Features & Amenities

Interior

  • Other Interior Features

    Recessed Lighting, High Ceilings

  • Total Bedrooms

    6

  • Bathrooms

    5

  • Above Grade Finished Area

    4630.0

  • Basement YN

    YES

  • Cooling YN

    YES

  • Cooling

    Central Air

  • Fireplace YN

    YES

  • Heating YN

    YES

  • Heating

    Electric

  • Pet friendly

    N/A

Exterior

  • Garage

    Yes

  • Garage spaces

    4

  • Construction Materials

    Concrete, Stone, Stucco, Vinyl Siding

  • Parking

    Asphalt, Circular Driveway, Attached, Detached

  • Patio and Porch Features

    Deck, Patio

  • Pool

    No

  • Waterfront YN

    NO

  • View

    Trees/Woods

Area & Lot

  • Lot Features

    Secluded

  • Lot Size(acres)

    3.55

  • Lot Size(square feet)

    154,638

  • Property Type

    Residential

  • Property Sub Type

    Single Family Residence

  • Architectural Style

    Farmhouse/National Folk, Post & Beam, Traditional

Price

  • Sales Price

    $1,024,600
  • Tax Amount

    $6,260

  • Sq. Footage

    5,150

  • Price/SqFt

    $198

HOA

  • Association

    No

School District

  • Elementary School

    N/A

  • Middle School

    N/A

  • High School

    N/A

Property Features

  • Foundation Details

    Stone

  • Senior Community YN

    NO

  • Sewer

    Septic Tank

  • Water Source

    Well

Schedule a Showing

Showing scheduled successfully.

<
>
IN PERSON
VIA CHAT

What is 3 + 4 ?


Change time

Mortgage calculator

Estimate your monthly mortgage payment, including the principal and interest, property taxes, and HOA. Adjust the values to generate a more accurate rate.

Your payment

Principal and Interest:

$

Property taxes:

$

HOA fees:

$

Total loan payment:

$

Total interest amount:

$

Location

County

HARFORD

Elementary School

Middle School

High School

Listing Courtesy of Andrew Undem, Berkshire Hathaway HomeServices Homesale Realty

RealHub Information is provided exclusively for consumers' personal, non-commercial use, and it may not be used for any purpose other than to identify prospective properties consumers may be interested in purchasing. All information deemed reliable but not guaranteed and should be independently verified. All properties are subject to prior sale, change or withdrawal. RealHub website owner shall not be responsible for any typographical errors, misinformation, misprints and shall be held totally harmless.

Agent Maisha Lewis-Ceaser

Salesperson, Realtor

Maisha Lewis-Ceaser

Call Maisha today to schedule a private showing.


* Listings on this website come from the FMLS IDX Compilation and may be held by brokerage firms other than the owner of this website. The listing brokerage is identified in any listing details. Information is deemed reliable but is not guaranteed. If you believe any FMLS listing contains material that infringes your copyrighted work please click here to review our DMCA policy and learn how to submit a takedown request.© 2024 FMLS.
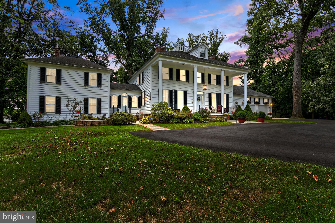
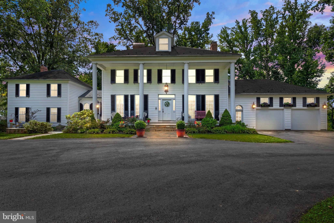
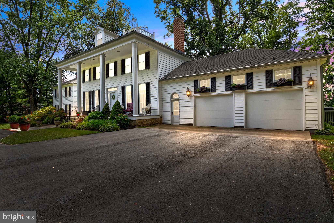
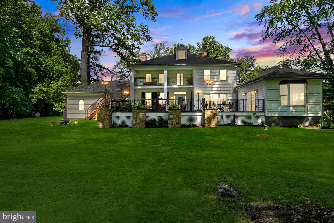
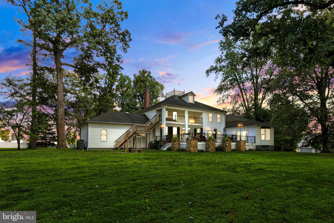
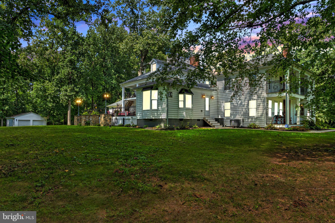
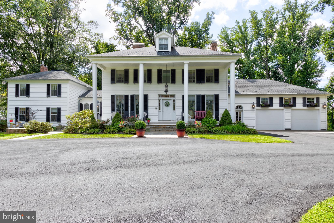
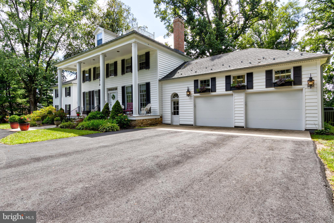
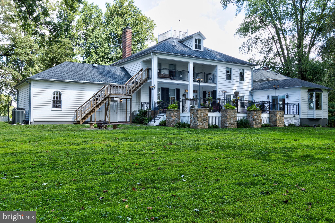
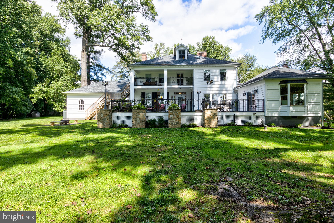
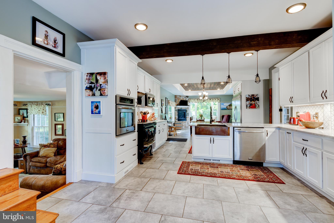
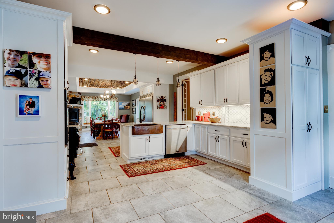
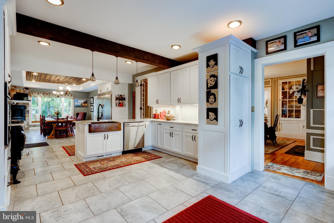
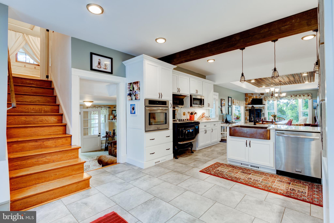
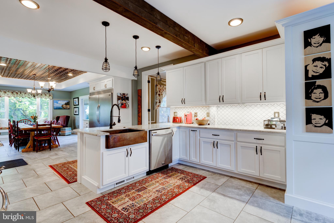
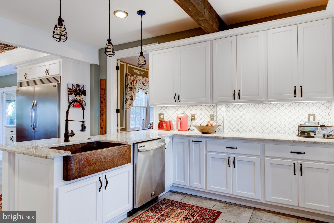
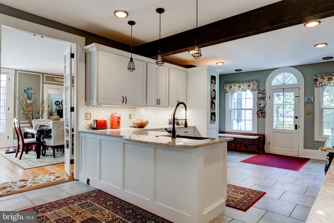
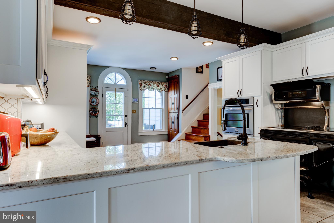
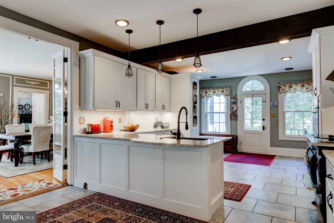
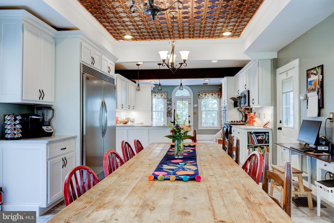
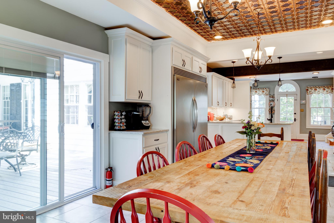
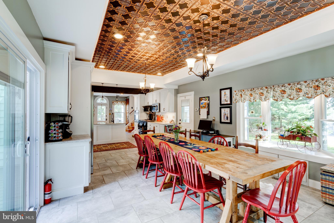
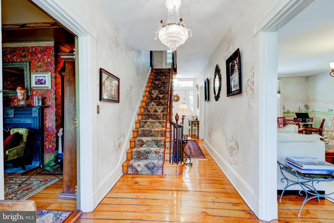
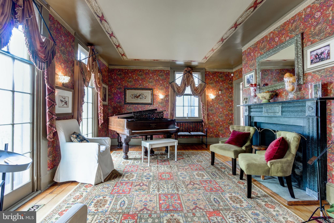
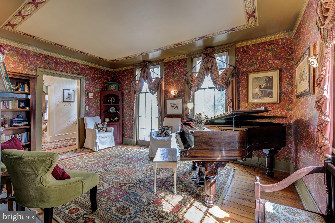
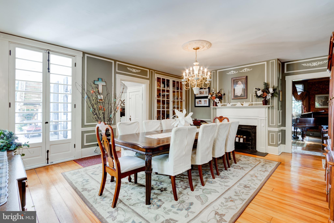
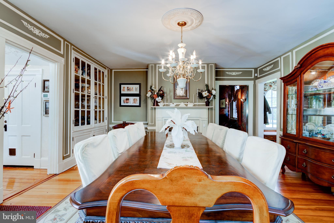
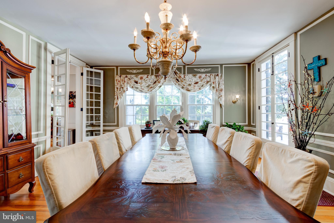
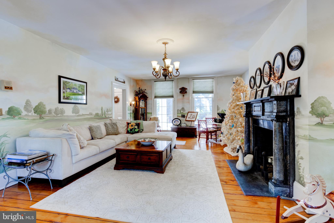
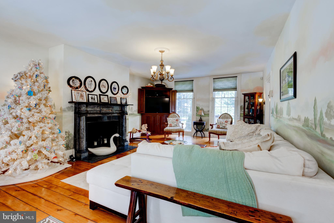
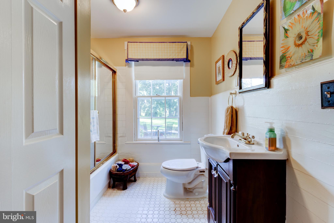
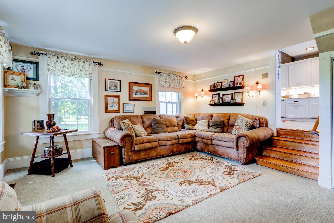
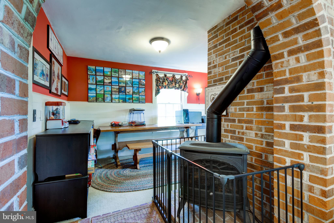
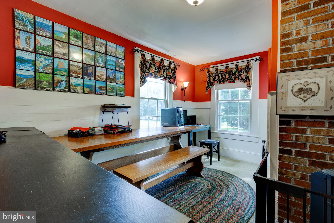
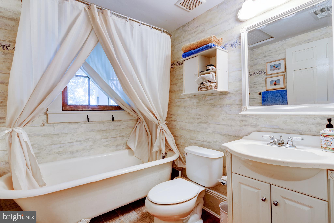
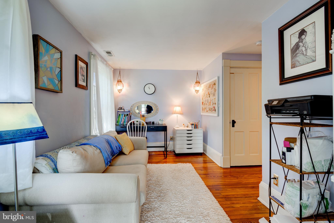
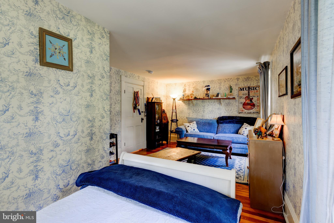
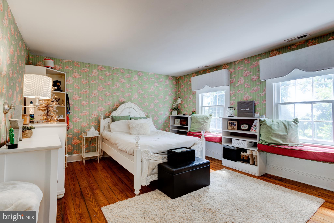
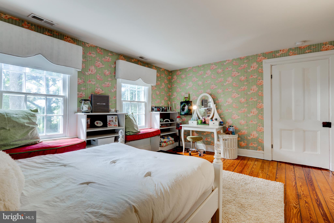
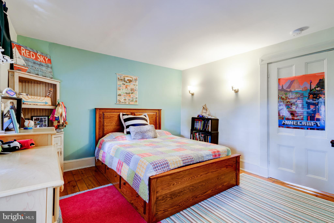
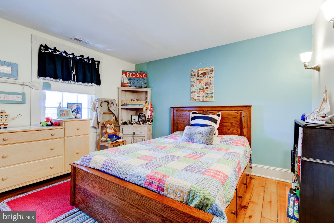
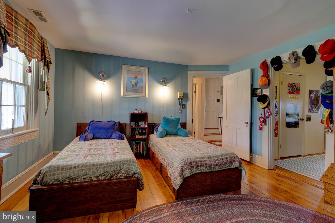
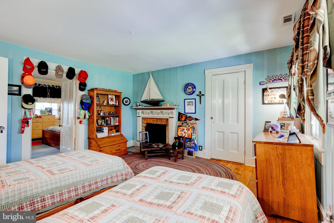
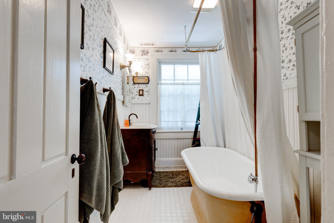
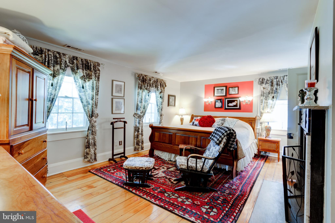
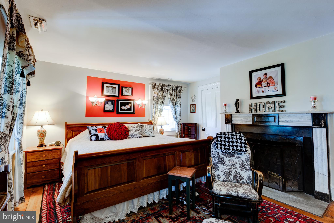
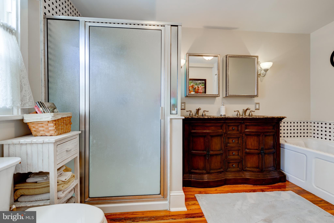
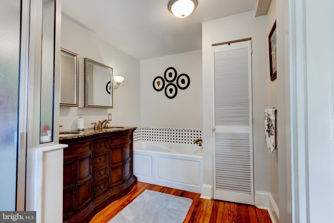
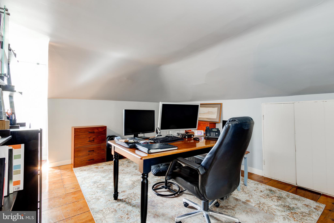
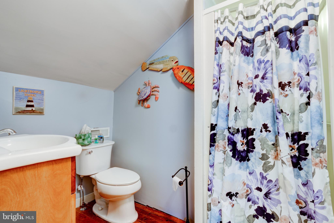
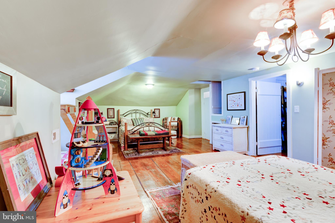
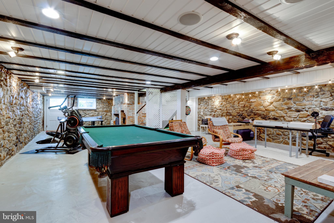
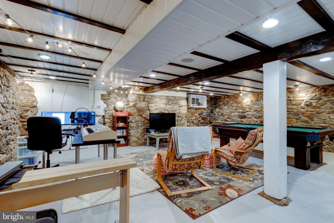
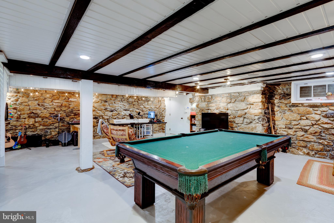
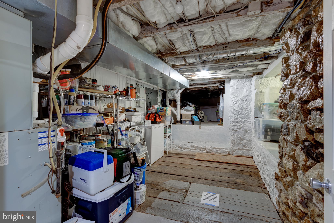
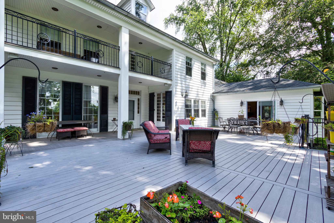
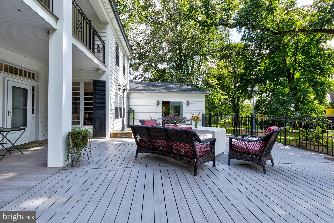
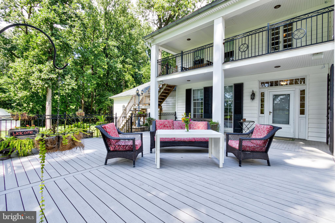
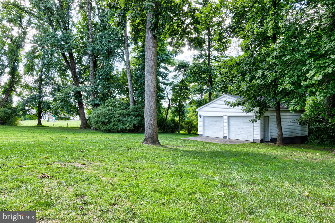
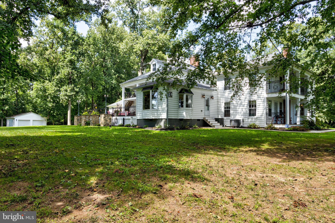
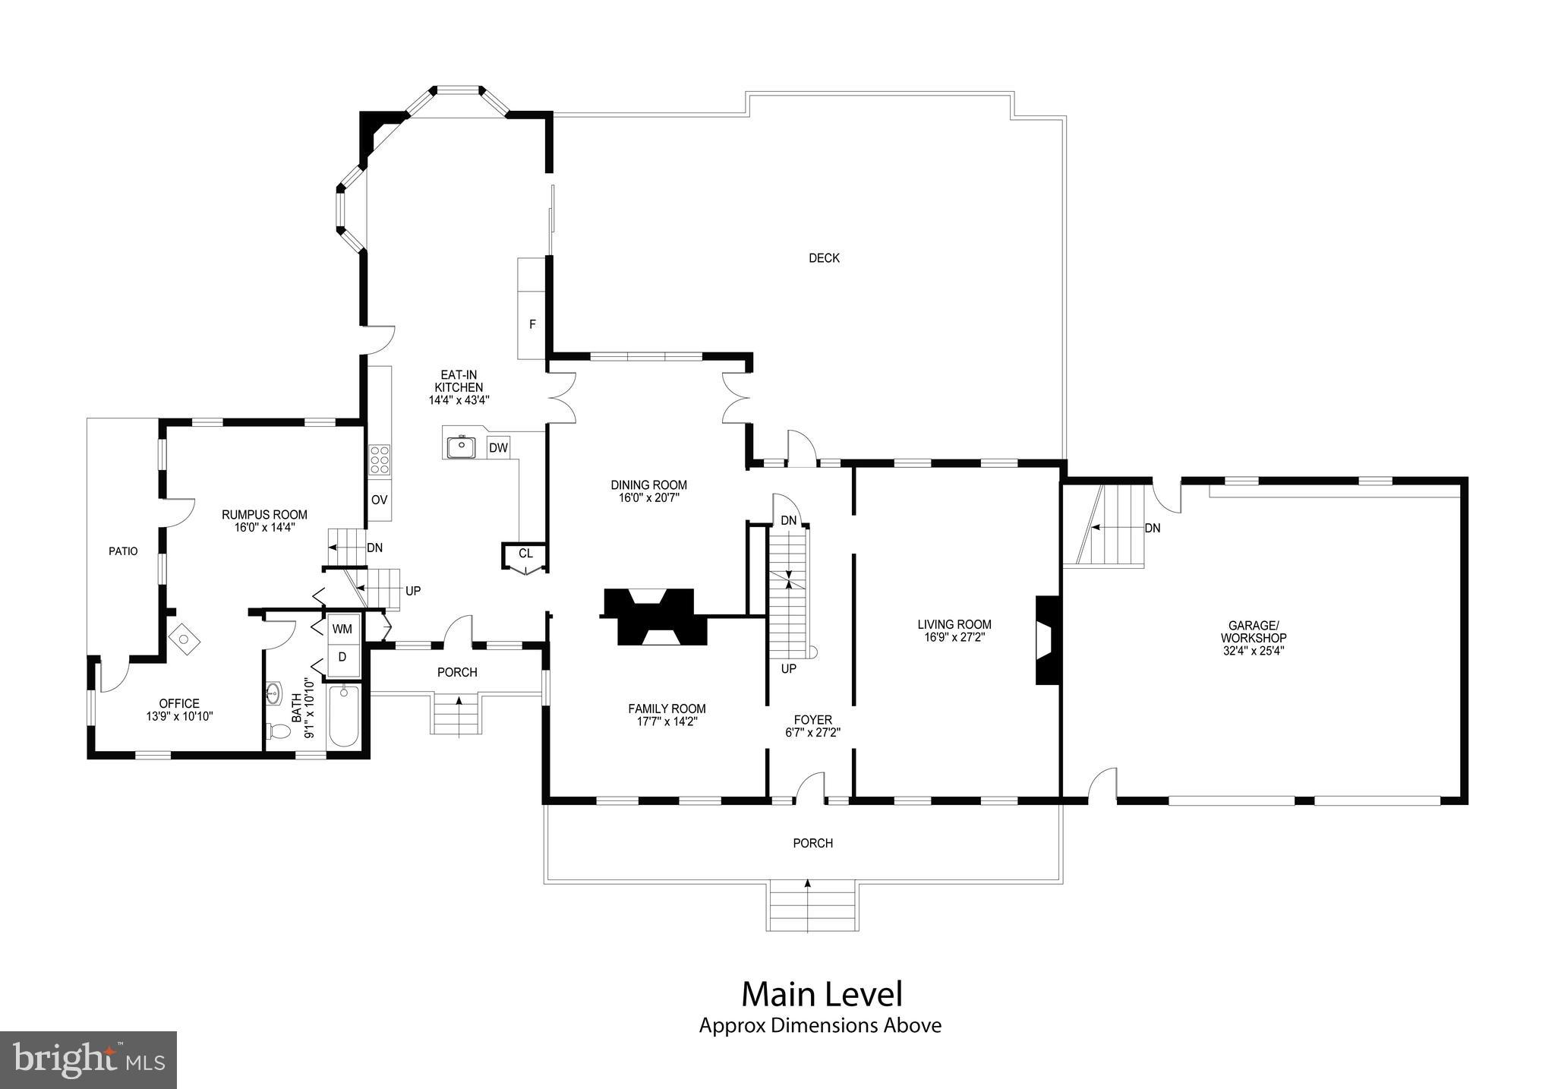
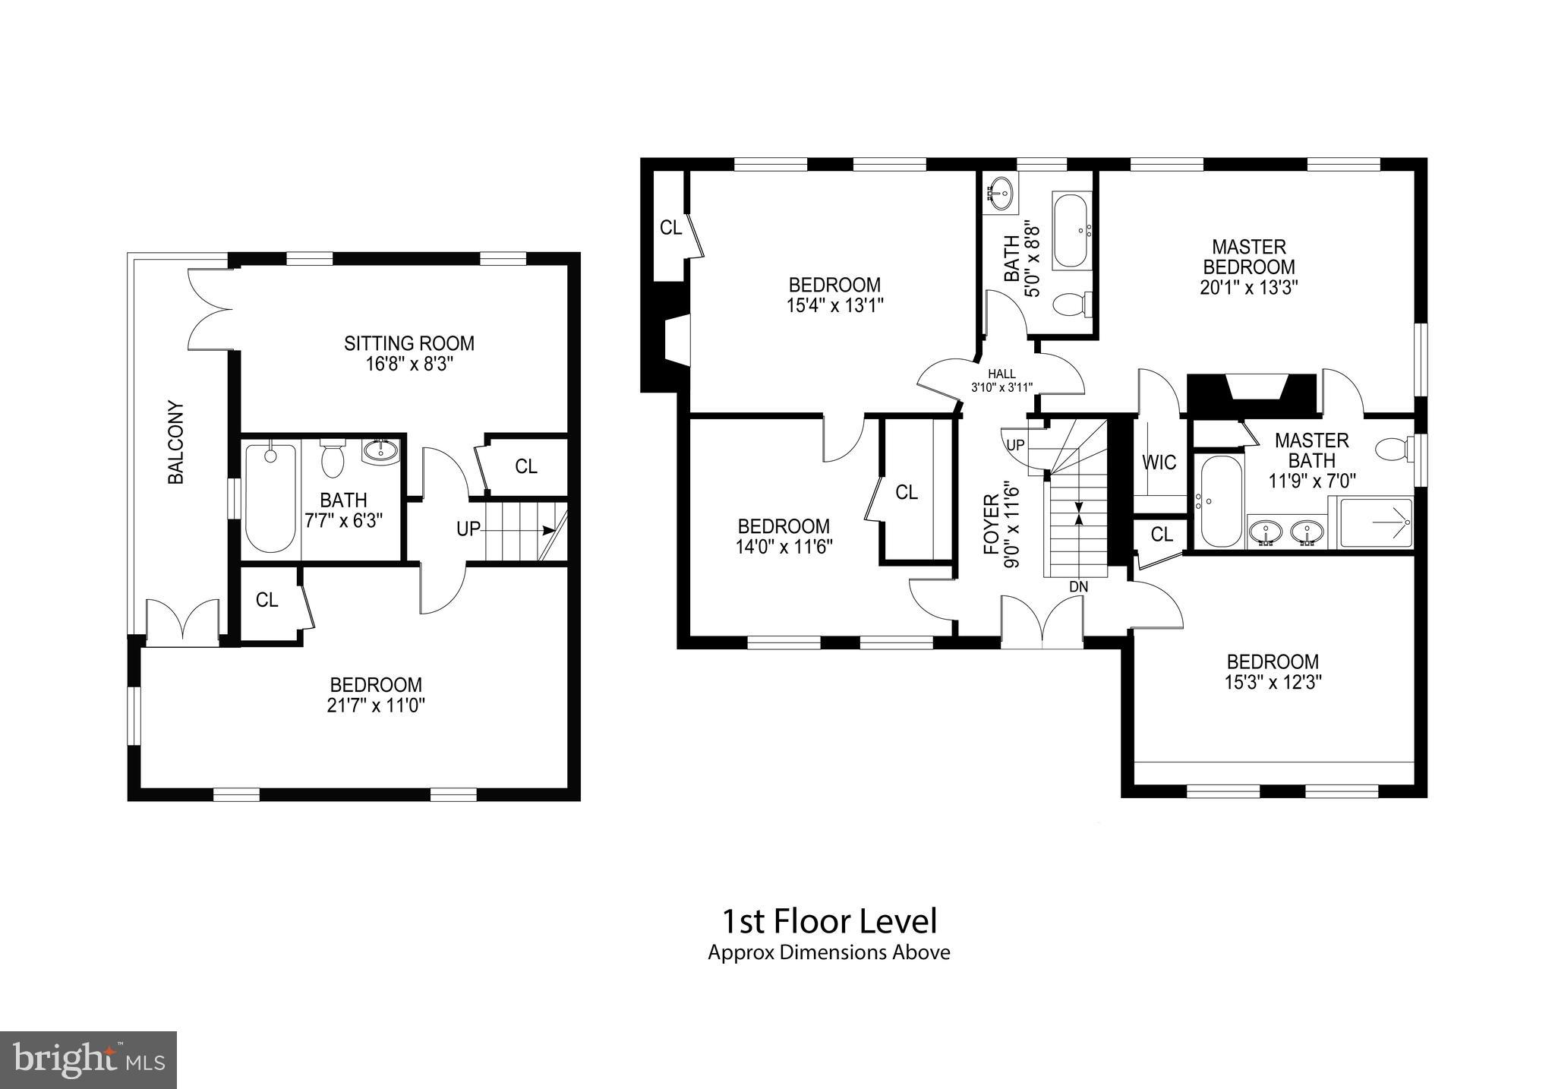
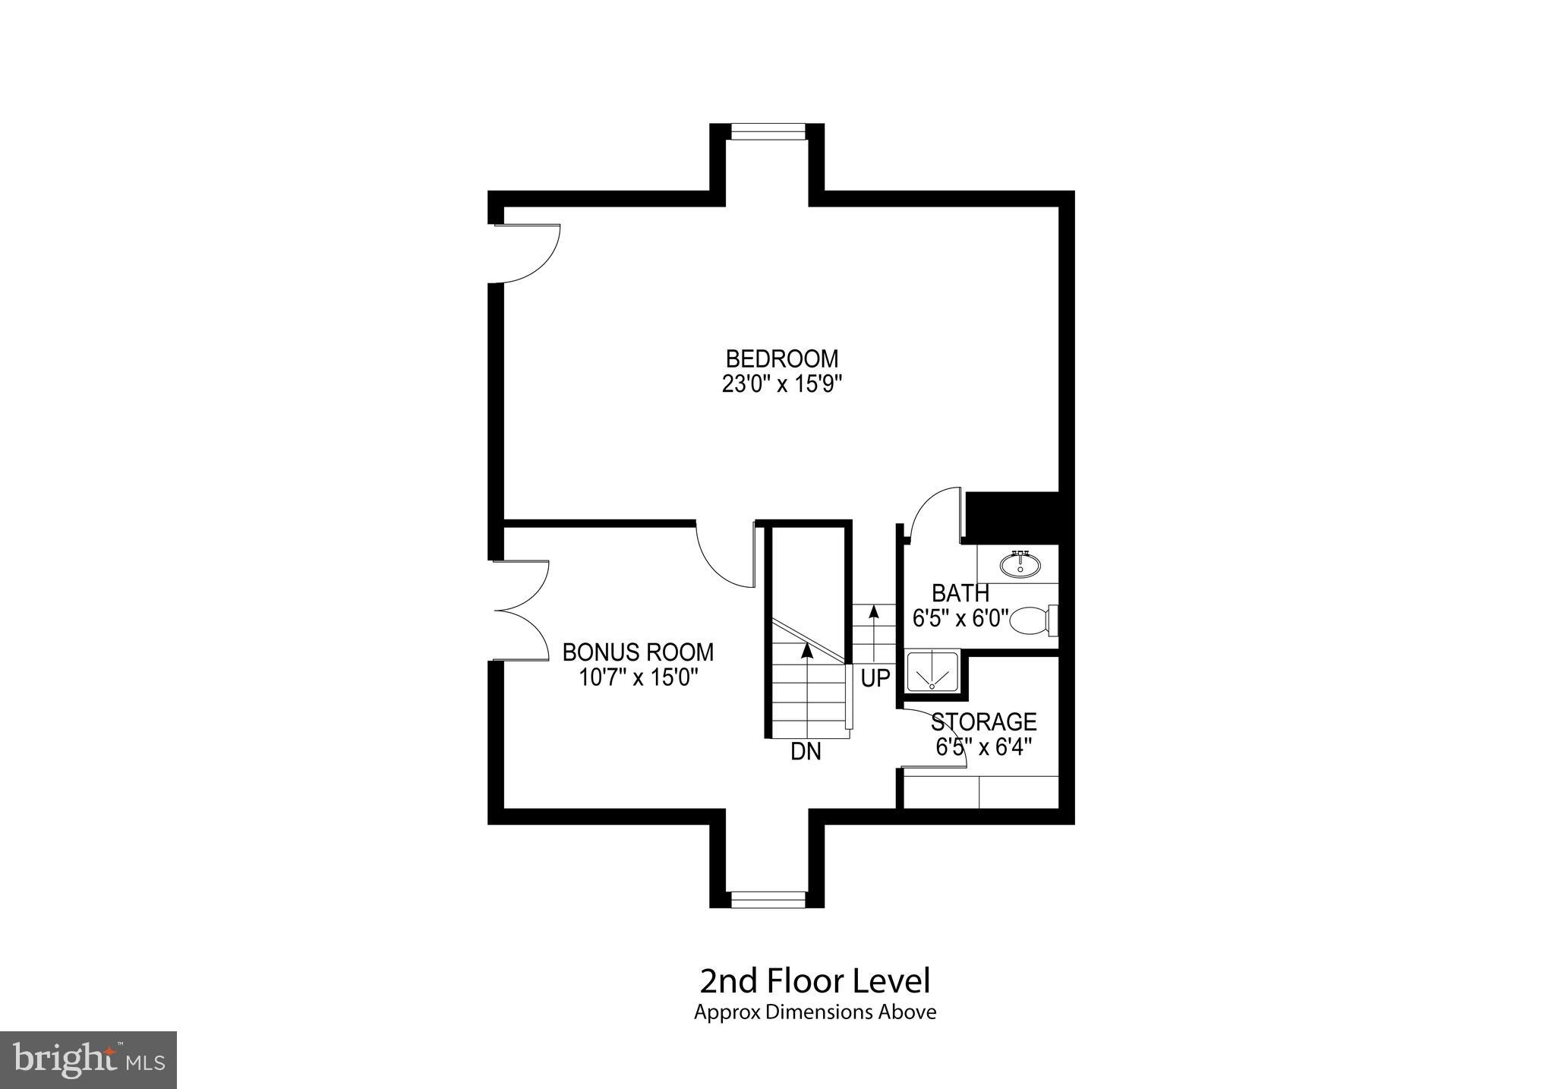
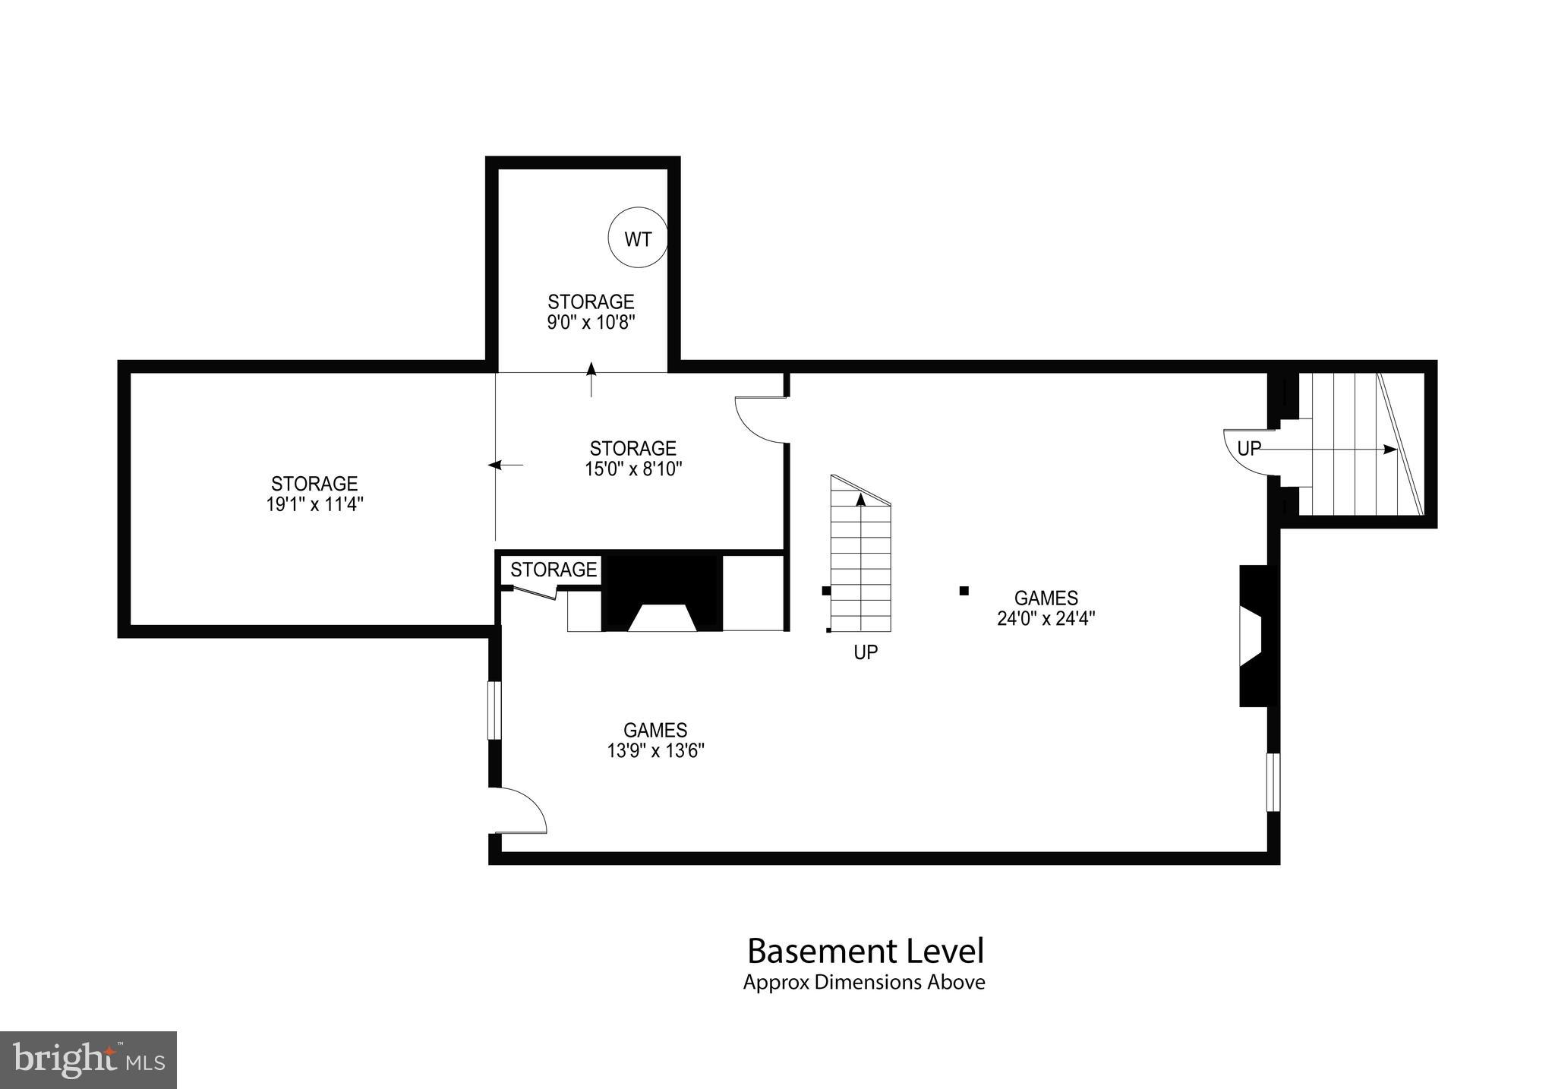
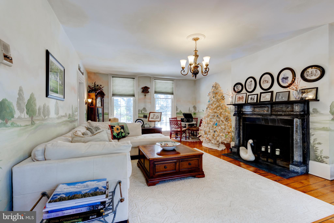
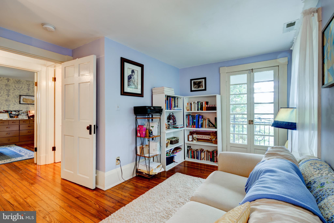
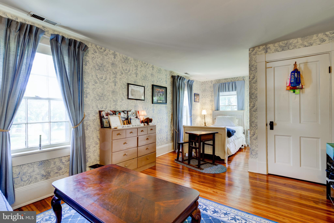
Don't miss this rare opportunity to own a piece of history! Built in 1851 and meticulously restored by the current owners, 2500 Rochelle Drive (known historically as "Rochelle Mansion") offers the the best of both worlds: charm & craftsmanship of a historic home, with the luxury & convenience of modern living, updated with an eye toward minimal maintenance! The circular driveway welcomes you to the sweeping property, with ample parking for you and your guests (attached 2-car garage + detached 2-car garage). More than 40 stunning windows, many still boasting original wavy glass and those on the ground level floor-to-ceiling in height, have all been insulated with custom storm glass by a window preservation specialist. The 3.5-acre property combines expansive lawn, mature landscaping, and wooded, rock-lined paths, anchored by a 400-year-old tulip poplar tree with lightning protection. Rochelles five porches & enormous rear deck (an entertainers dream!) have been rebuilt with carefree Azek & iron railing and surrounded by flagstone patios & walkways, providing views from all sides of stunning sunrises & sunsets. The homes roof, with architectural shingles, its 4-zone heating & cooling systems, and new insulated wide-plank vinyl siding have been added for efficient comfort. Rochelles tall ceilings, sweeping entry staircase, wide mouldings, and large family-oriented spaces offer classic elegance. From the exquisite mural bringing the outdoors into the formal living room, to the original heart-pine floors throughout, to the multiple fireplaces (3 are propane-fueled; many have marble mantels), this home offers so many "wow" rooms that you wont be able to pick a favorite... until you lay eyes on the kitchen. The enormous custom 540-square-foot kitchen features the Elmira Stove Works reproduction "Cooks Delight" oven with 6-burner cooktop, and custom oversized Frigidaire freezer-fridge, and is appointed with new stainless appliances, granite countertops, gleaming white Shaker cabinets with abundant storage, copper farmhouse sink, & open floorplan where twelve can be comfortably seated under the inlaid copper-tile cove ceiling in the eat-in addition, leading to deck through the new double slider. Stairs off the kitchen lead down to family room & bonus room w/ full bath; adjacent staircase leads up to the 1909 addition, with two bedrooms sharing a full bath and adjoined outside by an east-facing porch. This wing offers possibilities as in-law suite or home-based business separated. Back through the kitchen, the conservatory and the dining room (w/ built-in china cabinet & custom mouldings) -- the homes main staircase leads to 4 more bedrooms and 2 more full baths, all with original pine flooring, additional fireplaces, another 2nd floor porch, & custom touches throughout. 2nd-floor master features fireplace and renovated master bath w/ jetted tub. Curving staircase leads to a massive 3rd floor space w/ 2 bonus rooms, a 5th full bath, easy roof/ "Widows Walk" access for incomparable view of property, & new storage under both eaves. (Buyer might consider making this a 2nd master; transform 1 of the extra bonus rooms into a walk-in closet without sacrificing space for family or guests.) In the basement, original fieldstone foundation walls have been polished & repointed and original ceiling beams have been refinished & flanked with dozens of recessed lights -- perfect atmosphere for a large family room with pool & ping pong, or "man cave" with bar & poker table, or additional home office (fully wired for all your technology needs). Adjacent storage leads down to a space believed to have hidden runaway slaves on the Underground Railroad! Rheem tankless water heater for unlimited hot water. Award-winning schools and all the conveniences of Fallston.
2500 ROCHELLE DRIVE

Message successfully sent.

What would you like to know?

What is 3 + 4 ?

I agree to receive email communication and understand I can unsubscribe at any time.

I agree to be contacted by Charis Realty Group - Christine Issler, Broker via call, email, and text for real estate services. To opt out, you can reply 'stop' at any time or reply 'help' for assistance. You can also click the unsubscribe link in the emails. Message and data rates may apply. Message frequency may vary. Privacy Policy

Related Properties

NICE PRICE IMPROVEMENT!!  Priced under market!!! True pride of ownership and love shows amazingly well in this home!!! Nestled in the charming Woodcrest community, this stunning Colonial offers a perfect blend of comfort and elegance. Built in 2001, this home boasts 4 spacious bedrooms with 2 full bathrooms and 2 half baths, providing ample space for relaxation and entertaining. Step inside to discover a warm and inviting interior featuring rich recently refinished wood floors and railings, crown moldings, picture frame molding and chair railings that add a touch of sophistication. The open floor plan is an entertainer's delight!  Rooms opening onto each other creates a wonderful place to gather and enjoy lots of company!  The formal living room, which is currently being used as a convenient and fun craft/hobby room for this family can easily be used as a formal gathering space, if that's what your needs are.  The gorgeous formal dining room boasts picture frame molding making it such an elegant place to dine!  Now talk about stunning- check out this family room!!!! The windows in this room will have you gasping!  The two-story family room complete with gas fireplace and an expanse of palladian windows will delight you- especially if there's a snowy winter this year or just to view the private serene wooded backyard.  Attached to the family room is a kitchen that is equipped with stainless steel appliances, a large island, solid surface countertops, and a breakfast area- this kitchen is perfect for both casual meals and formal gatherings. Beautiful maple cabinets could easily be painted white if that's your preference!  Off of the kitchen is a large pantry, half bath, laundry room and connection to the 2-car garage.  Retreat to the primary suite, where you'll find a luxurious soaking tub and a generous walk-in closet. Three additional, very roomy bedrooms, hall bathroom and a loft space that has tons of potential use!  The fully finished basement offers a huge entertaining area, complete with a pool table (which stays!), a wet bar to serve your guests, as well as an enormous area for lounging and watching all your favorite teams!  Tons of storage, as well as a half bath and outside exit, round out this lower level.   Outside, enjoy the serene surroundings on your expansive two-tiered deck, perfect for summer barbecues or quiet evenings under the stars. The property sits on a generous 0.57-acre lot, providing plenty of space for outdoor activities. Recent upgrades to include Roof (2021), Hot water heater (2024), Carpet main and upper level (2023), HVAC (2023), Well tank (2025), driveway repaved (2024).  Don’t miss the opportunity to make this beautiful property your own, where every detail has been thoughtfully crafted for comfort and style. And in this very desirable neighborhood, it surely won't last!
#MDHR2059454

FALLSTON

502 COPELAND ROAD

4 Beds

2 Baths

3,744 Sq.Ft.

$825,000

MLS#: MDHR2059454

New on site 1 day ago
A RARE FALLSTON GEM ON 2.82 PICTURESQUE ACRES.  NO HOA!!! Welcome to 2411 Haddon Hurst Ct , a truly special opportunity in one of Fallston's most desirable communities, where properties rarely come available. From the moment you enter, you'll appreciate the craftmanship and details throughout. This home features 4 beds, 3.5 baths and a gourmet kitchen with granite counters and stainless appliances. Hardwood flooring flow through the Foyer, Living Room, Dining Room, and Family Room and complemented by crown molding throughout. The finished lower level adds tremendous flexibility, offering a full Kitchen, full Bath, Dining Area and Family Room creating an excellent opportunity for a potential in-law suite. Outside, the property truly shines with a beautiful level lot with extensive landscaping, along with an expansive backyard offering plenty of room to practice your golf swing, its like having your own personal driving range. It has a huge patio and a extended blacktop driveway to accommodate 5 vehicles, plus an attached two car garage. Another Big bonus is a unique two story barn 16' x 28' which has countless uses and opportunities. Also has a 80 gallon water heater, whole house water filtration ,a Regency Hampton HI-2450 wood burning fireplace insert and a whole  house Generac generator. Also the yard has an invisible fence installed. With No through street  there is limited traffic and a quieter setting for outdoor play and evening walks. Highly regarded Harford County schools. Beyond the home itself, enjoy a welcoming  neighborhood with a wonderful sense of community and seasonal traditions to bring families together and create lasting memories. Come discover all this exceptional property has to offer that makes it easy to call HOME!!!
PROFESSIONAL PHOTOS COMING 10/14/26     AGENTS SHOWING APPTS FROM 10:00 am TO 7:00 pm.
#MDHR2060866

FALLSTON

2411 HADDON HURST COURT

4 Beds

3 Baths

4,316 Sq.Ft.

$874,999

MLS#: MDHR2060866

Send a message

Message successfully sent.

Your message

What is 3 + 4 ?

Reason for contacting?

I agree to receive email communication and understand I can unsubscribe at any time.

I agree to be contacted by Charis Realty Group - Christine Issler, Broker via call, email, and text for real estate services. To opt out, you can reply 'stop' at any time or reply 'help' for assistance. You can also click the unsubscribe link in the emails. Message and data rates may apply. Message frequency may vary. Privacy Policy

Sign Out

Virtual Assistant

Would you like to take the next step with this property? We can help you schedule a showing or virtual tour, or send you more details.

Yes, I would like more information.

Thank You for Your Reply, One of Our Agents will contact you as soon as possible

No, maybe later.

Thank you, you can always contact me via email, phone number or through the contact form.

Realhub AI

Lucy - Your AI-Powered Realtor

Update Your Temporary Password

Personalize your search

Enter your email and we'll notify you immediately when new listings match what you're looking for.

or enter email address

Already have an account ? Login here

Continue your home search

I agree to receive communications and understand I can unsubscribe at any time.

I agree to be contacted by Charis Realty Group - Christine Issler, Broker via call, email, and text for real estate services. To opt out, you can reply 'stop' at any time or reply 'help' for assistance. You can also click the unsubscribe link in the emails. Message and data rates may apply. Message frequency may vary. Privacy Policy

Already have an account ? Login here

We use cookies

We use cookies primarily for analytics to enhance your experience. By accepting, you agree to our use of these cookies. You can manage your preferences or learn more about our cookies policy.