


Property
Beds
4
Full Baths
3
1/2 Baths
1
Year Built
1992
Sq.Footage
4,316
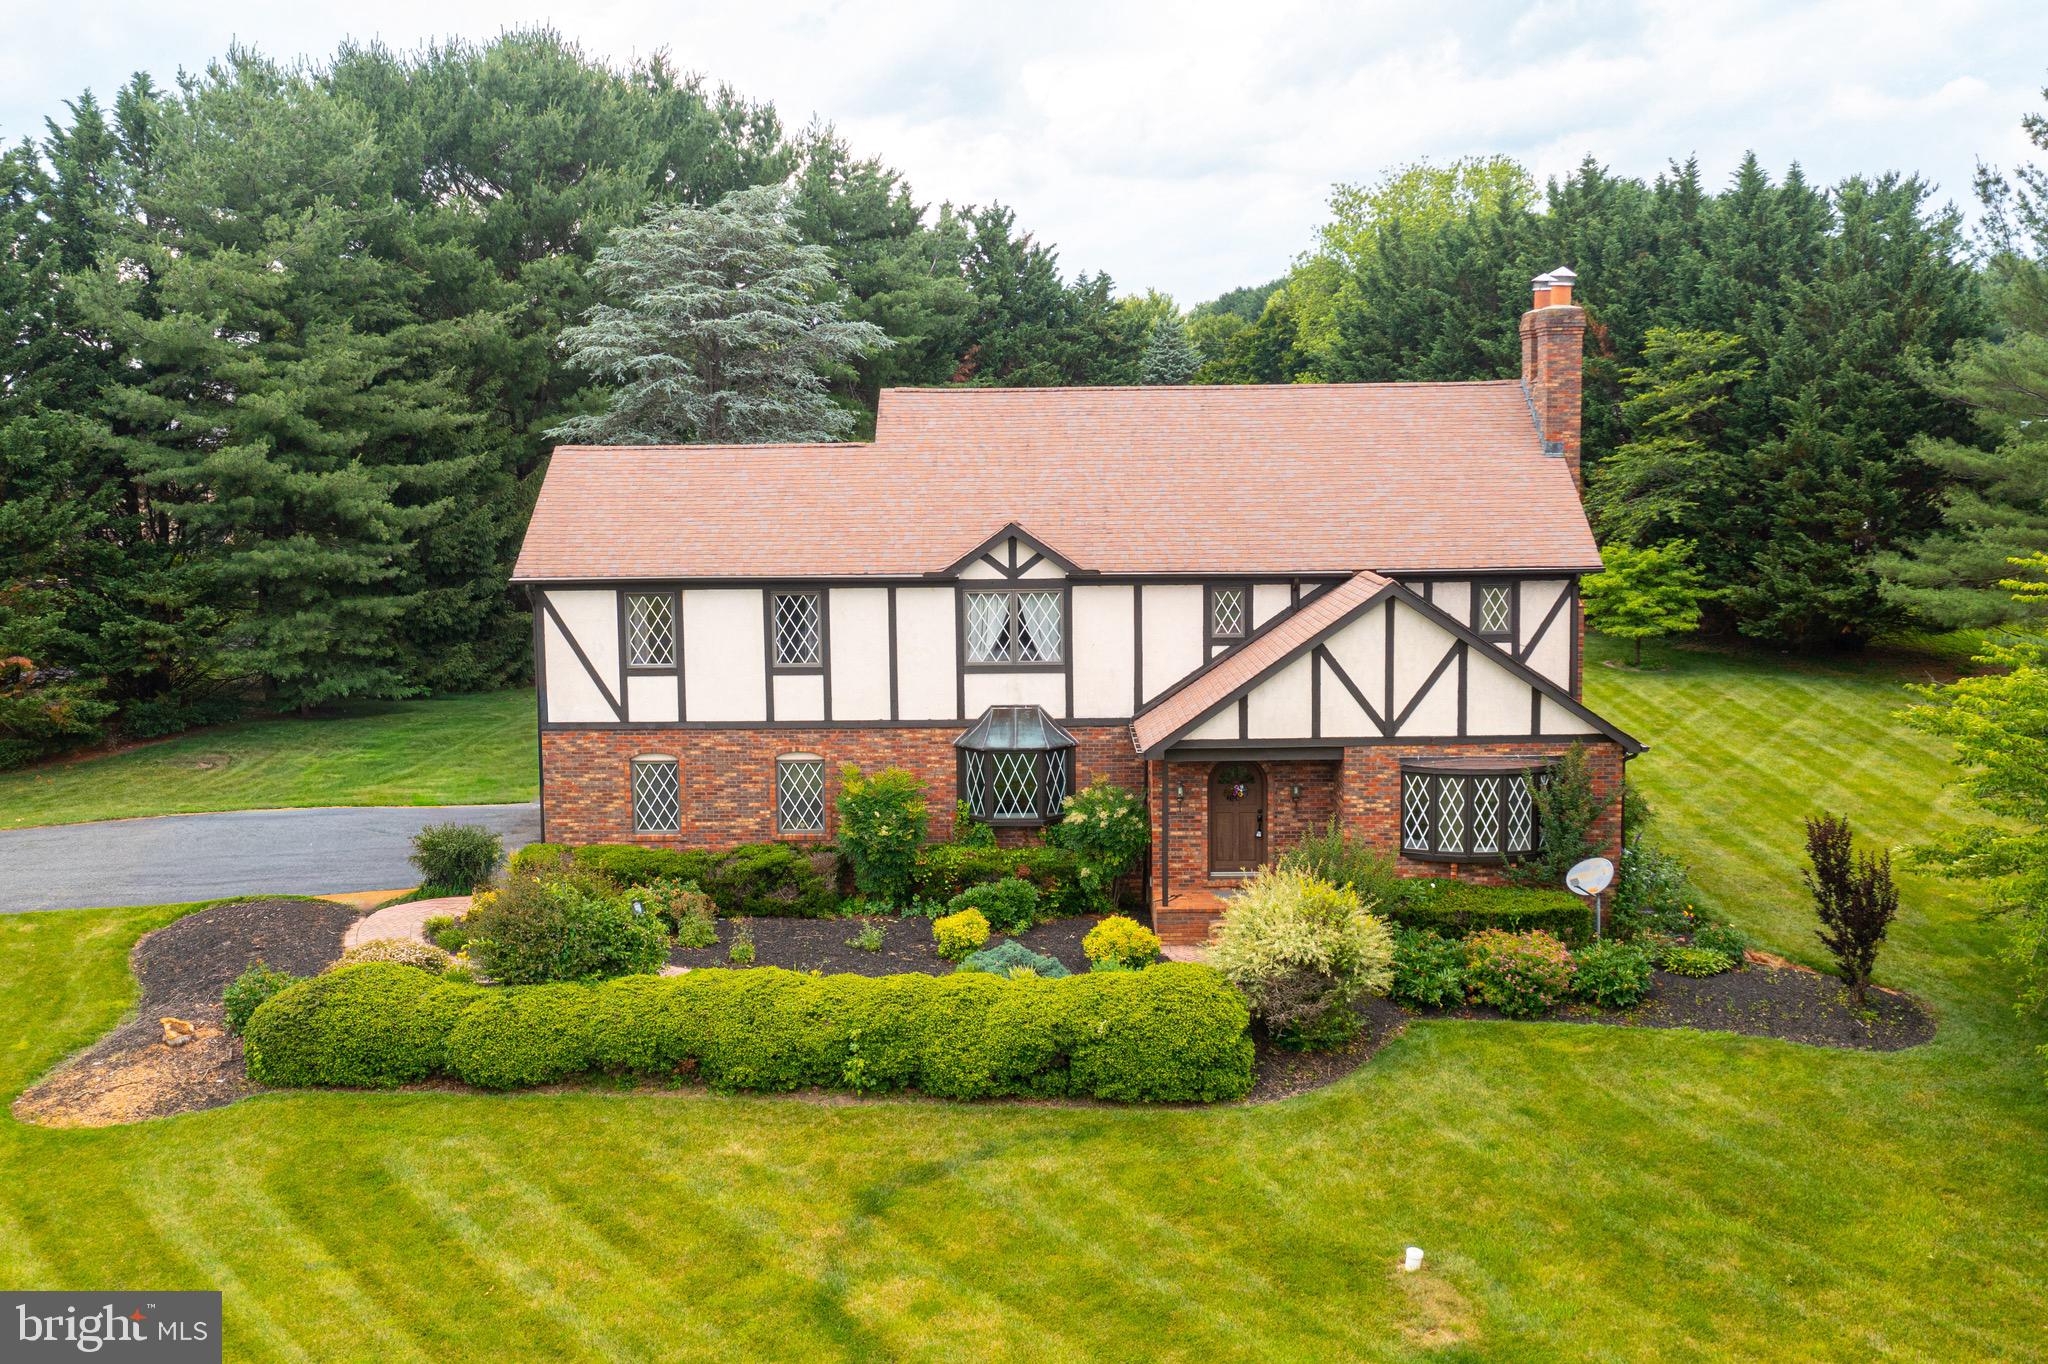
A RARE FALLSTON GEM ON 2.82 PICTURESQUE ACRES. NO HOA!!! Welcome to 2411 Haddon Hurst Ct , a truly special opportunity in one of Fallston's most desirable communities, where properties rarely come available. From the moment you enter, you'll appreciate the craftmanship and details throughout. This home features 4 beds, 3.5 baths and a gourmet kitchen with granite counters and stainless appliances. Hardwood flooring flow through the Foyer, Living Room, Dining Room, and Family Room and complemented by crown molding throughout. The finished lower level adds tremendous flexibility, offering a full Kitchen, full Bath, Dining Area and Family Room creating an excellent opportunity for a potential in-law suite. Outside, the property truly shines with a beautiful level lot with extensive landscaping, along with an expansive backyard offering plenty of room to practice your golf swing, its like having your own personal driving range. It has a huge patio and a extended blacktop driveway to accommodate 5 vehicles, plus an attached two car garage. Another Big bonus is a unique two story barn 16' x 28' which has countless uses and opportunities. Also has a 80 gallon water heater, whole house water filtration ,a Regency Hampton HI-2450 wood burning fireplace insert and a whole house Generac generator. Also the yard has an invisible fence installed. With No through street there is limited traffic and a quieter setting for outdoor play and evening walks. Highly regarded Harford County schools. Beyond the home itself, enjoy a welcoming neighborhood with a wonderful sense of community and seasonal traditions to bring families together and create lasting memories. Come discover all this exceptional property has to offer that makes it easy to call HOME!!! PROFESSIONAL PHOTOS COMING 10/14/26 AGENTS SHOWING APPTS FROM 10:00 am TO 7:00 pm.
Features & Amenities
Interior
-
Other Interior Features
Ceiling Fan(s), Kitchen Island, Recessed Lighting, Walk-In Closet(s), Crown Molding, Soaking Tub
-
Total Bedrooms
4
-
Bathrooms
3
-
1/2 Bathrooms
1
-
Above Grade Finished Area
2816.0
-
Basement YN
YES
-
Cooling YN
YES
-
Cooling
Central Air, Ceiling Fan(s), Electric
-
Fireplace YN
YES
-
Heating YN
YES
-
Heating
Exhaust Fan, Fireplace Insert, Electric, Heat Pump
-
Pet friendly
N/A
Exterior
-
Garage
Yes
-
Garage spaces
2
-
Construction Materials
Brick, Vinyl Siding
-
Other Exterior Features
Lighting
-
Parking
Lighted, Garage, Driveway, Inside Entrance, Attached
-
Patio and Porch Features
Patio
-
Pool
No
-
Waterfront YN
NO
-
View
Trees/Woods, Garden
Area & Lot
-
Lot Features
Cleared, Front Yard, Back Yard
-
Lot Size(acres)
2.82
-
Lot Size(square feet)
122,839
-
Property Type
Residential
-
Property Sub Type
Single Family Residence
-
Architectural Style
Colonial
Price
-
Sales Price
$874,999
-
Tax Amount
$6,935
-
Sq. Footage
4,316
-
Price/SqFt
$202
HOA
-
Association
No
School District
-
Elementary School
N/A
-
Middle School
N/A
-
High School
N/A
Property Features
-
New Construction
NO
-
Association Amenities
None
-
Foundation Details
Block, Slab
-
Senior Community YN
NO
-
Sewer
Septic Tank
-
Water Source
Well
Schedule a Showing
Showing scheduled successfully.
Mortgage calculator
Estimate your monthly mortgage payment, including the principal and interest, property taxes, and HOA. Adjust the values to generate a more accurate rate.
Your payment
Principal and Interest:
$
Property taxes:
$
HOA fees:
$
Total loan payment:
$
Total interest amount:
$
Location
County
HARFORD
Elementary School
Middle School
High School
Listing Courtesy of Dawn Sisk Justis, RE/MAX Components
RealHub Information is provided exclusively for consumers' personal, non-commercial use, and it may not be used for any purpose other than to identify prospective properties consumers may be interested in purchasing. All information deemed reliable but not guaranteed and should be independently verified. All properties are subject to prior sale, change or withdrawal. RealHub website owner shall not be responsible for any typographical errors, misinformation, misprints and shall be held totally harmless.

Salesperson, Realtor
Maisha Lewis-Ceaser
Call Maisha today to schedule a private showing.

* Listings on this website come from the FMLS IDX Compilation and may be held by brokerage firms other than the owner of this website. The listing brokerage is identified in any listing details. Information is deemed reliable but is not guaranteed. If you believe any FMLS listing contains material that infringes your copyrighted work please click here to review our DMCA policy and learn how to submit a takedown request.© 2024 FMLS.
Related Properties

FALLSTON
2422 ROSEBUD WAY
4 Beds
3 Baths
4,361 Sq.Ft.
$750,000
MLS#: MDHR2058860
FALLSTON
2300 KINGS ARMS DRIVE
5 Beds
3 Baths
4,210 Sq.Ft.
$750,000
MLS#: MDHR2056634

FALLSTON
1720 LAUREL BROOK ROAD
5 Beds
3 Baths
3,702 Sq.Ft.
$795,000
MLS#: MDHR2058302
.png)