


Property
Beds
4
Full Baths
3
1/2 Baths
1
Year Built
2019
Sq.Footage
3,198
Welcome to Walden Woods - a boutique 55+ community offering craftsman inspired villas. 9816 wilderness lane is in the last group of homes built , and is across from visitor parking(a plus in this community). Just 7 years old and lightly lived in, it offers all the perks you'd expect to find in a recently built home - and much more: primary ensuite on main level, chefs kitchen with over-sized island, pantry, gas cooktop, double wall ovens, a family foyer( convenient drop off space between garage and kitchen), flexible living/entertaining space, covered deck with wooded view, huge loft on 2nd level with 2 bedrooms and full bath, lower level with walk-out, 4th bedroom with real windows and full bath. Seller continued the upgrades after purchase: switching out light fixtures, ceiling fans throughout, adding plantation shutters, gutter guards and 2026 microwave and carpet in primary and UL bedrooms. Downsizing will not be painful here - closets where you need them and 2 extra storage rooms in lower level. If you are already missing your plantings, the lower level walkout could be home to your shade garden. And, if all of this has not convinced you to visit, this is not a condo - no condo fees increasing every year. Just a $165 monthly HOA fee, for which you receive lawn maintenance, snow removal, jogging/walking paths, common area maintenance, community center with kitchen, meeting and exercise rooms, library. This pristine home is ready for your visit and consideration! And it will be easy to get here - mid-way between Balto and DC, easy access to 95 and 29, 20 mins from BWI, shop and dine in Maple Lawn, Columbia, Savage Mill!
Features & Amenities
Interior
-
Other Interior Features
Ceiling Fan(s), Kitchen Island, Pantry, Recessed Lighting, Walk-In Closet(s), Open Floorplan
-
Total Bedrooms
4
-
Bathrooms
3
-
1/2 Bathrooms
1
-
Above Grade Finished Area
2208.0
-
Basement YN
YES
-
Cooling YN
YES
-
Cooling
Central Air, Ceiling Fan(s), Electric
-
Heating YN
YES
-
Heating
Exhaust Fan, Natural Gas, Forced Air
-
Main Level Bedrooms
1
-
Pet friendly
N/A
Exterior
-
Garage
Yes
-
Garage spaces
2
-
Construction Materials
Stone, Vinyl Siding
-
Other Exterior Features
Rain Gutters
-
Parking
Garage Door Opener, Garage, Driveway, Inside Entrance, Attached
-
Patio and Porch Features
Porch
-
Pool
No
-
Waterfront YN
NO
-
View
Trees/Woods
Area & Lot
-
Lot Size(acres)
0.06
-
Lot Size(square feet)
2,613
-
Property Type
Residential
-
Property Sub Type
Townhouse
-
Architectural Style
Villa
Price
-
Sales Price
$700,000
-
Tax Amount
$9,805
-
Sq. Footage
3,198
-
Price/SqFt
$218
HOA
-
Association
YES
-
Association Fee
$165
-
Association Fee Frequency
Monthly
-
Association Fee Includes
N/A
School District
-
Elementary School
N/A
-
Middle School
N/A
-
High School
N/A
Property Features
-
New Construction
NO
-
Association Amenities
Meeting Room, Party Room, Fitness Center, Jogging Path, Marina
-
Foundation Details
Concrete Perimeter
-
Senior Community YN
YES
-
Sewer
Septic Tank
-
Tax Lot
6
-
Water Source
Public
Schedule a Showing
Showing scheduled successfully.
Mortgage calculator
Estimate your monthly mortgage payment, including the principal and interest, property taxes, and HOA. Adjust the values to generate a more accurate rate.
Your payment
Principal and Interest:
$
Property taxes:
$
HOA fees:
$
Total loan payment:
$
Total interest amount:
$
Location
County
HOWARD
Elementary School
Middle School
High School
Listing Courtesy of Janet J Mandart , Long & Foster Real Estate, Inc.
RealHub Information is provided exclusively for consumers' personal, non-commercial use, and it may not be used for any purpose other than to identify prospective properties consumers may be interested in purchasing. All information deemed reliable but not guaranteed and should be independently verified. All properties are subject to prior sale, change or withdrawal. RealHub website owner shall not be responsible for any typographical errors, misinformation, misprints and shall be held totally harmless.

AGENT
Maisha Lewis-Ceaser
Call Maisha today to schedule a private showing.

* Listings on this website come from the FMLS IDX Compilation and may be held by brokerage firms other than the owner of this website. The listing brokerage is identified in any listing details. Information is deemed reliable but is not guaranteed. If you believe any FMLS listing contains material that infringes your copyrighted work please click here to review our DMCA policy and learn how to submit a takedown request.© 2024 FMLS.
Related Properties

LAUREL
6306 SANDY STREET
5 Beds
3 Baths
2,190 Sq.Ft.
$599,000
MLS#: MDPG2211344
LAUREL
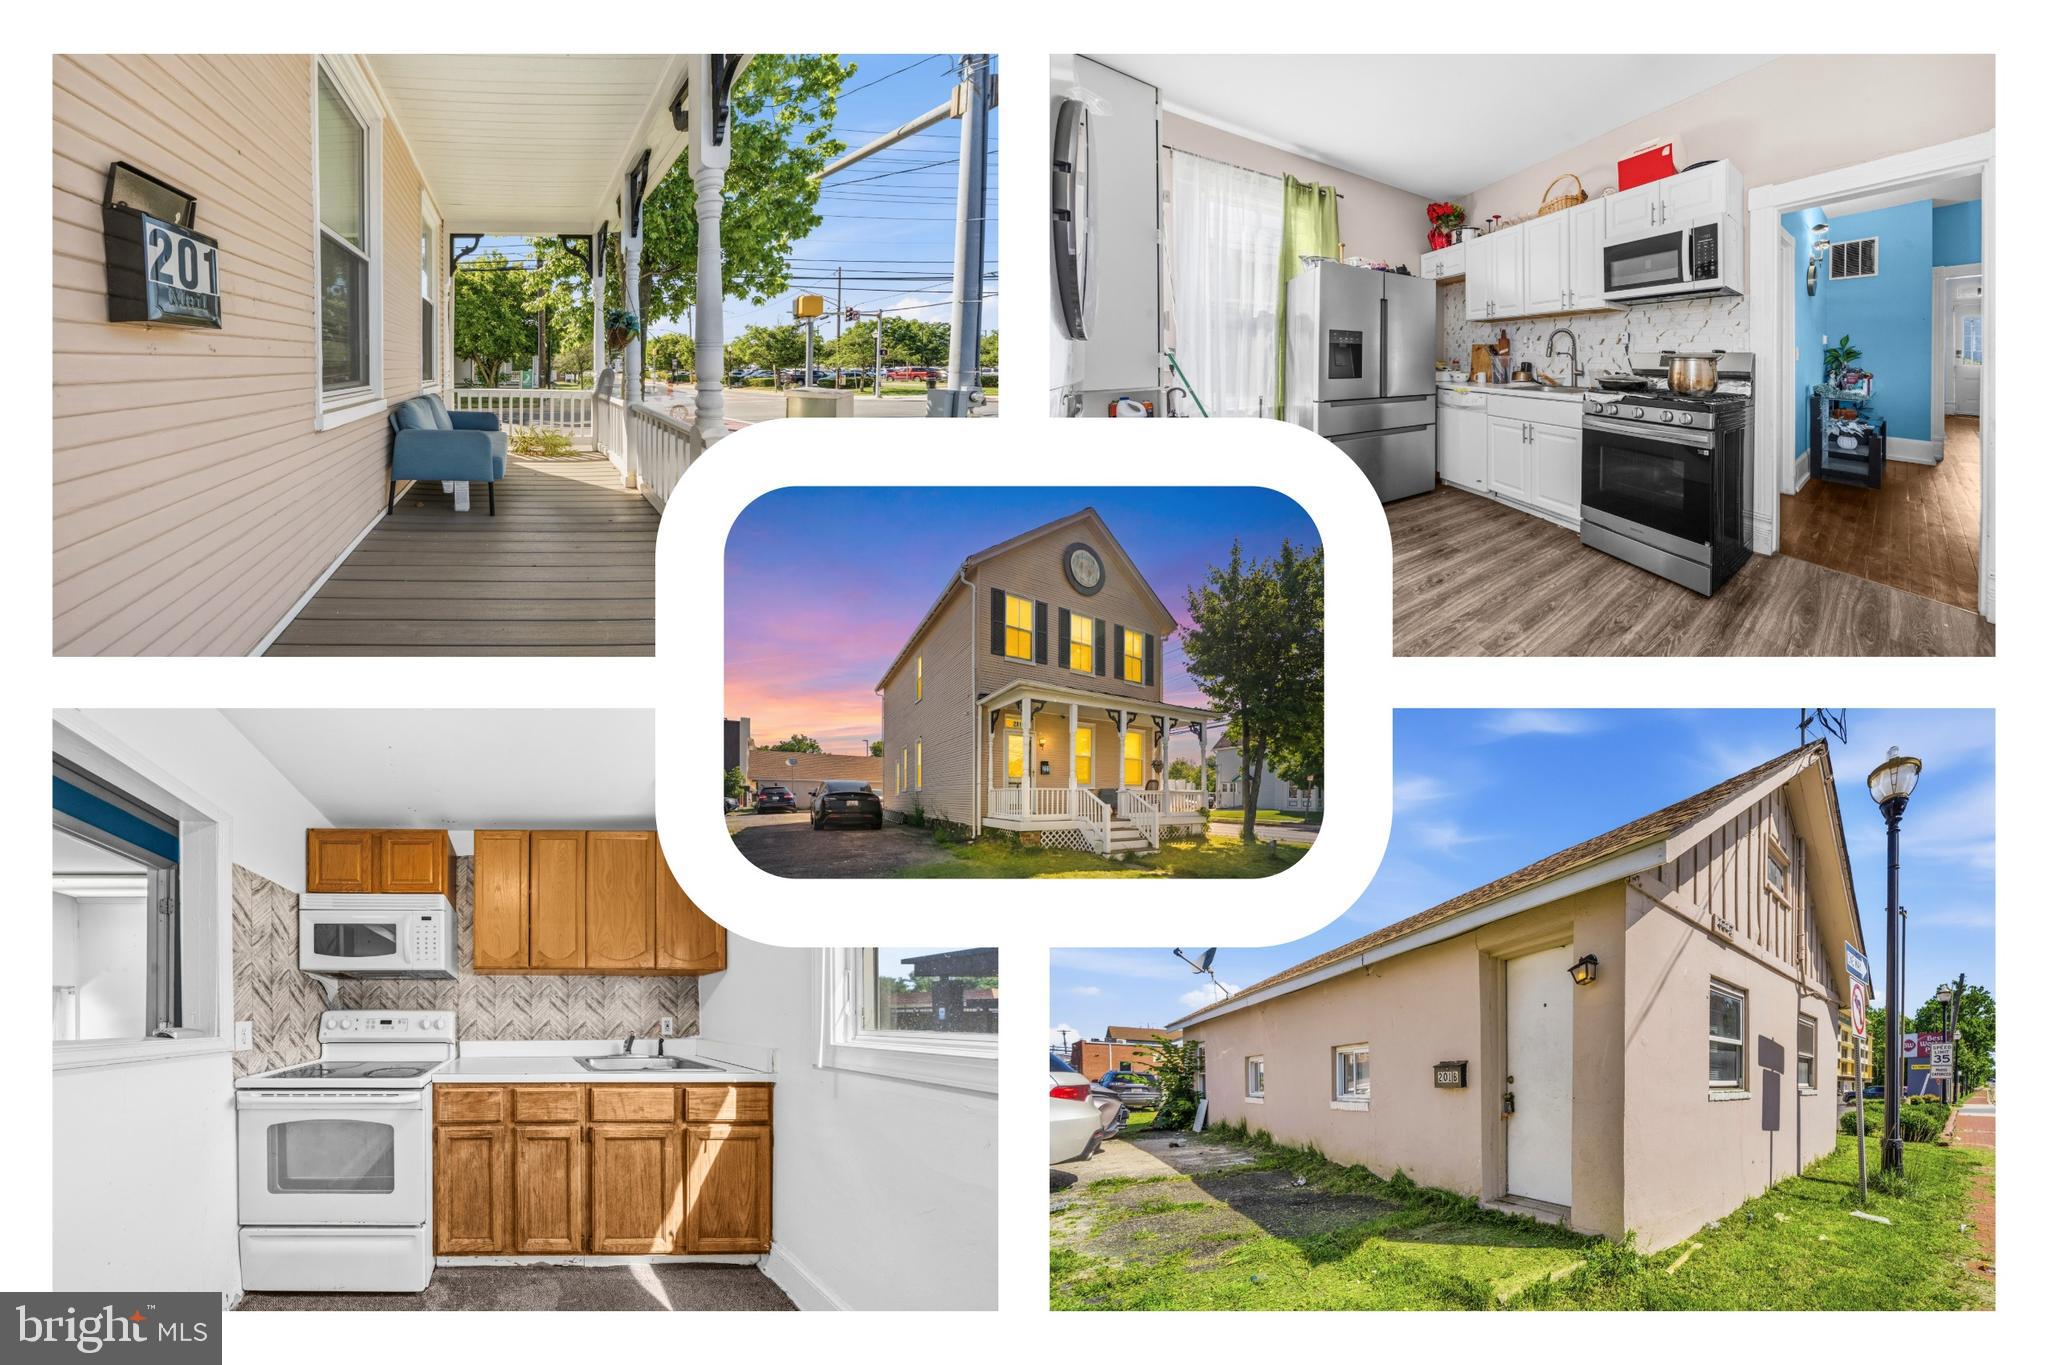
201 MAIN STREET
4 Beds
1 Baths
2,400 Sq.Ft.
$750,000
MLS#: MDPG2205826
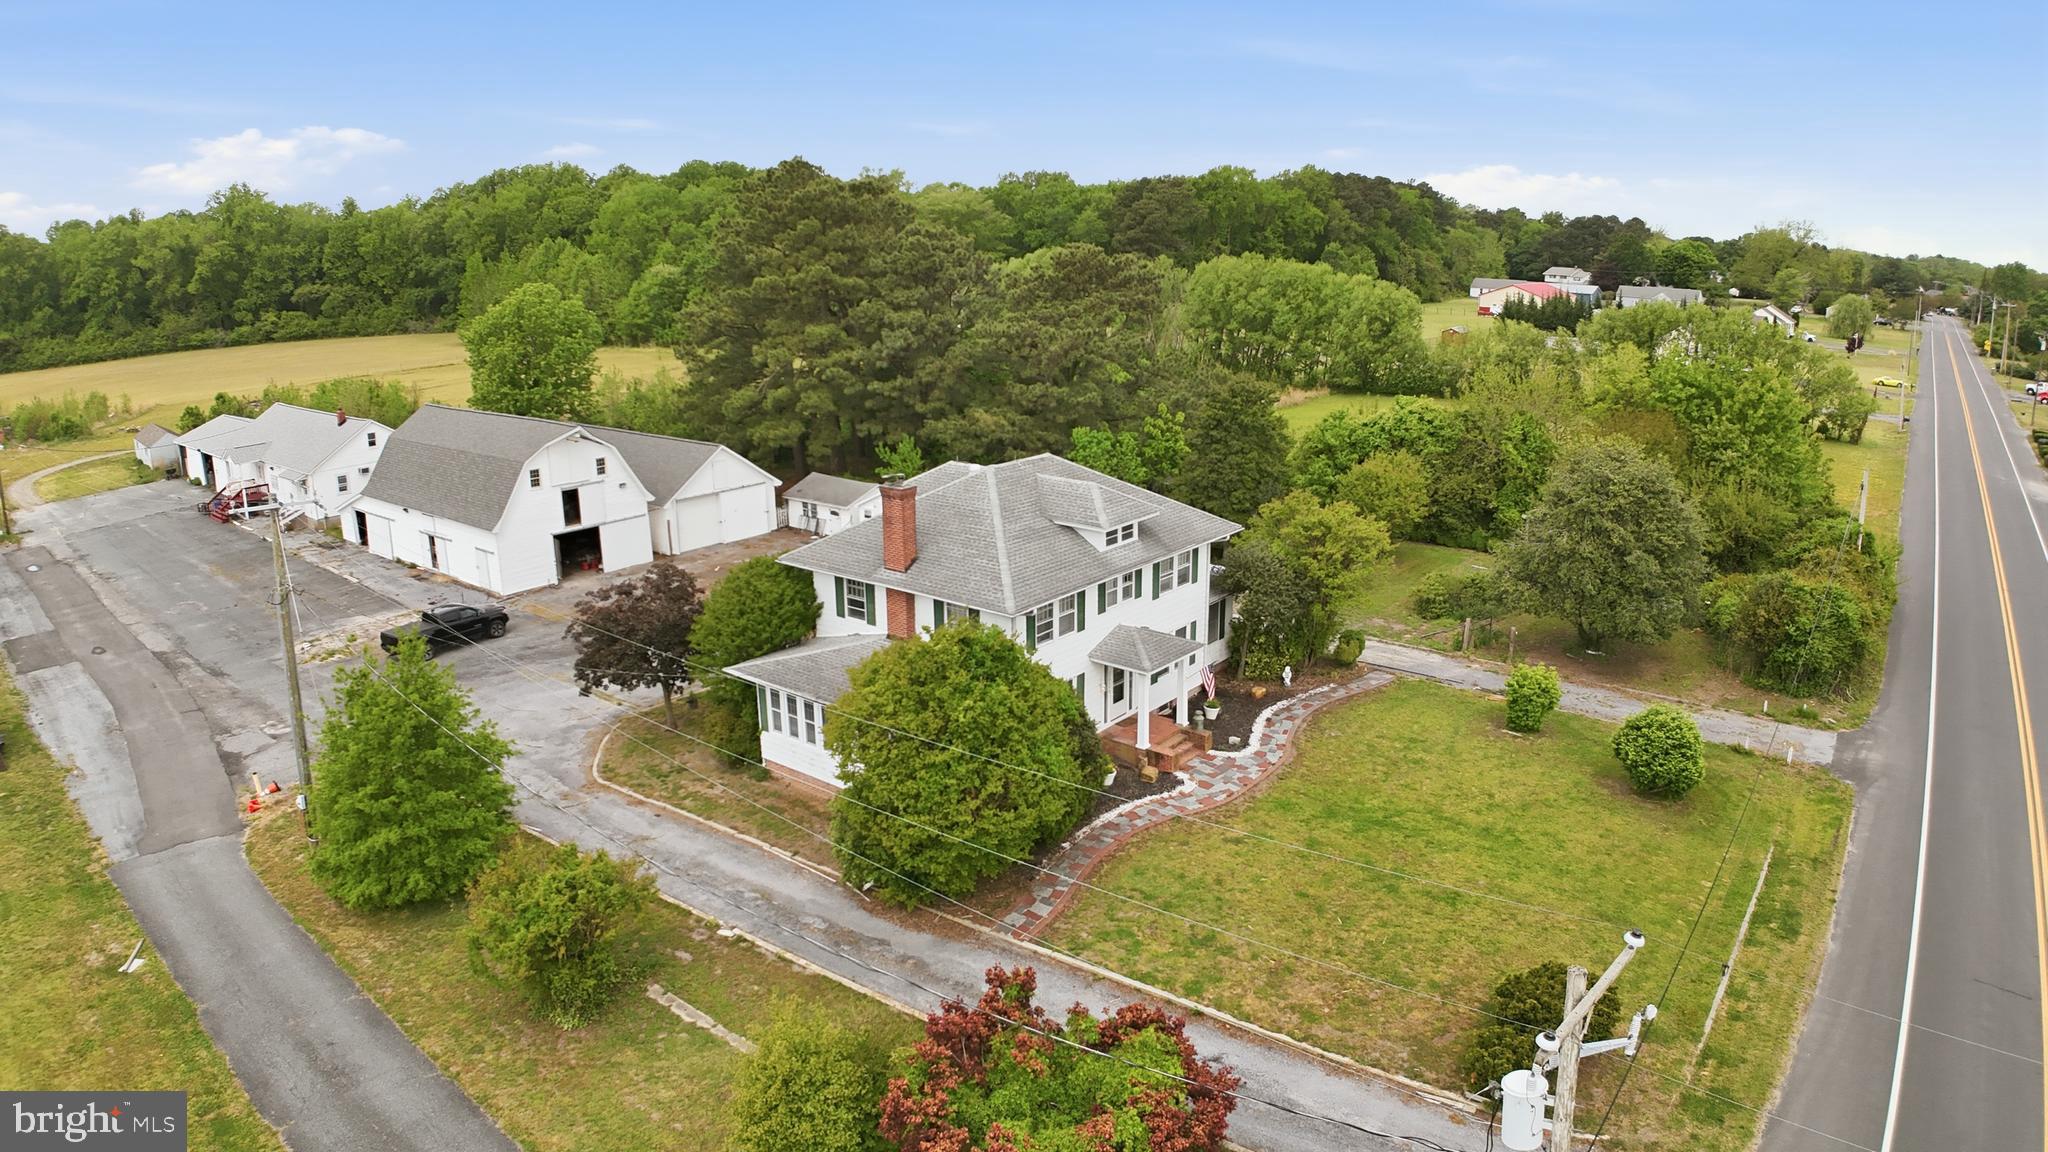
LAUREL
32076 GORDY ROAD
3 Beds
2 Baths
2,700 Sq.Ft.
$650,000
MLS#: DESU2111138
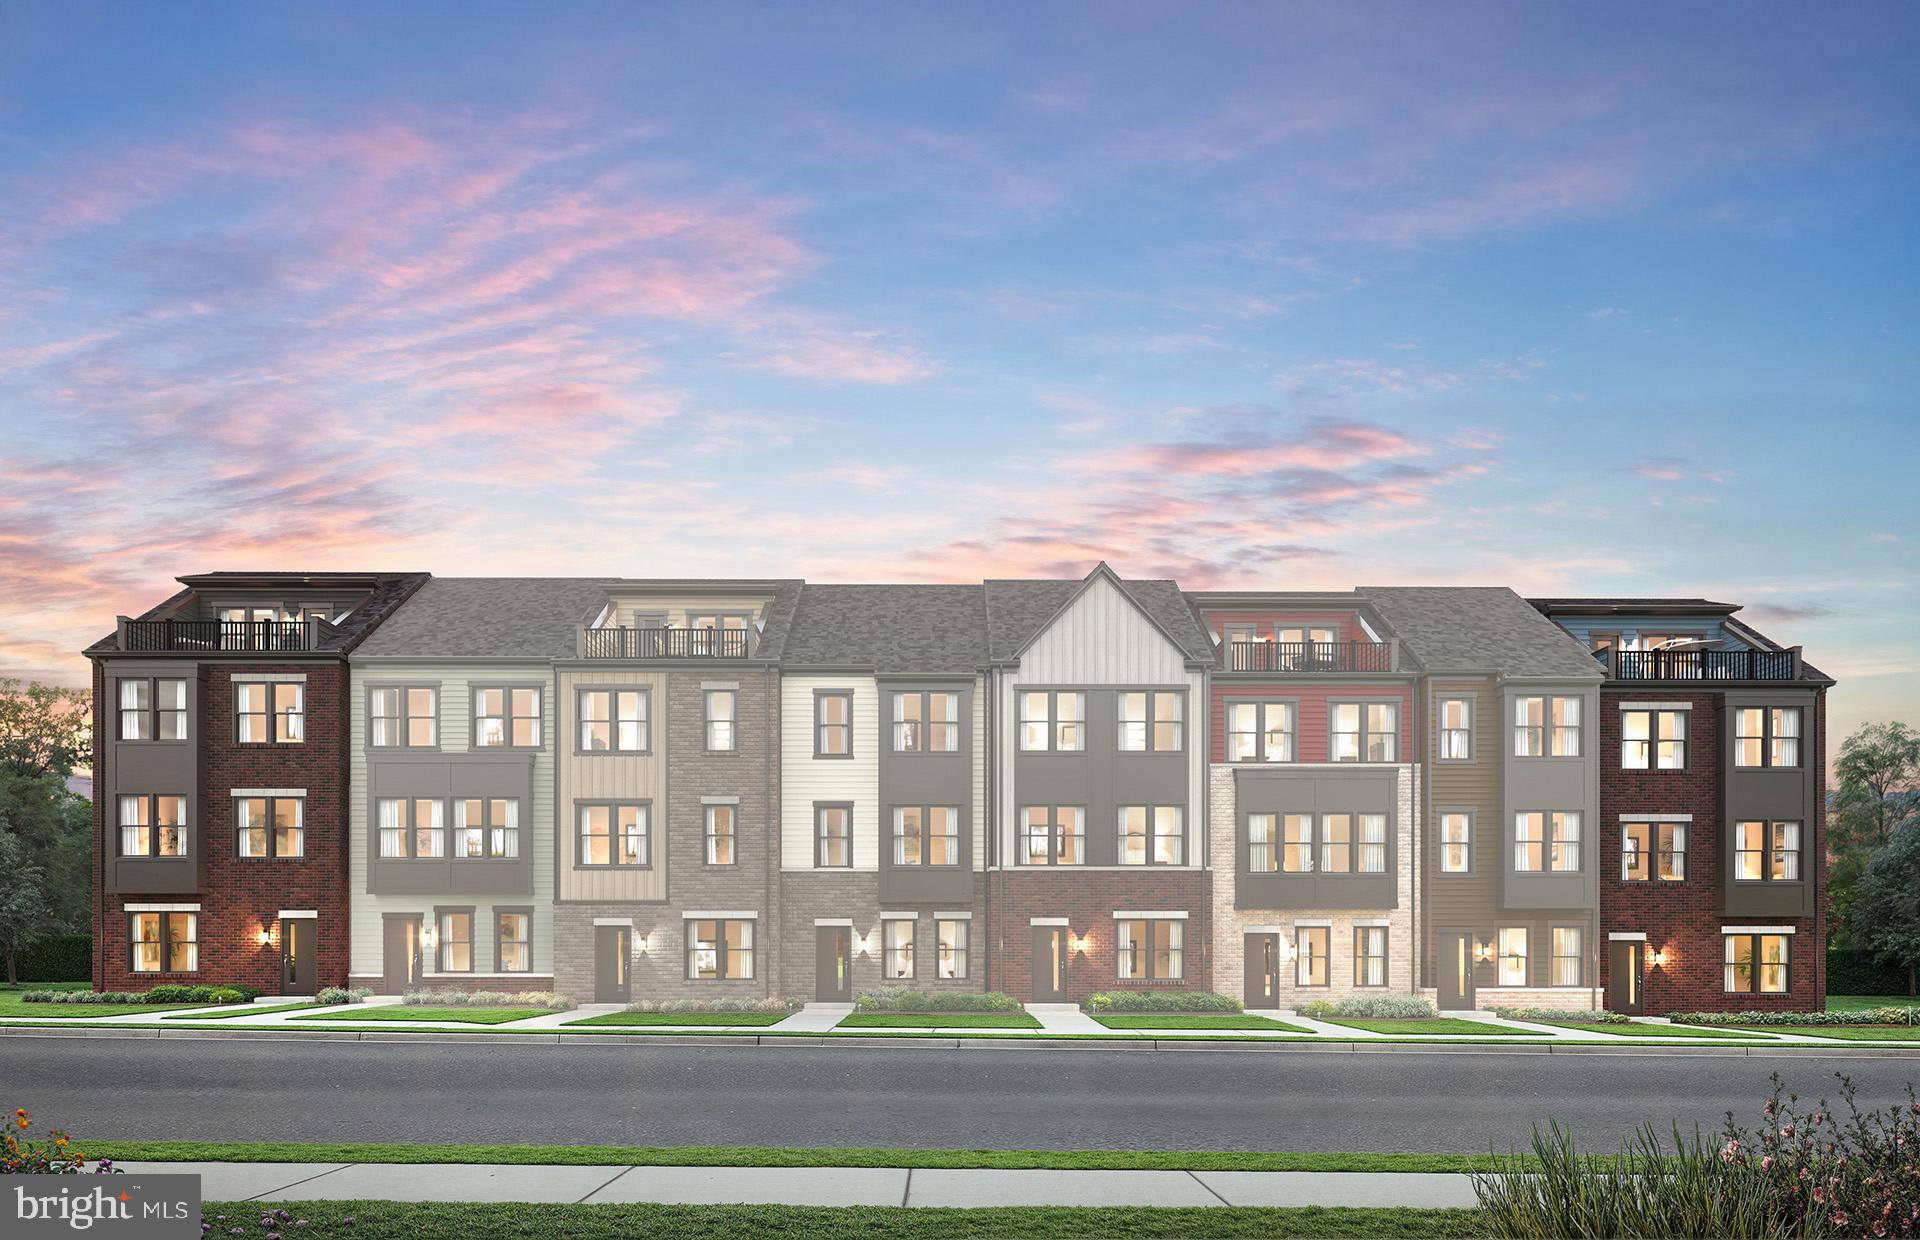
LAUREL
1729 BOLTONIA LANE
3 Beds
2 Baths
2,150 Sq.Ft.
$664,149
MLS#: MDAA2151508
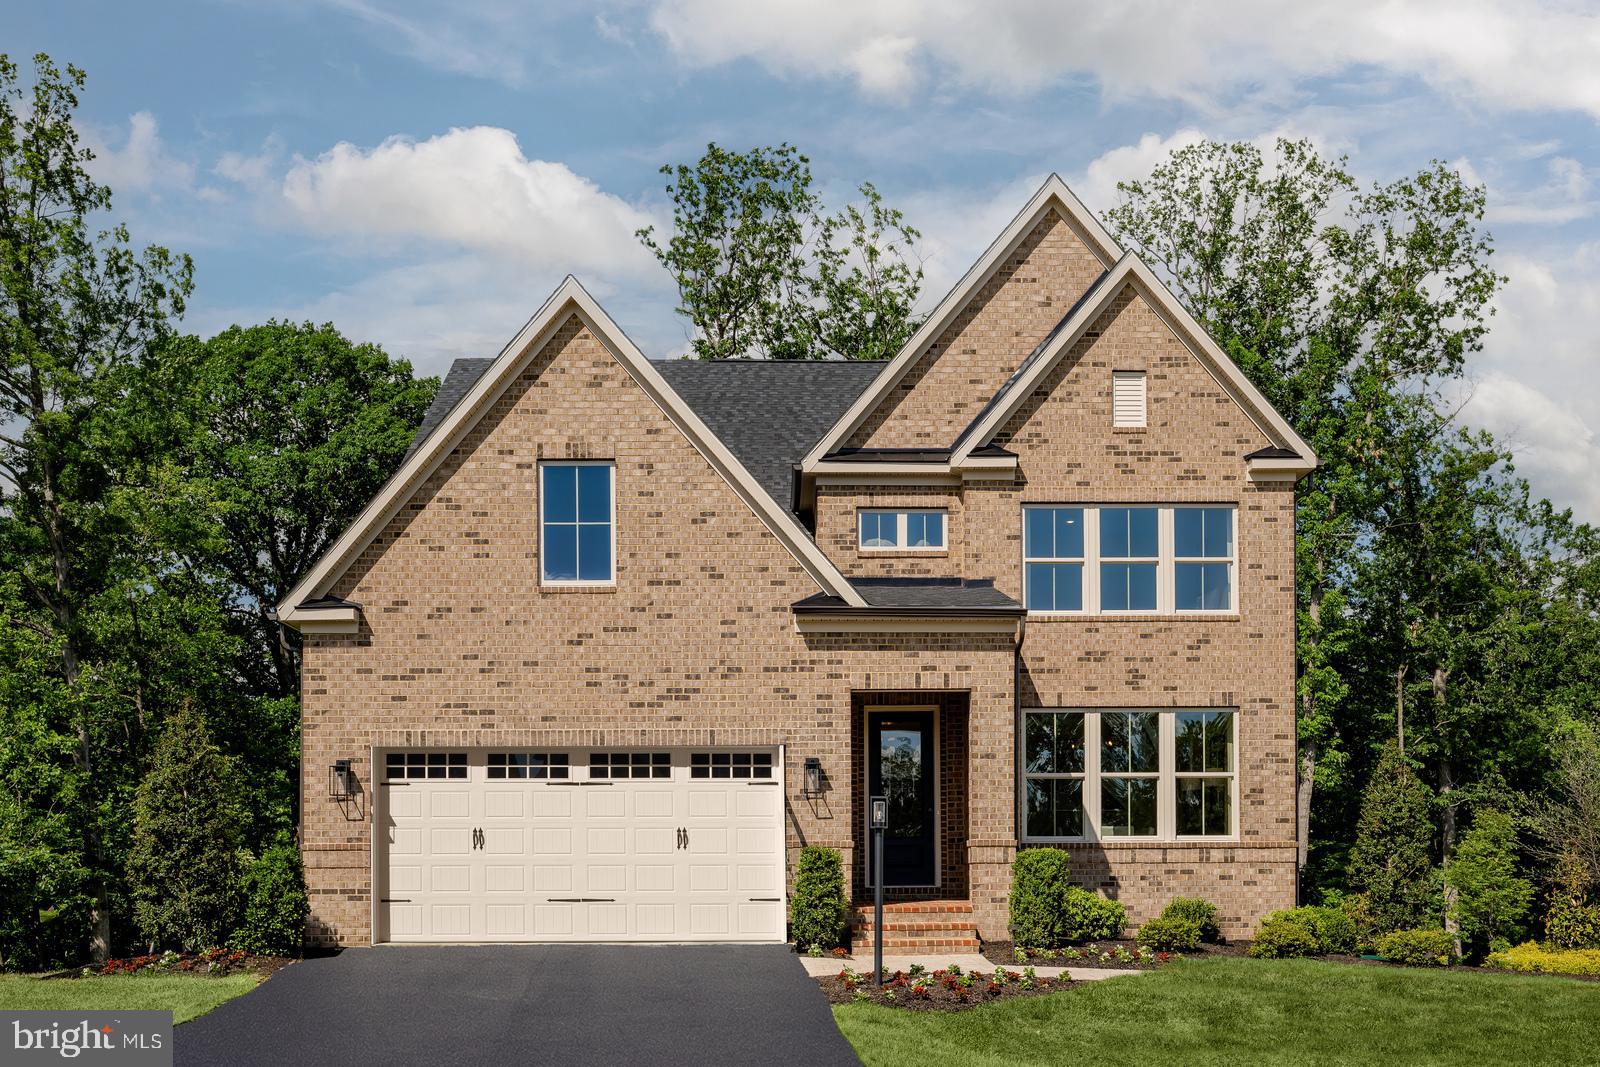
LAUREL
6556 CLUBHOUSE DRIVE
4 Beds
4 Baths
3,344 Sq.Ft.
$834,990
MLS#: MDPG2211110
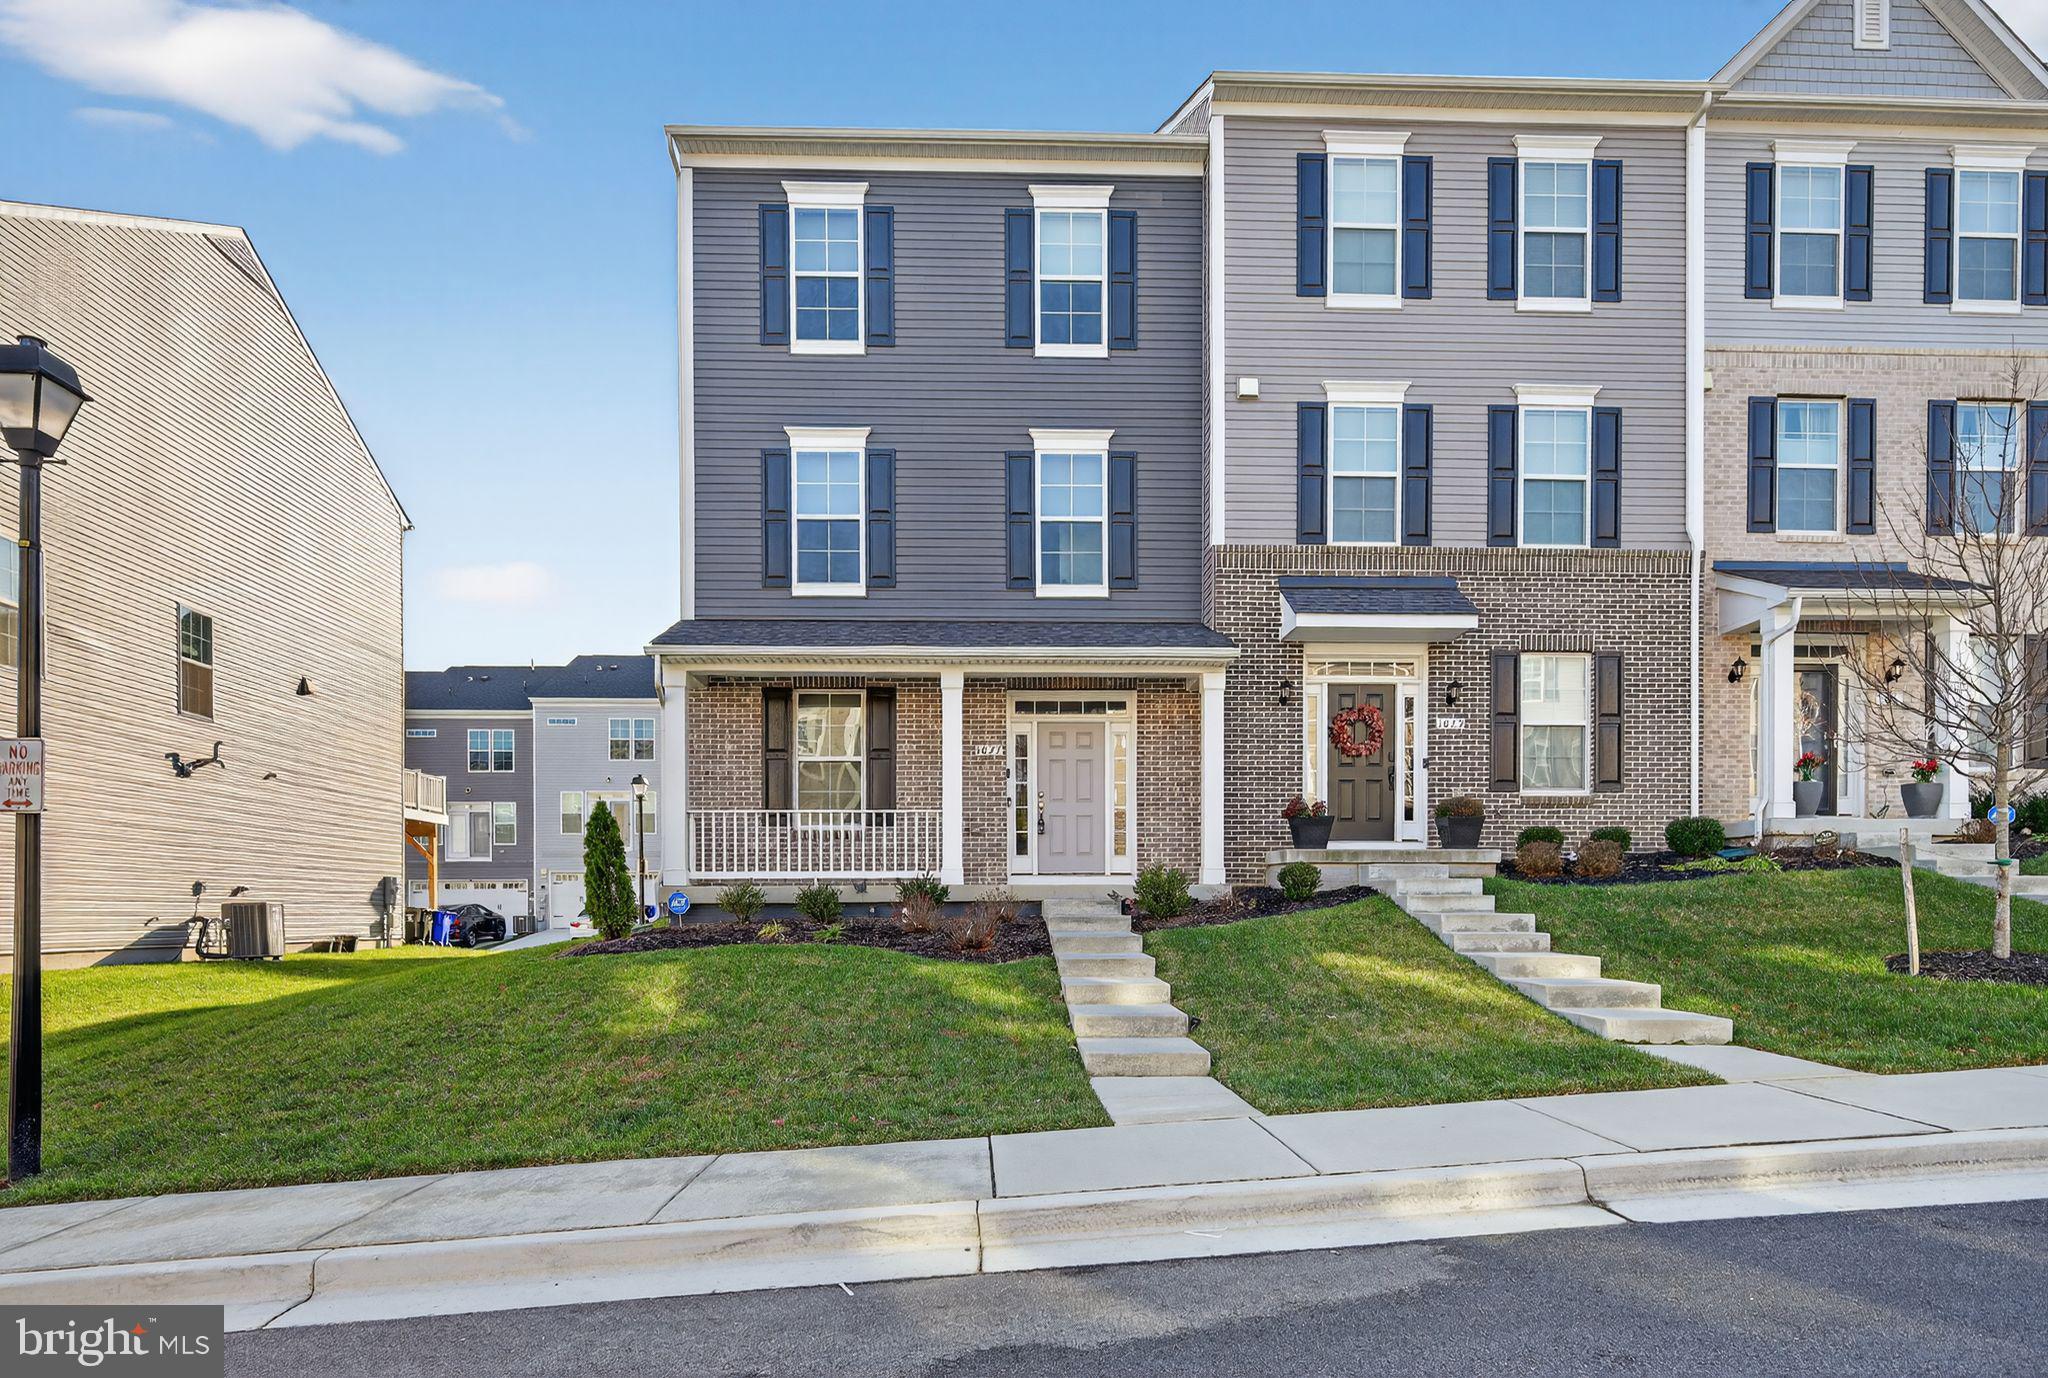
LAUREL
1027 OVERLOOK WAY
4 Beds
3 Baths
1,760 Sq.Ft.
$590,000
MLS#: MDPG2178958
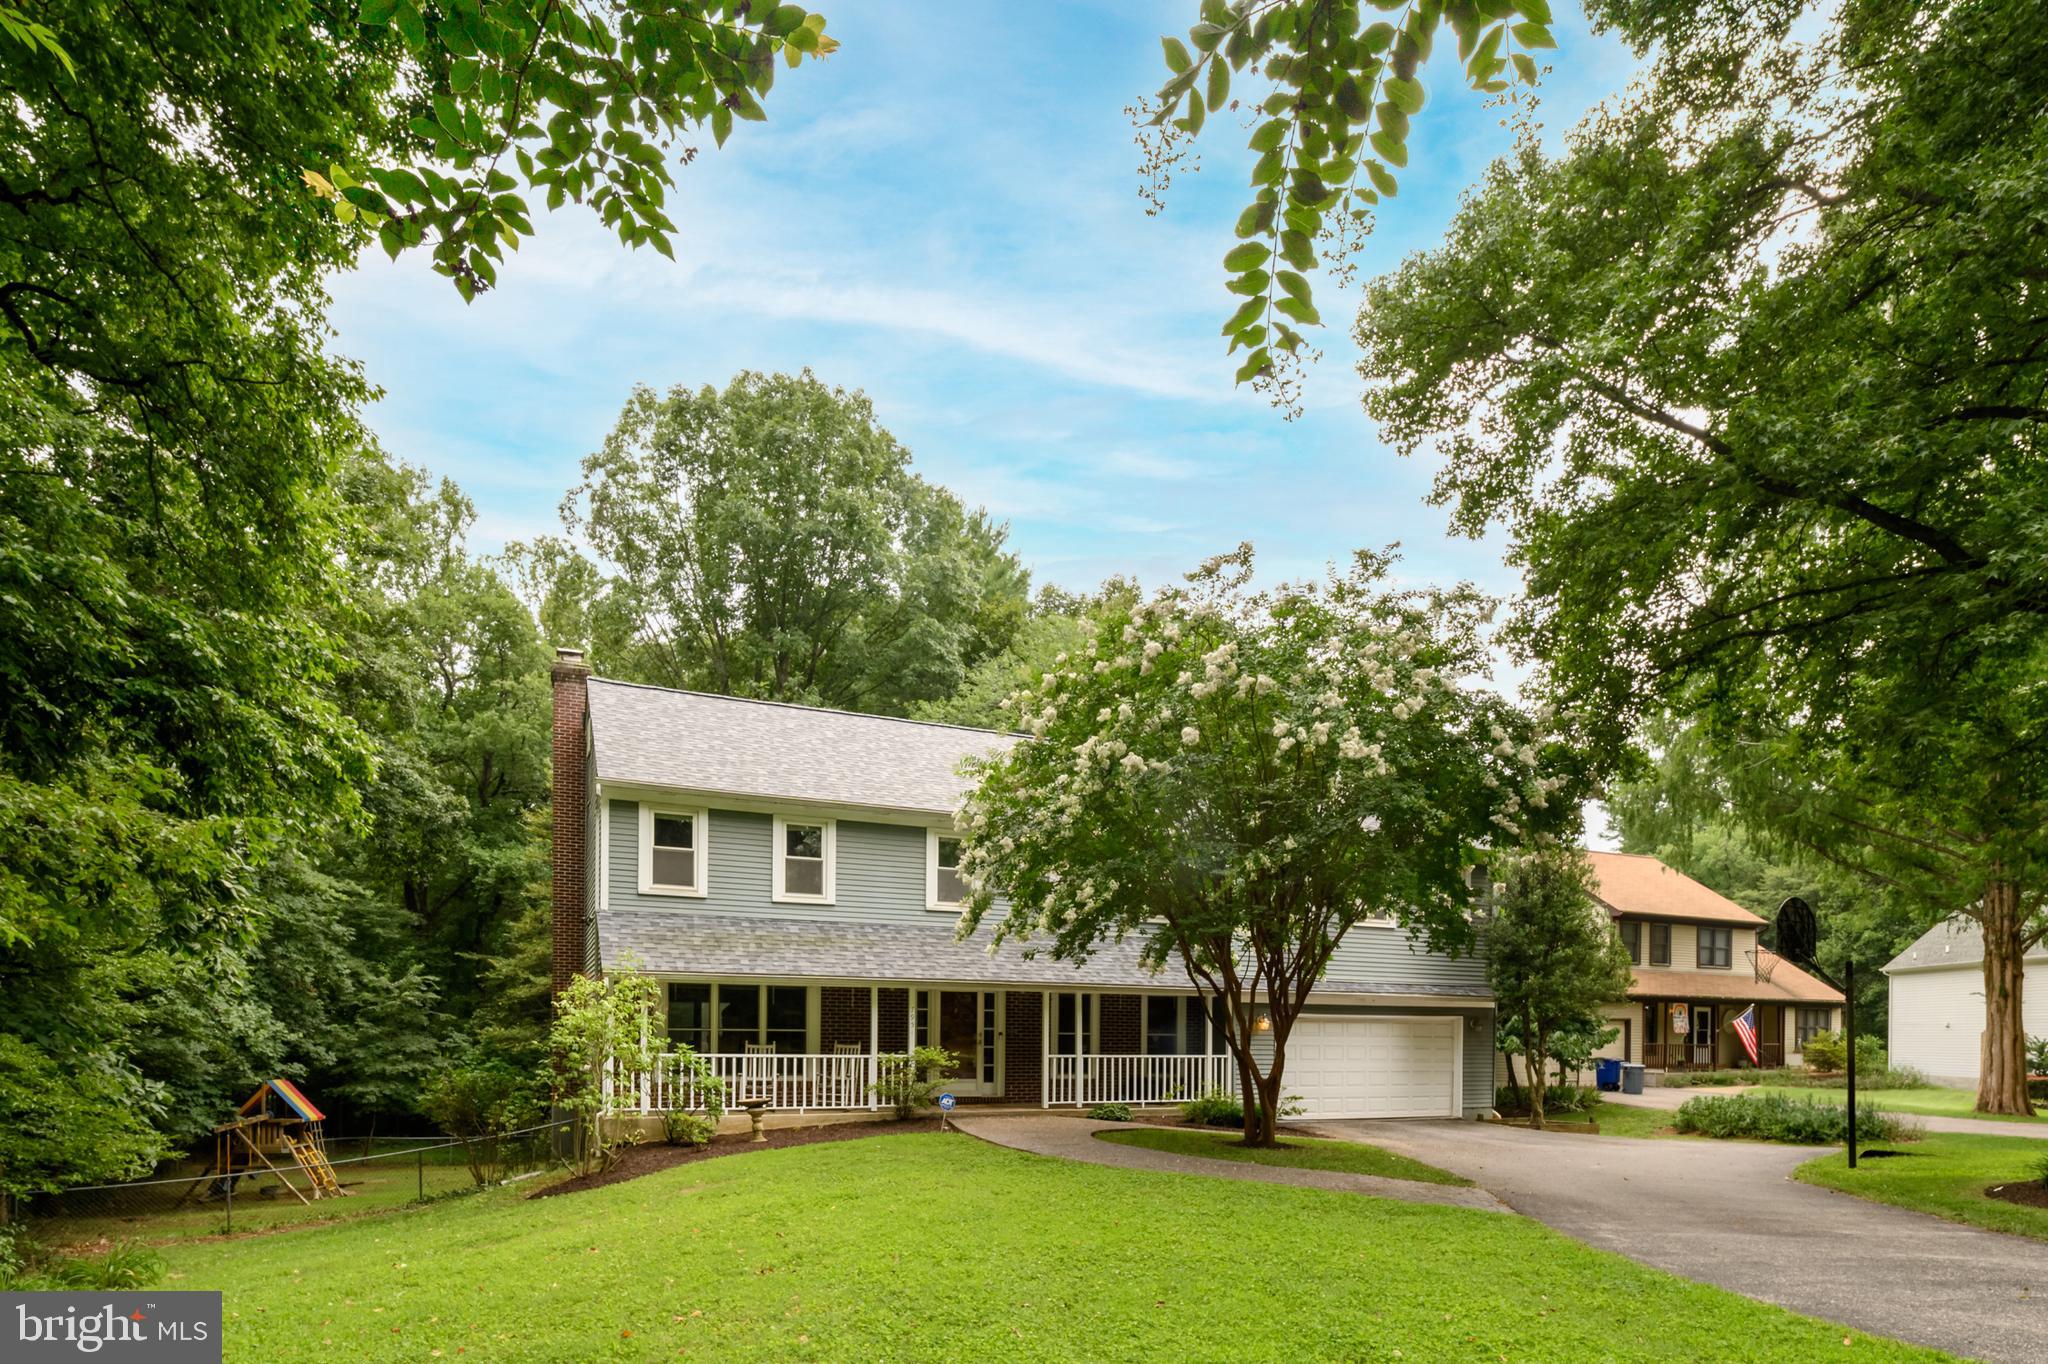
LAUREL
7951 GAVIN WAY
5 Beds
2 Baths
3,646 Sq.Ft.
$775,000
MLS#: MDHW2071674

LAUREL
11117 LAUREL ROAD
2 Beds
1 Baths
N/A
$749,000
MLS#: DESU2039842

LAUREL
925 MONTGOMERY STREET
4 Beds
3 Baths
1,956 Sq.Ft.
$720,000
MLS#: MDPG2213300

LAUREL
345 ALLUVIUM DRIVE
3 Beds
2 Baths
1,992 Sq.Ft.
$679,990
MLS#: MDAA2136342
.png)