
Property
Beds
5
Full Baths
5
1/2 Baths
None
Year Built
2023
Sq.Footage
5,623
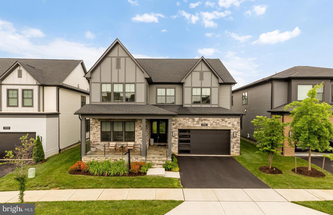
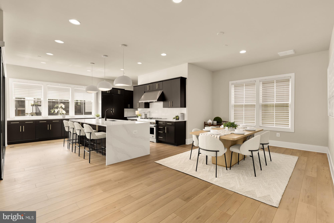
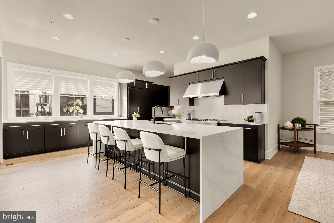
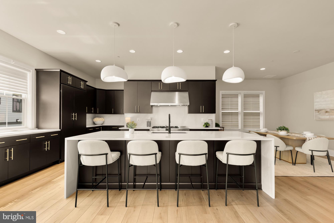
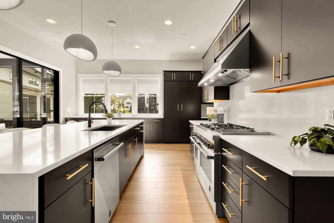
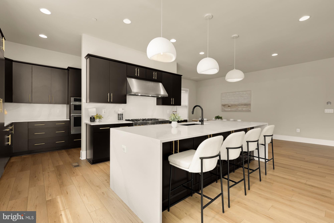
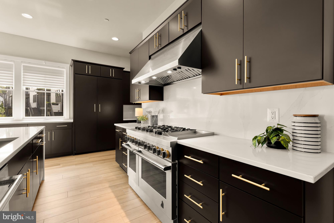
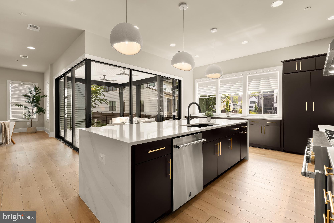
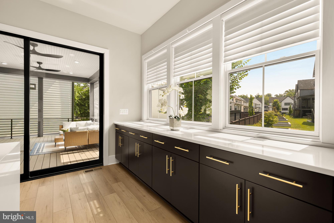
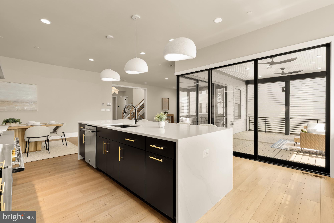
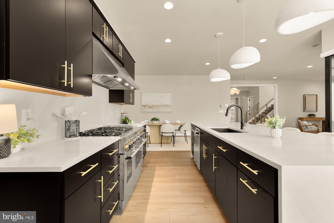
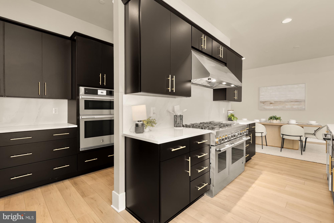
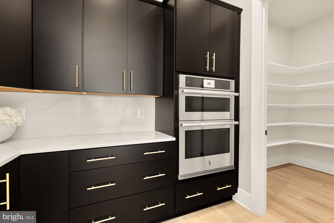
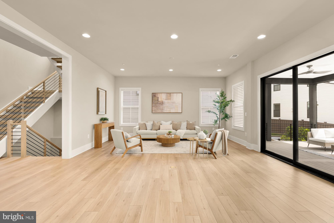
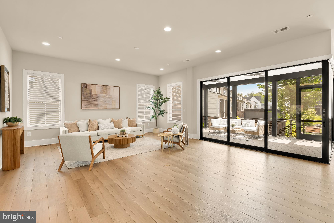
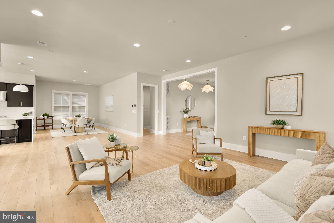
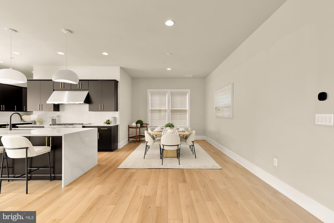
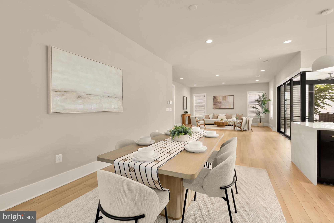
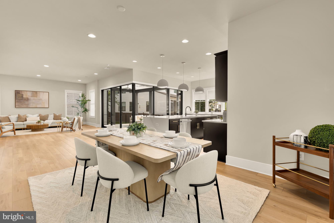
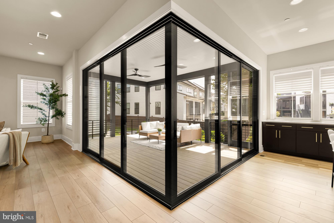
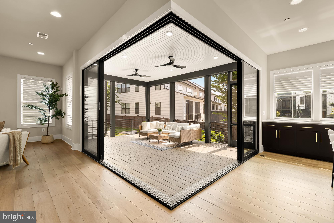
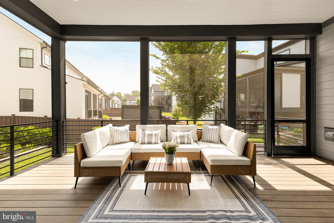
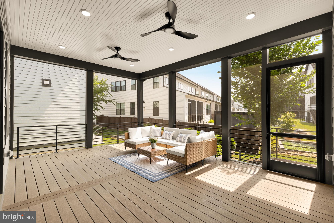
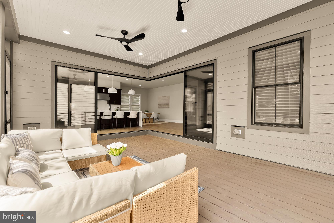
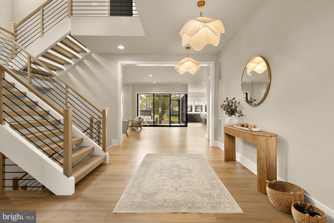
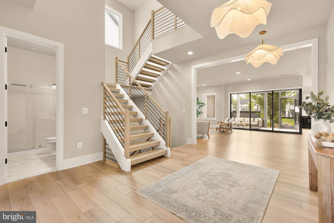
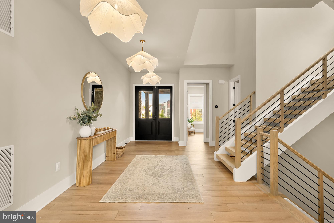
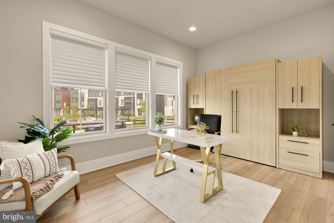
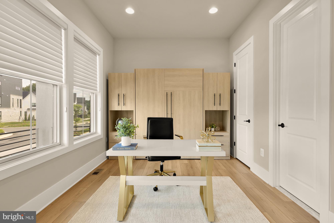
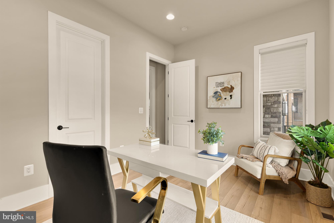
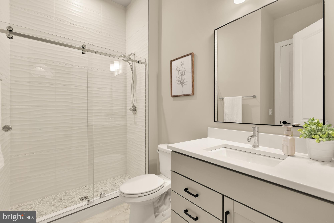
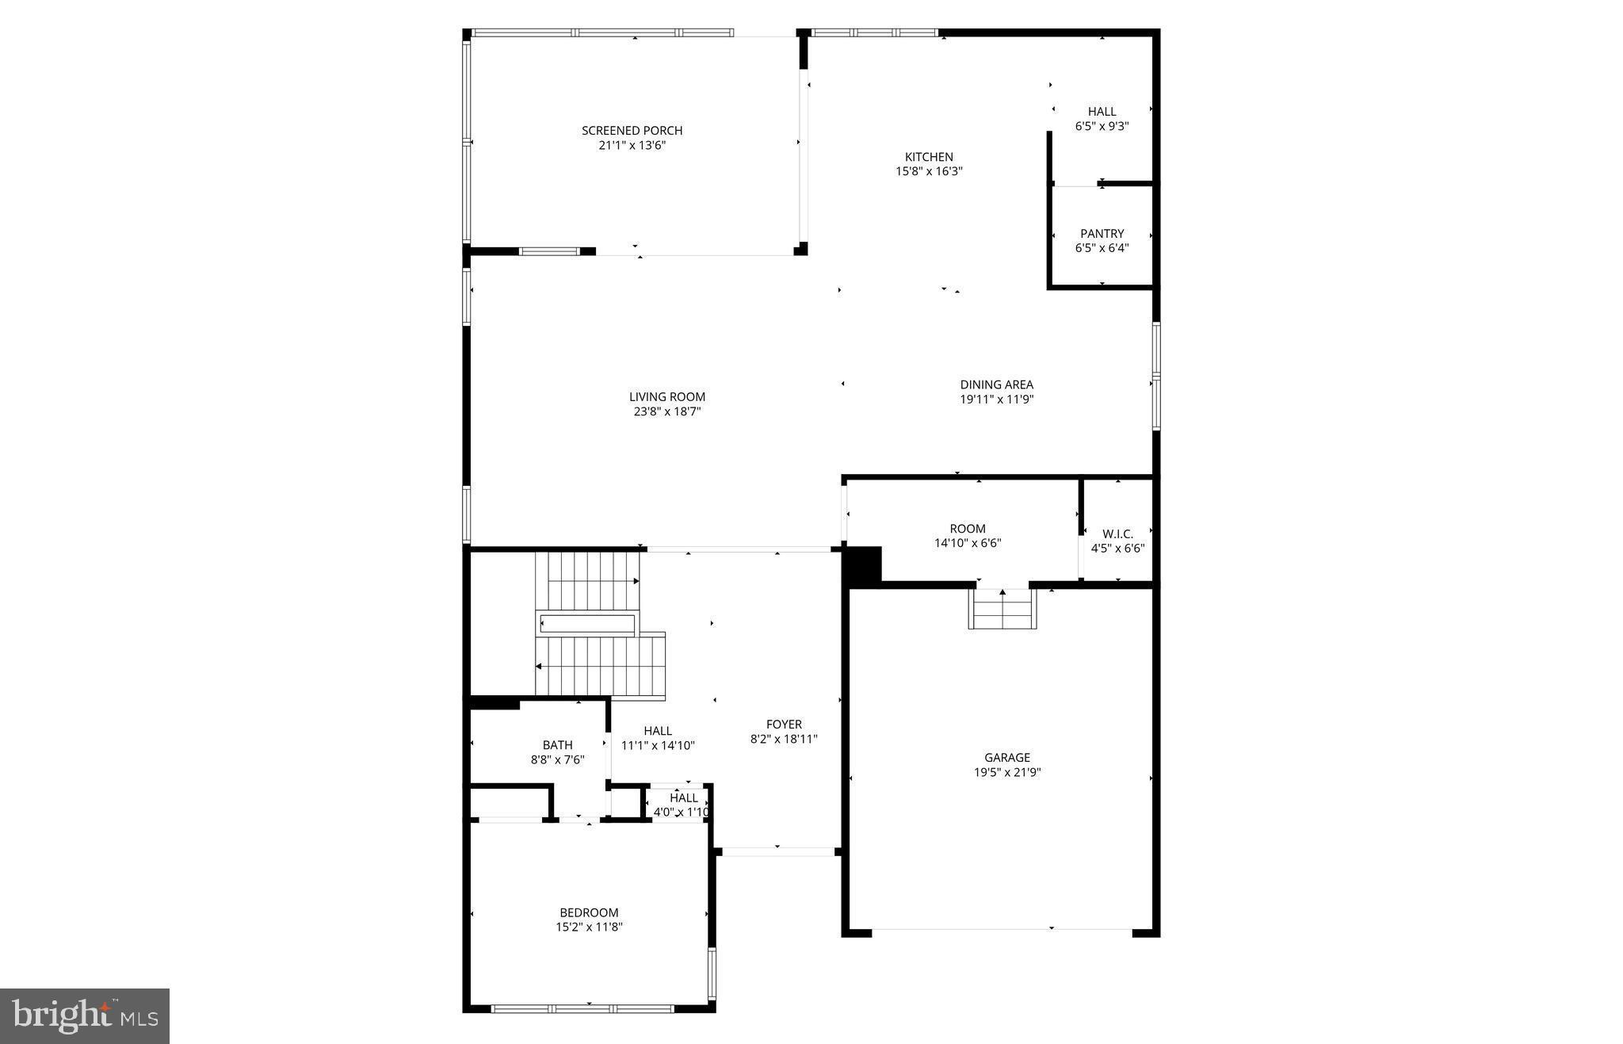
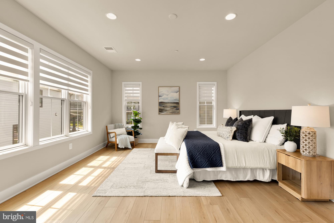
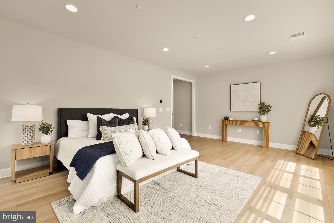
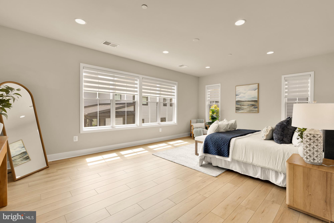
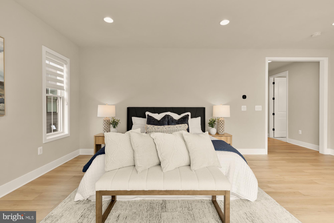
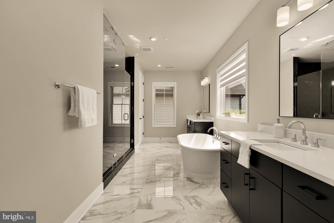
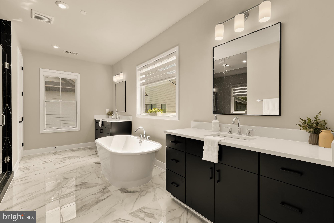
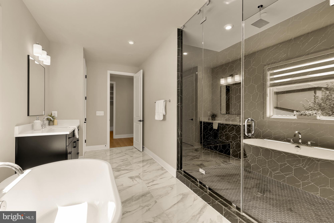
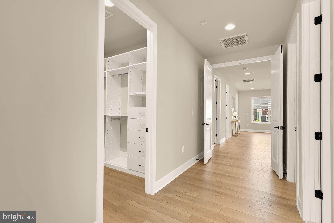
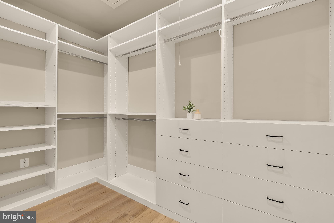
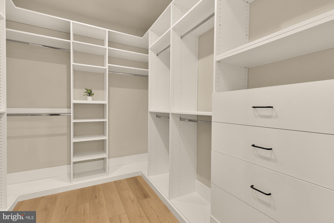
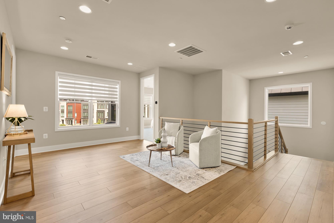
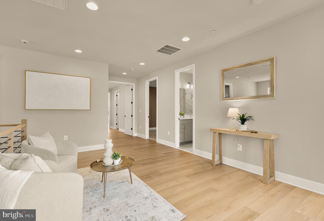
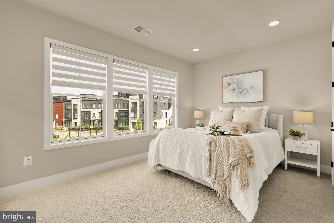
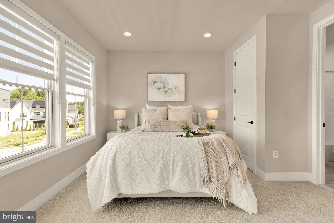
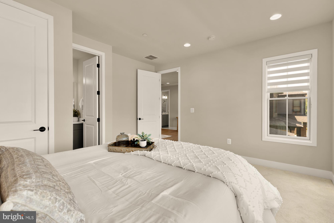
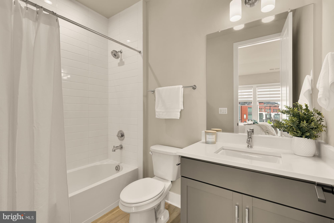
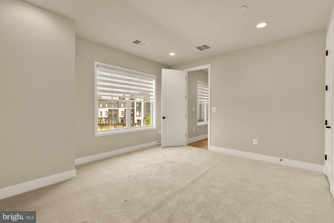
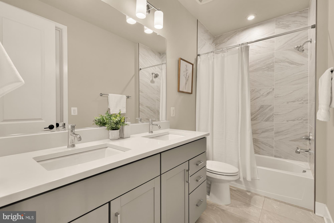
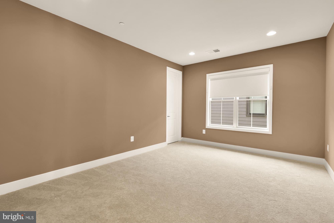
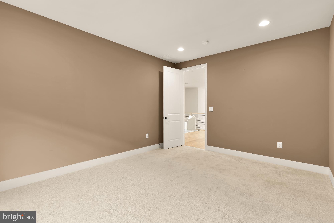
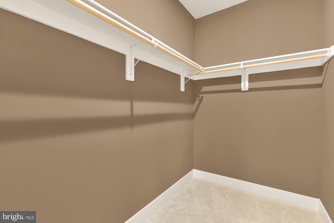
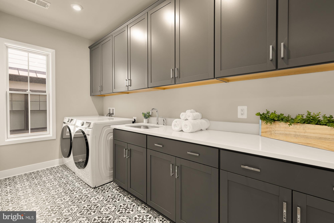
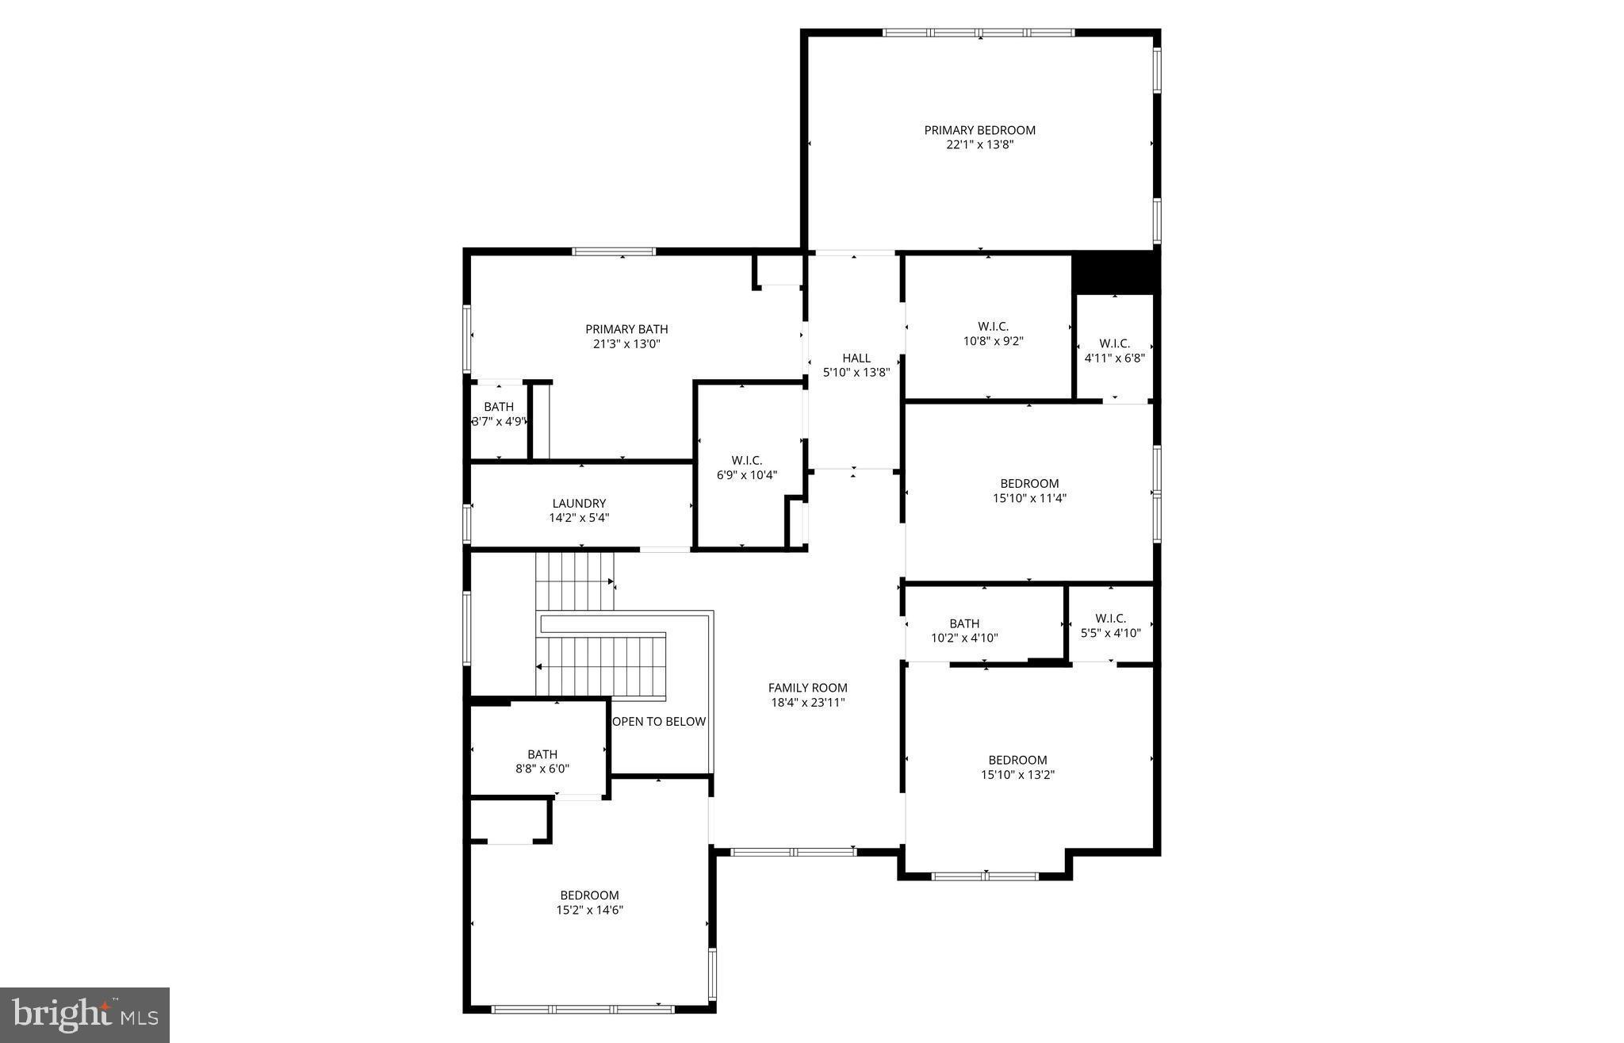
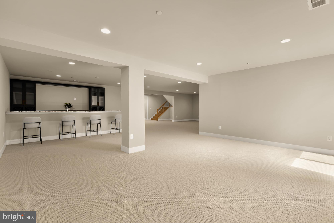
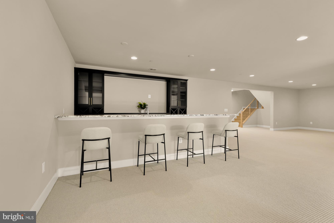
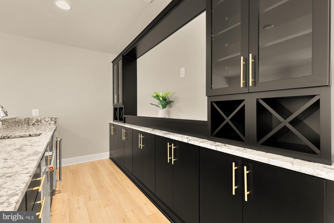
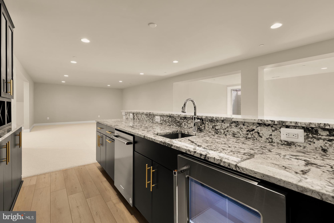
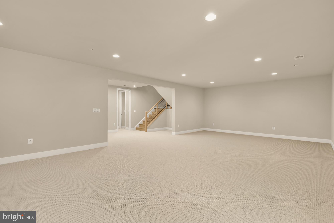
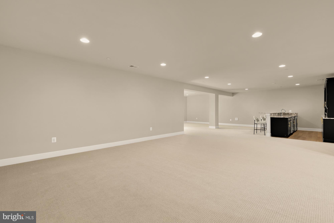
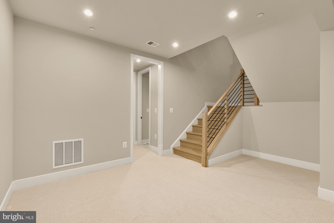
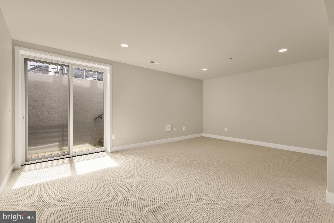
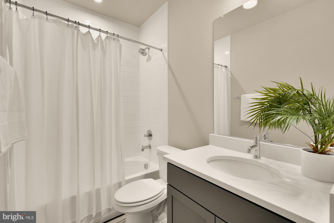
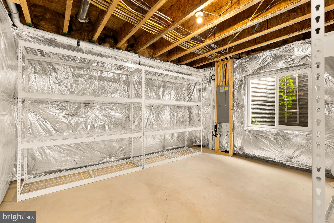
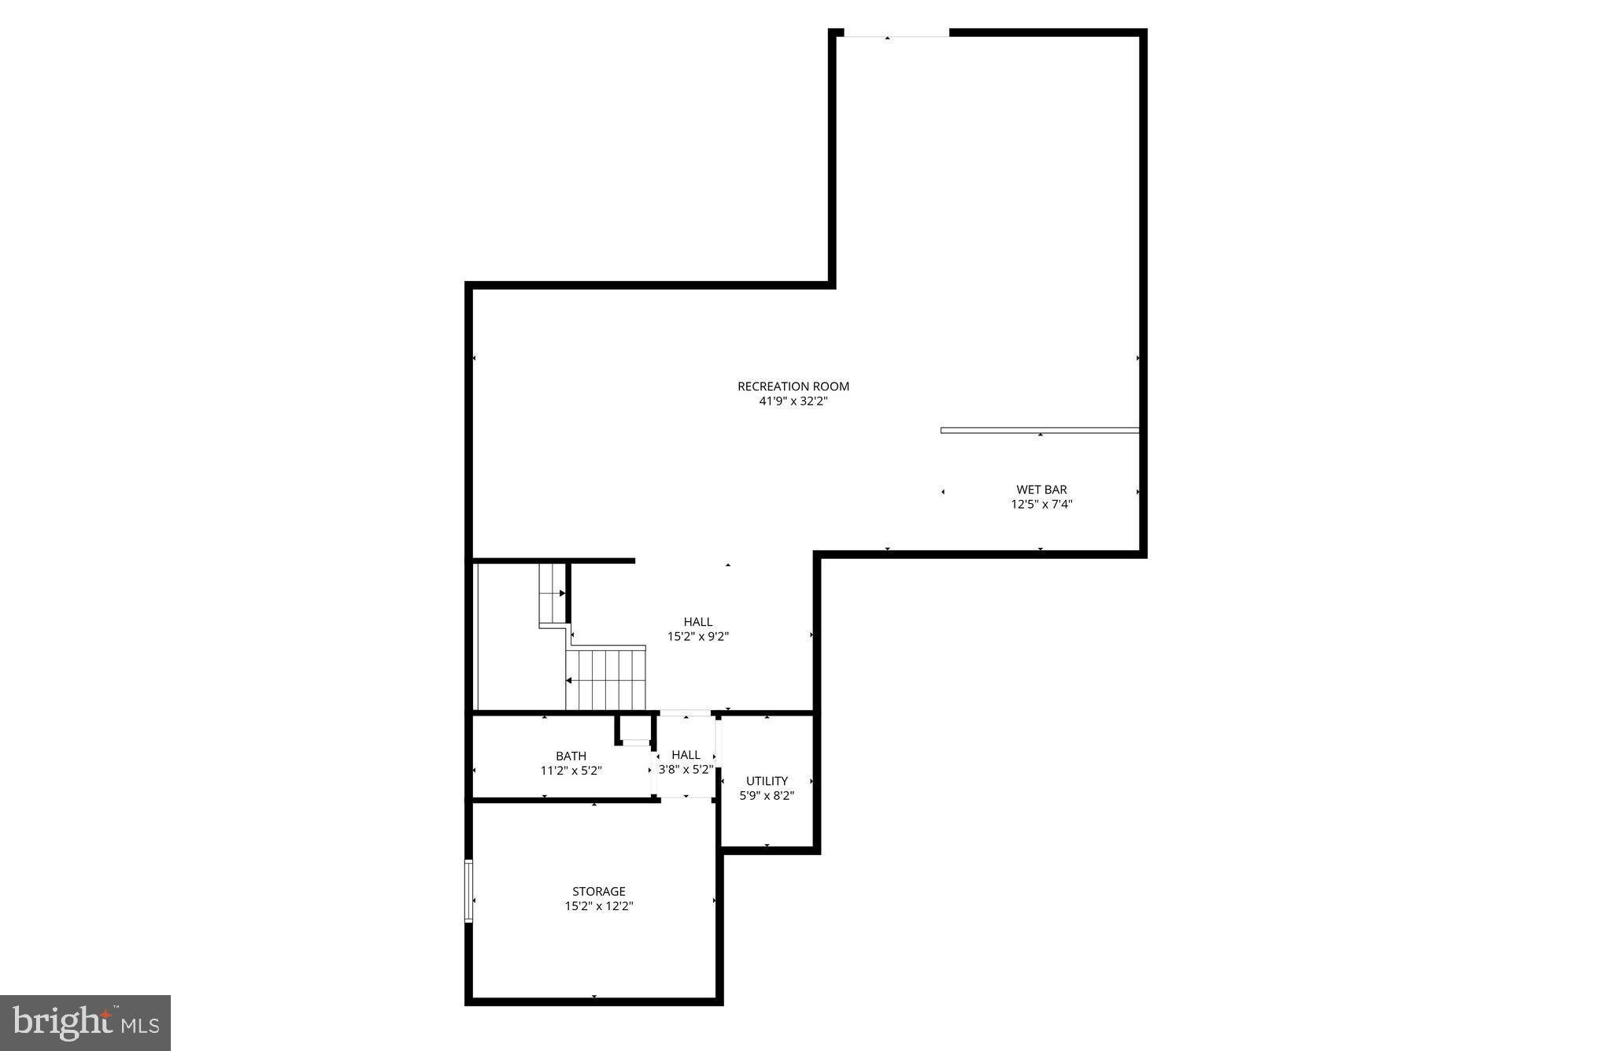
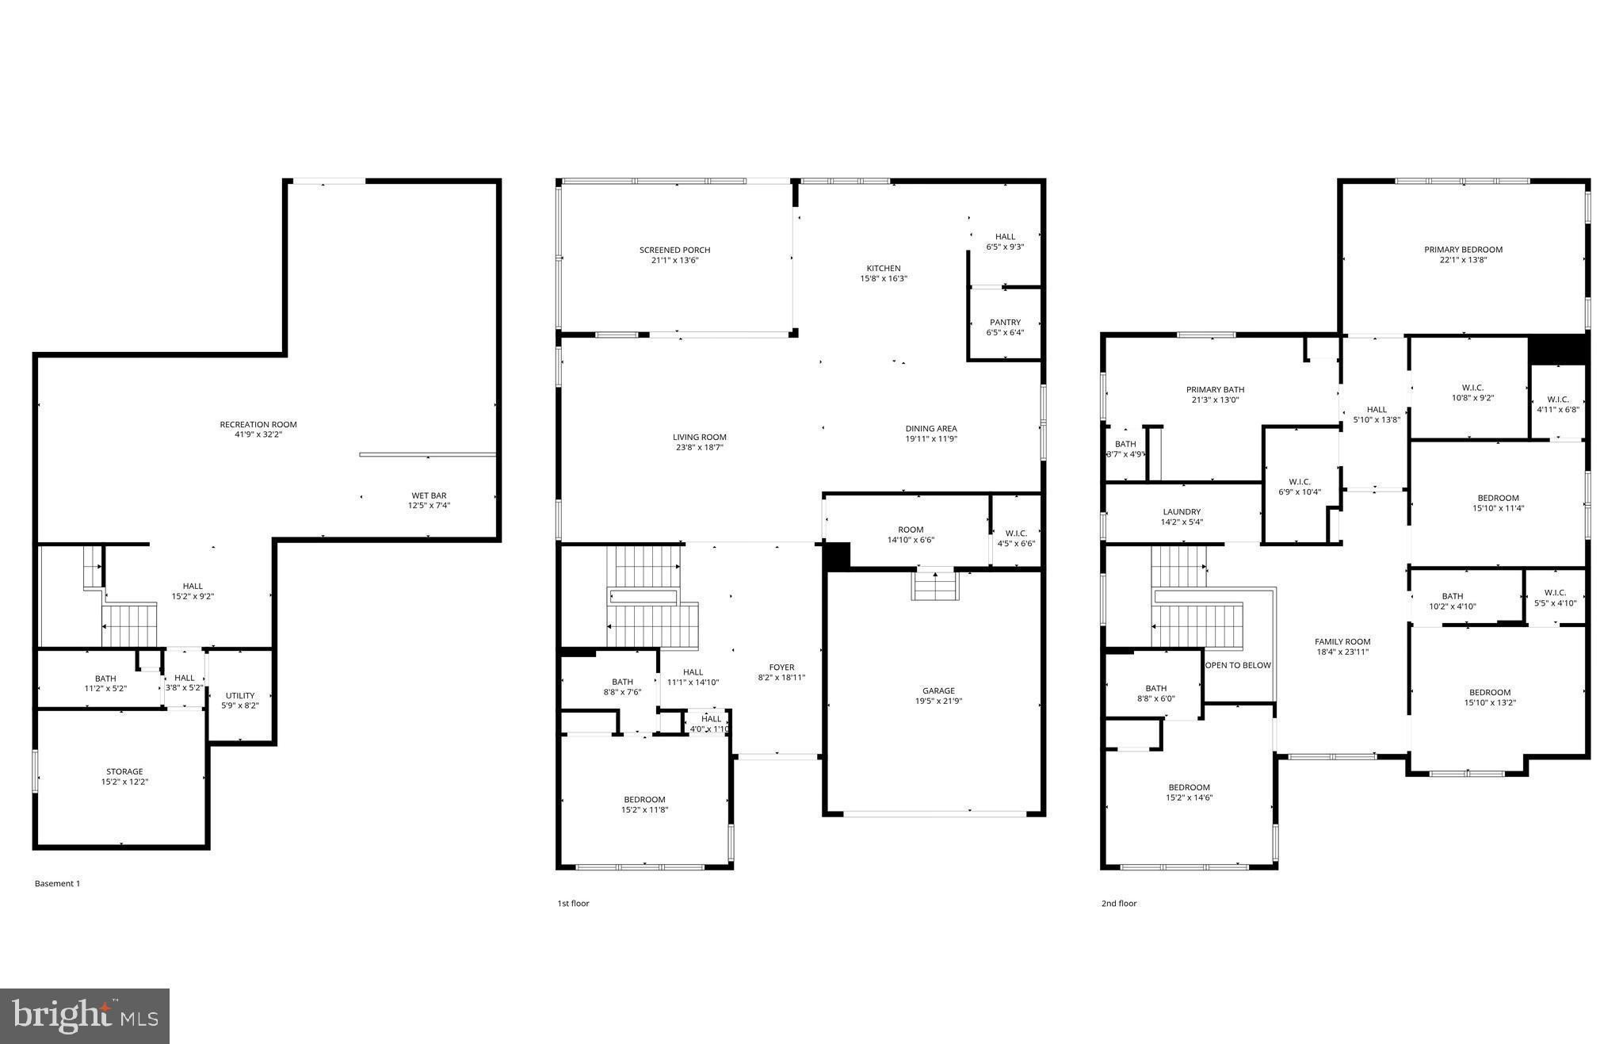
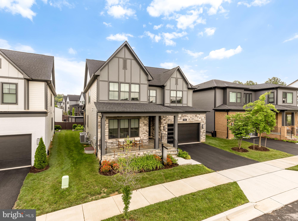
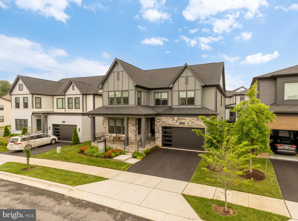
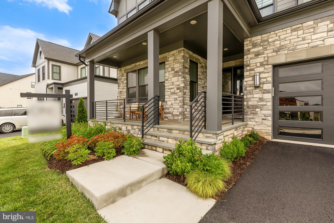
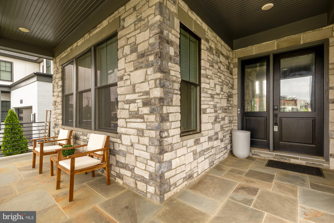
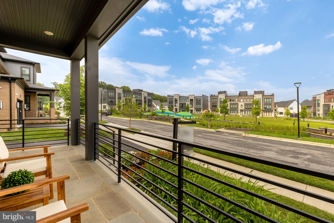
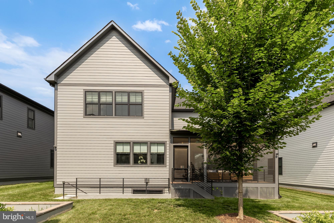
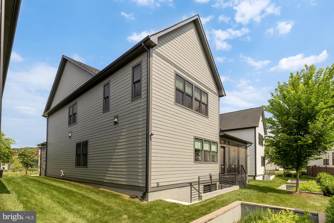
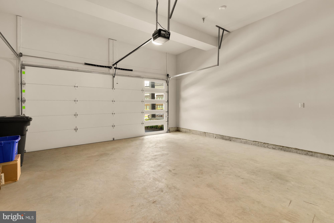
!!PRICE IMPROVEMENT!! Welcome to 9725 Lantana Way, a better-than-new luxury residence in Bethesda’s prestigious Amalyn community, where timeless architecture, thoughtful design, and resort-style amenities come together to create an exceptional place to call home. Impeccably maintained and beautifully appointed, this stunning home offers premium finishes, designer upgrades, and a highly functional floor plan tailored to the way today’s buyers truly live. Rich hardwood flooring, soaring ceilings, and expansive windows fill the home with natural light from the moment you enter. At the heart of the home is an extraordinary chef’s kitchen featuring premium stainless steel appliances, abundant cabinetry, a generous center island with seating, and seamless flow into the spacious dining and living areas—creating an ideal setting for everything from everyday family life to effortless entertaining. Unlike many homes in the community, the main-level bedroom and full bath provide the flexibility today’s buyers increasingly seek, perfect for multi-generational living, extended guests, a private executive office, or the convenience of aging in place. Just beyond, the screened porch creates a true extension of the living space, inviting you to enjoy morning coffee, evening conversations, or outdoor dining throughout much of the year. The home’s thoughtful orientation further enhances everyday living, allowing you to enjoy the rear living spaces without another home directly behind you looking into the house, creating a greater sense of openness and privacy than many neighboring properties. The upper level offers a luxurious owner’s retreat with two oversized custom walk-in closets and a spa-inspired bath featuring separate vanities, a freestanding soaking tub, and an oversized glass-enclosed shower. Three additional generously sized bedrooms provide exceptional accommodations, including one with its own private en-suite bath, while the remaining bedrooms share a beautifully appointed hall bath. A spacious upper-level family room provides the perfect secondary gathering space for movie nights, homework, or relaxing with family, while the conveniently located laundry room adds everyday practicality. The finished lower level is equally impressive, offering an expansive recreation room with endless possibilities for entertaining, fitness, gaming, or a home theater. A stylish wet bar, full bath, and abundant storage complete this exceptionally versatile level. Outside, classic modern Craftsman architecture is complemented by professional landscaping and a two-car garage. Ideally positioned across from the community park, the home enjoys beautiful open views, immediate access to green space, and a setting that feels more spacious and inviting than many homes within the neighborhood. Life at Amalyn is defined by exceptional amenities. Residents enjoy a spectacular 4,000-square-foot clubhouse with indoor and outdoor fitness areas, elegant gathering spaces, and a sophisticated lounge. Outdoors, the resort-style pool, splash pad, private cabanas, outdoor bar, walking trails, parks, and tranquil Zen garden create a lifestyle rarely found in Bethesda. Located just minutes from I-270 and Democracy Boulevard, this exceptional location offers convenient access to downtown Bethesda, Bethesda Row, Pike & Rose, Westfield Montgomery, NIH, Walter Reed National Military Medical Center, Red Line Metro stations, Strathmore, and the cultural attractions of Washington, D.C. Offering all the advantages of new construction without the wait—including completed upgrades, professional landscaping, a screened porch, and immediate move-in availability, 9725 Lantana Way presents a rare opportunity to own one of Amalyn’s finest homes while enjoying the luxury, flexibility, and lifestyle that make this one of Bethesda’s most sought-after communities.
Features & Amenities
Interior
-
Other Interior Features
Walk-In Closet(s), Open Floorplan
-
Total Bedrooms
5
-
Bathrooms
5
-
Above Grade Finished Area
4023.0
-
Basement YN
YES
-
Cooling YN
YES
-
Cooling
Other, Electric
-
Fireplace YN
NO
-
Heating YN
YES
-
Heating
Natural Gas, Forced Air
-
Main Level Bedrooms
1
-
Pet friendly
Yes
Exterior
-
Garage
Yes
-
Garage spaces
2
-
Parking
Garage, Driveway, Inside Entrance, Attached
-
Patio and Porch Features
Deck, Enclosed, Screened, Porch
-
Pool
Yes
-
Pool Features
Community
-
Waterfront YN
NO
Area & Lot
-
Lot Size(acres)
0.09
-
Lot Size(square feet)
4,023
-
Property Type
Residential
-
Property Sub Type
Single Family Residence
-
Architectural Style
Craftsman
Price
-
Sales Price
$2,345,000
-
Tax Amount
$21,693.43
-
Financing Options
Cash, Conventional, FHA, VA
-
Sq. Footage
5,623
-
Price/SqFt
$417
HOA
-
Association
YES
-
Association Fee
$380
-
Association Fee Frequency
Monthly
-
Association Fee Includes
N/A
School District
-
Elementary School
ASHBURTON
-
Middle School
NORTH BETHESDA
-
High School
WALTER JOHNSON
Property Features
-
New Construction
NO
-
Foundation Details
Other
-
Senior Community YN
NO
-
Sewer
Public Sewer
-
Water Source
Public
Schedule a Showing
Showing scheduled successfully.
Mortgage calculator
Estimate your monthly mortgage payment, including the principal and interest, property taxes, and HOA. Adjust the values to generate a more accurate rate.
Your payment
Principal and Interest:
$
Property taxes:
$
HOA fees:
$
Total loan payment:
$
Total interest amount:
$
Location
County
MONTGOMERY
Elementary School
ASHBURTON
Middle School
NORTH BETHESDA
High School
WALTER JOHNSON
Listing Courtesy of Colin Wells Gunderson , KW Metro Center
RealHub Information is provided exclusively for consumers' personal, non-commercial use, and it may not be used for any purpose other than to identify prospective properties consumers may be interested in purchasing. All information deemed reliable but not guaranteed and should be independently verified. All properties are subject to prior sale, change or withdrawal. RealHub website owner shall not be responsible for any typographical errors, misinformation, misprints and shall be held totally harmless.

AGENT
Maisha Lewis-Ceaser
Call Maisha today to schedule a private showing.

* Listings on this website come from the FMLS IDX Compilation and may be held by brokerage firms other than the owner of this website. The listing brokerage is identified in any listing details. Information is deemed reliable but is not guaranteed. If you believe any FMLS listing contains material that infringes your copyrighted work please click here to review our DMCA policy and learn how to submit a takedown request.© 2024 FMLS.
Related Properties

BETHESDA
7211 BARNETT ROAD
5 Beds
5 Baths
6,137 Sq.Ft.
$2,362,500
MLS#: MDMC2226650

BETHESDA
7215 BARNETT ROAD
6 Beds
5 Baths
5,233 Sq.Ft.
$2,258,500
MLS#: MDMC2230348

BETHESDA
9906 EDWARD AVENUE
6 Beds
5 Baths
4,494 Sq.Ft.
$1,880,000
MLS#: MDMC2233110

BETHESDA
7201 PYLE ROAD
8 Beds
4 Baths
4,922 Sq.Ft.
$2,199,900
MLS#: MDMC2242630

BETHESDA
5401 GLENWOOD ROAD
6 Beds
5 Baths
5,300 Sq.Ft.
$2,099,000
MLS#: MDMC2246758
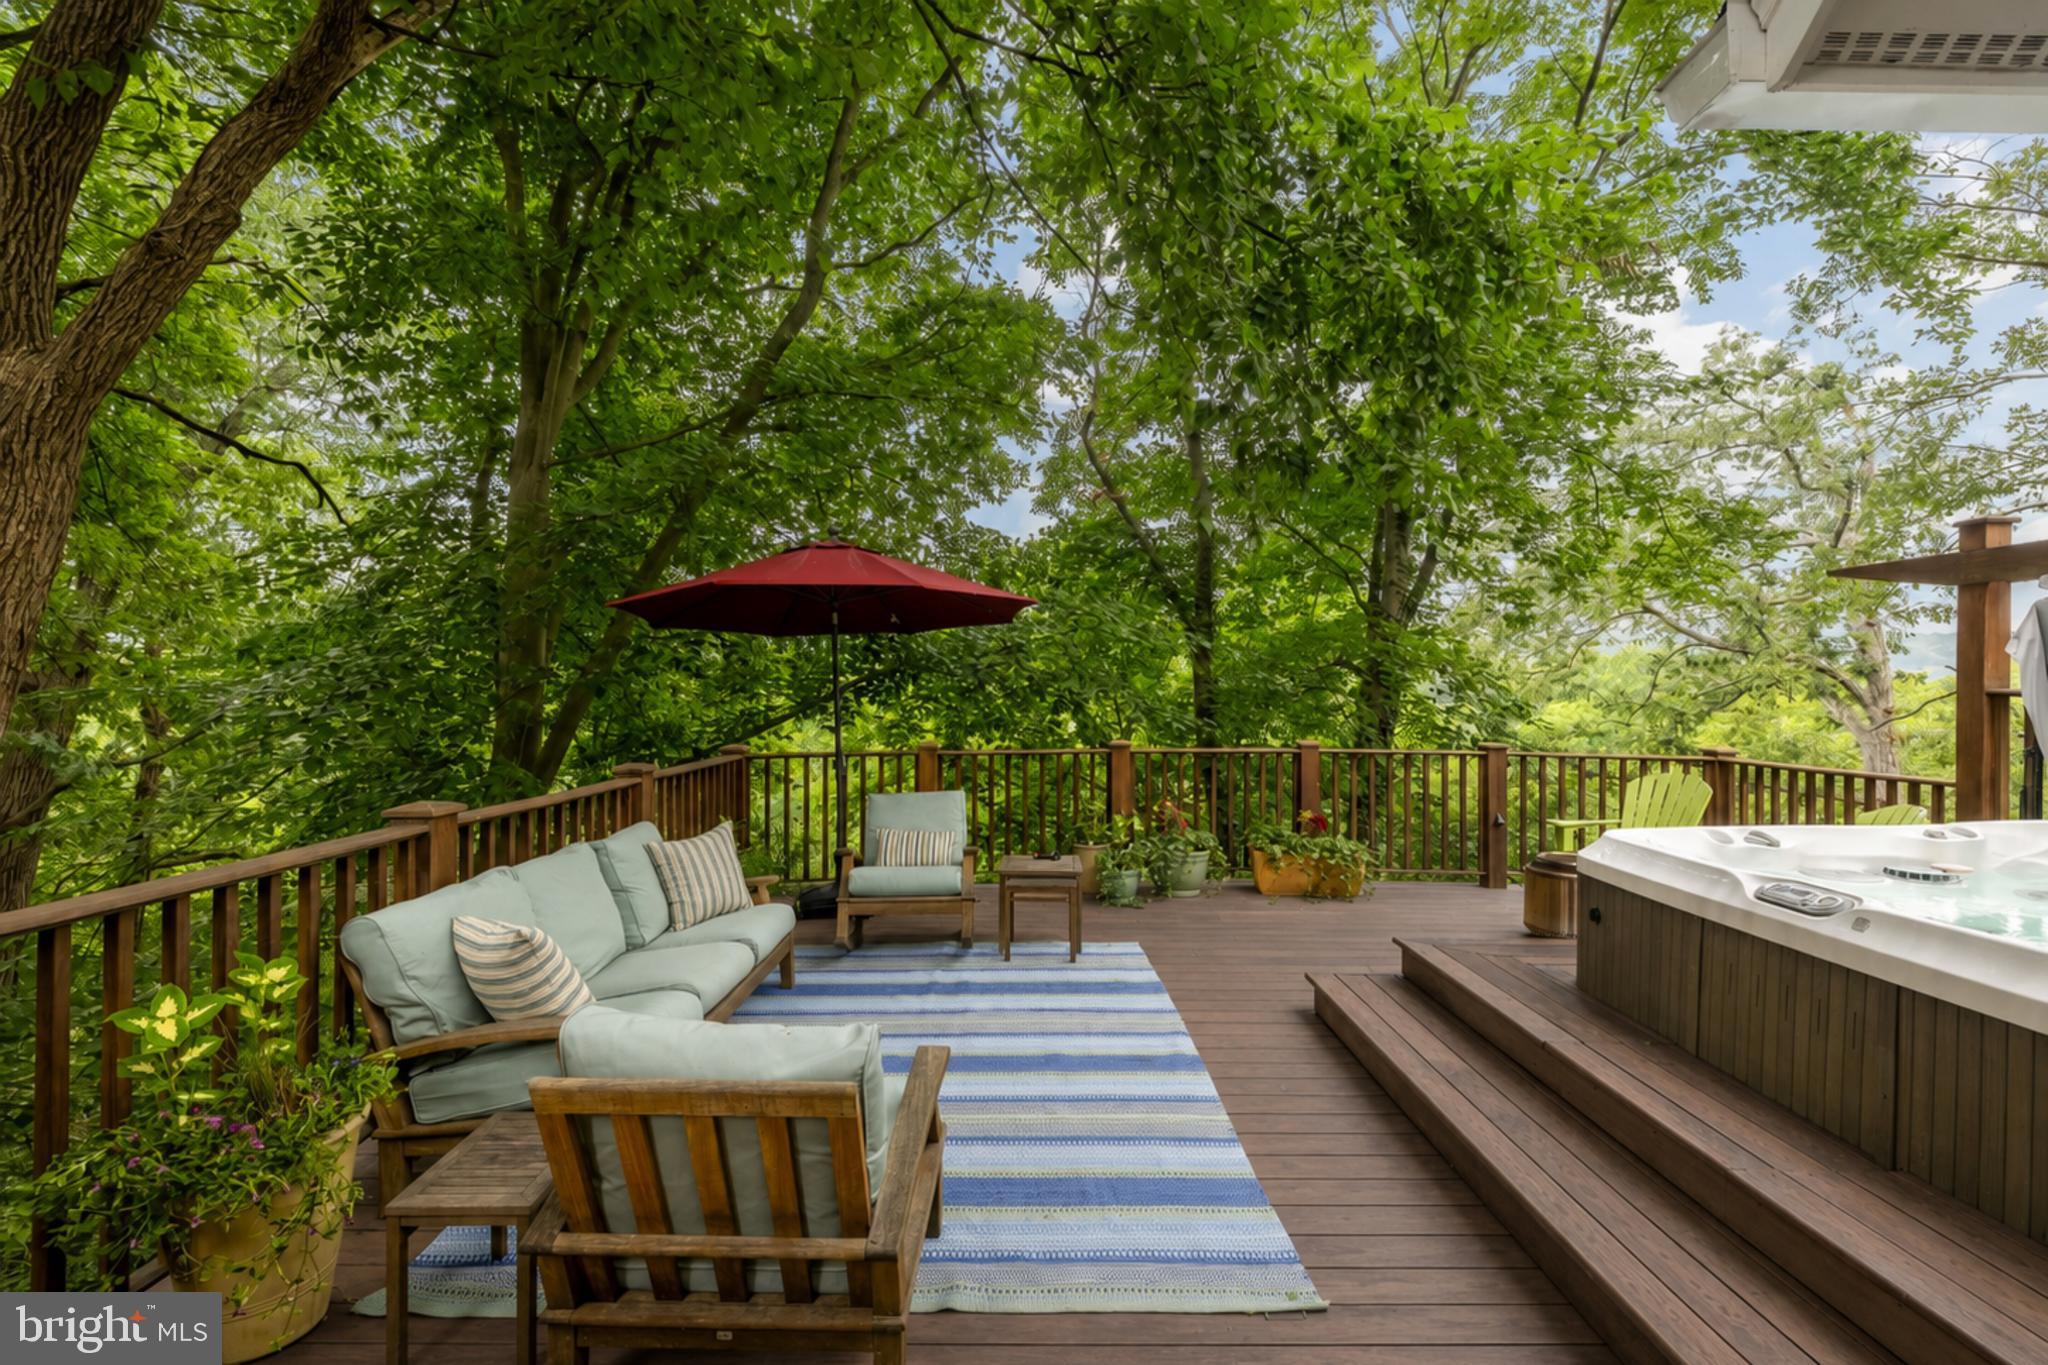
BETHESDA
6512 RIDGE DRIVE
4 Beds
3 Baths
4,437 Sq.Ft.
$2,450,000
MLS#: MDMC2245998

BETHESDA
9512 FOREST ROAD
5 Beds
5 Baths
5,281 Sq.Ft.
$2,250,000
MLS#: MDMC2248542
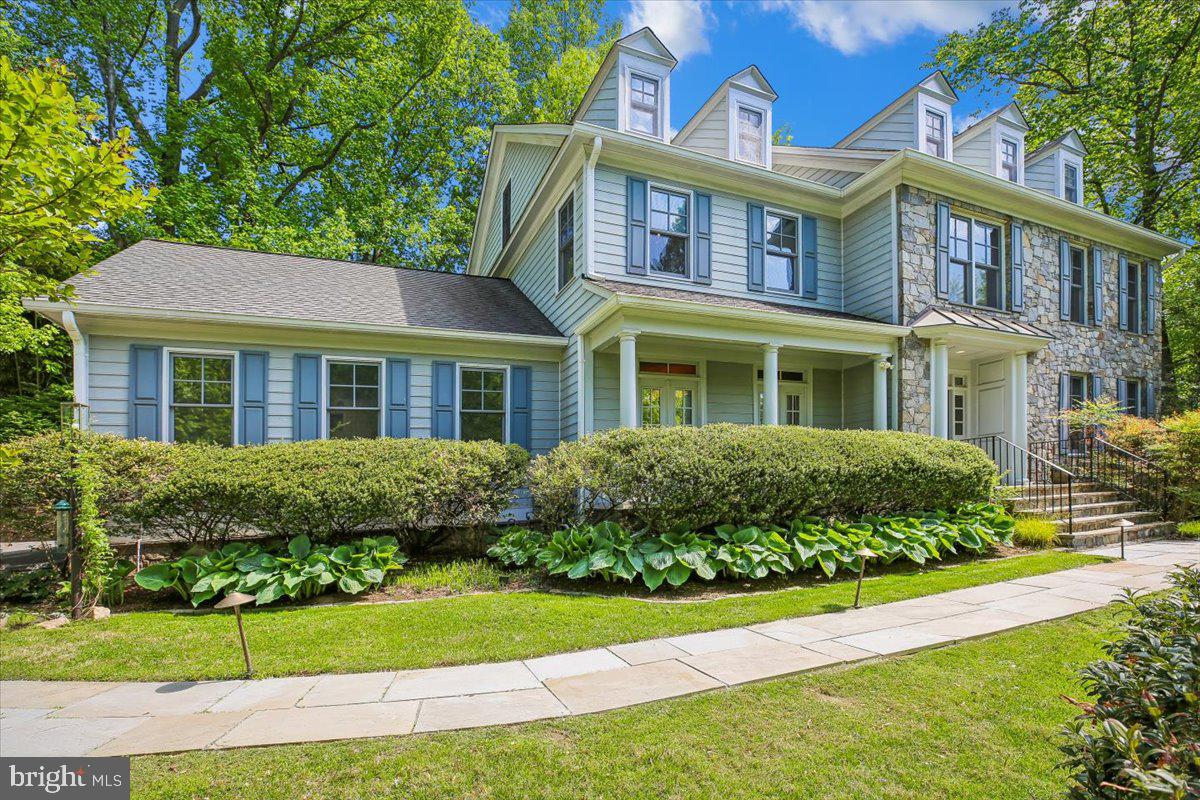
BETHESDA
6302 WALHONDING ROAD
7 Beds
5 Baths
6,548 Sq.Ft.
$1,995,000
MLS#: MDMC2213480

BETHESDA
9300 OLD GEORGETOWN ROAD
5 Beds
5 Baths
4,872 Sq.Ft.
$2,488,200
MLS#: MDMC2248100
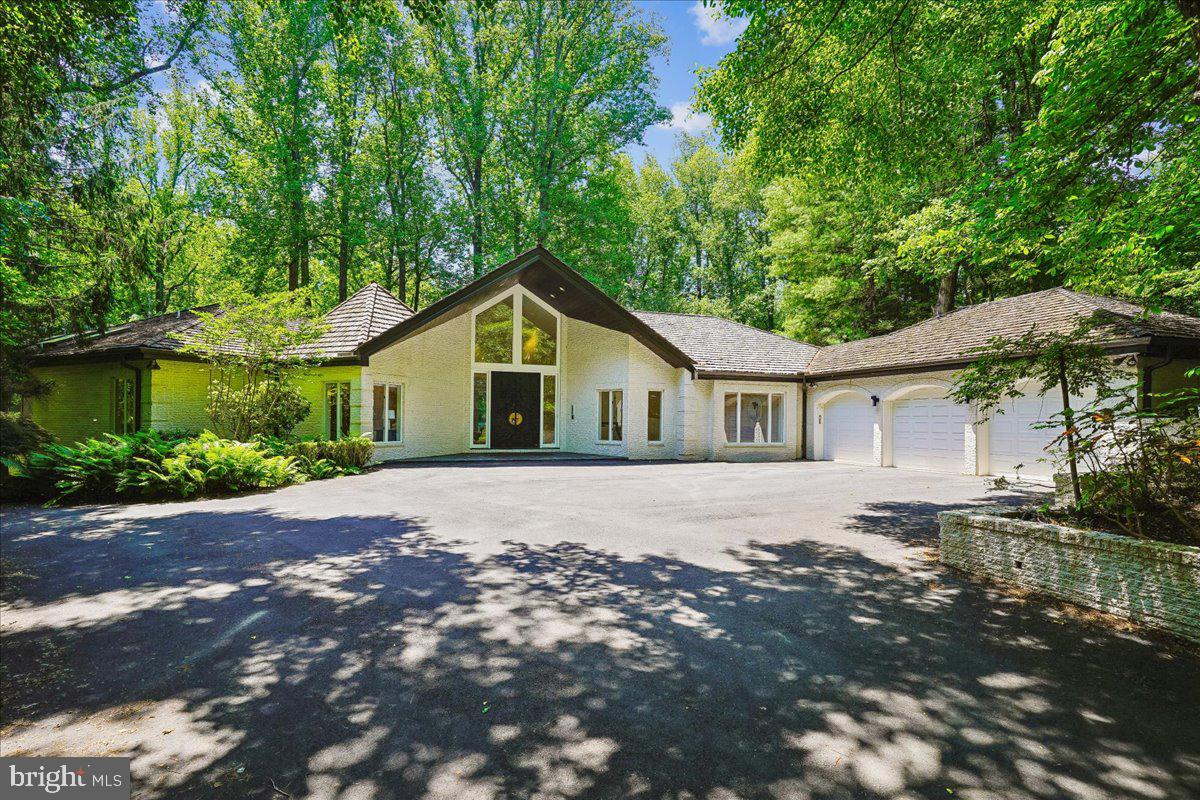
BETHESDA
9100 ALDERSHOT DRIVE
4 Beds
4 Baths
8,910 Sq.Ft.
$2,250,000
MLS#: MDMC2236234
.png)