





Property
Beds
3
Full Baths
3
1/2 Baths
None
Year Built
1962
Sq.Footage
2,904
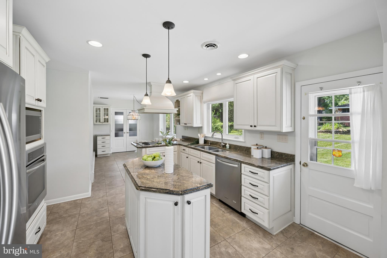
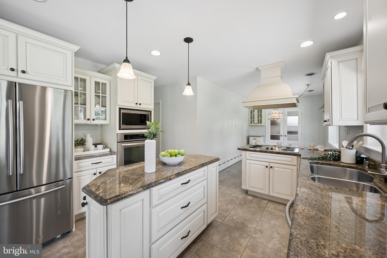
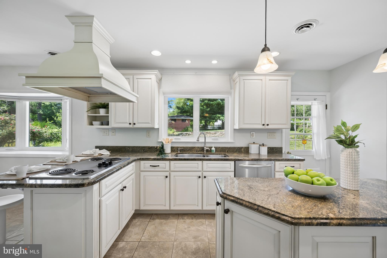
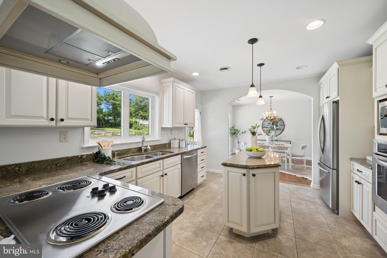
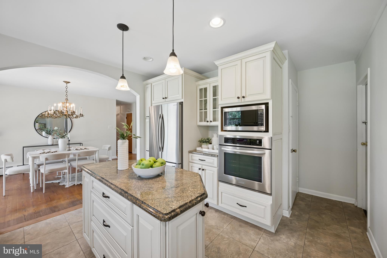
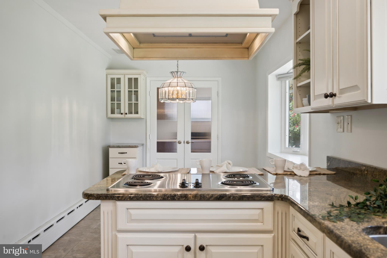
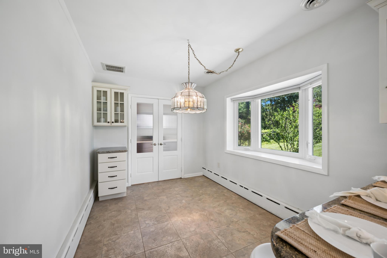
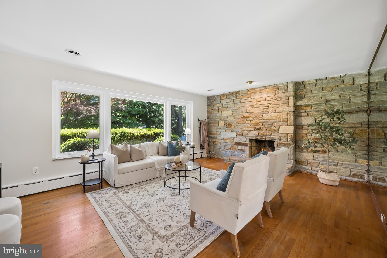
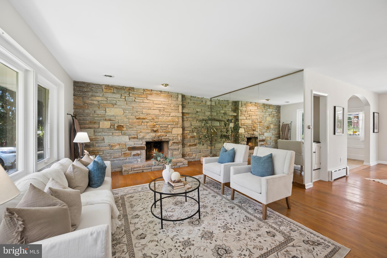
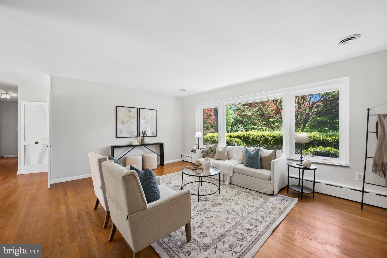
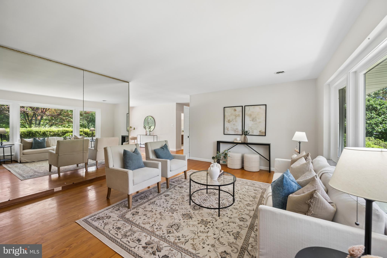
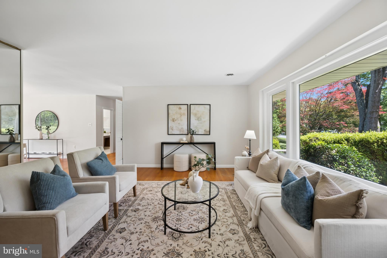
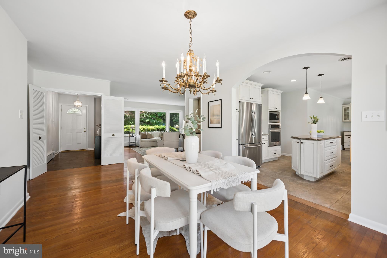
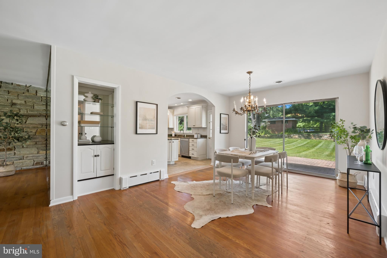
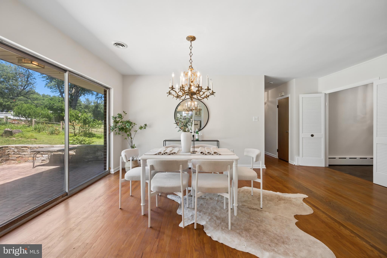
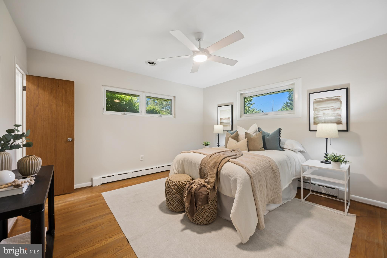
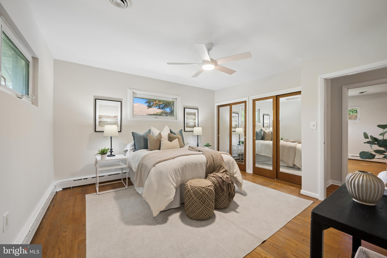
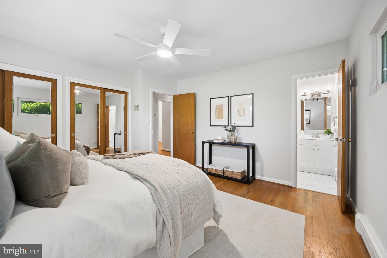
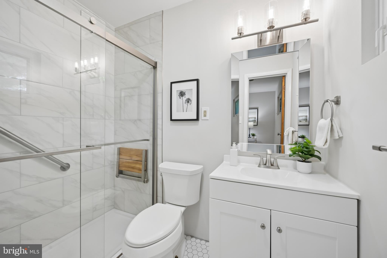
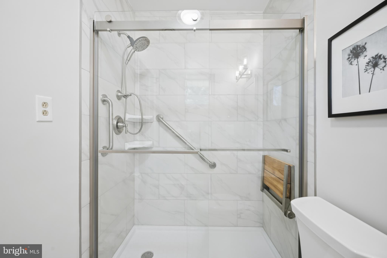
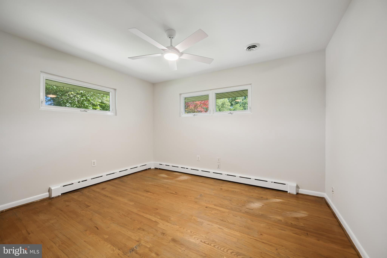
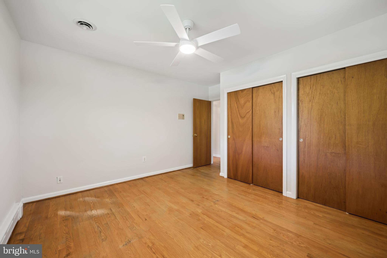
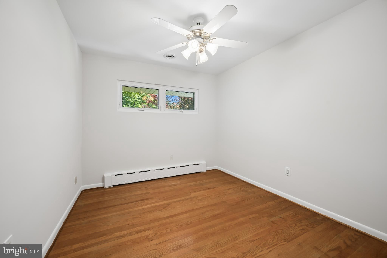
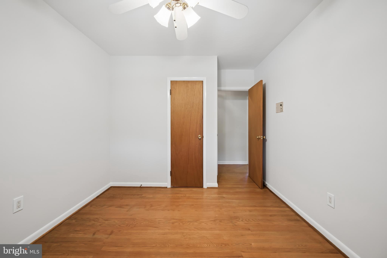
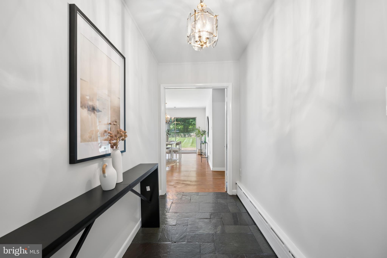
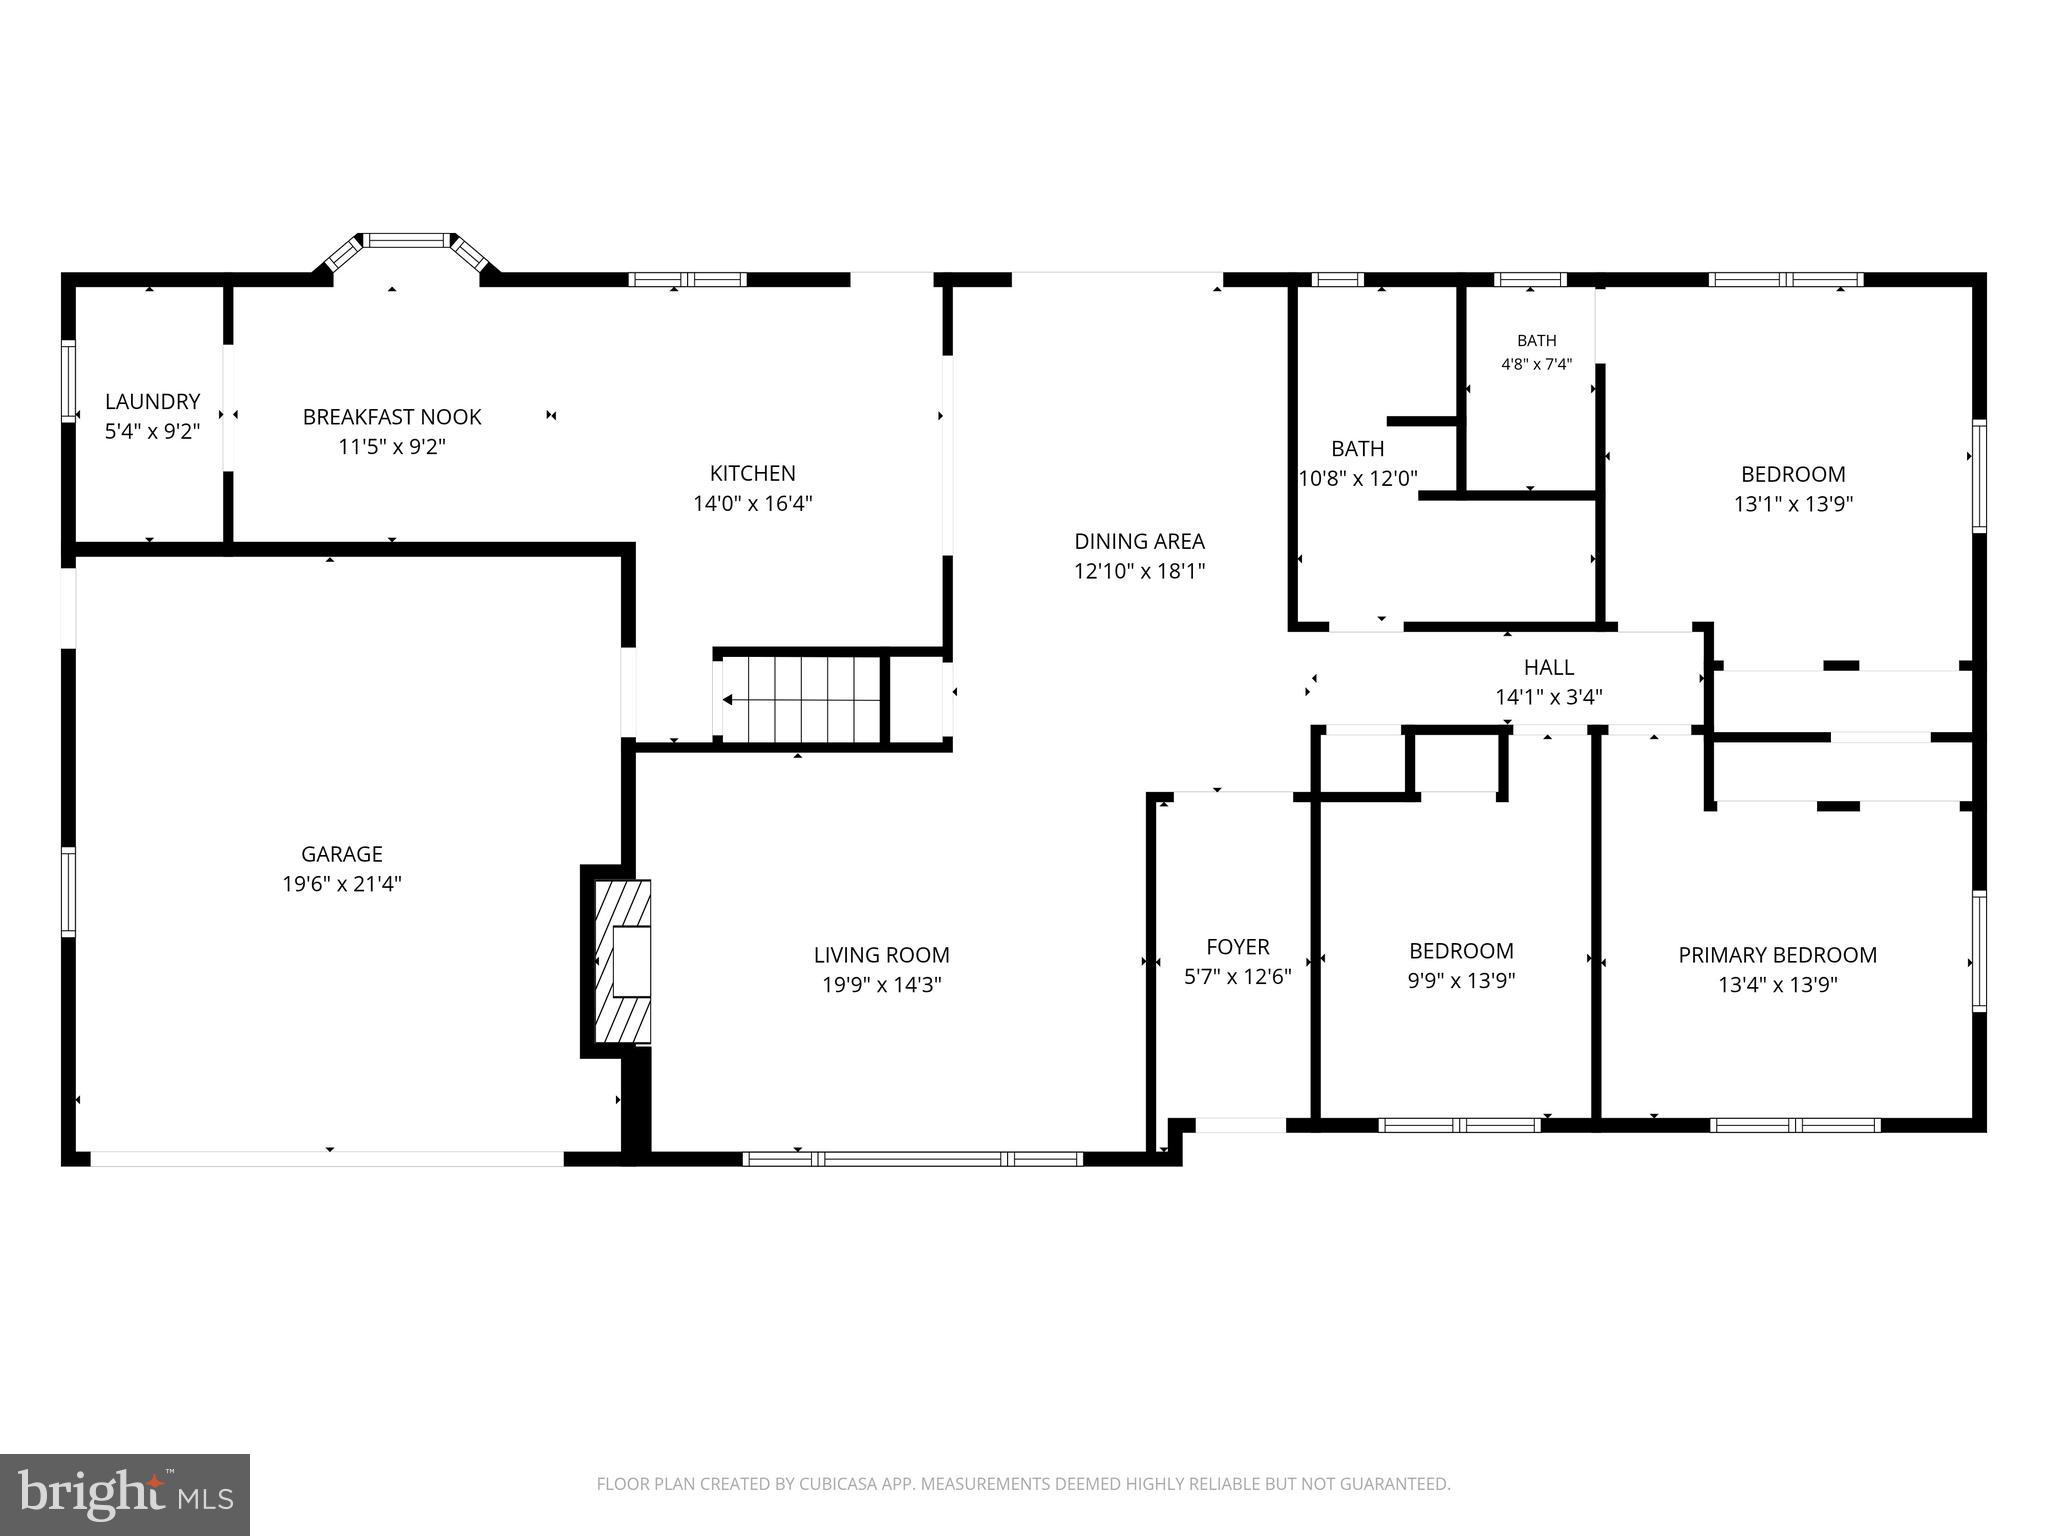
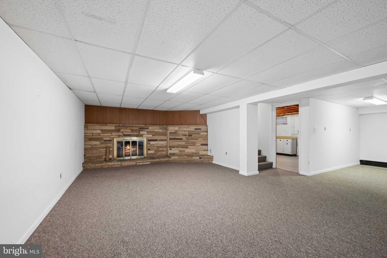
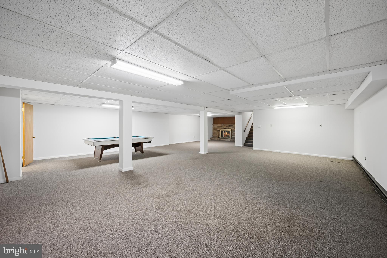
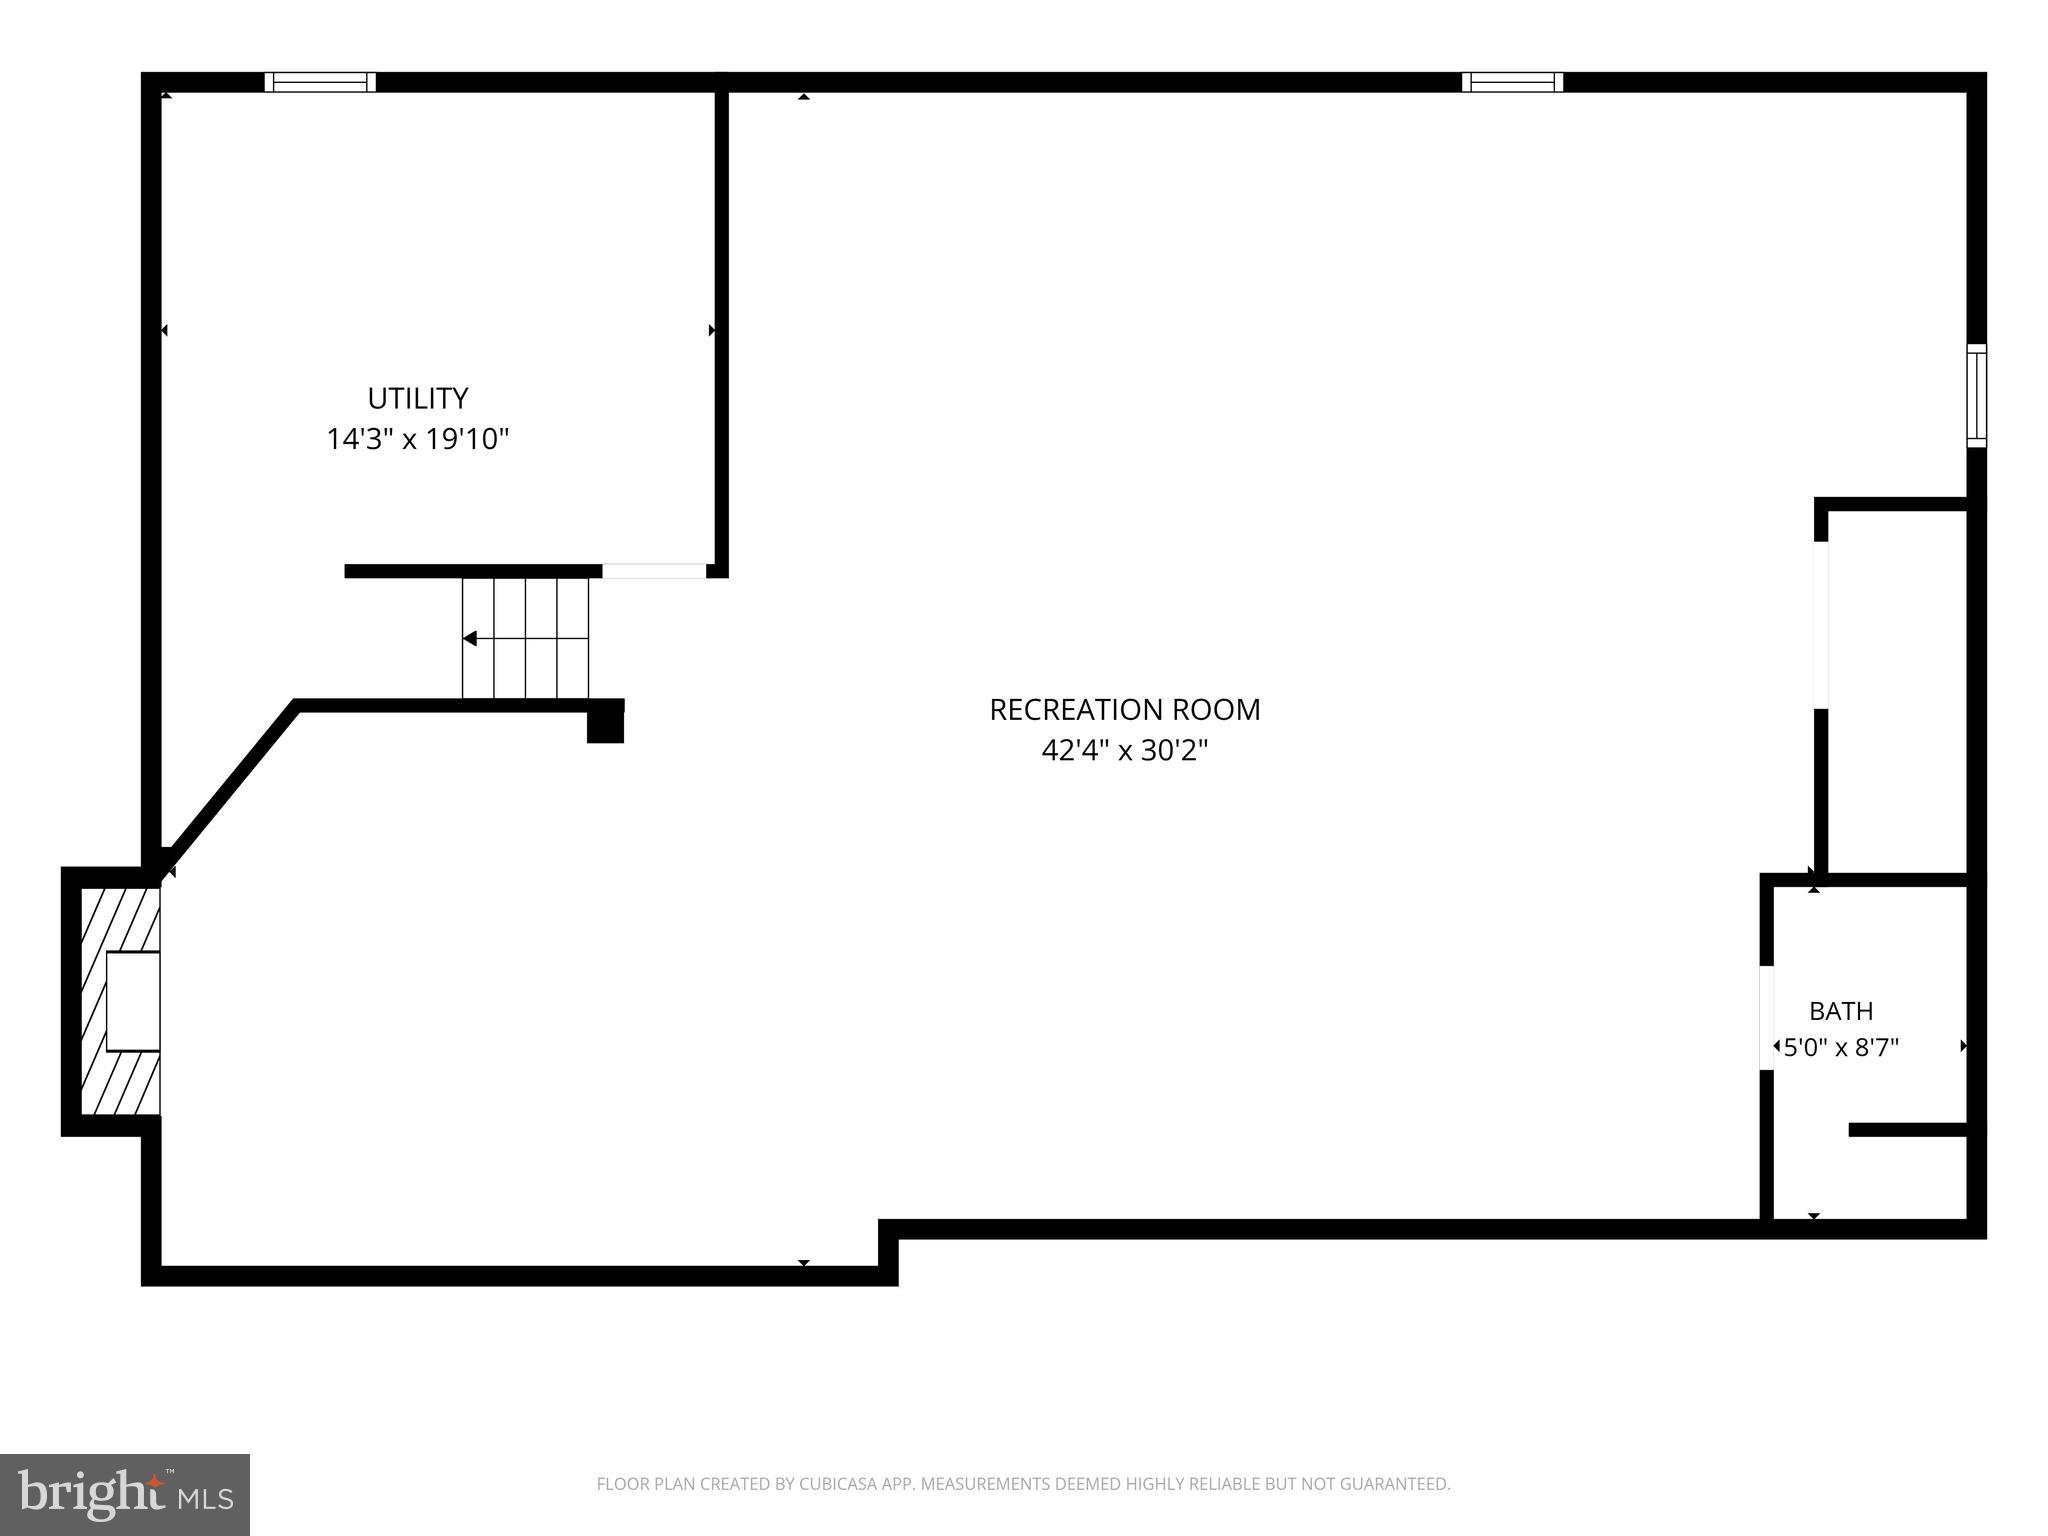
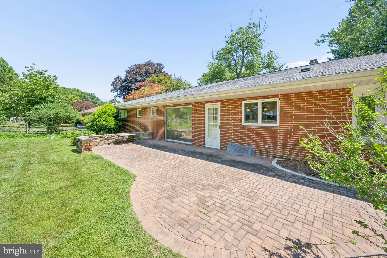
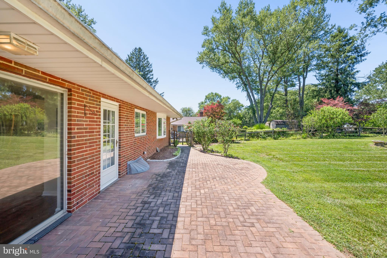
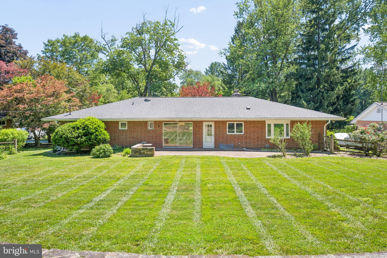
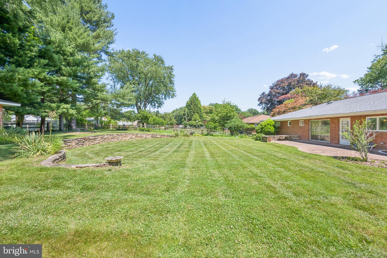
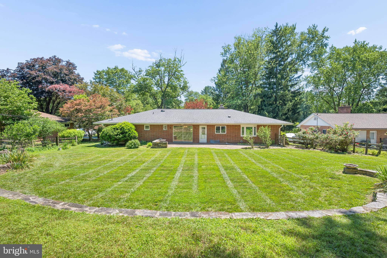
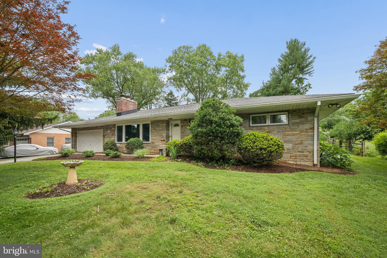
Welcome to 9710 Hillsmere Road, a beautifully maintained stone-and-brick rancher nestled on a premium lot in the highly sought-after Glen Brook community of Ellicott City. Offering over 2,900 square feet of finished living space, this exceptional home combines timeless craftsmanship, thoughtful updates, and the convenience of one-level living. From the moment you arrive, you'll appreciate the home's classic natural stone and brick exterior, complemented by high-quality replacement vinyl windows that create an attractive, low-maintenance exterior. Inside, gleaming red oak hardwood floors, fresh paint, and an updated kitchen provide the perfect blend of warmth and modern convenience. The kitchen serves as the heart of the home, ideal for everyday living and entertaining alike. The spacious primary suite offers a peaceful retreat with a beautifully renovated en-suite bath featuring a walk-in shower. Two additional generously sized bedrooms provide comfortable accommodations, while the home's flexible layout includes ample space for a dedicated home office without sacrificing one of the three bedrooms, perfect for today's work-from-home lifestyle. A convenient main-level laundry room adds to the ease of everyday living. Two impressive natural stone wood-burning fireplaces create inviting gathering spaces on both levels of the home. Enjoy more formal entertaining in the main-level living area, while the finished lower level offers the perfect setting for casual family gatherings, movie nights, or game-day celebrations. The lower level also features a full bathroom and abundant flexible space for a guest suite, fitness room, hobby area, or recreation room. Outside, the elevated setting, mature landscaping, and established neighborhood create exceptional curb appeal. An oversized two-car garage provides generous storage, while the roof was replaced in 2018, adding peace of mind for years to come. Ideally located just minutes from parks, shopping, dining, and everyday conveniences, with quick access to Routes 40, 29, 100, and I-70, this move-in-ready home offers comfort, flexibility, and enduring value in one of Ellicott City's most sought-after communities. Don't miss your opportunity to experience the charm, space, and versatility of this Glen Brook gem. Schedule your private showing today.
Features & Amenities
Interior
-
Total Bedrooms
3
-
Bathrooms
3
-
Above Grade Finished Area
1744.0
-
Basement YN
YES
-
Cooling YN
YES
-
Cooling
Central Air, Electric
-
Fireplace YN
YES
-
Heating YN
YES
-
Heating
Oil, Radiant
-
Main Level Bedrooms
3
-
Pet friendly
N/A
Exterior
-
Garage
Yes
-
Garage spaces
2
-
Construction Materials
Stone
-
Parking
Garage Door Opener, Garage, Inside Entrance, Attached
-
Pool
No
-
Waterfront YN
NO
Area & Lot
-
Lot Size(acres)
0.46
-
Lot Size(square feet)
20,037
-
Property Type
Residential
-
Property Sub Type
Single Family Residence
-
Architectural Style
Ranch/Rambler
Price
-
Sales Price
$699,900
-
Tax Amount
$8,124
-
Sq. Footage
2,904
-
Price/SqFt
$241
HOA
-
Association
No
School District
-
Elementary School
NORTHFIELD
-
Middle School
BURLEIGH MANOR
-
High School
MARRIOTTS RIDGE
Property Features
-
New Construction
NO
-
Foundation Details
Block
-
Senior Community YN
NO
-
Sewer
Public Sewer
-
Tax Lot
35
-
Water Source
Public
Schedule a Showing
Showing scheduled successfully.
Mortgage calculator
Estimate your monthly mortgage payment, including the principal and interest, property taxes, and HOA. Adjust the values to generate a more accurate rate.
Your payment
Principal and Interest:
$
Property taxes:
$
HOA fees:
$
Total loan payment:
$
Total interest amount:
$
Location
County
HOWARD
Elementary School
NORTHFIELD
Middle School
BURLEIGH MANOR
High School
MARRIOTTS RIDGE
Listing Courtesy of Rob D Culotta, Cummings & Co. Realtors
RealHub Information is provided exclusively for consumers' personal, non-commercial use, and it may not be used for any purpose other than to identify prospective properties consumers may be interested in purchasing. All information deemed reliable but not guaranteed and should be independently verified. All properties are subject to prior sale, change or withdrawal. RealHub website owner shall not be responsible for any typographical errors, misinformation, misprints and shall be held totally harmless.

Salesperson, Realtor
Maisha Lewis-Ceaser
Call Maisha today to schedule a private showing.

* Listings on this website come from the FMLS IDX Compilation and may be held by brokerage firms other than the owner of this website. The listing brokerage is identified in any listing details. Information is deemed reliable but is not guaranteed. If you believe any FMLS listing contains material that infringes your copyrighted work please click here to review our DMCA policy and learn how to submit a takedown request.© 2024 FMLS.
Related Properties

ELLICOTT CITY
2903 CHESTNUT HILL DRIVE
5 Beds
3 Baths
3,834 Sq.Ft.
$829,900
MLS#: MDHW2071774

ELLICOTT CITY
9638 STONE WELL WAY
3 Beds
2 Baths
2,296 Sq.Ft.
$749,990
MLS#: MDHW2070730

ELLICOTT CITY
13083 WILLIAMFIELD DRIVE
4 Beds
2 Baths
1,920 Sq.Ft.
$715,000
MLS#: MDHW2070342

ELLICOTT CITY
9387 PAULSKIRK DRIVE
4 Beds
2 Baths
2,775 Sq.Ft.
$735,000
MLS#: MDHW2074050

ELLICOTT CITY
2610 LITER DRIVE
4 Beds
2 Baths
2,172 Sq.Ft.
$665,000
MLS#: MDHW2073424

ELLICOTT CITY
9634 STONE WELL WAY
3 Beds
2 Baths
2,110 Sq.Ft.
$719,990
MLS#: MDHW2074434

ELLICOTT CITY
2605 ROCKHAMPTON ROAD
5 Beds
3 Baths
3,555 Sq.Ft.
$725,000
MLS#: MDHW2069406

ELLICOTT CITY
8607 ENOCH PRATT DRIVE
3 Beds
2 Baths
2,340 Sq.Ft.
$644,990
MLS#: MDHW2072386

ELLICOTT CITY
4865 RED HILL WAY
4 Beds
3 Baths
2,706 Sq.Ft.
$720,000
MLS#: MDHW2072942
.png)