


Property
Beds
5
Full Baths
3
1/2 Baths
1
Year Built
2004
Sq.Footage
4,219
Nestled in the serene community of Lake Linganore Woodridge, this stunning traditional colonial home offers a perfect blend of comfort and modern living. With 5 spacious bedrooms and 3.5 bathrooms, this residence spans over 4,200 square feet, providing ample space for relaxation and entertainment. Step inside to discover a warm and inviting interior featuring elegant crown moldings, chair railings, and luxurious wood floors that flow seamlessly throughout. The gourmet kitchen is a chef's dream, equipped with upgraded cabinets and countertops, a gas cooktop, built-in microwave, and a generous island, perfect for casual dining or meal prep. The primary suite is a true retreat, boasting two walk-in closets and a spa-like bathroom complete with a soaking tub, dual sink vanity and stall shower. Each additional bedroom offers comfort and privacy, making this home perfect for both everyday living and hosting guests. The partially finished basement provides additional space for recreation or storage, with walkout stairs leading to the backyard. Enjoy the tranquility of nature as the property backs to trees, offering a peaceful escape right at home. With a three-car garage and ample driveway space, parking is never a concern. Outside, the community amenities are truly exceptional. Residents have access to a variety of recreational facilities, including basketball, pickleball and tennis courts, and four outdoor swimming pools. The picturesque Lake Linganore invites you to enjoy kayaking, fishing, or simply relaxing by the water's edge. With walking and biking trails winding through the neighborhood, outdoor enthusiasts will find plenty of opportunities to explore. The common areas include playgrounds and picnic areas. Lake Linganore hosts a variety of activities throughout the year including a farmers market, summer concert series and more. This home is not just a place to live; it's a lifestyle choice that embraces comfort, community, and the beauty of nature. Experience the best of Lake Linganore Woodridge, where every day feels like a retreat.
Features & Amenities
Interior
-
Other Interior Features
Eat-in Kitchen, Ceiling Fan(s), Kitchen Island, Pantry, Recessed Lighting, Sound System, Walk-In Closet(s), High Ceilings, Built-in Features, Crown Molding, Soaking Tub
-
Total Bedrooms
5
-
Bathrooms
3
-
1/2 Bathrooms
1
-
Above Grade Finished Area
3513.0
-
Basement YN
YES
-
Cooling YN
YES
-
Cooling
Central Air, Ceiling Fan(s), Electric
-
Fireplace YN
YES
-
Heating YN
YES
-
Heating
Exhaust Fan, Natural Gas, Forced Air
-
Pet friendly
N/A
Exterior
-
Garage
Yes
-
Garage spaces
3
-
Construction Materials
Brick, Stone, Vinyl Siding
-
Parking
Garage Door Opener, Asphalt, Garage, Driveway, Attached
-
Patio and Porch Features
Porch
-
Pool
Yes
-
Pool Features
Community, Lap
-
Waterfront YN
NO
Area & Lot
-
Lot Features
Front Yard
-
Lot Size(acres)
0.2
-
Lot Size(square feet)
8,922
-
Property Type
Residential
-
Property Sub Type
Single Family Residence
-
Architectural Style
Traditional, Colonial
Price
-
Sales Price
$869,000
-
Tax Amount
$7,963
-
Financing Options
Cash, Conventional, FHA, VA
-
Sq. Footage
4,219
-
Price/SqFt
$205
HOA
-
Association
YES
-
Association Fee
$2,558.94
-
Association Fee Frequency
Annually
-
Association Fee Includes
N/A
Property Resources
-
Horse Property
NO
School District
-
Elementary School
BLUE HERON
-
Middle School
OAKDALE
-
High School
OAKDALE
Property Features
-
New Construction
NO
-
Association Amenities
Clubhouse, Meeting Room, Picnic Area, Security, Tennis Court(s), Beach Access, Basketball Court, Trail(s), Jogging Path, Playground
-
Foundation Details
Concrete Perimeter
-
Senior Community YN
NO
-
Sewer
Public Sewer
-
Tax Lot
358
Schedule a Showing
Showing scheduled successfully.
Mortgage calculator
Estimate your monthly mortgage payment, including the principal and interest, property taxes, and HOA. Adjust the values to generate a more accurate rate.
Your payment
Principal and Interest:
$
Property taxes:
$
HOA fees:
$
Total loan payment:
$
Total interest amount:
$
Location
County
FREDERICK
Elementary School
BLUE HERON
Middle School
OAKDALE
High School
OAKDALE
Listing Courtesy of Mary T Raumann, RE/MAX Realty Group
RealHub Information is provided exclusively for consumers' personal, non-commercial use, and it may not be used for any purpose other than to identify prospective properties consumers may be interested in purchasing. All information deemed reliable but not guaranteed and should be independently verified. All properties are subject to prior sale, change or withdrawal. RealHub website owner shall not be responsible for any typographical errors, misinformation, misprints and shall be held totally harmless.

AGENT
Maisha Lewis-Ceaser
Call Maisha today to schedule a private showing.

* Listings on this website come from the FMLS IDX Compilation and may be held by brokerage firms other than the owner of this website. The listing brokerage is identified in any listing details. Information is deemed reliable but is not guaranteed. If you believe any FMLS listing contains material that infringes your copyrighted work please click here to review our DMCA policy and learn how to submit a takedown request.© 2024 FMLS.
Related Properties
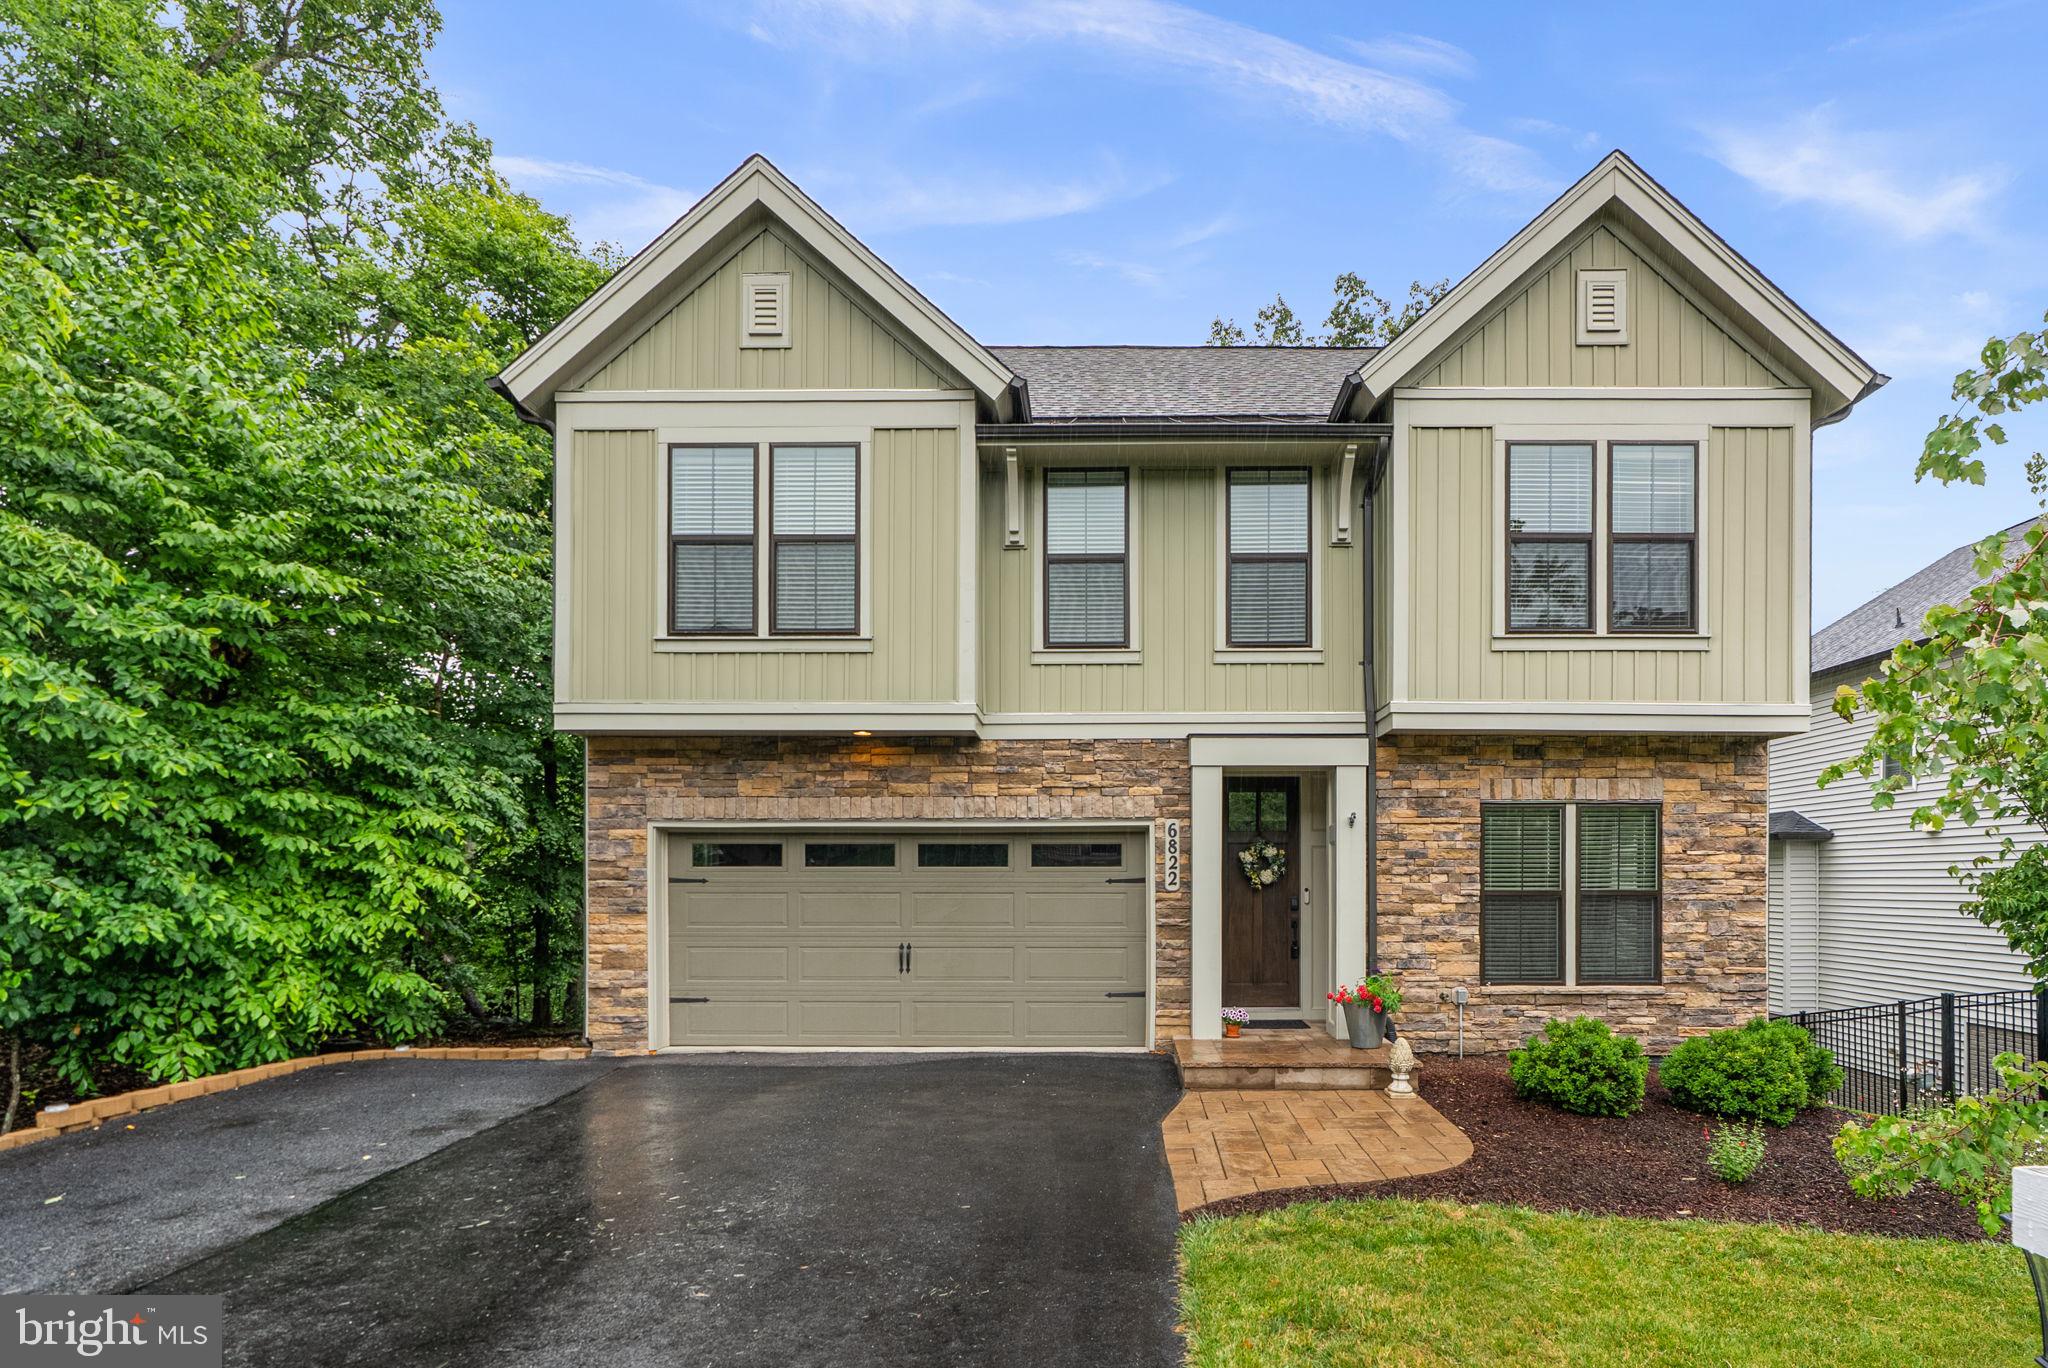
NEW MARKET
6822 W SHAVANO ROAD
4 Beds
4 Baths
4,094 Sq.Ft.
$795,000
MLS#: MDFR2083422
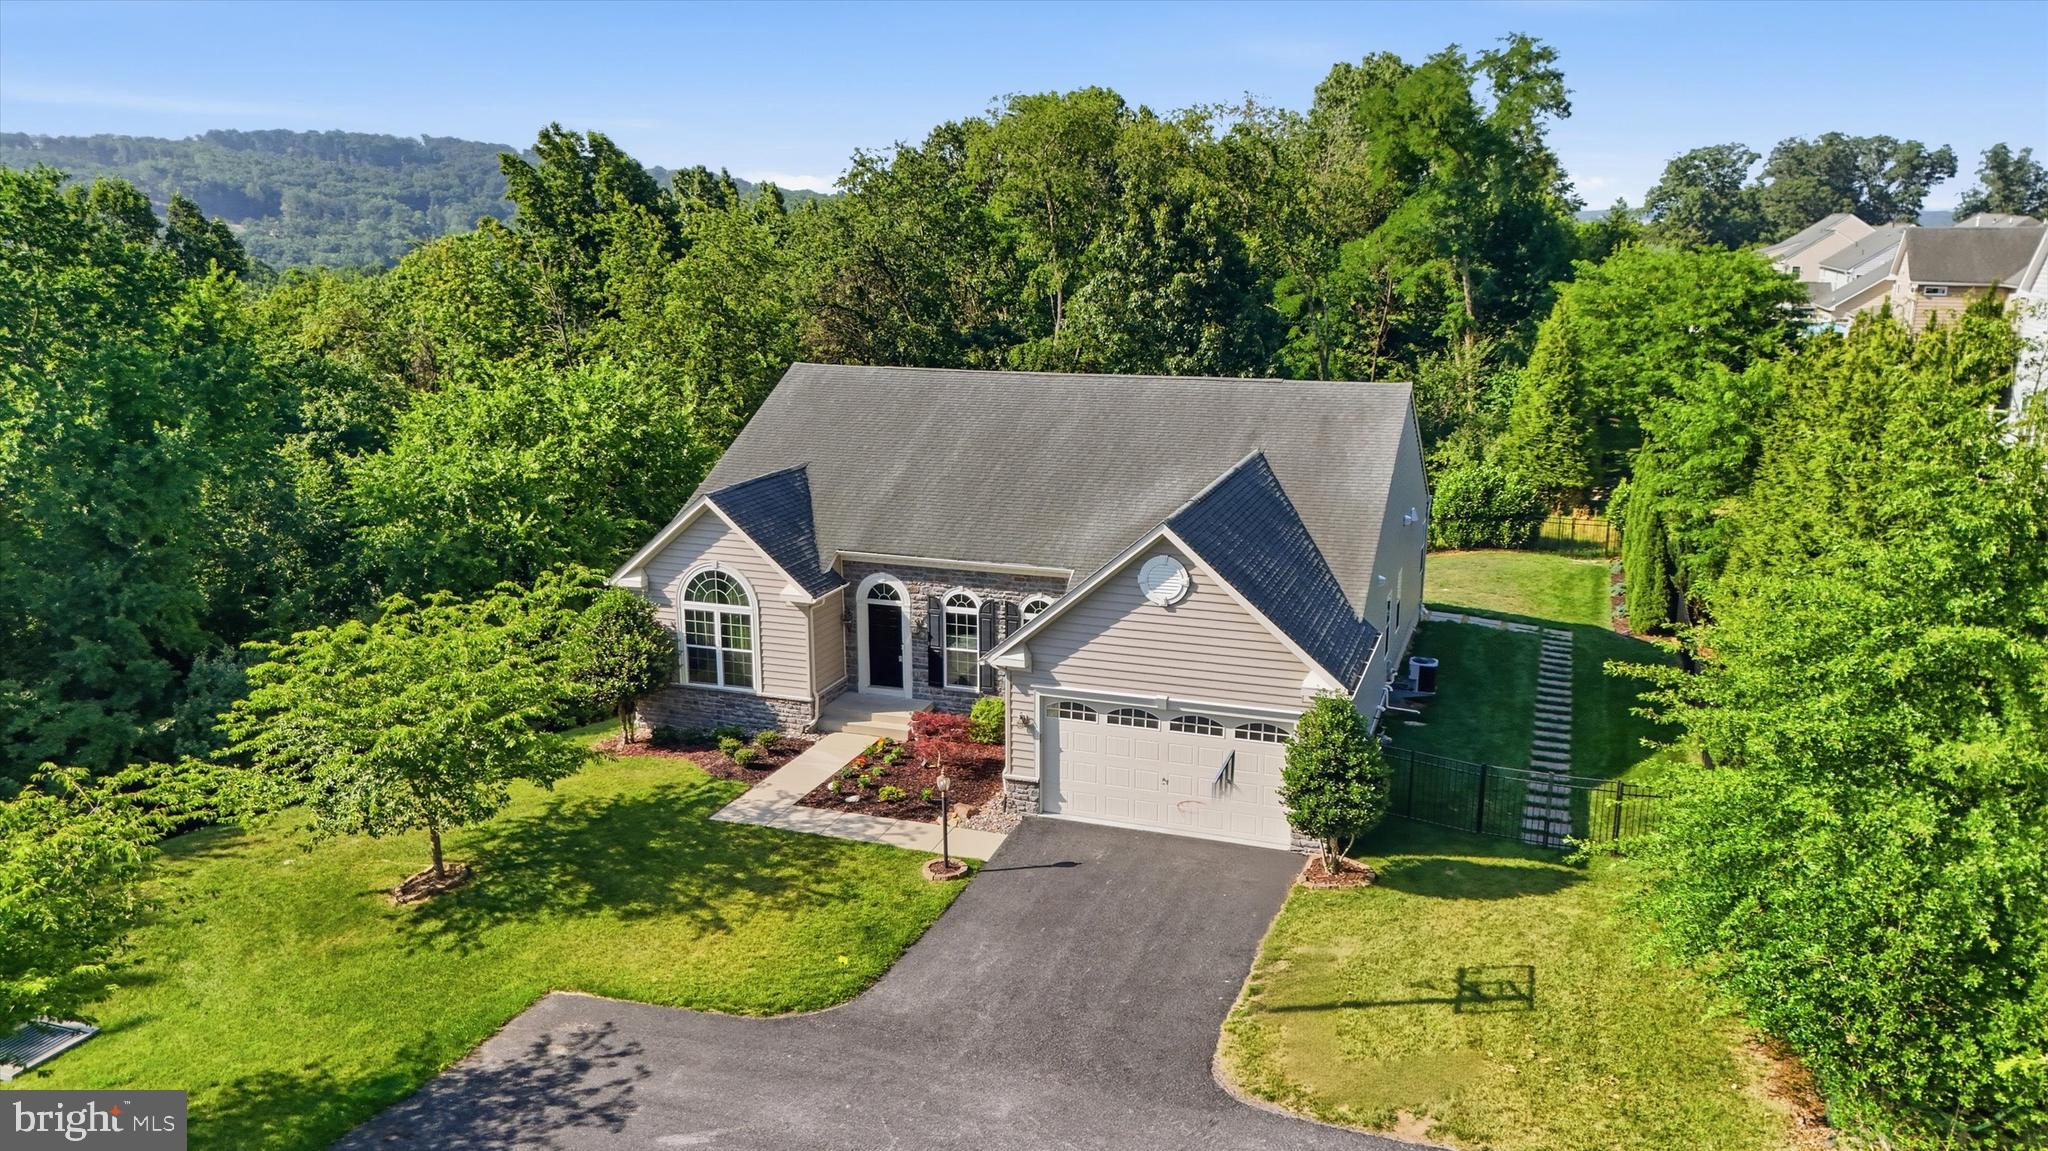
NEW MARKET
6819 REHNQUIST COURT
4 Beds
4 Baths
5,004 Sq.Ft.
$850,000
MLS#: MDFR2083172
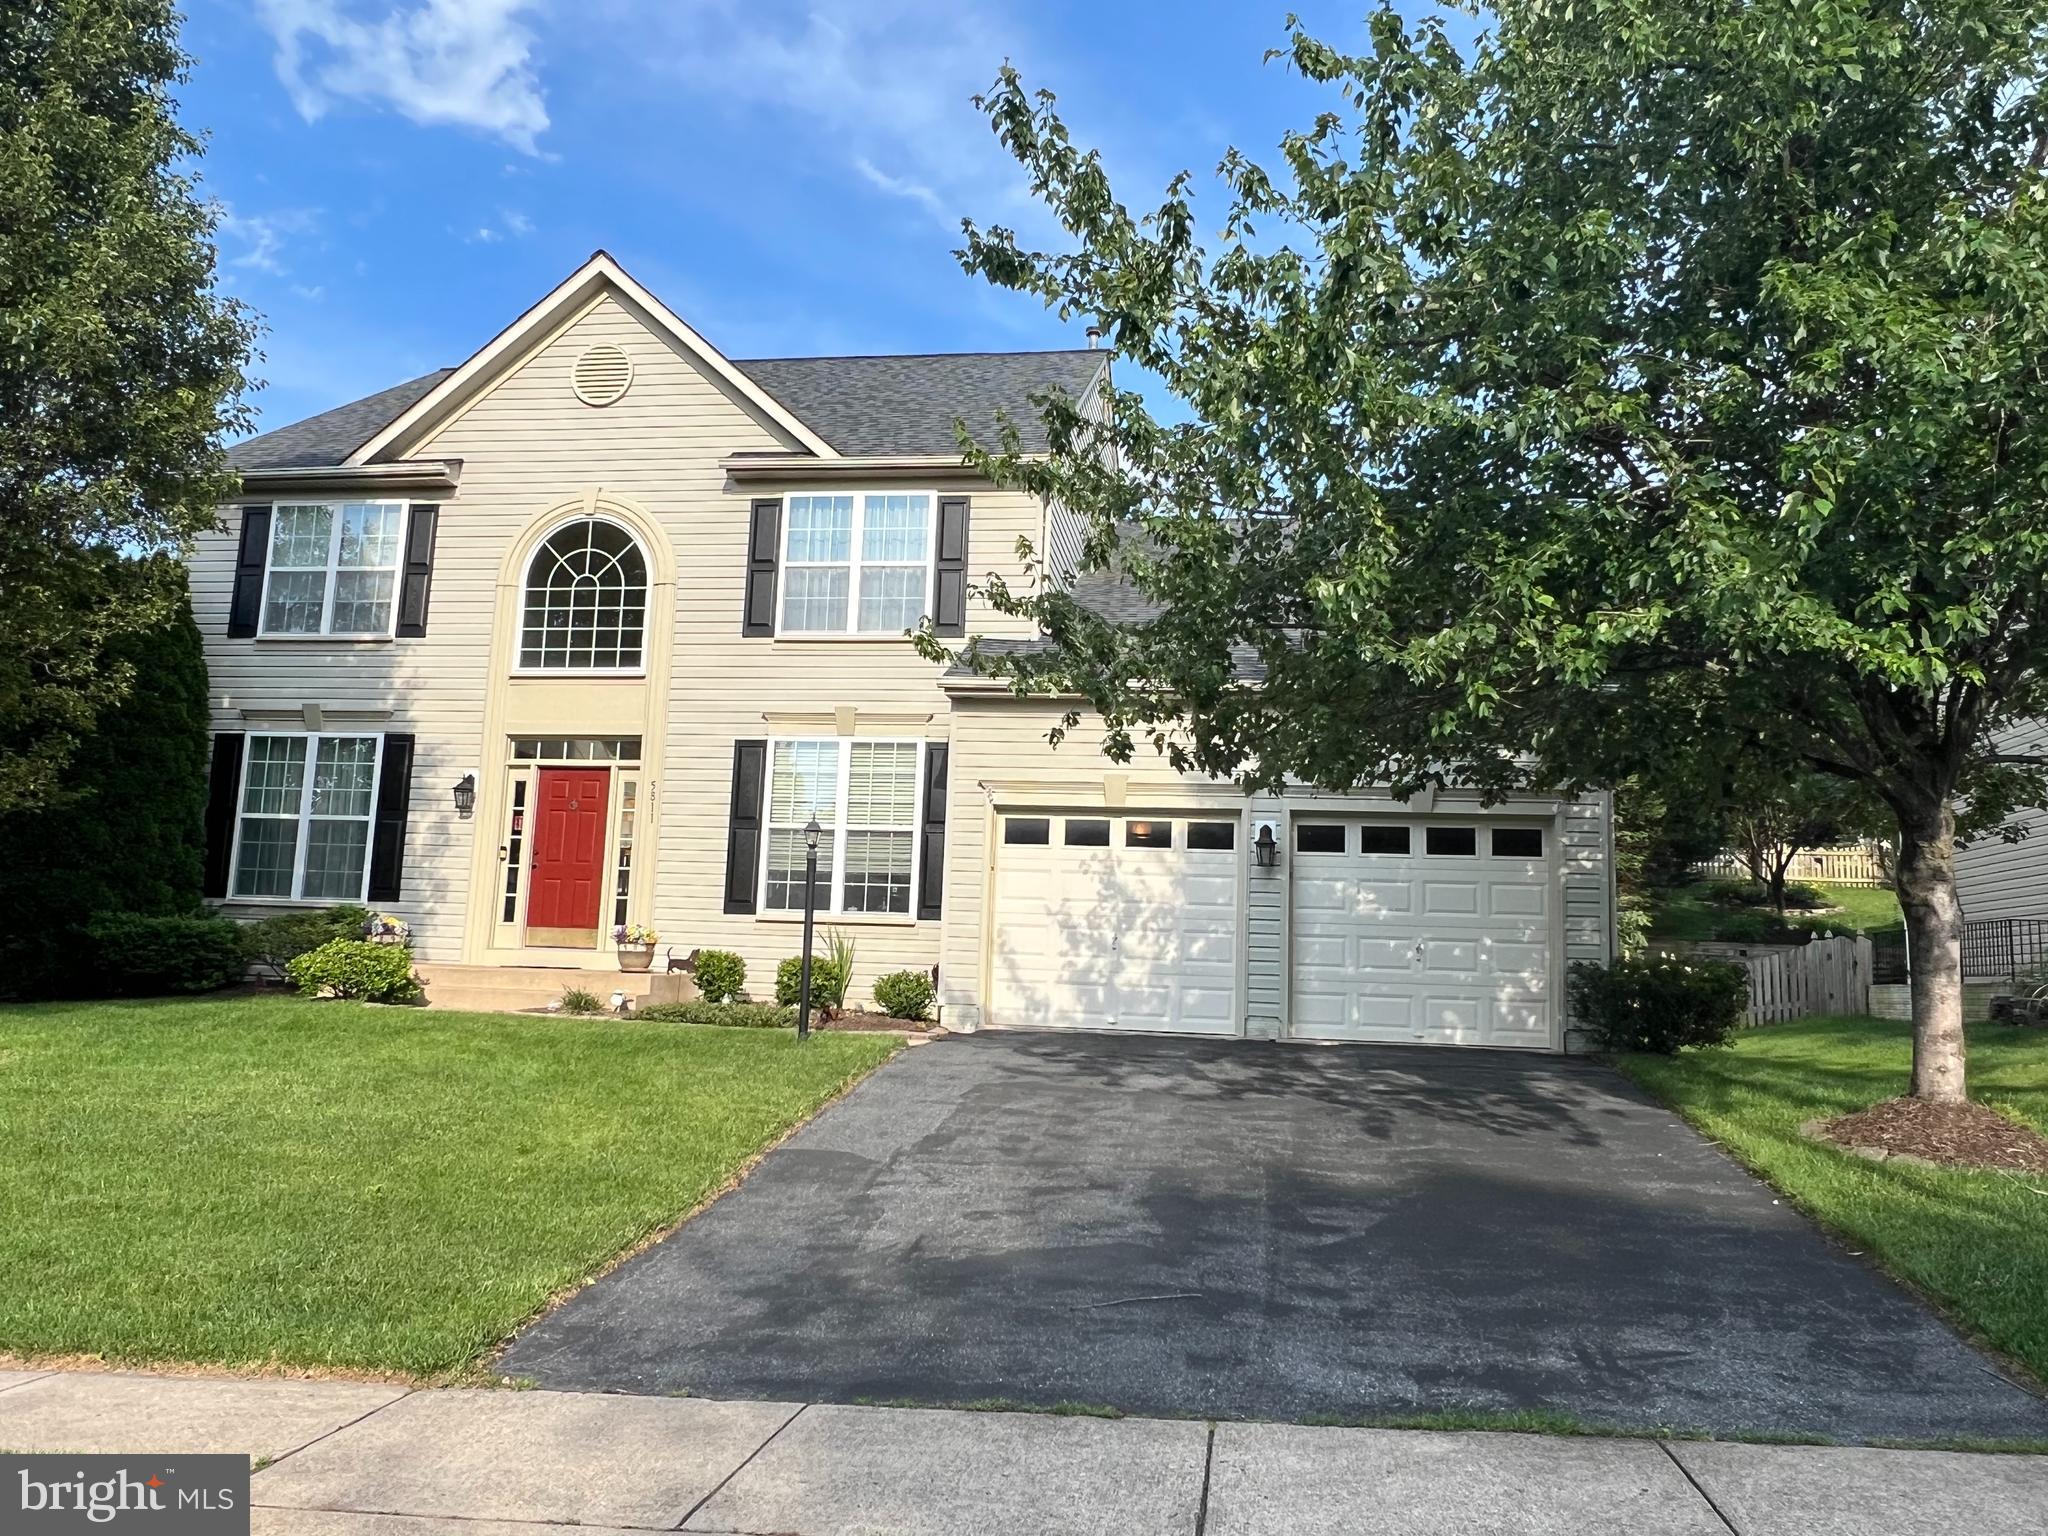
NEW MARKET
5811 DREXAL AVENUE
4 Beds
3 Baths
3,794 Sq.Ft.
$724,990
MLS#: MDFR2083950

NEW MARKET
6800 LABRI COURT
5 Beds
3 Baths
3,616 Sq.Ft.
$775,000
MLS#: MDFR2087138
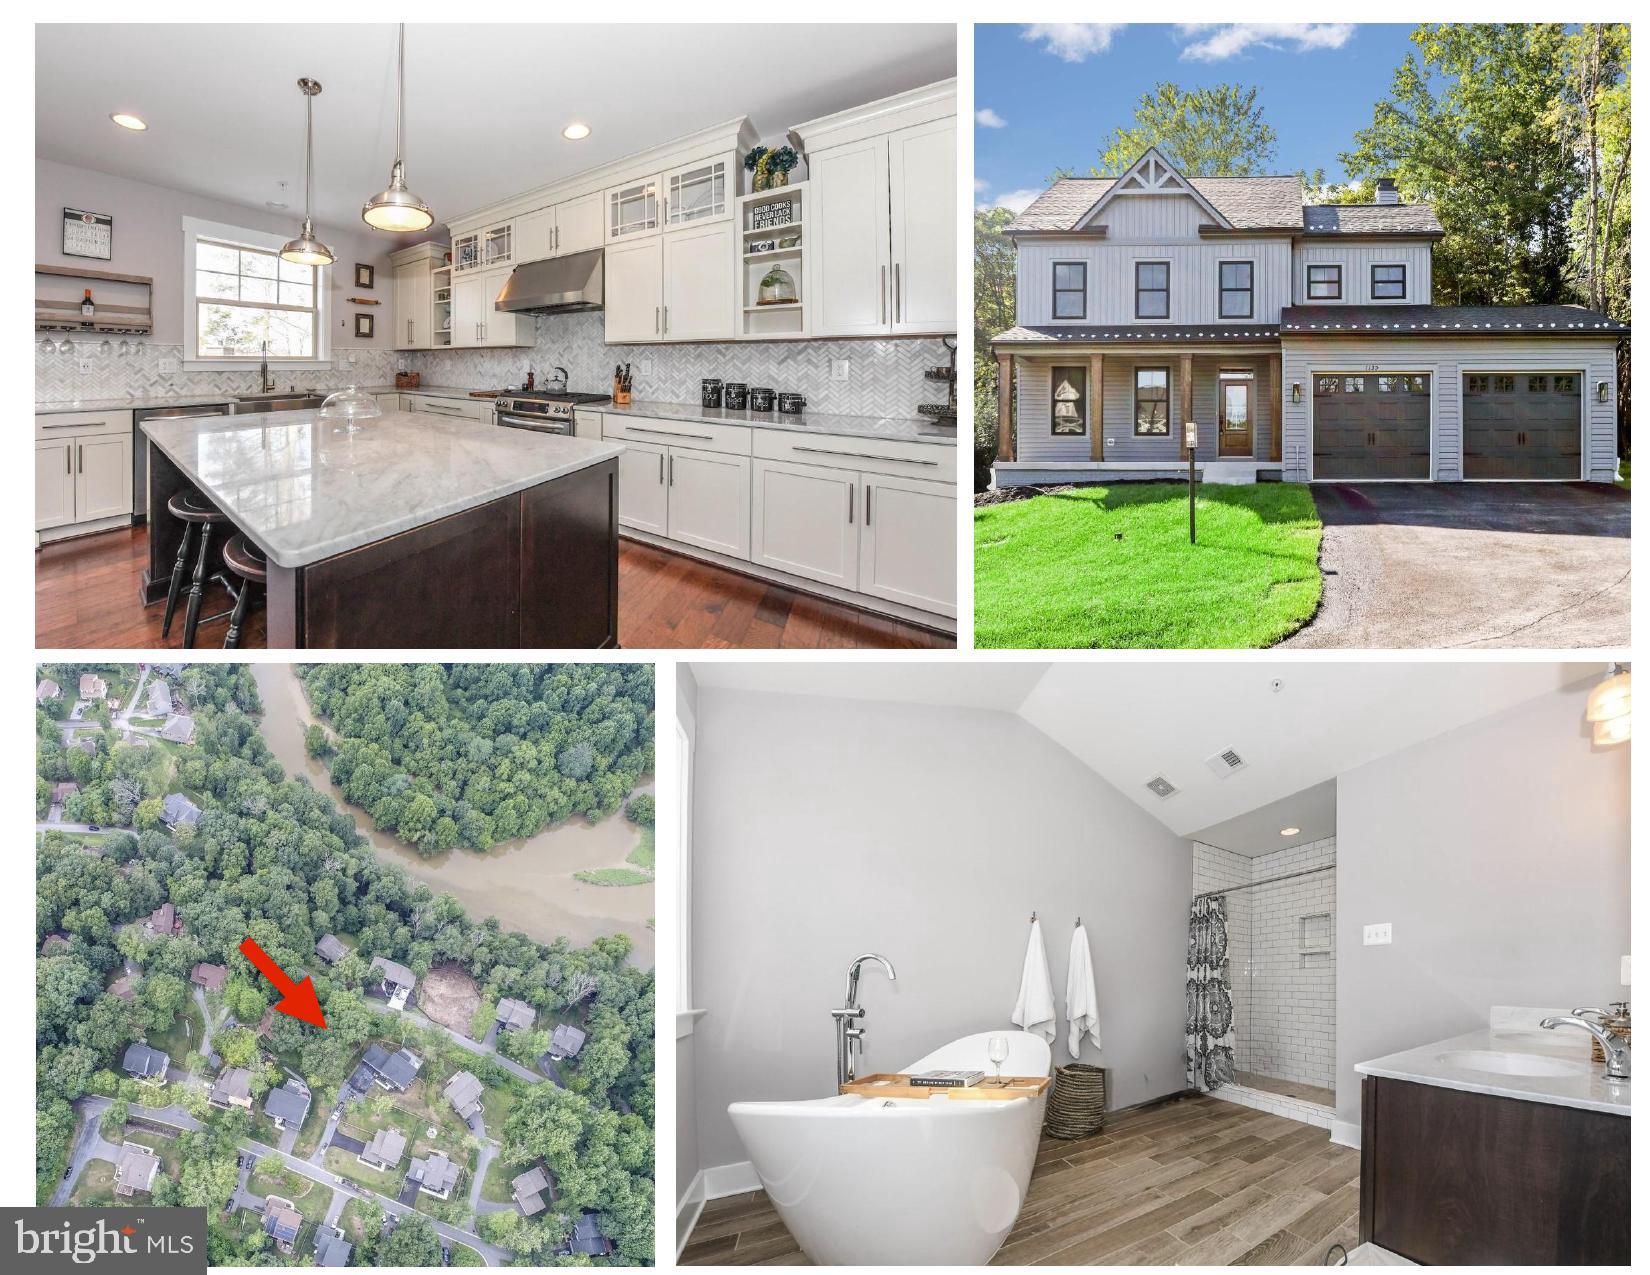
NEW MARKET
6804 OAKLEDGE COURT
4 Beds
2 Baths
2,071 Sq.Ft.
$775,000
MLS#: MDFR2073324
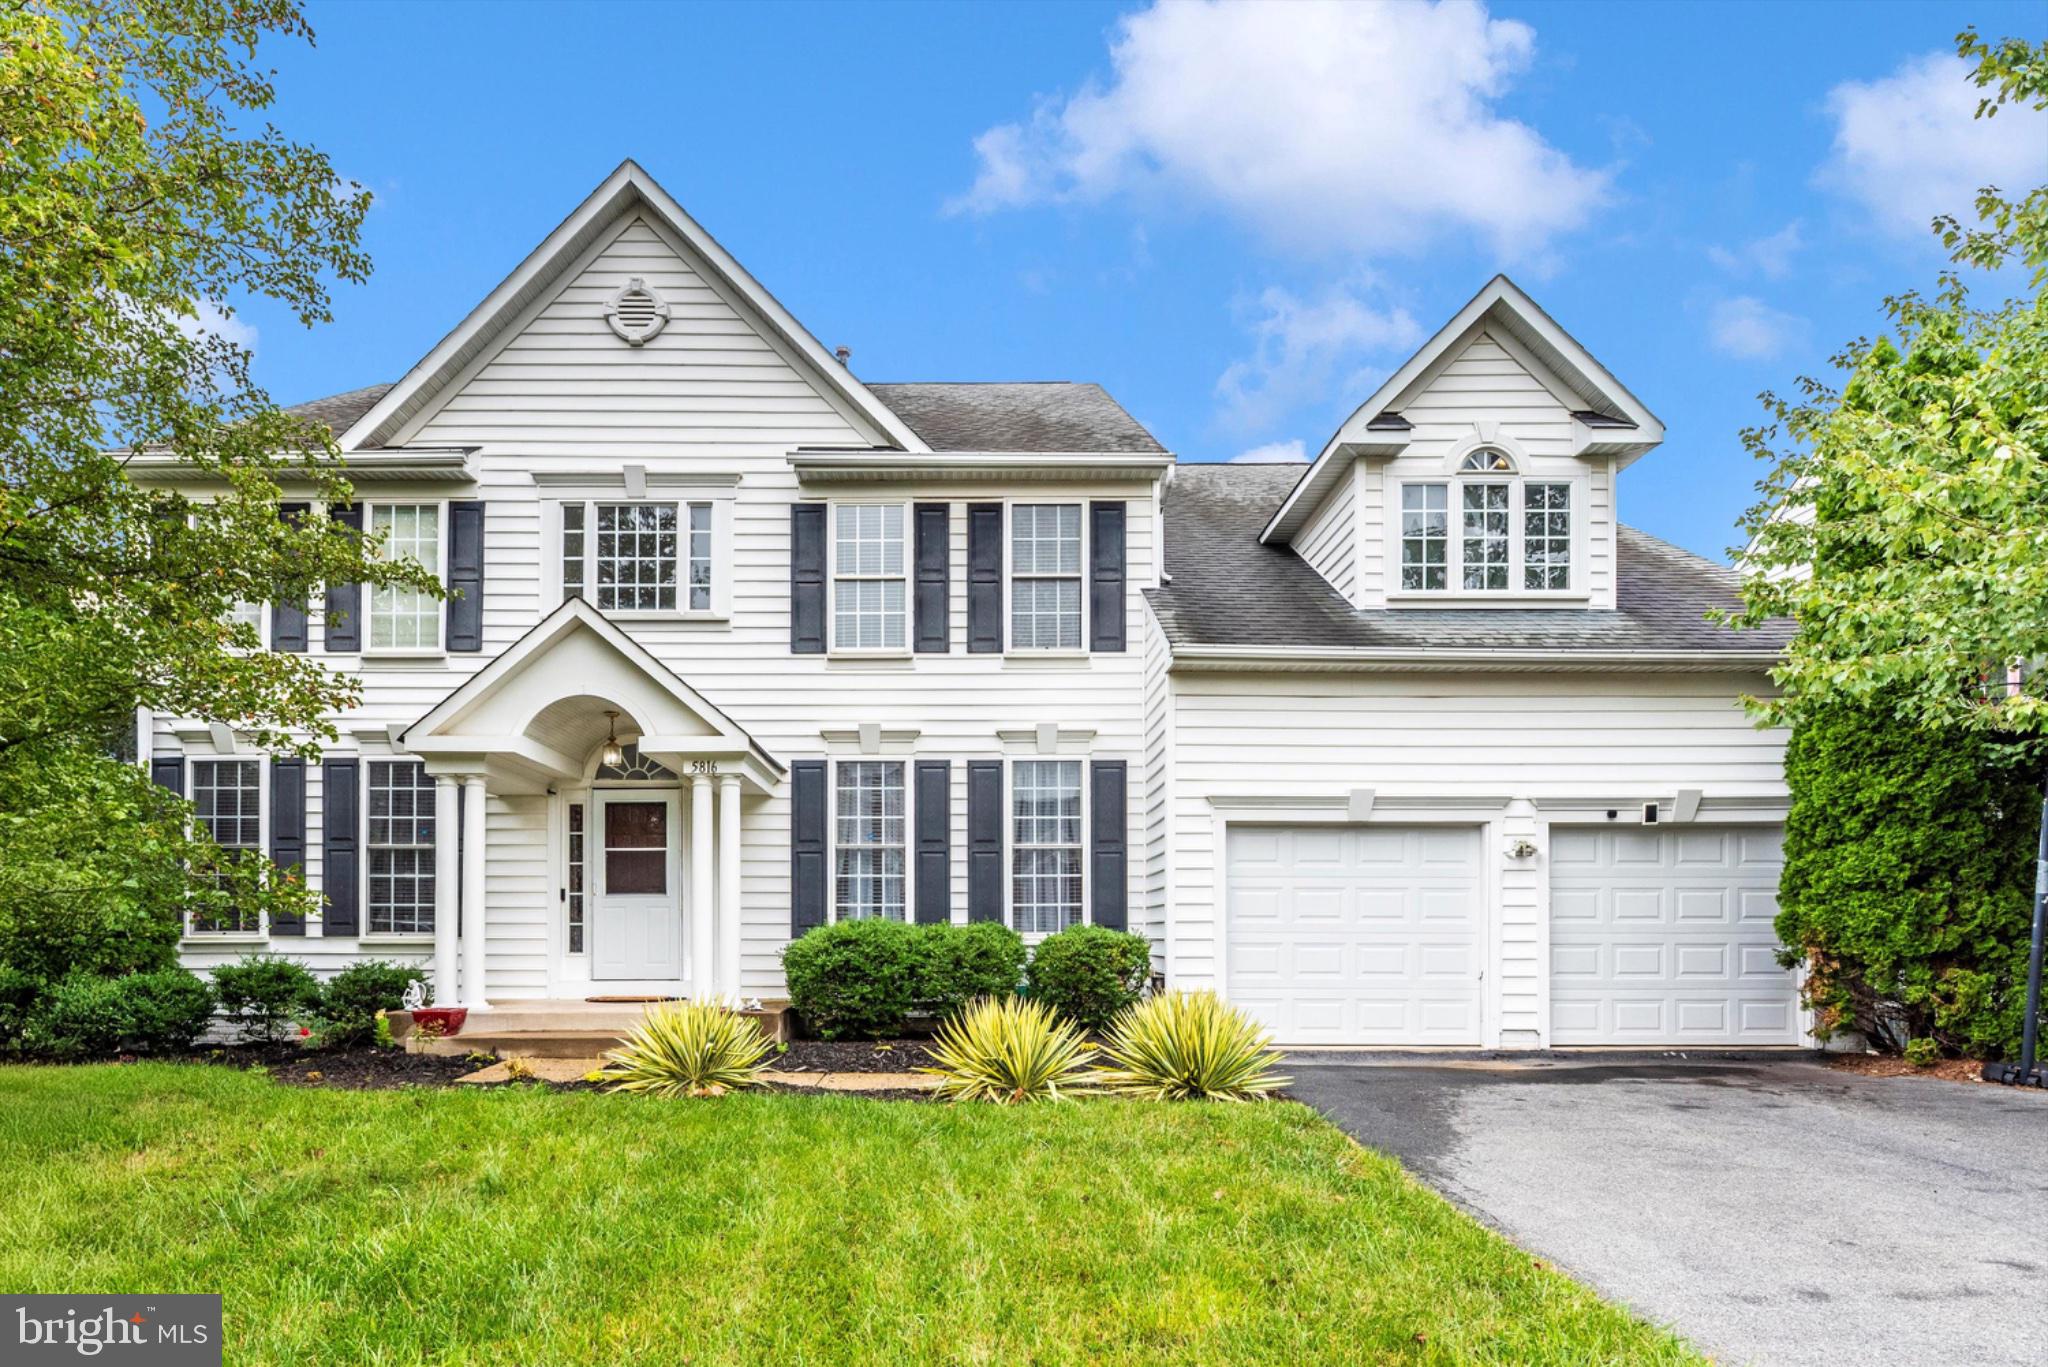
NEW MARKET
5816 DREXAL AVENUE
5 Beds
3 Baths
4,926 Sq.Ft.
$859,900
MLS#: MDFR2080276

NEW MARKET
6702 ILEX COURT
4 Beds
4 Baths
2,456 Sq.Ft.
$749,900
MLS#: MDFR2086828

NEW MARKET
139 TEE COURT
5 Beds
3 Baths
4,158 Sq.Ft.
$749,900
MLS#: VASH2014076
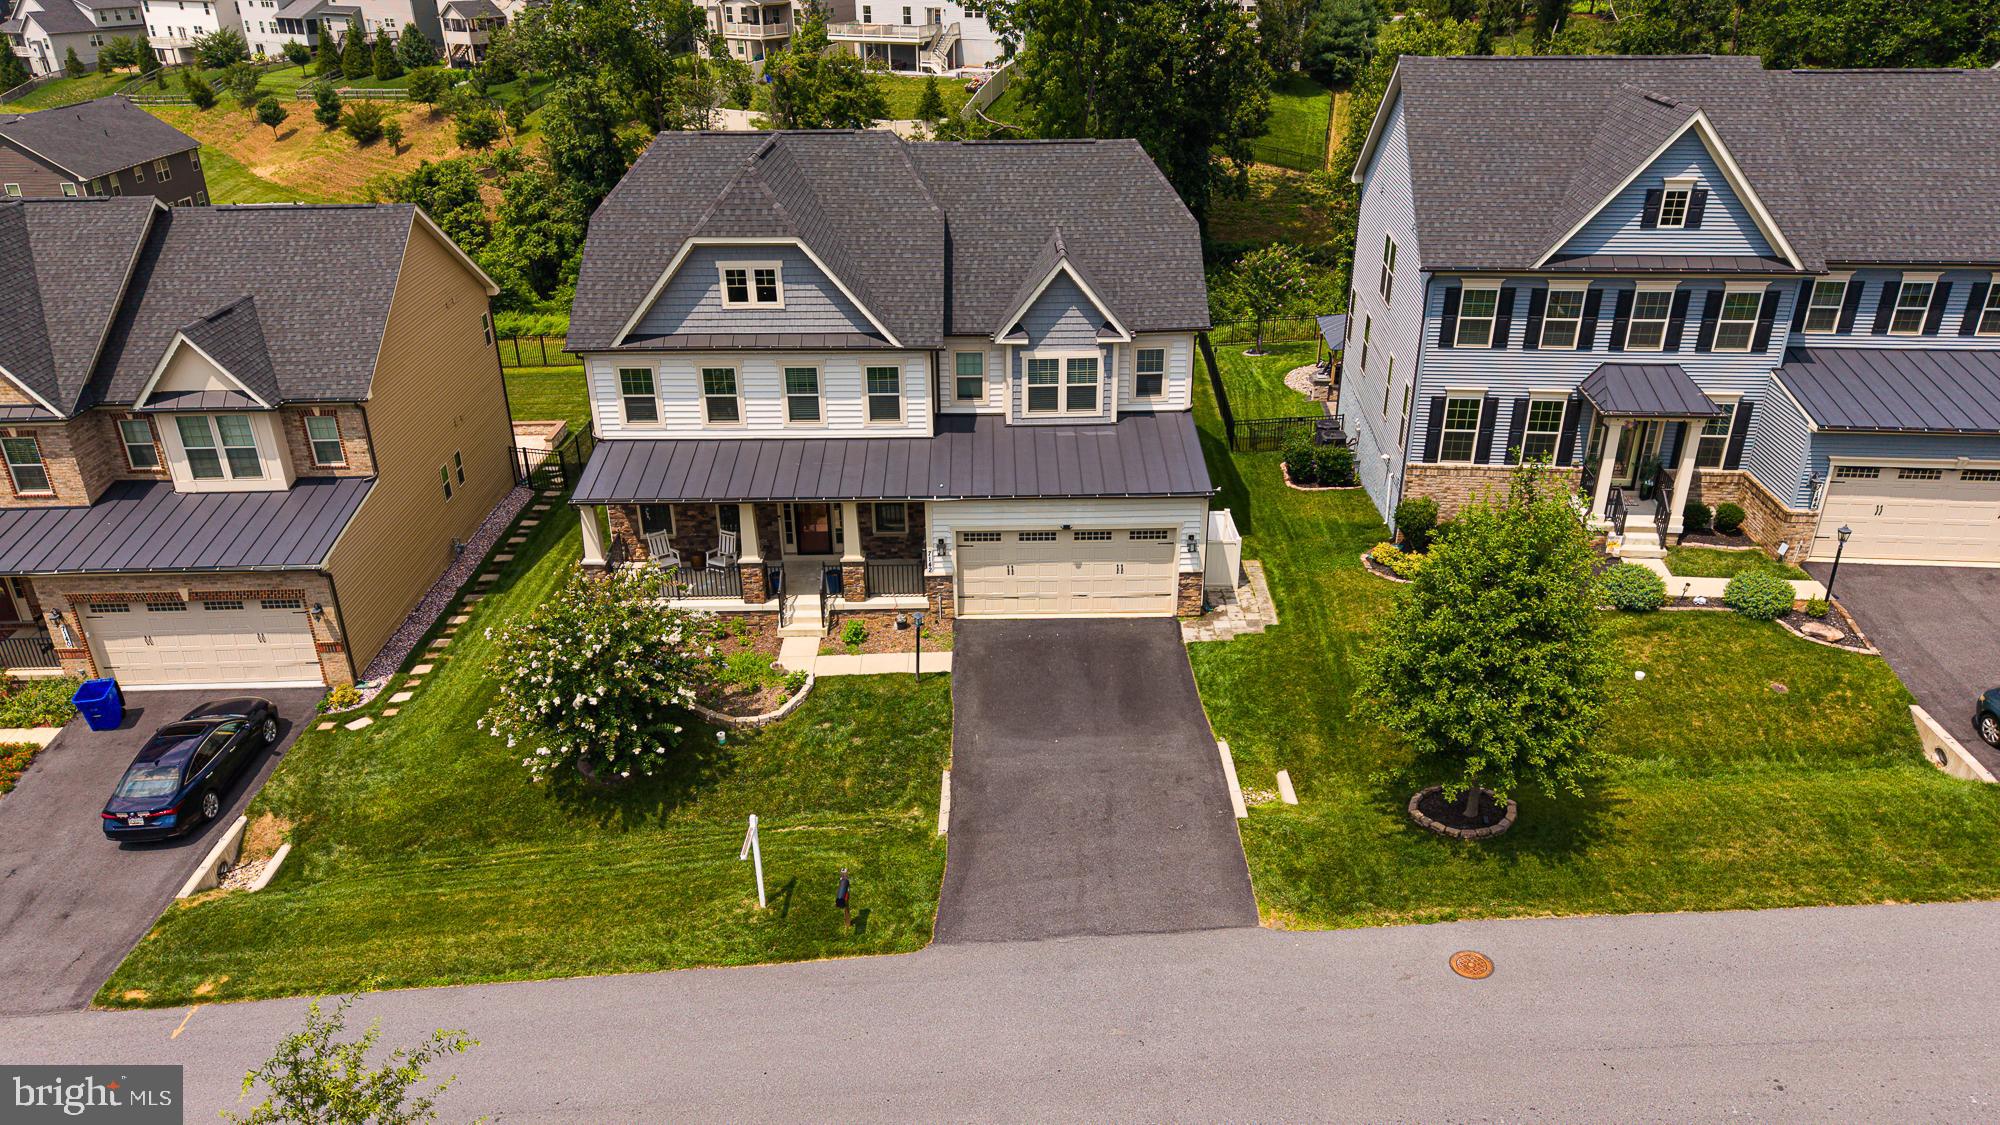
NEW MARKET
7142 STARMOUNT WAY
5 Beds
5 Baths
5,276 Sq.Ft.
$965,000
MLS#: MDFR2085952
.png)