Features & Amenities

Interior

  • Total Bedrooms

    3

  • Bathrooms

    2

  • Above Grade Finished Area

    1232.0

  • Basement YN

    NO

  • Cooling YN

    YES

  • Cooling

    Central Air, Ceiling Fan(s), Electric

  • Heating YN

    YES

  • Heating

    Central, Electric, Heat Pump

  • Main Level Bedrooms

    3

  • Pet friendly

    N/A

Exterior

  • Garage

    No

  • Construction Materials

    Asphalt, Vinyl Siding

  • Parking

    Gravel, Driveway

  • Pool

    No

  • Waterfront YN

    NO

Area & Lot

  • Lot Features

    Private

  • Lot Size(acres)

    0.33

  • Lot Size(square feet)

    14,375

  • Property Type

    Residential

  • Property Sub Type

    Single Family Residence

  • Architectural Style

    Ranch/Rambler

Price

  • Sales Price

    $320,000

  • Tax Amount

    $1,674

  • Sq. Footage

    1,232

  • Price/SqFt

    $259

HOA

  • Association

    No

School District

  • Elementary School

    N/A

  • Middle School

    N/A

  • High School

    N/A

Property Features

  • New Construction

    NO

  • Foundation Details

    Block

  • Senior Community YN

    NO

  • Sewer

    Public Sewer

  • Water Source

    Private, Well

Schedule a Showing

Showing scheduled successfully.

<
>
IN PERSON
VIA CHAT

What is 3 + 4 ?


Change time

Mortgage calculator

Estimate your monthly mortgage payment, including the principal and interest, property taxes, and HOA. Adjust the values to generate a more accurate rate.

Your payment

Principal and Interest:

$

Property taxes:

$

HOA fees:

$

Total loan payment:

$

Total interest amount:

$

Location

County

KENT

Elementary School

Middle School

High School

Listing Courtesy of Andrew Hanson Meikle , Doug Ashley Realtors, LLC

RealHub Information is provided exclusively for consumers' personal, non-commercial use, and it may not be used for any purpose other than to identify prospective properties consumers may be interested in purchasing. All information deemed reliable but not guaranteed and should be independently verified. All properties are subject to prior sale, change or withdrawal. RealHub website owner shall not be responsible for any typographical errors, misinformation, misprints and shall be held totally harmless.

Agent Maisha Lewis-Ceaser

AGENT

Maisha Lewis-Ceaser

Call Maisha today to schedule a private showing.


* Listings on this website come from the FMLS IDX Compilation and may be held by brokerage firms other than the owner of this website. The listing brokerage is identified in any listing details. Information is deemed reliable but is not guaranteed. If you believe any FMLS listing contains material that infringes your copyrighted work please click here to review our DMCA policy and learn how to submit a takedown request.© 2024 FMLS.
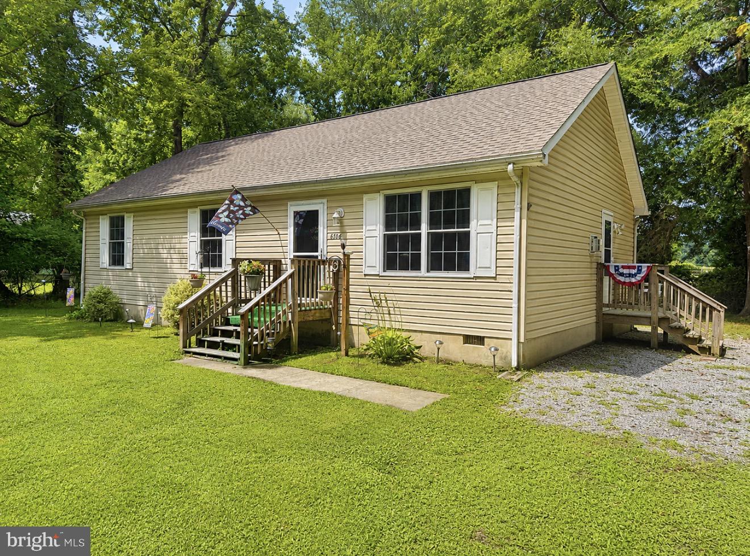
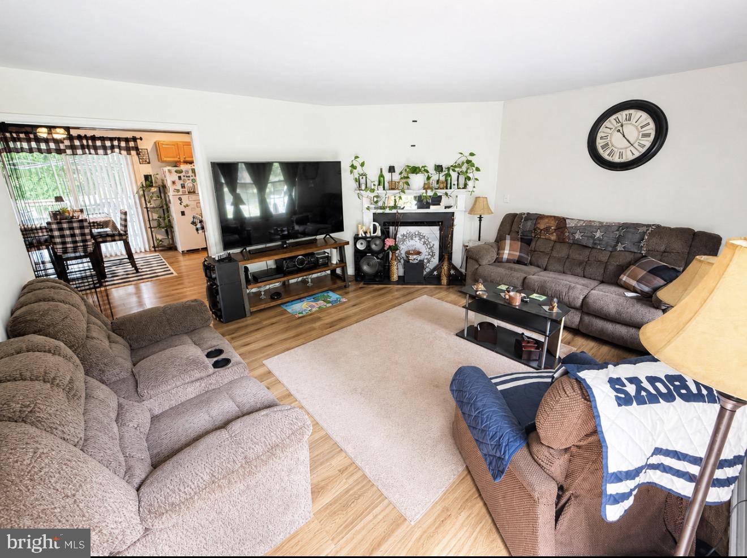
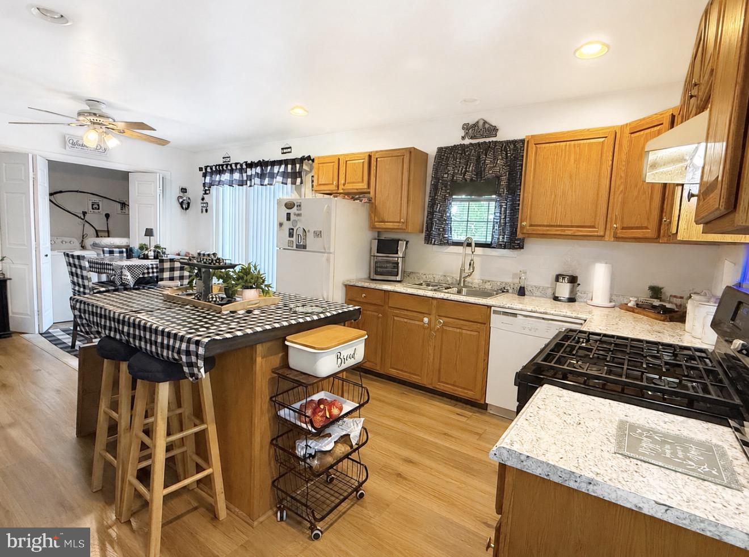
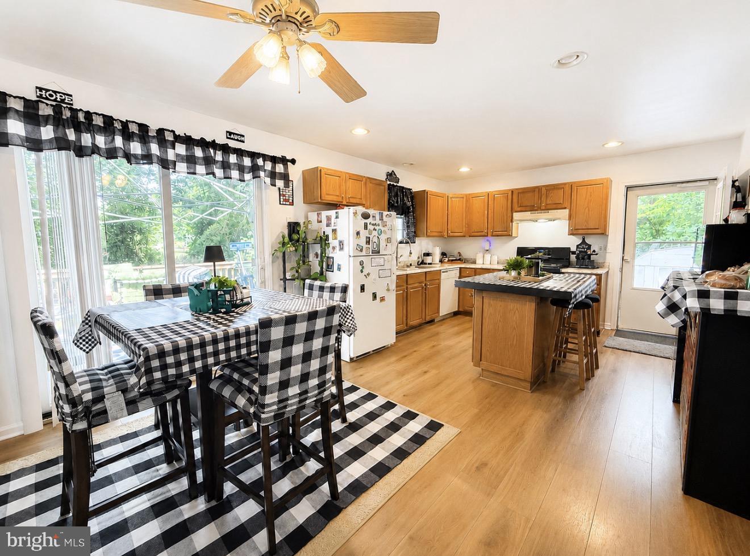
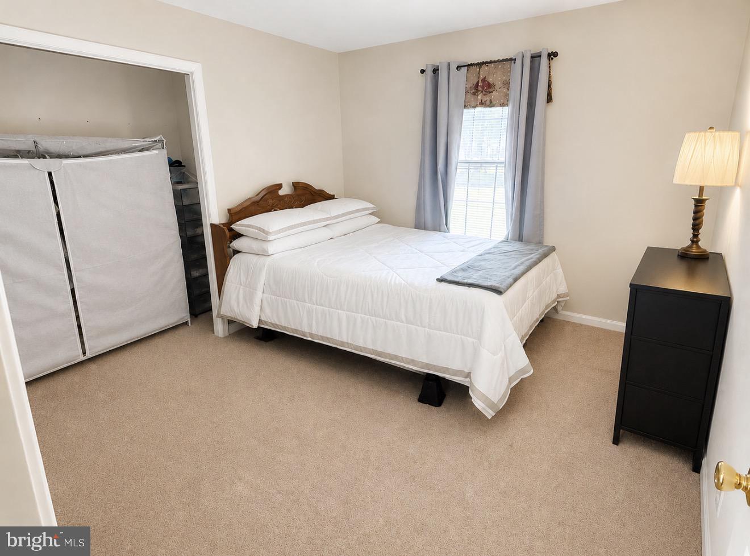
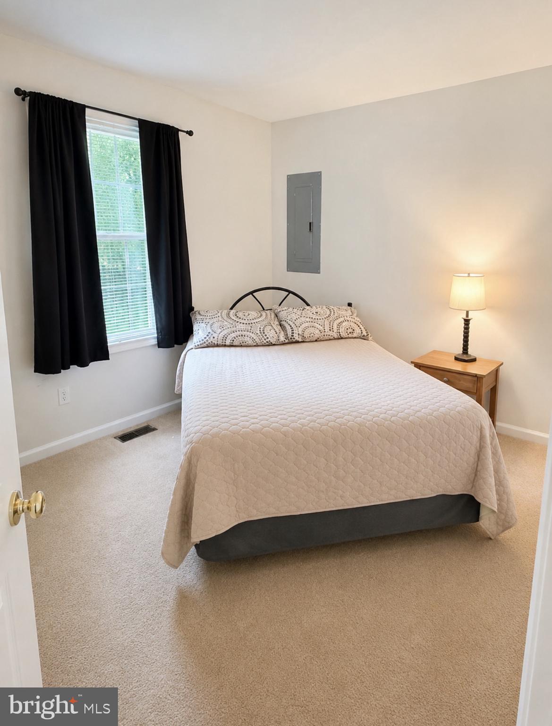
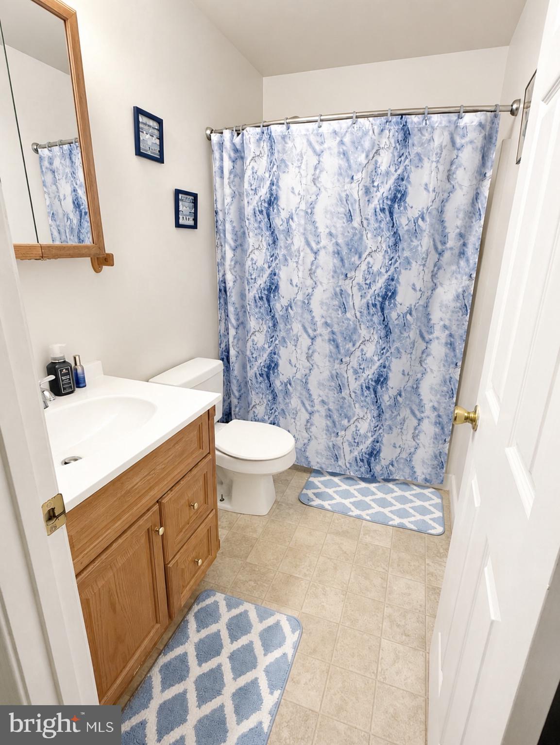
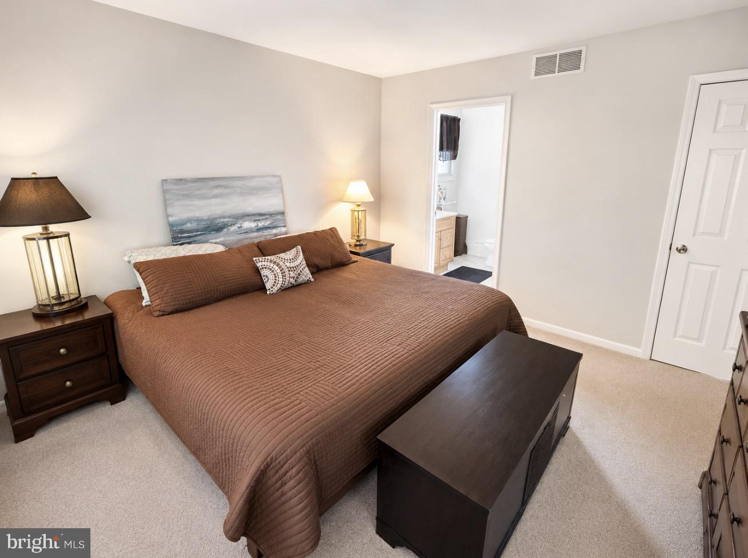
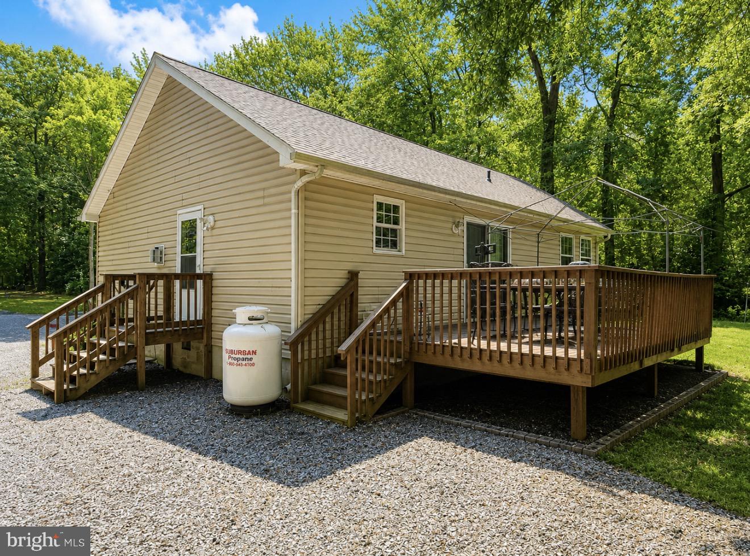
Welcome to Tolchester Estates, a charming community near the Chesapeake Bay. This 3-bedroom, 2-bath rancher features updated HVAC, gas cooking, an upgraded propane hot water heater, and a recently replaced roof system in March 2026. The property is served by public sewer for added ease and reliability. Step outside to a large rear deck, perfect for entertaining or relaxing while enjoying the peaceful surroundings. The home also offers plenty of storage space in the attic, providing added convenience and functionality. Residents enjoy access to a private community beach and boat ramp. Also conveniently located within walking distance to Tolchester Marina and Shanty Beach Bar, offering outdoor entertainment throughout the summer months.
Approximately 10 minutes to Rock Hall and 20 minutes to Chestertown, this home offers the perfect blend of comfort and rural living. Enjoy all that Tolchester has to offer at 8706 Elm.

8706 ELM ROAD

Message successfully sent.

What would you like to know?

What is 3 + 4 ?

I agree to receive email communication and understand I can unsubscribe at any time.

I agree to be contacted by Charis Realty Group via call, email, and text for real estate services. To opt out, you can reply 'stop' at any time or reply 'help' for assistance. You can also click the unsubscribe link in the emails. Message and data rates may apply. Message frequency may vary. Privacy Policy

Related Properties

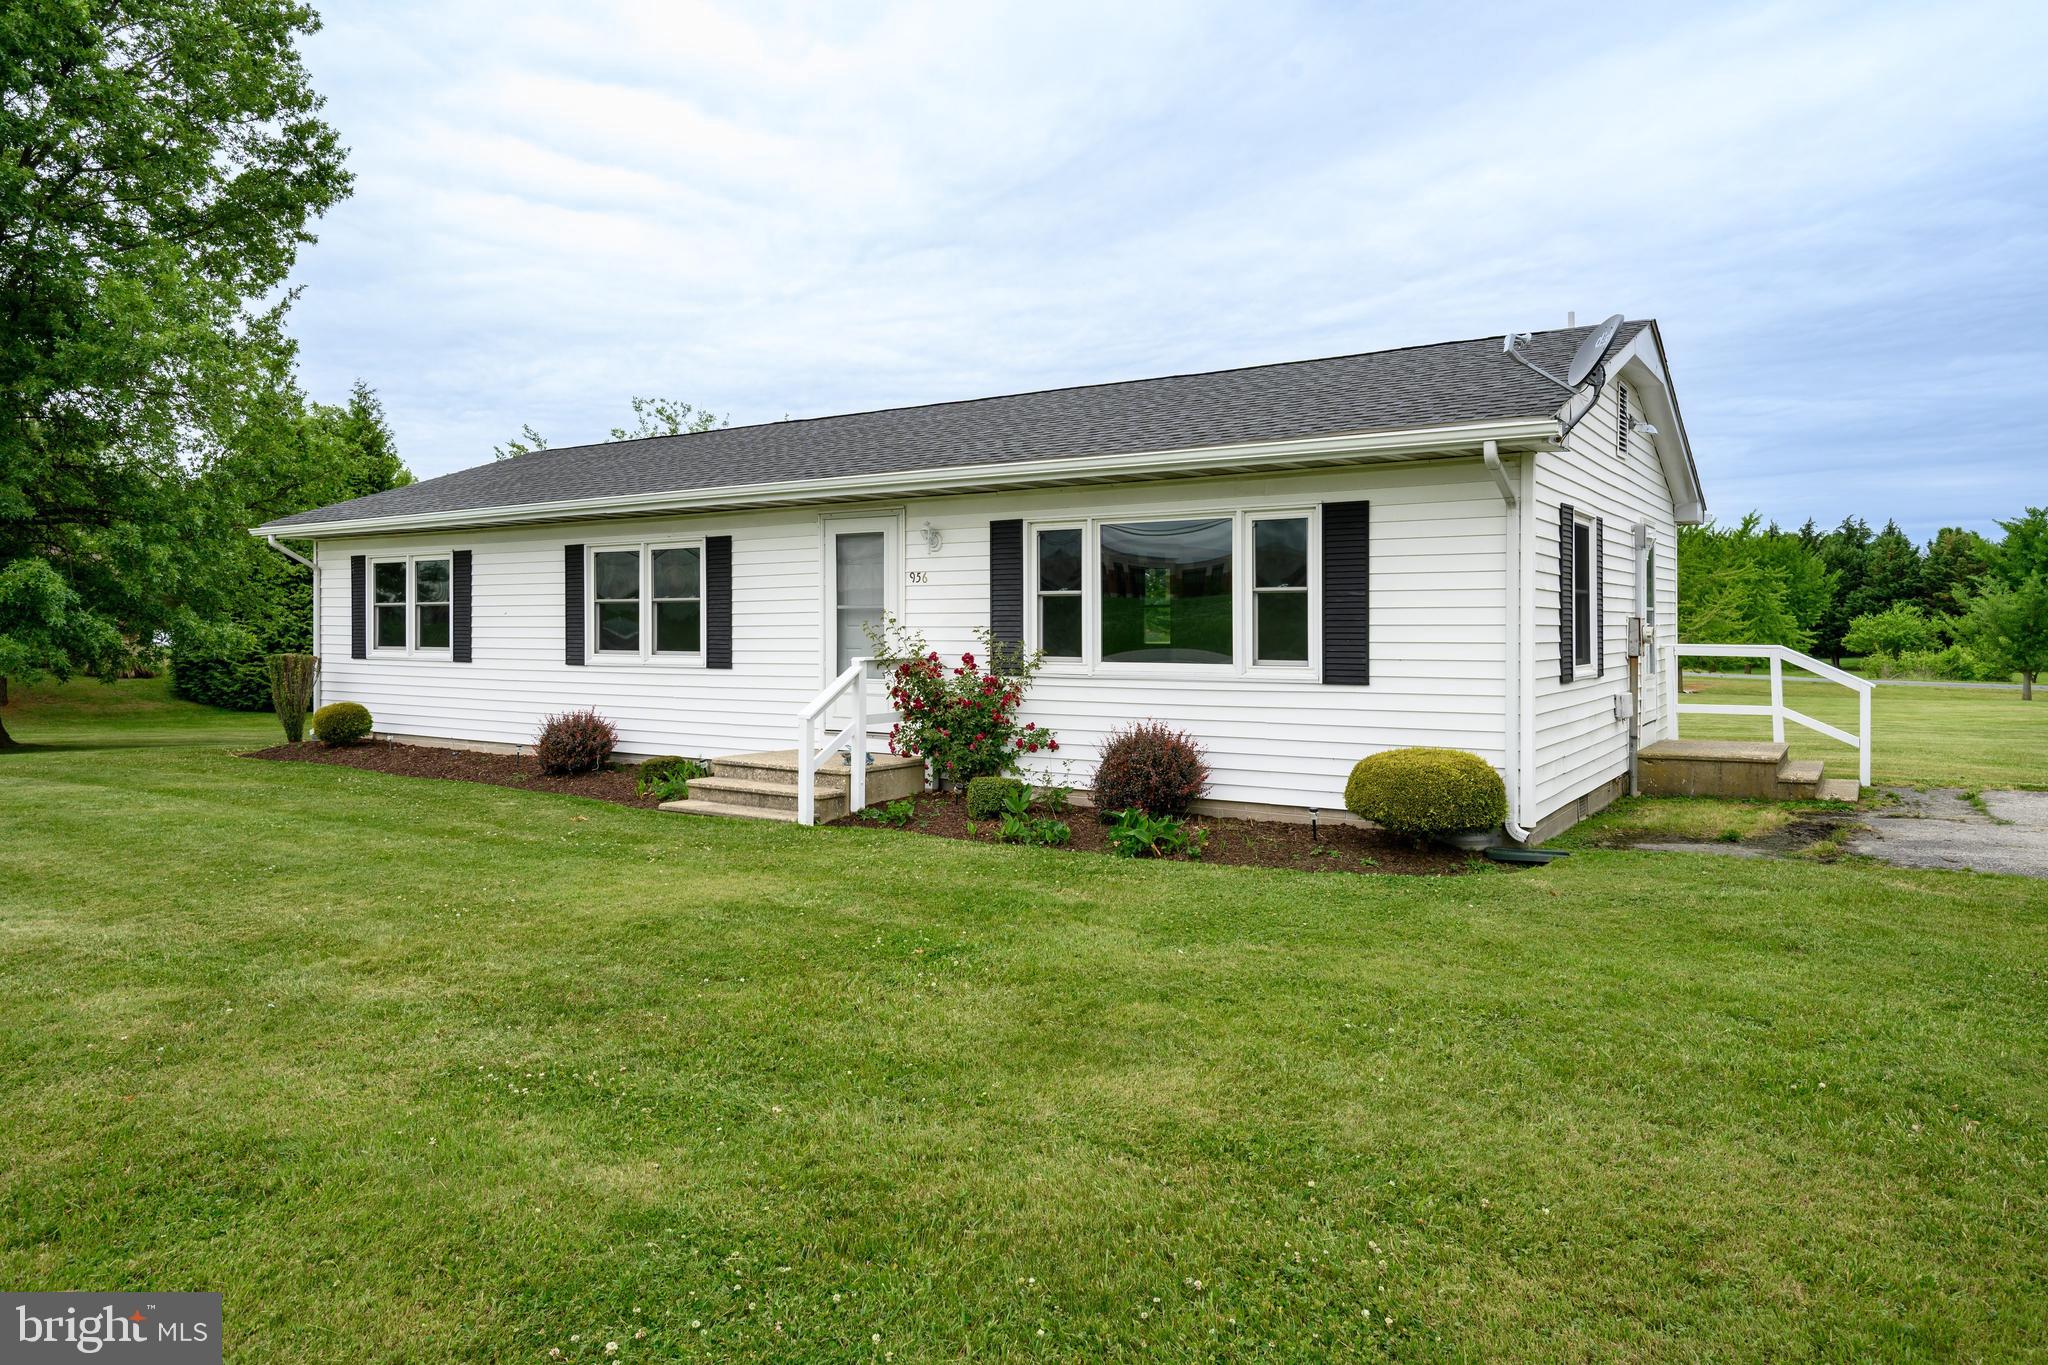
Nice basic rancher offering 3 bedrooms and a full bath,  generous sized living room with a large window allowing plenty of light in.  The kitchen has an eat-in counter space that opens into the dining area. This space is nice and open, as you can easily see into the living room. Still plenty of space for a table.  The washer and dryer are located in the oversized storage closet with bi-fold doors in the kitchen. Has an additional coat closet as you come in the side door and a separate pantry.  Nice open back yard.  A solid house in proximity to town.  Good place to make your own and call home, or an investment.
#MDKE2006394

CHESTERTOWN

956 WASHINGTON AVENUE

3 Beds

1 Baths

1,248 Sq.Ft.

$275,000

MLS#: MDKE2006394
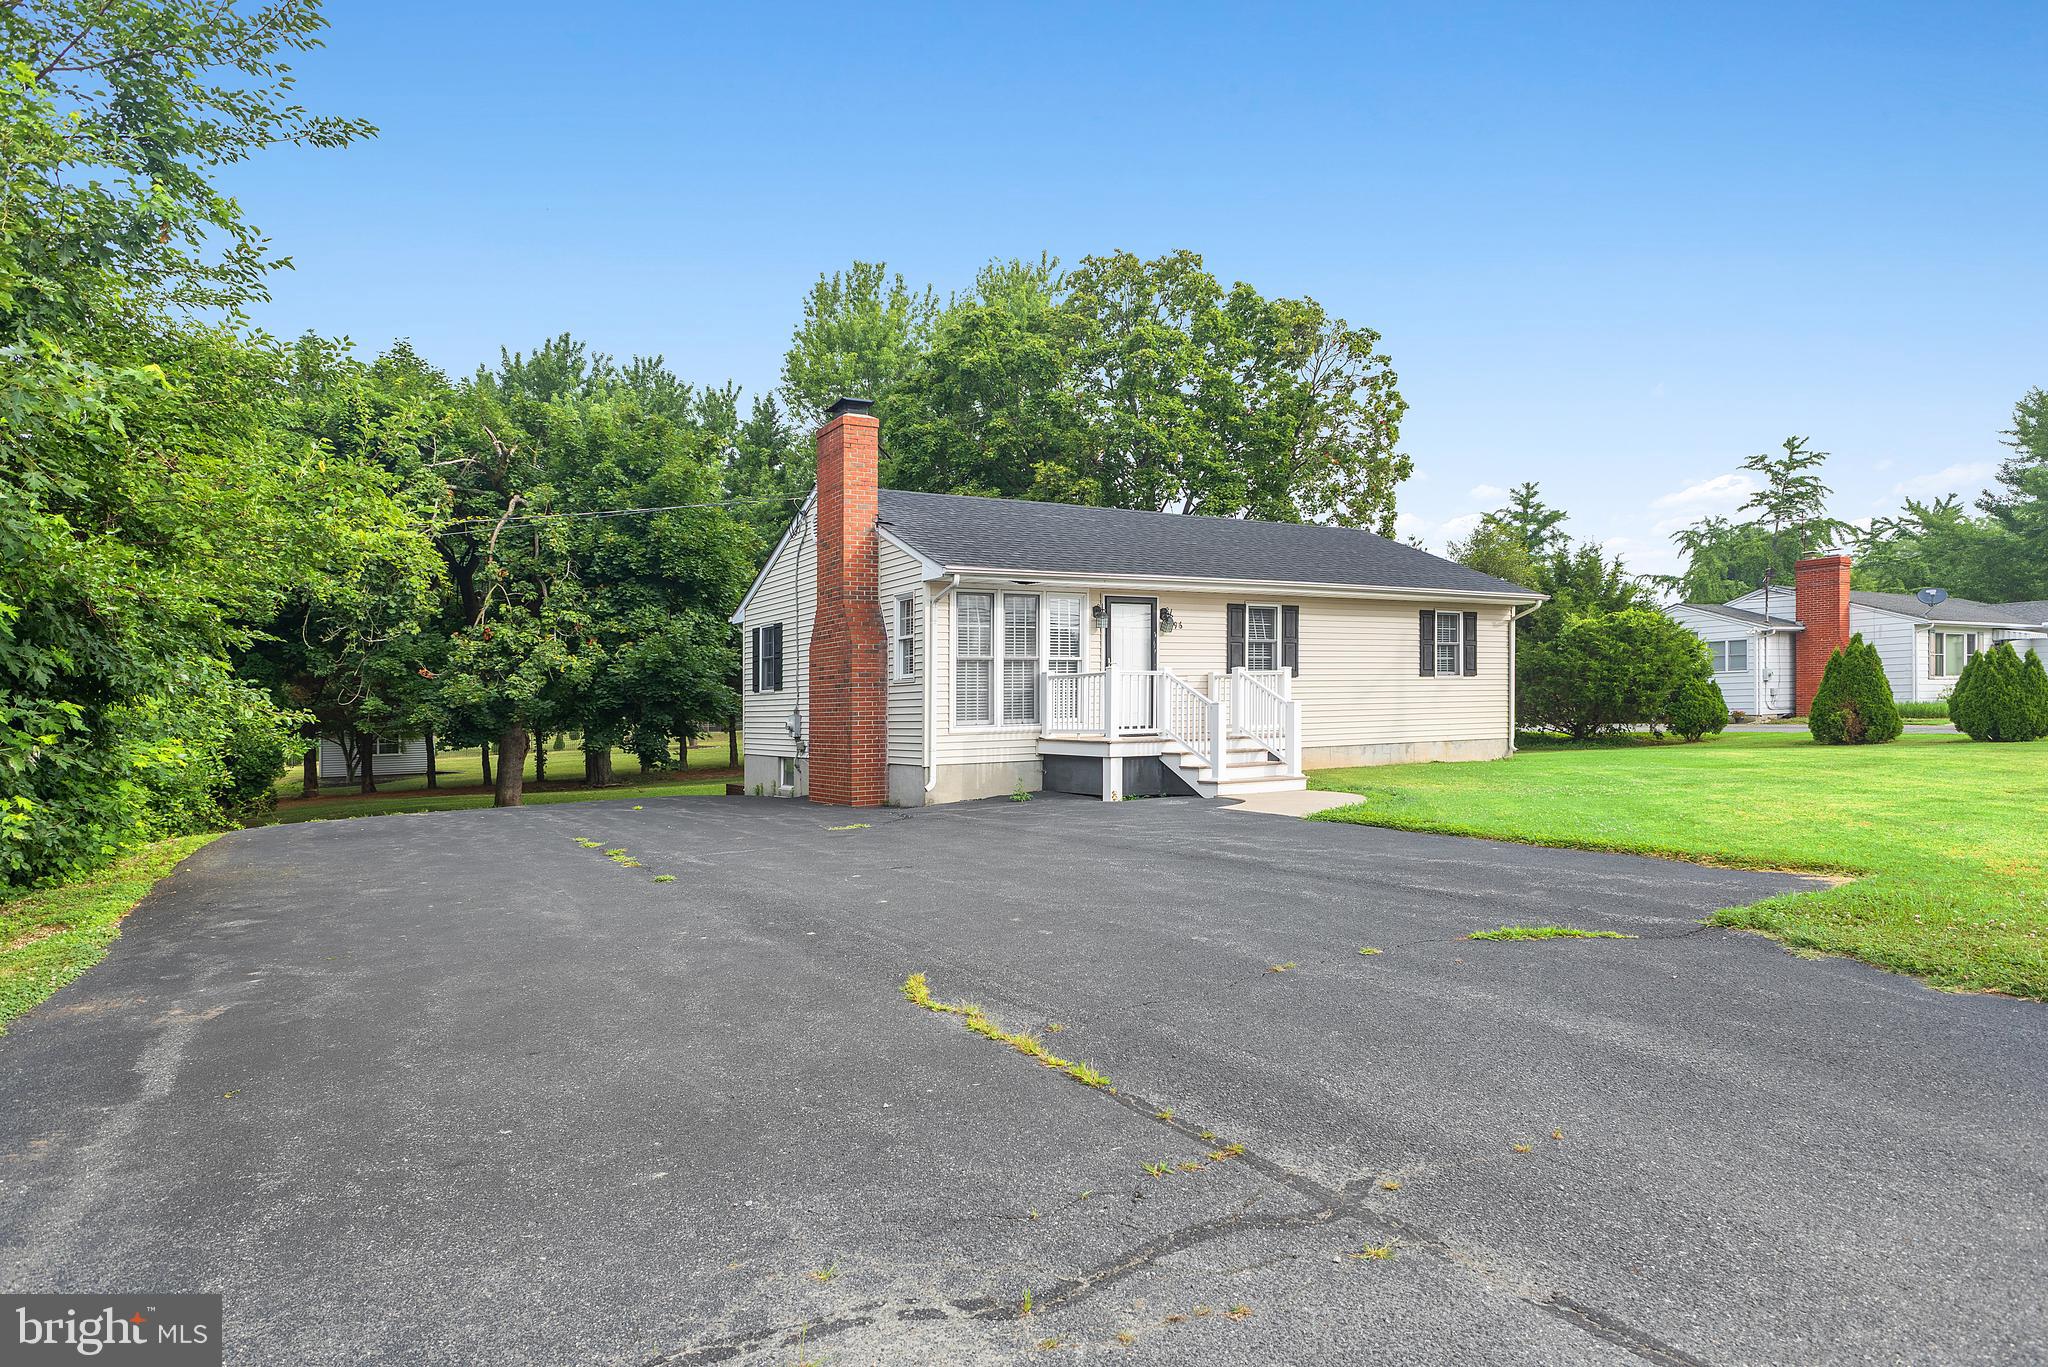
A rare find! This rancher on Washington Ave has dual use: zoned residential and commercial. Full finished basement.  More details and pictures coming soon!
#MDKE2006750

CHESTERTOWN

896 WASHINGTON AVENUE

3 Beds

1 Baths

1,000 Sq.Ft.

$325,000

MLS#: MDKE2006750
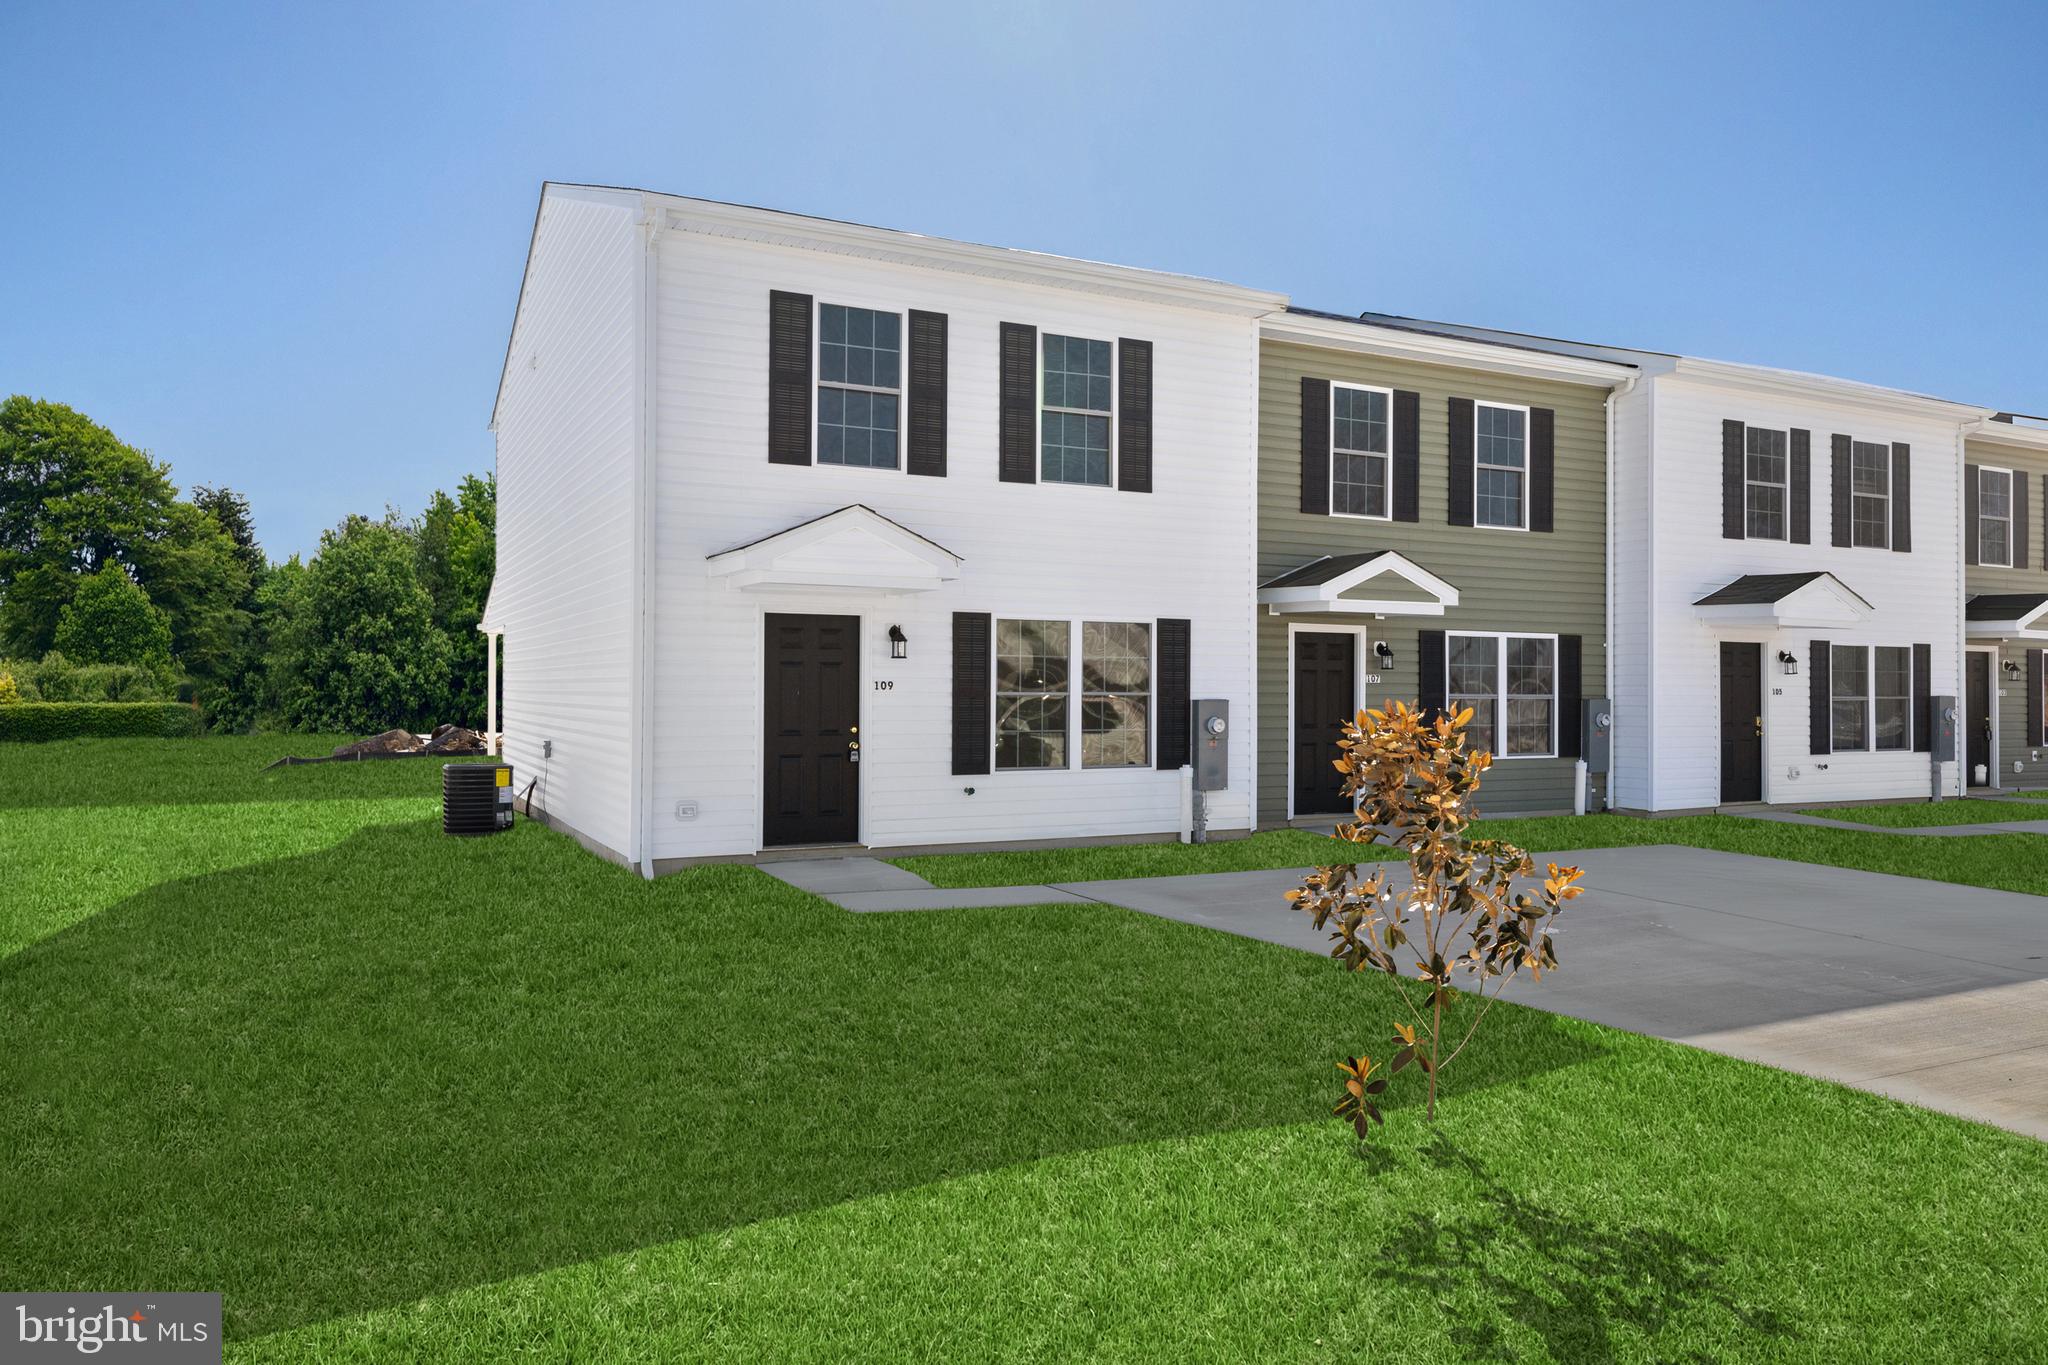
Brand new home in Historic Chestertown available for move-in now.  This home features luxury vinyl plank flooring throughout, a spacious living room, eat-in kitchen with white shaker cabinets, granite countertops, and stainless steel appliances, plus a covered patio off the kitchen for outdoor enjoyment. Upstairs you’ll find generously sized bedrooms including a large primary suite with walk-in closet and private bath. Delivered at the asking price as shown in the photos, this home combines modern style, comfort, and convenience in one of Chestertown’s most historic locations.
#MDKE2006678

CHESTERTOWN

121 METCALF ROAD

3 Beds

1 Baths

N/A

$264,900

MLS#: MDKE2006678
None
#MDKE2006014

CHESTERTOWN

6746 QUAKER NECK ROAD

5 Beds

2 Baths

3,371 Sq.Ft.

$349,000

MLS#: MDKE2006014

Brand new home in Historic Chestertown available for move-in now. This interior unit features luxury vinyl plank flooring throughout, a spacious living room, eat-in kitchen with white shaker cabinets, granite countertops, and stainless steel appliances, plus a covered patio off the kitchen for outdoor enjoyment. Upstairs you'll find generously sized bedrooms including a large primary suite with walk-in closet and private bath. Priced at $259,900, this home also comes with a $5,000 builder incentive plus ½% ($1,299) through our lender partnership—making it possible to own for less than area rents. Delivered at the asking price as shown in the photos, this home combines modern style, comfort, and convenience in one of Chestertown's most historic locations.
#MDKE2006826

CHESTERTOWN

115 METCALF ROAD

3 Beds

1 Baths

1,280 Sq.Ft.

$259,900

MLS#: MDKE2006826

Desirable in-town living in a peaceful neighborhood. This solid brick front rancher was totally renovated in 2022 and is still like New. The pictures tell the story.  Easy one-level living with an open concept for the Living Room, Dining, and Kitchen. A really open feel. This home offers 4 bedrooms and 2 full bathrooms. If this many bedrooms are not needed, the fourth bedroom could have many other potential uses, with it being right off the kitchen and living room. Out front, you have a cozy front porch, and out from the sliding glass door it opens up to a deck and a good-size backyard. Just pick where you would like to sit for a few and relax.  In the back of the yard, you have a new storage shed that is always a plus.  Bring your bikes; you will have the perfect streets in this neighborhood to ride and use as you head to the Local Farmers Market.

The pictures show this house perfectly.  It is in such good condition and has been well cared for and maintained. All ready to move into. It won't disappoint.
#MDKE2006026

CHESTERTOWN

213 BYFORD DRIVE

4 Beds

2 Baths

1,277 Sq.Ft.

$380,000

MLS#: MDKE2006026

Adorable 4 bedroom 2 bathroom Cape Cod in the quiet Crestview neighborhood in Chestertown close to Restaurants, Shopping, the brand new YMCA and the Historic Downtown.  Eat in kitchen with back deck overlooking a beautiful yard that backs up to farm land that is preserved forever.  Freshly painted with new carpet!  Washer & dryer in unit. Extra storage in knee walls upstairs.  In Chestertown but outside the town limits so no town tax or water/sewer bill!  Come make this home yours today, immediate occupancy.
#MDKE2006874

CHESTERTOWN

1010 TWIN COURT

4 Beds

2 Baths

1,476 Sq.Ft.

$375,000

MLS#: MDKE2006874

Three bedroom one-floor living on a spacious lot in Chester Harbor! Over half an acre of nicely shaded yard space, and a short distance to the public beach on Mill Creek. 3 bedrooms and 1.5 bathrooms, open living and dining space, large sunroom/ porch with wood-burning stove, and an additional wood stove in the living room. Outside there's a small storage shed and a larger workshop/shed next to the asphalt driveway. The sunroom leads to a deck overlooking the large yard. 
Great community with water access. Quick ten minutes into Chestertown, and less than an hour to Middletown DE or Annapolis.
#MDQA2014830

CHESTERTOWN

222 DUTCHESS ROAD

3 Beds

1 Baths

1,096 Sq.Ft.

$320,000

MLS#: MDQA2014830

Embrace Eastern Shore living in this beautifully designed Oak Hollow townhome. Offering 1,900 square feet of spacious, three-level living, this property is perfectly positioned just minutes from historic downtown Chestertown, local schools, and the YMCA—blending everyday convenience with a welcoming community atmosphere. Enter through the ground floor, where a flexible bonus room and one-car garage offer endless possibilities for a home office, gym, or recreation space. The heart of the home sits on the main level, featuring a generous living room and an eat-in kitchen that opens to a private rear deck—the perfect spot to unwind and look out at the wooded backdrop. Upstairs, you will find three comfortable bedrooms, including a primary suite with a private bath, alongside a dedicated laundry area. Turn-key and low-maintenance, this property is a fantastic opportunity for first-time buyers, downsizers, and investors alike.
#MDKE2006668

CHESTERTOWN

104 ACORN DRIVE

3 Beds

2 Baths

1,900 Sq.Ft.

$275,000

MLS#: MDKE2006668

 - property

Send a message

Message successfully sent.

Your message

What is 3 + 4 ?

Reason for contacting?

I agree to receive email communication and understand I can unsubscribe at any time.

I agree to be contacted by Charis Realty Group via call, email, and text for real estate services. To opt out, you can reply 'stop' at any time or reply 'help' for assistance. You can also click the unsubscribe link in the emails. Message and data rates may apply. Message frequency may vary. Privacy Policy

Sign Out

Virtual Assistant

Would you like to take the next step with this property? We can help you schedule a showing or virtual tour, or send you more details.

Yes, I would like more information.

Thank You for Your Reply, One of Our Agents will contact you as soon as possible

No, maybe later.

Thank you, you can always contact me via email, phone number or through the contact form.

Realhub AI

Lucy - Your AI-Powered Realtor

Update Your Temporary Password

Personalize your search

Enter your email and we'll notify you immediately when new listings match what you're looking for.

or enter email address

Already have an account ? Login here

Continue your home search

I agree to receive communications and understand I can unsubscribe at any time.

I agree to be contacted by Charis Realty Group via call, email, and text for real estate services. To opt out, you can reply 'stop' at any time or reply 'help' for assistance. You can also click the unsubscribe link in the emails. Message and data rates may apply. Message frequency may vary. Privacy Policy

Already have an account ? Login here

We use cookies

We use cookies primarily for analytics to enhance your experience. By accepting, you agree to our use of these cookies. You can manage your preferences or learn more about our cookies policy.