


Property
Beds
3
Full Baths
2
1/2 Baths
1
Year Built
2013
Sq.Footage
1,808
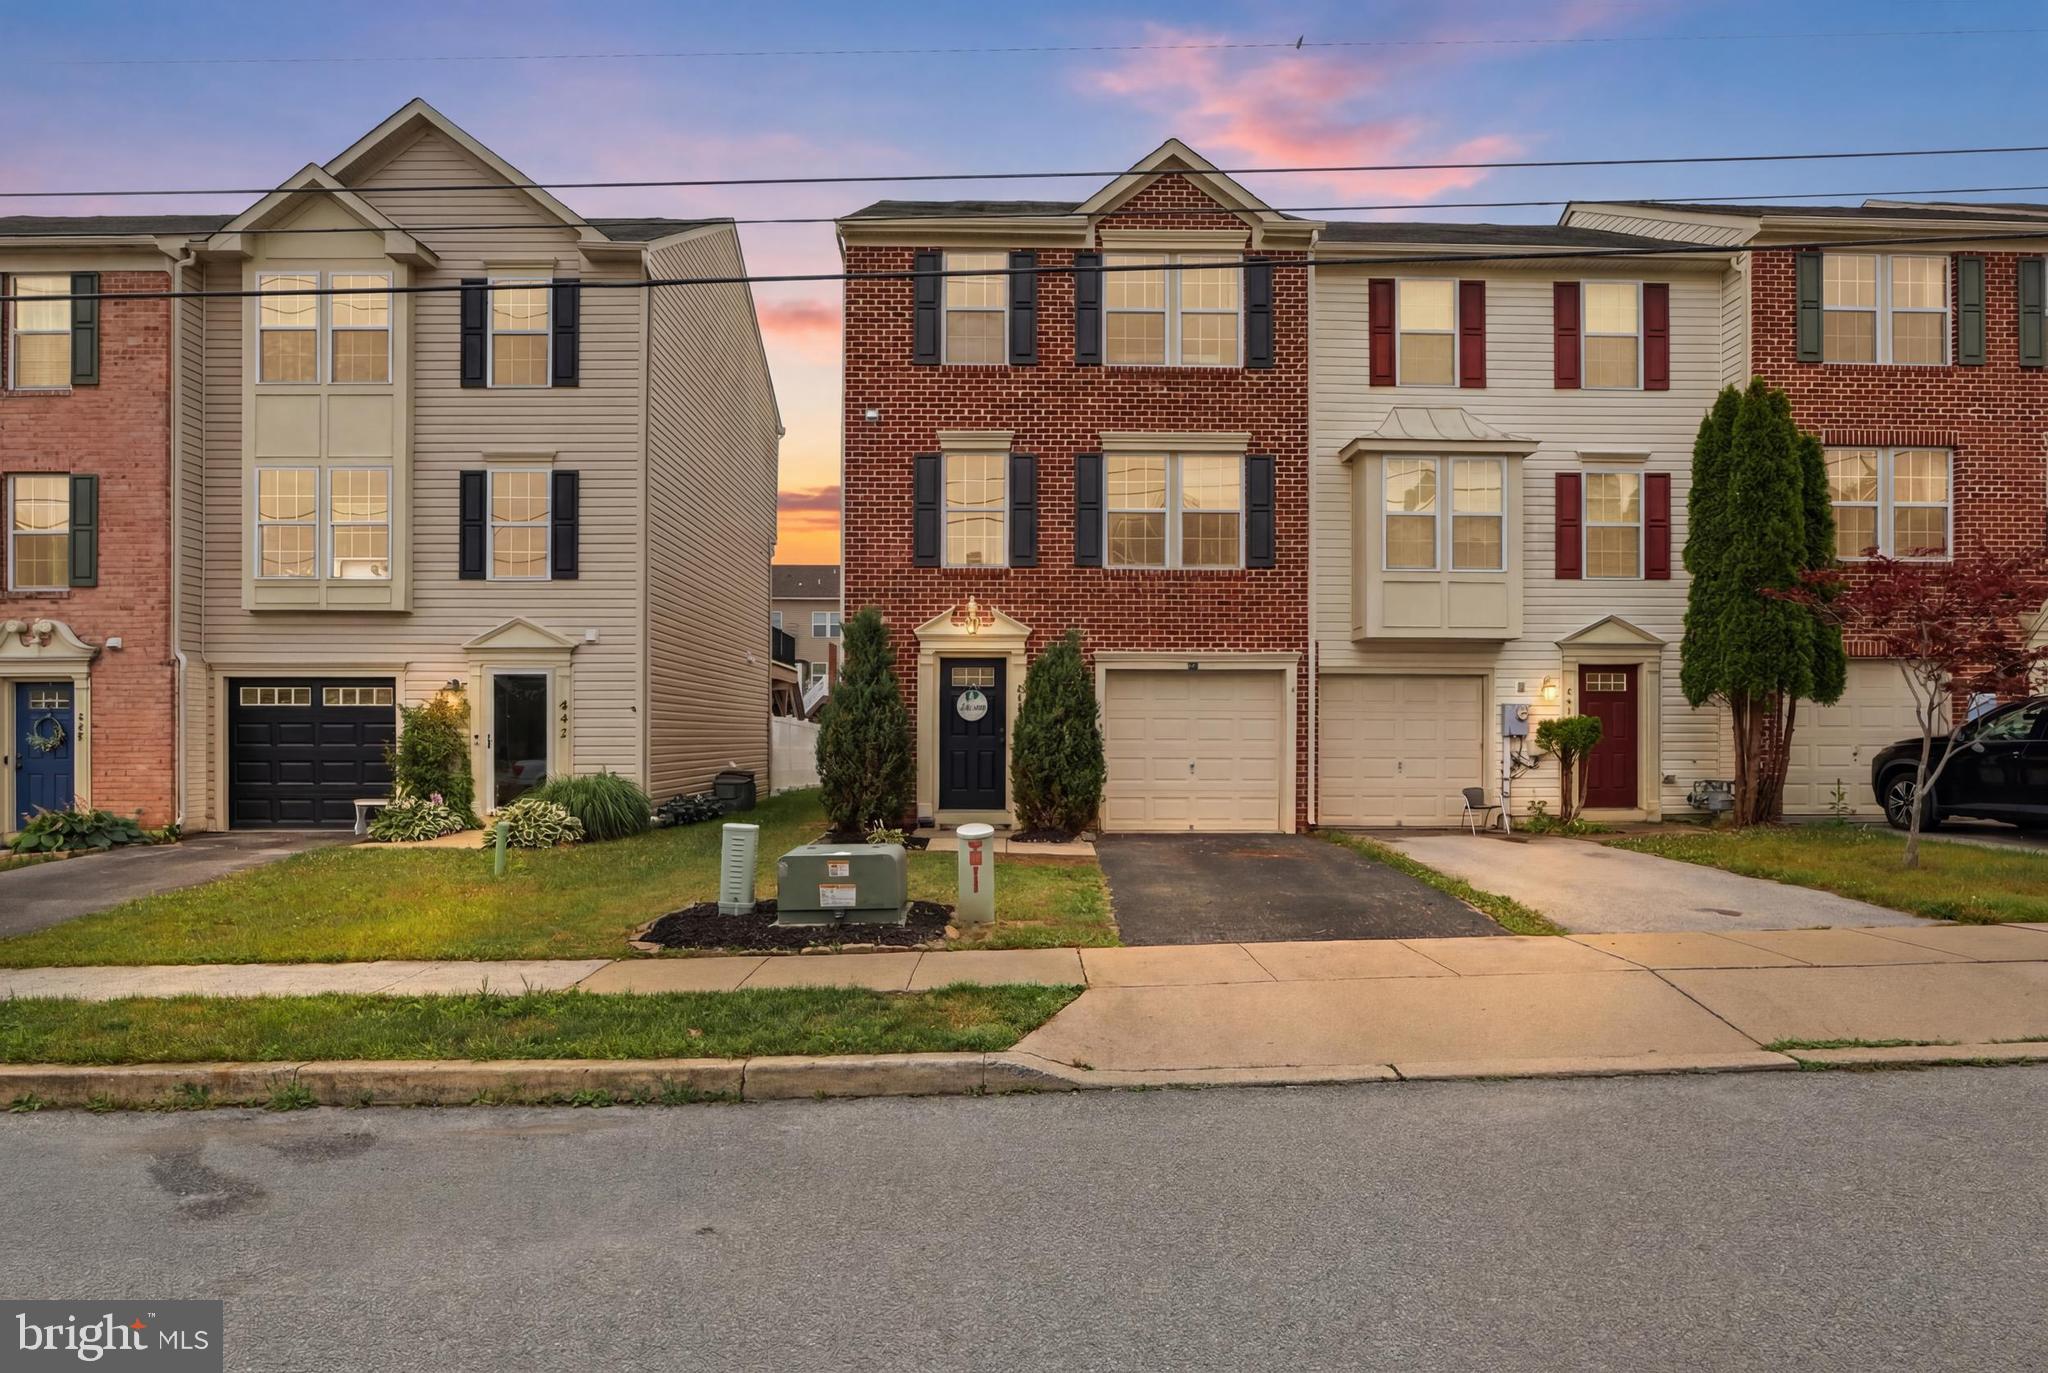
Welcome to this beautifully maintained, move-in-ready home that truly has it all! From the moment you arrive, you'll appreciate the pride of ownership and exceptional care that has gone into every detail of this stunning property. Offering a bright, open, and inviting floor plan, this home is designed for both everyday living and effortless entertaining. The heart of the home is the spacious kitchen, featuring beautiful wood cabinetry, stainless steel appliances, ample counter space, and a large island with seating that seamlessly opens to the dining and living areas. Whether you're preparing dinner, hosting family gatherings, or enjoying a quiet evening at home, this layout provides the perfect balance of comfort and functionality. The living spaces are filled with natural light, creating a warm and welcoming atmosphere throughout. Upstairs, you'll find generously sized bedrooms, including a spacious primary suite that offers the perfect retreat with its private bathroom and abundant closet space. Additional bedrooms provide flexibility for family, guests, or a home office. Step outside and discover the home's incredible outdoor living spaces. Enjoy your morning coffee or unwind after a long day on the covered deck, or entertain friends and family on the additional patio overlooking the backyard. These outdoor areas provide the perfect setting for barbecues, celebrations, or simply relaxing while enjoying the peaceful surroundings. Every inch of this home has been thoughtfully cared for, making it truly move-in ready. With its modern finishes, spacious layout, abundant natural light, and meticulous maintenance, this home offers the perfect combination of style, comfort, and convenience. All that's left to do is unpack and start creating memories in a place you'll be proud to call home.
Features & Amenities
Interior
-
Other Interior Features
Eat-in Kitchen, Ceiling Fan(s), Kitchen Island, Pantry, Recessed Lighting, Walk-In Closet(s), Other, Open Floorplan
-
Total Bedrooms
3
-
Bathrooms
2
-
1/2 Bathrooms
1
-
Above Grade Finished Area
1808.0
-
Basement YN
NO
-
Cooling YN
YES
-
Cooling
Central Air, Ceiling Fan(s), Electric
-
Fireplace YN
NO
-
Heating YN
YES
-
Heating
Electric, Forced Air
-
Pet friendly
N/A
Exterior
-
Garage
Yes
-
Garage spaces
1
-
Construction Materials
Other
-
Parking
Oversized, Garage Door Opener, Off Street, On Street, Garage, Driveway, Covered, Inside Entrance, Attached
-
Patio and Porch Features
Deck
-
Pool
No
-
Waterfront YN
NO
Area & Lot
-
Lot Size(acres)
0.07
-
Lot Size(square feet)
3,237
-
Property Type
Residential
-
Property Sub Type
Townhouse
-
Architectural Style
Colonial
Price
-
Sales Price
$275,000
-
Tax Amount
$6,276
-
Financing Options
Cash, Conventional, FHA, VA
-
Sq. Footage
1,808
-
Price/SqFt
$152
HOA
-
Association
No
School District
-
Elementary School
N/A
-
Middle School
N/A
-
High School
N/A
Property Features
-
New Construction
NO
-
Foundation Details
Slab
-
Senior Community YN
NO
-
Sewer
Public Sewer
-
Tax Lot
0046
-
Water Source
Public
Schedule a Showing
Showing scheduled successfully.
Mortgage calculator
Estimate your monthly mortgage payment, including the principal and interest, property taxes, and HOA. Adjust the values to generate a more accurate rate.
Your payment
Principal and Interest:
$
Property taxes:
$
HOA fees:
$
Total loan payment:
$
Total interest amount:
$
Location
County
YORK
Elementary School
Middle School
High School
Listing Courtesy of Jennifer A Dominguez, Long & Foster Real Estate, Inc.
RealHub Information is provided exclusively for consumers' personal, non-commercial use, and it may not be used for any purpose other than to identify prospective properties consumers may be interested in purchasing. All information deemed reliable but not guaranteed and should be independently verified. All properties are subject to prior sale, change or withdrawal. RealHub website owner shall not be responsible for any typographical errors, misinformation, misprints and shall be held totally harmless.

Salesperson, Realtor
Maisha Lewis-Ceaser
Call Maisha today to schedule a private showing.

* Listings on this website come from the FMLS IDX Compilation and may be held by brokerage firms other than the owner of this website. The listing brokerage is identified in any listing details. Information is deemed reliable but is not guaranteed. If you believe any FMLS listing contains material that infringes your copyrighted work please click here to review our DMCA policy and learn how to submit a takedown request.© 2024 FMLS.
Related Properties
HANOVER
844 BLOSSOM DRIVE
3 Beds
2 Baths
1,504 Sq.Ft.
$269,900
MLS#: PAYK2107234

HANOVER
985 FAIRVIEW DRIVE
3 Beds
2 Baths
1,968 Sq.Ft.
$305,000
MLS#: PAYK2106860

HANOVER
139 FOX RUN ROAD
3 Beds
1 Baths
1,374 Sq.Ft.
$325,000
MLS#: PAYK2111650

HANOVER
150 SHERMAN STREET
2 Beds
1 Baths
1,144 Sq.Ft.
$224,990
MLS#: PAYK2111682

HANOVER
677 POPLAR STREET
3 Beds
2 Baths
2,176 Sq.Ft.
$309,900
MLS#: PAAD2024802

HANOVER
30 SUGARBOOT LANE
3 Beds
1 Baths
1,773 Sq.Ft.
$250,000
MLS#: PAYK2111760

HANOVER
69 GARDENIA DRIVE
3 Beds
2 Baths
1,264 Sq.Ft.
$310,000
MLS#: PAYK2112204

HANOVER
243 MAPLE DRIVE
4 Beds
3 Baths
3,168 Sq.Ft.
$325,000
MLS#: PAAD2025822

HANOVER
7 FOREST VIEW TERRACE
3 Beds
2 Baths
1,762 Sq.Ft.
$255,000
MLS#: PAYK2111952
.png)