


Property
Beds
5
Full Baths
2
1/2 Baths
1
Year Built
1965
Sq.Footage
2,390
Nestled on an expansive lot backing to protected county land, this beautifully refreshed Colonial offers the perfect blend of timeless charm, modern updates, and exceptional privacy. Surrounded by mature trees and overlooking a peaceful, park-like setting, this nearly 3,000-square-foot Potomac home has been thoughtfully renovated with numerous upgrades, including energy-efficient improvements designed for comfortable, cost-effective living. Step inside to gleaming hardwood floors that flow throughout the main level and draw your eye straight to the tranquil backyard views. The heart of the home is the beautifully updated kitchen, featuring new quartz countertops and backsplash, stainless steel appliances, a pantry, an island with seating, and abundant cabinetry. Bright, open, and functional, it’s designed for both everyday living and effortless entertaining. Adjacent to the kitchen, the spacious dining room easily accommodates family dinners or holiday gatherings. This area is completed by the formal living room. Around the corner is the inviting and large family room that offers space for a huge sectional couch where a lot of time will be spent with a cozy fire. The main level spans over 1,300 square feet and also features a powder room, an oversized mudroom, and exceptional storage throughout. Love to entertain? Step outside onto the expansive 500+ square-foot deck, where there’s plenty of room for outdoor dining, grilling, and hosting gatherings of 20 or more, all while enjoying the peaceful wooded backdrop. Upstairs, you’ll find four generously sized bedrooms and two full bathrooms. The spacious primary suite features a walk-in closet and a beautifully appointed en-suite bath with a large vanity and an oversized shower with a custom glass enclosure. A second oversized bedroom offers the feel of another primary suite thanks to its impressive dimensions and walk-in closet. Two additional bedrooms provide ample space, ceiling fans, and easy access to the updated hall bathroom. The finished lower level expands the home’s versatility with plush upgraded carpeting, a large egress window that fills the space with natural light, and flexible areas ideal for a recreation room, playroom, home office, gym, or media space. A fifth bedroom provides an excellent option for guests, extended family, or additional workspace. The backyard is truly an extension of the home—offering endless opportunities to dine, entertain, play, garden, or simply unwind while surrounded by nature. Perfectly positioned in one of Potomac’s most desirable locations, this home is just moments from Potomac Woods Park and Falls Road Park, while also being within walking distance of the shops, restaurants, grocery stores, and community atmosphere of Park Potomac and Cabin John Village. Commuters will appreciate the quick access to I-270 and the Intercounty Connector (ICC), and families will love being part of one of Montgomery County’s highly regarded school clusters. Offering the rare combination of privacy, modern updates, generous living space, and an unbeatable Potomac location, this turnkey home is ready to welcome its next owners.
Features & Amenities
Interior
-
Total Bedrooms
5
-
Bathrooms
2
-
1/2 Bathrooms
1
-
Above Grade Finished Area
1661.0
-
Basement YN
YES
-
Cooling YN
YES
-
Cooling
Central Air, Electric
-
Fireplace YN
YES
-
Heating YN
YES
-
Heating
Natural Gas, Heat Pump
-
Pet friendly
No
Exterior
-
Garage
No
-
Construction Materials
Brick
-
Parking
On Street, Driveway
-
Pool
No
-
Waterfront YN
NO
Area & Lot
-
Lot Size(acres)
0.28
-
Lot Size(square feet)
12,127
-
Property Type
Residential
-
Property Sub Type
Single Family Residence
-
Architectural Style
Traditional
Price
-
Sales Price
$994,900
-
Tax Amount
$9,187
-
Sq. Footage
2,390
-
Price/SqFt
$416
HOA
-
Association
No
School District
-
Elementary School
N/A
-
Middle School
N/A
-
High School
N/A
Property Features
-
New Construction
NO
-
Foundation Details
Brick/Mortar
-
Senior Community YN
NO
-
Sewer
Public Sewer
-
Tax Lot
54
-
Water Source
Public
Schedule a Showing
Showing scheduled successfully.
Mortgage calculator
Estimate your monthly mortgage payment, including the principal and interest, property taxes, and HOA. Adjust the values to generate a more accurate rate.
Your payment
Principal and Interest:
$
Property taxes:
$
HOA fees:
$
Total loan payment:
$
Total interest amount:
$
Location
County
MONTGOMERY
Elementary School
Middle School
High School
Listing Courtesy of Justin P Levitch , RLAH @properties
RealHub Information is provided exclusively for consumers' personal, non-commercial use, and it may not be used for any purpose other than to identify prospective properties consumers may be interested in purchasing. All information deemed reliable but not guaranteed and should be independently verified. All properties are subject to prior sale, change or withdrawal. RealHub website owner shall not be responsible for any typographical errors, misinformation, misprints and shall be held totally harmless.

AGENT
Maisha Lewis-Ceaser
Call Maisha today to schedule a private showing.

* Listings on this website come from the FMLS IDX Compilation and may be held by brokerage firms other than the owner of this website. The listing brokerage is identified in any listing details. Information is deemed reliable but is not guaranteed. If you believe any FMLS listing contains material that infringes your copyrighted work please click here to review our DMCA policy and learn how to submit a takedown request.© 2024 FMLS.
Related Properties

POTOMAC
1135 POLARIS ROAD CAMBRIDGE 79
4 Beds
4 Baths
2,350 Sq.Ft.
$1,067,115
MLS#: MDMC2240068
POTOMAC
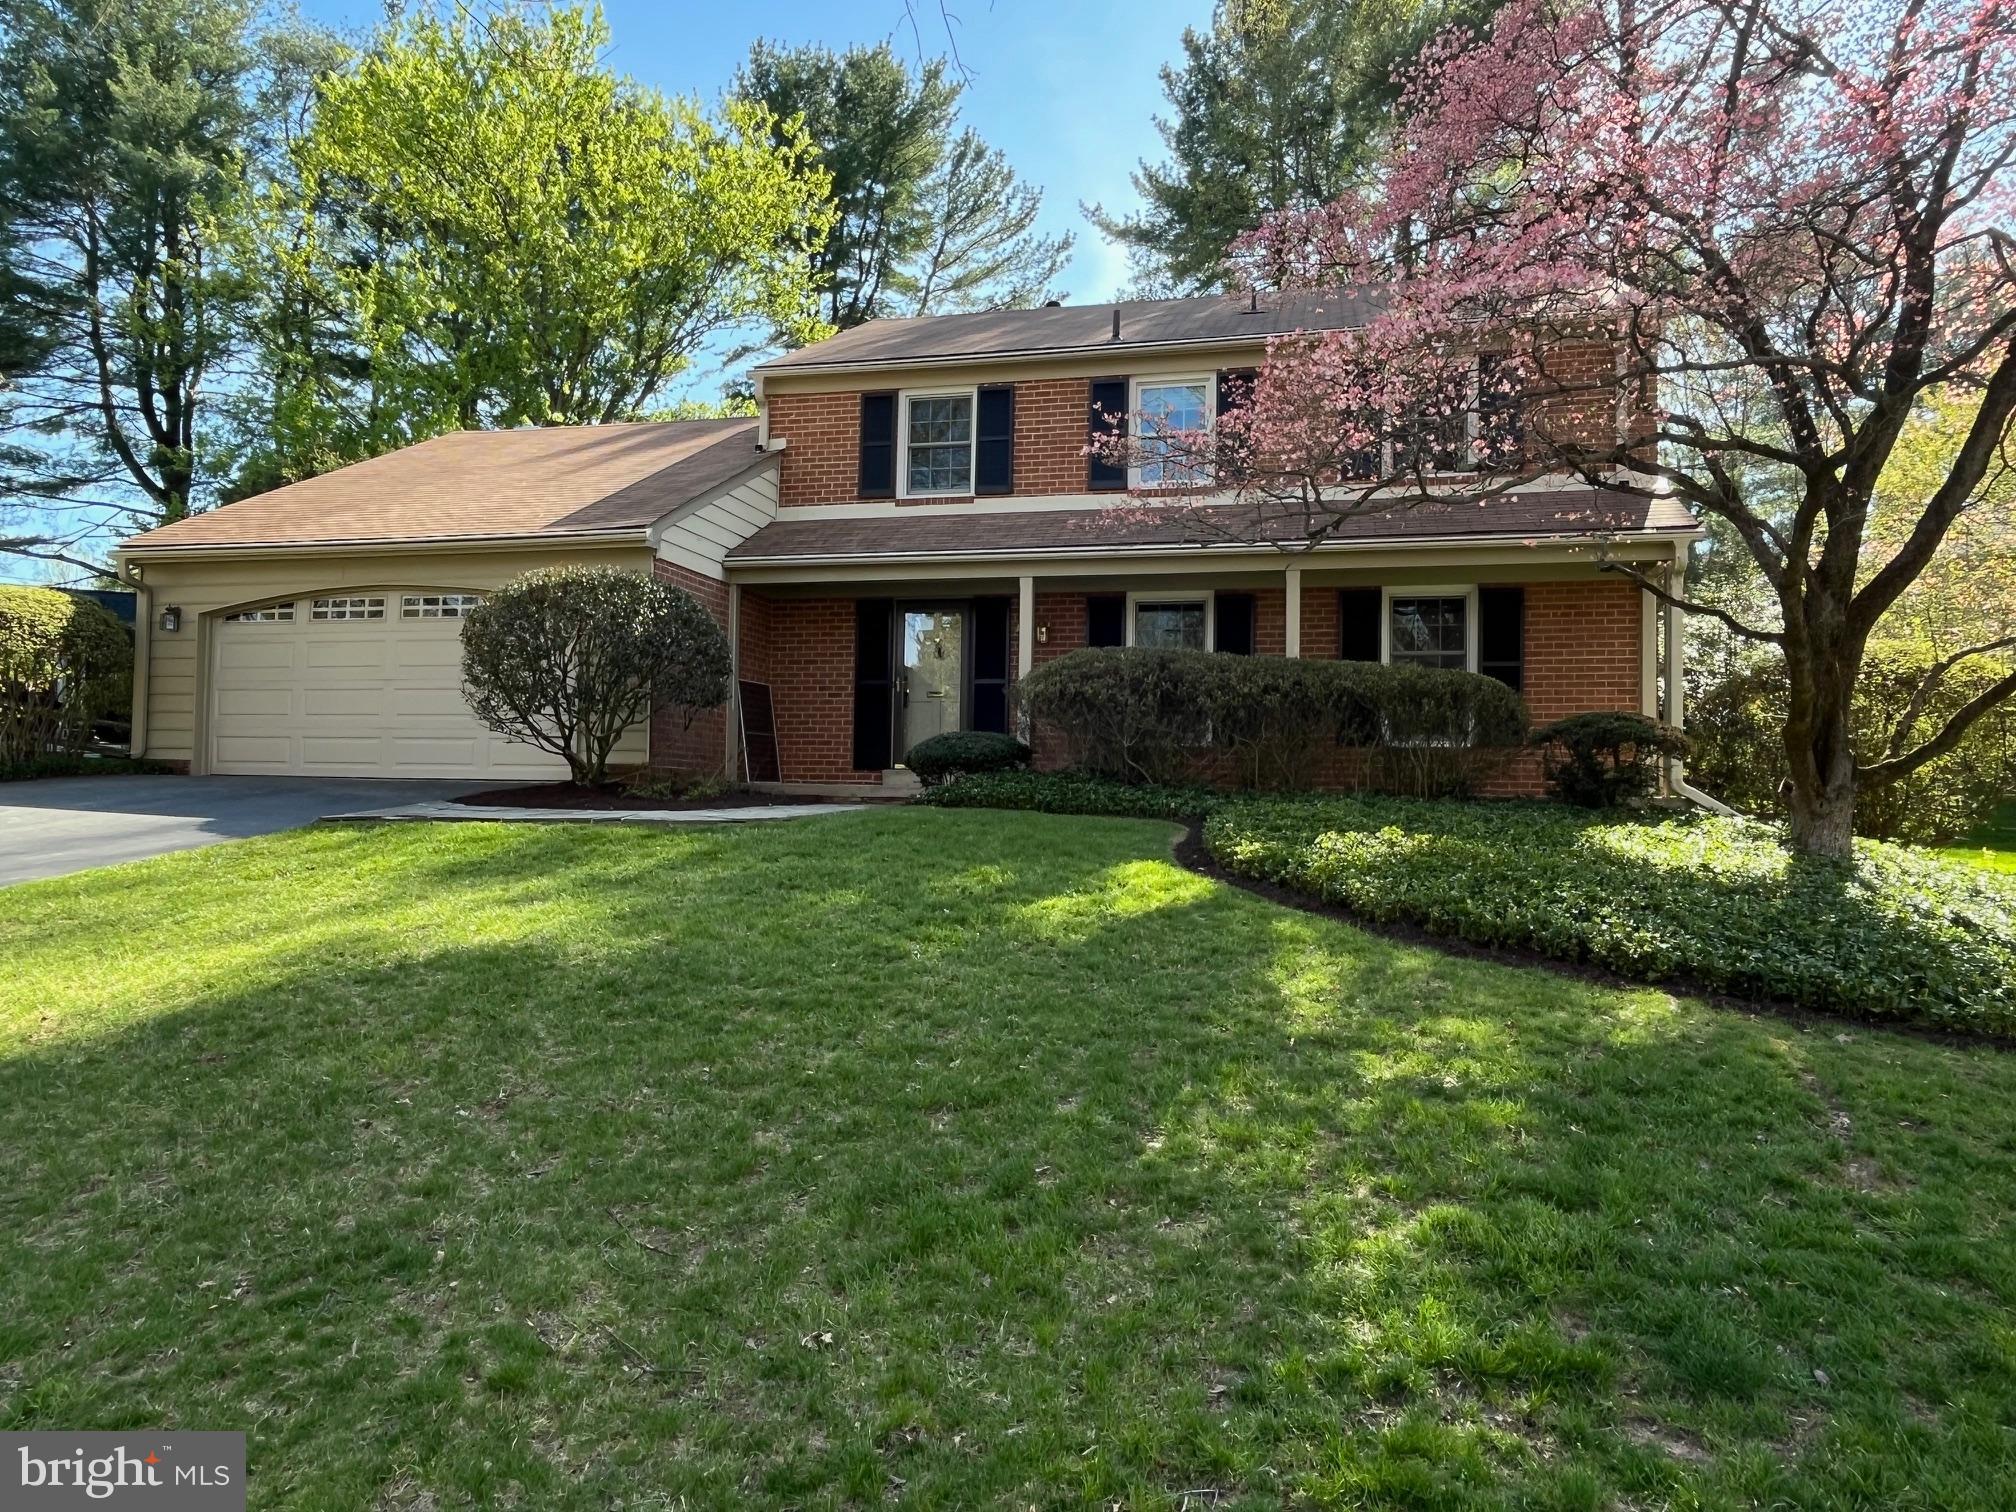
23 OLD CREEK COURT
5 Beds
3 Baths
2,946 Sq.Ft.
$1,155,500
MLS#: MDMC2213934
POTOMAC
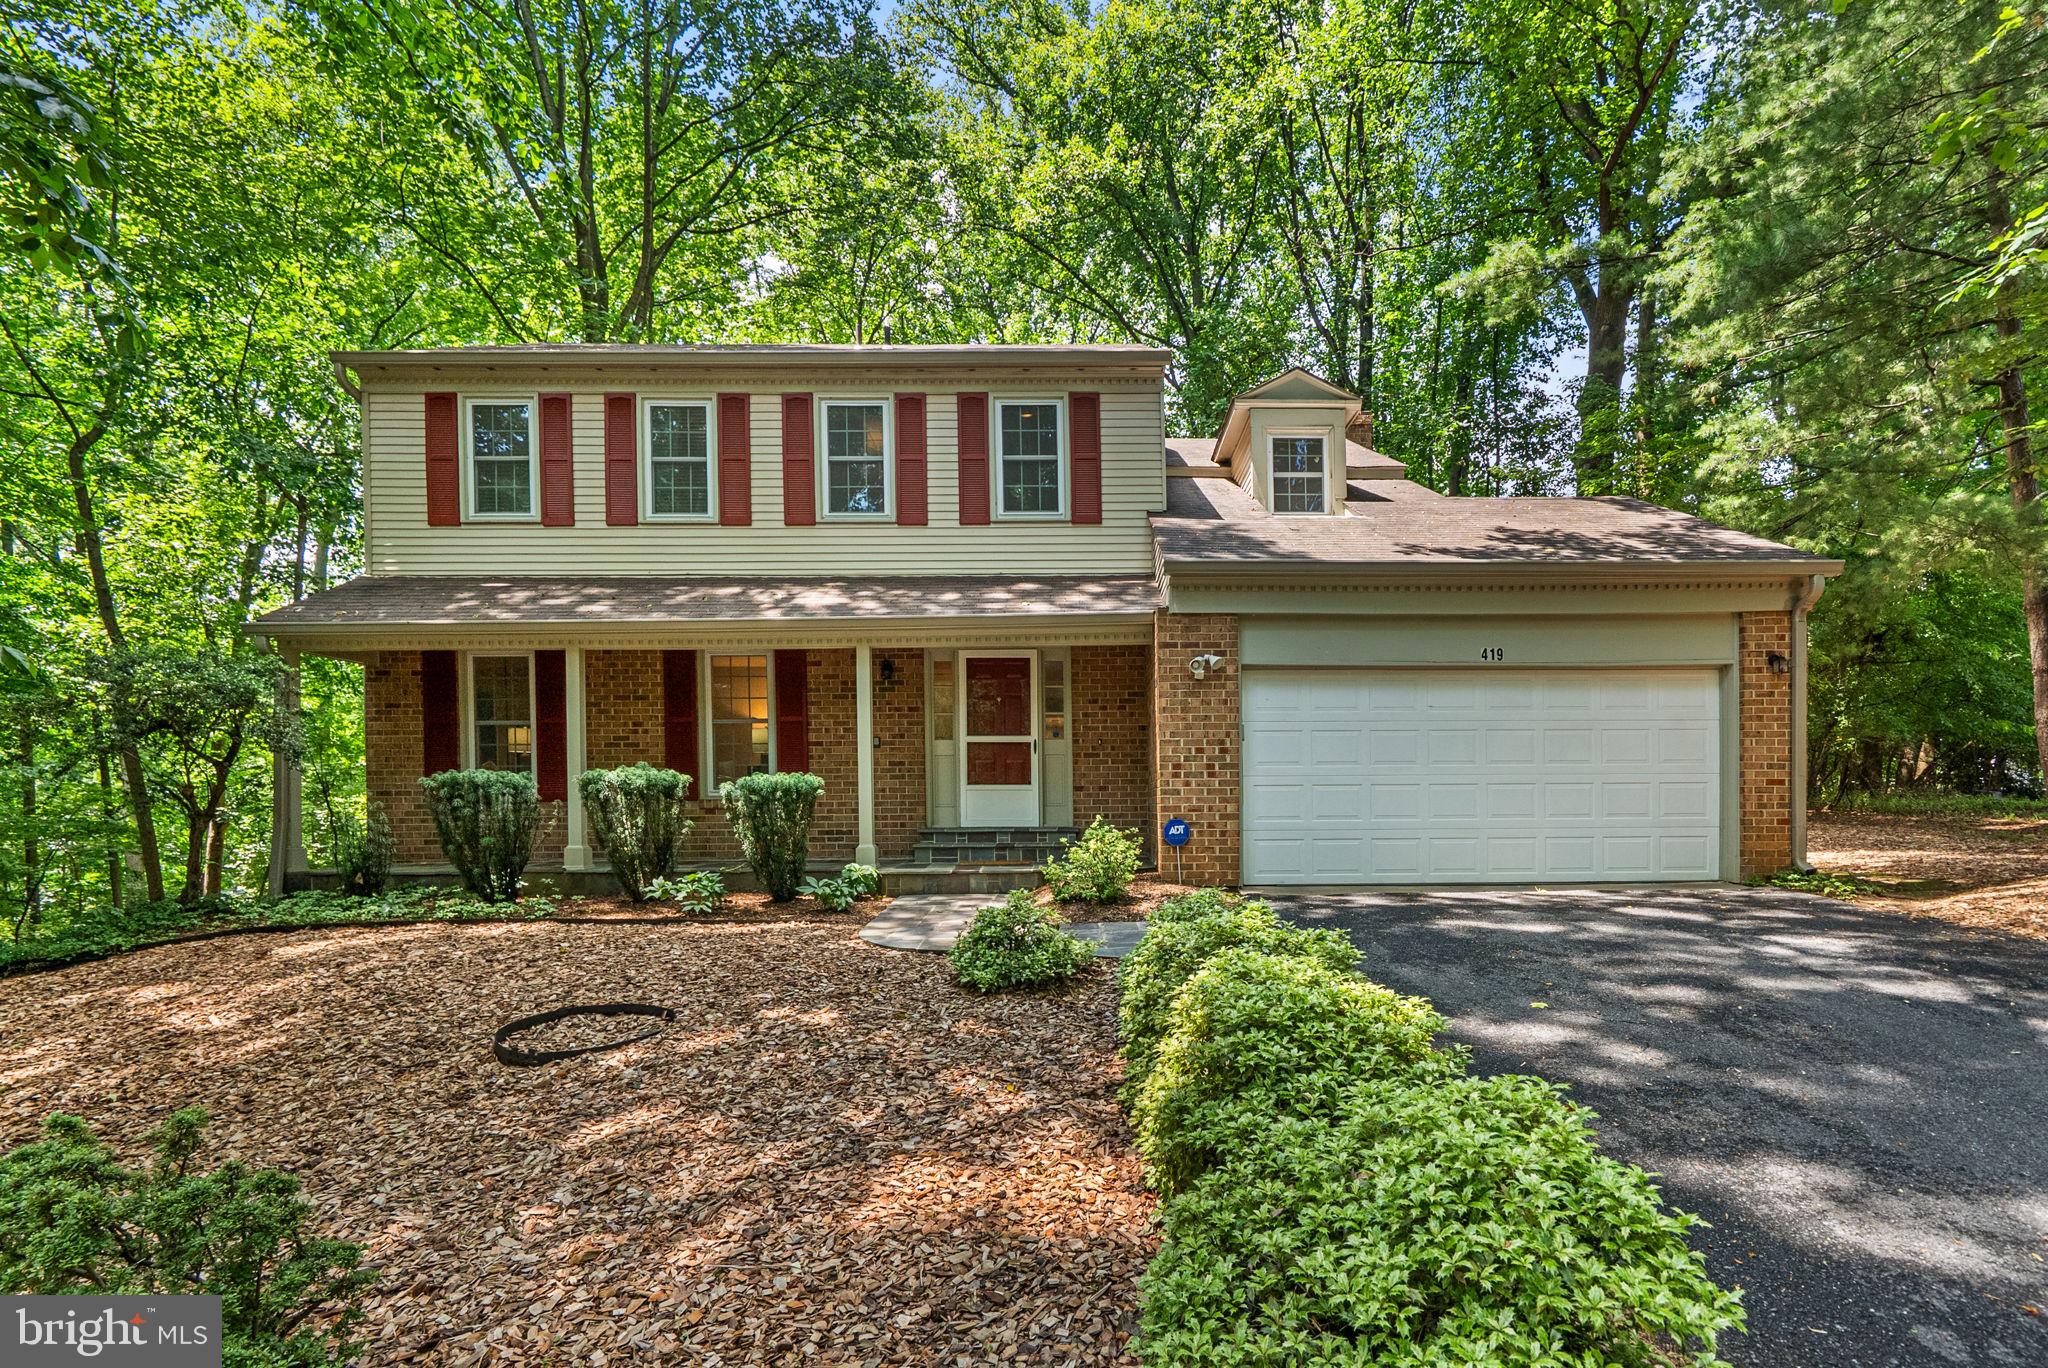
419 WATTS BRANCH PARKWAY
4 Beds
3 Baths
3,362 Sq.Ft.
$899,900
MLS#: MDMC2240268

POTOMAC
11832 ENID DRIVE
5 Beds
3 Baths
2,381 Sq.Ft.
$1,029,000
MLS#: MDMC2248820

POTOMAC
1121 FORTUNE TERRACE 408
2 Beds
2 Baths
1,566 Sq.Ft.
$914,969
MLS#: MDMC2248852

POTOMAC
2414 CHILHAM PLACE
4 Beds
2 Baths
2,214 Sq.Ft.
$975,000
MLS#: MDMC2249874

POTOMAC
9825 BETTEKER LANE
4 Beds
3 Baths
2,633 Sq.Ft.
$969,000
MLS#: MDMC2225404

POTOMAC
1121 FORTUNE TERRACE 205
2 Beds
2 Baths
1,703 Sq.Ft.
$1,041,994
MLS#: MDMC2250414

POTOMAC
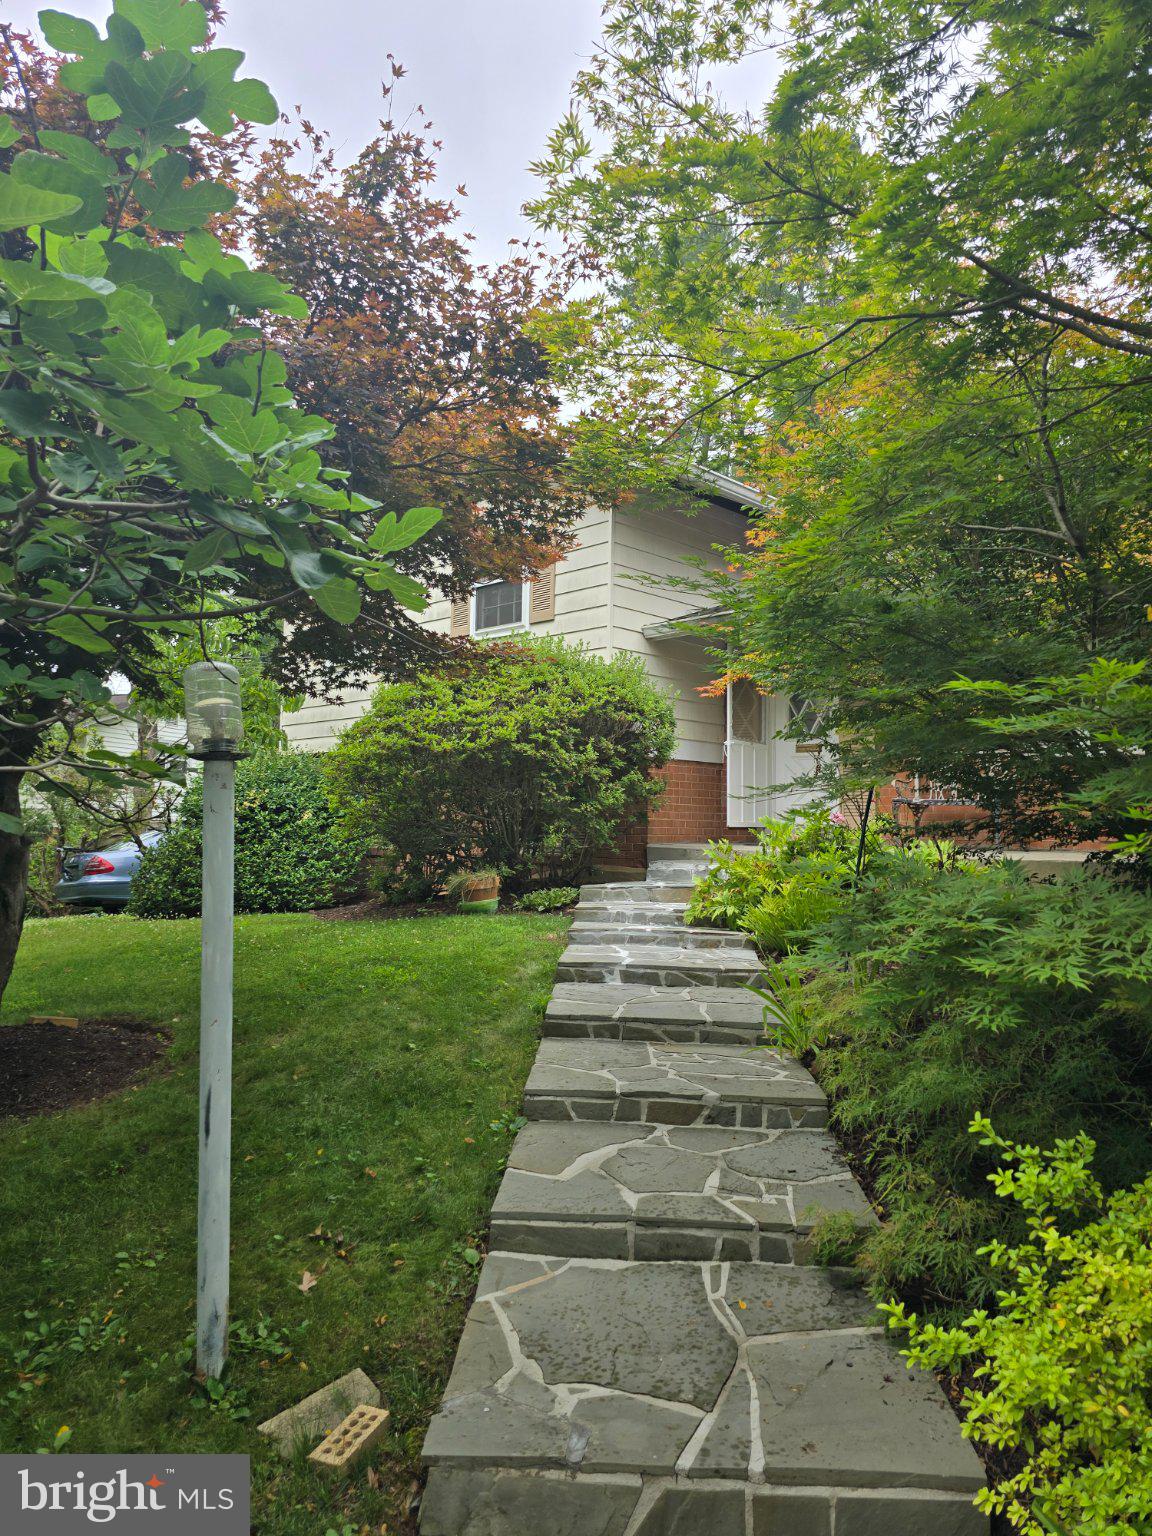
1910 SUNRISE DRIVE
4 Beds
3 Baths
3,729 Sq.Ft.
$1,165,000
MLS#: MDMC2223156
POTOMAC
11902 ENID DRIVE
4 Beds
3 Baths
2,287 Sq.Ft.
$995,900
MLS#: MDMC2245766
.png)