Features & Amenities

Interior

  • Other Interior Features

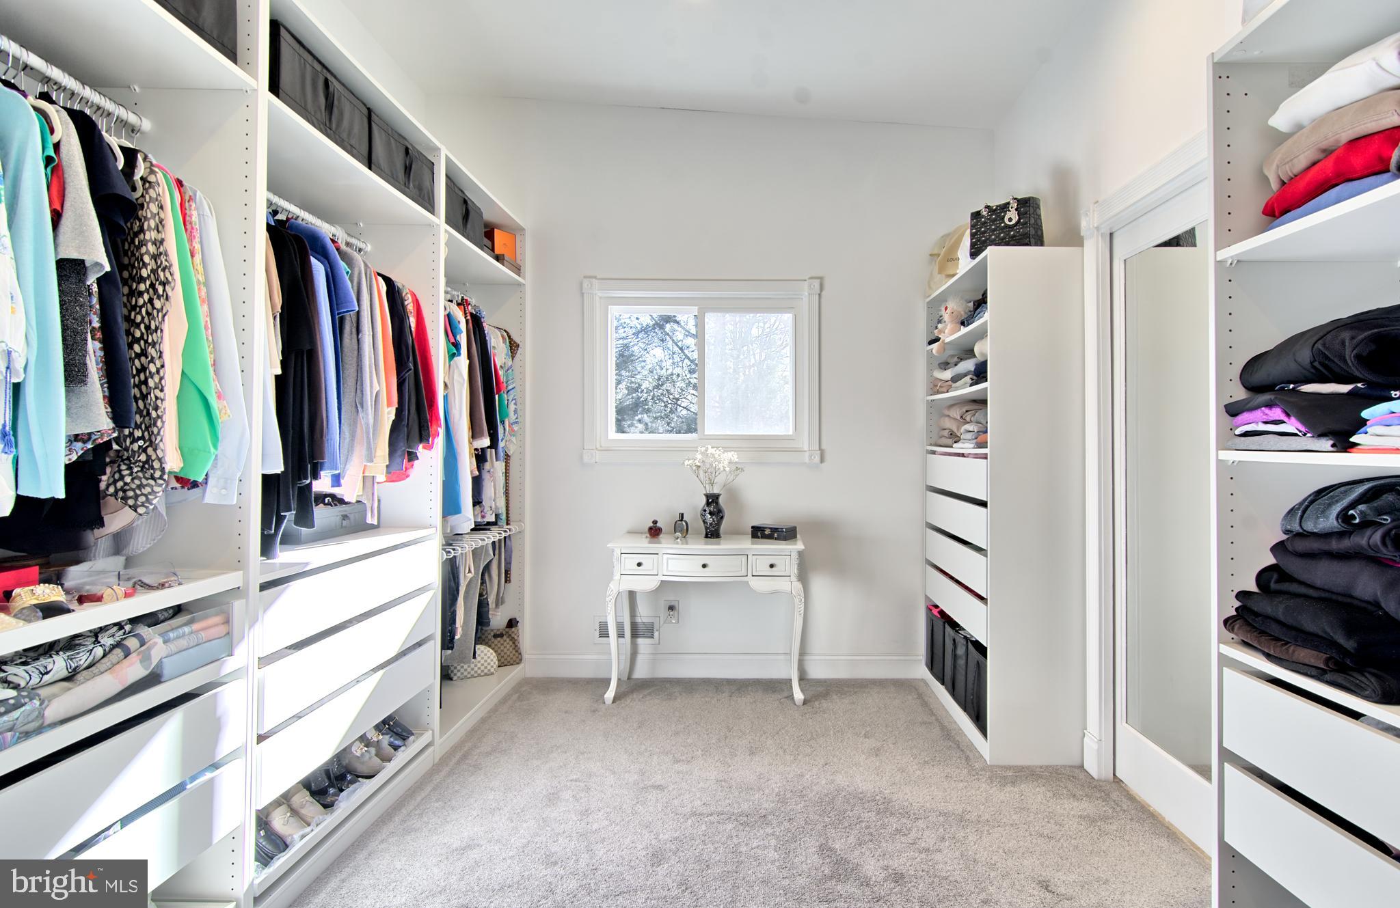
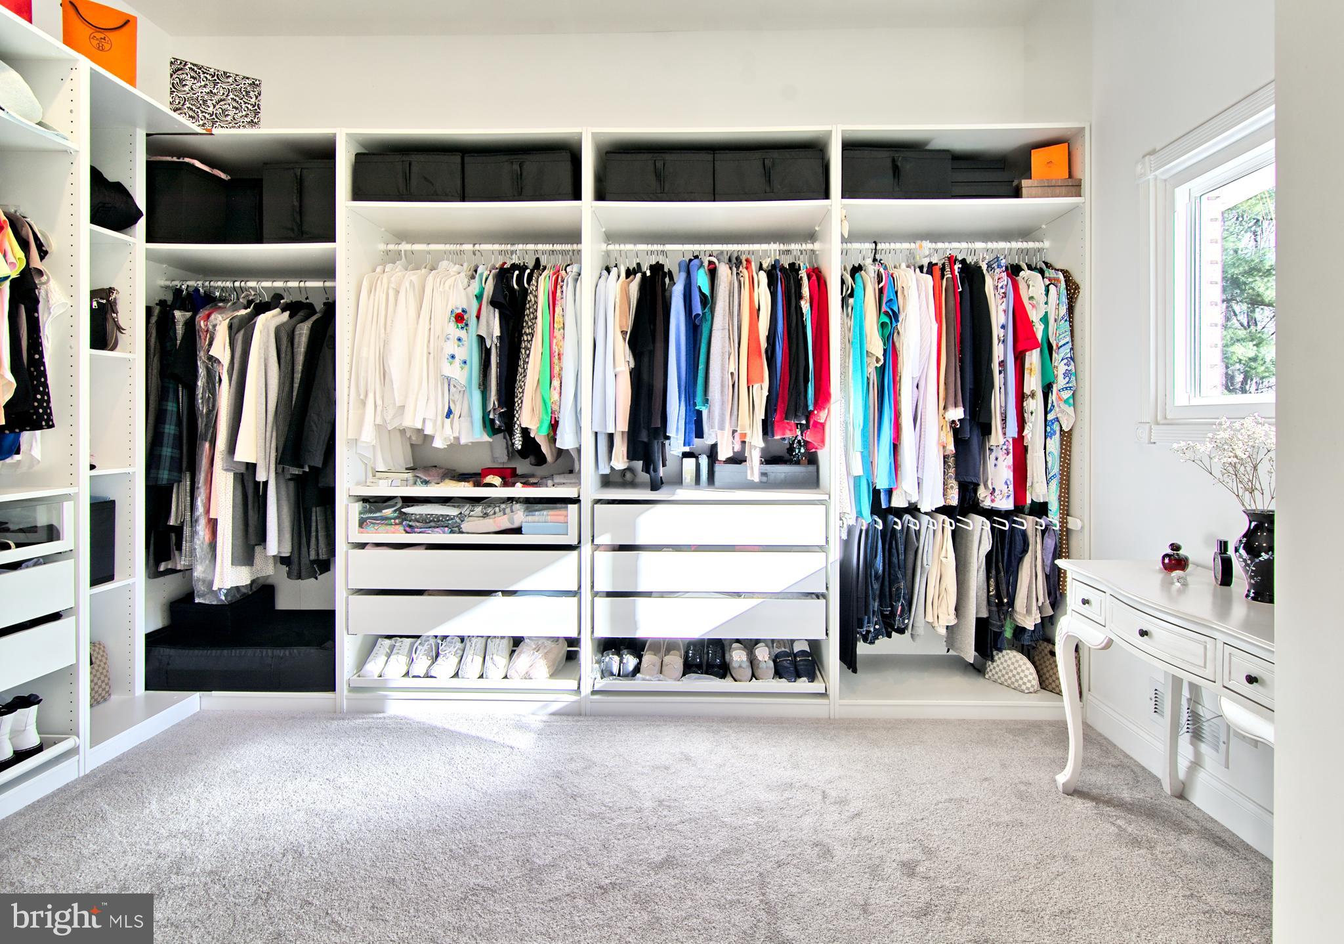
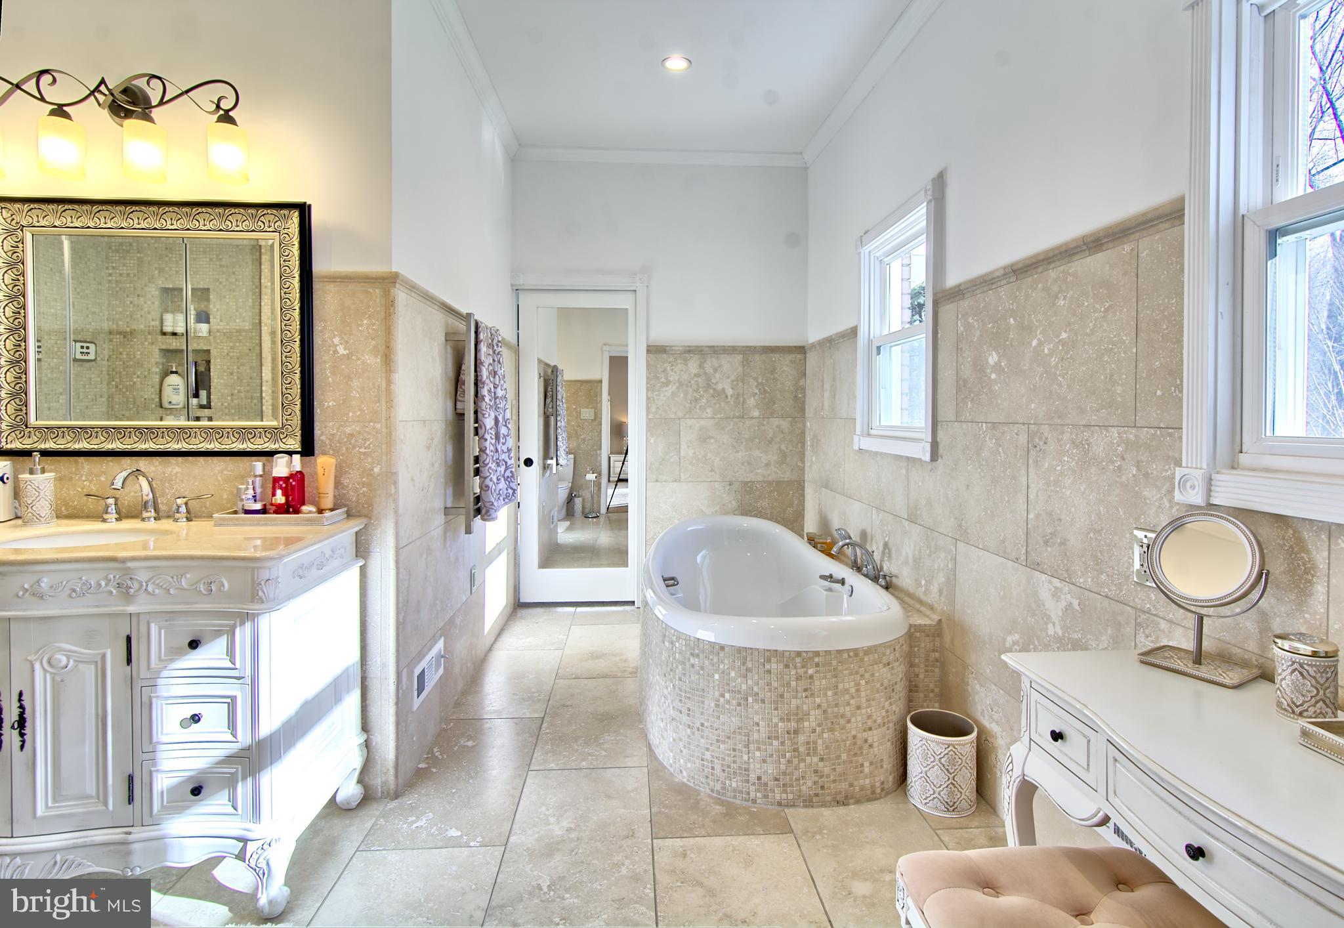
    Eat-in Kitchen, Cedar Closet(s), Kitchen Island, Soaking Tub, Walk-In Closet(s)

  • Total Bedrooms

    4

  • Bathrooms

    3

  • 1/2 Bathrooms

    1

  • Above Grade Finished Area

    2381.0

  • Basement YN

    YES

  • Cooling YN

    YES

  • Cooling

    Central Air

  • Fireplace YN

    YES

  • Heating YN

    YES

  • Heating

    Oil, Forced Air

  • Main Level Bedrooms

    3

  • Pet friendly

    N/A

Exterior

  • Garage

    No

  • Construction Materials

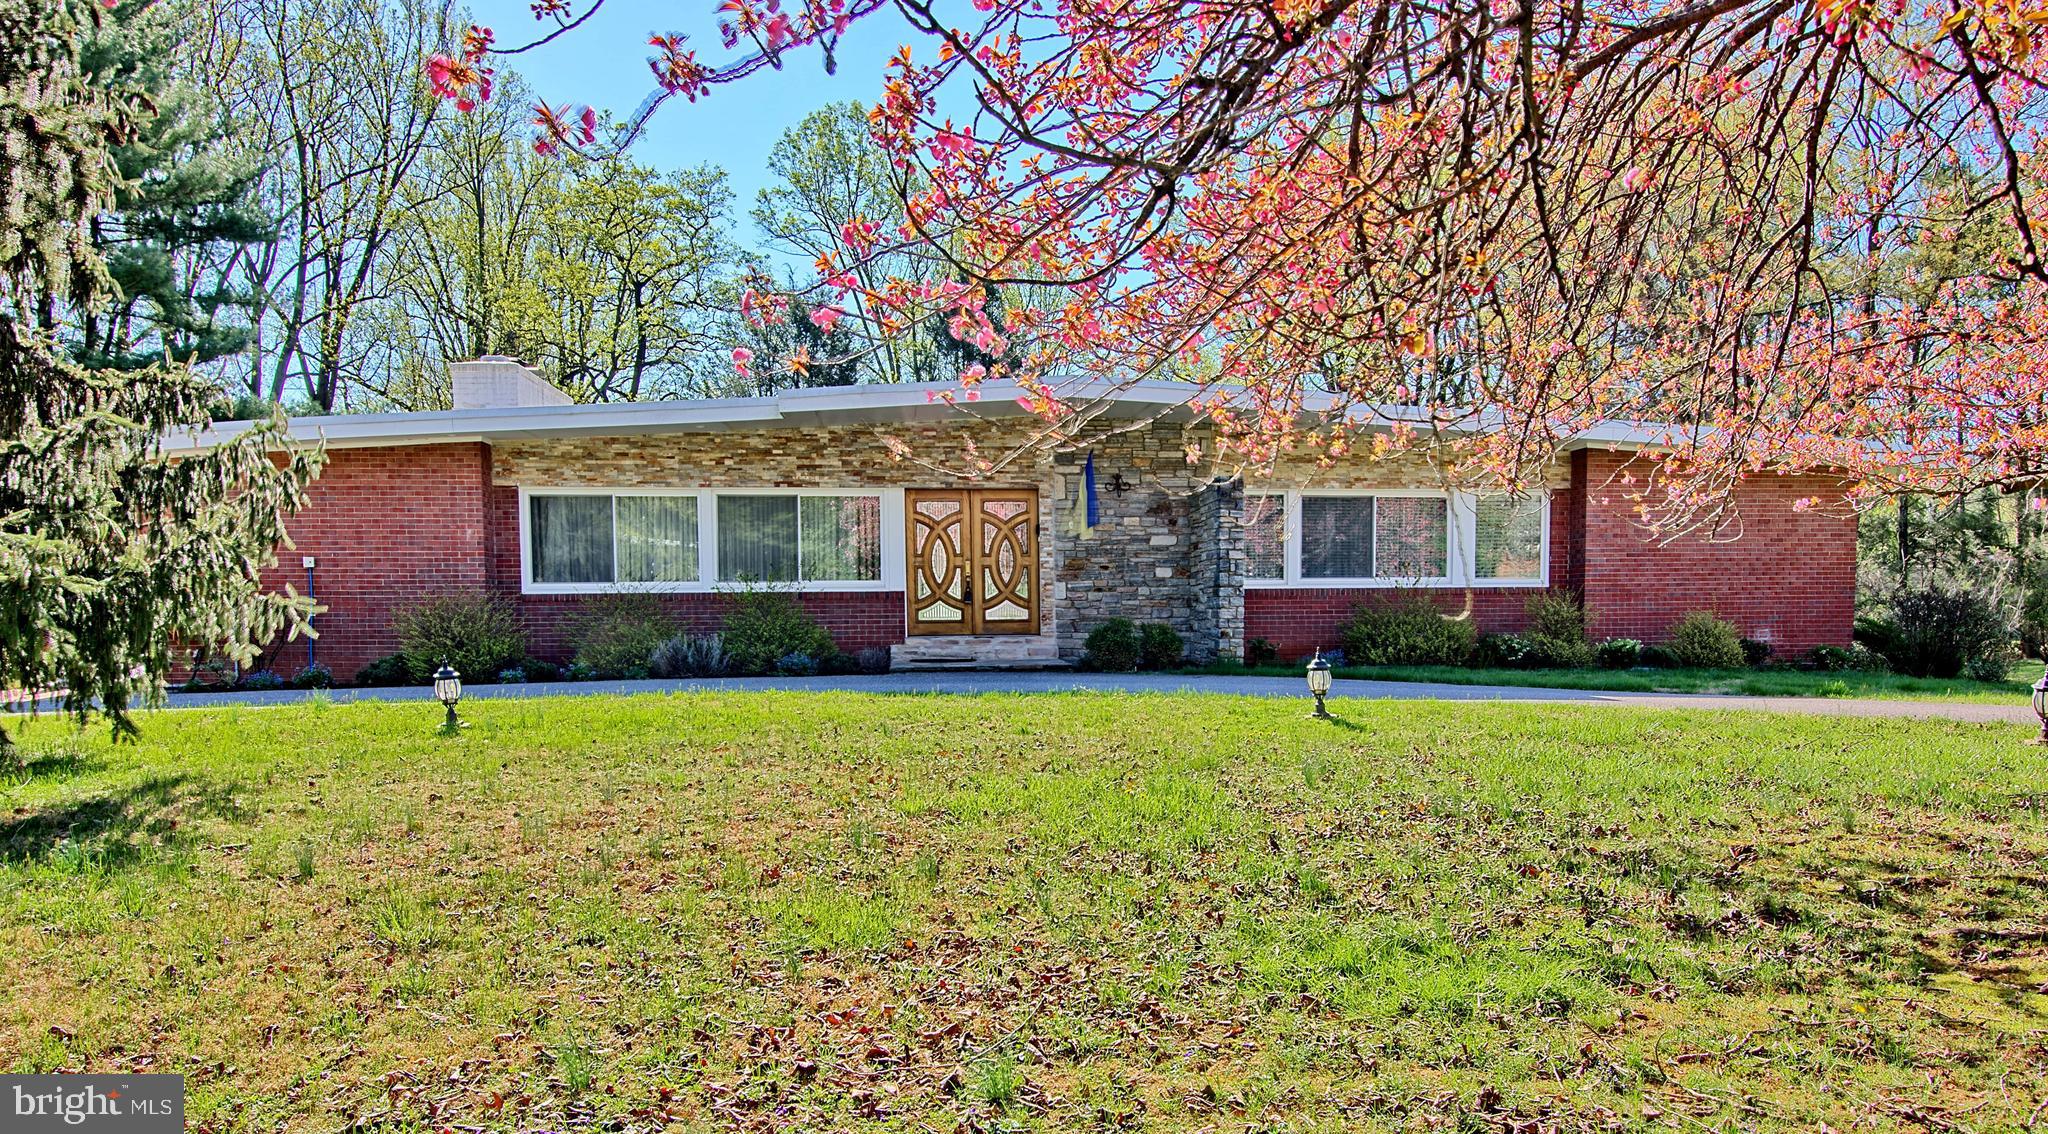
    Brick, Stone

  • Other Exterior Features

    Other

  • Parking

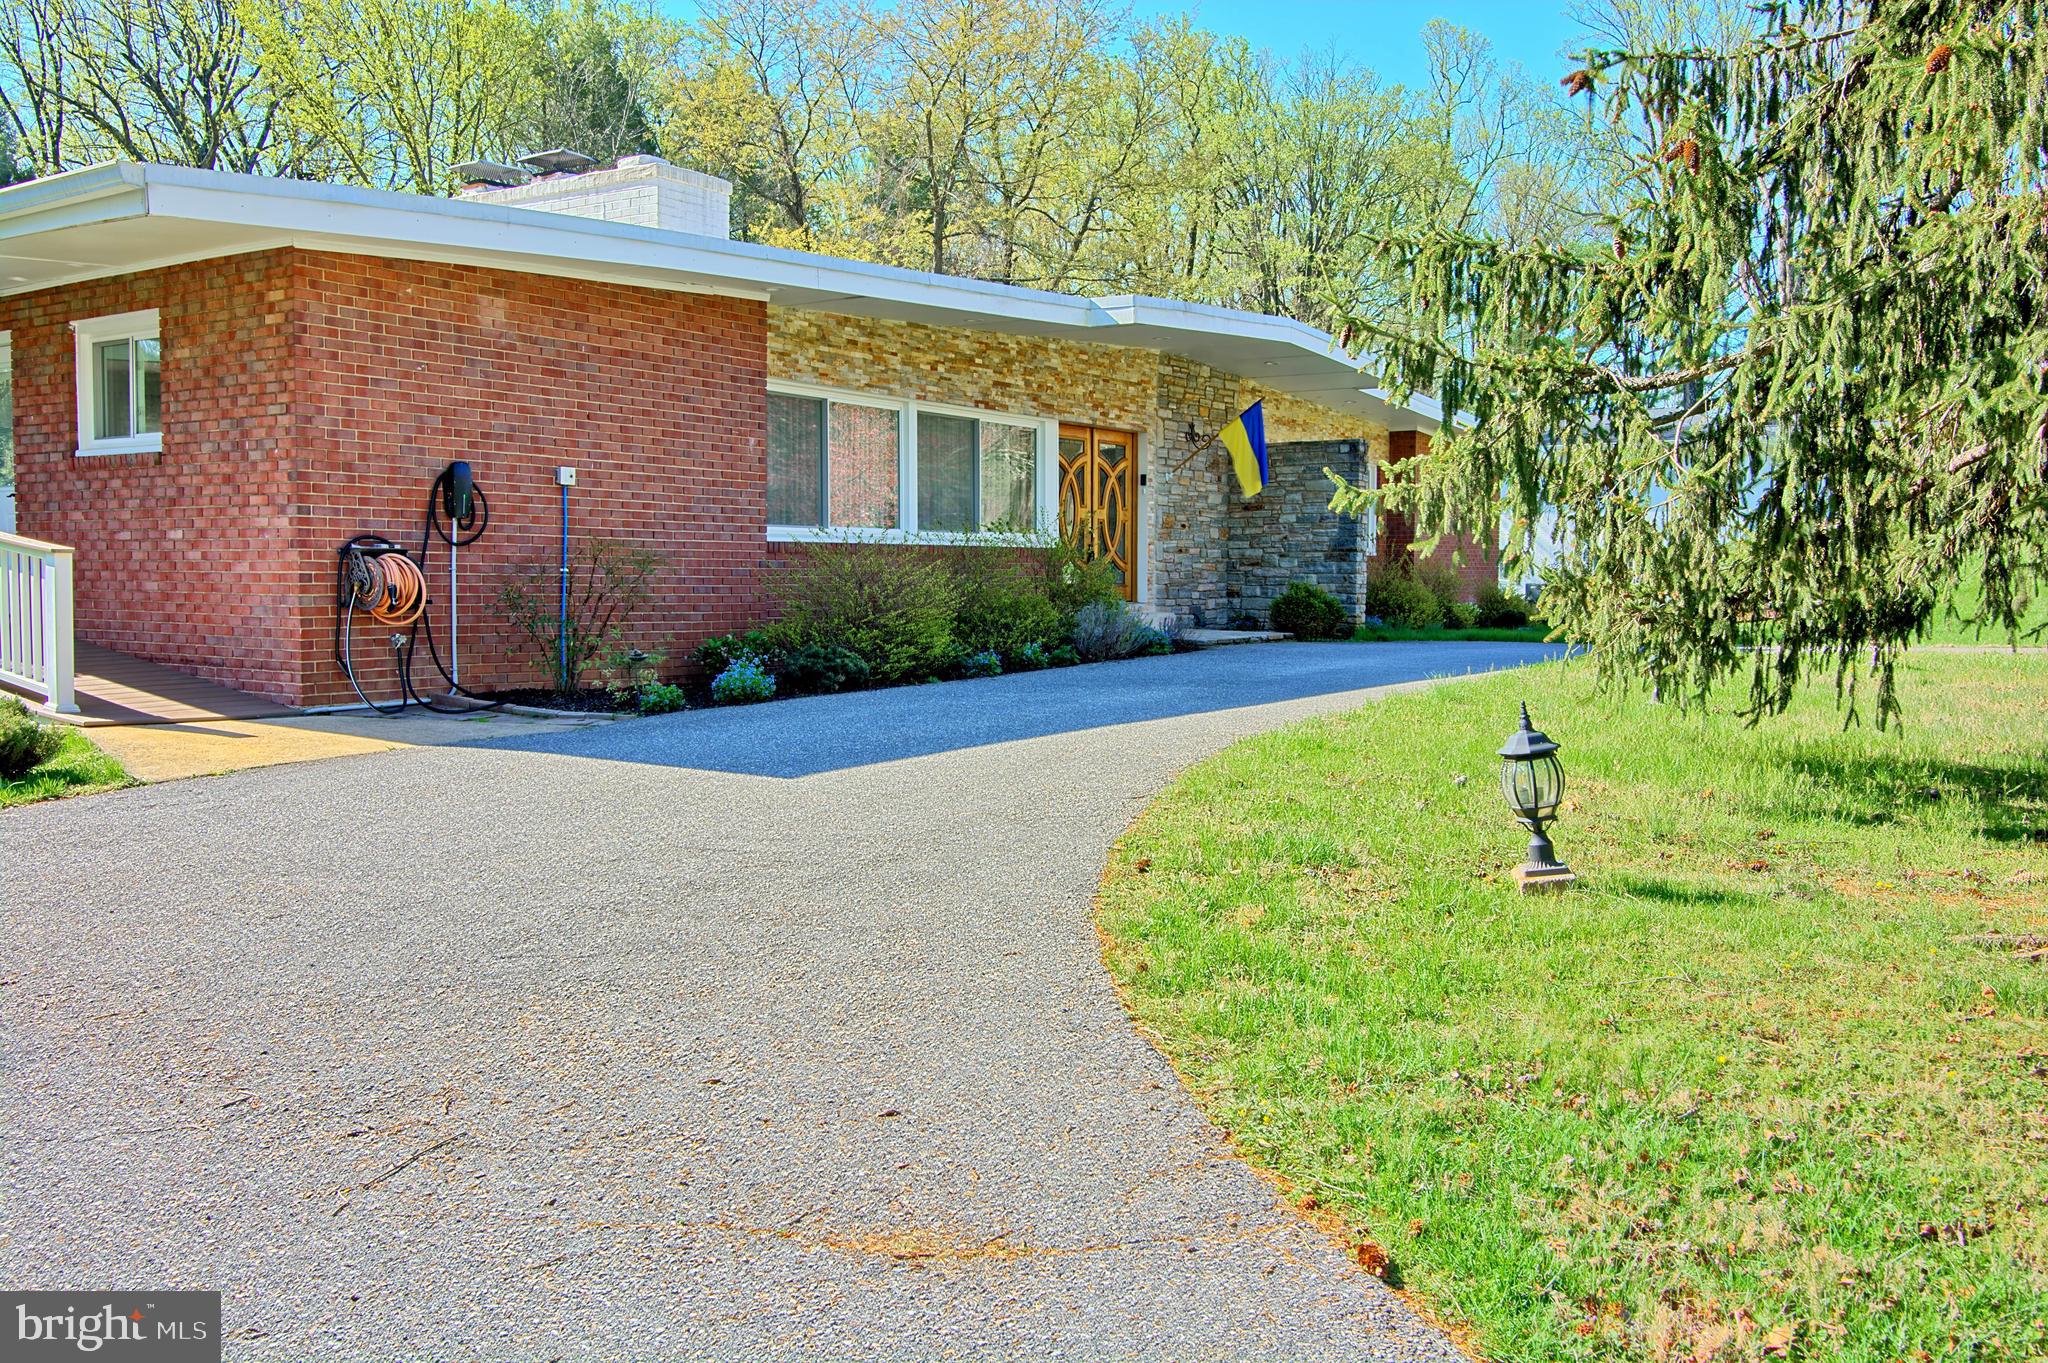
    Circular Driveway

  • Patio and Porch Features

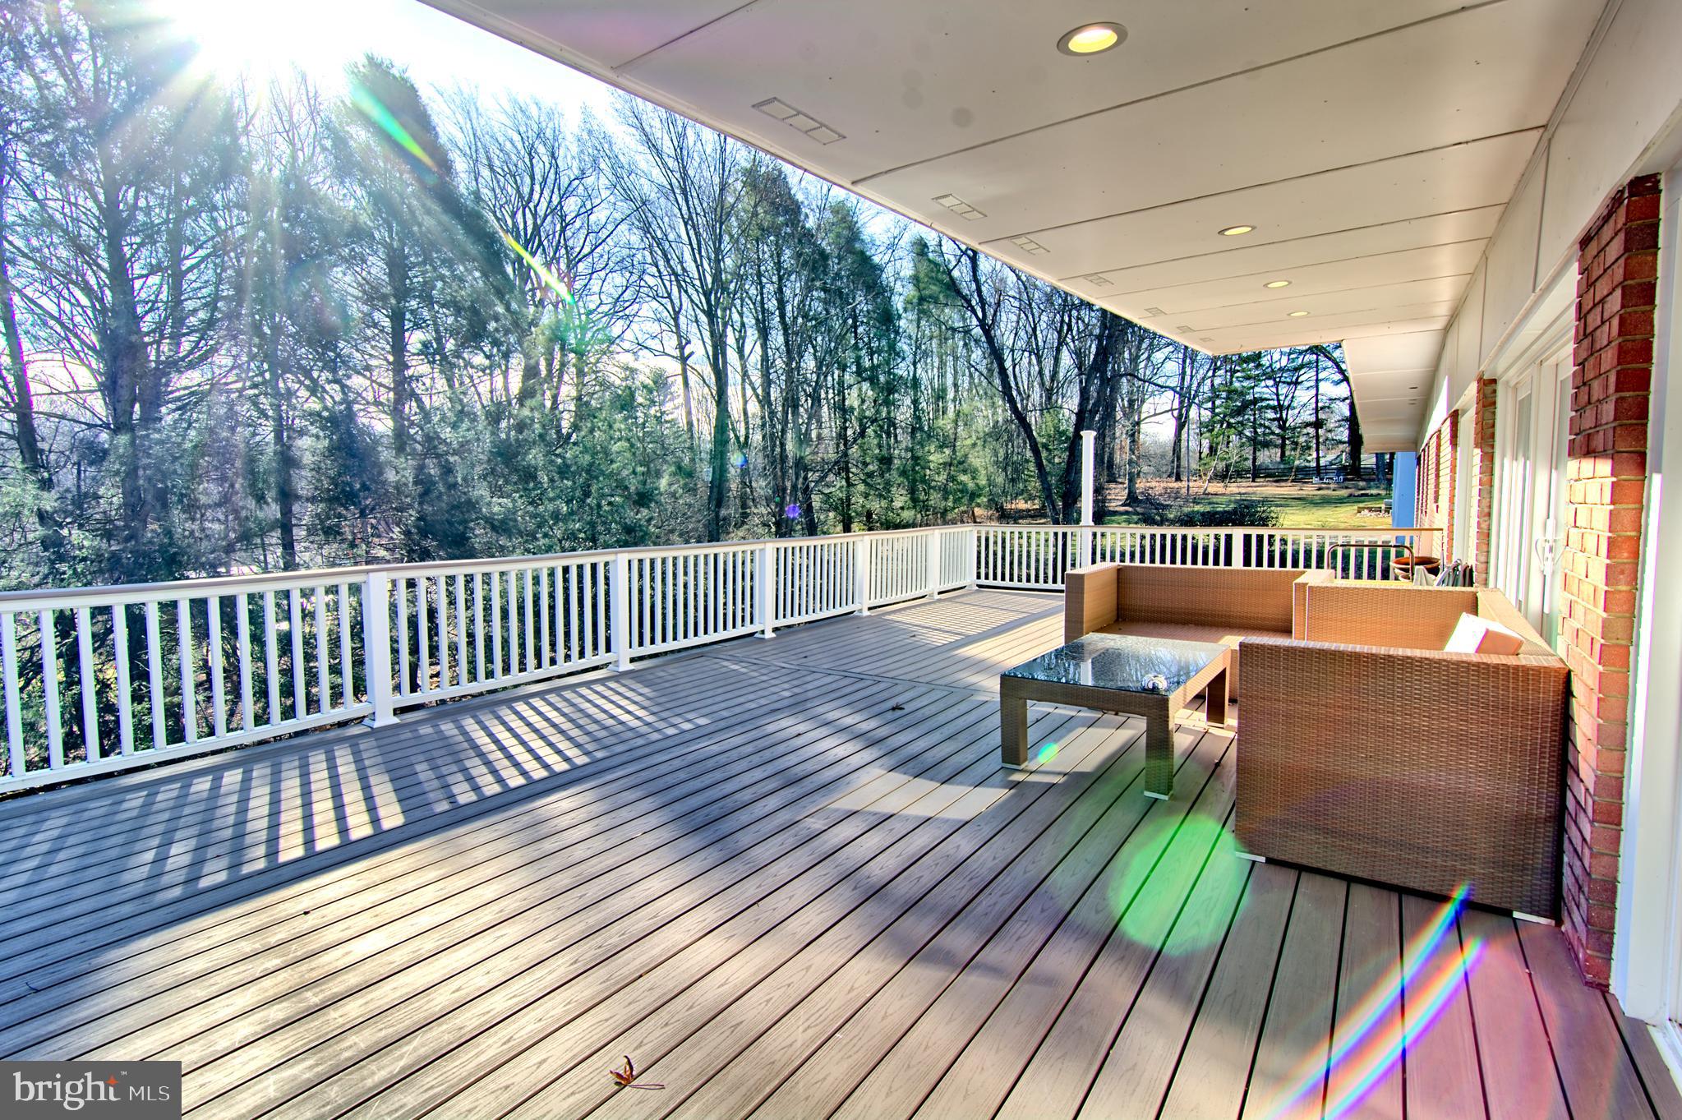
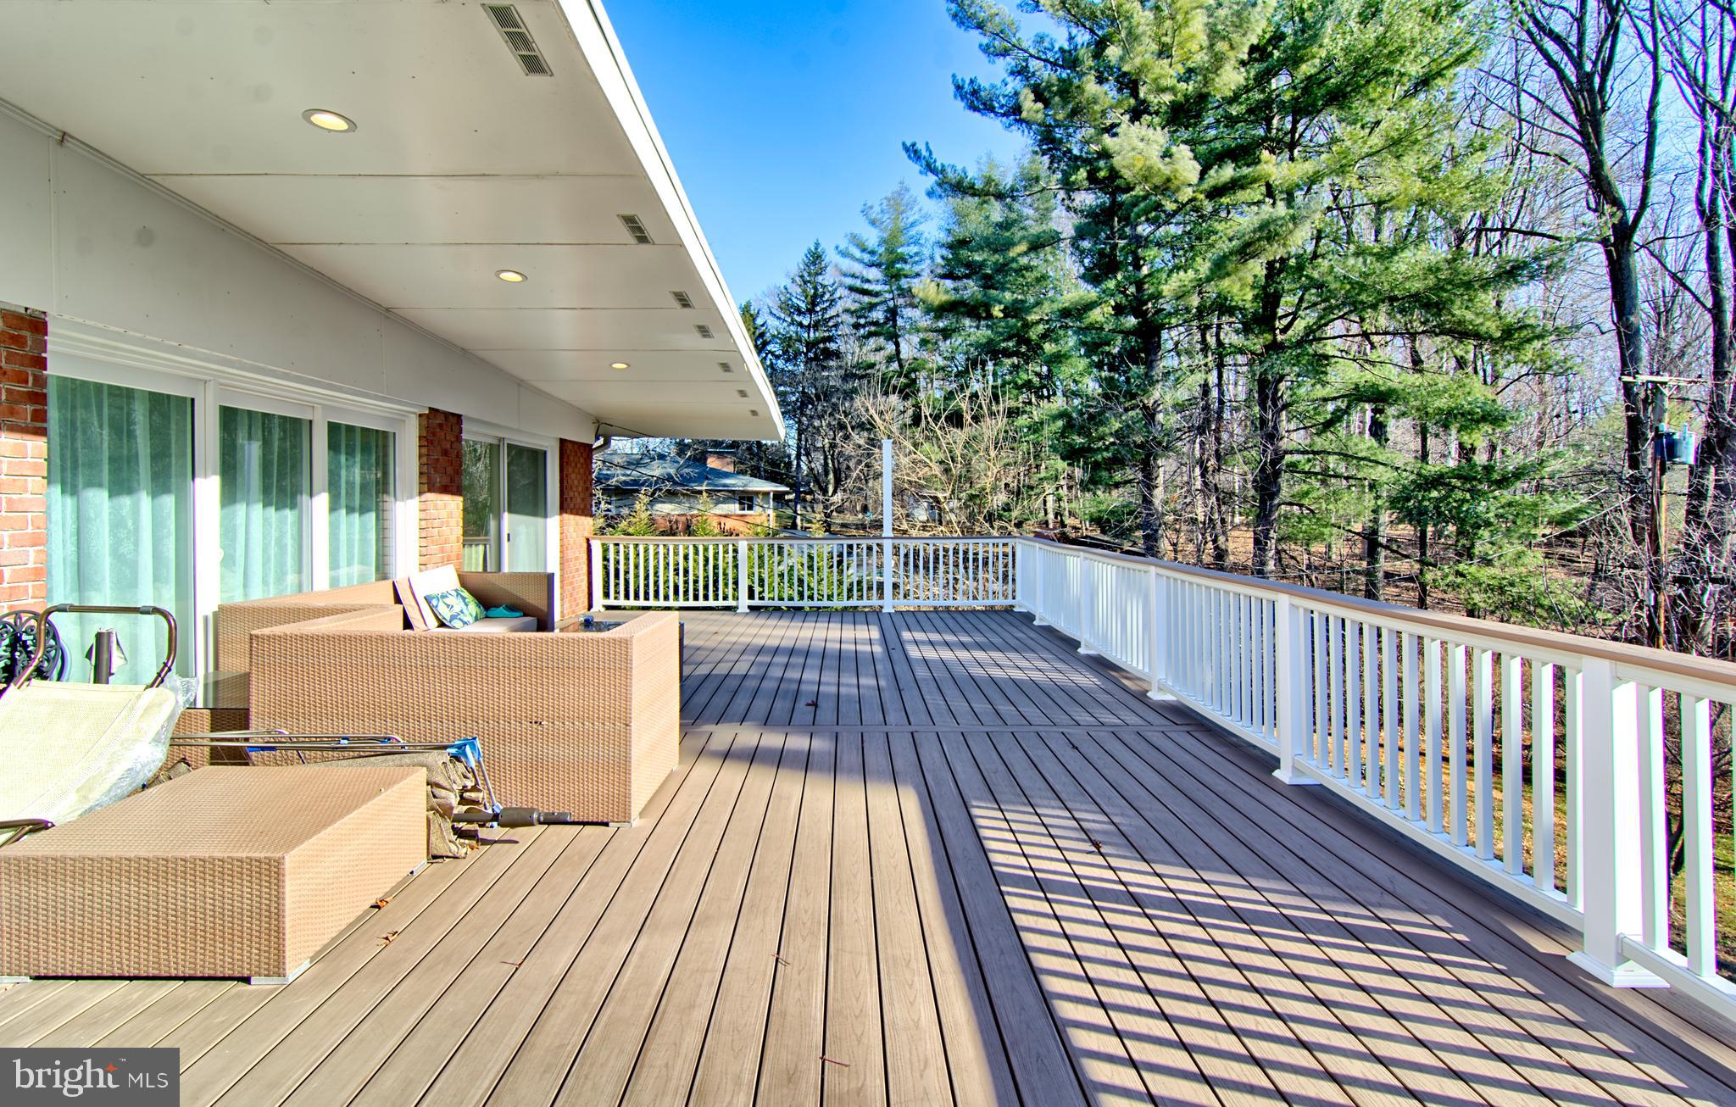
    Deck

  • Pool

    No

  • Waterfront YN

    NO

Area & Lot

  • Lot Size(acres)

    0.76

  • Lot Size(square feet)

    33,105

  • Property Type

    Residential

  • Property Sub Type

    Single Family Residence

  • Architectural Style

    Raised Ranch/Rambler

Price

  • Sales Price

    $875,000

  • Tax Amount

    $6,334

  • Sq. Footage

    4,381

  • Price/SqFt

    $199

HOA

  • Association

    No

School District

  • Elementary School

    N/A

  • Middle School

    N/A

  • High School

    N/A

Property Features

  • Foundation Details

    Slab

  • Senior Community YN

    NO

  • Sewer

    Public Sewer

  • Tax Lot

    4

  • Water Source

    Public

Schedule a Showing

Showing scheduled successfully.

<
>
IN PERSON
VIA CHAT

What is 3 + 4 ?


Mortgage calculator

Estimate your monthly mortgage payment, including the principal and interest, property taxes, and HOA. Adjust the values to generate a more accurate rate.

Your payment

Principal and Interest:

$

Property taxes:

$

HOA fees:

$

Total loan payment:

$

Total interest amount:

$

Location

County

BALTIMORE

Elementary School

Middle School

High School

Listing Courtesy of Gennady Fayer, Fathom Realty MD, LLC

RealHub Information is provided exclusively for consumers' personal, non-commercial use, and it may not be used for any purpose other than to identify prospective properties consumers may be interested in purchasing. All information deemed reliable but not guaranteed and should be independently verified. All properties are subject to prior sale, change or withdrawal. RealHub website owner shall not be responsible for any typographical errors, misinformation, misprints and shall be held totally harmless.

Agent Maisha Lewis-Ceaser

Salesperson, Realtor

Maisha Lewis-Ceaser

Call Maisha today to schedule a private showing.


* Listings on this website come from the FMLS IDX Compilation and may be held by brokerage firms other than the owner of this website. The listing brokerage is identified in any listing details. Information is deemed reliable but is not guaranteed. If you believe any FMLS listing contains material that infringes your copyrighted work please review our DMCA policy and learn how to submit a takedown request.© 2024 FMLS.
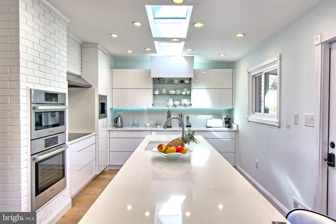
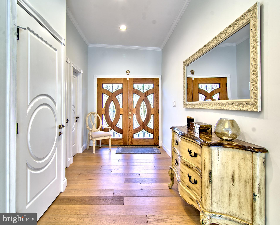
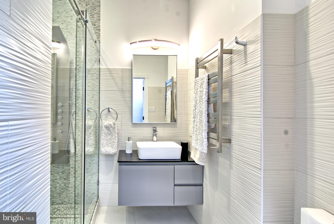
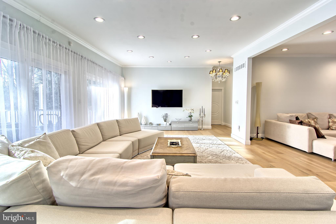
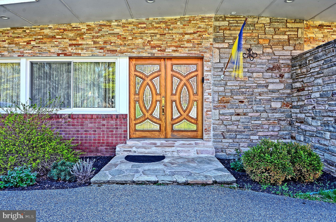
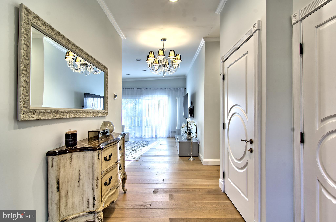
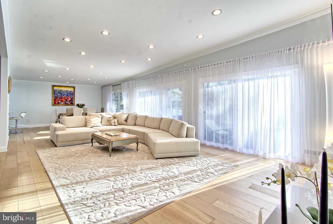
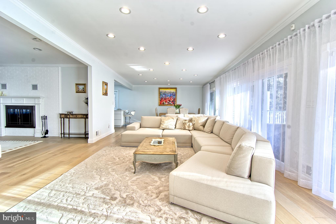
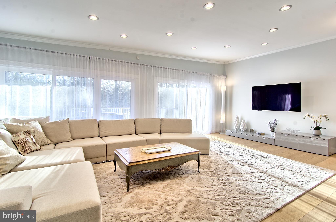
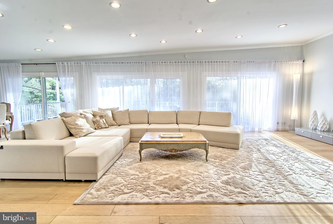
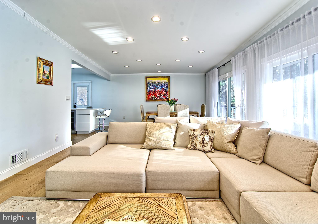
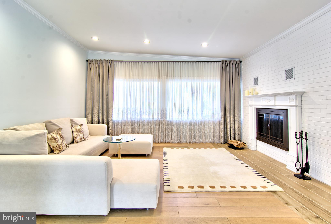
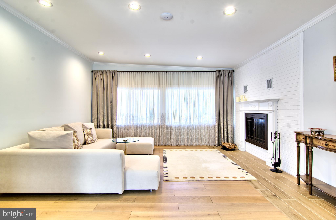
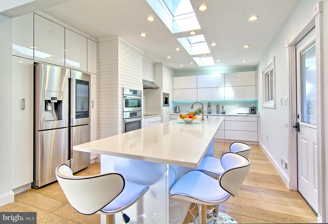
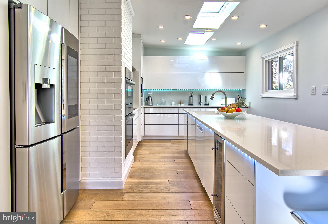
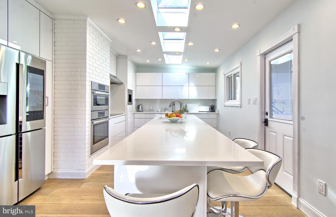
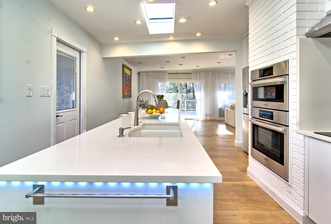
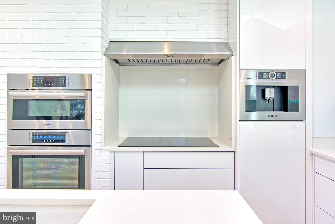
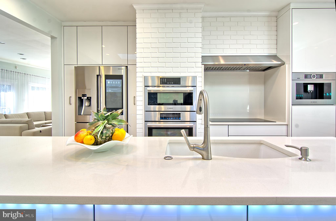
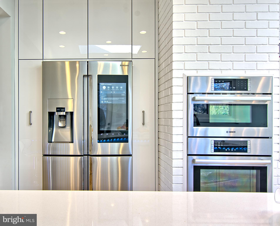
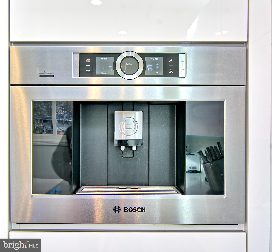
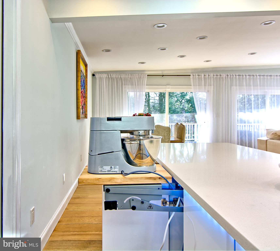
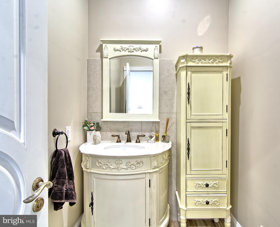
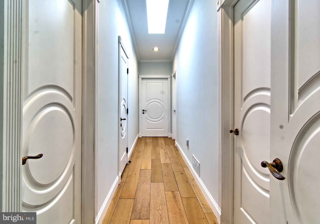
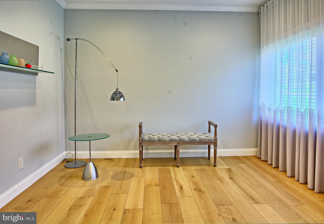
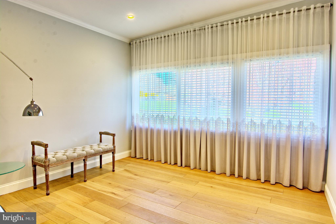
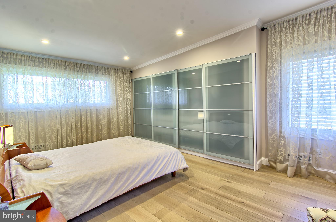
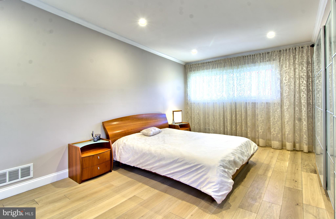
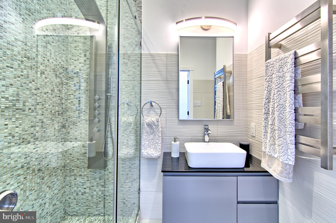
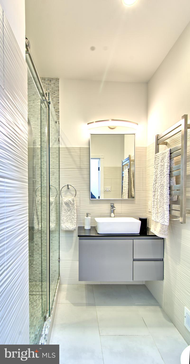
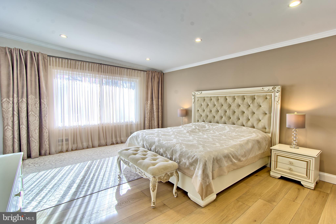
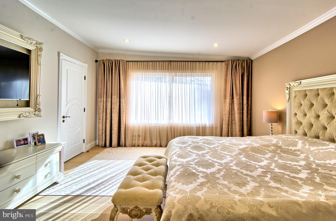
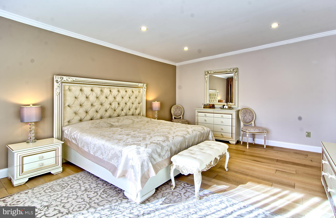
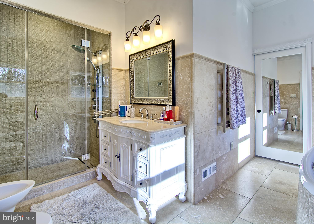
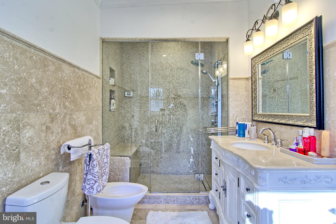
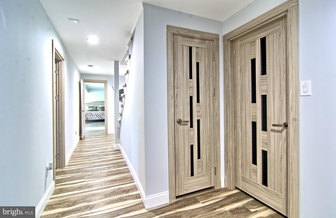
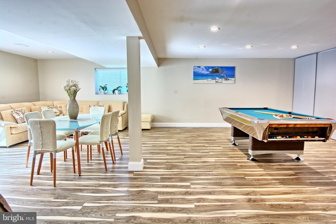
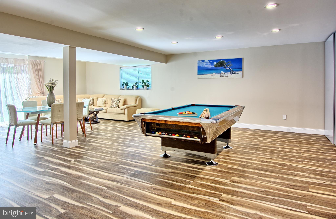
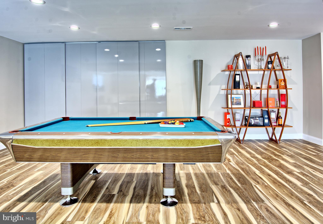
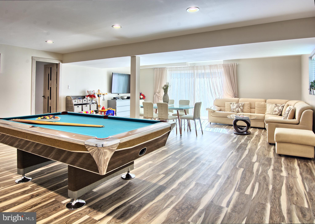
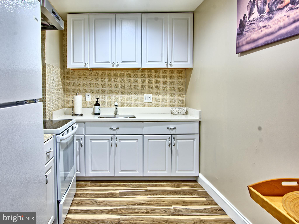
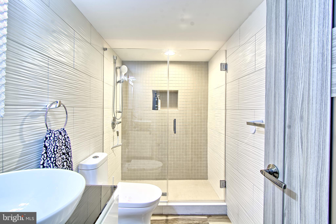
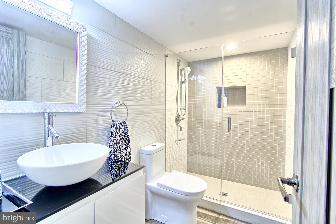
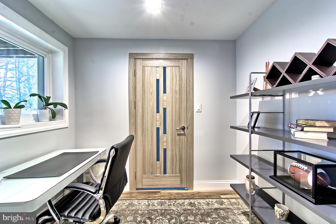
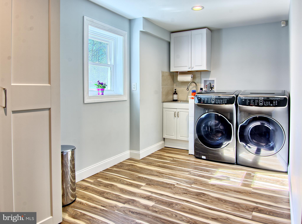
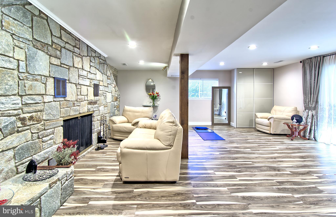
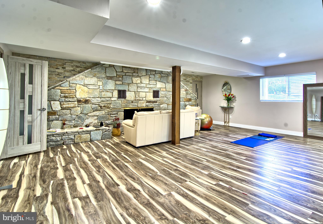
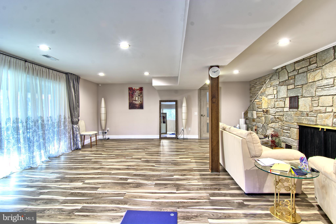
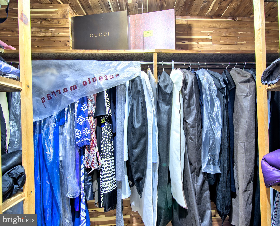
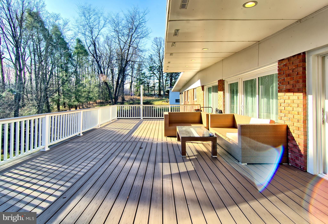
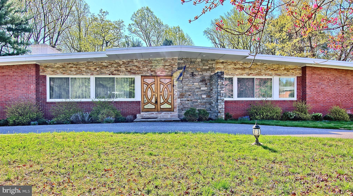
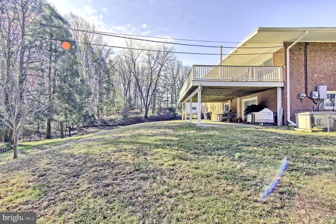
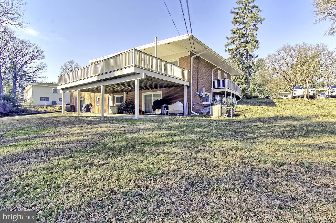
Welcome to this One of a Kind Fully Renovated Brick and Stone Front Rancher Style Home in Stevenson Ridge.  You will be Amazed by every little detail, including custom doors and closets throughout (even in the basement). Beautiful wide plank engineered Hardwood on the main level, Custom LED Dimmable Lighting, Motion Sensor Kitchen Faucet, Outdoor Lighting, 2 Fireplaces,  . Large Custom open floor Kitchen w/ Quartz countertops, SS Appliances, including a Smart Fridge w/ Monitor. Wine Fridge. Custom Lighting. Motorized Cabinets Doors. Even a Miele built-in Espresso Maker! Vaulted Ceilings and Skylights. Family Room has a Wall of Windows looking out to the giant oversized 37 foot wide Deck, and beautiful, private back yard. Every Bathroom has been Renovated as well w/ Designer Tile and Vanities. The Primary Bedroom has an Unbelievable large Walk-in Closet w/ Custom Built-in Shelves. The Primary Bath has Travertine Tile, a Towel Warmer,  a Soaking Jacuzzi Tub and even Separate Glass Steam Shower as well as a Hydro Massage Jets. As you make your way to the basement, you won't believe that there's more! A full size, fully finished walk-out Basement utilizing all the available space. There's even a second kitchen. Tons of open space for entertaining or spare bedrooms. Cedar Closet. Beautiful Custom Doors. Luxury Vinyl Flooring. Even a whole house back-up generator. This is a home you will not want to miss out on

8206 MAXINE CIRCLE

Message successfully sent.

What would you like to know?

What is 3 + 4 ?

I agree to receive email communication and understand I can unsubscribe at any time.

I agree to be contacted by Charis Realty Group - Christine Issler, Broker via call, email, and text for real estate services. To opt out, you can reply 'stop' at any time or reply 'help' for assistance. You can also click the unsubscribe link in the emails. Message and data rates may apply. Message frequency may vary. Privacy Policy

Related Properties

Nestled in the charming Woodholme community, this exquisite end-of-row townhouse offers a perfect blend of modern luxury and timeless elegance. Built in 2024, this Colonial-style residence boasts 2,412 square feet of thoughtfully designed living space, ideal for both relaxation and entertaining. Step inside to discover an inviting open floor plan that seamlessly connects the dining area and gourmet kitchen. The heart of the home features upgraded countertops, a spacious island, and high-end stainless steel appliances, including a built-in microwave, wall oven, and cooktop, making culinary adventures a delight. The pantry provides ample storage, ensuring your kitchen remains organized and functional. The cozy living spaces are adorned with plush carpeting and recessed lighting, creating a warm ambiance throughout. Retreat to the luxurious primary suite, complete with an elegant en-suite bath that promises a spa-like experience. Two additional bedrooms and two and a half baths ensure comfort and convenience for all. Enjoy the ease of an attached two-car garage and driveway parking, providing ample space for guests. The low-maintenance exterior, featuring durable vinyl siding, complements the lifestyle of ease and sophistication. With no pool to maintain, you can spend more time enjoying the vibrant community and nearby amenities. This home is not just a residence; it's a lifestyle choice, offering the perfect sanctuary for those who appreciate quality and comfort. Experience the best of modern living in this stunning Woodholme townhouse.
#MDBC2176398

PIKESVILLE

314 BIRDIE COURT

3 Beds

2 Baths

3,009 Sq.Ft.

$724,999

MLS#: MDBC2176398

If a picture speaks a thousand words, then one look at this home says it all. Step inside a sun-drenched foyer anchored by a stunning floating stairwell that sets the tone for the rest of the residence. The main level flows seamlessly from the private den into the formal living and dining rooms, eventually opening into a gourmet eat-in kitchen and family room combo. From the high-end appliances and designer lighting to the custom built-ins and rich hardwood flooring, this home is bursting with unique, thoughtful details at every turn.

Whether you are cozying up by the fireplace or relaxing on the deck overlooking lush green spaces, the atmosphere is one of pure comfort and sophistication. Tucked away in the heart of Pikesville/Stevenson, this hidden gem offers the perfect balance of privacy and connection. Located within an exclusive gated community of just 60 homes with a 24-hour staffed gatehouse, you can enjoy a sense of seclusion alongside a welcoming environment. Residents have access to a variety of amenities, including a pool and hot tub, as well as tennis and pickleball courts. Life at Regency Park is truly a dream come true.
#MDBC2178088

PIKESVILLE

8 TALTON COURT

4 Beds

4 Baths

5,183 Sq.Ft.

$789,000

MLS#: MDBC2178088

Open house
Welcome to 3422 Philips Drive in Pikesville, Maryland, where established neighborhood charm meets the convenience of one of Baltimore County's most desirable locations. Enjoy easy access to shopping, dining, outdoor recreation, and some of the area's finest amenities, all while being tucked away from the hustle and bustle. It's the perfect balance of peaceful living and having everything you need just minutes away - because convenience should never require sacrificing comfort.

What truly sets this property apart is its distinctive mid-century modern architecture, where expansive windows and glass doors blur the line between indoor living and the natural beauty beyond. Overlooking a peaceful creek and lush wooded grounds, the home feels like a private nature sanctuary tucked away from the everyday hustle. Great blue herons, deer, foxes, and an impressive variety of birds are frequent visitors, offering a front-row seat to nature's ever-changing show. In spring, daffodils blanket the hillside in cheerful yellow, followed by surprise lilies later in the season. Purple-flowering wisteria drapes gracefully over a side trellis, while Japanese maples and delicate ferns add layers of color and texture to the landscape. Every season brings something new to admire, and the home's thoughtful architectural design makes it easy to enjoy the scenery from nearly every angle. It's the kind of setting that makes you forget you're just minutes from everything Pikesville has to offer, and might make you question why you'd ever want to leave.

Pikesville has a fascinating history dating back to the early 1800s and was named after American explorer and military officer Zebulon Pike. The community was once home to a federal arsenal following the War of 1812, and nearby Sudbrook Park was designed by famed landscape architect Frederick Law Olmsted, who also helped design New York City's Central Park. Today, Pikesville offers a wonderful blend of historic character and modern conveniences. Grocery shopping is easy with Trader Joe's, Giant Food, and specialty markets nearby, while Festival at Woodholme, Centre Court, and Quarry Lake at Greenspring offer boutique shopping, restaurants, and everyday essentials. Local favorites like Gourmet Girls provide delicious prepared foods, specialty gifts, and café dining, making even a quick errand feel a little more indulgent.

Outdoor recreation is equally convenient, with nearby Woodholme Park, Sudbrook Park, and the scenic trails surrounding Quarry Lake offering opportunities to enjoy fresh air and beautiful surroundings. For those seeking an elevated recreational experience, the prestigious Woodholme Country Club and The Suburban Club offer golf, dining, and additional amenities through private memberships. Whether you're spending the afternoon on the course, exploring local boutiques, or enjoying a quiet walk, there's no shortage of ways to fill your calendar...or happily ignore it.

Commuters will appreciate convenient access to I-695, I-795, I-83, and Reisterstown Road, connecting Pikesville to downtown Baltimore, Towson, and surrounding business centers. Baltimore's Penn Station offers Amtrak and MARC service approximately 20-30 minutes away, while BWI Thurgood Marshall Airport is generally about 25-35 minutes away.

With its convenient location, rich local history, nearby country clubs, boutique shopping, and access to parks and recreation, 3422 Philips Drive offers an exceptional opportunity to enjoy the best of Pikesville living. A little history, a lot of nature and privacy, modern conveniences, and a location that makes everyday life feel effortless.
#MDBC2178986

PIKESVILLE

3422 PHILIPS DRIVE

4 Beds

2 Baths

3,000 Sq.Ft.

$725,000

MLS#: MDBC2178986

New on site 1 day ago
Welcome to this beautifully renovated Craftsman-style home, offering timeless character, exceptional space, and endless possibilities!

Situated on a generous 0.51 acre lot, this impressive home offers over 3,000 square feet of living space, thoughtfully updated while maintaining its original charm. The property features 4 bedrooms, 3 full bathrooms, and additional flexible living space that could serve as a guest suite, home office, or private retreat.

The current homeowner, a licensed and insured home improvement contractor, has completed extensive renovations and improvements, with permits obtained for the work. Major updates include a Master Suite addition, replacement roof and HVAC system (2018), providing added peace of mind.

The inviting main level features an open-concept layout, original hardwood floors, custom recessed lighting, built-in surround sound, and a cozy wood-burning fireplace with decorative hearth. The gourmet kitchen boasts premium cabinetry, granite countertops, stainless steel appliances, and quality tile flooring.

The private primary suite offers a spacious retreat with two walk-in closets, an additional custom-built closet, and a generously sized bathroom featuring granite countertops and stylish bamboo flooring. Main-level laundry adds convenience. Upstairs, discover a large carpeted suite with its own full bathroom and two walk-in closets, ideal for guests, extended family, or a private home office.

The finished lower level expands the home's entertaining and recreational possibilities, featuring surround sound, a dedicated gym area, expansive recreation space, and two large storage closets. A separate utility and laundry room provides built-in cabinetry and a double-bowl concrete sink.

Outdoor living is equally inviting, with a welcoming front porch, side patio overlooking the manicured lawn, mature landscaping, lilacs, annual blooms, pear trees, raspberries, and a fig tree. A two-car garage with opener and a large storage shed provide ample parking and additional storage.

An added opportunity for buyers and investors: The property's generous lot may offer potential for subdivision, subject to zoning, lot requirements, approvals, and verification by the buyer directly with Baltimore County.

Conveniently located near local middle and high schools, places of worship, neighborhood amenities, and with easy access to I-695, this property combines classic craftsmanship, extensive improvements, generous living space, and exciting possibilities.

A truly unique opportunity to own a beautifully updated home with room to grow and potential for future possibilities. Schedule your private showing today!
#MDBC2180498

PIKESVILLE

7611 7 MILE LANE

4 Beds

3 Baths

3,334 Sq.Ft.

$749,900

MLS#: MDBC2180498

Send a message

Message successfully sent.

Your message

What is 3 + 4 ?

Reason for contacting?

I agree to receive email communication and understand I can unsubscribe at any time.

I agree to be contacted by Charis Realty Group - Christine Issler, Broker via call, email, and text for real estate services. To opt out, you can reply 'stop' at any time or reply 'help' for assistance. You can also click the unsubscribe link in the emails. Message and data rates may apply. Message frequency may vary. Privacy Policy

Sign Out

Virtual Assistant

Would you like to take the next step with this property? We can help you schedule a showing or virtual tour, or send you more details.

Yes, I would like more information.

Thank You for Your Reply, One of Our Agents will contact you as soon as possible

No, maybe later.

Thank you, you can always contact me via email, phone number or through the contact form.

Realhub AI

Lucy - Your AI-Powered Realtor

Update Your Temporary Password

Personalize your search

Enter your email and we'll notify you immediately when new listings match what you're looking for.

or enter email address

Already have an account ? Login here

Continue your home search

I agree to receive communications and understand I can unsubscribe at any time.

I agree to be contacted by Charis Realty Group - Christine Issler, Broker via call, email, and text for real estate services. To opt out, you can reply 'stop' at any time or reply 'help' for assistance. You can also click the unsubscribe link in the emails. Message and data rates may apply. Message frequency may vary. Privacy Policy

Already have an account ? Login here

We use cookies

We use cookies primarily for analytics to enhance your experience. By accepting, you agree to our use of these cookies. You can manage your preferences or learn more about our cookies policy.