Features & Amenities

Interior

  • Other Interior Features

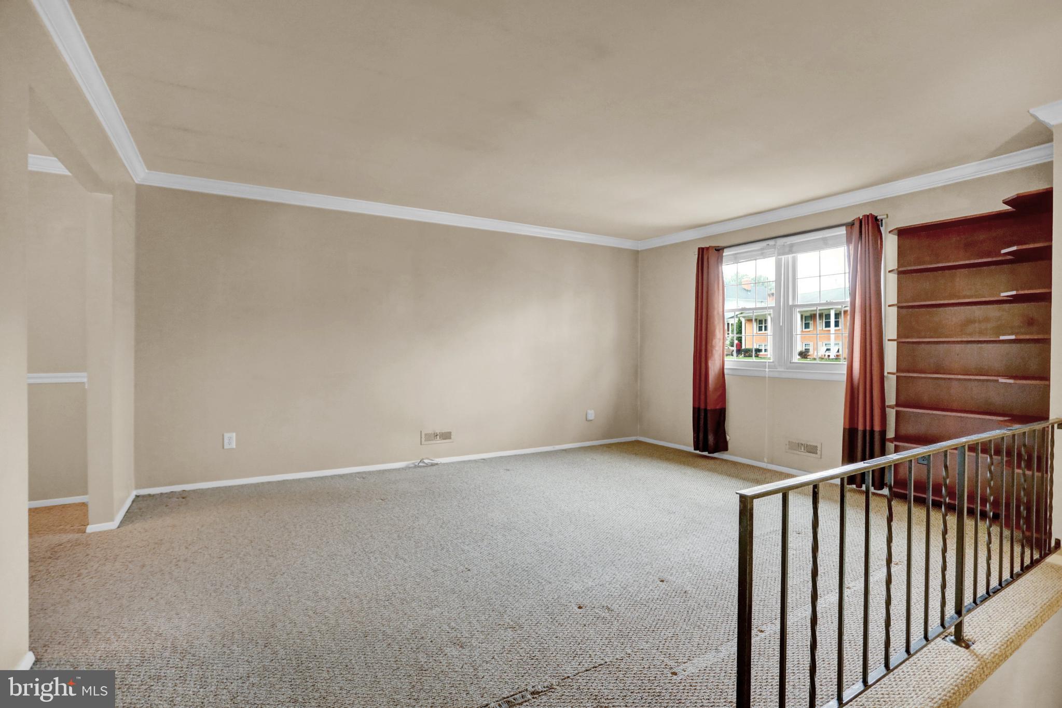
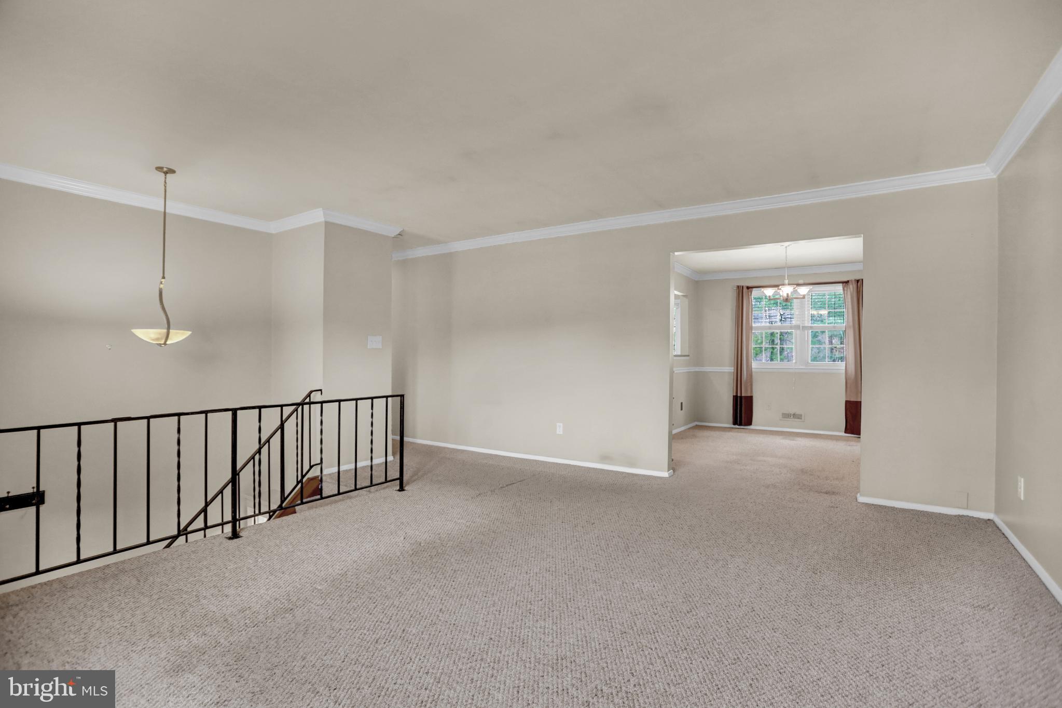
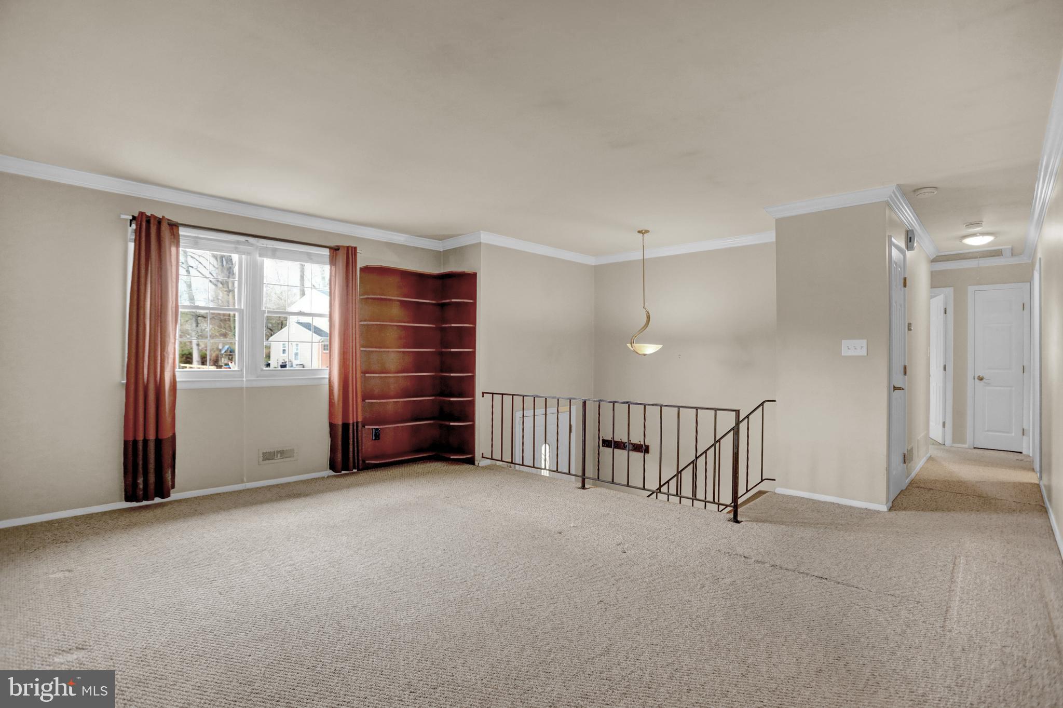
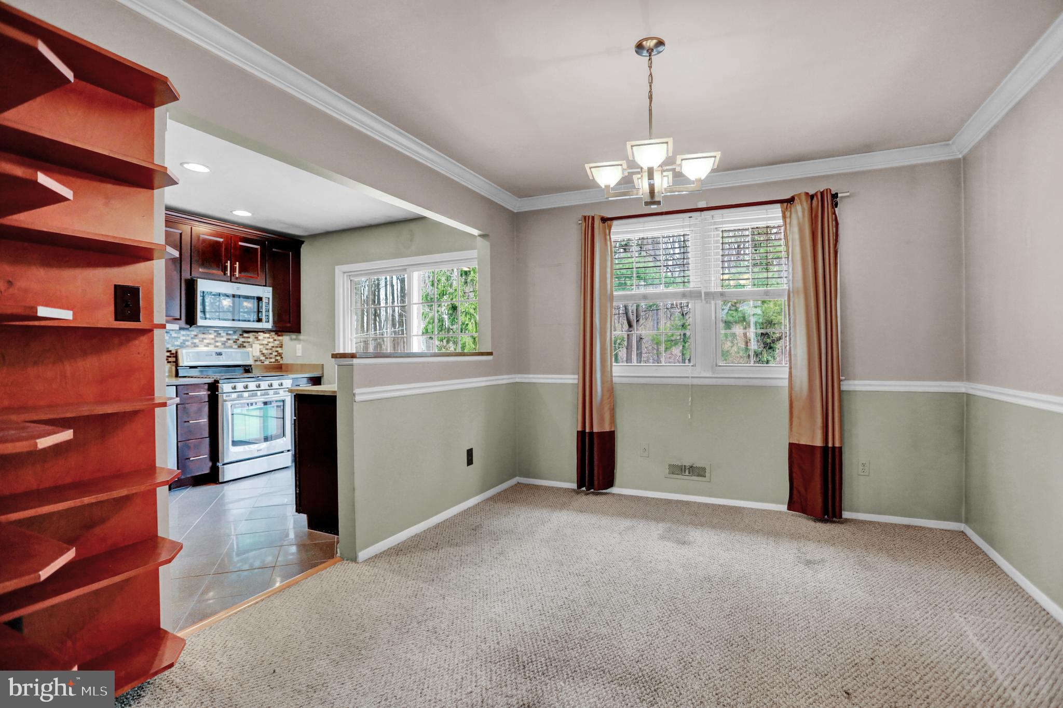
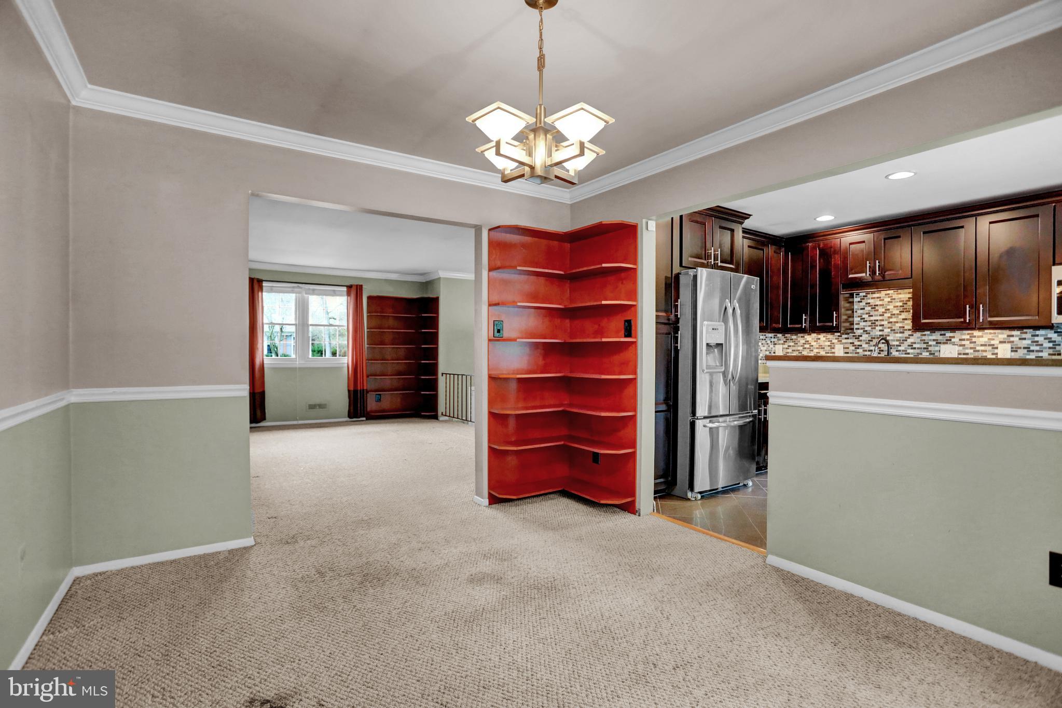
    Ceiling Fan(s), Recessed Lighting, Built-in Features, Crown Molding

  • Total Bedrooms

    5

  • Bathrooms

    2

  • Above Grade Finished Area

    1188.0

  • Basement YN

    YES

  • Cooling YN

    YES

  • Cooling

    Central Air, Ceiling Fan(s), Electric, Attic Fan

  • Fireplace YN

    NO

  • Heating YN

    YES

  • Heating

    Natural Gas, Forced Air

  • Main Level Bedrooms

    3

  • Pet friendly

    Yes

Exterior

  • Garage

    No

  • Construction Materials

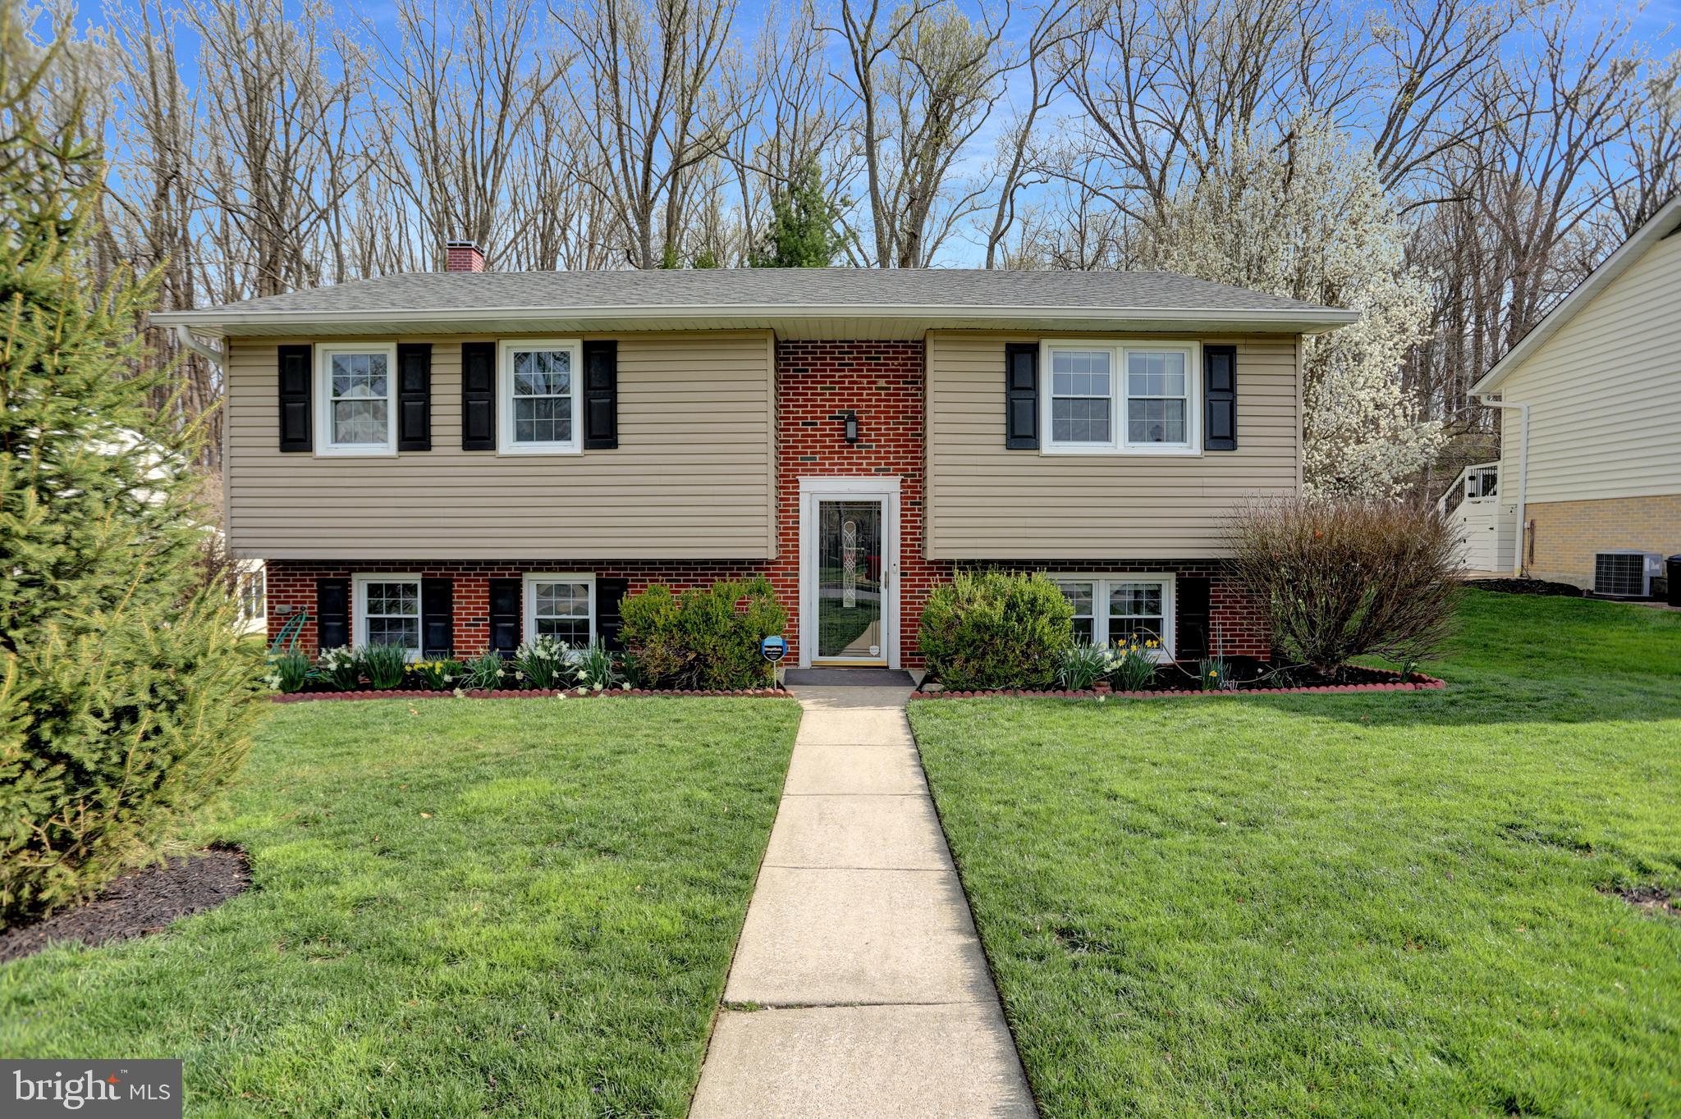
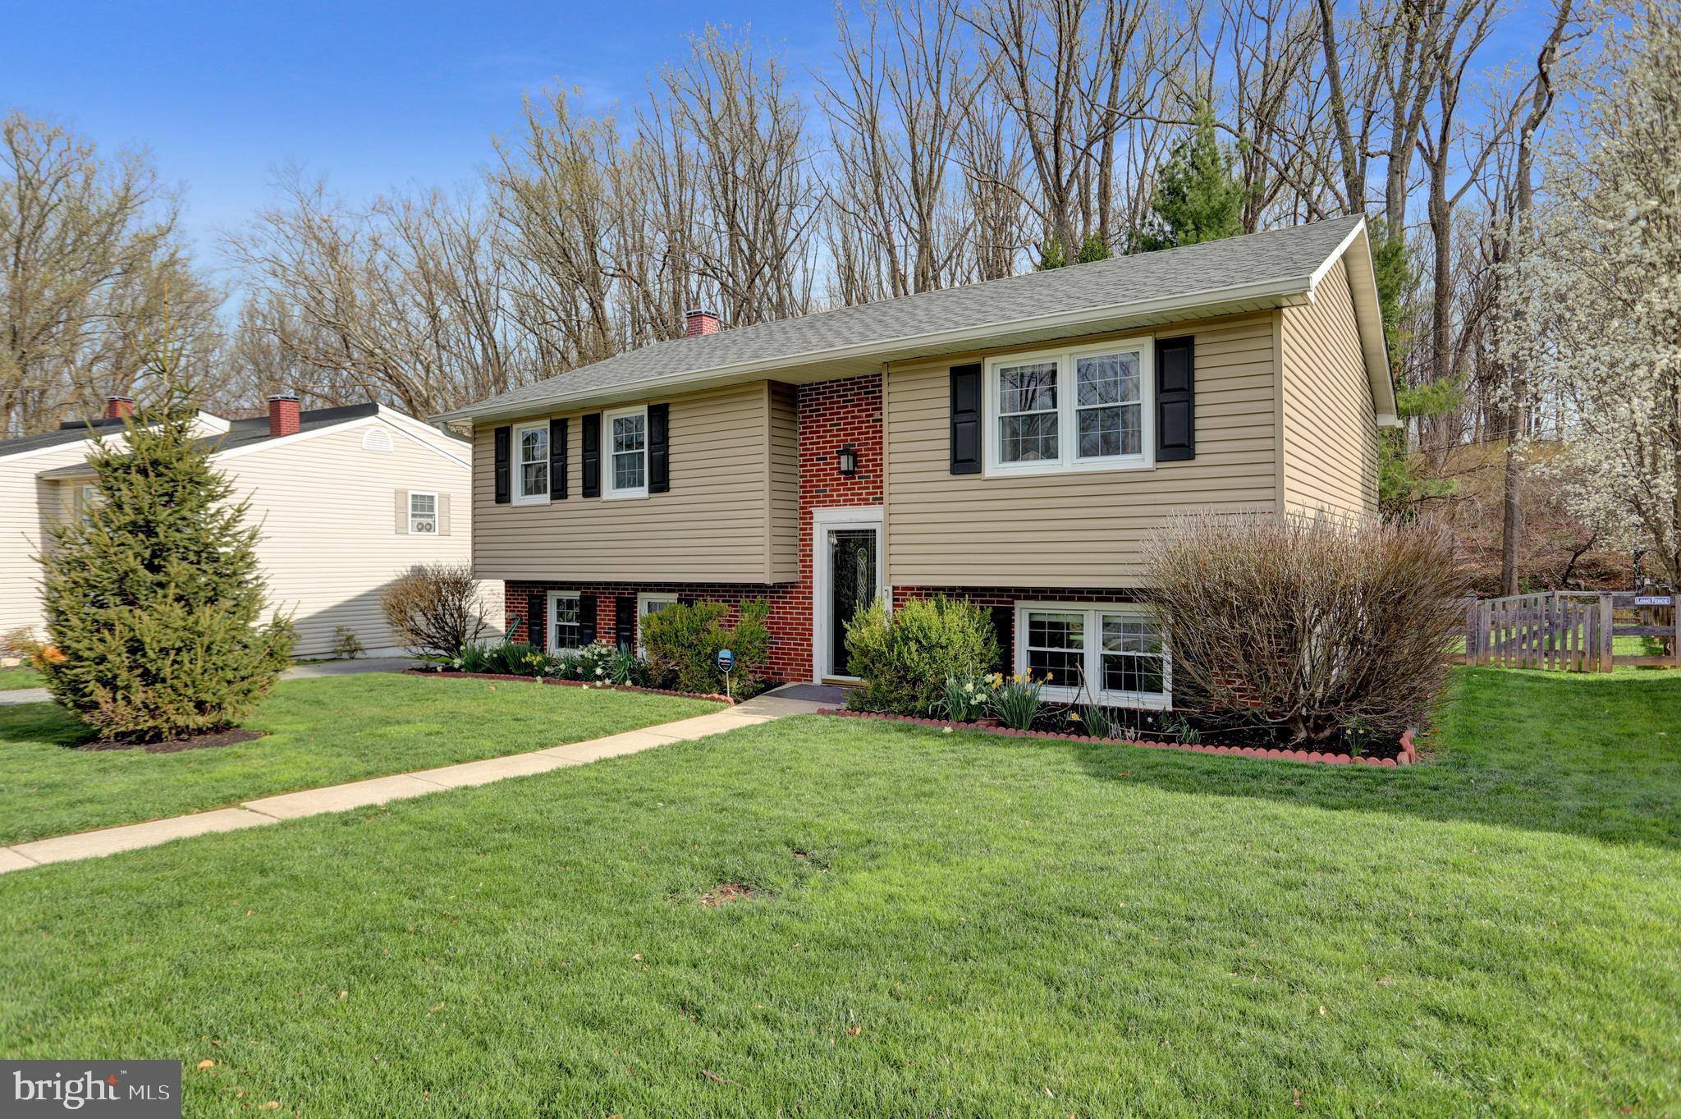
    Brick

  • Other Exterior Features

    Lighting, Rain Gutters

  • Parking

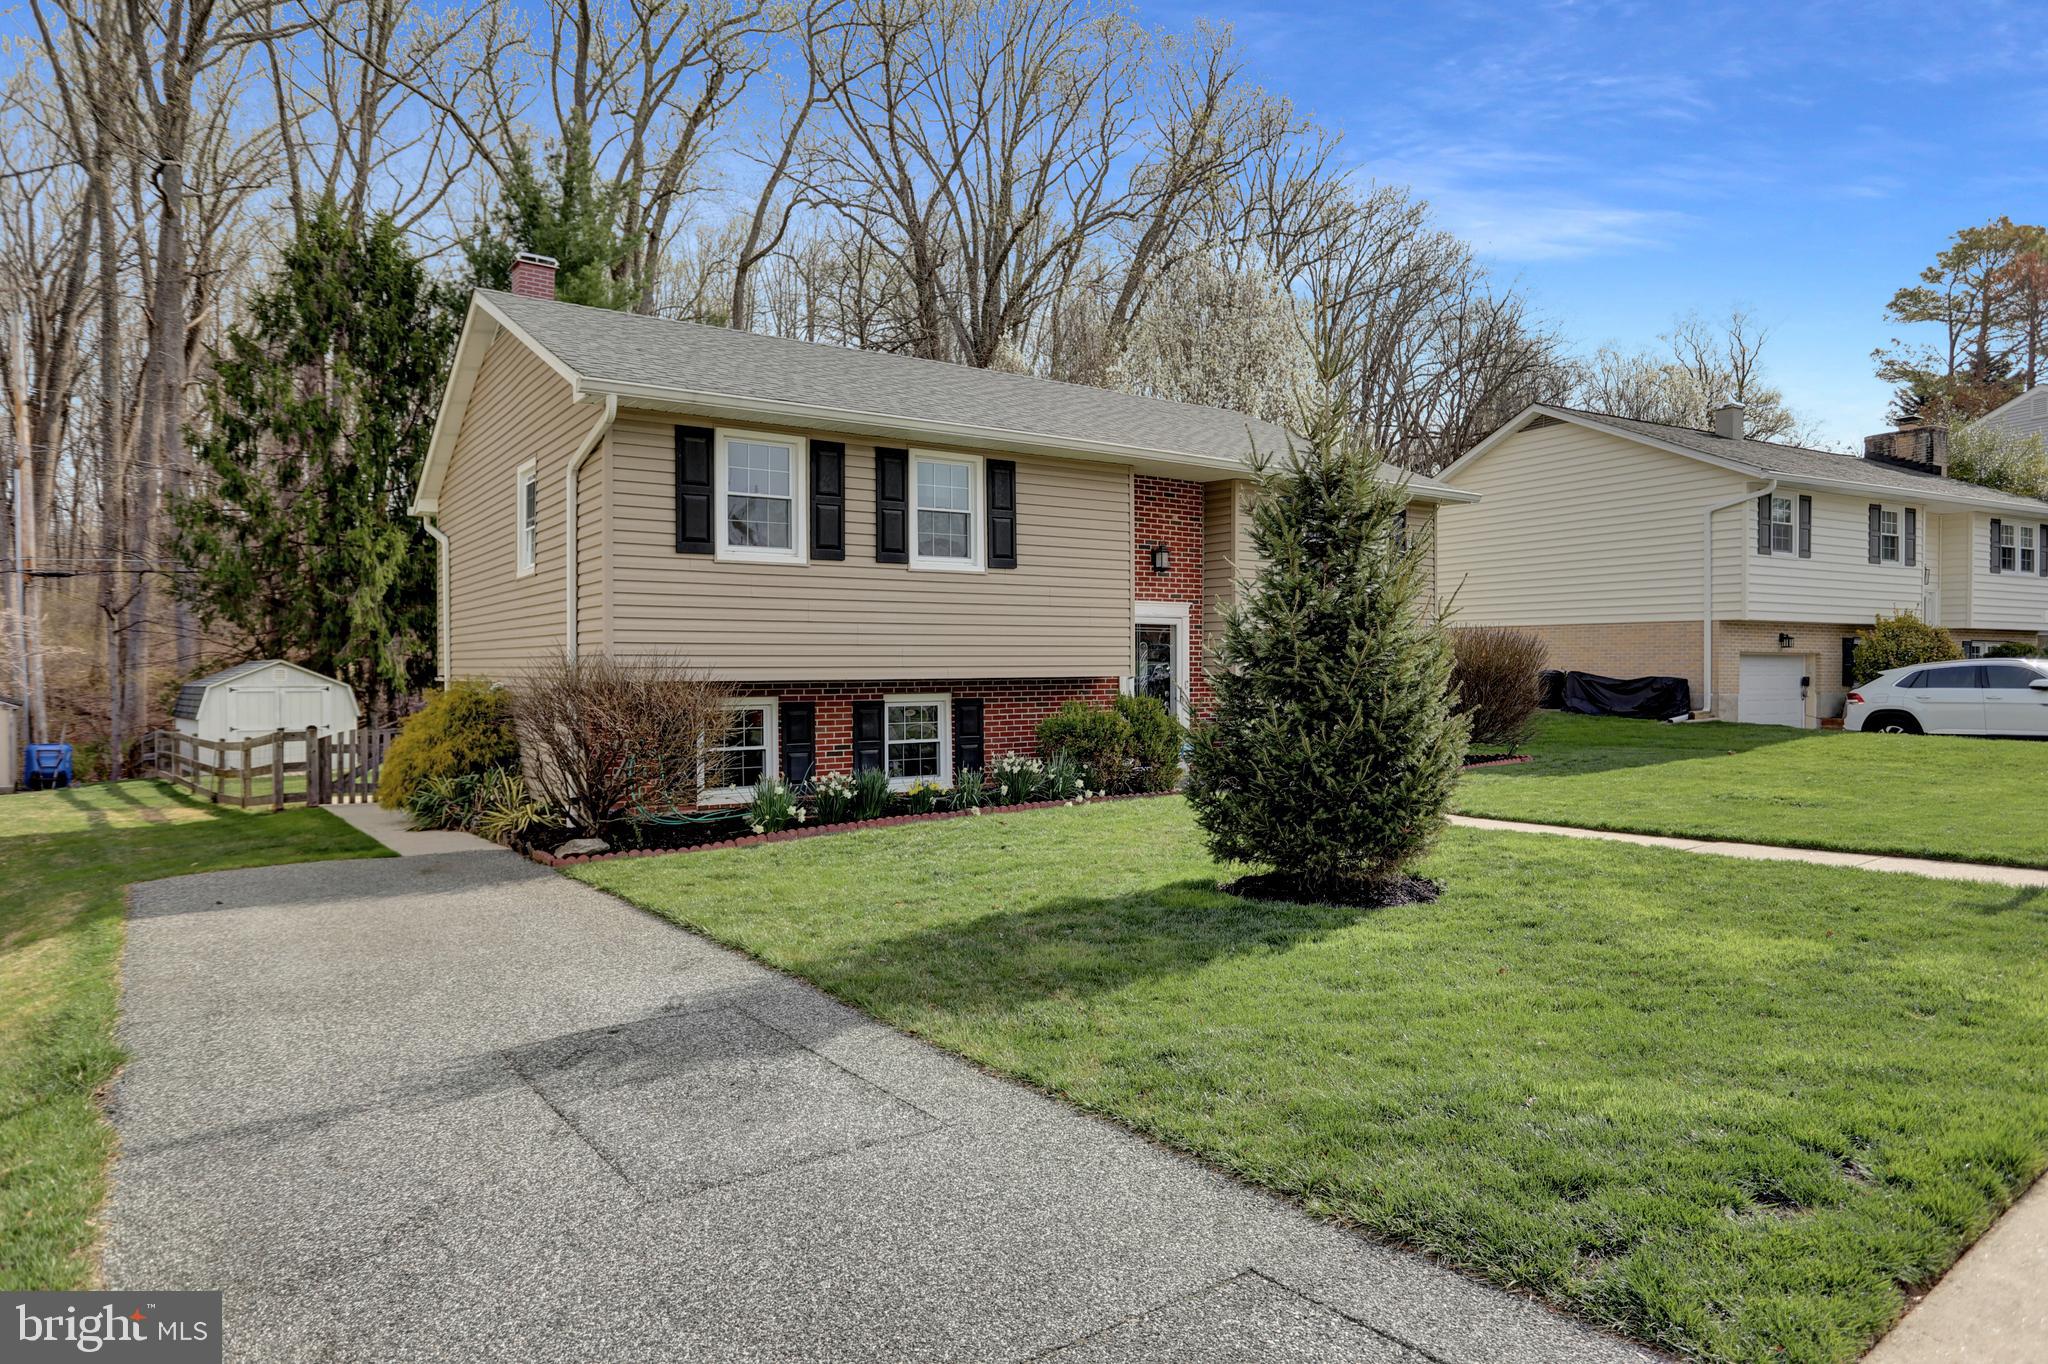
    Asphalt, Off Street, Driveway

  • Patio and Porch Features

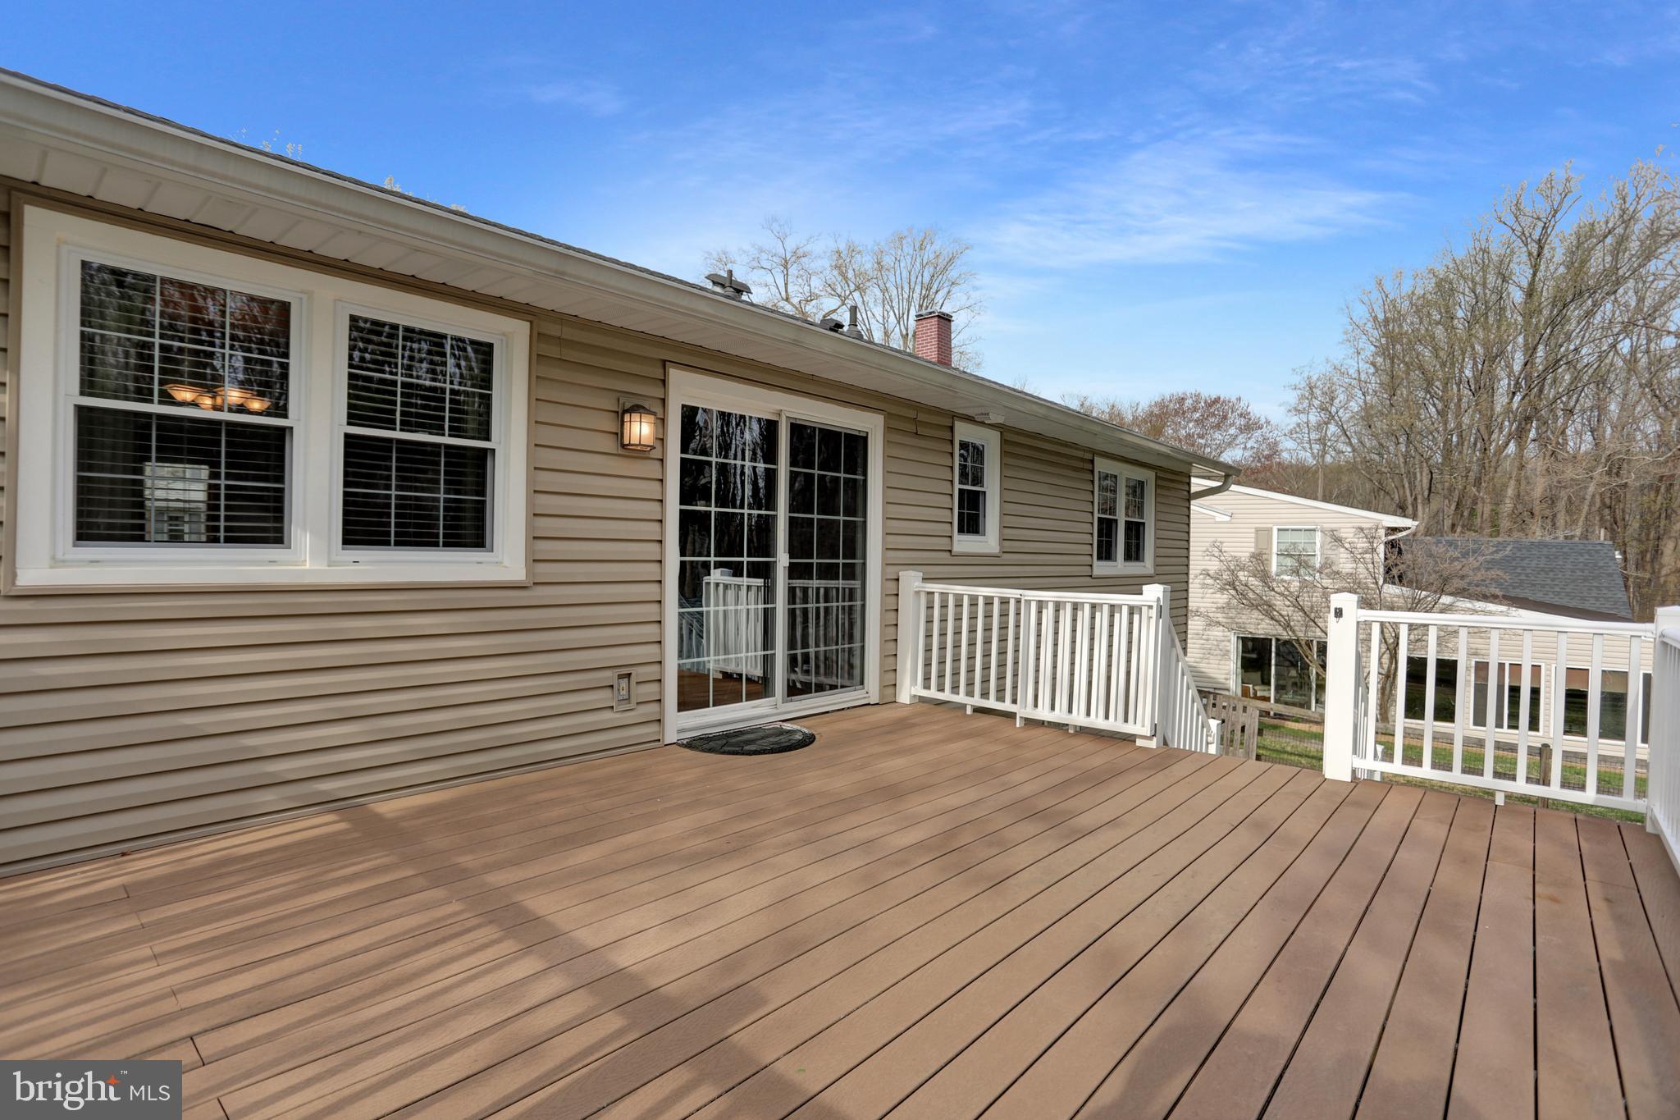
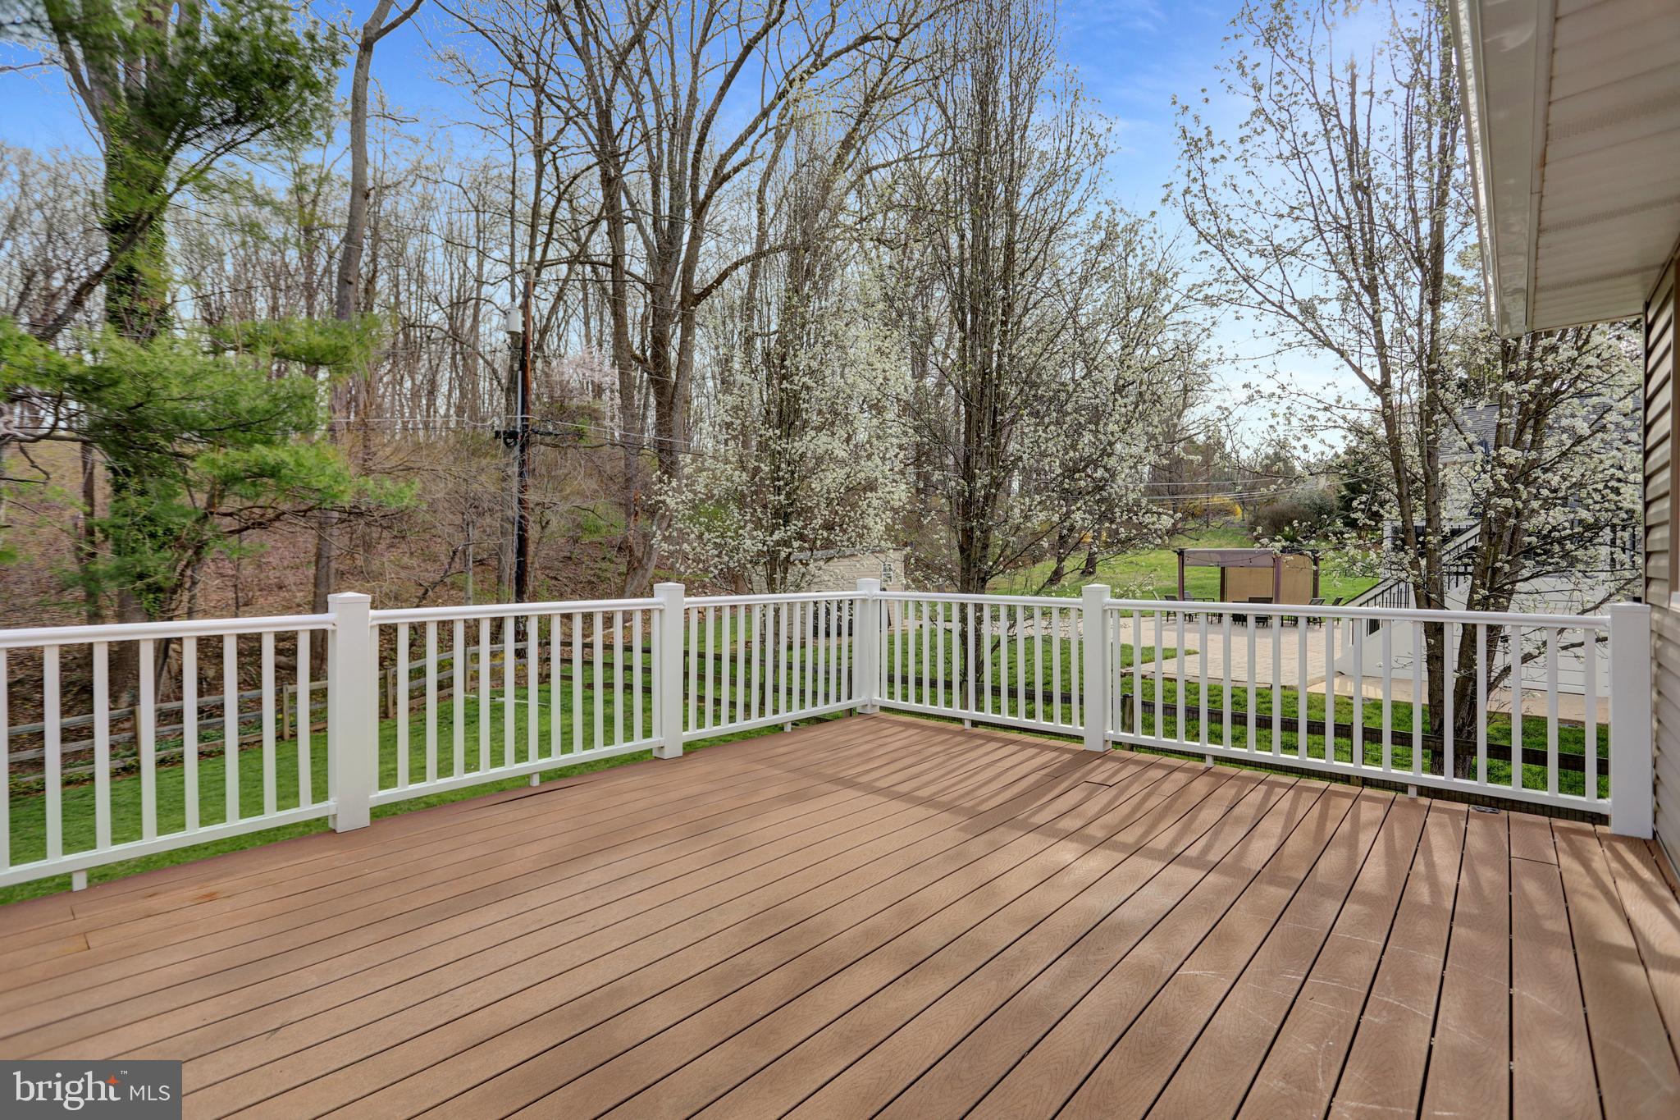
    Deck

  • Pool

    No

  • Waterfront YN

    NO

  • View

    Trees/Woods

Area & Lot

  • Lot Features

    Cul-De-Sac

  • Lot Size(acres)

    0.22

  • Lot Size(square feet)

    9,380

  • Property Type

    Residential

  • Property Sub Type

    Single Family Residence

  • Architectural Style

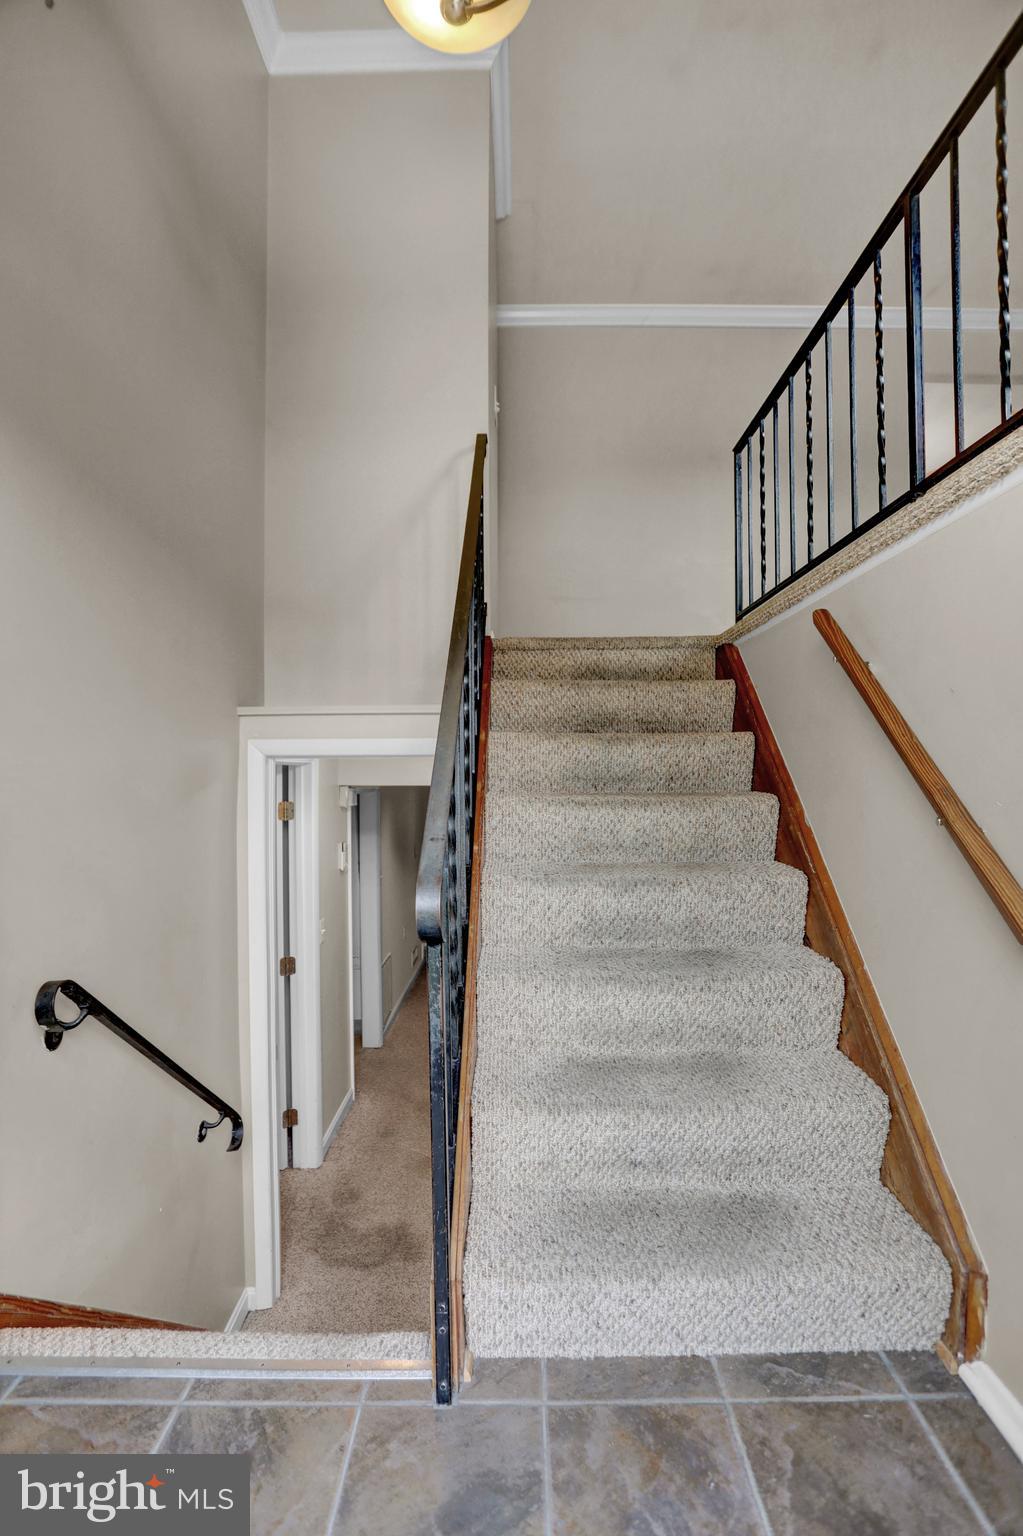
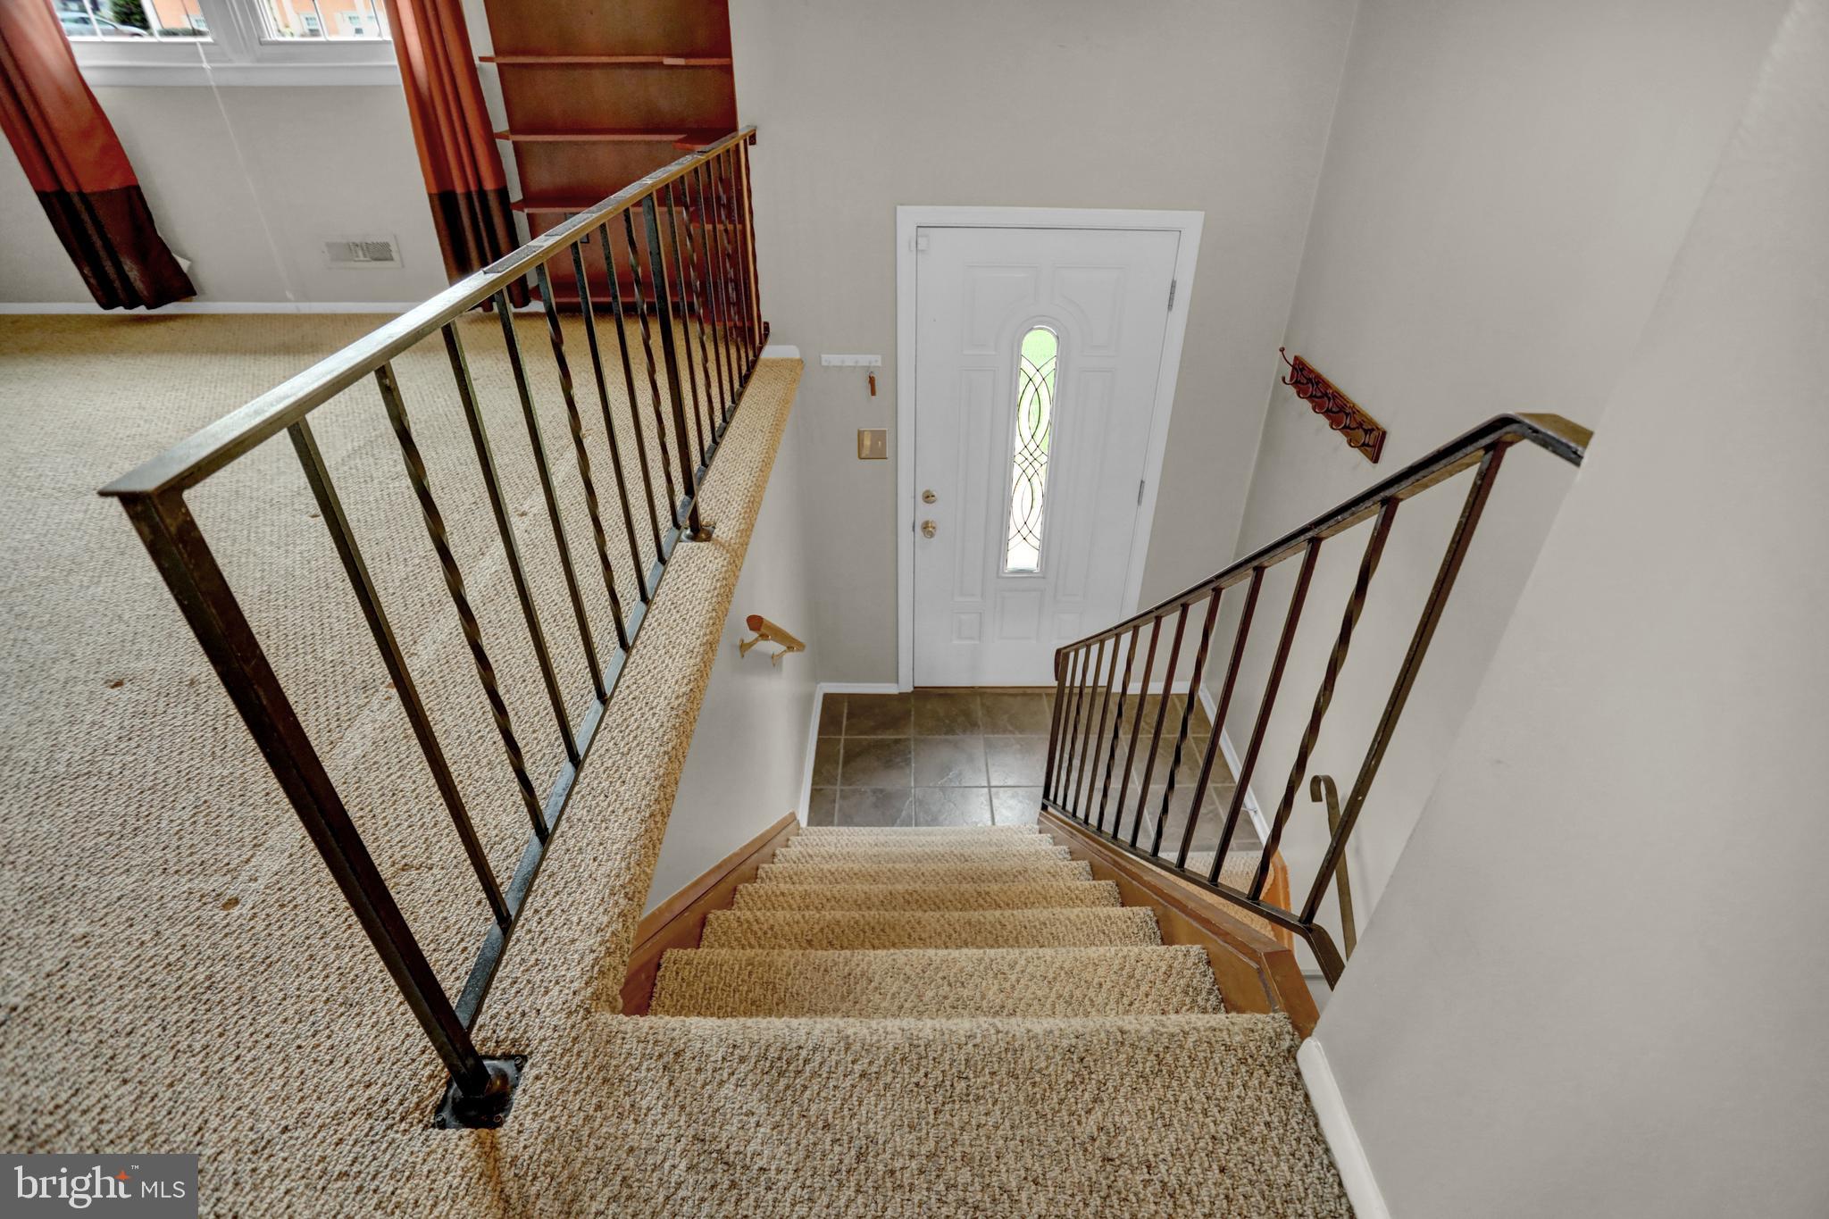
    Split Foyer

Price

  • Sales Price

    $459,000
  • Tax Amount

    $5,343

  • Financing Options

    VA

  • Sq. Footage

    2,376

  • Price/SqFt

    $193

HOA

  • Association

    YES

  • Association Fee

    $65

  • Association Fee Frequency

    Annually

  • Association Fee Includes

    N/A

School District

  • Elementary School

    N/A

  • Middle School

    N/A

  • High School

    N/A

Property Features

  • New Construction

    NO

  • Foundation Details

    Block

  • Senior Community YN

    NO

  • Sewer

    Public Sewer

  • Tax Lot

    41

  • Water Source

    Public

Schedule a Showing

Showing scheduled successfully.

<
>
IN PERSON
VIA CHAT

What is 3 + 4 ?


Change time

Mortgage calculator

Estimate your monthly mortgage payment, including the principal and interest, property taxes, and HOA. Adjust the values to generate a more accurate rate.

Your payment

Principal and Interest:

$

Property taxes:

$

HOA fees:

$

Total loan payment:

$

Total interest amount:

$

Location

County

BALTIMORE

Elementary School

Middle School

High School

Listing Courtesy of Linda A Cooper-Theriault, Berkshire Hathaway HomeServices Homesale Realty

RealHub Information is provided exclusively for consumers' personal, non-commercial use, and it may not be used for any purpose other than to identify prospective properties consumers may be interested in purchasing. All information deemed reliable but not guaranteed and should be independently verified. All properties are subject to prior sale, change or withdrawal. RealHub website owner shall not be responsible for any typographical errors, misinformation, misprints and shall be held totally harmless.

Agent Maisha Lewis-Ceaser

Salesperson, Realtor

Maisha Lewis-Ceaser

Call Maisha today to schedule a private showing.


* Listings on this website come from the FMLS IDX Compilation and may be held by brokerage firms other than the owner of this website. The listing brokerage is identified in any listing details. Information is deemed reliable but is not guaranteed. If you believe any FMLS listing contains material that infringes your copyrighted work please click here to review our DMCA policy and learn how to submit a takedown request.© 2024 FMLS.
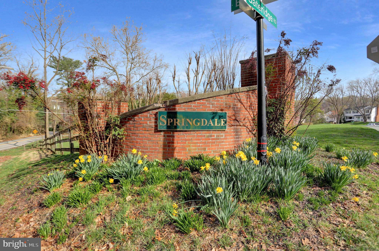
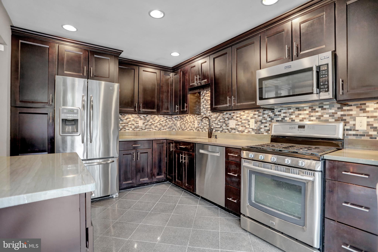
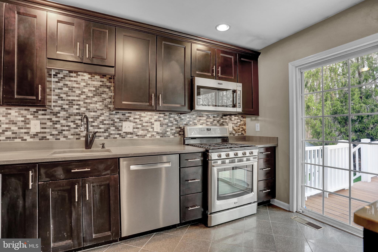
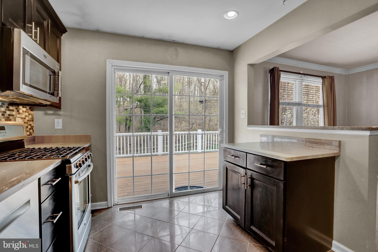
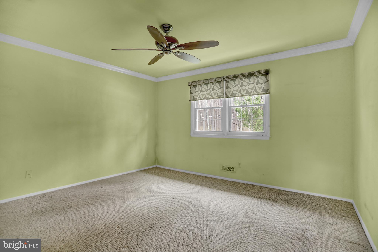
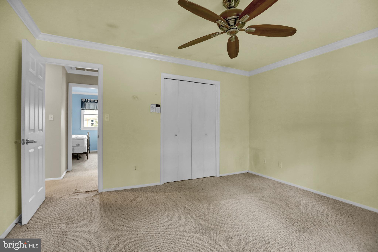
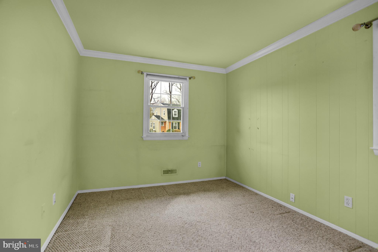
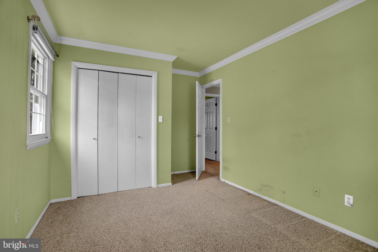
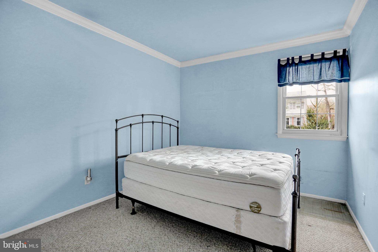
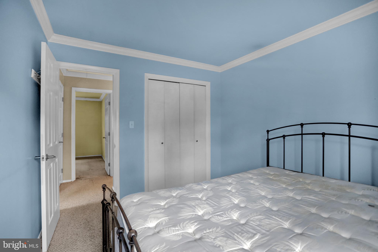
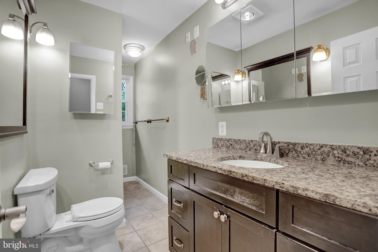
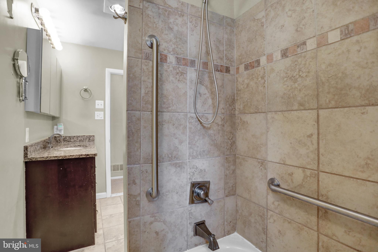
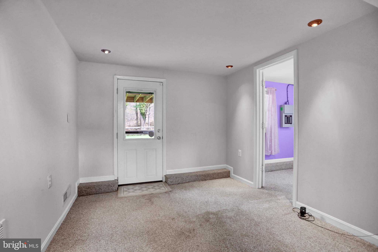
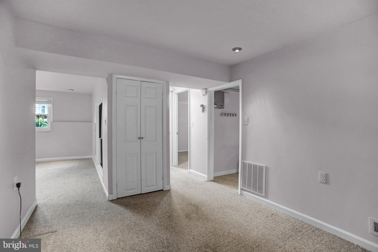
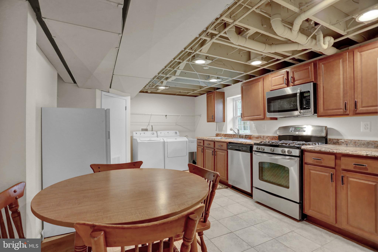
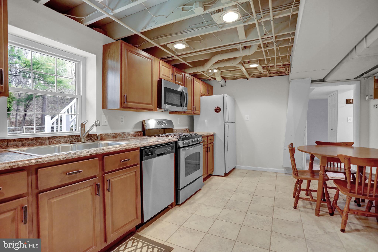
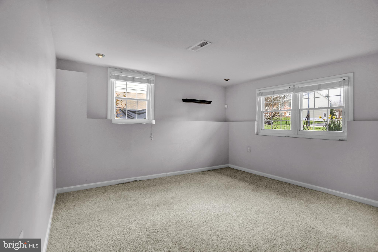
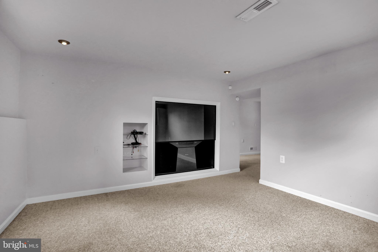
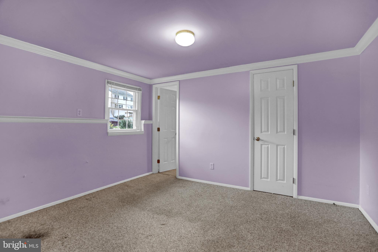
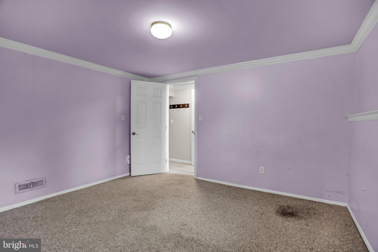
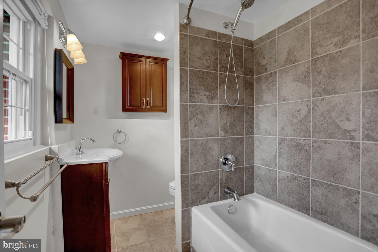
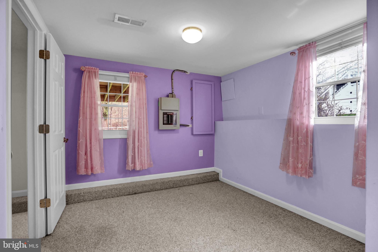
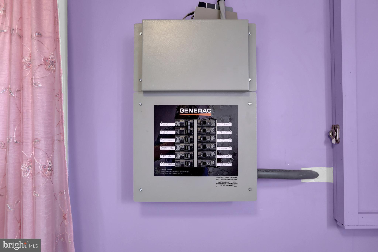
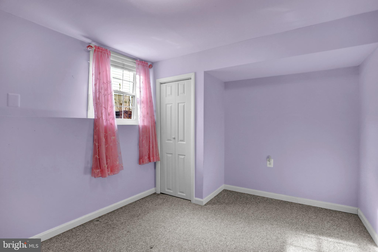
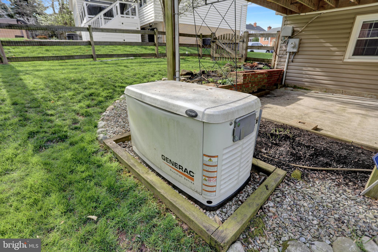
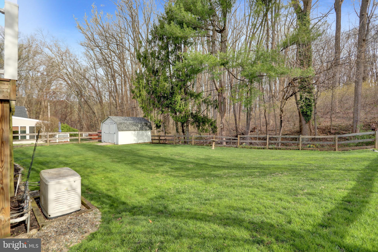
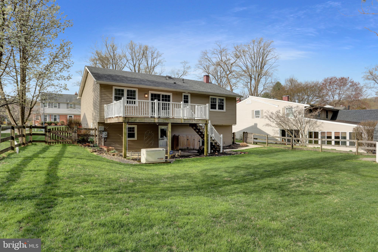
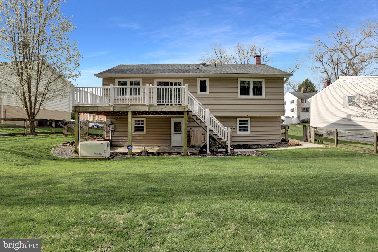
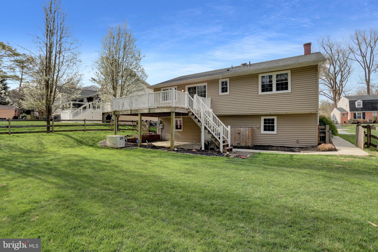
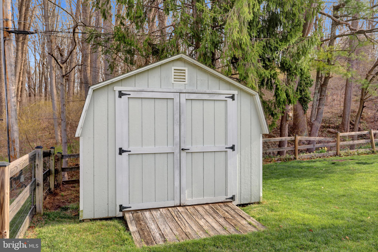
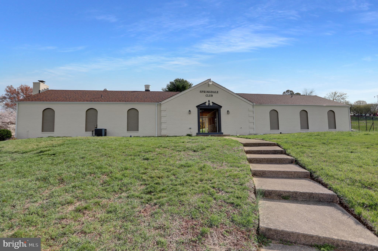
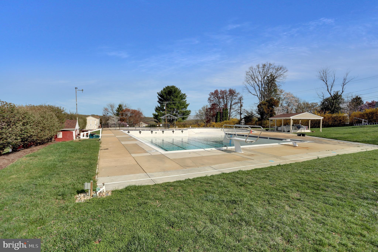
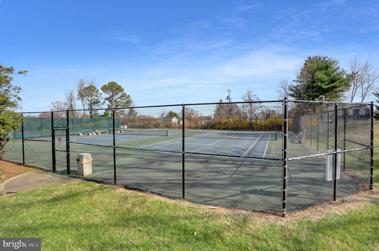
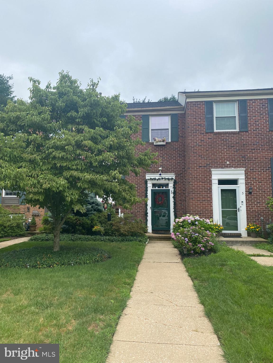
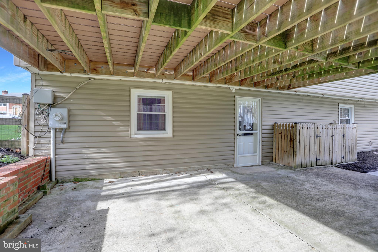
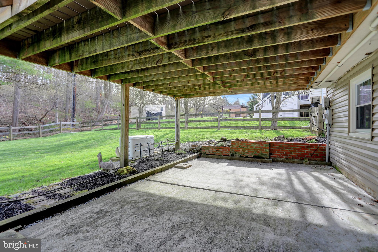
Looking for a home with an In-Law Suite?...THIS IS IT!! Located in the popular Springdale Community  this Fabulous Split-foyer home has many amenities to appreciate and enjoy.  Main level has 3 bedrooms, Updated tiled bathroom with heat lamp, hardwood floors under carpeting, Fantastic kitchen with lots of cabinets, Stainless appliances, upgraded countertop , tile backsplash,  recessed lighting, with sliders leading to spacious trex deck.  Lower Level In-law suite features family room, fully equipped eat-in kitchen, laundry area, family room, 2 bedrooms & a full bathroom. The spacious fenced in yard features Amish built shed and backs up to Loch Raven Watershed. Extras include (but not limited to) House Generator for peace of mind, Thomas creek gutters,  Attic fan & insulation thermostat (2014), Roof & siding -2015,  Tankless hot water heater, dishwasher -2019.  Needs some cosmetic improvements ie. painting & carpet replacement. Springdale pool and tennis club is walking distance-Membership required! Close to schools, shopping, trails, great restaurants, major highways, and more. Being sold "As Is".  Let me be the first to say "Welcome Home"

8 STILLWAY COURT

Message successfully sent.

What would you like to know?

What is 3 + 4 ?

I agree to receive email communication and understand I can unsubscribe at any time.

I agree to be contacted by Charis Realty Group - Christine Issler, Broker via call, email, and text for real estate services. To opt out, you can reply 'stop' at any time or reply 'help' for assistance. You can also click the unsubscribe link in the emails. Message and data rates may apply. Message frequency may vary. Privacy Policy

Related Properties

Price reduction!!!!No Homeowner association in this community !!!!  Welcome to this beautifully updated 4-bedroom, 3.5-bath brick-front townhome in the heart of desirable Cockeysville! This spacious home features an open-concept floor plan with abundant natural light, making it perfect for both everyday living and entertaining. The beautifully updated kitchen boasts custom upgraded cabinetry, granite countertops, stainless steel appliances, and a functional layout that opens seamlessly to the dining and living areas. Enjoy gorgeous hardwood flooring throughout the main and upper levels, adding warmth and elegance to the home. Step through the sliding glass doors onto the expansive deck, where you'll be greeted by breathtaking wooded views and peaceful open space—the perfect setting for morning coffee, outdoor dining, or simply relaxing while surrounded by nature.
Upstairs, the spacious primary suite offers a private en-suite bath, while two additional generously sized bedrooms and a full hall bath provide plenty of room for family or guests. The fully finished walkout lower level offers exceptional versatility, featuring a cozy family room with a wood-burning fireplace, a fourth bedroom, a full bathroom, and sliding doors leading to a private patio overlooking the trees. This level is ideal for guests, an in-law suite, a home office, or additional recreation space. Nestled in a tranquil setting yet conveniently located near shopping, dining, parks, and major commuter routes, this move-in-ready home combines comfort, style, and convenience. Don't miss the opportunity to own this exceptional townhome with spectacular wooded views and outstanding indoor and outdoor living spaces.
#MDBC2169274

COCKEYSVILLE

3 SUGAR TREE PLACE

4 Beds

3 Baths

1,520 Sq.Ft.

$390,000
MLS#: MDBC2169274

NEW PRICE, NOW $434,900! Looking for a home that can flex with your life? This charming Cockeysville Cape Cod offers 3 BEDROOMS TOTAL, including TWO BEDROOMS + A FULL BATH ON THE MAIN LEVEL, plus a private upper-level bedroom, and a full basement with finished flex space and a SECOND FULL BATH. Think multigenerational living, a home office, gym, guests, hobbies, or simply room to spread out.

Outside is where this home really sets itself apart: a screened porch, covered patio, expansive deck, above-ground pool with sun deck, built-in fire pit, and a fully fenced backyard with mature landscaping — a true four-season outdoor setup for entertaining or just enjoying your own space. A three-car driveway adds everyday off-street parking.

Inside, hardwood floors, fresh paint, an updated kitchen with stainless steel appliances, and a newer roof round out the package. Kitchen appliances, washer, dryer, and pool equipment all convey. Special financing available — ask about a lender interest rate buy-down for a better rate. Conveniently located near Hunt Valley, York Road shopping and dining, Oregon Ridge Park, I-83, and the Warren Road Light Rail station.

Schedule your private showing and see how this layout and outdoor space could work for you.
#MDBC2167138

COCKEYSVILLE

411 WARREN ROAD

3 Beds

2 Baths

1,584 Sq.Ft.

$429,900

MLS#: MDBC2167138

This Colonial style townhome offers a harmonious blend of comfort and style with an abundance of natural lighting throughout! Step inside to discover a spacious open floor plan adorned with wood floors on the main level complemented by recessed lighting in the modern kitchen that features upgraded countertops and stainless steel appliances, perfect for culinary enthusiasts. Spacious living room and dining room with a sliding door leading to the 12 x 9 rear deck. This home is perfect for entertainment! Vaulted ceilings in the primary bedroom and skylights in the primary and hall bath. Enjoy cozy evenings by the wood-burning fireplace in the lower level with a half bath. There are sliding doors from the lower level family room leading to the rear patio and shed. Spacious laundry room with washer, dryer and built in shelving. Convenient to major roads and shopping! HVAC was installed 2/15/2022.
#MDBC2176092

COCKEYSVILLE

38 SILVERTON COURT

3 Beds

2 Baths

2,400 Sq.Ft.

$384,000
MLS#: MDBC2176092

Beautifully renovated Hunt Valley garage townhome adjacent to the NCR Trail! Highlights include a large main-level recreation room/gym, custom built-ins throughout, and an open kitchen to family room with gleaming hardwood floors! Renovated baths, updated decking, roof and patio add to the appeal. Schedule your appointment today and discover the full list of amenities and improvements!  Upscale finishes throughout! Like new!
#MDBC2177046

COCKEYSVILLE

11924 WHITE HEATHER ROAD

3 Beds

2 Baths

2,780 Sq.Ft.

$530,000
MLS#: MDBC2177046

New on site today
Welcome to Residence No. 205 an incredibly desirable Arpeggio floorplan just waiting for your moving boxes! Overlooking the lush foliage of the Masonic Lodge gardens, enter into this updated Two-bedroom, Two-bathroom floorplan lovingly maintained and updated. Accompanied by Two (2) Deeded Parking Spaces and a Rare Deeded Storage Unit on the Same Floor, this unit has it all! Entering into the wide-plank LVP lined foyer find an open floorplan with a cozy fireplace centered in between the living and dining room perfect for chilly fall & winter evenings. The kitchen was updated overtime with LVT flooring, rustic backsplash, and elevated lighting. Past the large living room and separate dining room the primary bedroom features remote blackout curtains and a bump out sitting room highly desirable with this floorplan. A walk-in closet pairs with an oversized primary bathroom fit with dual-vanities, soaking tub, and walk-in shower. The secondary bedroom also features newer flooring and a sizable walk-in closet, with access to the attached second bathroom. Making this unit truly move-in ready the Washer & Dryer and HVAC are both under 2 years old, and the hot water heater under 5 years. Explore what makes High View at Hunt Valley one of Baltimore County’s premier condo destinations. Perfectly situated just steps from Hunt Valley Town Center, restaurants, nightlife, and more, live a resort lifestyle in the fitness center, outdoor pool, multiple private courtyards, movie theatre, and lively social scene!
#MDBC2177906

COCKEYSVILLE

400 SYMPHONY CIRCLE 205J
2 Beds

2 Baths

1,297 Sq.Ft.

$385,000

MLS#: MDBC2177906

Send a message

Message successfully sent.

Your message

What is 3 + 4 ?

Reason for contacting?

I agree to receive email communication and understand I can unsubscribe at any time.

I agree to be contacted by Charis Realty Group - Christine Issler, Broker via call, email, and text for real estate services. To opt out, you can reply 'stop' at any time or reply 'help' for assistance. You can also click the unsubscribe link in the emails. Message and data rates may apply. Message frequency may vary. Privacy Policy

Sign Out

Virtual Assistant

Would you like to take the next step with this property? We can help you schedule a showing or virtual tour, or send you more details.

Yes, I would like more information.

Thank You for Your Reply, One of Our Agents will contact you as soon as possible

No, maybe later.

Thank you, you can always contact me via email, phone number or through the contact form.

Realhub AI

Lucy - Your AI-Powered Realtor

Update Your Temporary Password

Personalize your search

Enter your email and we'll notify you immediately when new listings match what you're looking for.

or enter email address

Already have an account ? Login here

Continue your home search

I agree to receive communications and understand I can unsubscribe at any time.

I agree to be contacted by Charis Realty Group - Christine Issler, Broker via call, email, and text for real estate services. To opt out, you can reply 'stop' at any time or reply 'help' for assistance. You can also click the unsubscribe link in the emails. Message and data rates may apply. Message frequency may vary. Privacy Policy

Already have an account ? Login here

We use cookies

We use cookies primarily for analytics to enhance your experience. By accepting, you agree to our use of these cookies. You can manage your preferences or learn more about our cookies policy.