
Craftsman, Transitional
7725 OLDCHESTER ROAD
BETHESDA, MD 20817
MLS#: MDMC2254858
$2,250,000


Property
Beds
6
Full Baths
5
1/2 Baths
1
Year Built
2002
Sq.Footage
5,342
Welcome to 7725 Oldchester Road, a beautifully landscaped home in Bethesda’s English Village neighborhood. The Craftsman-inspired exterior features shingle-style siding, stone accents, multiple gables, and a covered front porch. The home also offers a two-car garage, ample driveway parking, and a roof replaced in 2023. Inside, freshly painted interiors, hardwood floors, and an elegant staircase open to a formal dining room and a sitting room with a fireplace. The main level also includes an oversized home office and a light-filled family room with large windows and a stone-surround fireplace. The family room flows into the kitchen and sunroom, creating an open layout for everyday living and entertaining. The updated kitchen features white cabinetry, stainless steel appliances, a five-burner gas range, two sinks, and a marble-look backsplash. A walk-in pantry is located within the adjoining mudroom, which also includes a sink, additional cabinetry, and access to the backyard and garage. Upstairs, double doors open to the oversized primary suite with coffered ceilings and two walk-in closets. The en suite bathroom includes two separate vanities, a jetted soaking tub, a glass-enclosed shower, and a private water closet. Three additional bedrooms complete this level. Two share a Jack-and-Jill bathroom with separate vanities and a private bathing area, while the fourth bedroom has its own en suite bathroom with an updated vanity. The uppermost level offers a large bonus room that can serve as a second office, playroom, fitness studio, hobby space, or private retreat. A fifth bedroom and full bathroom provide additional flexibility. The finished lower level includes a spacious recreation area, a separate room suitable for a gym or home theater, a sixth bedroom, and another full bathroom. Outside, the fully fenced, tree-lined backyard features an expansive stone patio, lush landscaping, and a substantial outdoor stone fireplace. A pergola with a ceiling fan and string lighting creates a comfortable outdoor gathering space, while a dedicated grilling area completes the backyard with a backup generator. Conveniently located near Downtown Bethesda, Bethesda Row, NIH, Walter Reed National Military Medical Center, the Bethesda and Medical Center Metro stations, neighborhood parks, shopping, dining, recreation, and major commuter routes.
Features & Amenities
Interior
-
Total Bedrooms
6
-
Bathrooms
5
-
1/2 Bathrooms
1
-
Above Grade Finished Area
4242.0
-
Basement YN
YES
-
Cooling YN
YES
-
Cooling
Central Air, Electric
-
Fireplace YN
YES
-
Heating YN
YES
-
Heating
Natural Gas, Central
-
Pet friendly
N/A
Exterior
-
Garage
Yes
-
Garage spaces
2
-
Construction Materials
Frame
-
Parking
Garage, Detached
-
Pool
No
-
Waterfront YN
NO
Area & Lot
-
Lot Size(acres)
0.22
-
Lot Size(square feet)
9,428
-
Property Type
Residential
-
Property Sub Type
Single Family Residence
-
Architectural Style
Craftsman, Transitional
Price
-
Sales Price
$2,250,000
-
Tax Amount
$21,761
-
Sq. Footage
5,342
-
Price/SqFt
$421
HOA
-
Association
No
School District
-
Elementary School
BRADLEY HILLS
-
Middle School
THOMAS W. PYLE
-
High School
WALT WHITMAN
Property Features
-
New Construction
NO
-
Foundation Details
Slab
-
Senior Community YN
NO
-
Sewer
Public Sewer
-
Tax Lot
37
-
Water Source
Public
Schedule a Showing
Showing scheduled successfully.
Mortgage calculator
Estimate your monthly mortgage payment, including the principal and interest, property taxes, and HOA. Adjust the values to generate a more accurate rate.
Your payment
Principal and Interest:
$
Property taxes:
$
HOA fees:
$
Total loan payment:
$
Total interest amount:
$
Location
County
MONTGOMERY
Elementary School
BRADLEY HILLS
Middle School
THOMAS W. PYLE
High School
WALT WHITMAN
Listing Courtesy of Michael Sobhi, Real Broker, LLC
RealHub Information is provided exclusively for consumers' personal, non-commercial use, and it may not be used for any purpose other than to identify prospective properties consumers may be interested in purchasing. All information deemed reliable but not guaranteed and should be independently verified. All properties are subject to prior sale, change or withdrawal. RealHub website owner shall not be responsible for any typographical errors, misinformation, misprints and shall be held totally harmless.

AGENT
Maisha Lewis-Ceaser
Call Maisha today to schedule a private showing.

* Listings on this website come from the FMLS IDX Compilation and may be held by brokerage firms other than the owner of this website. The listing brokerage is identified in any listing details. Information is deemed reliable but is not guaranteed. If you believe any FMLS listing contains material that infringes your copyrighted work please click here to review our DMCA policy and learn how to submit a takedown request.© 2024 FMLS.
Related Properties

BETHESDA
6211 YORKSHIRE TERRACE
5 Beds
4 Baths
6,283 Sq.Ft.
$1,875,000
MLS#: MDMC2235626

BETHESDA
7211 BARNETT ROAD
5 Beds
5 Baths
6,137 Sq.Ft.
$2,362,500
MLS#: MDMC2226650

BETHESDA
9906 EDWARD AVENUE
6 Beds
5 Baths
4,494 Sq.Ft.
$1,850,000
MLS#: MDMC2233110

BETHESDA
7201 PYLE ROAD
8 Beds
4 Baths
5,015 Sq.Ft.
$2,199,900
MLS#: MDMC2242630

BETHESDA
7800 RADNOR ROAD
5 Beds
4 Baths
4,487 Sq.Ft.
$1,875,000
MLS#: MDMC2241414

BETHESDA
9300 OLD GEORGETOWN ROAD
5 Beds
5 Baths
4,872 Sq.Ft.
$2,488,200
MLS#: MDMC2248100

BETHESDA
7215 BARNETT ROAD
6 Beds
5 Baths
5,233 Sq.Ft.
$2,258,500
MLS#: MDMC2230348
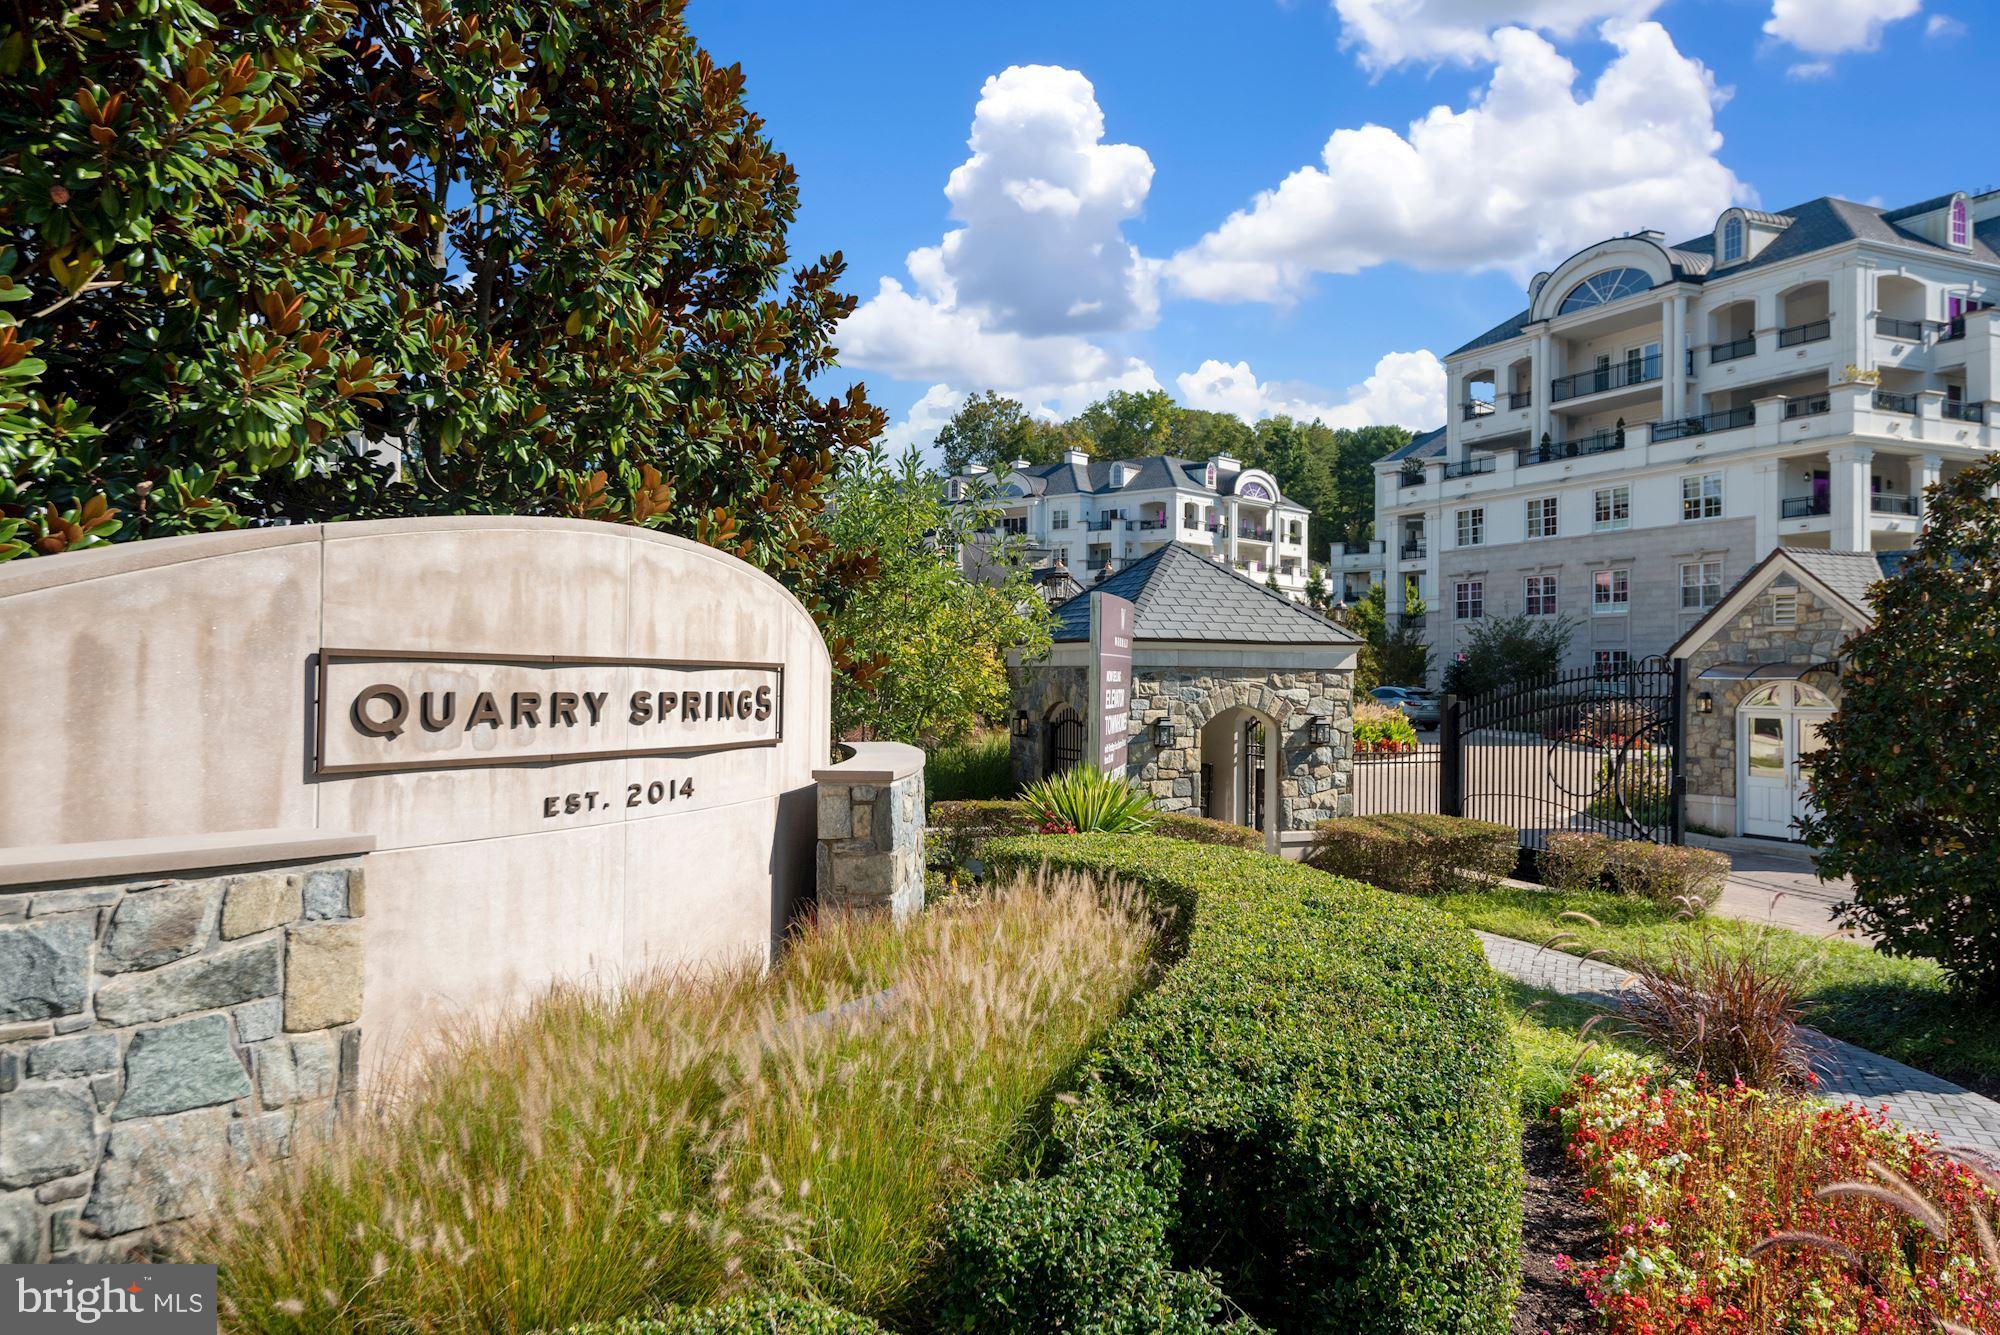
BETHESDA
8111 RIVER ROAD 122
2 Beds
2 Baths
2,481 Sq.Ft.
$1,875,000
MLS#: MDMC2246894

BETHESDA
5605 OVERLEA ROAD
5 Beds
4 Baths
4,582 Sq.Ft.
$2,495,000
MLS#: MDMC2250290
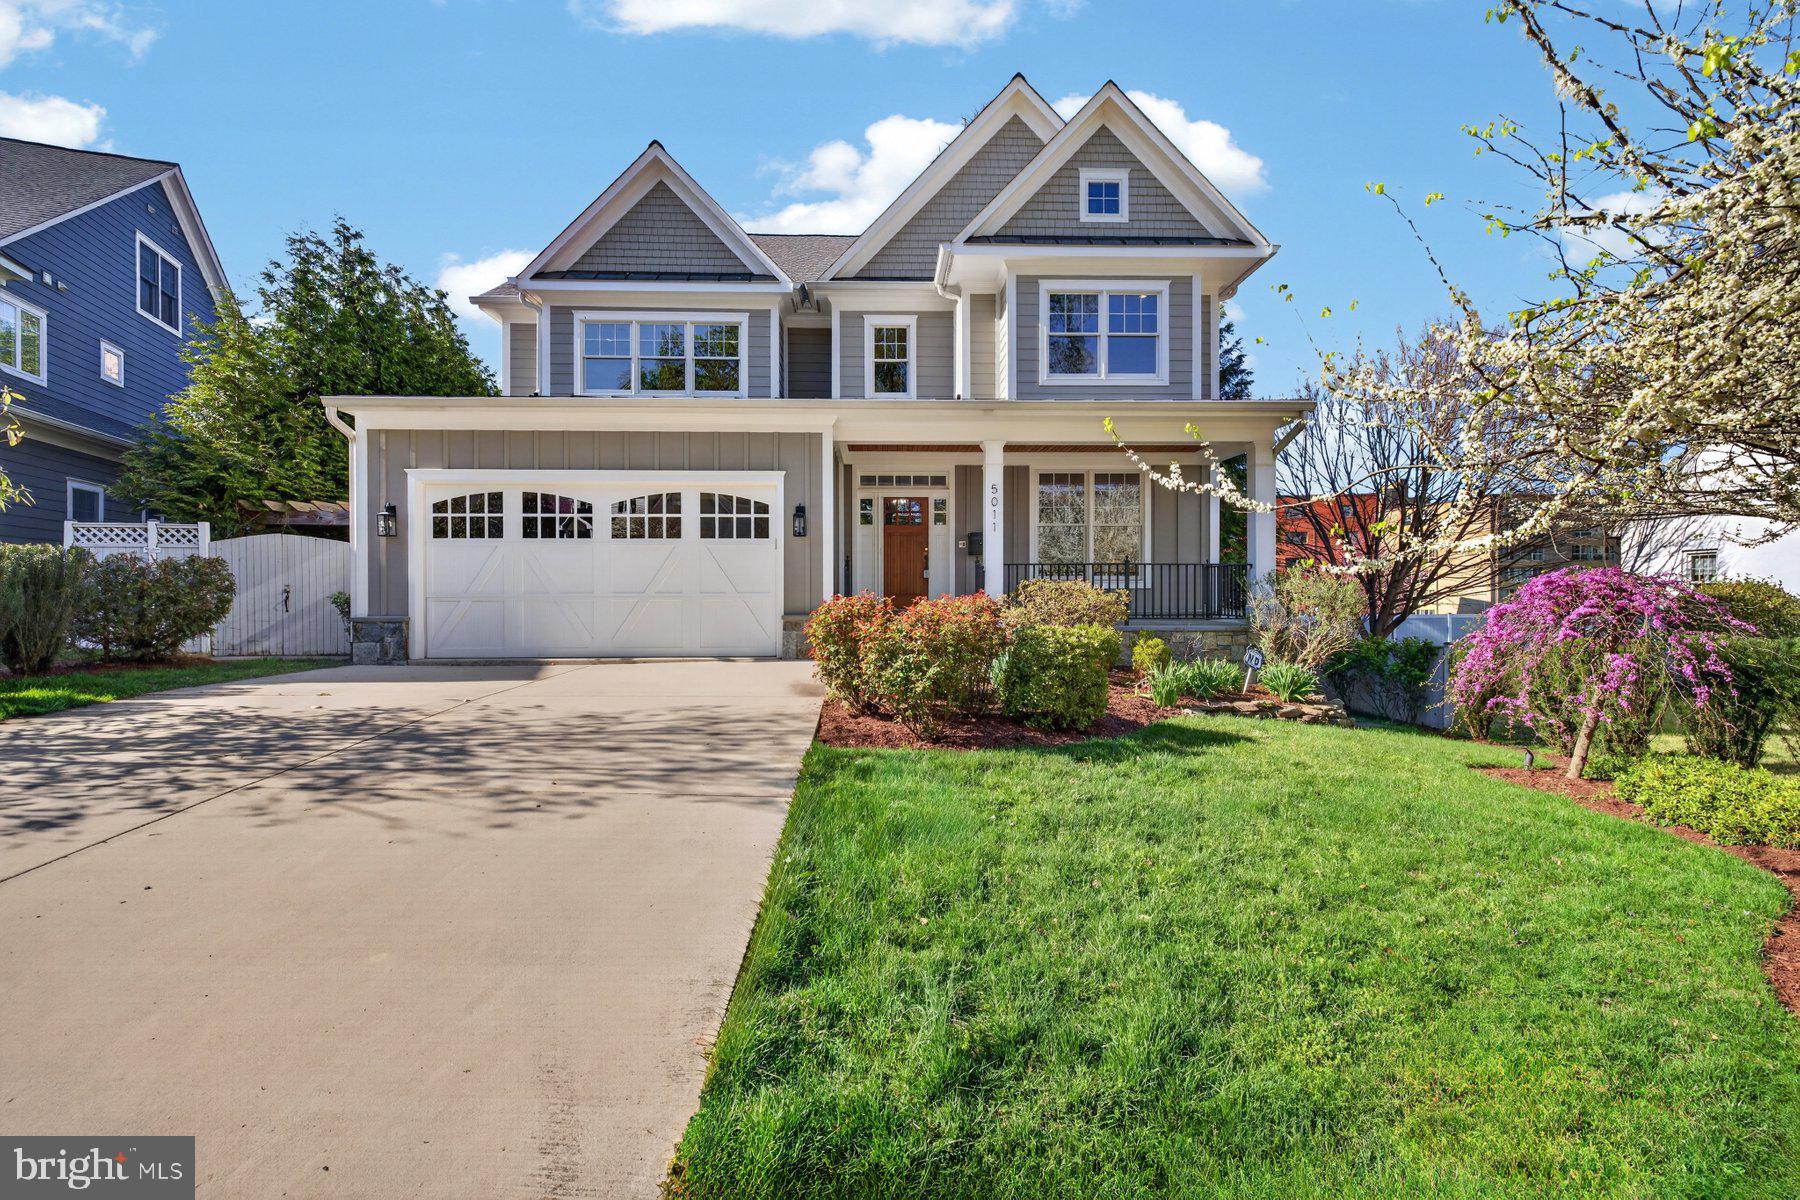
BETHESDA
5011 RUGBY AVENUE
6 Beds
5 Baths
7,100 Sq.Ft.
$2,299,000
MLS#: MDMC2221820
.png)