Features & Amenities

Interior

  • Other Interior Features

    Eat-in Kitchen, Ceiling Fan(s), Kitchen Island, Pantry, Walk-In Closet(s), High Ceilings, Soaking Tub

  • Total Bedrooms

    5

  • Bathrooms

    3

  • 1/2 Bathrooms

    1

  • Above Grade Finished Area

    2302.0

  • Basement YN

    YES

  • Cooling YN

    YES

  • Cooling

    Central Air, Ceiling Fan(s), Electric

  • Fireplace YN

    YES

  • Heating YN

    YES

  • Heating

    Exhaust Fan, Natural Gas, Forced Air

  • Pet friendly

    N/A

Exterior

  • Garage

    Yes

  • Garage spaces

    2

  • Construction Materials

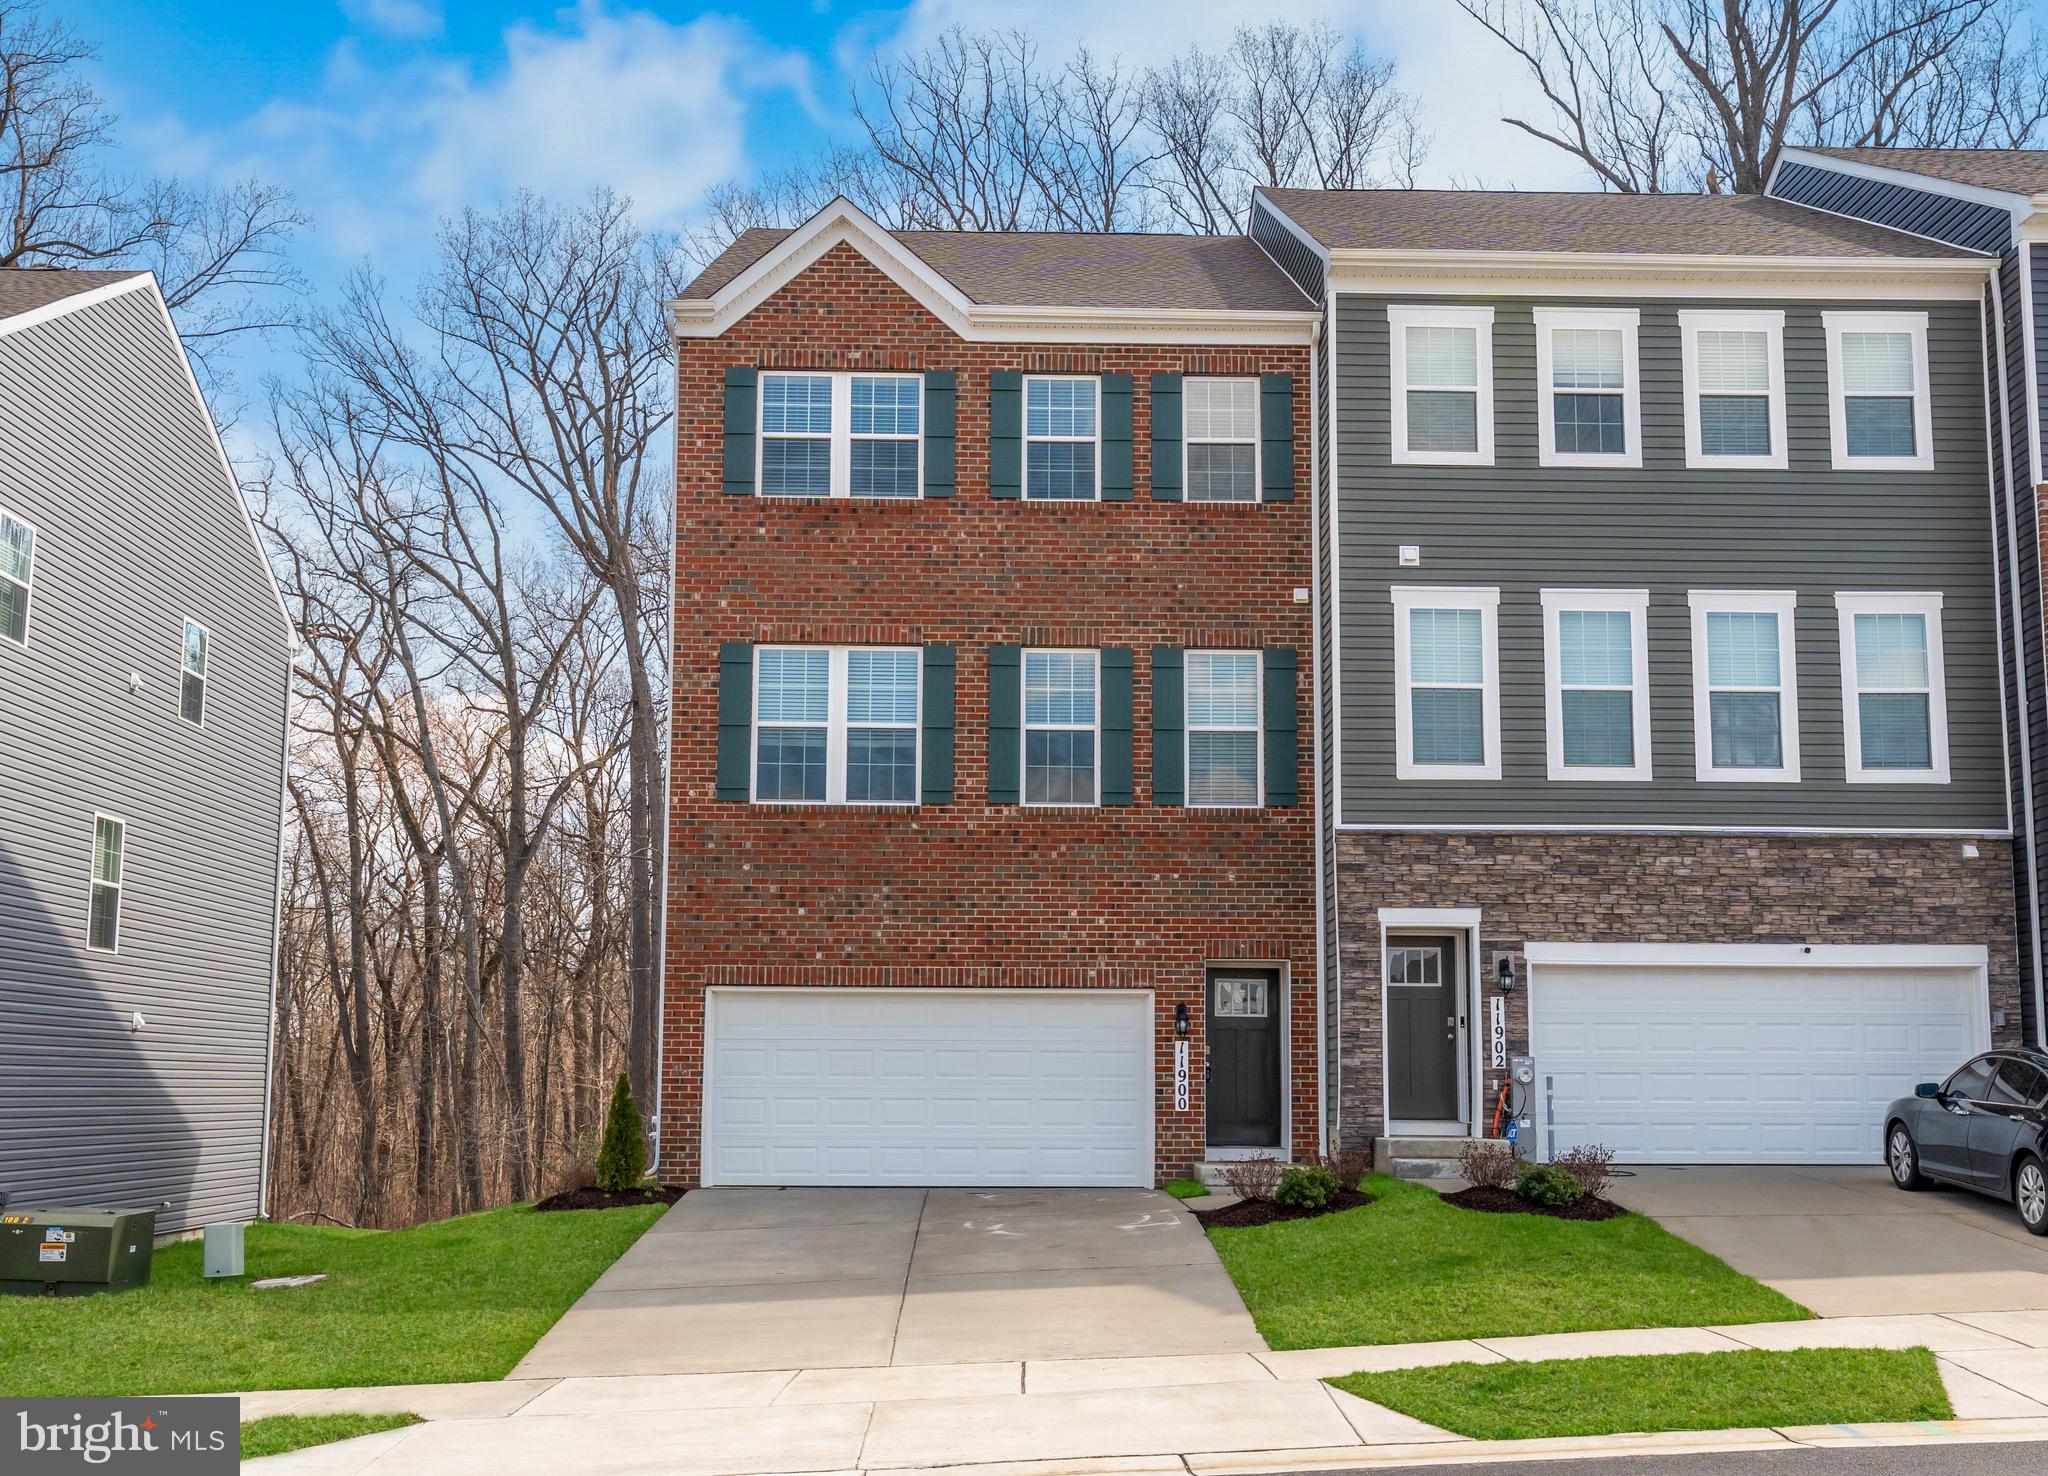
    Brick Veneer, Frame

  • Parking

    Garage Door Opener, Asphalt, On Street, Garage, Driveway, Inside Entrance, Attached

  • Pool

    No

  • Waterfront YN

    NO

  • View

    Trees/Woods, Street

Area & Lot

  • Lot Size(acres)

    0.79

  • Lot Size(square feet)

    34,463

  • Property Type

    Residential

  • Property Sub Type

    Single Family Residence

  • Architectural Style

    Colonial

Price

  • Sales Price

    $680,000

  • Tax Amount

    $8,564

  • Financing Options

    Cash, Conventional, FHA, VA

  • Sq. Footage

    3,414

  • Price/SqFt

    $199

HOA

  • Association

    YES

  • Association Fee

    $1,230

  • Association Fee Frequency

    Annually

  • Association Fee Includes

    N/A

School District

  • Elementary School

    CALL SCHOOL BOARD

  • Middle School

    CALL SCHOOL BOARD

  • High School

    CALL SCHOOL BOARD

Property Features

  • New Construction

    NO

  • Association Amenities

    Tennis Court(s), Jogging Path, Playground

  • Foundation Details

    Concrete Perimeter

  • Senior Community YN

    NO

  • Sewer

    Public Sewer

  • Tax Lot

    12

  • Water Source

    Public

Schedule a Showing

Showing scheduled successfully.

<
>
IN PERSON
VIA CHAT

What is 3 + 4 ?


Change time

Mortgage calculator

Estimate your monthly mortgage payment, including the principal and interest, property taxes, and HOA. Adjust the values to generate a more accurate rate.

Your payment

Principal and Interest:

$

Property taxes:

$

HOA fees:

$

Total loan payment:

$

Total interest amount:

$

Location

County

PRINCE GEORGES

Elementary School

CALL SCHOOL BOARD

Middle School

CALL SCHOOL BOARD

High School

CALL SCHOOL BOARD

Listing Courtesy of Yolanda R Muckle, Long & Foster Real Estate, Inc.

RealHub Information is provided exclusively for consumers' personal, non-commercial use, and it may not be used for any purpose other than to identify prospective properties consumers may be interested in purchasing. All information deemed reliable but not guaranteed and should be independently verified. All properties are subject to prior sale, change or withdrawal. RealHub website owner shall not be responsible for any typographical errors, misinformation, misprints and shall be held totally harmless.

Agent Maisha Lewis-Ceaser

Salesperson, Realtor

Maisha Lewis-Ceaser

Call Maisha today to schedule a private showing.


* Listings on this website come from the FMLS IDX Compilation and may be held by brokerage firms other than the owner of this website. The listing brokerage is identified in any listing details. Information is deemed reliable but is not guaranteed. If you believe any FMLS listing contains material that infringes your copyrighted work please click here to review our DMCA policy and learn how to submit a takedown request.© 2024 FMLS.
OPEN HOUSES THIS SAT. SEPT. 26th and SUN. SEPT. 27th from 1-3pm (BOTH DAYS). Nestled in the prestigious Wingate subdivision, this exquisite Colonial-style residence offers an unparalleled blend of luxury and comfort, perfect for those seeking an elevated lifestyle. Spanning an impressive 3,400 plus square feet, this meticulously maintained home boasts five spacious bedrooms and three and a half well-appointed bathrooms, ensuring ample space for both relaxation and entertainment. Step inside to discover a harmonious layout that seamlessly connects the formal dining room and a spacious living room, ideal for hosting gatherings or enjoying quiet evenings by the gas fireplace, complete with a charming mantel. The heart of the home, the eat-in kitchen, is a culinary enthusiast's dream, featuring a generous island, abundant table space, and a second kitchen for added convenience. The appliances, including a built-in microwave, wall oven, and extra refrigerator/freezer, elevate your cooking experience, while the pantry provides ample storage for all your culinary essentials. Retreat to the primary suite, where luxury meets tranquility. This private oasis features a lavish jetted soaking tub, a separate stall shower, and a spacious walk-in closet, ensuring your personal sanctuary is both functional and indulgent. The exterior of this stunning home is equally impressive, set on a sprawling 0.79-acre lot that backs to serene, wooded views, providing a peaceful backdrop for outdoor living. Enjoy the convenience of an attached two-car garage and an expansive asphalt driveway, accommodating multiple vehicles with ease. The community amenities, including jogging paths, tennis courts, and playgrounds, enhance the exclusive lifestyle this property offers. Located in a suburban haven, this residence is just a short distance from metro and bus transportation, ensuring easy access to urban conveniences while maintaining a tranquil retreat. The property is equipped with modern security features, including smoke and carbon monoxide detectors, providing peace of mind for you and your loved ones. Experience the perfect blend of luxury, comfort, and convenience in this exceptional home. With its well-planned features, expansive living spaces, and prime location, this property is not just a house; it's a lifestyle waiting to be embraced. Don't miss the opportunity to make this dream home your reality.

7407 LAKE GLEN

Message successfully sent.

What would you like to know?

What is 3 + 4 ?

I agree to receive email communication and understand I can unsubscribe at any time.

I agree to be contacted by Charis Realty Group - Christine Issler, Broker via call, email, and text for real estate services. To opt out, you can reply 'stop' at any time or reply 'help' for assistance. You can also click the unsubscribe link in the emails. Message and data rates may apply. Message frequency may vary. Privacy Policy

Related Properties

Offering up to 2.5% buyer concessions toward closing costs and/or mortgage rate buy down, subject to lender approval. Don’t miss this added incentive!  
 
Welcome to 11900 Wynnifred Place, a nearly new townhome in Glenn Dale that offers something rarely available in this community: a premium lot with no homes directly in front, open green space views, and additional parking.

From the moment you arrive, you’ll notice the difference. Instead of facing another row of homes, this property opens to thoughtfully planned green space, creating a sense of privacy, natural light, and openness that’s hard to find in most townhome communities.


Inside, the home delivers modern, move-in ready living with an open-concept layout, spacious living areas, and a kitchen designed for both functionality and style. Unlike new construction, the upgrades are already complete, no waiting, no additional builder costs, and no uncertainty.

Upstairs, you’ll find well-appointed bedrooms, including a comfortable primary suite designed for everyday living. Every detail reflects the benefit of a home that’s been lightly lived in and fully ready for its next owner.


What truly sets this home apart is the combination of location, lot premium, and convenience. With additional parking, an increasingly valuable feature and open space directly in front, this property offers both practicality and lifestyle advantages that many nearby homes simply don’t provide.


If you’ve been considering new construction, this is your opportunity to skip the delays and move into a home that already offers more.

Schedule your private showing today.
#MDPG2193504

GLENN DALE

11900 WYNNIFRED PL

4 Beds

3 Baths

1,920 Sq.Ft.

$674,900

MLS#: MDPG2193504

Spacious 4 Bedroom 4 Full baths home in sought-after Glenn Dale offering space, flexibility, and opportunity! Upper level features a large primary suite with private full bath, plus generously sized secondary bedrooms and a hall bath. Main level includes a formal living room, dining room, breakfast area, office, sunroom, and a full bath, located next to a flex room with which was used as the main-level bedroom. Enjoy the sunroom and a large deck overlooking a large backyard that backs to parkland, providing privacy and scenic views. Walk-up basement features a full bath and plenty of space to create a recreation room, additional bedroom, or entertainment area. House has been freshly painted. Well maintained with great bones and ready for your personal updates!
#MDPG2214496

GLENN DALE

12233 GUINEVERE ROAD

5 Beds

4 Baths

2,549 Sq.Ft.

$619,000

MLS#: MDPG2214496

New on site 4 days ago
This beautiful property is what your clients have been waiting to see! It's located in the picturesque area of Glenn Dale, Maryland! This home is beautifully appointed and well-maintained. Step inside to an inviting foyer where you one can go immediately into a large inviting living room area; a beautiful formal dining room which leads into the spacious gourmet kitchen. The kitchen has abundant cabinets and a center island. The kitchen flows into the large family room. Off of the kitchen is a nicely done 'mud' room that leads to the two-car garage. There is also a quaint half-bathroom for guests on this floor. And please don't forget the spacious private office that is also located on the main floor! As you head upstairs you will find four (4) large bedrooms including the owner's suite. The enormous suite not only has a beautiful bathroom with a jacuzzi tub and separate shower, but the suite has an extra cove for a reading area. The suite has an enormous walk-in closet, as well! The finished lower level of the home is nicely set up for a 'mother-in-law''s' suite! There is a bedroom and another large office on this floor. There is also an area with a washer and dryer and fully functioning kitchen area. This floor must be seen to be believed! The finished lower level can be entered from the nicely done patio area. The land around the home has great potential and can become an oasis of enjoyment for years to come! Owners are truly motivated to sale! They are even providing a $10K credit (at closing) for a new HVAC system!! Serious offers ONLY! Must schedule to see this home on ShowingTime. All buyers must be preapproved.
#MDPG2214272

GLENN DALE

6013 GLENN DALE ROAD

5 Beds

3 Baths

3,304 Sq.Ft.

$740,000

MLS#: MDPG2214272

New on site today
This beautifully renovated 6 bedroom, 3 full bath, 1 half bath residence offers a sophisticated blend of space, comfort, and functionality in a highly convenient Glenn Dale neighborhood cul-de-sac. The home is filled with natural light, the open concept family room and kitchen serve as a central gathering space, featuring granite counters and a layout that supports both everyday living and effortless entertaining. The home has been freshly painted and new LVP flooring has been installed throughout.  The backyard offers ample space for entertaining and relaxing days and nights. An attached garage and driveway provide everyday convenience along with ample parking and storage options. The primary bedroom is designed as a private retreat, offering generous proportions and a dedicated sitting room that adds flexibility for quiet relaxation, reading, or work-from-home needs. A walk-in closet enhances functionality, while the primary bathroom delivers a spa-inspired experience with separate vanities, a separate shower, and a separate tub. The finished basement significantly expands the home’s living space, with an additional bedroom and full bath, the rec room offers versatility for recreation, hobbies, or additional work areas. Ideally located near major commuter routes including Route 50, I-495, and I-95, this home provides easy access to surrounding areas while maintaining a peaceful residential setting.
#MDPG2199266

GLENN DALE

10704 WYNFIELD COURT

6 Beds

3 Baths

2,864 Sq.Ft.

$699,900

MLS#: MDPG2199266

None
#MDPG2218790

GLENN DALE

7704 LAKE GLEN DRIVE

4 Beds

2 Baths

3,128 Sq.Ft.

$700,000

MLS#: MDPG2218790

 - property

Send a message

Message successfully sent.

Your message

What is 3 + 4 ?

Reason for contacting?

I agree to receive email communication and understand I can unsubscribe at any time.

I agree to be contacted by Charis Realty Group - Christine Issler, Broker via call, email, and text for real estate services. To opt out, you can reply 'stop' at any time or reply 'help' for assistance. You can also click the unsubscribe link in the emails. Message and data rates may apply. Message frequency may vary. Privacy Policy

Sign Out

Virtual Assistant

Would you like to take the next step with this property? We can help you schedule a showing or virtual tour, or send you more details.

Yes, I would like more information.

Thank You for Your Reply, One of Our Agents will contact you as soon as possible

No, maybe later.

Thank you, you can always contact me via email, phone number or through the contact form.

Realhub AI

Lucy - Your AI-Powered Realtor

Update Your Temporary Password

Personalize your search

Enter your email and we'll notify you immediately when new listings match what you're looking for.

or enter email address

Already have an account ? Login here

Continue your home search

I agree to receive communications and understand I can unsubscribe at any time.

I agree to be contacted by Charis Realty Group - Christine Issler, Broker via call, email, and text for real estate services. To opt out, you can reply 'stop' at any time or reply 'help' for assistance. You can also click the unsubscribe link in the emails. Message and data rates may apply. Message frequency may vary. Privacy Policy

Already have an account ? Login here

We use cookies

We use cookies primarily for analytics to enhance your experience. By accepting, you agree to our use of these cookies. You can manage your preferences or learn more about our cookies policy.