


Property
Beds
2
Full Baths
2
1/2 Baths
2
Year Built
2012
Sq.Footage
1,960
Spacious townhome offering three finished levels, modern updates, and a convenient location. The open-concept main level features beautiful wide plank flooring and recessed lighting throughout the living and dining areas and kitchen. The chef’s kitchen is appointed with granite countertops, stainless steel appliances, an island breakfast bar, and access to the deck overlooking a peaceful tree-lined setting. Surround sound throughout the main and lower levels adds to the home’s entertaining appeal. Upstairs, the spacious primary bedroom features a walk-in closet and en suite full bathroom with a dual vanity and glass-enclosed shower with decorative tile detail. A generously sized second bedroom, hall bathroom, and convenient laundry room complete the upper level. The finished lower level offers a versatile recreation room with recessed lighting and surround sound speakers. The home is wired with internet access on all levels and set up to support Gigabit Plus service. Additional updates include the sump pump, tankless water heater, refrigerator, Samsung HE washer and dryer. Lovingly maintained and gently lived in by the original owner, this home also offers access to a community tot lot. Ideally located near major commuter routes with convenient access to Fort Meade, Baltimore, and Washington, D.C., as well as an abundance of shopping, dining, and entertainment options. Seller may need a 30-45 day rent back.
Features & Amenities
Interior
-
Other Interior Features
Ceiling Fan(s), Kitchen Island, Recessed Lighting, Walk-In Closet(s)
-
Total Bedrooms
2
-
Bathrooms
2
-
1/2 Bathrooms
2
-
Above Grade Finished Area
1960.0
-
Basement YN
YES
-
Cooling YN
YES
-
Cooling
Central Air, Ceiling Fan(s), Electric
-
Fireplace YN
NO
-
Heating YN
YES
-
Heating
Natural Gas, Forced Air
-
Pet friendly
N/A
Exterior
-
Garage
Yes
-
Garage spaces
1
-
Construction Materials
Brick Veneer, Frame
-
Other Exterior Features
Lighting
-
Parking
Concrete, On Street, Garage, Driveway, Attached
-
Patio and Porch Features
Deck
-
Pool
No
-
Waterfront YN
NO
Area & Lot
-
Lot Size(acres)
0.04
-
Lot Size(square feet)
1,542
-
Property Type
Residential
-
Property Sub Type
Townhouse
-
Architectural Style
Colonial
Price
-
Sales Price
$475,000
-
Tax Amount
$6,370
-
Sq. Footage
1,960
-
Price/SqFt
$242
HOA
-
Association
YES
-
Association Fee
$283.67
-
Association Fee Frequency
Quarterly
-
Association Fee Includes
N/A
School District
-
Elementary School
N/A
-
Middle School
N/A
-
High School
N/A
Property Features
-
New Construction
NO
-
Foundation Details
Other
-
Senior Community YN
NO
-
Sewer
Public Sewer
-
Tax Lot
56
-
Water Source
Public
Schedule a Showing
Showing scheduled successfully.
Mortgage calculator
Estimate your monthly mortgage payment, including the principal and interest, property taxes, and HOA. Adjust the values to generate a more accurate rate.
Your payment
Principal and Interest:
$
Property taxes:
$
HOA fees:
$
Total loan payment:
$
Total interest amount:
$
Location
County
HOWARD
Elementary School
Middle School
High School
Listing Courtesy of Rhonda L O'Guinn, Northrop Realty
RealHub Information is provided exclusively for consumers' personal, non-commercial use, and it may not be used for any purpose other than to identify prospective properties consumers may be interested in purchasing. All information deemed reliable but not guaranteed and should be independently verified. All properties are subject to prior sale, change or withdrawal. RealHub website owner shall not be responsible for any typographical errors, misinformation, misprints and shall be held totally harmless.

Salesperson, Realtor
Maisha Lewis-Ceaser
Call Maisha today to schedule a private showing.

* Listings on this website come from the FMLS IDX Compilation and may be held by brokerage firms other than the owner of this website. The listing brokerage is identified in any listing details. Information is deemed reliable but is not guaranteed. If you believe any FMLS listing contains material that infringes your copyrighted work please click here to review our DMCA policy and learn how to submit a takedown request.© 2024 FMLS.
Related Properties
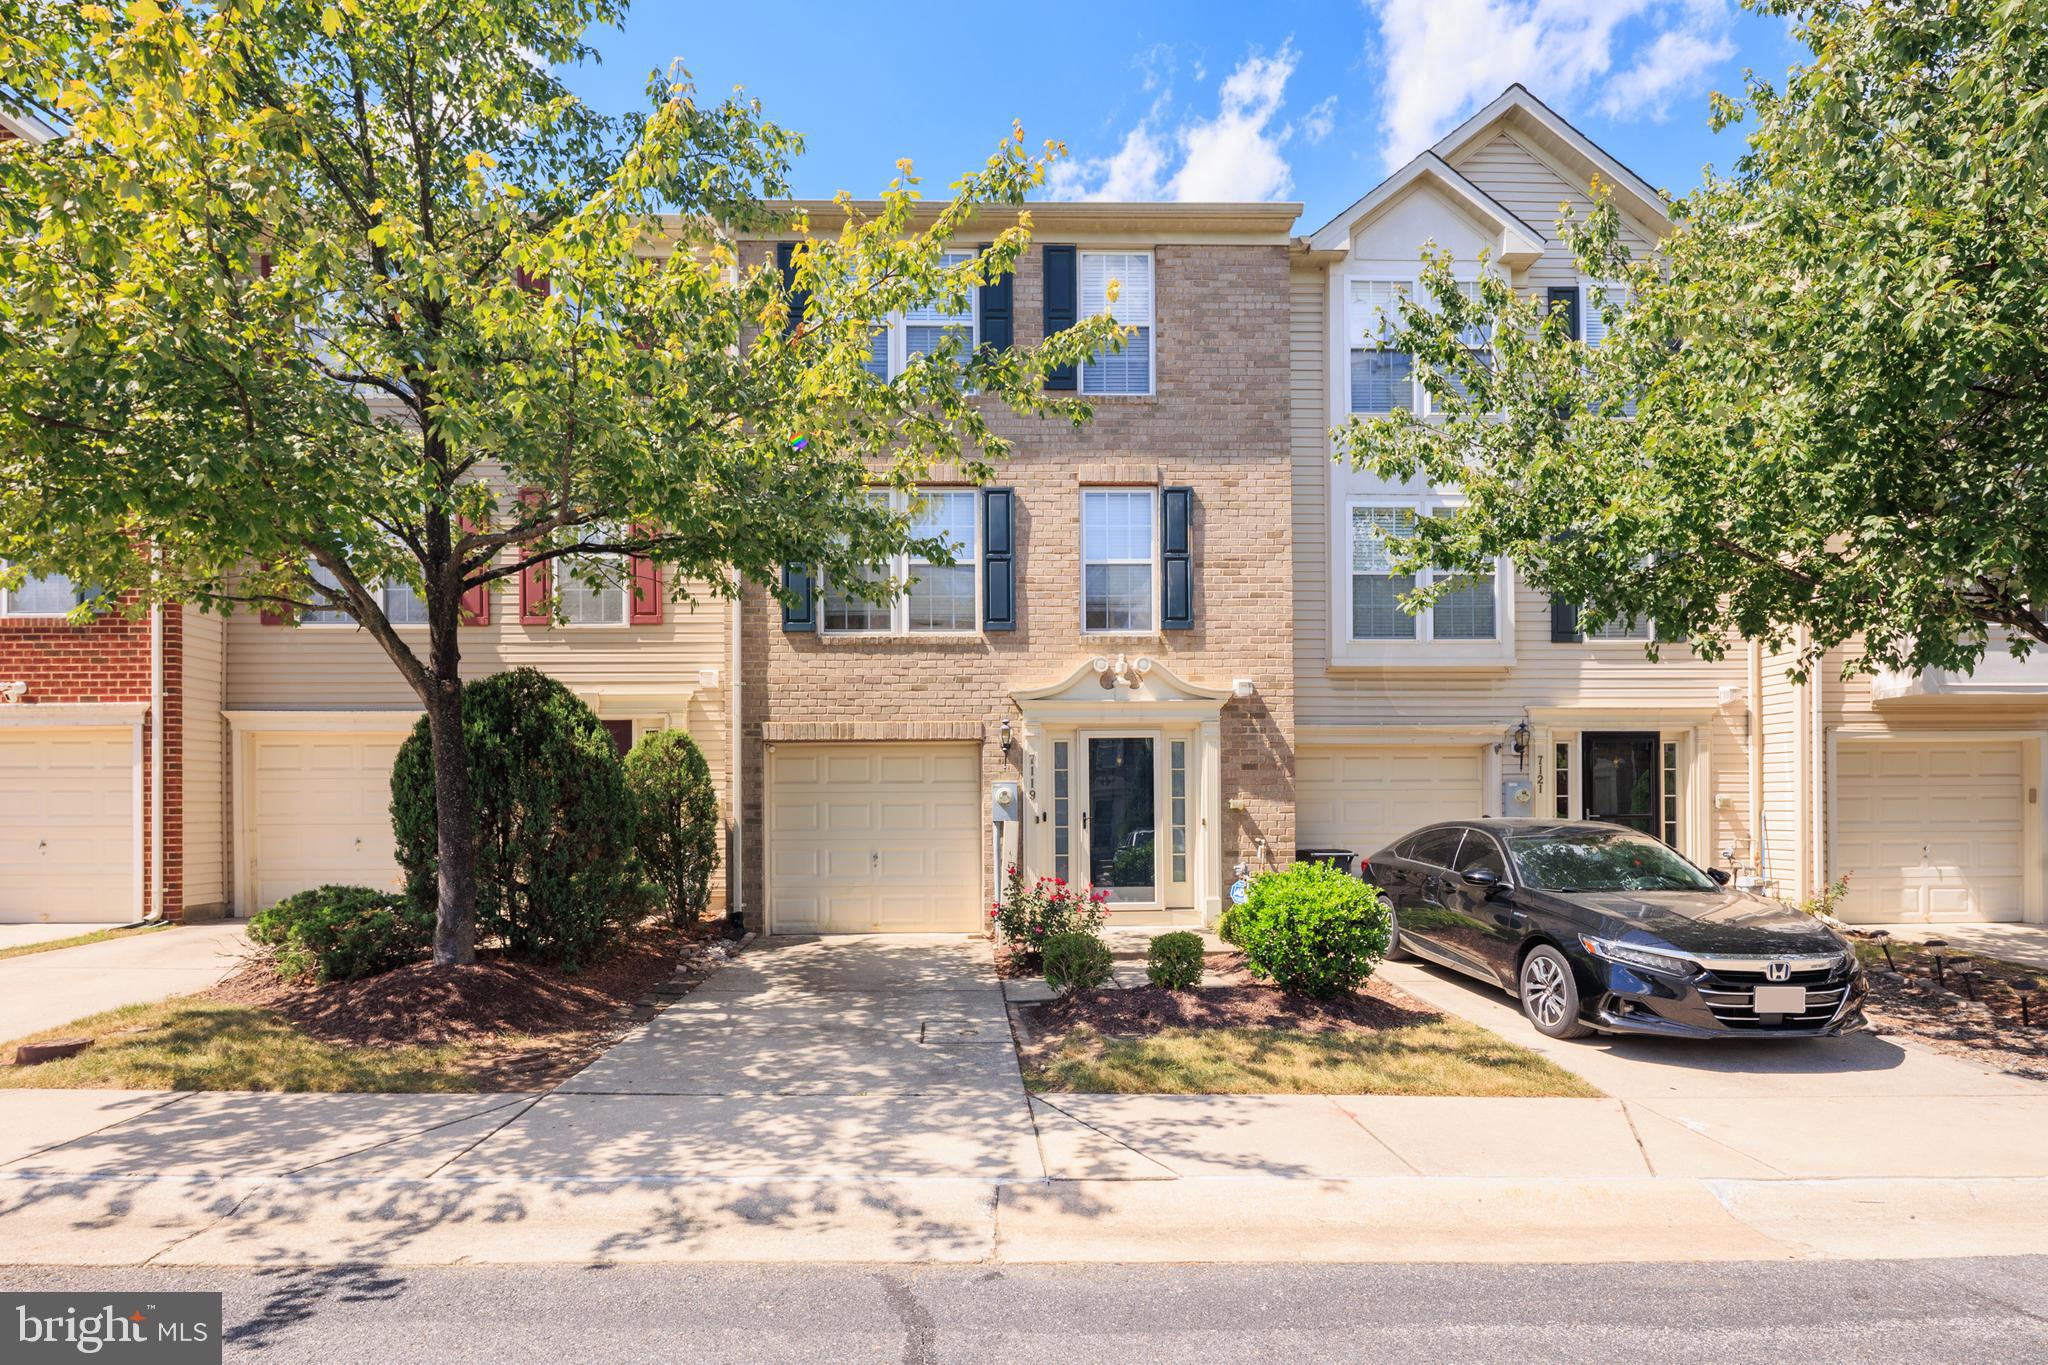
ELKRIDGE
7119 DEEP FALLS WAY 31
3 Beds
2 Baths
2,100 Sq.Ft.
$425,000
MLS#: MDHW2071464
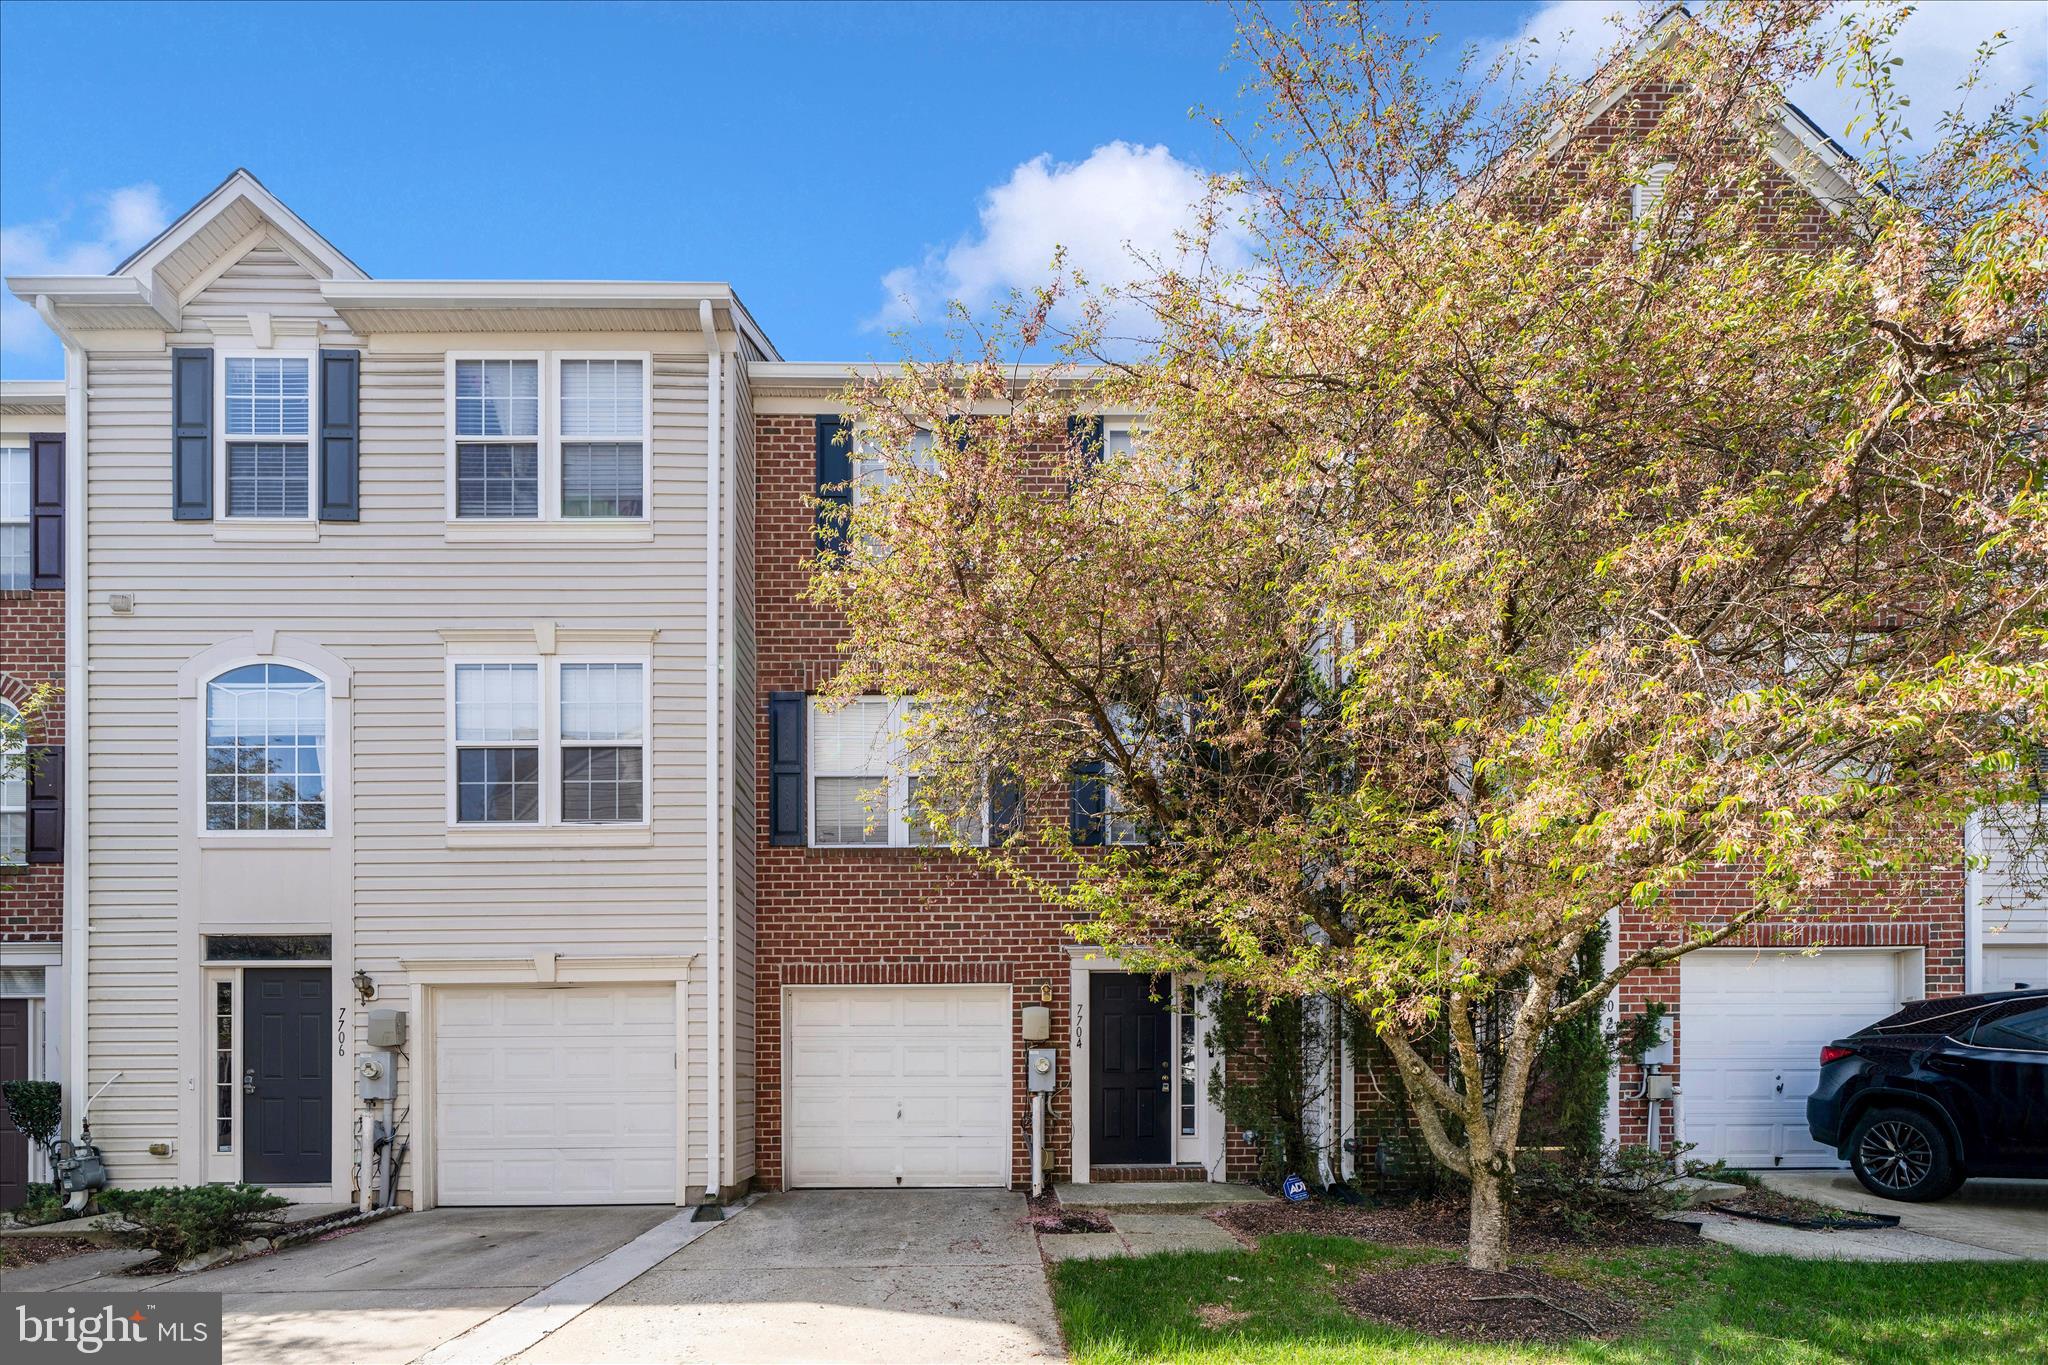
ELKRIDGE
7704 ENGLISH OAK CIRCLE 10
3 Beds
2 Baths
1,751 Sq.Ft.
$419,950
MLS#: MDHW2065794

ELKRIDGE
7948 POTTER PLACE 948-B
3 Beds
2 Baths
1,816 Sq.Ft.
$429,990
MLS#: MDHW2073102

ELKRIDGE
7832 BLUE STREAM DRIVE
3 Beds
2 Baths
1,996 Sq.Ft.
$550,000
MLS#: MDHW2072524

ELKRIDGE
6327 ARBOR WAY
3 Beds
2 Baths
2,090 Sq.Ft.
$515,000
MLS#: MDHW2073868

ELKRIDGE
6400 FROTHINGHAM COURT
3 Beds
2 Baths
1,720 Sq.Ft.
$519,000
MLS#: MDHW2072604

ELKRIDGE
7226 MAIDSTONE PLACE 235
3 Beds
2 Baths
2,116 Sq.Ft.
$449,900
MLS#: MDHW2073328

ELKRIDGE
6320 TROY COURT
3 Beds
3 Baths
2,280 Sq.Ft.
$459,900
MLS#: MDHW2073866

ELKRIDGE
6353 EUCLID AVENUE
3 Beds
2 Baths
1,248 Sq.Ft.
$399,900
MLS#: MDHW2074620

ELKRIDGE
7105 PENNY LANE
3 Beds
3 Baths
1,424 Sq.Ft.
$425,000
MLS#: MDHW2073926
.png)