


Property
Beds
4
Full Baths
3
1/2 Baths
1
Year Built
2015
Sq.Footage
2,020
Bathed in natural light and thoughtfully designed for elevated everyday living, this exceptional Lennar Cambridge model in the highly sought-after Oxford Square community masterfully blends timeless elegance with modern luxury in one of Howard County's most desirable locations. Freshly enhanced with brand-new designer paint and plush new carpeting, every space feels crisp, sophisticated, and move-in ready. From the moment you enter, you'll appreciate the versatility of the coveted entry-level bedroom accompanied by a full bathroom, creating the ideal private guest suite, multigenerational living quarters, executive home office, or secluded retreat. Ascend to the expansive main living level where open-concept design and sunlit interiors create an effortless flow for both everyday living and grand entertaining. At the heart of the home, the impressive chef's kitchen is a true showpiece, boasting a gas-powered cooking experience, an abundance of cabinetry, expansive countertops, and an oversized workspace that invites gatherings, celebrations, and memorable evenings with family and friends. Just beyond, the spacious dining area seamlessly transitions into the inviting family room, where a stunning custom wainscoting accent wall creates an elegant architectural centerpiece while oversized windows flood the home with natural light. Thoughtfully tucked beneath the staircase, the private powder room offers convenience for guests while maintaining the home's refined layout. Upstairs, spacious bedrooms provide peaceful retreats, highlighted by a luxurious owner's suite designed for relaxation, while additional bedrooms and beautifully appointed bathrooms offer exceptional comfort and flexibility. Beyond your front door awaits the award-winning Oxford Square lifestyle, featuring resort-inspired amenities including a clubhouse, outdoor swimming pool, state-of-the-art fitness center, playgrounds, scenic walking trails, beautifully maintained green spaces, and year-round community events that create an unparalleled sense of neighborhood. Served by the highly acclaimed Howard County Public School System, this exceptional location is equally impressive for commuters, offering minutes to the Dorsey MARC Station, Fort Meade, NSA, BWI Airport, and major commuter routes including I-95, Route 32, Route 100, and I-295 for seamless access to Baltimore, Washington, D.C., and beyond. Enjoy an unmatched lifestyle just moments from Arundel Mills Mall, Maryland Live! Casino, premier restaurants, boutique shopping, entertainment, parks, and everyday conveniences. Rarely does a home combine exceptional design, an unbeatable location, and an amenity-rich lifestyle with such effortless sophistication. Welcome to 7120 Beaumont Place—where every detail has been thoughtfully curated and every day feels a little more extraordinary.
Features & Amenities
Interior
-
Other Interior Features
Eat-in Kitchen, Kitchen Island, Pantry, Recessed Lighting, Walk-In Closet(s), High Ceilings, Tray Ceiling(s), Built-in Features, Open Floorplan
-
Total Bedrooms
4
-
Bathrooms
3
-
1/2 Bathrooms
1
-
Above Grade Finished Area
2020.0
-
Basement YN
NO
-
Cooling YN
YES
-
Cooling
Central Air, Electric
-
Fireplace YN
NO
-
Heating YN
YES
-
Heating
Exhaust Fan, Natural Gas, Forced Air
-
Pet friendly
Yes
Exterior
-
Garage
Yes
-
Garage spaces
2
-
Construction Materials
Frame, Brick, Vinyl Siding
-
Parking
Garage Door Opener, Garage, Inside Entrance, Attached
-
Patio and Porch Features
Deck
-
Pool
Yes
-
Pool Features
Community
-
Waterfront YN
NO
Area & Lot
-
Lot Size(acres)
0.03
-
Lot Size(square feet)
1,247
-
Property Type
Residential
-
Property Sub Type
Townhouse
-
Architectural Style
Colonial
Price
-
Sales Price
$545,000
-
Tax Amount
$6,406
-
Financing Options
Cash, FHA, VA, Conventional
-
Sq. Footage
2,020
-
Price/SqFt
$269
HOA
-
Association
YES
-
Association Fee
$192
-
Association Fee Frequency
Monthly
-
Association Fee Includes
N/A
Property Resources
-
Horse Property
NO
School District
-
Elementary School
HANOVER HILLS
-
Middle School
THOMAS VIADUCT
-
High School
GUILFORD PARK
Property Features
-
New Construction
NO
-
Association Amenities
Clubhouse, Fitness Center, Meeting Room, Party Room, Jogging Path, Playground
-
Foundation Details
Slab
-
Senior Community YN
NO
-
Sewer
Public Sewer
-
Tax Lot
95
-
Water Source
Public
Schedule a Showing
Showing scheduled successfully.
Mortgage calculator
Estimate your monthly mortgage payment, including the principal and interest, property taxes, and HOA. Adjust the values to generate a more accurate rate.
Your payment
Principal and Interest:
$
Property taxes:
$
HOA fees:
$
Total loan payment:
$
Total interest amount:
$
Location
County
HOWARD
Elementary School
HANOVER HILLS
Middle School
THOMAS VIADUCT
High School
GUILFORD PARK
Listing Courtesy of Sunna Ahmad , Cummings & Co. Realtors
RealHub Information is provided exclusively for consumers' personal, non-commercial use, and it may not be used for any purpose other than to identify prospective properties consumers may be interested in purchasing. All information deemed reliable but not guaranteed and should be independently verified. All properties are subject to prior sale, change or withdrawal. RealHub website owner shall not be responsible for any typographical errors, misinformation, misprints and shall be held totally harmless.

AGENT
Maisha Lewis-Ceaser
Call Maisha today to schedule a private showing.

* Listings on this website come from the FMLS IDX Compilation and may be held by brokerage firms other than the owner of this website. The listing brokerage is identified in any listing details. Information is deemed reliable but is not guaranteed. If you believe any FMLS listing contains material that infringes your copyrighted work please click here to review our DMCA policy and learn how to submit a takedown request.© 2024 FMLS.
Related Properties
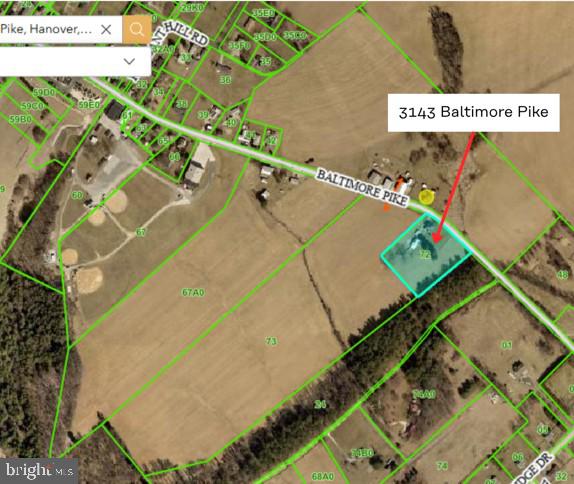
HANOVER
3143 BALTIMORE PIKE
4 Beds
2 Baths
2,064 Sq.Ft.
$499,900
MLS#: PAYK2101414

HANOVER
1528 MATTHEWS TOWN ROAD
3 Beds
2 Baths
2,108 Sq.Ft.
$499,000
MLS#: MDAA2147280
HANOVER
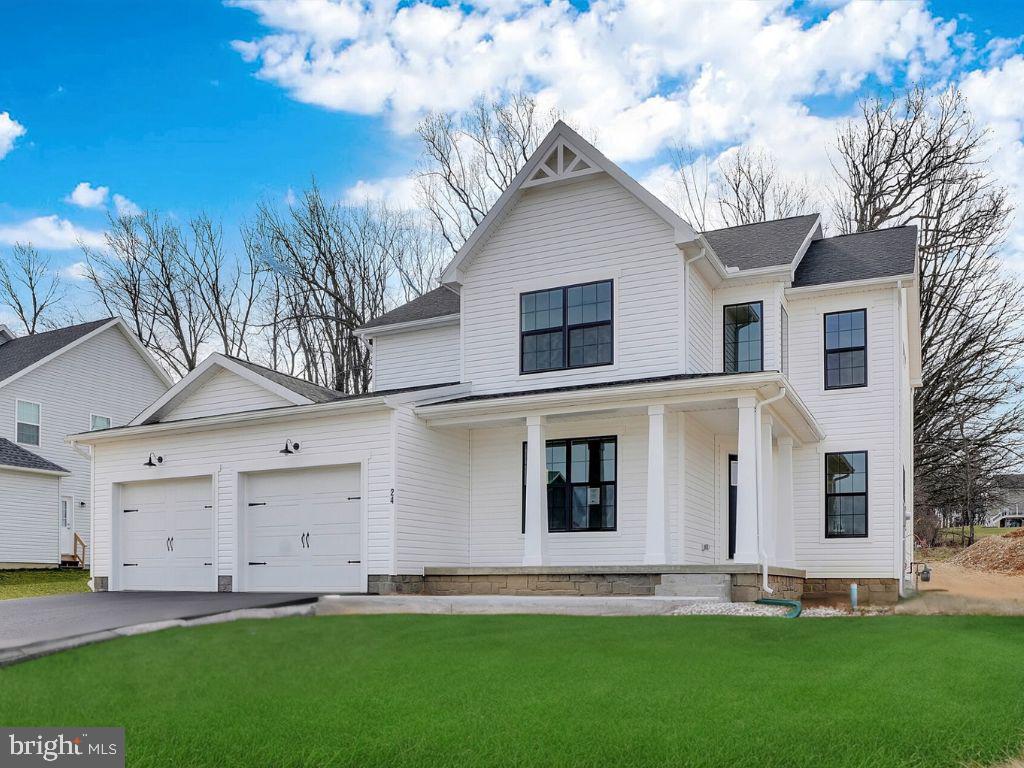
73 FLINT DRIVE 55
4 Beds
2 Baths
2,201 Sq.Ft.
$455,900
MLS#: PAAD2022806
HANOVER
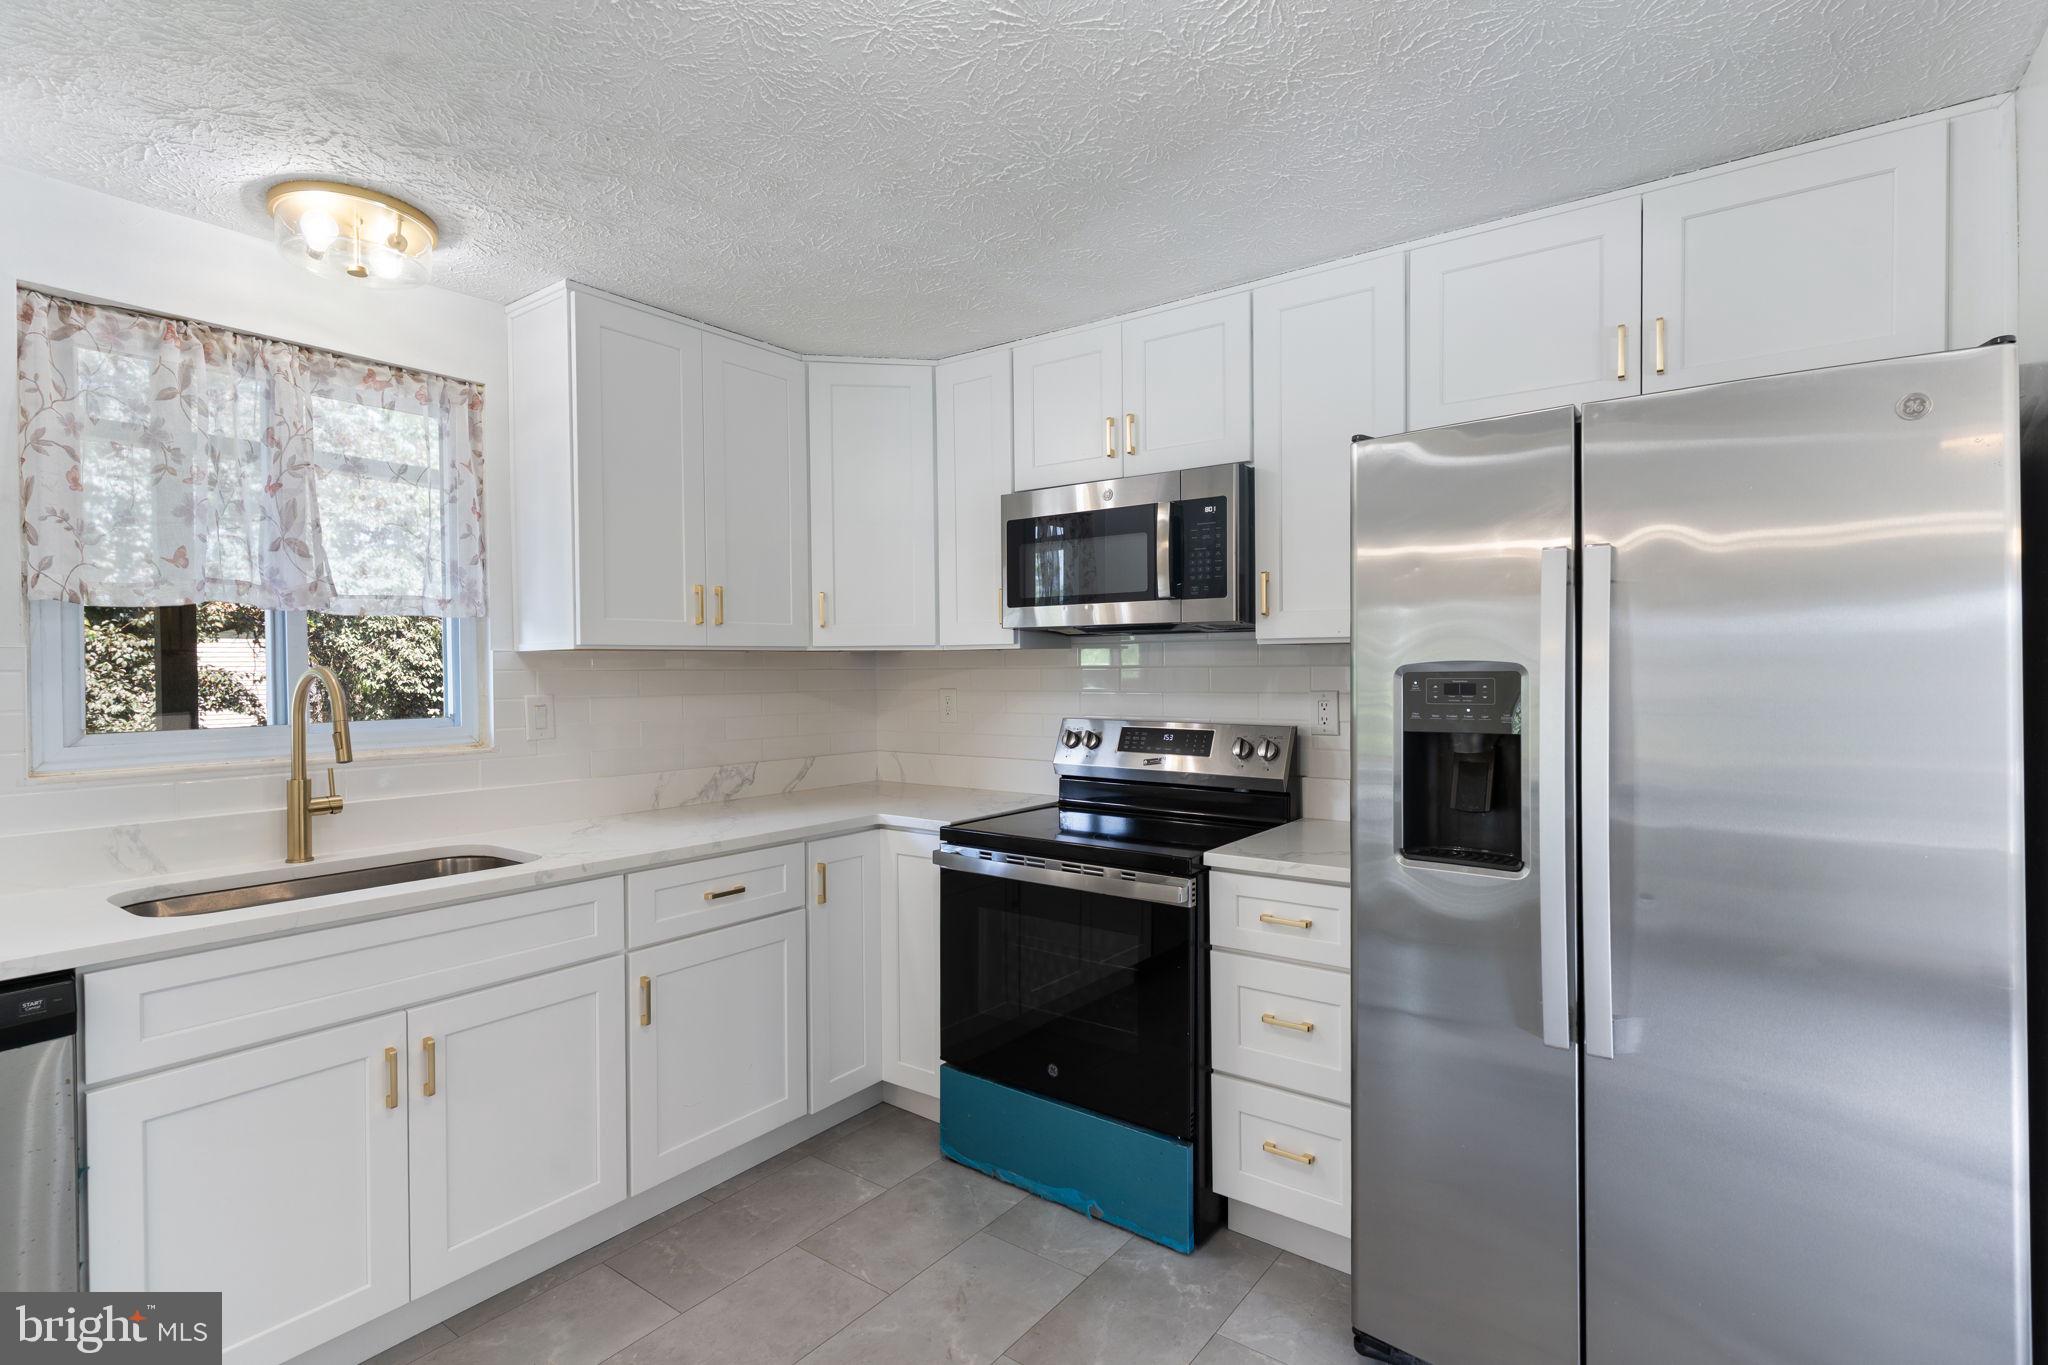
1424 BOULDER LANE
4 Beds
2 Baths
1,542 Sq.Ft.
$485,000
MLS#: MDAA2148886

HANOVER
1820 MOSCATO LANE
2 Beds
2 Baths
1,573 Sq.Ft.
$483,320
MLS#: MDAA2151666
HANOVER
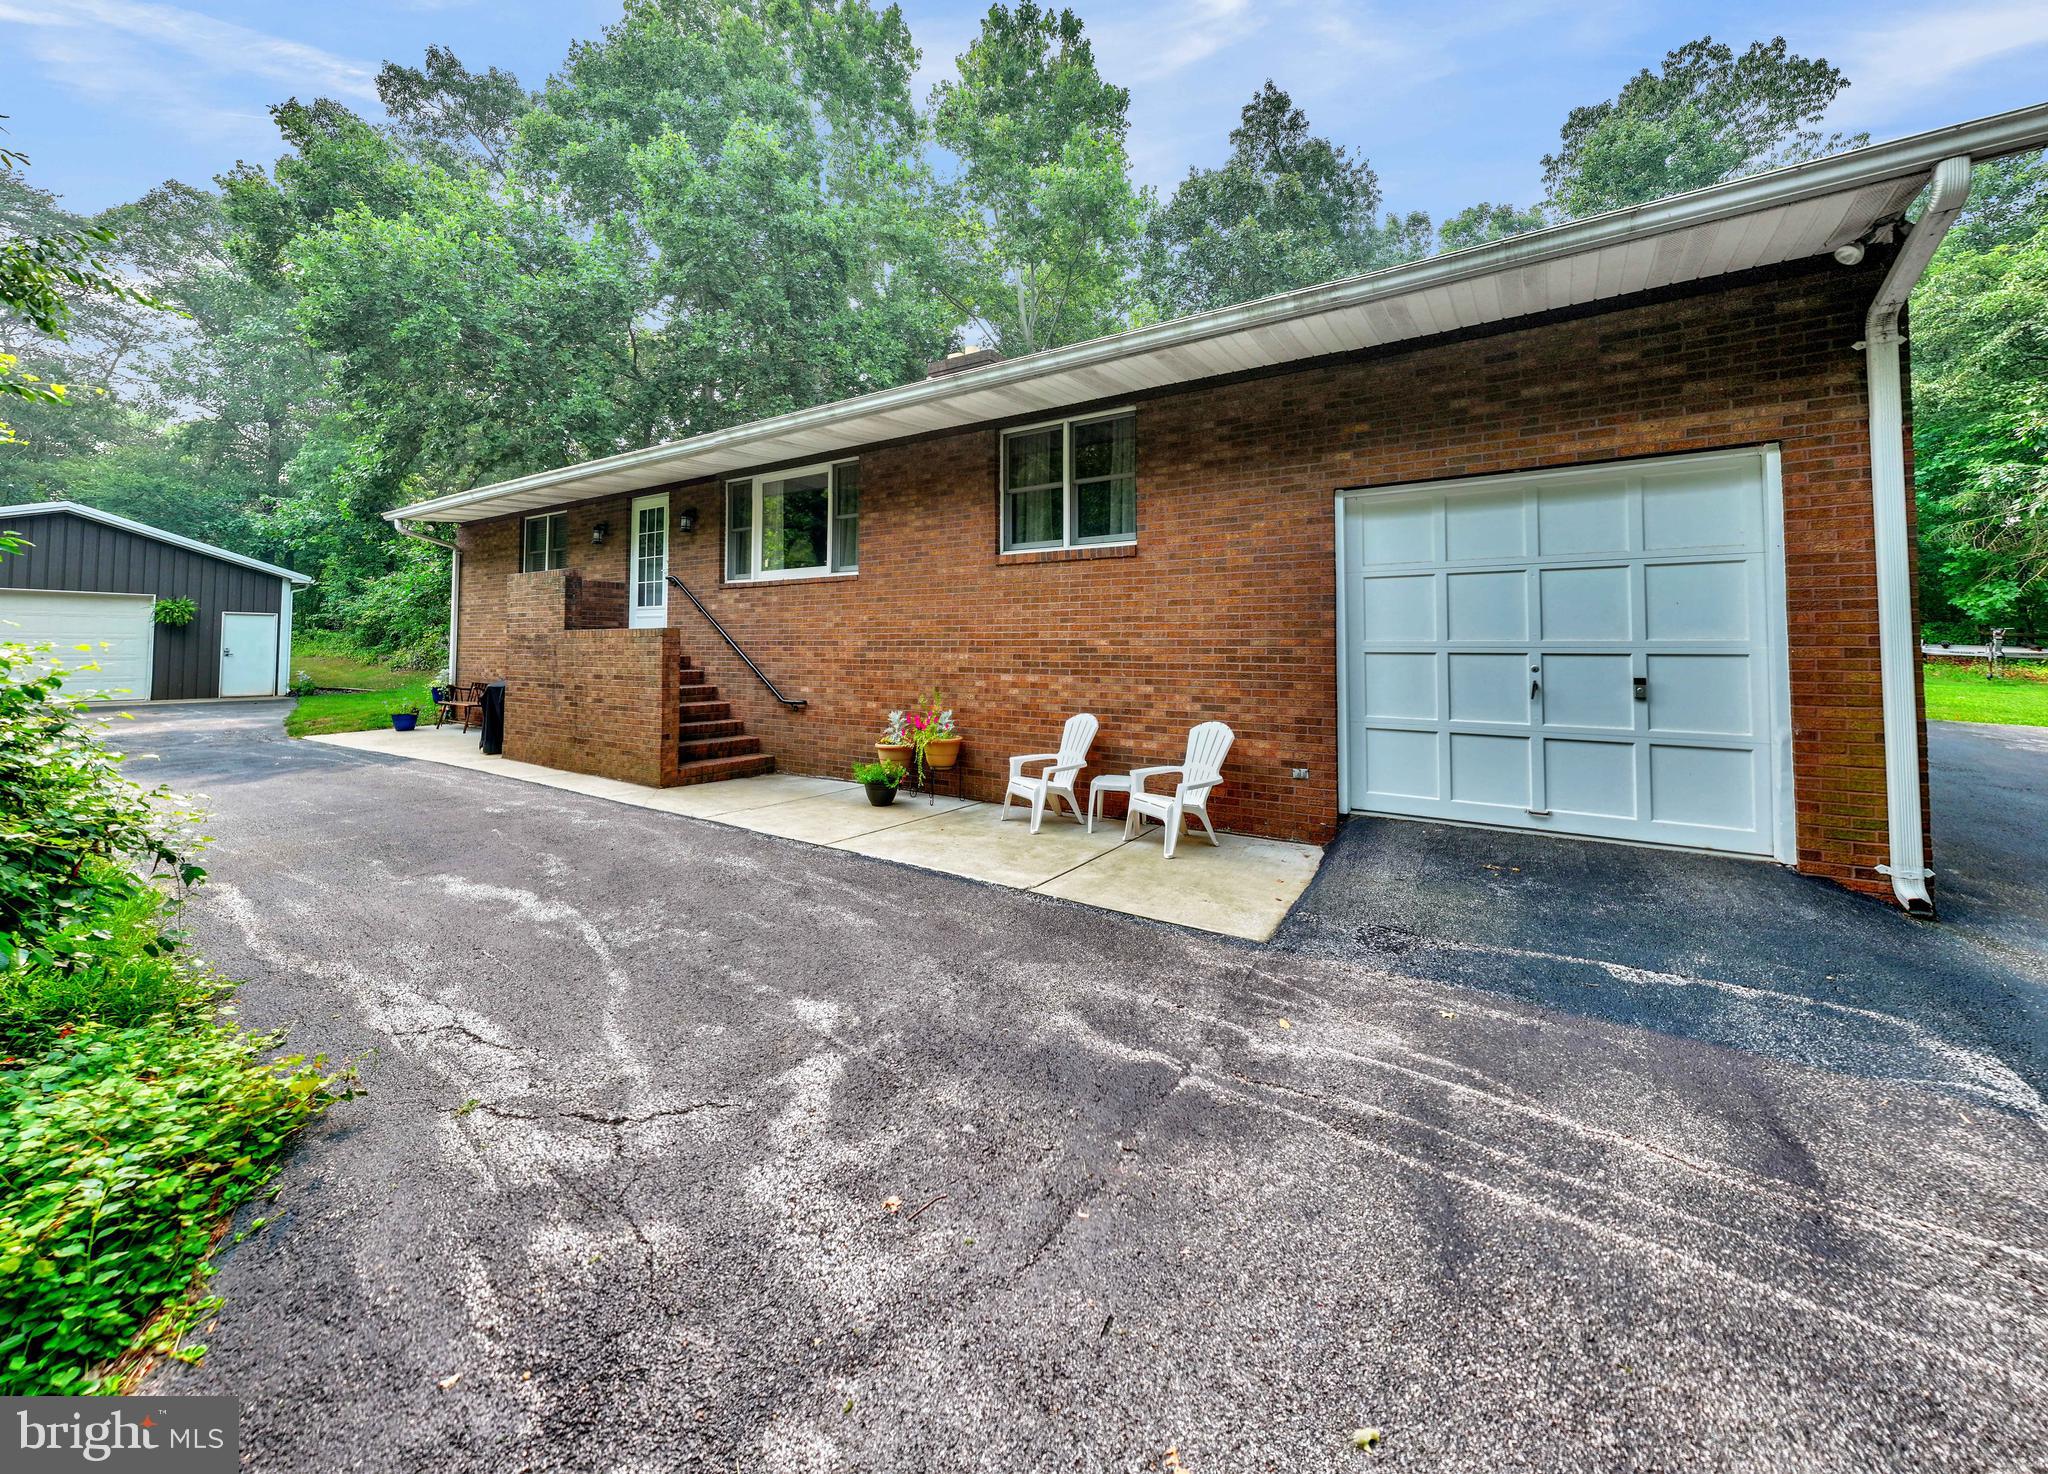
7143 RACE ROAD
3 Beds
2 Baths
2,400 Sq.Ft.
$599,000
MLS#: MDAA2151834
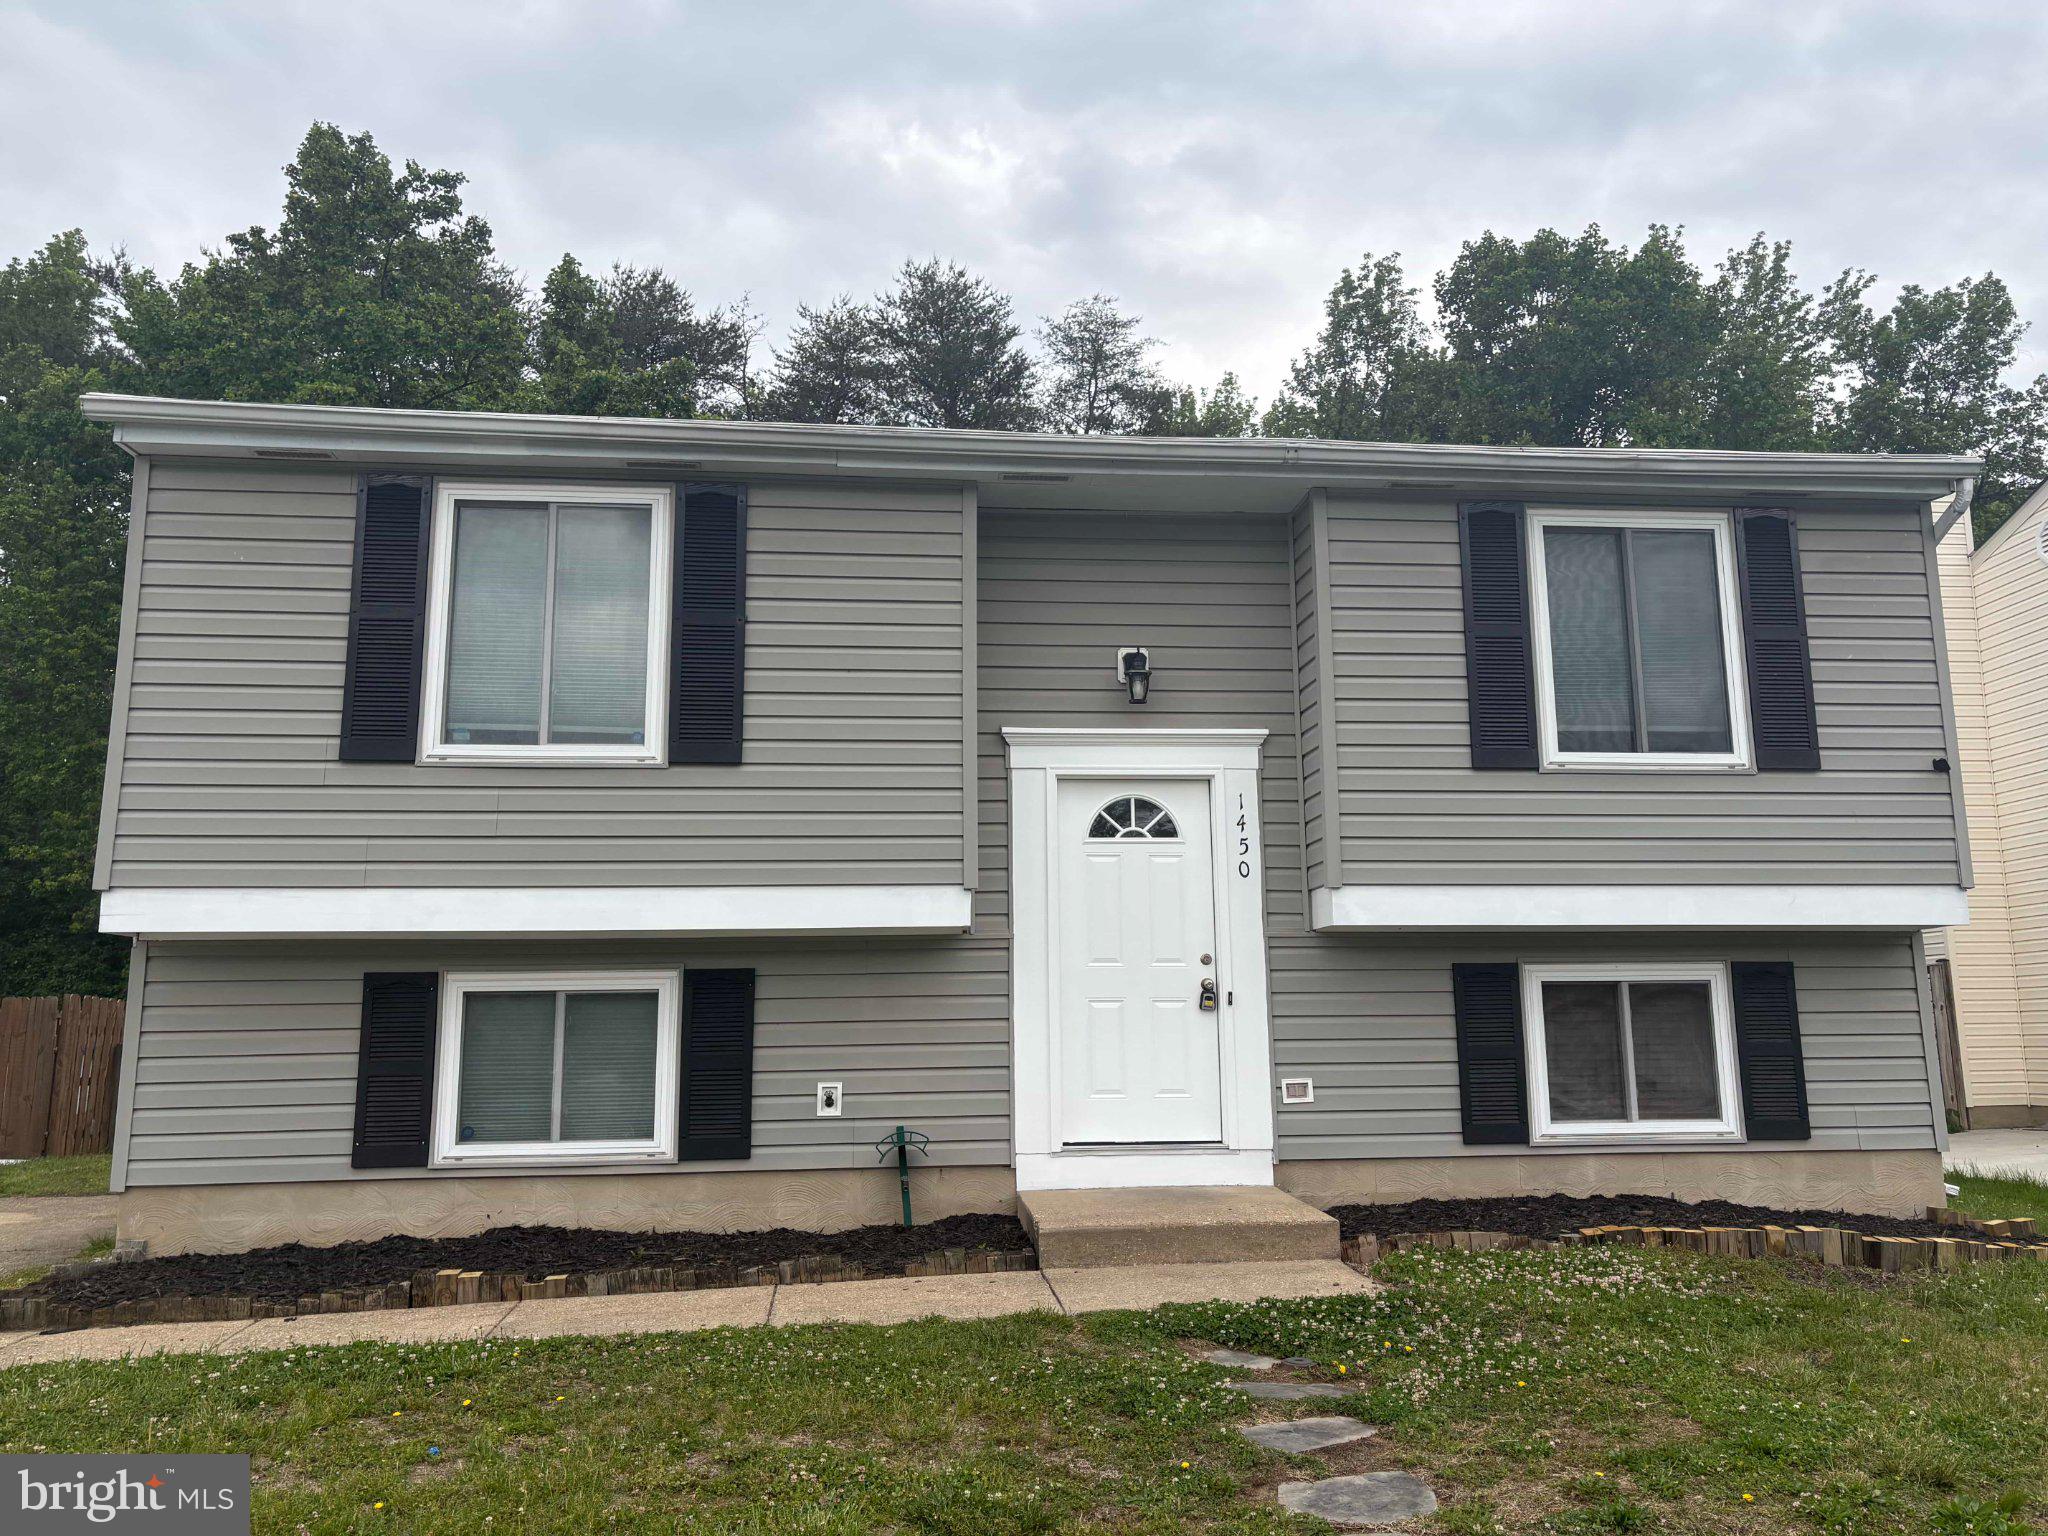
HANOVER
1450 GESNA DRIVE
4 Beds
2 Baths
1,806 Sq.Ft.
$474,900
MLS#: MDAA2145050

HANOVER
2659 SHADE BRANCH ROAD
4 Beds
2 Baths
2,020 Sq.Ft.
$564,900
MLS#: MDAA2150730
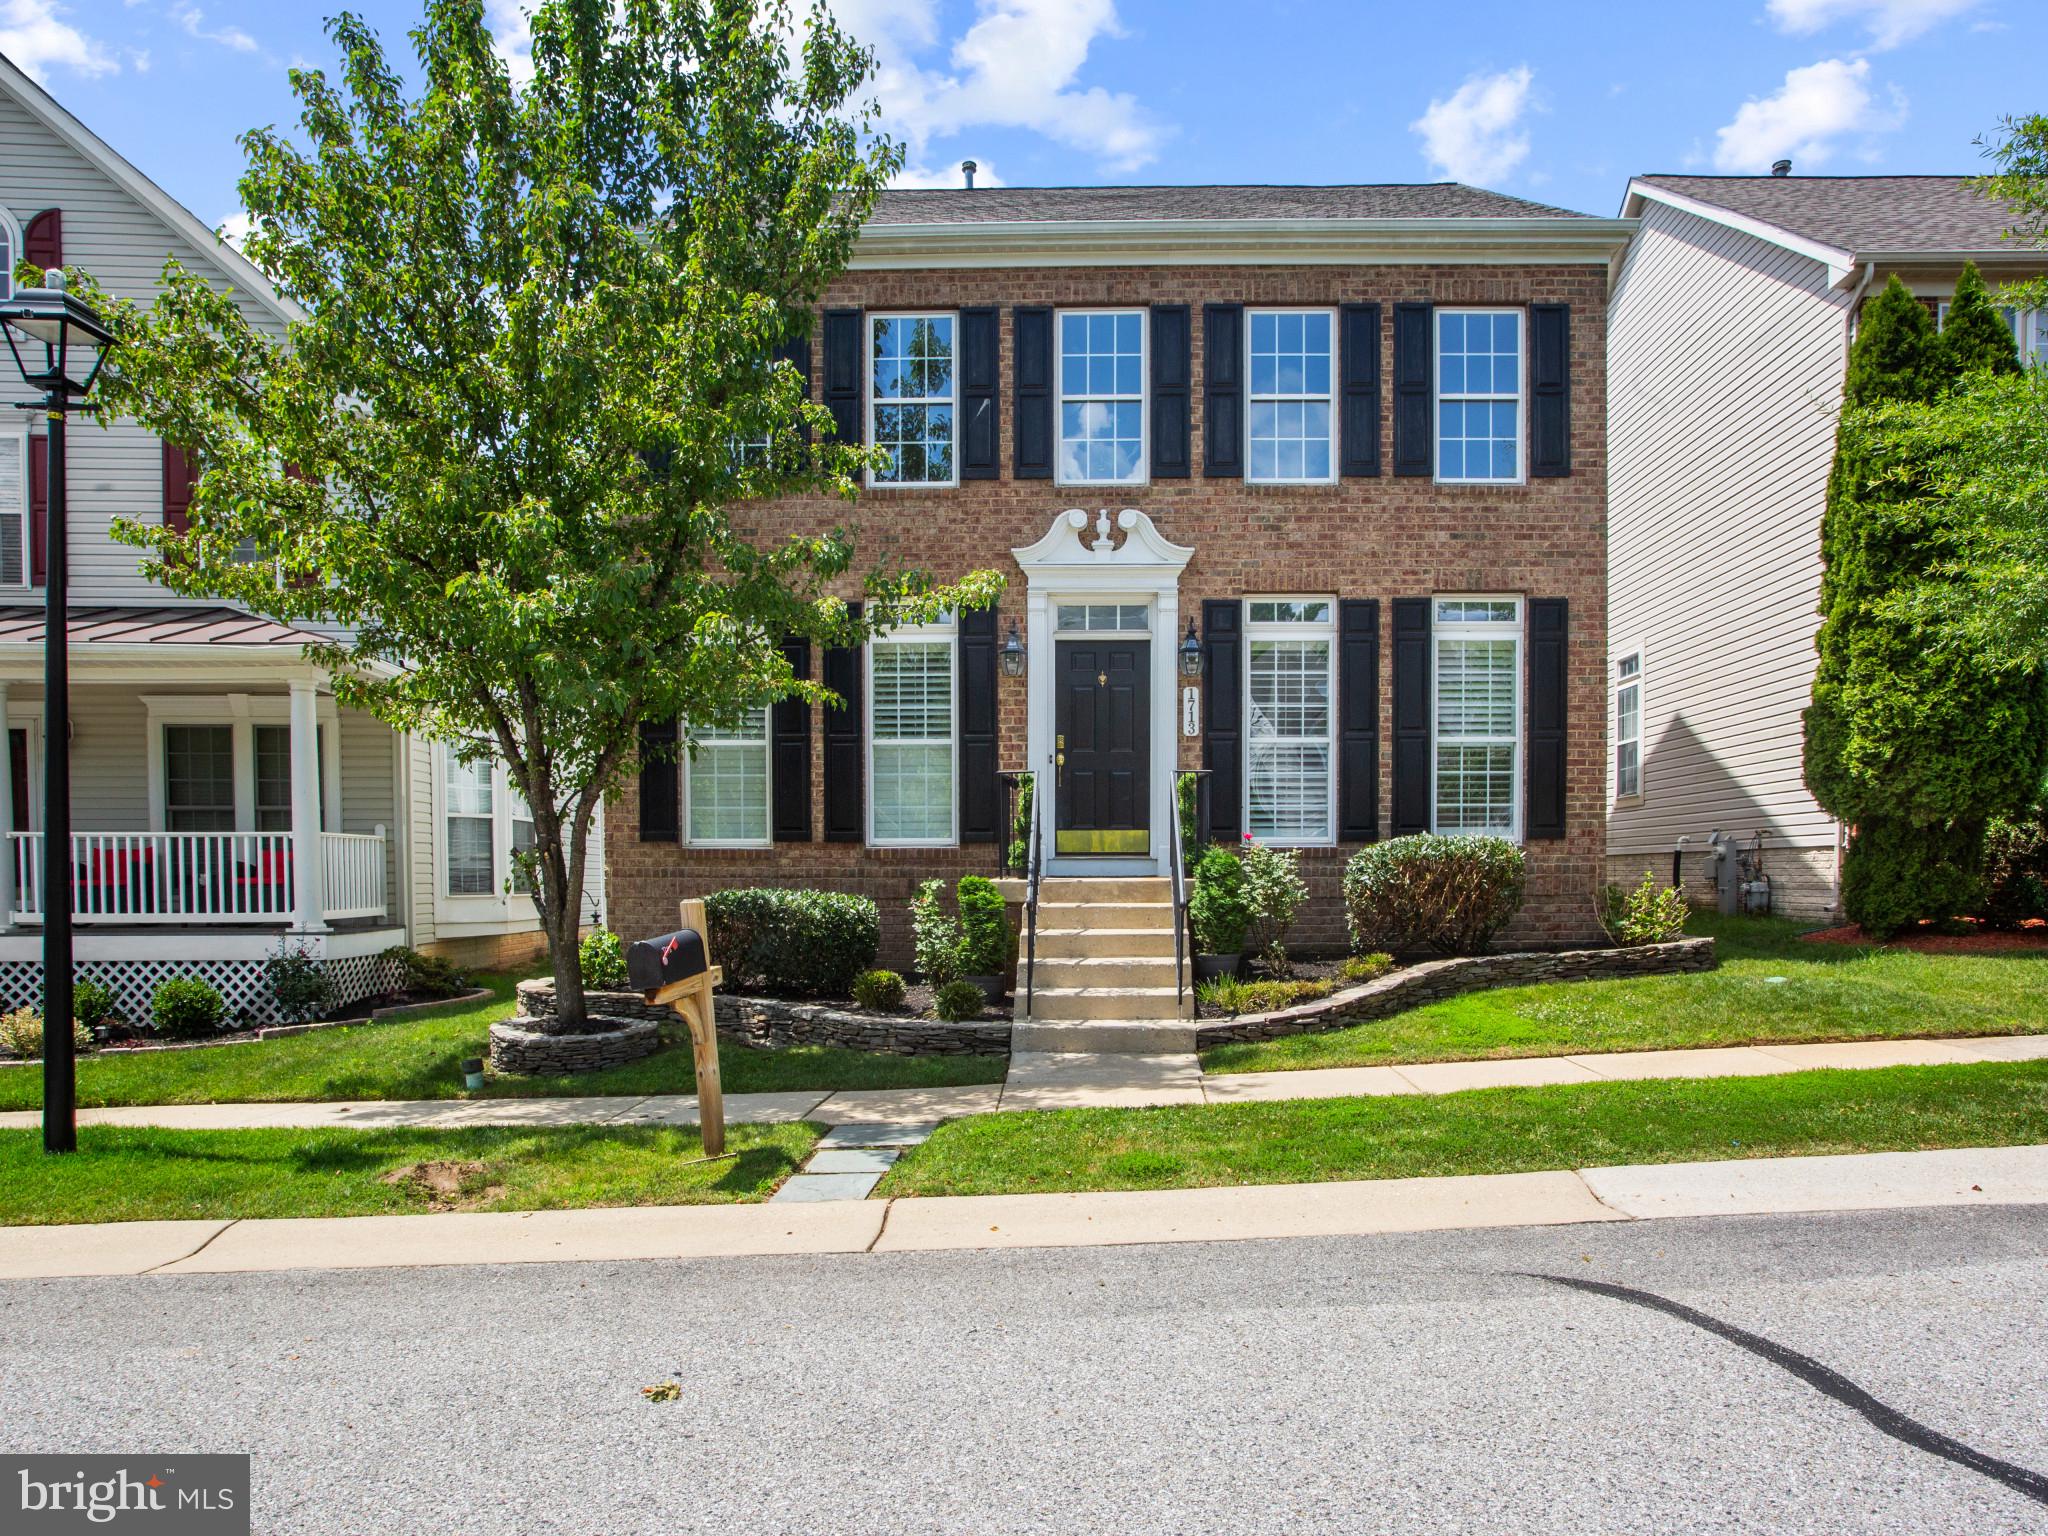
HANOVER
1713 ALLERFORD DRIVE
4 Beds
2 Baths
2,608 Sq.Ft.
$650,000
MLS#: MDAA2147064
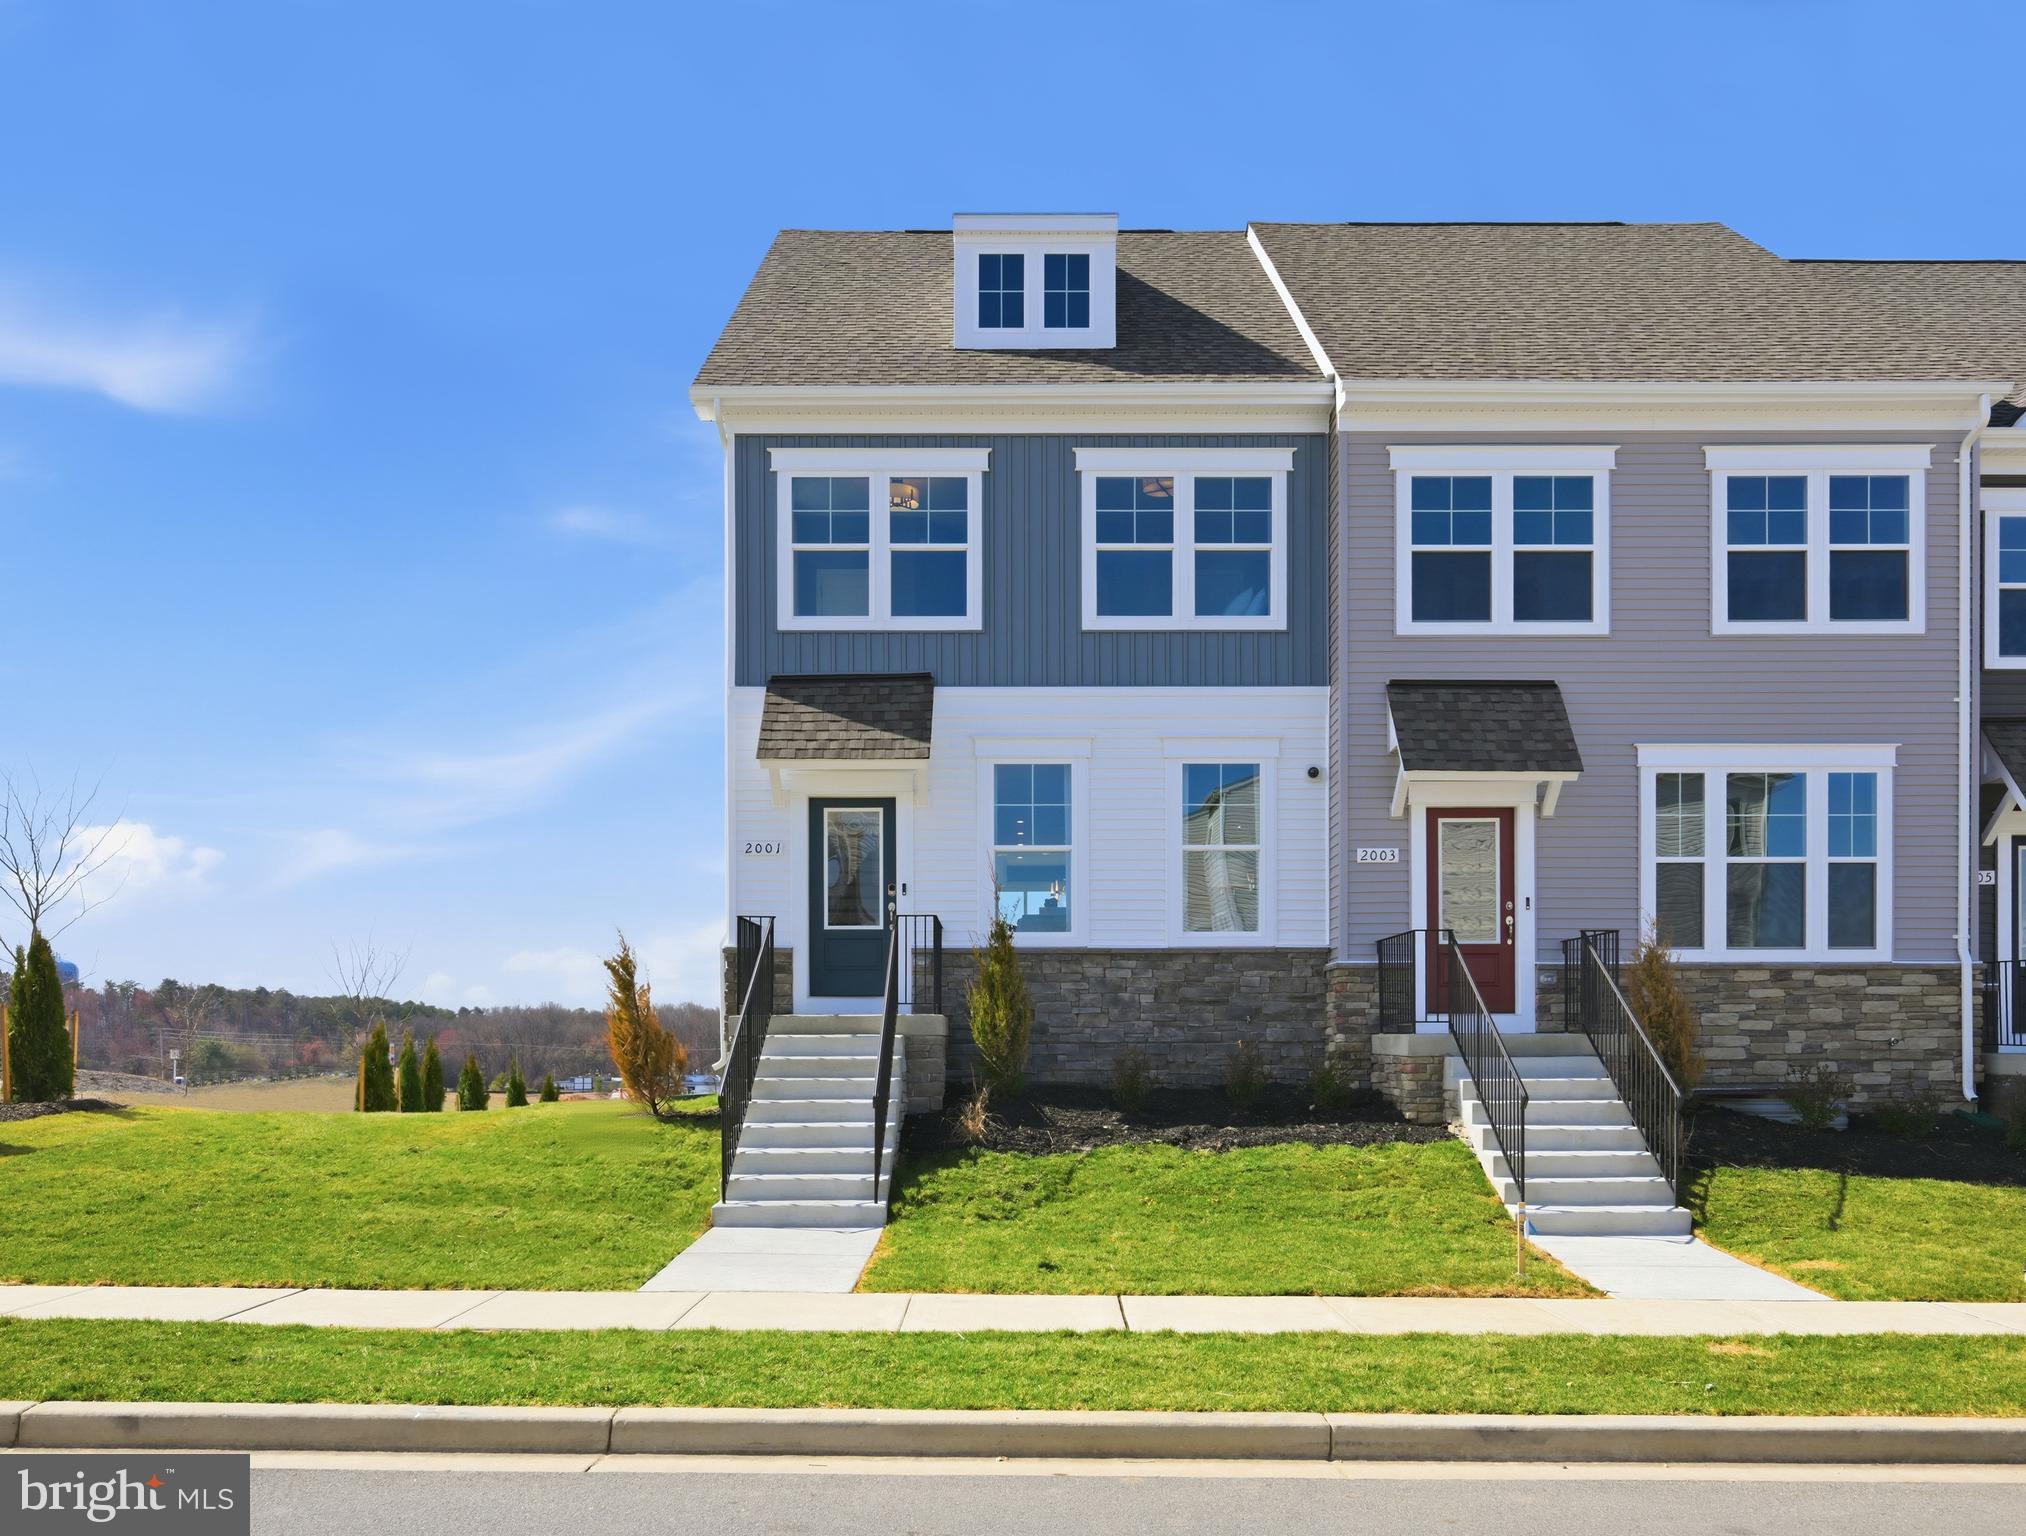
HANOVER
2031 TWISTED OAK PLACE
3 Beds
2 Baths
1,911 Sq.Ft.
$608,270
MLS#: MDAA2143228
.png)