Features & Amenities

Interior

  • Other Interior Features

    Walk-In Closet(s), Kitchen Island, Bar, Soaking Tub

  • Total Bedrooms

    6

  • Bathrooms

    5

  • 1/2 Bathrooms

    2

  • Above Grade Finished Area

    5737.0

  • Basement YN

    YES

  • Cooling YN

    YES

  • Cooling

    Central Air, Electric

  • Fireplace YN

    YES

  • Heating YN

    YES

  • Heating

    Natural Gas, Forced Air

  • Main Level Bedrooms

    1

  • Pet friendly

    N/A

Exterior

  • Garage

    Yes

  • Garage spaces

    2

  • Construction Materials

    Frame

  • Parking

    Garage Door Opener, Asphalt, Garage, Driveway, Attached

  • Patio and Porch Features

    Deck, Porch

  • Pool

    No

  • Waterfront YN

    NO

Area & Lot

  • Lot Size(acres)

    0.49

  • Lot Size(square feet)

    21,344

  • Property Type

    Residential

  • Property Sub Type

    Single Family Residence

  • Architectural Style

    Craftsman

Price

  • Sales Price

    $2,849,000
  • Tax Amount

    $21,712

  • Financing Options

    Cash

  • Sq. Footage

    6,524

  • Price/SqFt

    $436

HOA

  • Association

    No

School District

  • Elementary School

    BANNOCKBURN

  • Middle School

    PYLE

  • High School

    WALT WHITMAN

Property Features

  • New Construction

    NO

  • Foundation Details

    Other

  • Senior Community YN

    NO

  • Sewer

    Public Sewer

  • Tax Lot

    9

  • Water Source

    Public

Schedule a Showing

Showing scheduled successfully.

<
>
IN PERSON
VIA CHAT

What is 3 + 4 ?


Change time

Mortgage calculator

Estimate your monthly mortgage payment, including the principal and interest, property taxes, and HOA. Adjust the values to generate a more accurate rate.

Your payment

Principal and Interest:

$

Property taxes:

$

HOA fees:

$

Total loan payment:

$

Total interest amount:

$

Location

County

MONTGOMERY

Elementary School

BANNOCKBURN

Middle School

PYLE

High School

WALT WHITMAN

Listing Courtesy of Joshua Waxman, Long & Foster Real Estate, Inc.

RealHub Information is provided exclusively for consumers' personal, non-commercial use, and it may not be used for any purpose other than to identify prospective properties consumers may be interested in purchasing. All information deemed reliable but not guaranteed and should be independently verified. All properties are subject to prior sale, change or withdrawal. RealHub website owner shall not be responsible for any typographical errors, misinformation, misprints and shall be held totally harmless.

Agent Maisha Lewis-Ceaser

AGENT

Maisha Lewis-Ceaser

Call Maisha today to schedule a private showing.


* Listings on this website come from the FMLS IDX Compilation and may be held by brokerage firms other than the owner of this website. The listing brokerage is identified in any listing details. Information is deemed reliable but is not guaranteed. If you believe any FMLS listing contains material that infringes your copyrighted work please click here to review our DMCA policy and learn how to submit a takedown request.© 2024 FMLS.
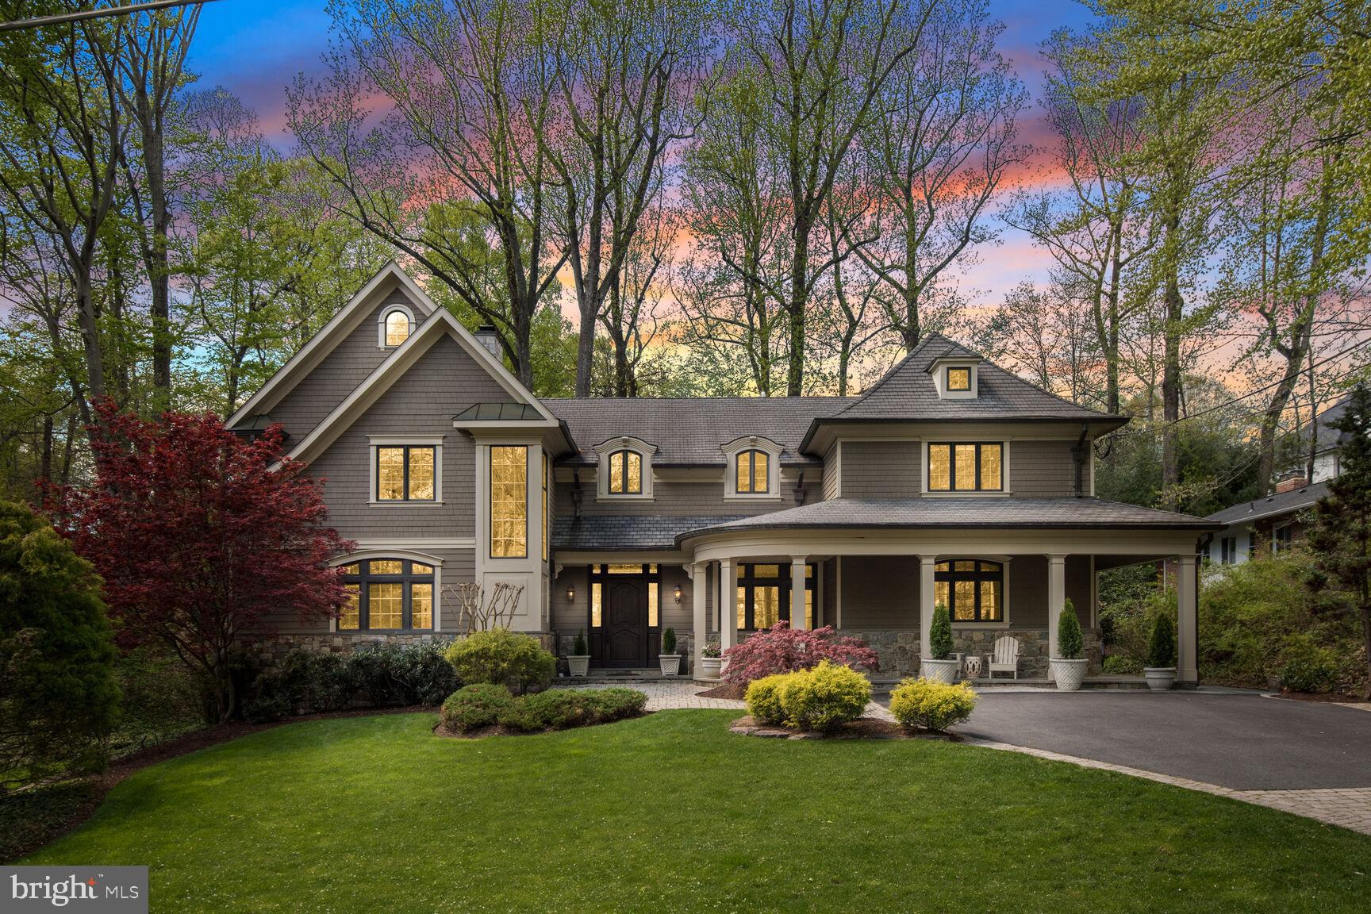
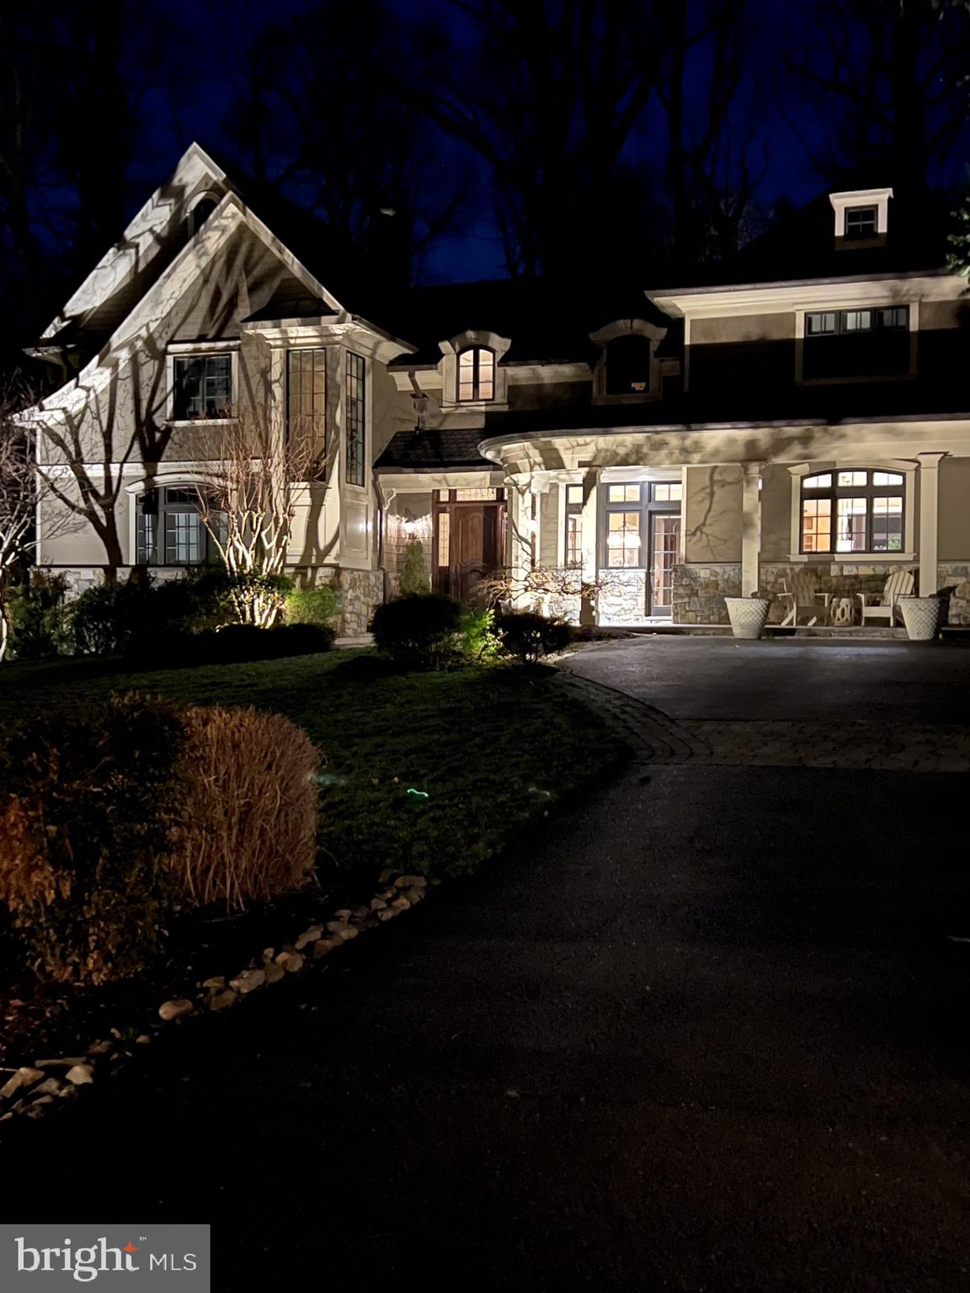
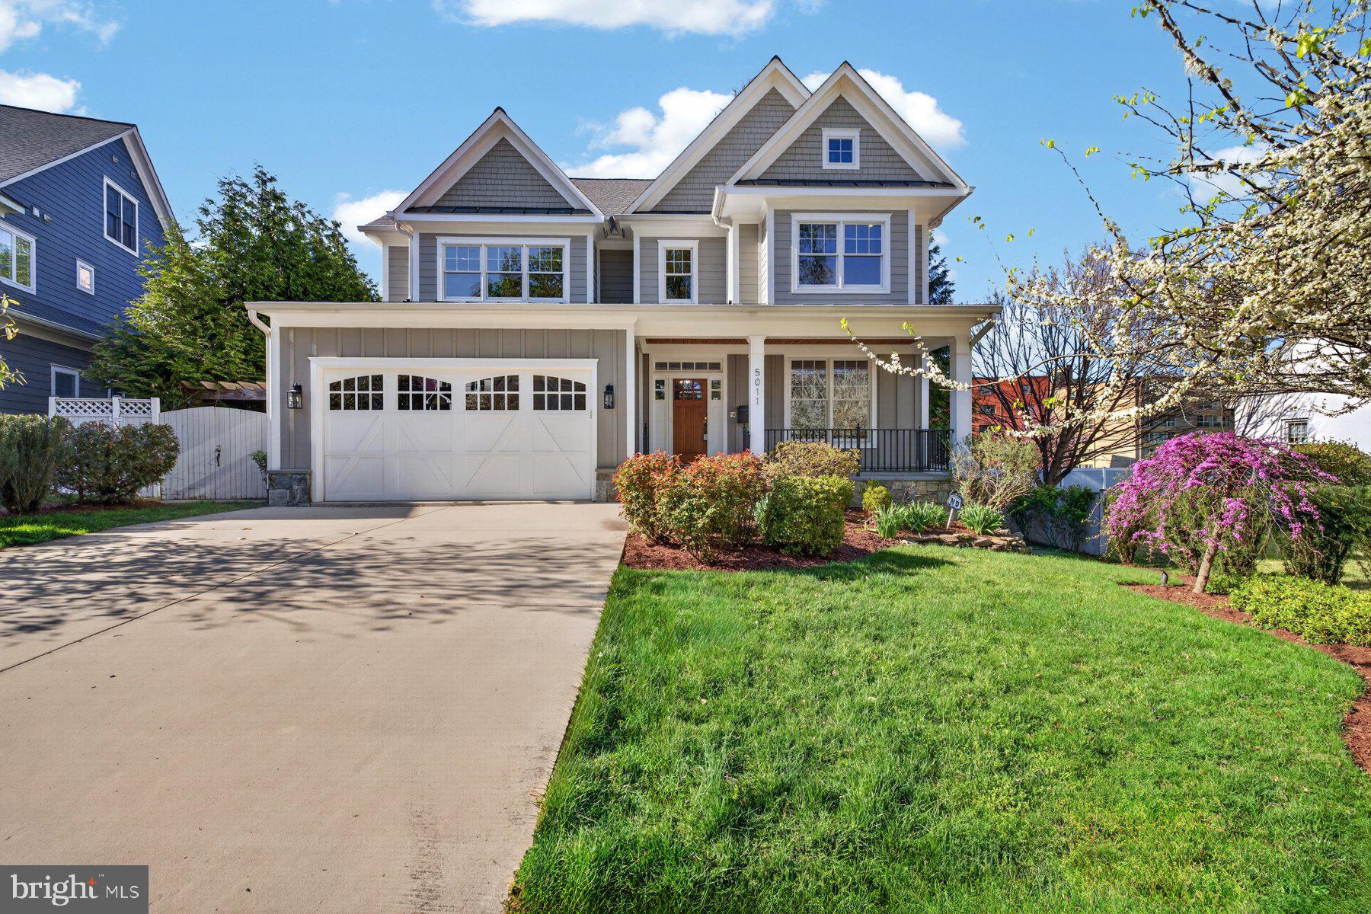
Set on the most scenic, wooded street in coveted Bannockburn Estates, this 6 or 7-bedroom custom-built home is a seamless blend of timeless architecture, elevated design, and serene natural beauty. Privately situated on a professionally landscaped half-acre, it offers exceptional seclusion—just minutes from downtown D.C., Northern Virginia, and the highly ranked Whitman school cluster.
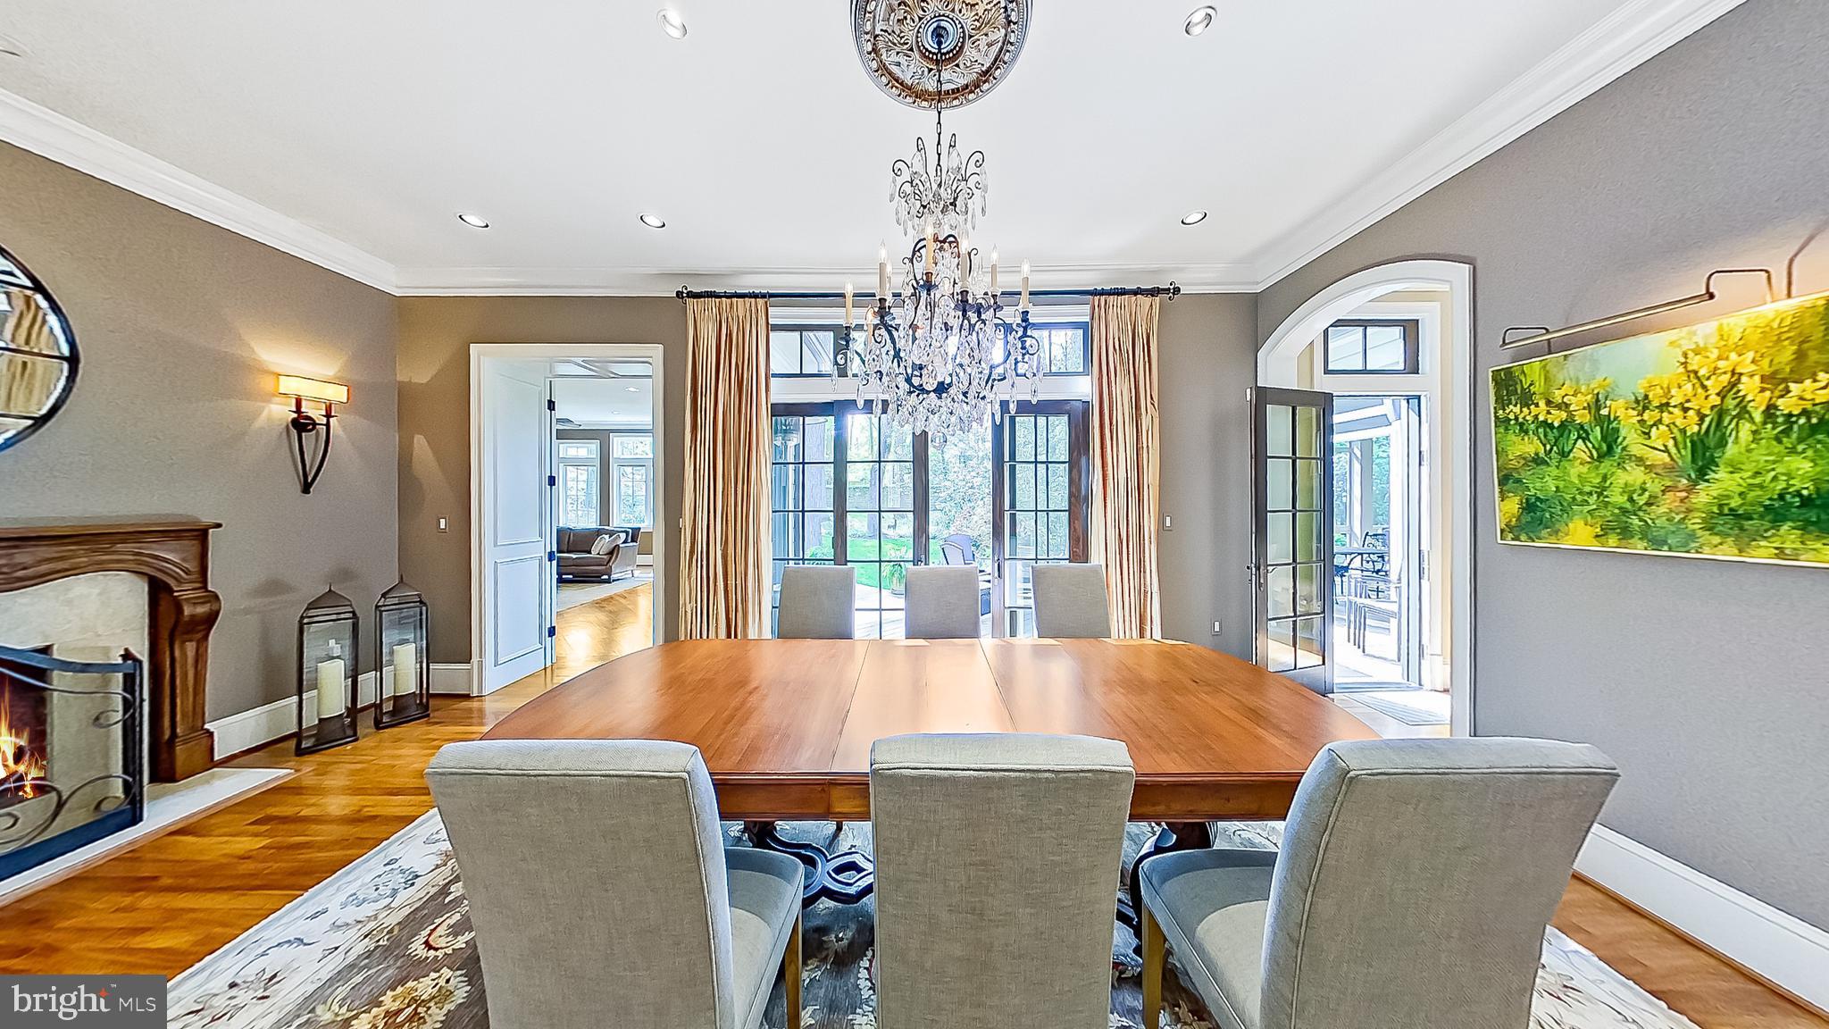
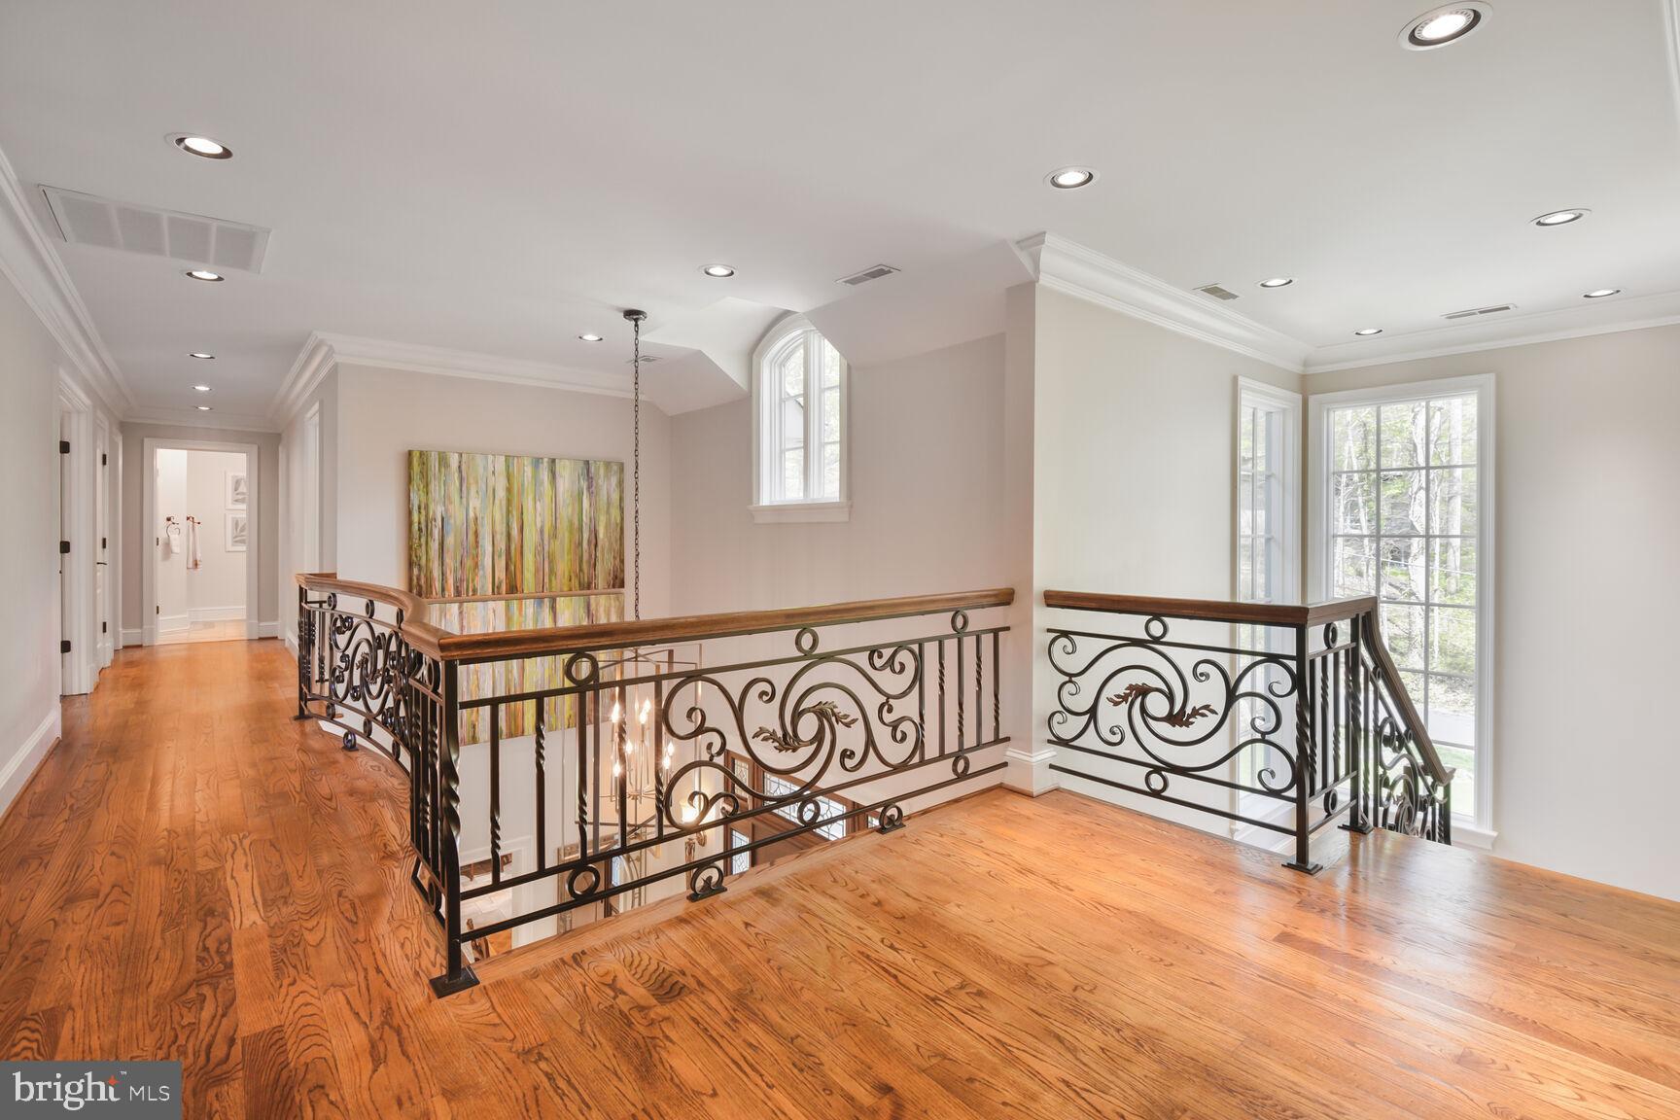
From the moment you enter, the grand two-story foyer, sweeping custom curved staircase, and soaring floor-to-ceiling window create an unforgettable first impression—framing views through the formal dining room and out to the lush, wooded backyard.
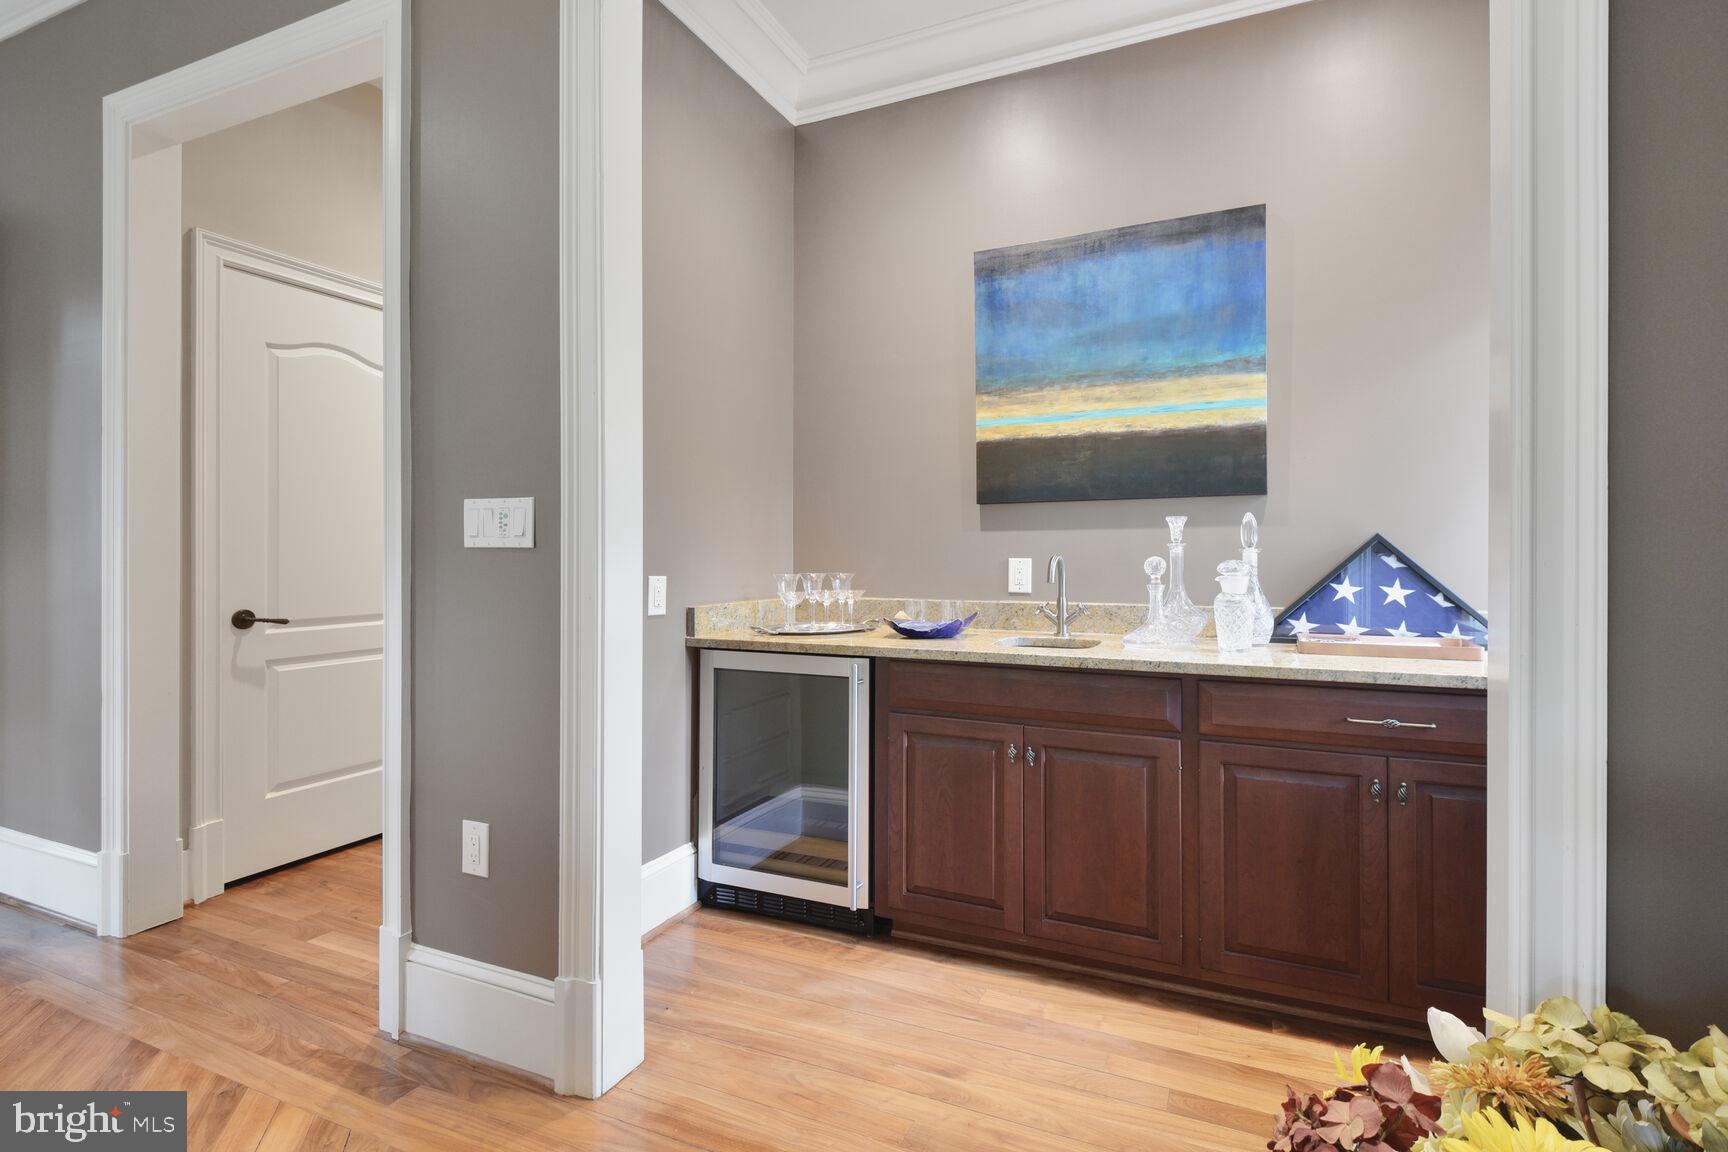
Standout features include rich walnut floors, gas and wood-burning fireplaces with custom-designed facades, and crafted millwork and cabinetry—each element reflecting the home’s exceptional attention to detail and quality.
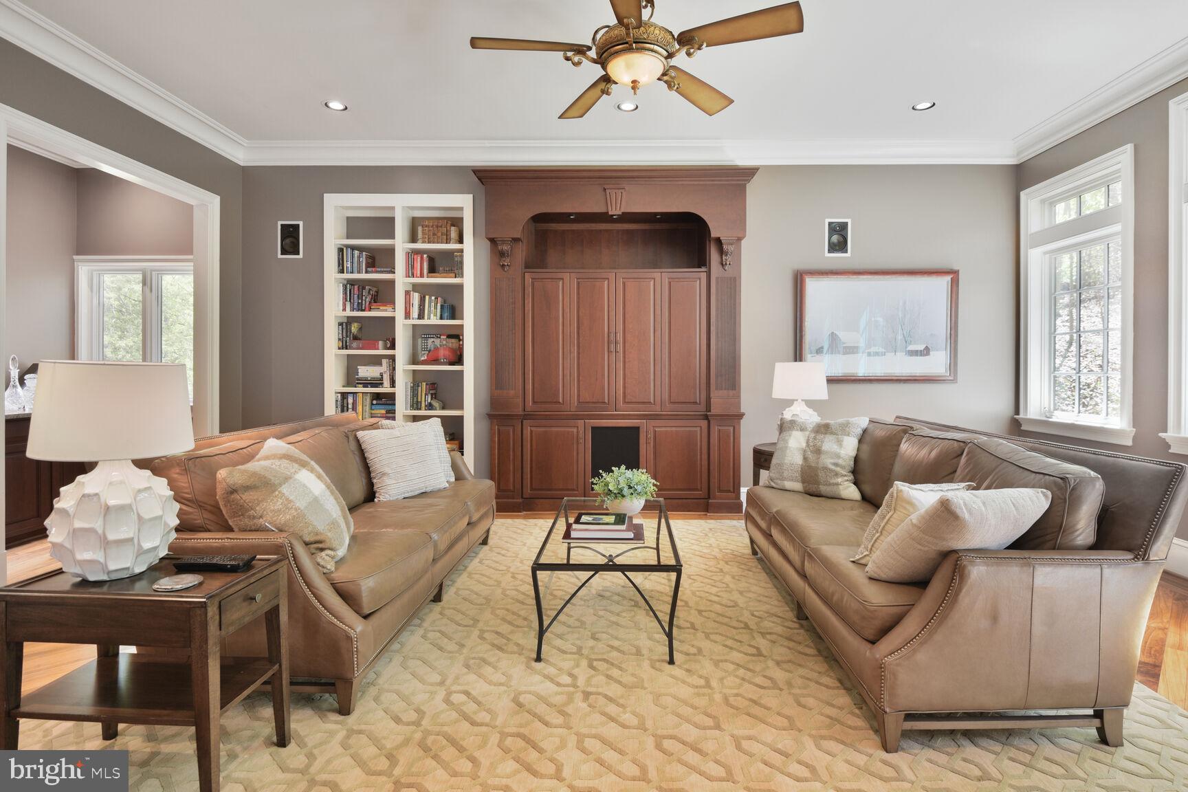
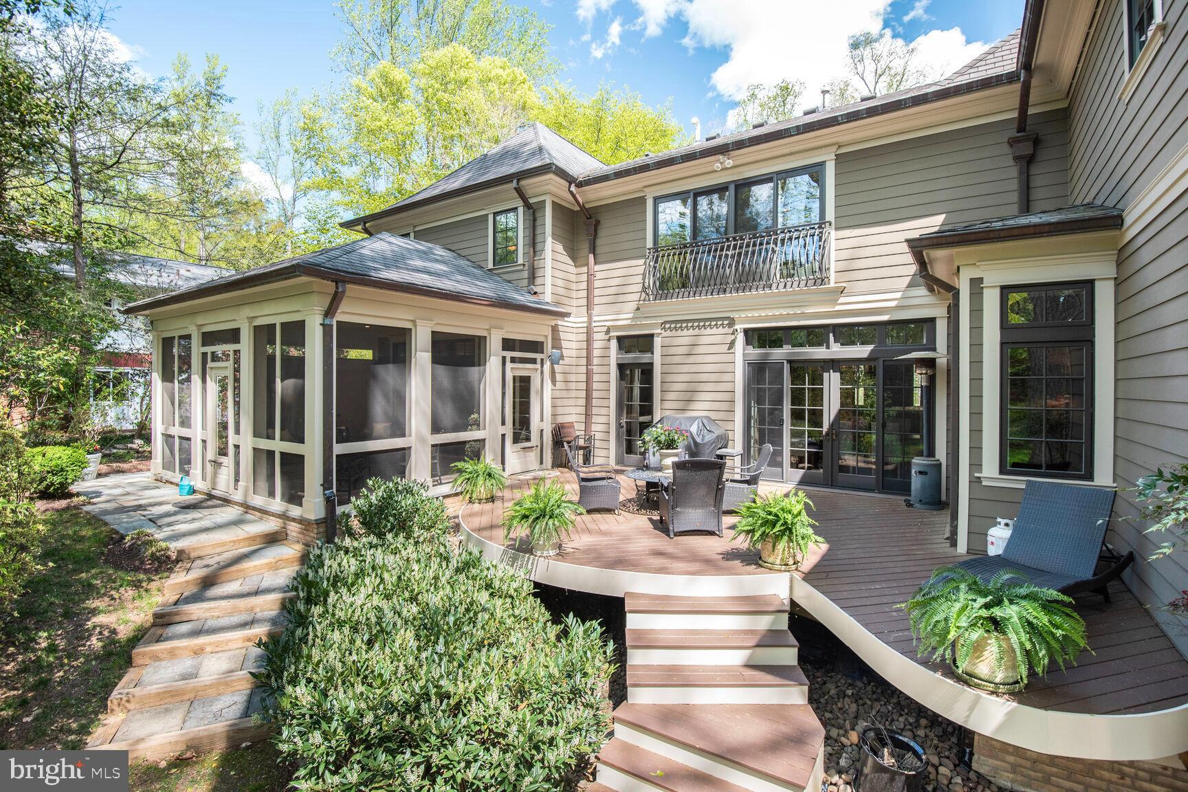
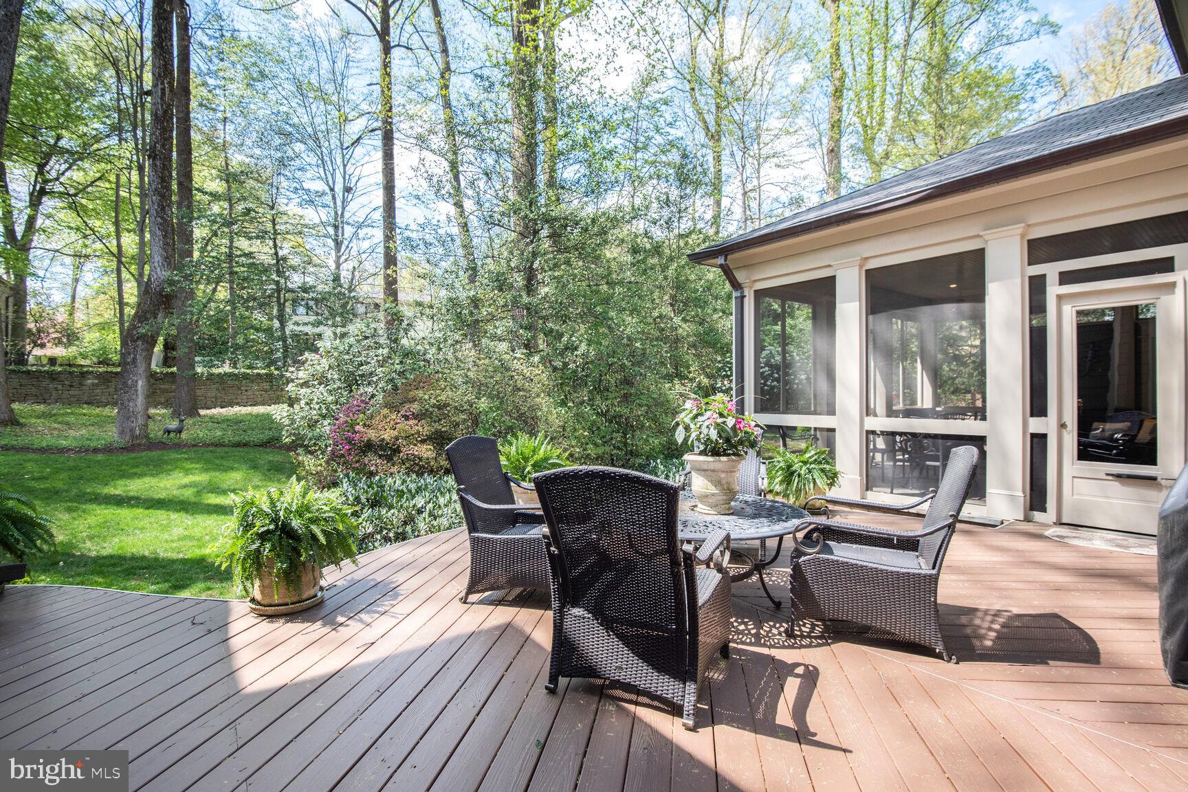
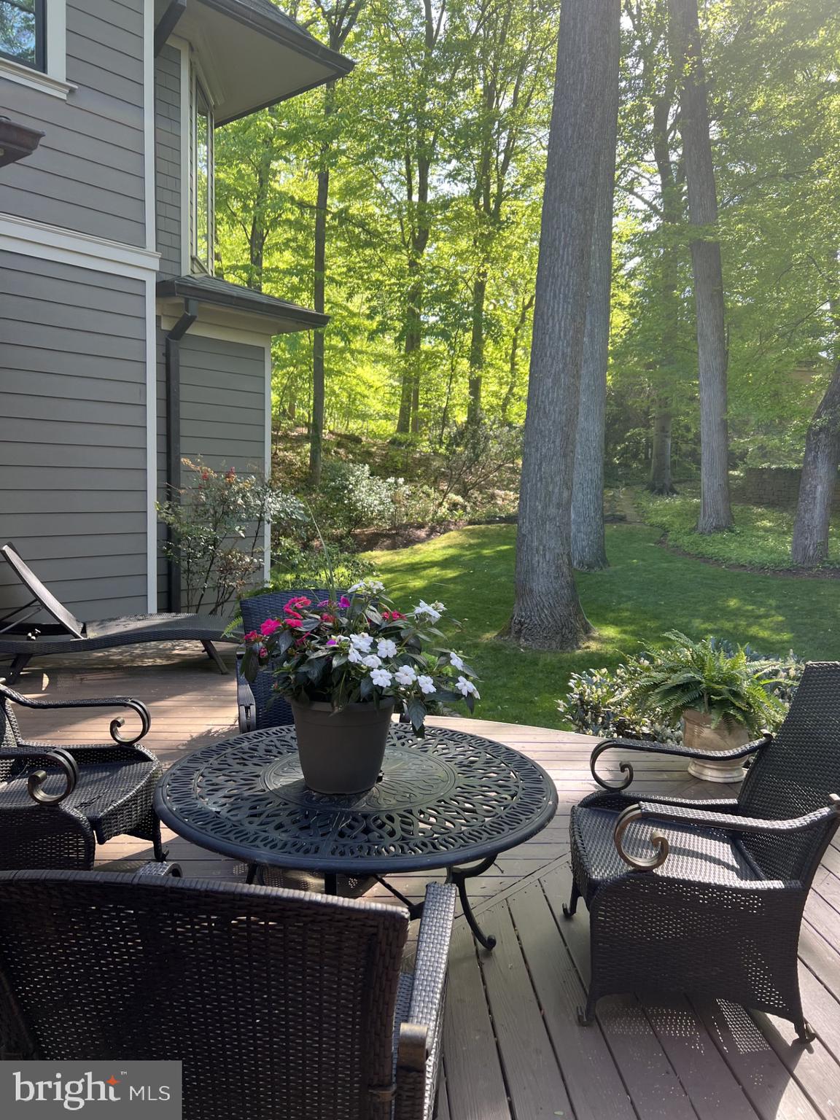
The expansive main level is designed for effortless living and entertaining. Multiple formal and informal living spaces are anchored by a dramatic dining room, flanked by two spacious family rooms—offering flow and flexibility for grand gatherings or quiet evenings at home. French doors open to a sweeping curved deck and a beautifully constructed screened-in porch, ideal for outdoor dining or peaceful relaxation amid nature.
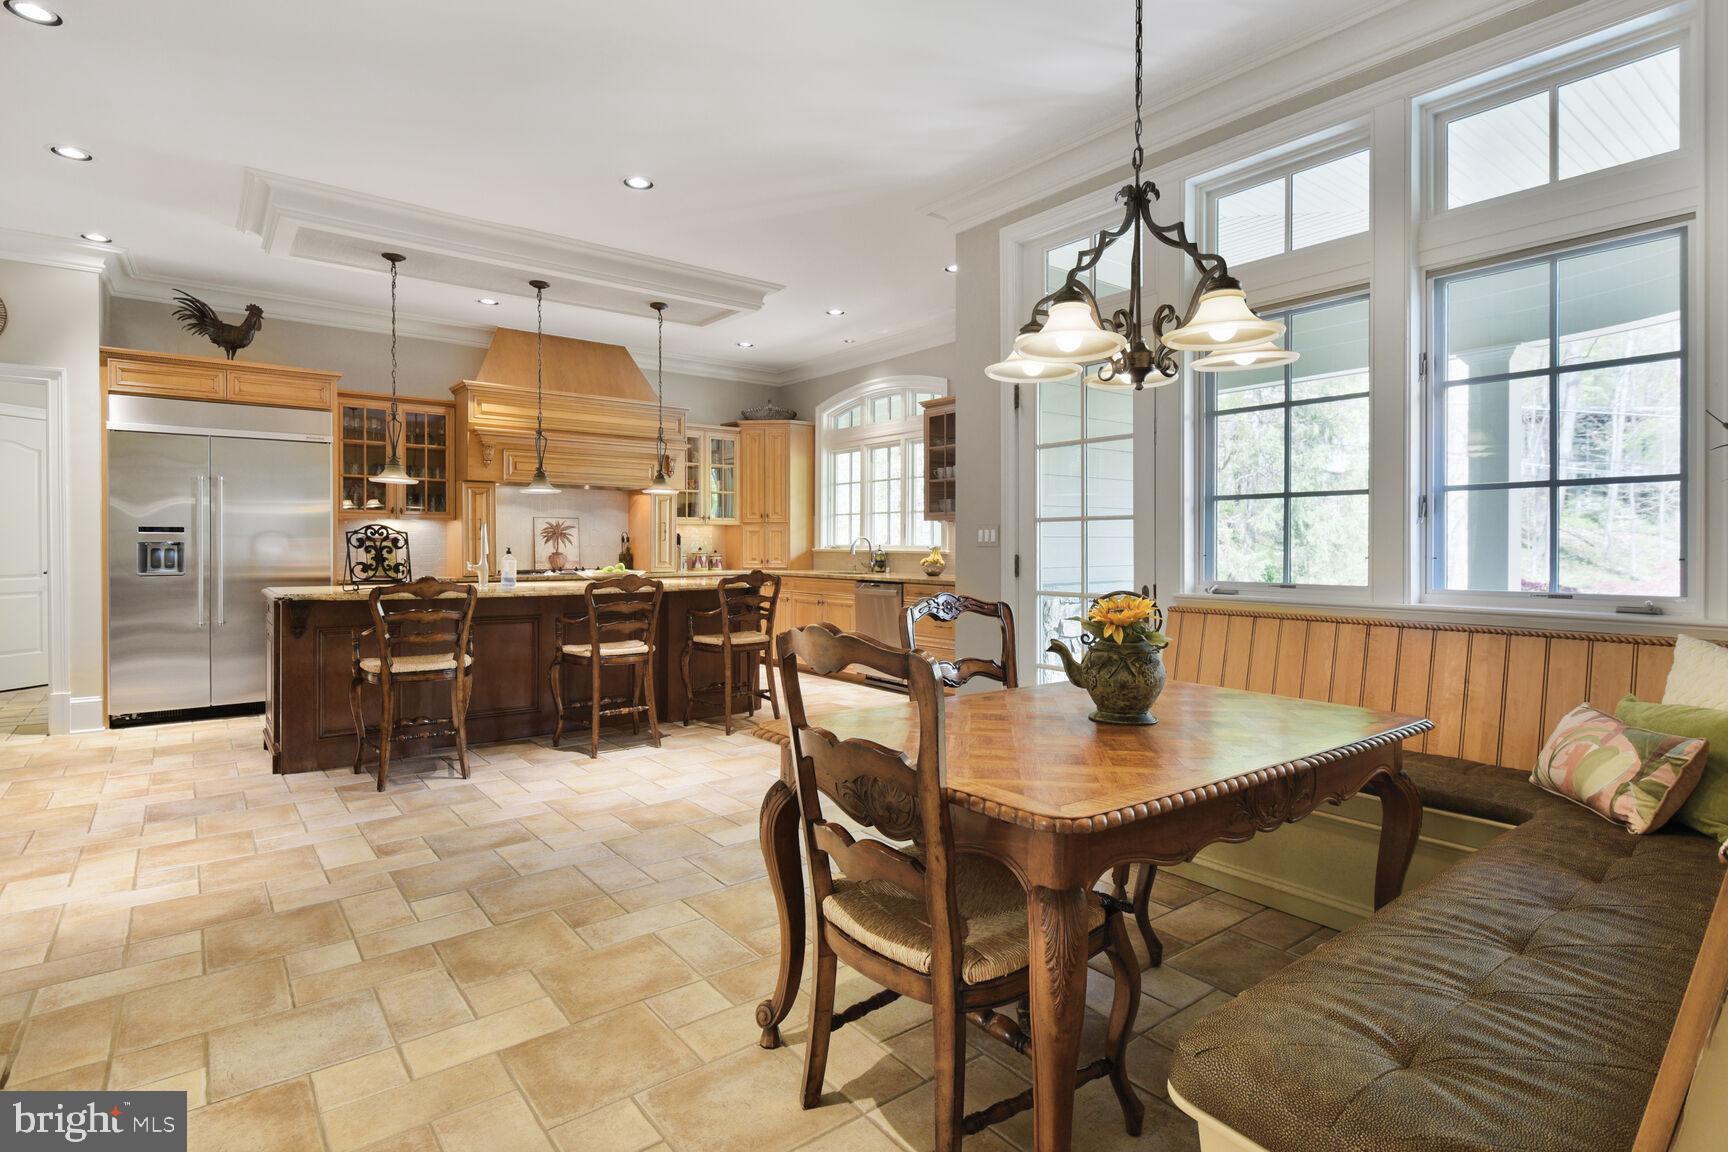
The spacious chef’s kitchen is both elegant and functional, featuring high-end appliances, a generous island, walk-in pantry, powder room, and a large mudroom with its own private entrance. A main-level suite includes a full bath with a steam shower and an additional powder room—perfect for hosting guests or accommodating multigenerational living with ease.
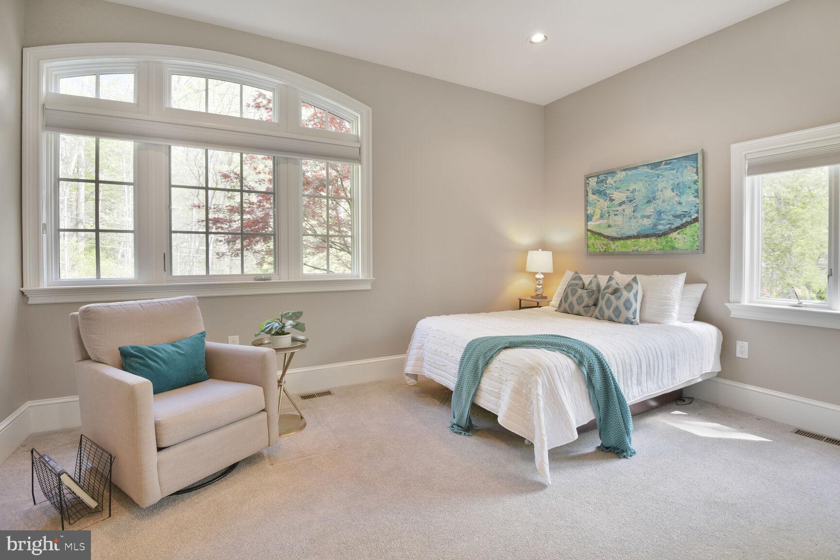
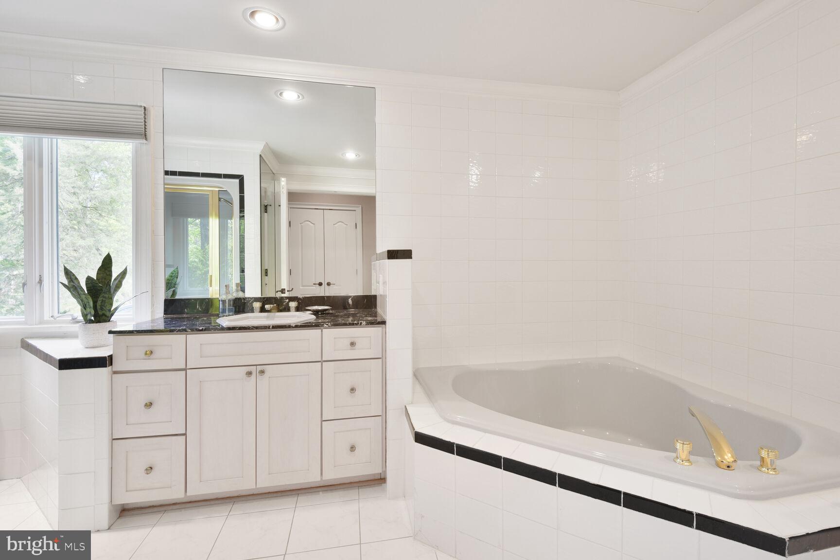
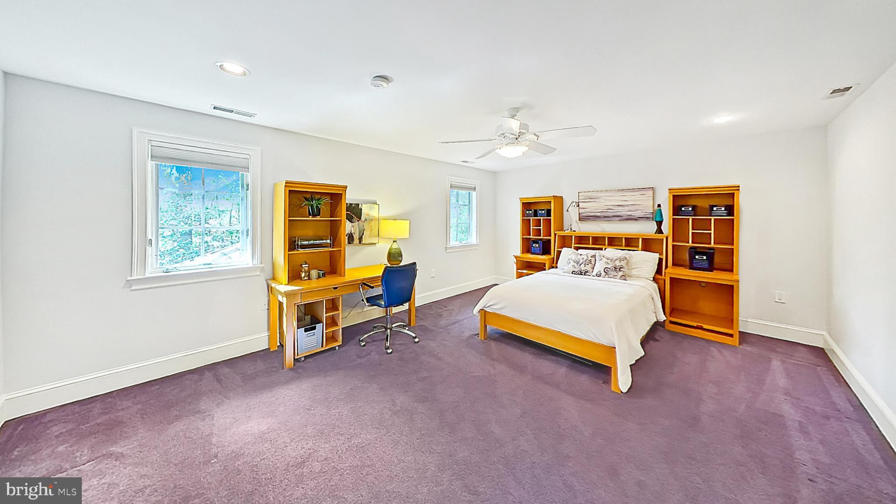
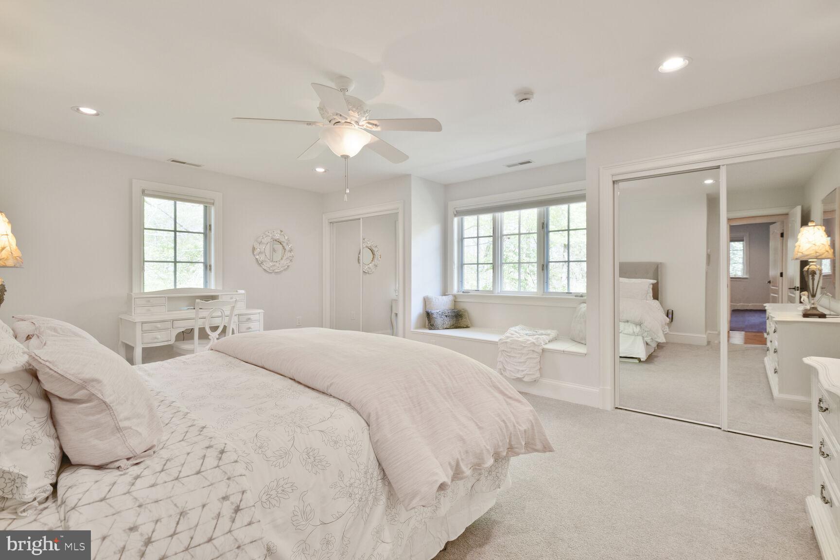
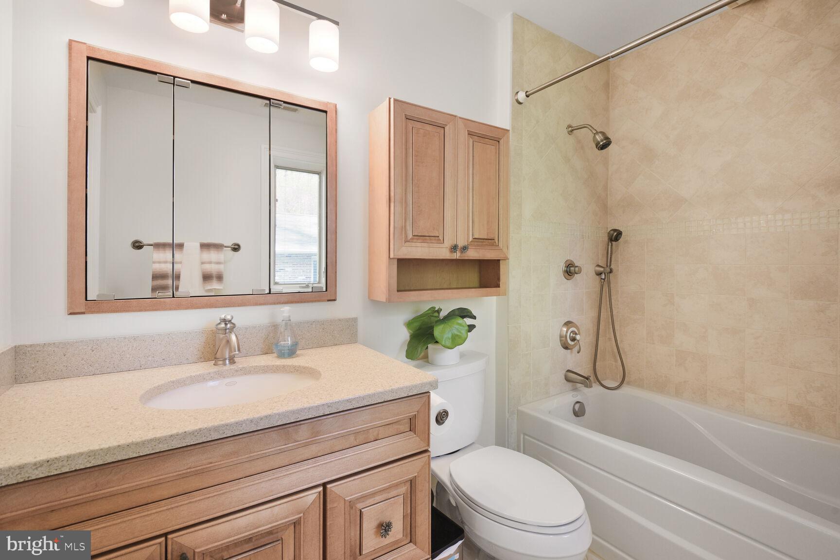
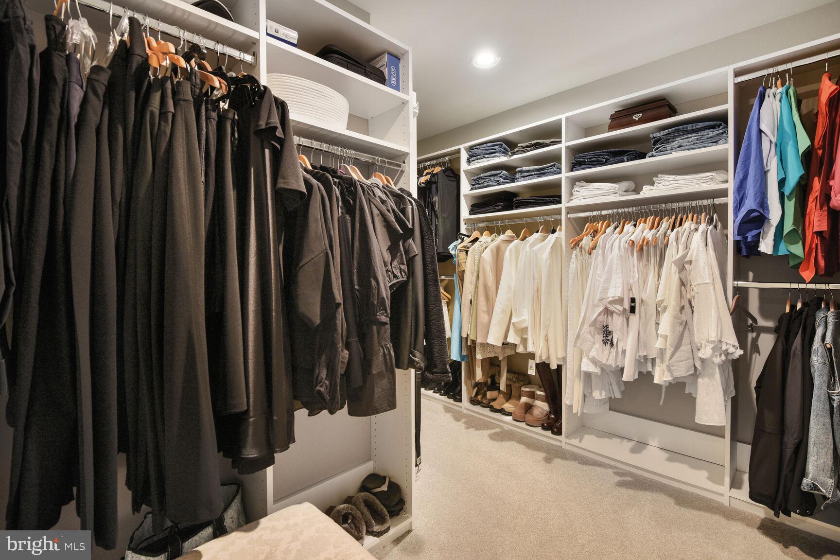
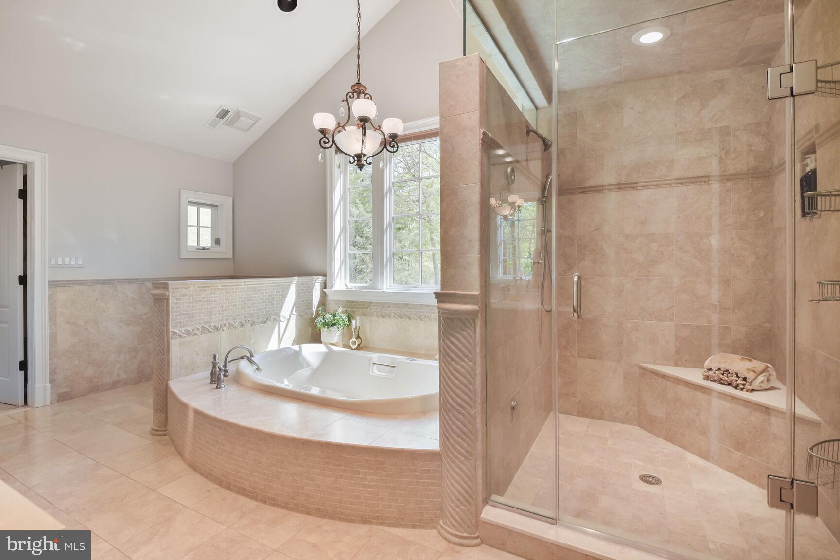
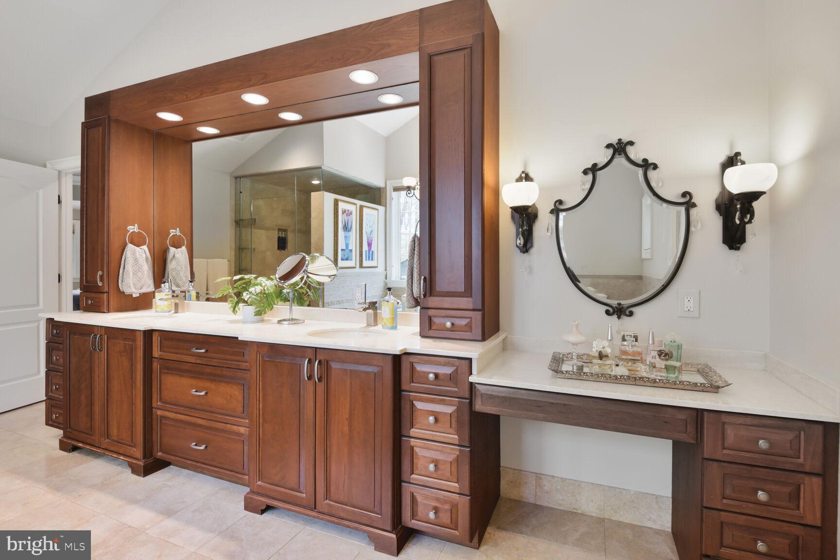
Upstairs, the private primary suite is a serene retreat with tranquil treetop views, a spa-like marble ensuite bathroom with an air bath and oversized shower, and dual dressing rooms that offer versatile use as an office or nursery. Additional bedrooms on this level each include walk-in closets and ensuite baths—offering unmatched comfort, space, and flexibility. A central laundry room enhances everyday convenience.
The lower level expands the living space further with a large recreation room, hobby or craft area, ample storage, and a bonus bedroom with a full private bath—ideal for an au pair or extended-stay guests.
Outdoors, the grounds are beautifully landscaped and enhanced with irrigation and soft landscape lighting. Two oversized one-car garages are tucked discreetly beneath the home and accessed via a private drive—preserving the elegant front elevation while offering privacy and convenience.
Additional features include copper gutters, a whole-house generator, and a three-zone HVAC system (with two zones recently replaced).
This extraordinary home combines timeless elegance with modern comforts—a rare and refined offering in one of Bethesda’s most sought-after neighborhoods.

7100 BROXBURN DRIVE

Message successfully sent.

What would you like to know?

What is 3 + 4 ?

I agree to receive email communication and understand I can unsubscribe at any time.

I agree to be contacted by Charis Realty Group - Christine Issler, Broker via call, email, and text for real estate services. To opt out, you can reply 'stop' at any time or reply 'help' for assistance. You can also click the unsubscribe link in the emails. Message and data rates may apply. Message frequency may vary. Privacy Policy

Related Properties

INCLUDED FEATURES:  *Estimated Completion Summer/Fall 2026* The Chapman at Stratton Place is exceptionally appointed with the Evergreene Homes Diamond Package.  The Main Level features 10’ ceilings, extra wide staircases and hardwood floors.  The Designer Kitchen also features elegant quartz countertops, Thermador stainless-steel appliance package with a 36” convection range, and an oversized island with seating. A bright and spacious Morning Room offers the perfect spot for casual dining or a relaxing lounge area. A beautifully designed Butler’s Pantry with cabinetry and sink adds both style and functionality—perfect for entertaining or additional prep space.  The Kitchen flows seamlessly into the expansive Family Room with a modern fireplace.  A formal Dining Room provides additional space for hosting. A main-level Guest Suite with a private full bath offers versatile space, ideal for visiting friends or extended stays. A private Study on the main level provides the perfect home office or quiet retreat.
On the upper level you’ll find a luxurious Primary Suite, featuring hardwood floors, a sitting room, and huge custom closets with wood shelving. The luxurious en suite bath features a huge deluxe double shower.  Three secondary Bedrooms—one with a private en-suite bath, and two that share a convenient buddy bath. The upper-level Laundry Room includes cabinetry with a sink for added functionality and style.
The finished lower level extends your living space with a spacious recreation room and a full bathroom—perfect for guests, a home office, or a private retreat. 
Completing this exceptional home is a finished sideload garage, providing ample parking and storage space.
CUSTOMIZATION OPPORTUNITIES: This home can still be personalized through selecting finish level upgrades.
LIFE AT STRATTON PLACE * Wake up in your stunning new home, enjoy coffee in your gourmet kitchen. With effortless access to I-495, I-270, and Metro, your day flows seamlessly—whether commuting or heading out for a weekend escape. Evenings bring the best of Bethesda’s dining and shopping. Just minutes from Cabin John Park, the Capital Crescent Trail, and premier golf, outdoor adventures are always within reach. At Stratton Place, every day is elevated, blending convenience, elegance, and comfort in one exceptional community.
EVERGREENE QUALITY:
Every Evergreene home is thoughtfully crafted with features designed for long-term comfort and peace of mind. Standard inclusions in the Chapman are a whole-house ventilation, humidifier, electronic air cleaner, abundant recessed lighting, upgraded 2x6 framing, superior thermal insulation and a best-in-class 10-year transferable builder’s warranty.
Floor plans and images are for illustrative purposes only; certain features may reflect upgrades or options not included in the price.
#MDMC2226650

BETHESDA

7211 BARNETT ROAD

5 Beds

5 Baths

6,137 Sq.Ft.

$2,362,500

MLS#: MDMC2226650

Delivering in early 2027, 5626 Knollwood Road, 7-bedroom, 6.5-bath Bethesda property that you can customize right now.

Built by Tilden Signatures II, LLC— with 50+ years of experience and a 10-year warranty—the layout is already a winner. It features a sun-drenched main floor with a private in-law suite, a 2-car garage, and a sprawling lower-level rec room.

Here is the catch: Because it’s early in construction, you have a rare, limited window to work directly with the builder to hand-pick your finishes and upgrades. It’s your chance to design exactly what you want without the headache of starting from scratch.

Get in now and make it yours before the details are finalized by someone else.
#MDMC2231482

BETHESDA

5626 KNOLLWOOD ROAD

7 Beds

6 Baths

6,403 Sq.Ft.

$3,025,999

MLS#: MDMC2231482

One-level living in Bethesda is at the heart of this meticulously maintained and thoughtfully updated brick-and-cedar ranch, offering more than 5,000 square feet of living space on a private 1.05-acre lot. With a main-level primary suite, a second ensuite bedroom on the main level, 4 bedrooms, 3.5 bathrooms, and four wood-burning fireplaces, this exceptional home offers the ease of single-level living with generous additional space for guests, recreation, and storage—all just minutes from downtown Bethesda, Metro, and Washington, DC.

A soaring skylit foyer opens to expansive, light-filled living spaces. The living room features a painted brick fireplace, wet bar, and walls of glass overlooking the private setting. The dramatic great room offers vaulted ceilings, a striking stacked-stone fireplace, and seamless access to the outdoors.

The kitchen features a gas cooktop island, Butler's pantry, wine refrigerator, updated appliances (2018), and breakfast area, with easy access to the screened porch and formal dining room. A renovated laundry room (2024) and attached garage with resurfaced floor (2025) add to the convenience of true main-level living.

The spacious primary suite features vaulted ceilings, three custom walk-in closets (2025), and a spa-inspired bath renovated in 2023 with heated floors and a freestanding soaking tub. A second main-level bedroom offers its own fireplace, custom library shelving with a rolling ladder, and a renovated ensuite bath (2024).

The walk-out lower level includes two additional bedrooms, a full bath, flexible recreation or fitness space, and abundant storage. Outside, a bluestone patio provides a peaceful setting for entertaining, dining, or relaxing.

Recent improvements include a freshly painted exterior, new roof, chimney caps, and repaved driveway with lighting, all completed in 2025. Dual HVAC systems (2013) have been meticulously maintained, and a whole-house generator provides added peace of mind.

6800 Melody Lane offers a rare opportunity for spacious one-level living, privacy, thoughtful updates, and exceptional convenience in a premier Bethesda location.
#MDMC2250546

BETHESDA

6800 MELODY LANE

4 Beds

3 Baths

4,072 Sq.Ft.

$2,350,000

MLS#: MDMC2250546

Sited on a tree lined street in the Sumner neighborhood, 5605 Overlea Road is a timeless Colonial combining charm and all of the up-to-date conveniences today’s buyer values! Built in 1948, the residence was renovated and expanded in 2020 and underwent additional renovations from 2022-2026. This neighborhood jewel boasts 5 Bedrooms, 4 Full Baths and 4,582 square feet of living space across 3 levels, including hardwood flooring and recessed lighting throughout the main and upper levels. 
The residence’s curb appeal will have residents and guests alike stopping to admire the slate front walkway, driveway with a stone retaining wall leading to the attached garage and covered entryway. The 2-story Foyer showcases a modern chandelier and is flanked by the Library and Living Room. The Library, updated by BOWA Builders in 2023, boasts a tray ceiling with cove lighting and custom lighted bookcases. The Living Room includes a box bay window and wood-burning fireplace. The Dining Room opens to the Rear Gallery, which includes a sliding glass door to the covered side patio boasting a beadboard ceiling, ceiling fan and recessed lighting. The Family Room showcases a modern gas fireplace with a pebble base and a picture window, in addition to a sliding glass door leading to the Rear Patio. The Island Kitchen offers waterfall quartz island counters, pendant lighting, breakfast bar seating, white custom cabinetry above and pale gray cabinetry below, a full suite of Thermador appliances including a 6-burner gas range, walk-in pantry, and a glass door leading to the side yard. The Additional Bedroom/Optional Office includes barn door access, a sliding glass door to the covered side patio and windows on 3 exposures. The Main Level’s offerings are complete with a Rear Hall including a Full Bath with modern tile flooring, a vanity, and a tiled stall shower with frameless glass surround. All standard light switches on this level were replaced with dimmer switches (2023). 
Ascending the floating staircase to the Upper Level, a large landing with a skylight awaits. The Primary Bedroom offers 2 walk-in closets and an ensuite Full Bath. The ensuite Primary Bath boasts chic tile flooring, a free-standing soaking tub, a dual vanity, a water closet niche, a large tiled stall shower with frameless glass door and 2 windows. The expansive Second Bedroom includes a walk-in closet with a window, an ensuite Full Bath and an optional Sitting Room/second closet with a window. The Second Bedroom’s ensuite Full Bath includes chic tile flooring, a single vanity, and a tile stall shower with frameless glass surround. The Third Bedroom offers a walk-in closet, and the Fourth Bedroom offers private access to the Hall Bath, boasting handsome tile flooring, a bath/shower with tiled surround and a large single vanity and window. The Upper Level’s offerings are complete with a Laundry Closet.
Descending to the Lower Level, the Recreation Room offers LVP flooring, 2 large, finished storage closets, a utility room and garage access. 
The rear slate patio includes a stone outdoor kitchen with a slate counter and gas grill and overlooks the fully fenced, landscaped idyllic rear yard. 
Some of the most recent updates to this property include replaced caulking on all tile and stone surfaces (2022), replaced sump pump (2022); an expanded bluestone patio, additional exterior lighting and installation of a gas line and grill to the back yard (2023); entire house repainting, plus replacement and repainting of all wood trim on the original section of the house (2024); and roof replacement on original section of the house (2026) with a 30 year transferrable warranty.
Located in the Whitman High School Cluster, just minutes to Massachusetts Avenue and Washington, DC, and in close proximity to the Little Falls Library, Little Falls Stream Valley Park, the Westbard Mews development and the Capital Crescent Trail, 5605 Overlea offers residential bliss in an idyllic location.
#MDMC2250290

BETHESDA

5605 OVERLEA ROAD

5 Beds

4 Baths

4,582 Sq.Ft.

$2,495,000

MLS#: MDMC2250290

Located in Bethesda’s sought-after Maplewood neighborhood, 9313 Linden Avenue is a stunning new construction residence by renowned local builder Afnan & Co.  With over 5,000 finished square feet across three levels, this 5 bedroom, 5.5 bath home blends timeless design, elevated craftsmanship, and modern functionality within the highly regarded Walter Johnson High School district. The striking exterior pairs rich mocha brown siding with crisp white trim, while inside, sun-filled interiors and an open-concept layout create spaces designed for both everyday living and entertaining. The main level begins with a gracious formal dining room and a welcoming front living room framed by natural light and charming neighborhood views.

At the heart of the home, the expansive great room with fireplace flows seamlessly into the designer kitchen, complete with an oversized island, premium appliances including an induction cooktop, quartz countertops, and curated finishes throughout. A wall of rear-facing windows captures serene evergreen tree views, while sliding glass doors open to a covered patio designed for seamless indoor-outdoor living. The main level also features a private office, powder room, spacious mudroom, and access to the attached two-car garage equipped with EV charging. An oversized elevator-ready closet provides the opportunity for future elevator installation, if desired. Upstairs, the luxurious primary suite features two walk-in closets and a spa-inspired bath, while three additional bedrooms with ensuite bathrooms and a conveniently located laundry room complete the upper level. The fully finished lower level offers exceptional flexibility with a spacious recreation room, dedicated exercise room, fifth bedroom with an ensuite bath ideal for guests or an au pair, plus extensive storage areas.

Afnan & Co. is known for its industry leading construction practices “behind the walls” which include the use of commercial-grade floor truss framing, superior energy efficiency and reduced utility costs from HVAC systems contained entirely within the home’s thermal envelope, and engineered drainage systems.  Time-tested, premium finishes including solid oak field-finished flooring, built-in closets, Merillat Autograph cabinetry and brass inlay marble tile backsplashes distinguish this home. These premium construction features, combined with an included new home warranty, provide peace of mind.

Ideally positioned inside the Beltway, Maplewood offers a strong sense of community with nearby access to Maplewood/Alta Vista Park with tennis courts and a baseball field, the YMCA, NIH/Walter Reed Metro, downtown Bethesda, and major commuter routes into Washington, DC. Access to the Wildwood Shopping Center, Montgomery Mall and Pike & Rose is quick and easy.  The home is also served by highly regarded Montgomery County schools including Wyngate Elementary, North Bethesda Middle, and Walter Johnson High School. An exceptional opportunity to own a thoughtfully crafted new construction home in one of Bethesda’s most desirable neighborhoods.
#MDMC2231972

BETHESDA

9313 LINDEN AVENUE

5 Beds

5 Baths

5,040 Sq.Ft.

$2,299,000

MLS#: MDMC2231972

Must call listing Realtor in advance. More information soon. 
Very unique property fully renovated. 
Additional lot available - see accompanying listing for lot.
#MDMC2248100

BETHESDA

9300 OLD GEORGETOWN ROAD

5 Beds

5 Baths

4,872 Sq.Ft.

$2,488,200

MLS#: MDMC2248100

** Stunning design and an innovative floor plan, featuring a two bedroom 2 bath apartment on the third floor! **  Set on a beautifully crafted homesite in the heart of Bethesda, this exceptional custom residence blends timeless architecture with elevated modern living. Wrapped in traditional stucco with striking stone veneer accents, the home makes an unforgettable first impression with its Indiana limestone front porch and steps, mahogany wood ceiling details, and refined architectural lines. Inside, thoughtfully designed spaces unfold across four finished levels, offering an ideal balance of elegance, comfort, and functionality.

The main level is anchored by a stunning chef’s kitchen featuring sleek Italian Bellure cabinetry, dramatic Dekton slab countertops, premium Sub-Zero and Wolf appliances including a 48-inch range and hood, Bosch dishwashers, and an oversized center island designed for gathering and entertaining. Expansive living and dining spaces are complemented by a dramatic family room with fireplace, custom millwork details, oversized Pella energy-efficient windows and doors, and seamless flow to the outdoor patio with natural gas hook up.

The upper level showcases a luxurious owner’s suite with a spa-inspired bath clad in Porcelanosa wall slabs, Kohler fixtures, generous walk-in closets, and sophisticated finishes throughout. Three additional bedrooms, each with full baths, and a convenient second-floor laundry room provide exceptional livability and flexibility. Hardwood flooring, oversized windows, and carefully curated architectural detailing continue throughout the level.

The top-level retreat functions beautifully as a private guest apartment with private access staircase, complete with its own kitchen, living area, bedrooms, baths, laundry, and balcony, creating rare versatility for multigenerational living or extended guests.

The finished lower level offers impressive additional living space with a large recreation room, guest bedroom, full bath, home office, bar area, and abundant storage. 

Built with both luxury and performance in mind, the home includes Carrier high-efficiency HVAC systems with three separate zones, a high-efficiency gas water heater, spray foam insulation for enhanced energy efficiency and sound attenuation, smart home integration with Cat5 wiring on every floor, and premium plumbing and lighting selections throughout.

Ideally located just moments from downtown Bethesda, NIH and Naval Hospital, I-495, and I-270, this extraordinary residence offers sophisticated new construction, thoughtful design, and exceptional luxurious Urban living in one of Bethesda’s most desirable neighborhoods.
#MDMC2234860

BETHESDA

4708 ROSEDALE AVENUE

7 Beds

7 Baths

6,842 Sq.Ft.

$3,295,000
MLS#: MDMC2234860

Under construction, Fall 2026 delivery. A 5,759 SF custom home on a flat, south-facing lot in Wyngate, an established Bethesda neighborhood of tree-lined streets and sidewalks, minutes from downtown Bethesda, the Trolley Trail, and Old Georgetown Road shopping. Middle and Elementary schools are blocks away.

Six bedrooms, 5.5 baths. A flexible main-level office that works equally well as a yoga studio or music room, and a large screened porch and deck for grilling. Optional four-stop elevator.

Thermador professional appliances, custom fabricated kitchen and bath cabinetry and architectural designed built-ins, wide-plank white oak flooring site-finished after installation, Pella windows and doors, three-zone HVAC, oversized two-car heated garage, flagstone patio, brick exterior.

Convenient to Bethesda Metro, dining, and shopping. Interior selections still available. Hard-hat tours available or make an appointment to visit the Bethesda sales model and see finishes.
#MDMC2224110

BETHESDA

5917 BEECH AVENUE

6 Beds

5 Baths

5,759 Sq.Ft.

$2,669,540

MLS#: MDMC2224110

**EXCELLENT NEW PRICE** If you are looking for the perfect blend of urban/suburban living, this is it! Looking for multi-generational living or a potential rental income opportunity? This house has it all. Known for their exquisite custom millwork and finishes, C.M. Conlan Contractors and Builders built this house in 2014. 5011 Rugby Ave is a four level stunner with over 6,200 square feet of livable space. Neutral paint, beautiful custom millwork, tray ceilings, built-ins, and custom touches throughout the house make this one-of-a-kind. The current owners did over $450,000 in improvements to include adding a custom covered deck, an elevator that serves all four floors, basement renovation to include full kitchen, two bedrooms, full bath, and family room with gas fireplace, custom built-ins in three rooms on the top floor, refinished hardwoods, and fresh paint throughout the whole house. The main floor offers an inviting foyer, living room, dining room, chef's kitchen with generous island and stainless steel Thermador Professional appliances, including a six-burner gas range with griddle and double oven. Adjacent to the kitchen is a family room with gas fireplace and entry to the deck. An office, powder room, mudroom, and entry from the 2-car garage round out the main floor. There are beautiful inlaid hardwoods throughout the main level as well as access to the elevator. Upstairs, you will find four of the six bedrooms. The spacious primary bedroom has custom built-ins, two separate walk-in closets and ensuite bathroom with double vanities, a soaking tub, separate shower, and linen closet. There are two bedrooms that share a Jack and Jill bathroom. An additional bedroom as well as a full bath in the hallway and a spacious laundry room with utility sink and ample counterspace round out this level. The top floor has three rooms with custom built ins ready to display your collection from records to books to collectibles. These rooms are versatile and could also be used as office, study, library, or playroom spaces. Another full bath can be found on this floor. The basement offers two bedrooms, a full bath, a full kitchen, living area with gas fireplace, storage, hookups for washer/dryer and walkout to backyard. This level could provide a possibility for multi-generational living or rental-income potential.  Radon mitigation system, indoor sprinkler system, and alarm system in place. Located in the heart of Bethesda, just off of Woodmont  Ave and in close proximity to downtown Bethesda for shopping and restaurants. Less than one mile to NIH, Walter Reed, and Bethesda Metro with easy  access to DC for work or sight-seeing. Around the corner is a playground and the start to the Bethesda Trolley Trail with 4.5 miles of trails for walking or biking. This is a fabulous property in a desired location.
#MDMC2221820

BETHESDA

5011 RUGBY AVENUE

6 Beds

5 Baths

7,100 Sq.Ft.
$2,299,000

MLS#: MDMC2221820

NEW LISTING! Open Sat 8/29, 2-4PM! . . . Stunning, nearly-new 6BR on sunny perch in coveted Glen Echo Heights - offers versatile floor plan, rough-in for elevator, in-law apartment, main level guest room, house generator and two-car garage (w electric charger) ....The MAIN LEVEL has:   Covered Porch creates the perfect welcome   /   Gracious Entry Foyer with soaring ceilings   /   Versatile Parlor or formal Dining Room with French doors to covered porch with easy access to Butler's Pantry   /   Cozy Office tucked away with pretty glass French doors   /   Guest Room with dual-entry Bathroom provides a lovely respite   /   Expansive Family Room with gorgeous stone fireplace and custom built-ins and coffered ceilings   /   Stunning Kitchen with spacious island, plentiful cabinet storage, beautiful custom backsplash, sleek counters, and fully equipped with stainless steel appliances   /   The UPPER LEVEL offers:   Enviable Primary Suite with tray ceiling, built-ins, fireplace, beverage bar, two customized walk-in closets and luxurious Bathroom with dual sink, separate shower with, spa tub with wall-mounted TV, and private water closet   /   Second Bedroom with large walk-in closet and ensuite   /   Generous Third and Fourth Bedrooms each with walk-in closet and adjoining Full Bathroom with dual sink vanity and bathtub   /   Fabulous Laundry Room with full-size clothes washer/dryer, sink and cabinet storage... The LOWER LEVEL includes:   Level entry to In-Law Suite with private entrance, large sitting room, breakfast bar, kitchen, Bedroom with ensuite Bathroom and walk-in closet with stacked washer/dryer/  Access toTwo-Car Garage with electric car charger   /   Wonderful Recreation Room with fireplace   /   Home Gym with large closet   /   Half Bathroom nicely appointed   /   EXTERIOR highlights are:   Covered Front Porch   /   Driveway parking with attractive pavers   /   Patio for al fresco gatherings and lush landscaping    /   ADDITIONAL NOTES:  Elevator rough-in; Generac Generator; Type 2 Car Charger in garage; Hot water heater (2022); New carpet; Refinished hardwood floors; Professionally landscaped   /   LOCATION -- Described in a 2016 The Washington Post article as a "friendly" and a "happy place", Glen Echo Heights offers its residents the best of all worlds. This location is nearby all the conveniences and culinary destinations of the Shops at Sumner Place and Westbard Square. Just a few stoplights away from the Nation's capital, this community also boasts proximity to several beloved outdoor attractions -- including the Capital Crescent Trail, historic C&O Canal and Towpath, and the treasured Glen Echo Park. Glen Echo Heights has it all!  By Appointment! Pre Offer Inspection welcomed!
#MDMC2251082

BETHESDA

6314 WALHONDING ROAD

6 Beds

5 Baths

6,036 Sq.Ft.

$2,395,000

MLS#: MDMC2251082

 - property

Send a message

Message successfully sent.

Your message

What is 3 + 4 ?

Reason for contacting?

I agree to receive email communication and understand I can unsubscribe at any time.

I agree to be contacted by Charis Realty Group - Christine Issler, Broker via call, email, and text for real estate services. To opt out, you can reply 'stop' at any time or reply 'help' for assistance. You can also click the unsubscribe link in the emails. Message and data rates may apply. Message frequency may vary. Privacy Policy

Sign Out

Virtual Assistant

Would you like to take the next step with this property? We can help you schedule a showing or virtual tour, or send you more details.

Yes, I would like more information.

Thank You for Your Reply, One of Our Agents will contact you as soon as possible

No, maybe later.

Thank you, you can always contact me via email, phone number or through the contact form.

Realhub AI

Lucy - Your AI-Powered Realtor

Update Your Temporary Password

Personalize your search

Enter your email and we'll notify you immediately when new listings match what you're looking for.

or enter email address

Already have an account ? Login here

Continue your home search

I agree to receive communications and understand I can unsubscribe at any time.

I agree to be contacted by Charis Realty Group - Christine Issler, Broker via call, email, and text for real estate services. To opt out, you can reply 'stop' at any time or reply 'help' for assistance. You can also click the unsubscribe link in the emails. Message and data rates may apply. Message frequency may vary. Privacy Policy

Already have an account ? Login here

We use cookies

We use cookies primarily for analytics to enhance your experience. By accepting, you agree to our use of these cookies. You can manage your preferences or learn more about our cookies policy.