


Property
Beds
3
Full Baths
2
1/2 Baths
2
Year Built
1995
Sq.Footage
2,020
Welcome to Your Dream Townhome in Arborside at Kendall Ridge! Discover the perfect blend of comfort, style, and modern convenience in this beautifully maintained end-unit townhome, ideally situated in the peaceful and private Arborside at Kendall Ridge community. Filled with natural light from elegant bay windows, this spacious home features 3 bedrooms, 2 full bathrooms, and 2 half bathrooms, offering plenty of room for comfortable living. The kitchen is designed to impress with sleek stainless steel appliances, ample cabinetry, and a functional layout that makes everyday cooking and entertaining effortless. The adjoining dining area showcases beautiful hardwood flooring, while the inviting living room also features hardwood floors, creating a warm and welcoming atmosphere. Step outside to your private deck and enjoy peaceful views of lush greenery, the perfect setting for morning coffee, outdoor dining, or simply relaxing. Upstairs, you'll find three generously sized bedrooms and two full bathrooms, all filled with abundant natural light, while a charming skylight enhances the upper level by bringing even more brightness into the home. The finished walkout lower level offers exceptional additional living space with a spacious family room featuring a cozy fireplace, a dedicated home office, and a convenient half bathroom, making it ideal for work, recreation, or entertaining. Recent updates include a new HVAC system, newer roof, newer windows, newer hardwood flooring, fresh interior paint throughout, a newer water heater, and newer washer and dryer. Lovingly maintained and truly move-in ready, this exceptional home offers the perfect combination of modern updates, functional living space, and a tranquil setting. Conveniently located just minutes from shopping, dining, parks, and major commuter routes, this is an incredible opportunity to own a beautiful home in one of the area's most desirable communities. Schedule your private tour today!
Features & Amenities
Interior
-
Total Bedrooms
3
-
Bathrooms
2
-
1/2 Bathrooms
2
-
Above Grade Finished Area
1520.0
-
Basement YN
YES
-
Cooling YN
YES
-
Cooling
Central Air, Electric
-
Fireplace YN
YES
-
Heating YN
YES
-
Heating
Natural Gas, Central
-
Pet friendly
Yes
Exterior
-
Garage
No
-
Construction Materials
Frame
-
Parking
Assigned, Parking Lot
-
Pool
No
-
Waterfront YN
NO
Area & Lot
-
Lot Size(acres)
0.05
-
Lot Size(square feet)
2,000
-
Property Type
Residential
-
Property Sub Type
Townhouse
-
Architectural Style
Traditional
Price
-
Sales Price
$520,000
-
Tax Amount
$6,123
-
Financing Options
Conventional, Cash, FHA, VA
-
Sq. Footage
2,020
-
Price/SqFt
$257
HOA
-
Association
YES
-
Association Fee
$58
-
Association Fee Frequency
Monthly
-
Association Fee Includes
N/A
School District
-
Elementary School
N/A
-
Middle School
N/A
-
High School
N/A
Property Features
-
New Construction
NO
-
Foundation Details
Slab
-
Senior Community YN
NO
-
Sewer
Public Sewer
-
Tax Lot
A 40
-
Water Source
Public
Schedule a Showing
Showing scheduled successfully.
Mortgage calculator
Estimate your monthly mortgage payment, including the principal and interest, property taxes, and HOA. Adjust the values to generate a more accurate rate.
Your payment
Principal and Interest:
$
Property taxes:
$
HOA fees:
$
Total loan payment:
$
Total interest amount:
$
Location
County
HOWARD
Elementary School
Middle School
High School
Listing Courtesy of Gulnar M Patel , ExecuHome Realty
RealHub Information is provided exclusively for consumers' personal, non-commercial use, and it may not be used for any purpose other than to identify prospective properties consumers may be interested in purchasing. All information deemed reliable but not guaranteed and should be independently verified. All properties are subject to prior sale, change or withdrawal. RealHub website owner shall not be responsible for any typographical errors, misinformation, misprints and shall be held totally harmless.

AGENT
Maisha Lewis-Ceaser
Call Maisha today to schedule a private showing.

* Listings on this website come from the FMLS IDX Compilation and may be held by brokerage firms other than the owner of this website. The listing brokerage is identified in any listing details. Information is deemed reliable but is not guaranteed. If you believe any FMLS listing contains material that infringes your copyrighted work please click here to review our DMCA policy and learn how to submit a takedown request.© 2024 FMLS.
Related Properties
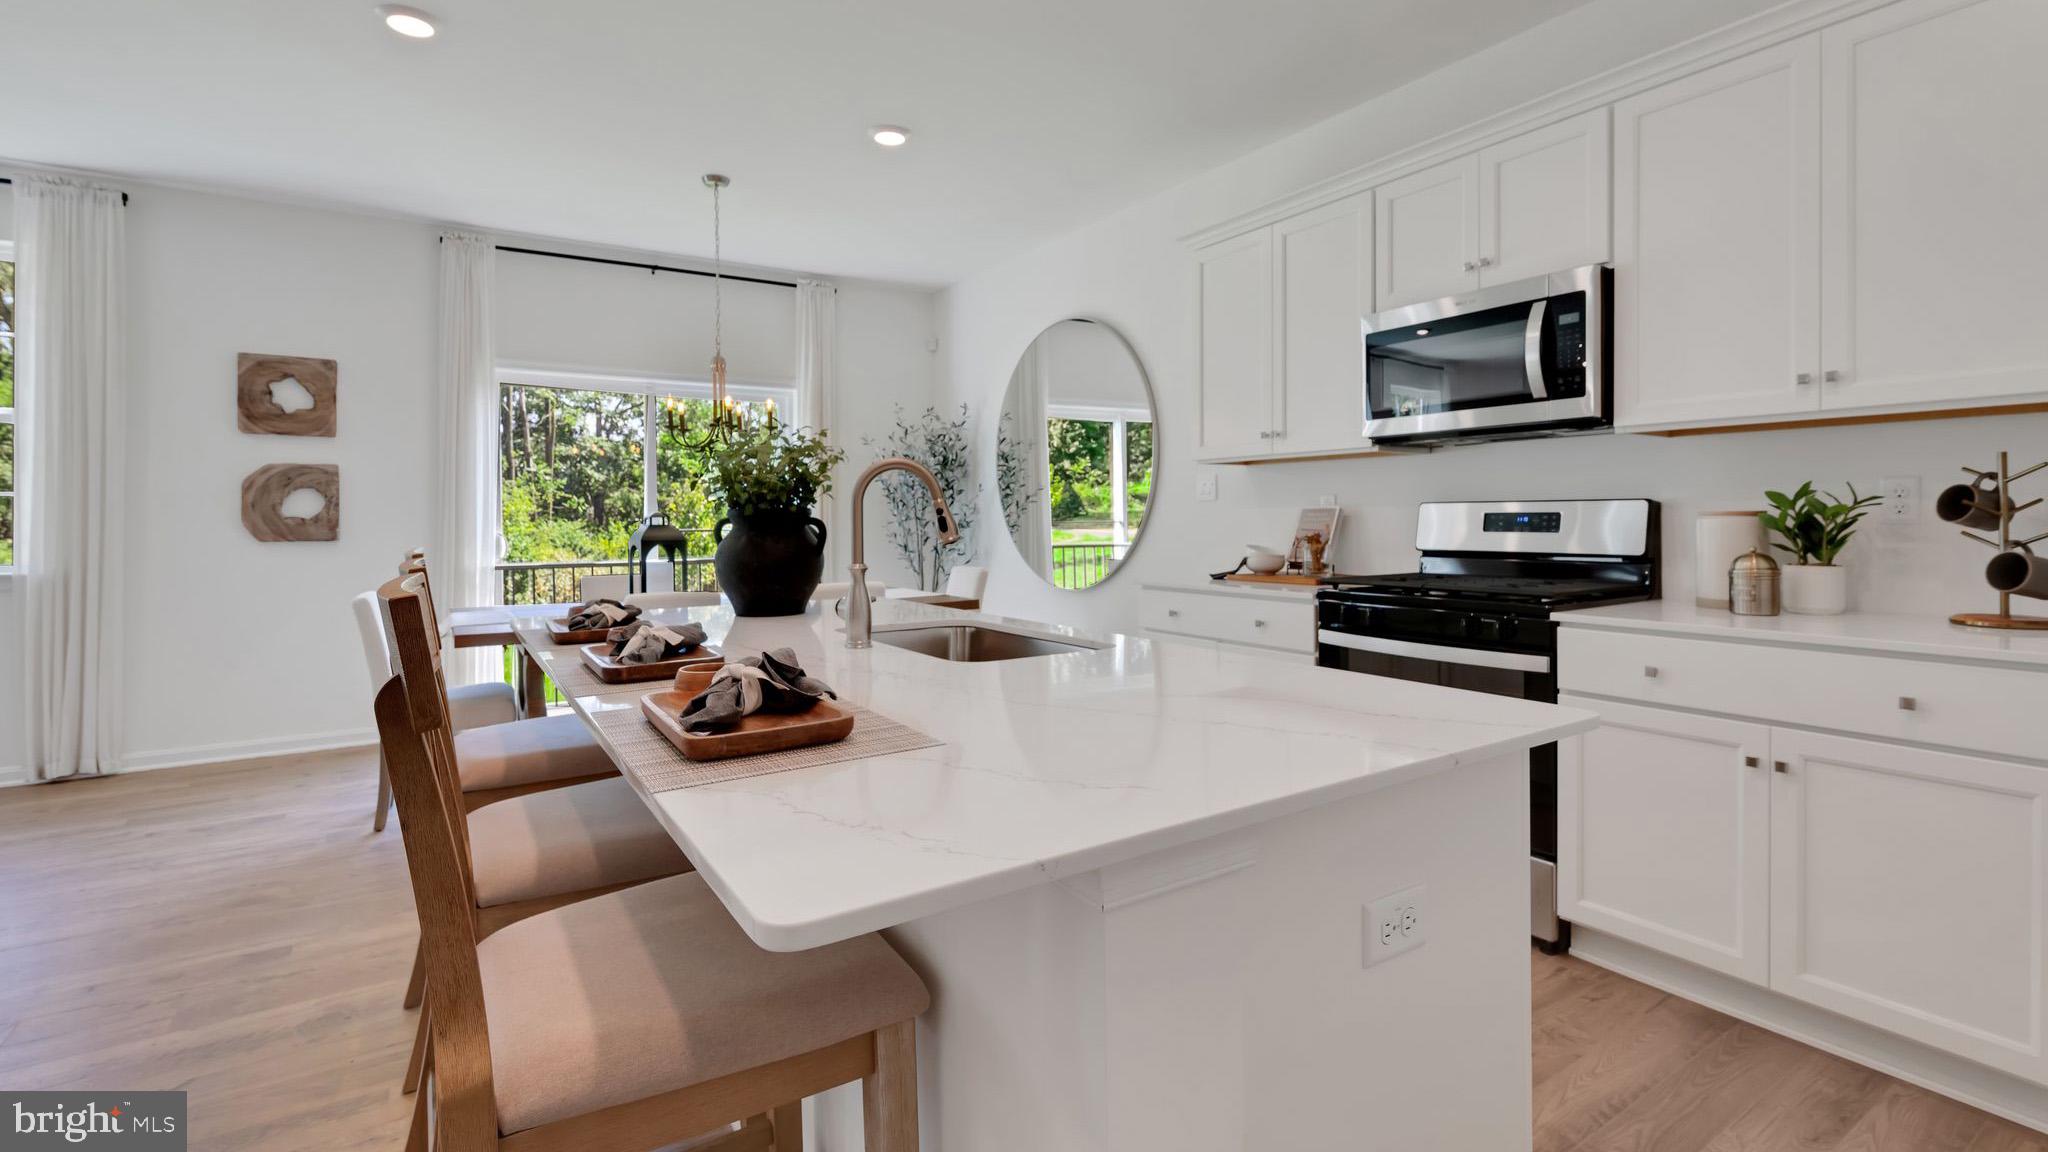
COLUMBIA
251 LINDSEY DRIVE
4 Beds
2 Baths
N/A
$567,990
MLS#: PALA2090658

COLUMBIA
4023 MINUTE DRIVE
5 Beds
2 Baths
2,914 Sq.Ft.
$550,000
MLS#: PALA2089712
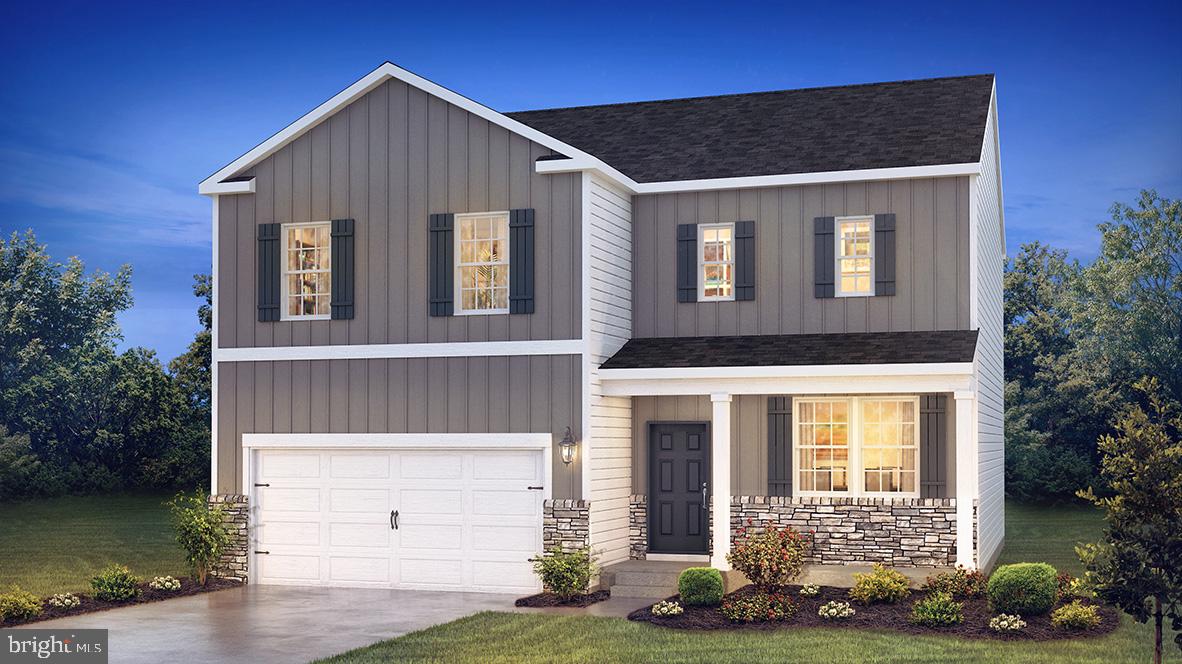
COLUMBIA
215 LINDSEY DRIVE
4 Beds
2 Baths
N/A
$522,990
MLS#: PALA2091822
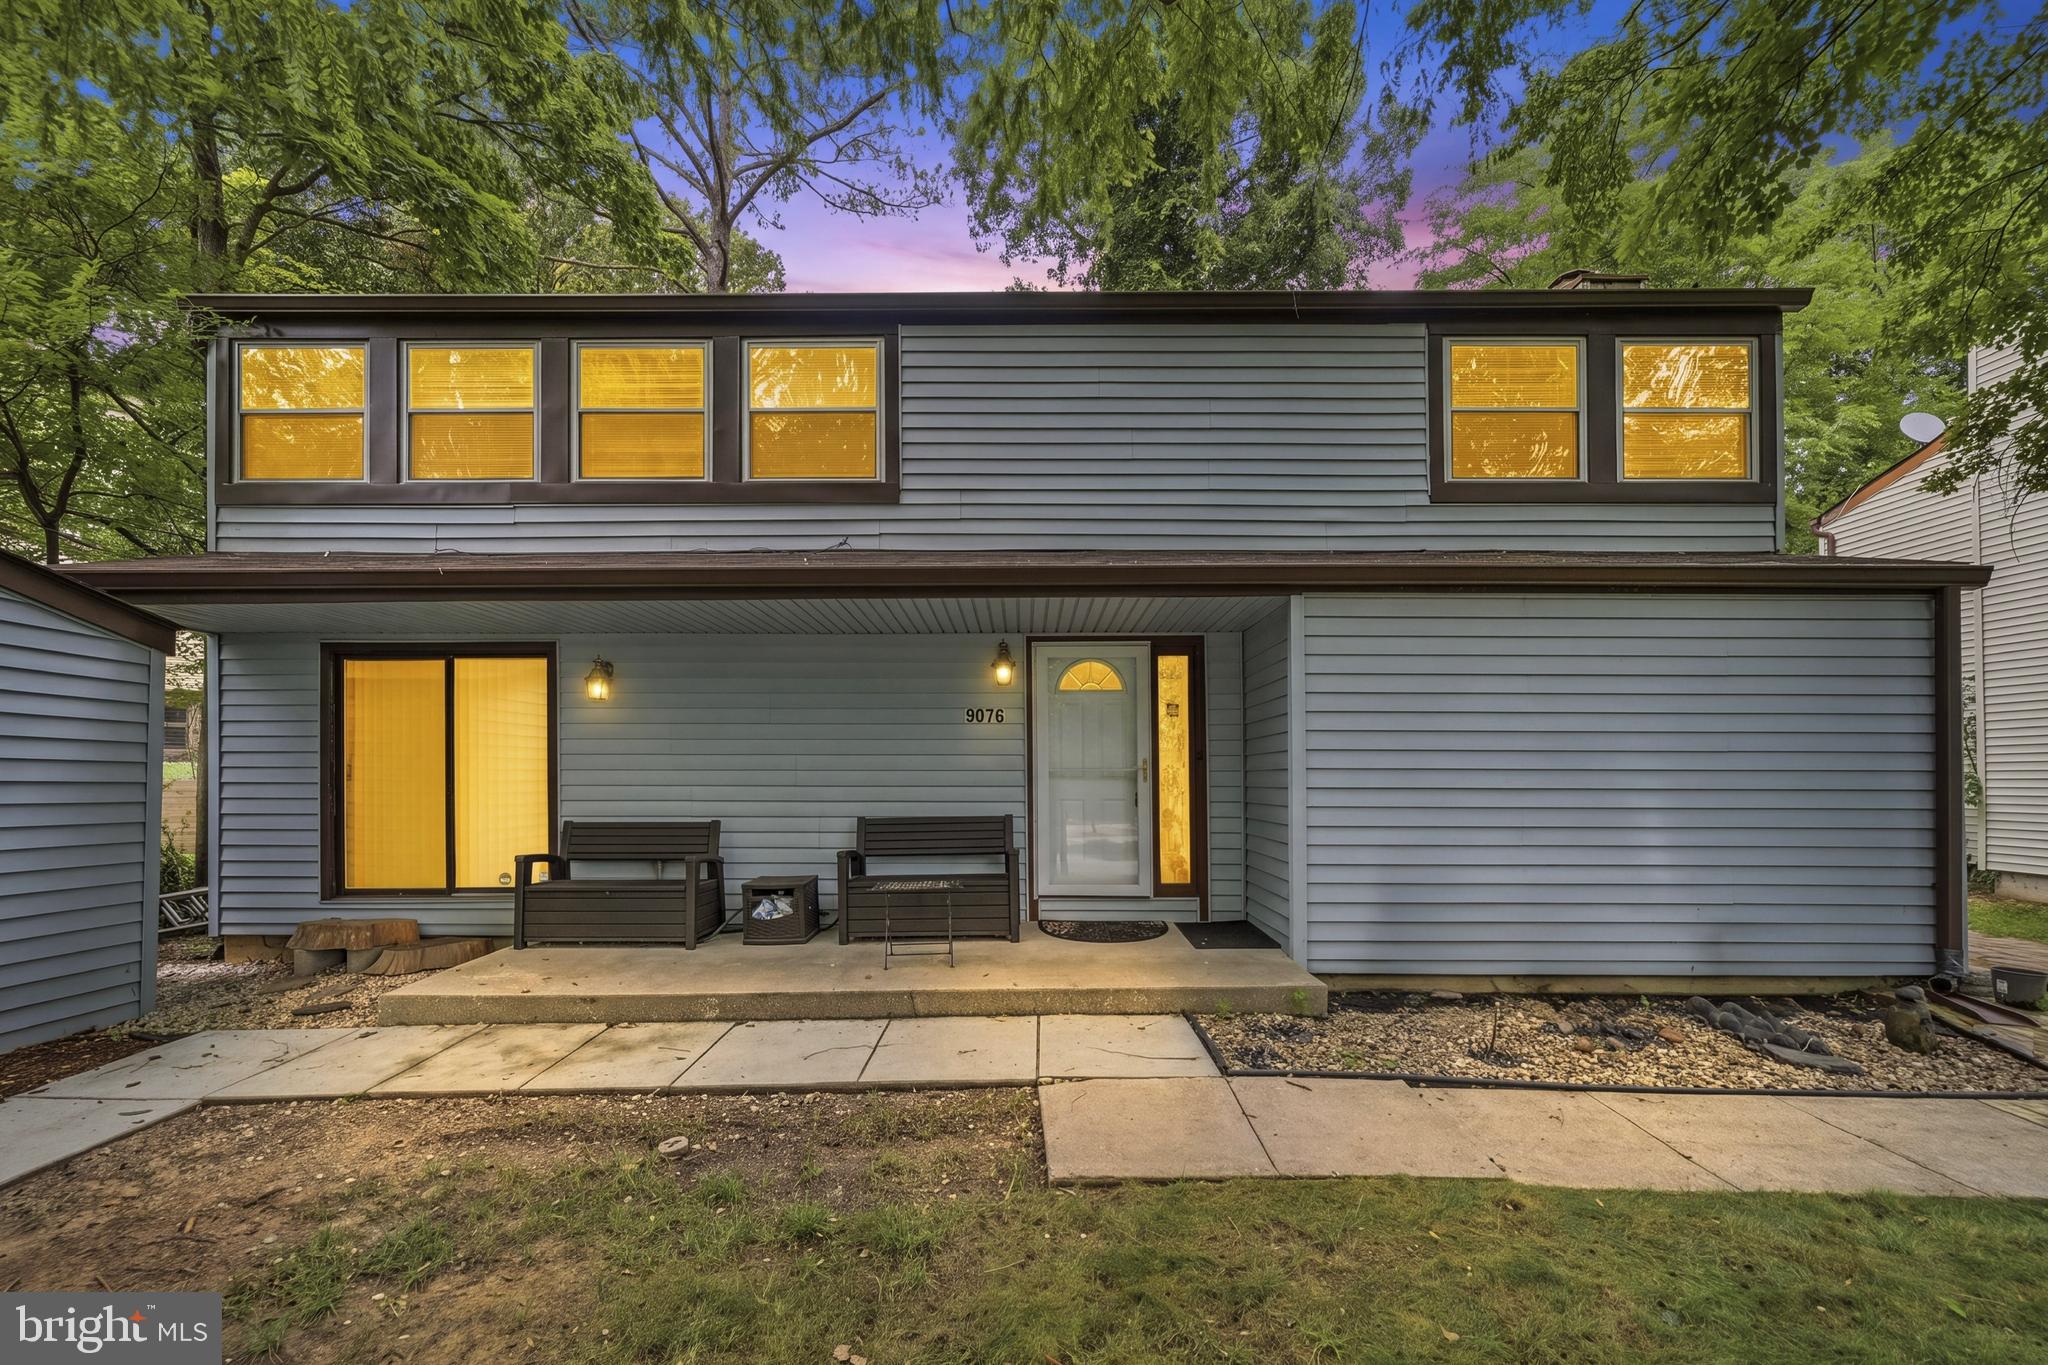
COLUMBIA
9076 GOLDAMBER GARTH
4 Beds
2 Baths
2,466 Sq.Ft.
$575,000
MLS#: MDHW2070050
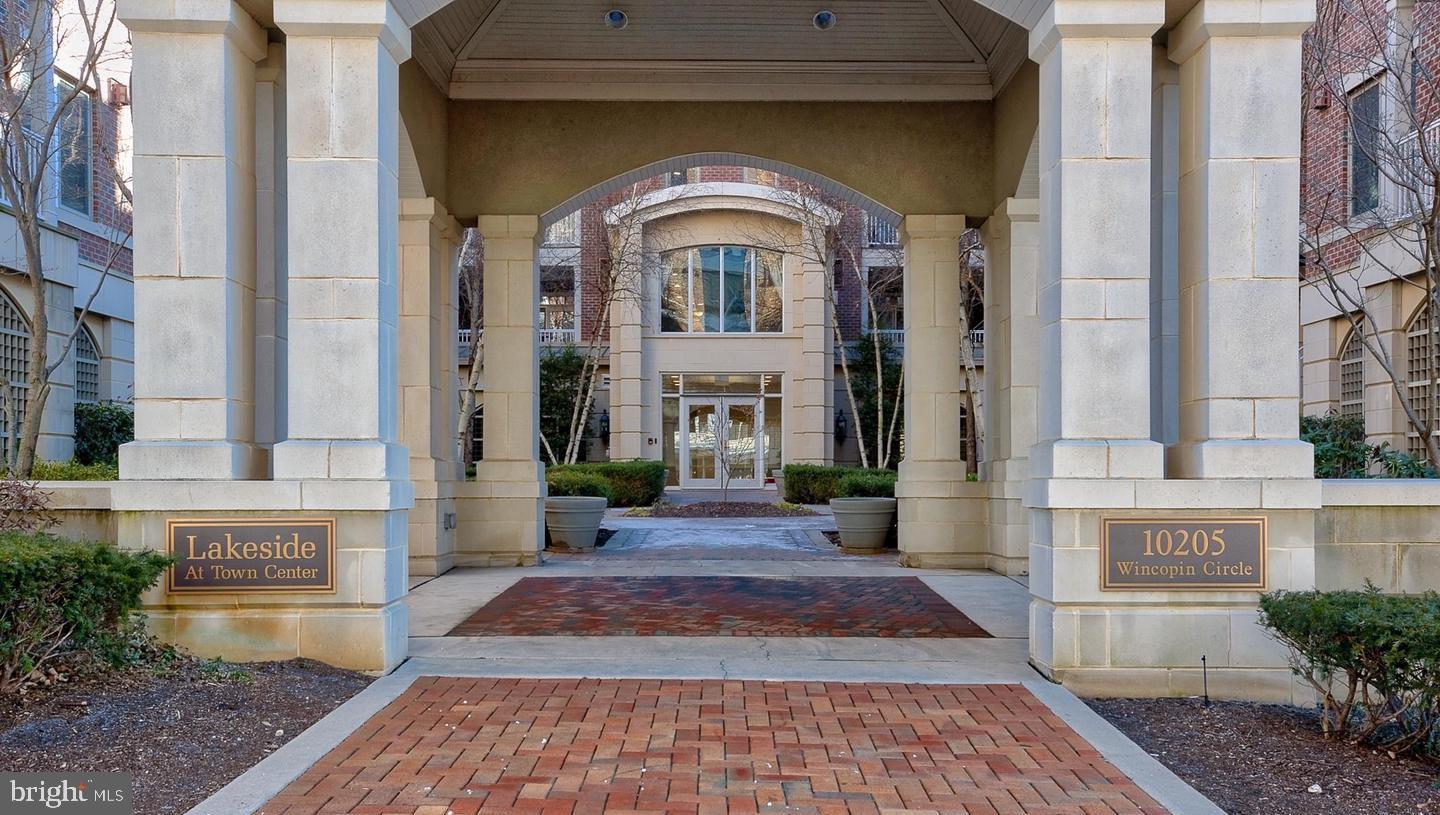
COLUMBIA
10205 WINCOPIN CIRCLE 302
2 Beds
2 Baths
1,275 Sq.Ft.
$435,000
MLS#: MDHW2070264
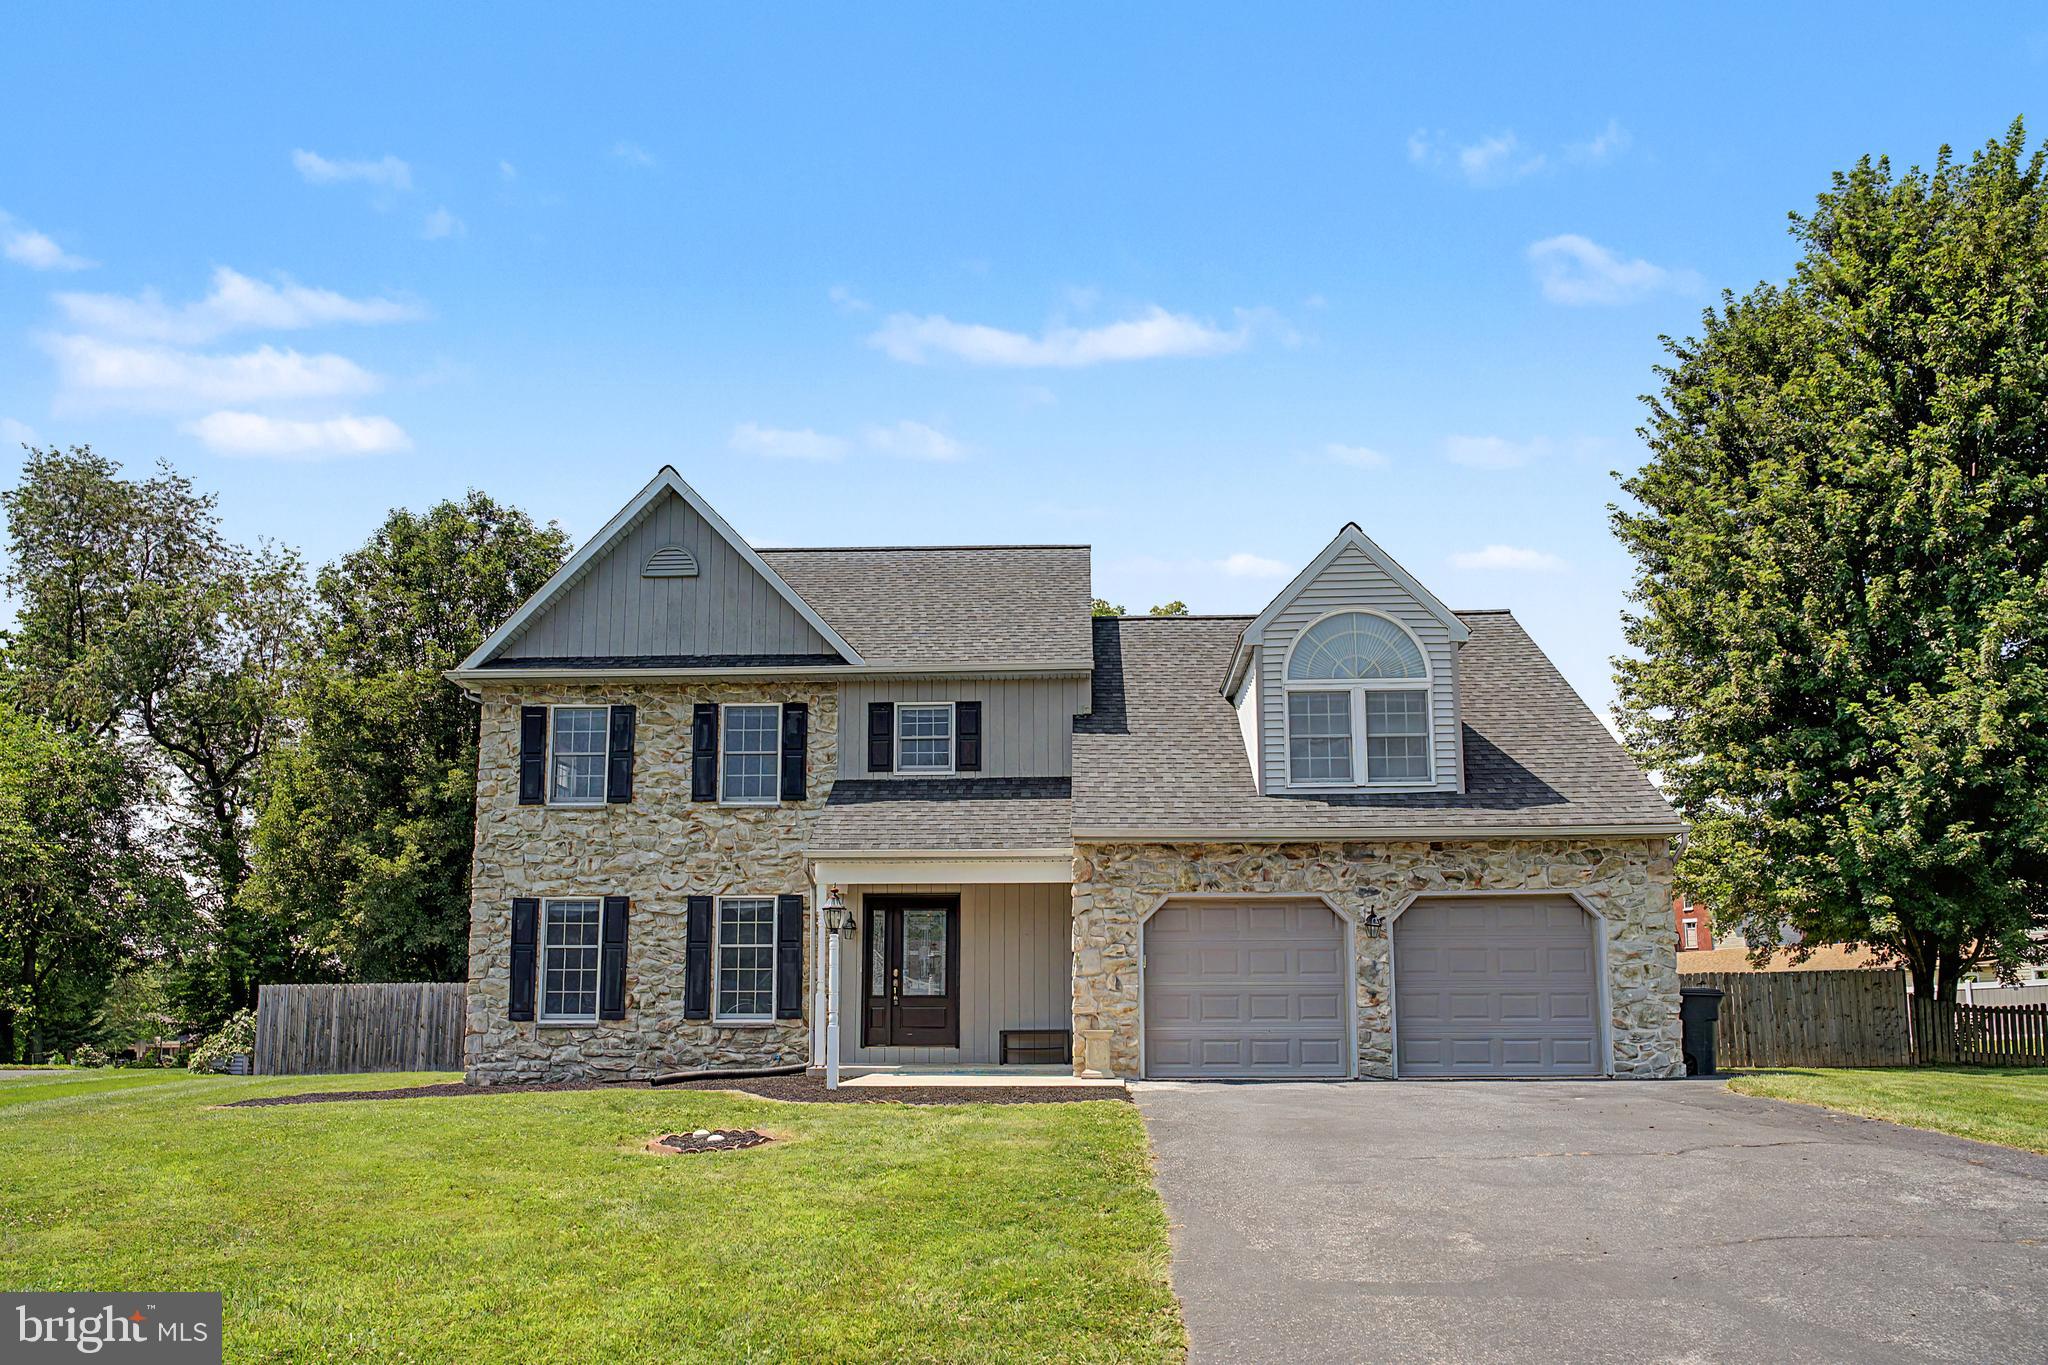
COLUMBIA
151 STRICKLER RUN DRIVE
4 Beds
3 Baths
3,290 Sq.Ft.
$599,900
MLS#: PALA2092540
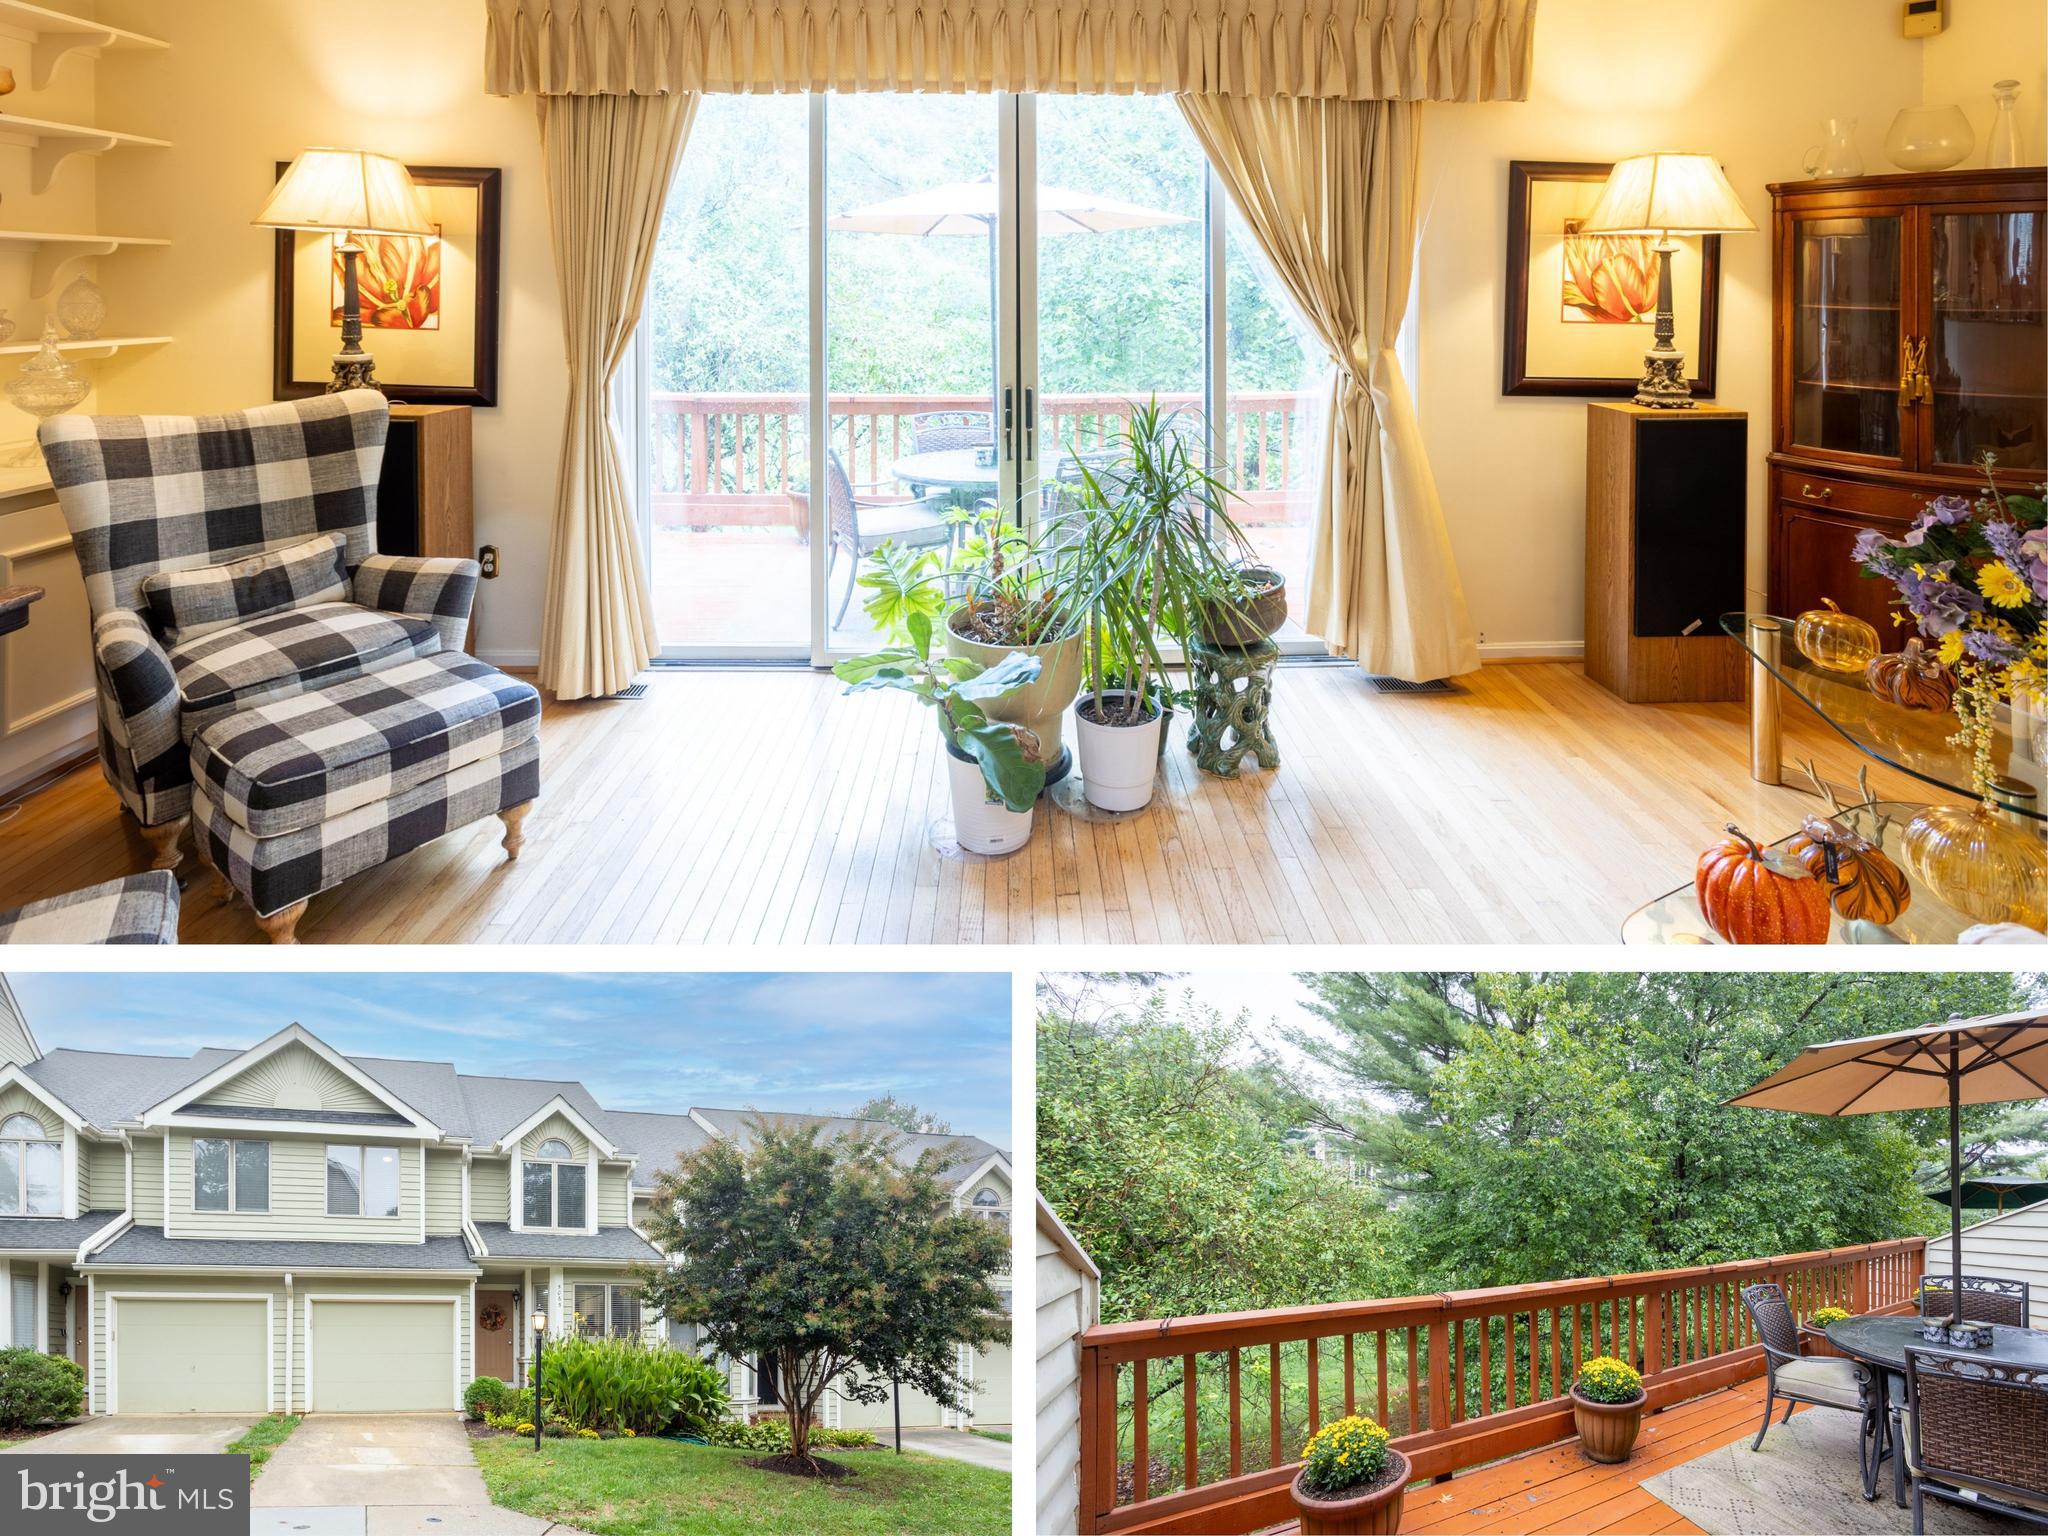
COLUMBIA
5065 COLUMBIA ROAD 18 11
3 Beds
2 Baths
2,344 Sq.Ft.
$450,000
MLS#: MDHW2060044

COLUMBIA
205 LINDSEY DRIVE
3 Beds
2 Baths
N/A
$464,990
MLS#: PALA2091550
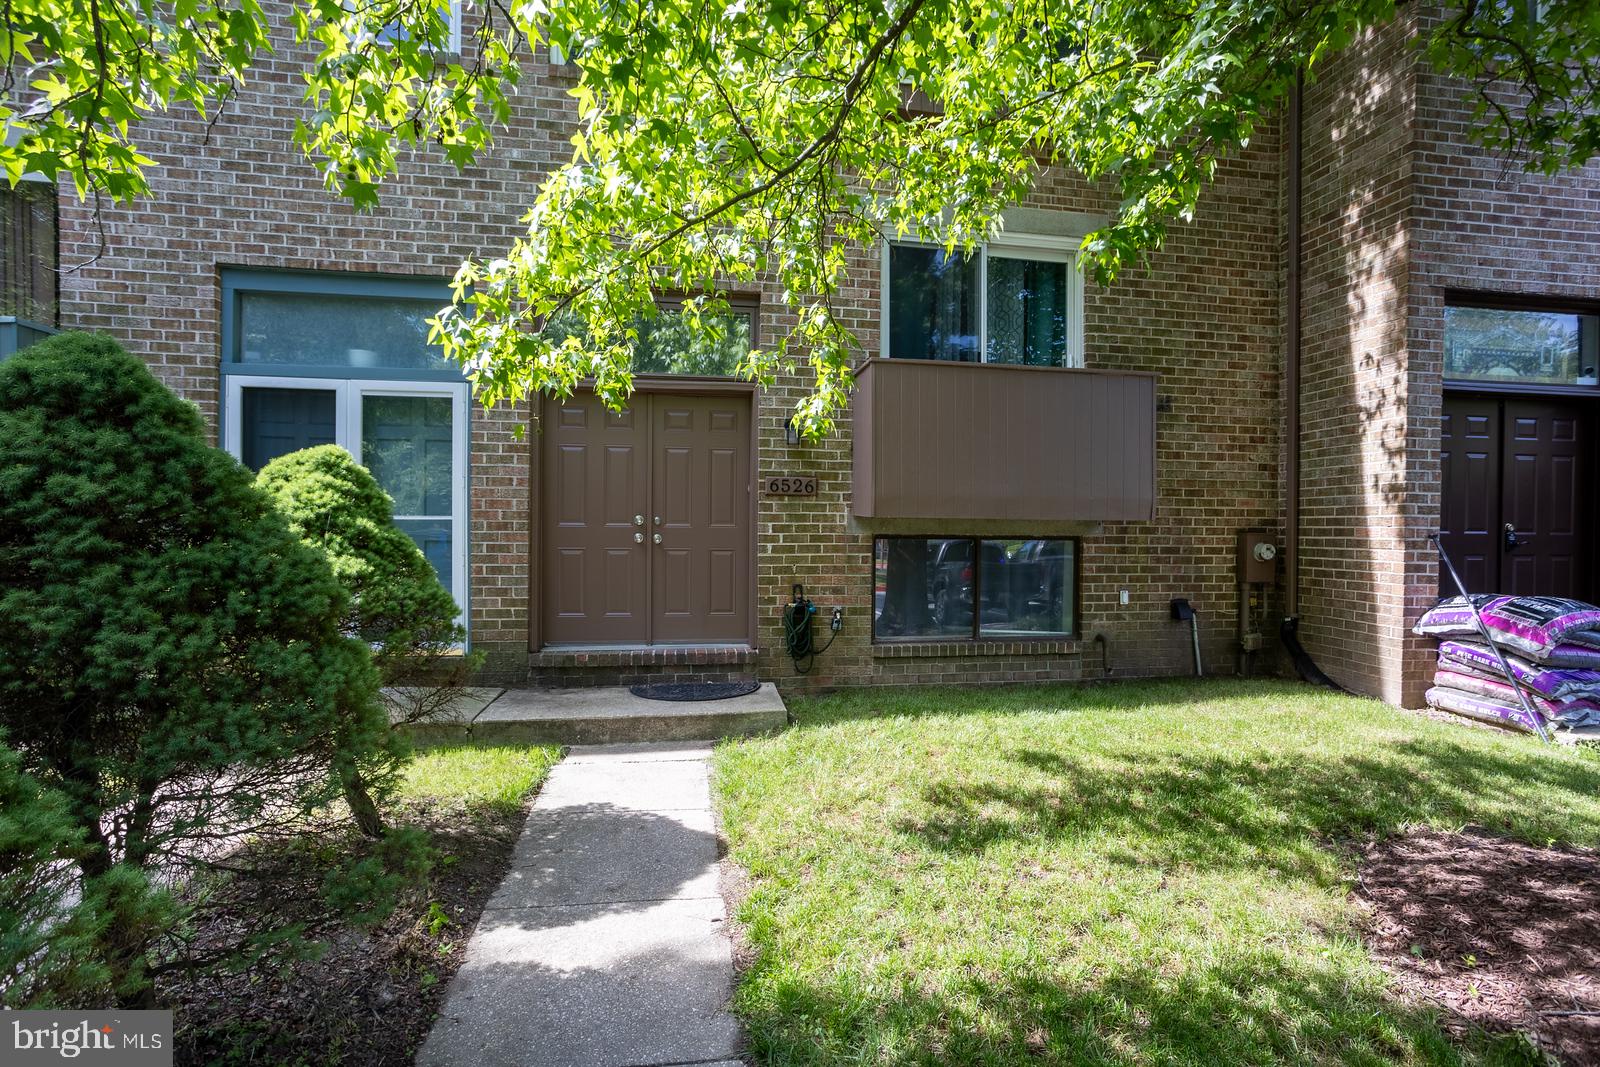
COLUMBIA
6526 QUIET HOURS
3 Beds
3 Baths
2,228 Sq.Ft.
$464,900
MLS#: MDHW2068962
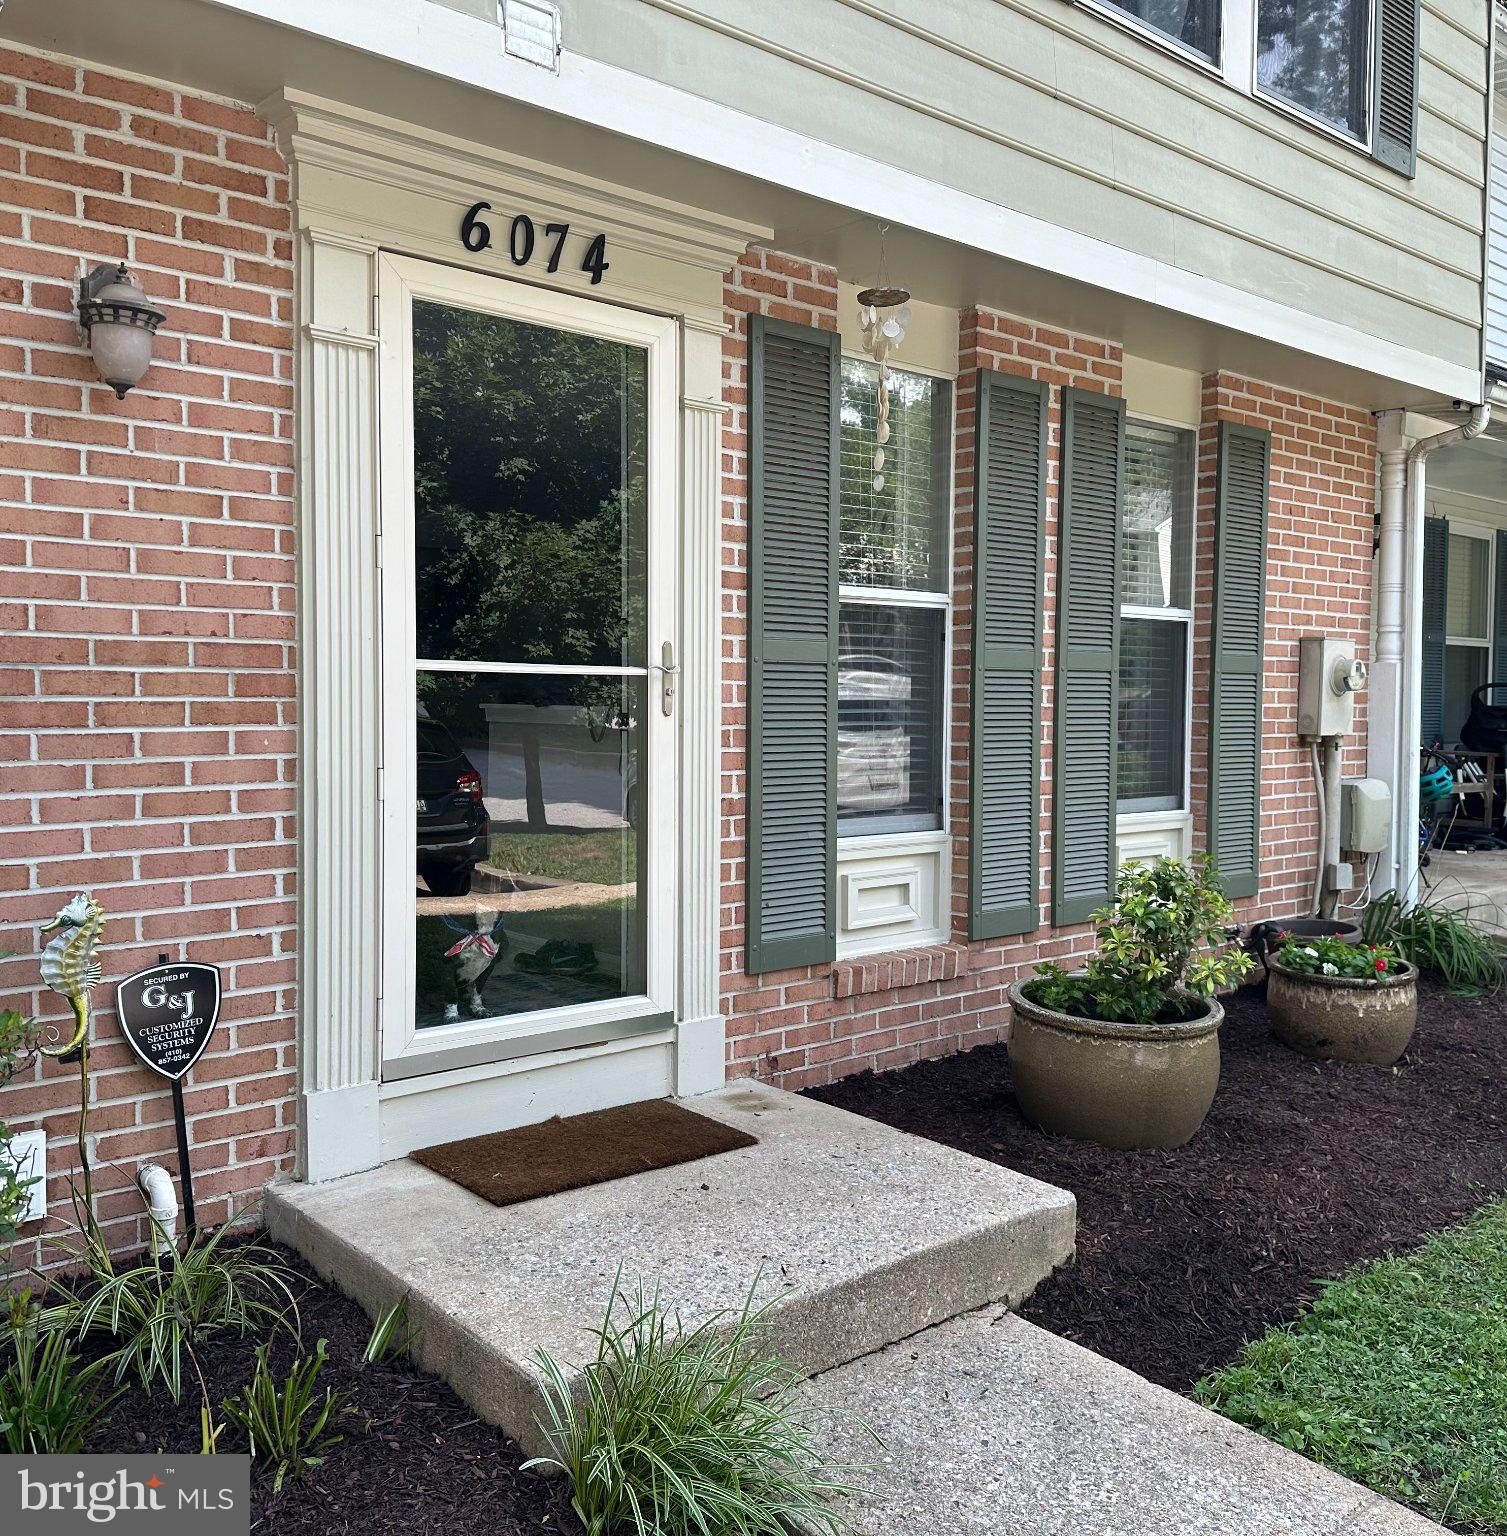
COLUMBIA
6074 WILD GINGER COURT
3 Beds
3 Baths
1,830 Sq.Ft.
$440,000
MLS#: MDHW2071686
.png)