Features & Amenities

Interior

  • Total Bedrooms

    3

  • Bathrooms

    2

  • 1/2 Bathrooms

    1

  • Above Grade Finished Area

    2763.0

  • Basement YN

    NO

  • Cooling YN

    YES

  • Cooling

    Central Air, Electric

  • Fireplace YN

    YES

  • Heating YN

    YES

  • Heating

    Electric, Central

  • Pet friendly

    Yes

Exterior

  • Garage

    Yes

  • Garage spaces

    2

  • Construction Materials

    Brick, Concrete

  • Parking

    Garage Door Opener, Garage, Attached

  • Pool

    Yes

  • Pool Features

    Community

  • Waterfront YN

    YES

Area & Lot

  • Lot Features

    Waterfront

  • Property Type

    Residential

  • Property Sub Type

    Condominium

  • Architectural Style

    Contemporary, Traditional

Price

  • Sales Price

    $1,049,000
  • Tax Amount

    $17,279

  • Sq. Footage

    2,763

  • Price/SqFt

    $379

HOA

  • Association

    YES

  • Association Fee 2

    $1,066.49

  • Association Fee

    $547

  • Association Fee Frequency

    Monthly

  • Association Fee 2 Frequency

    Monthly

  • Association Fee Includes

    N/A

School District

  • Elementary School

    N/A

  • Middle School

    N/A

  • High School

    N/A

Property Features

  • New Construction

    NO

  • Accessibility Features

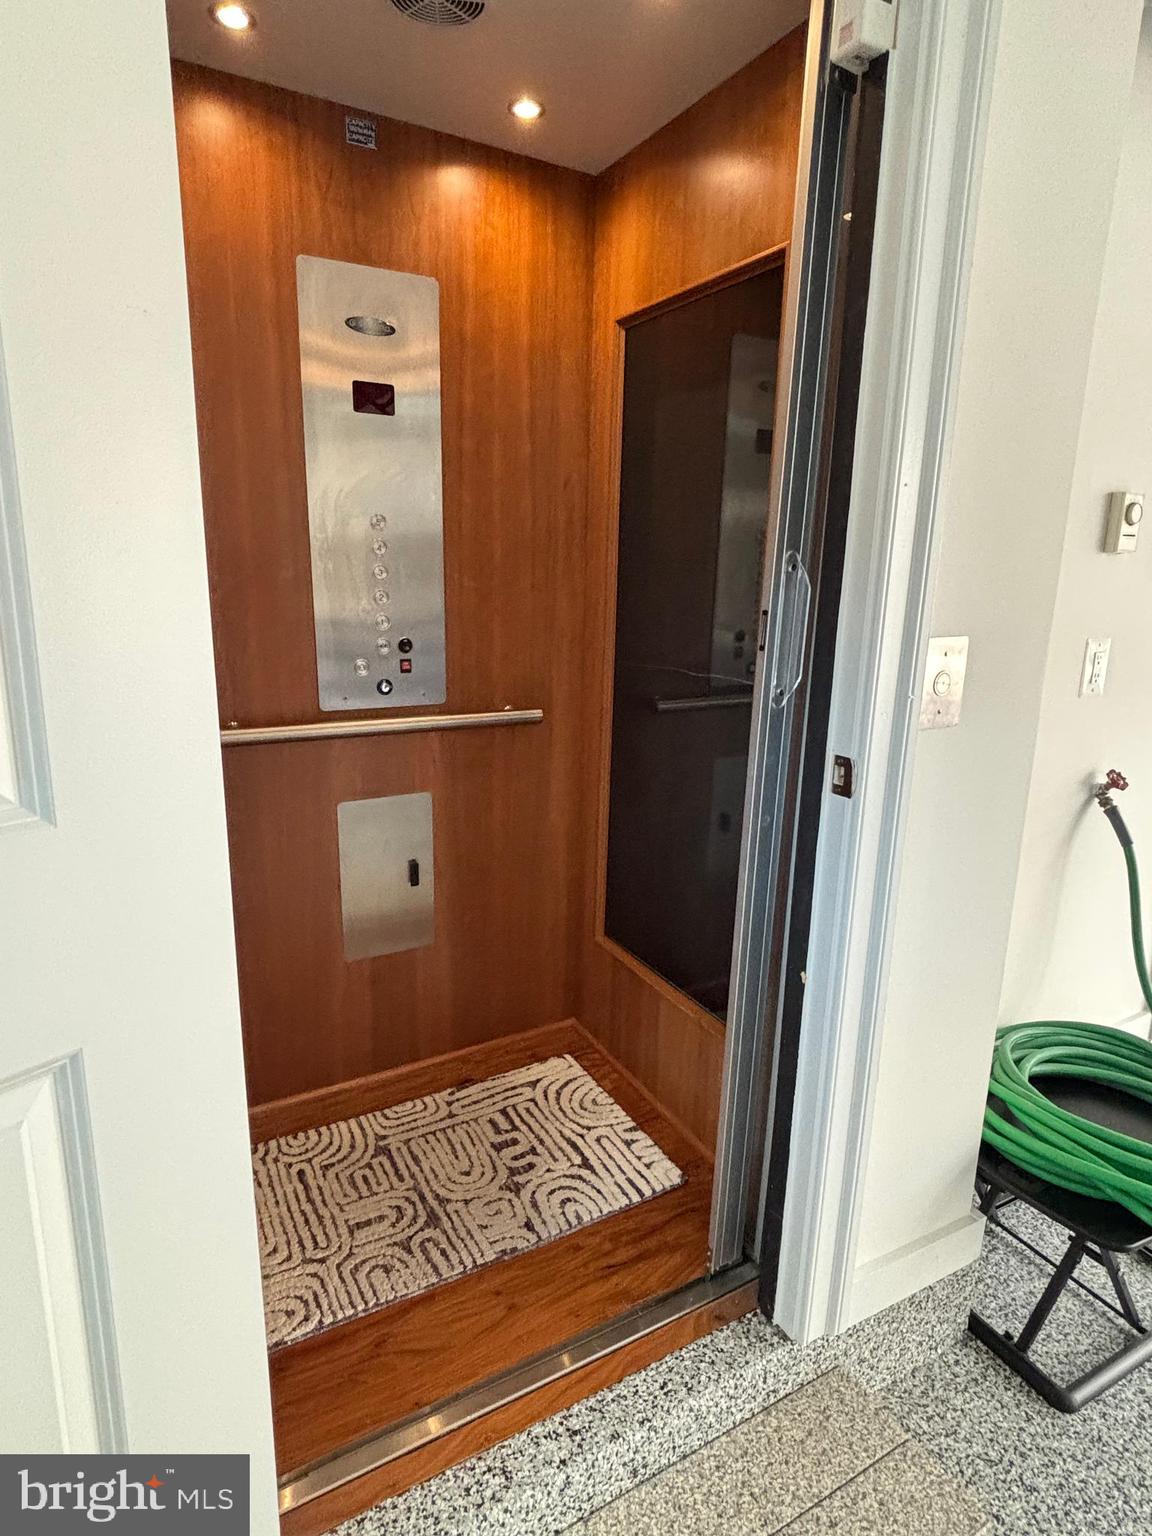
    Accessible Elevator Installed

  • Association Amenities

    Meeting Room, Party Room, Elevator(s), Fitness Center, Gated

  • Foundation Details

    Concrete Perimeter

  • Senior Community YN

    NO

  • Sewer

    Public Sewer

  • Tax Lot

    635

  • Water Source

    Public

Schedule a Showing

Showing scheduled successfully.

<
>
IN PERSON
VIA CHAT

What is 3 + 4 ?


Change time

Mortgage calculator

Estimate your monthly mortgage payment, including the principal and interest, property taxes, and HOA. Adjust the values to generate a more accurate rate.

Your payment

Principal and Interest:

$

Property taxes:

$

HOA fees:

$

Total loan payment:

$

Total interest amount:

$

Location

County

BALTIMORE CITY

Elementary School

Middle School

High School

Listing Courtesy of Jeremy Michael McDonough , Mr. Lister Realty

RealHub Information is provided exclusively for consumers' personal, non-commercial use, and it may not be used for any purpose other than to identify prospective properties consumers may be interested in purchasing. All information deemed reliable but not guaranteed and should be independently verified. All properties are subject to prior sale, change or withdrawal. RealHub website owner shall not be responsible for any typographical errors, misinformation, misprints and shall be held totally harmless.

Agent Maisha Lewis-Ceaser

AGENT

Maisha Lewis-Ceaser

Call Maisha today to schedule a private showing.


* Listings on this website come from the FMLS IDX Compilation and may be held by brokerage firms other than the owner of this website. The listing brokerage is identified in any listing details. Information is deemed reliable but is not guaranteed. If you believe any FMLS listing contains material that infringes your copyrighted work please click here to review our DMCA policy and learn how to submit a takedown request.© 2024 FMLS.
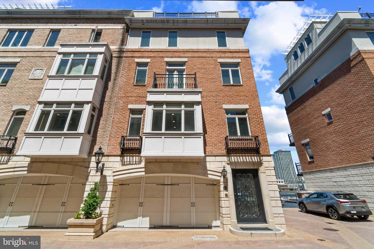
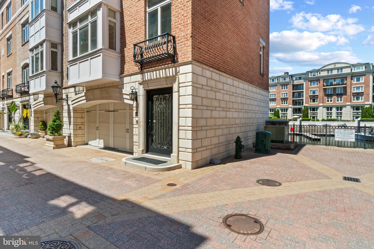
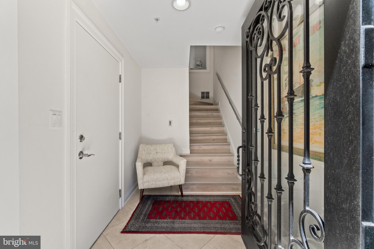
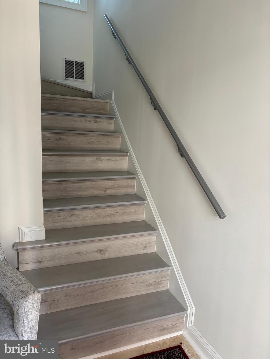
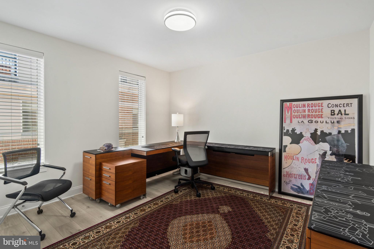
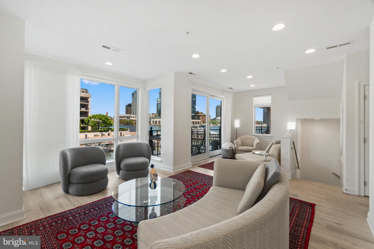
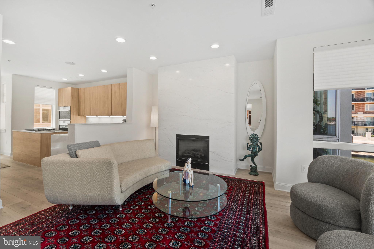
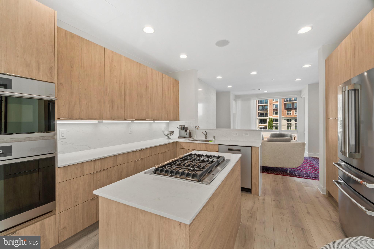
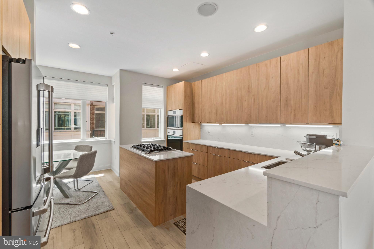
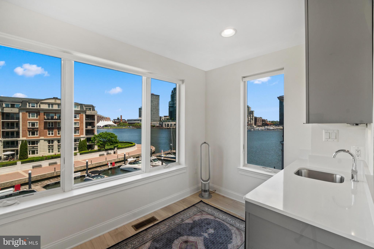
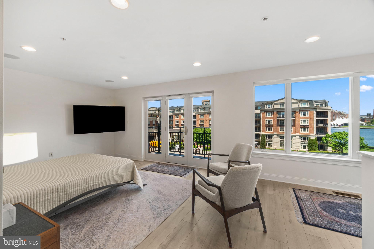
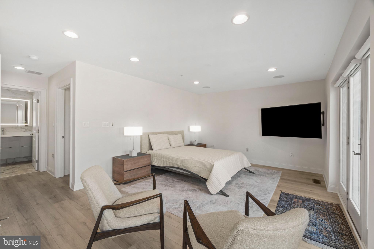
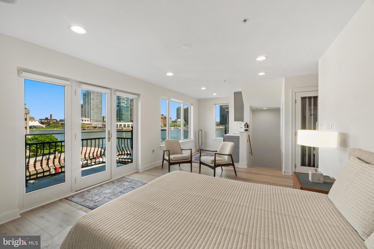
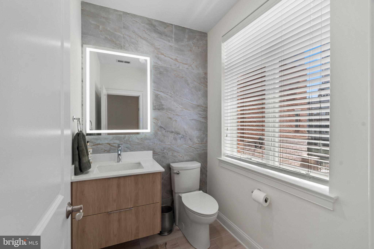
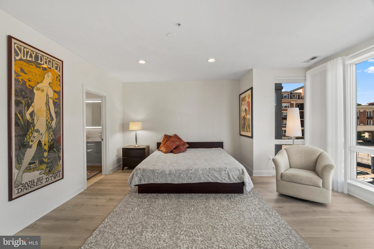
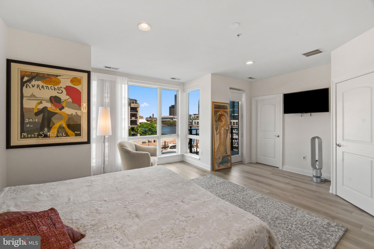
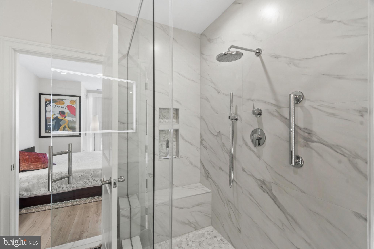
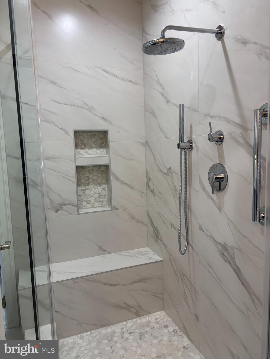
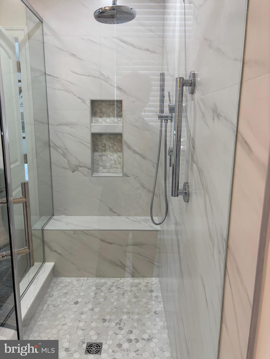
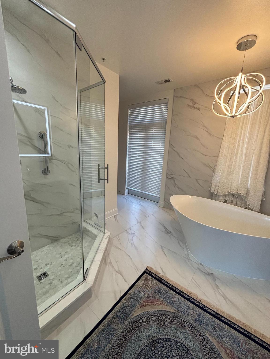
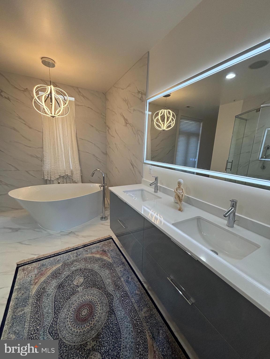
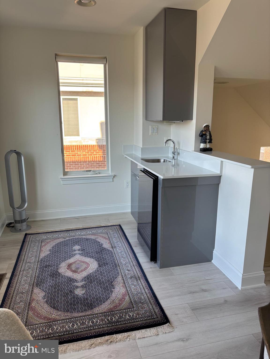
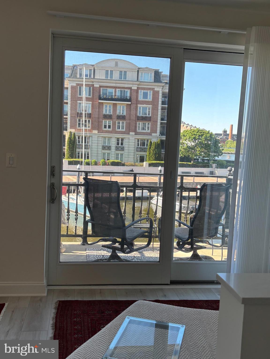
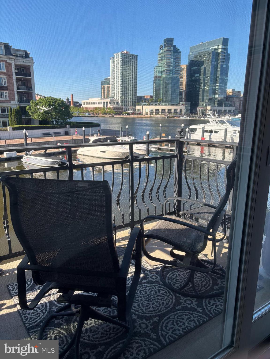
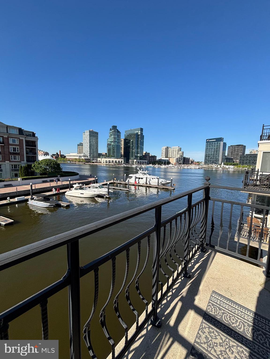
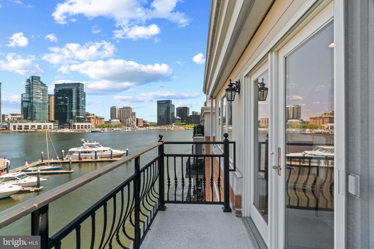
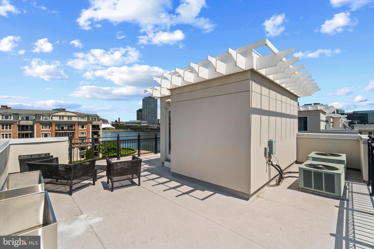
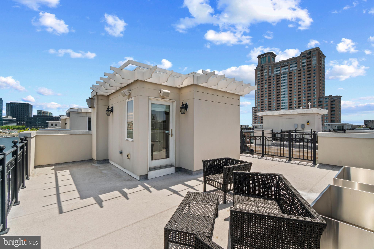
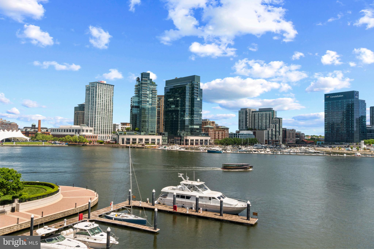
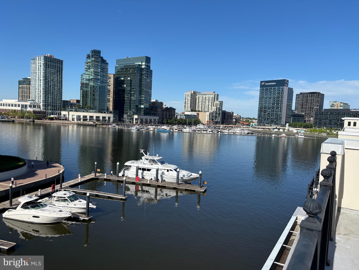
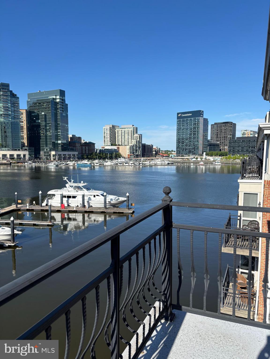
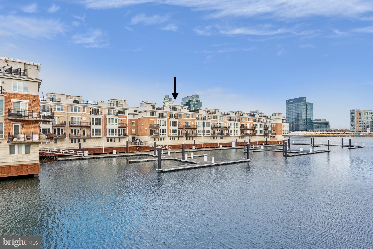
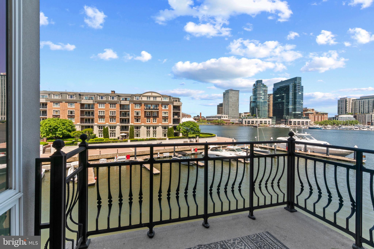
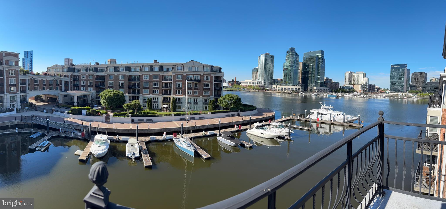
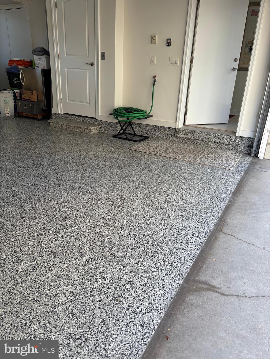
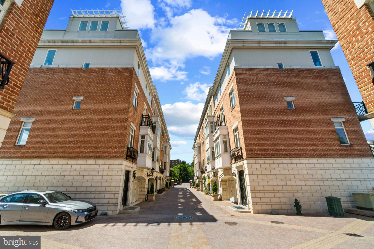
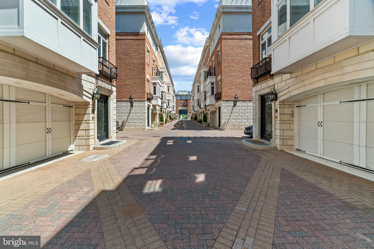
Discover the ultimate waterfront living experience in this stunning turnkey home in The Pier Homes at Harborview. This exceptional end-unit townhome offers some of the best panoramic views of the Inner Harbor and features a private elevator that gracefully serves all five levels. Step inside to find a chef’s dream kitchen, fully updated to meet modern culinary needs, alongside a spacious living room bathed in natural light, highlighted by a magnificent Quartz surround fireplace that adds a cozy charm. The luxurious primary bath has been thoughtfully upgraded for your comfort to enhance your retreat-like experience. Enjoy the outdoors with your very own rooftop terrace and three inviting balconies, perfect for entertaining or simply soaking in the breathtaking scenery. There is a 4th floor wet bar. This home has three generous bedrooms, two and a half beautifully designed bathrooms, and a roomy two-car garage. This home boasts a dual-zone HVAC system to stay comfortable all year long. The Harborview community offers 24/7 security, and the Pier Homes are within a gated community. This home truly has it all. Don’t miss your chance to own this exquisite property!

Note:  After August 2026, when a special assessment will be paid in full, the condo fee will drop to $981.32 per month

608 PONTE VILLAS N 170

Message successfully sent.

What would you like to know?

What is 3 + 4 ?

I agree to receive email communication and understand I can unsubscribe at any time.

I agree to be contacted by Charis Realty Group via call, email, and text for real estate services. To opt out, you can reply 'stop' at any time or reply 'help' for assistance. You can also click the unsubscribe link in the emails. Message and data rates may apply. Message frequency may vary. Privacy Policy

Related Properties

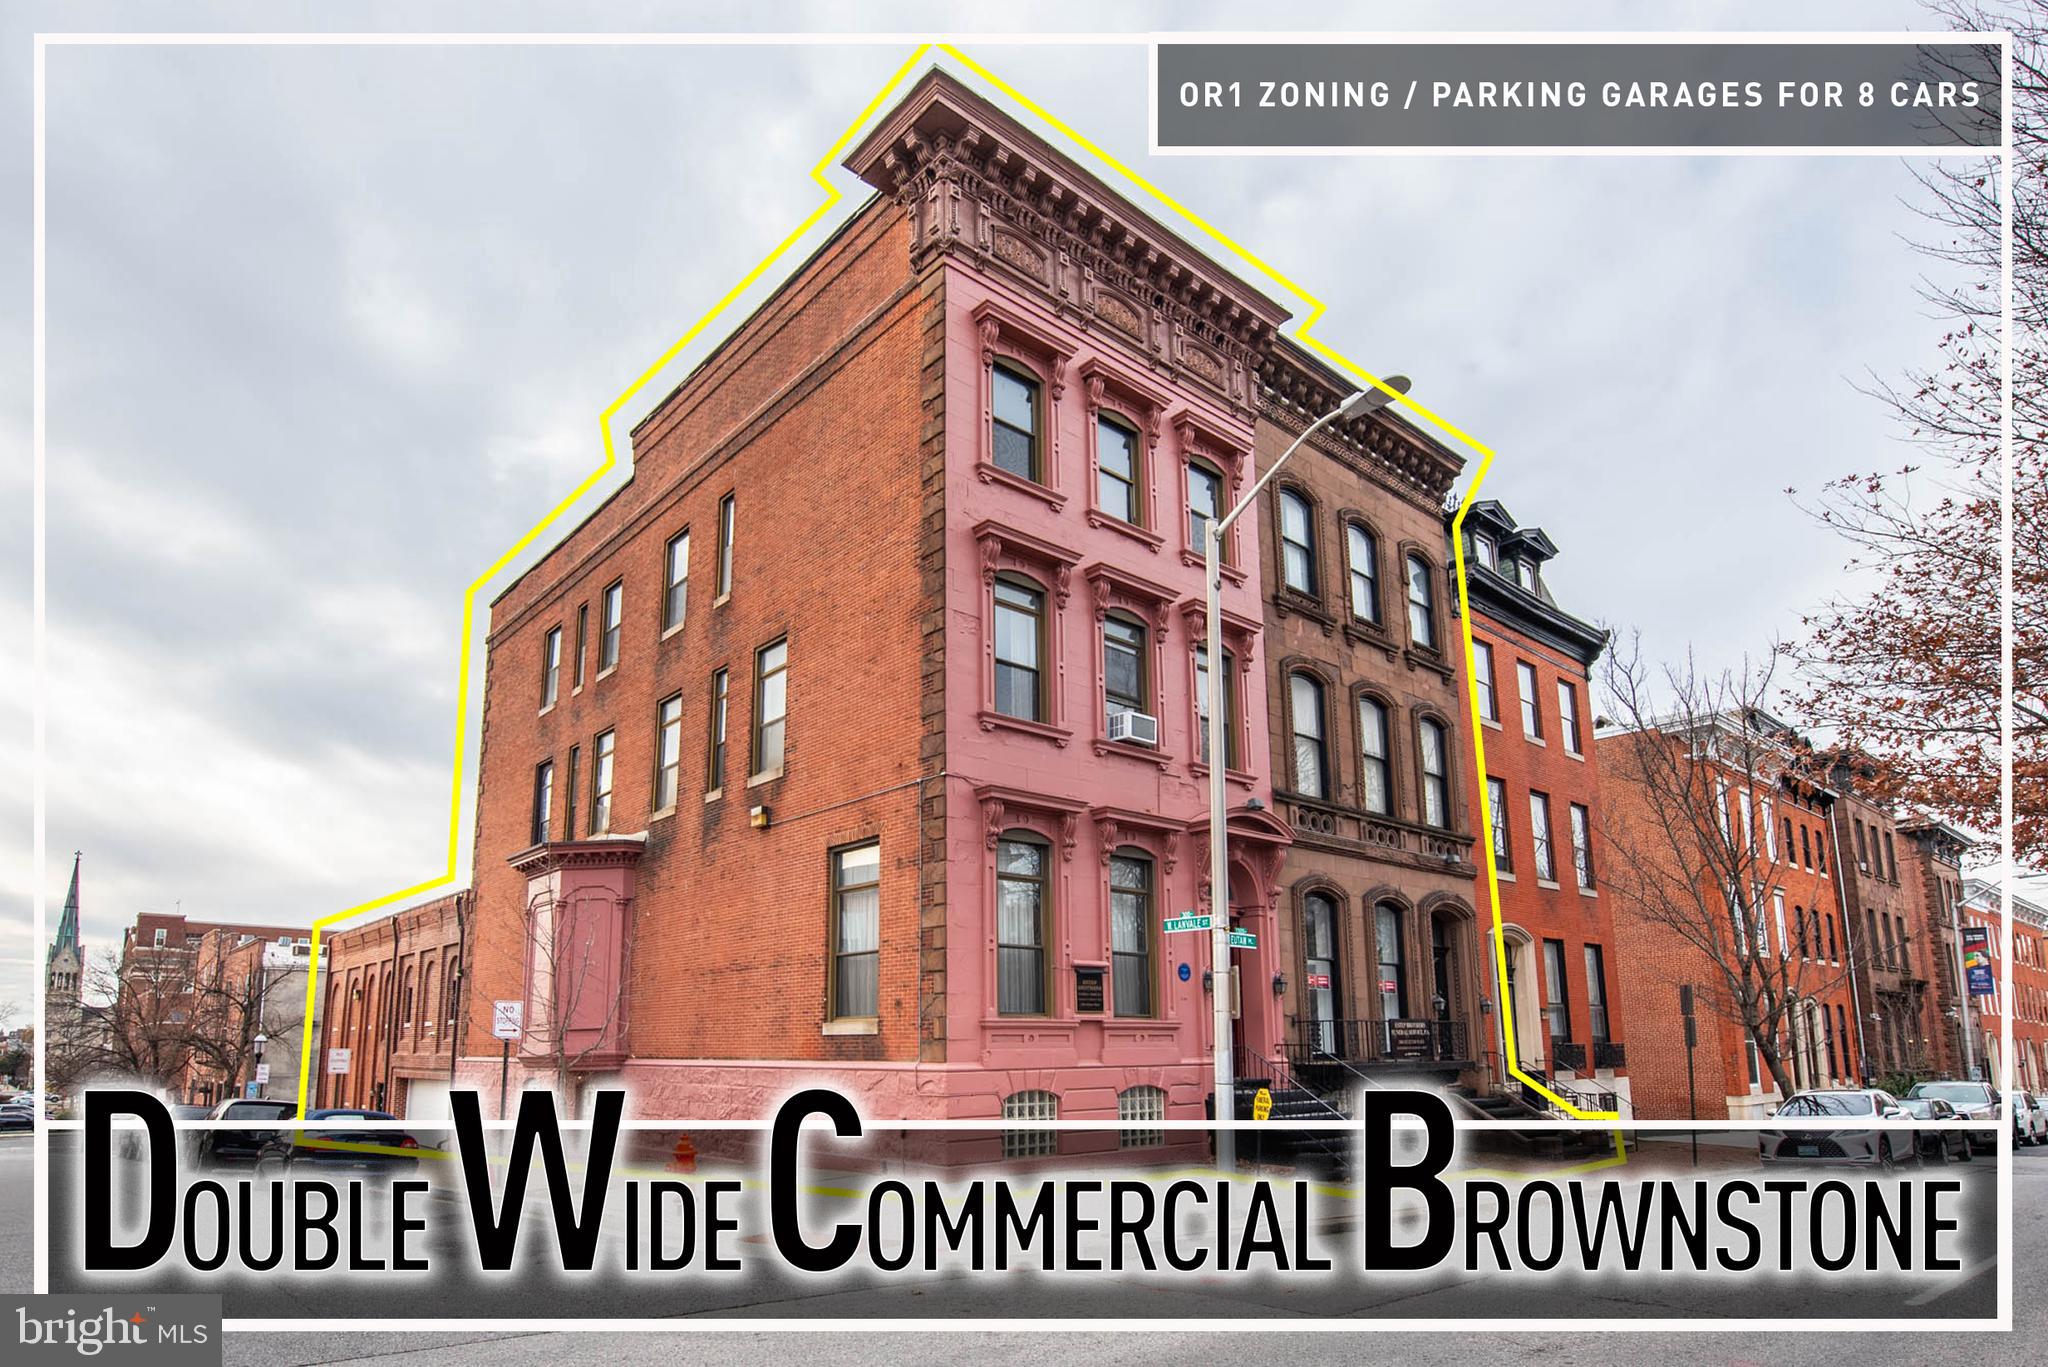
Exceptional OR-1 zoned opportunity in the heart of historic Bolton Hill. This offering includes 1300 and 1302 Eutaw Place, presenting a rare chance to acquire two adjoining properties ideally suited for office, professional, institutional, or live/work use in one of Baltimore City’s most desirable and centrally located neighborhoods.  Zoned OR-1 (Office/Residential), the properties support a wide range of permitted uses, including medical, legal, nonprofit, educational, creative, or boutique office spaces, with potential for residential components where allowed. Spanning over 16,000 square feet across multiple levels, the buildings offer expansive, flexible floor plates well suited for office conversion, institutional use, or mixed-use configurations.  Notable infrastructure and amenities include three garages, parking for approximately eight vehicles, and an elevator servicing the basement through the second level, providing accessibility and convenience for staff, clients, or residents. One garage is equipped with heating and air conditioning, offering additional functional versatility.  The properties are rich in historic architectural detail, featuring 13.5-foot ceilings throughout, marble fireplaces, and silver-backed mirrors, delivering an impressive sense of scale, character, and elegance rarely found in modern office environments. These distinctive elements create an ideal backdrop for professional or institutional users seeking a refined, memorable setting.  Situated in the established and highly regarded Bolton Hill neighborhood, this dual-property offering represents a compelling opportunity for investors, owner-users, or organizations seeking space, flexibility, and long-term value. Offered as-is, where-is, the properties invite customization to suit a wide range of professional or mixed-use visions.  Sold As-Is.  Buyer to verify potential uses with zoning
#MDBA2196112

BALTIMORE

1300 EUTAW PLACE

7 Beds

2 Baths

16,312 Sq.Ft.

$1,250,000

MLS#: MDBA2196112

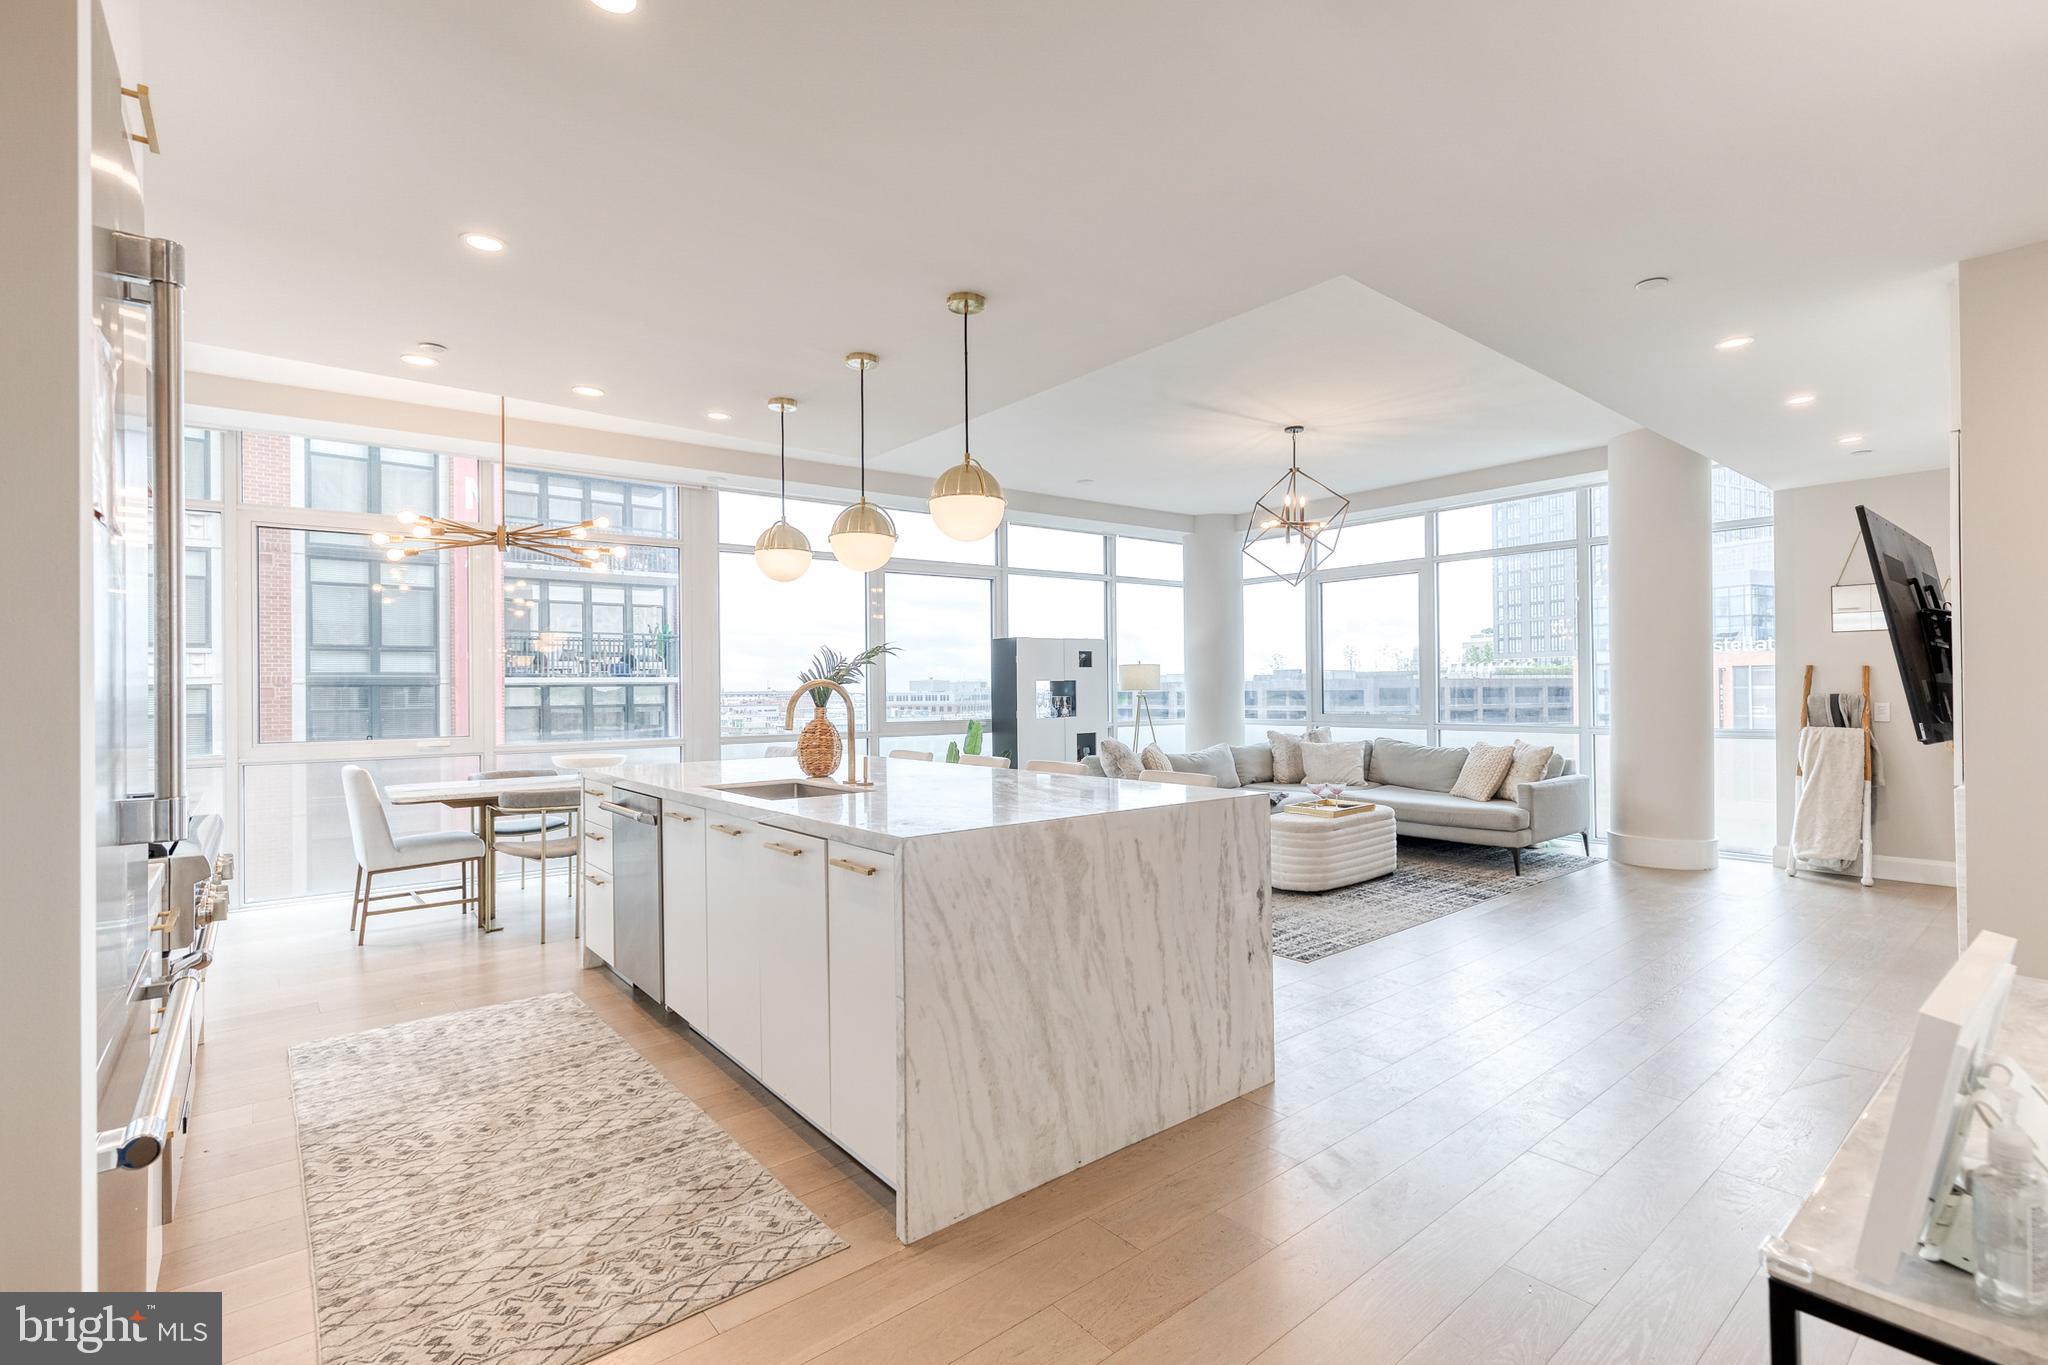
Exceptional Properties. Exceptional Clients. Experience unparalleled Luxury Living at the Liberty in Harbor East! Upscale urban living in this stunning 2-bedroom, 2-bathroom (with same level parking) residence offering panoramic views of the city skyline and Inner Harbor. Floor-to-ceiling windows flood the space with natural light, creating an open and airy ambiance. The gourmet kitchen features premium appliances & fixtures, sleek cabinetry, and marble countertops—perfect for entertaining or everyday living. The expansive primary suite boasts private balcony, a spacious dressing area, and generous walk-in closet. Enjoy the convenience of in-unit laundry and a deeded parking space on the same level for effortless access. Unmatched building amenities include a resort-style pool terrace, conference center, gym, game room, and more. Just steps from world-class dining, shopping (get to Whole Foods without leaving the building! ), and waterfront trails—this is luxury living at its finest in one of Baltimore’s most coveted buildings. Don’t miss your chance to own a slice of Harbor East sophistication!
#MDBA2202506

BALTIMORE

1330 LANCASTER STREET C701

2 Beds

2 Baths

2,141 Sq.Ft.

$1,250,000

MLS#: MDBA2202506

Pier Homes Living. Experience The Difference. Envision your new lifestyle at the distinguished The Pier Homes at Harborview.  This pristine condition, three bedroom home features an impressive contemporary floor plan with 3,099 square feet of luxury living & amazing direct waterfront views on all five levels.  The formal guest bedroom #3 with private balcony and direct water views offers fantastic versatility, easily converting into a family room or private office.  The private location behind the gated entrance to Ponte Villas South combined with 24/7 security and private on-demand security escorts provides one of the most luxurious & secure lifestyles offered in Baltimore.  **EXQUISITE FEATURES INCLUDE** Five level glass elevator, gas fireplace, hardwood flooring, granite countertops, gourmet kitchen with stainless steel appliances, gas cooking, wall oven, wine cooler and roof top terrace.  Parking for two vehicles and a 20 watt electric car charger is provided within the attached garage. Three exterior balconies and the spacious rooftop terrace provide ample outdoor entertaining space and panoramic city skyline & water views.  Community amenities include 24/7 security & on-demand security escorts, a private guest parking garage, outdoor pool, private fitness center, concierge services, private trash & snow removal, marina, Italian deli, market, outdoor bar and beautifully landscaped grounds. A conveniently located water taxi can take you to explore any neighborhood in the city. With countless shopping, dining and entertaining options just minutes away from this centrally located Inner Harbor property you can enjoy a lifestyle offered nowhere else in Baltimore.
#MDBA2181182

BALTIMORE

639 PONTE VILLAS S 128

3 Beds

2 Baths

3,099 Sq.Ft.

$850,000

MLS#: MDBA2181182

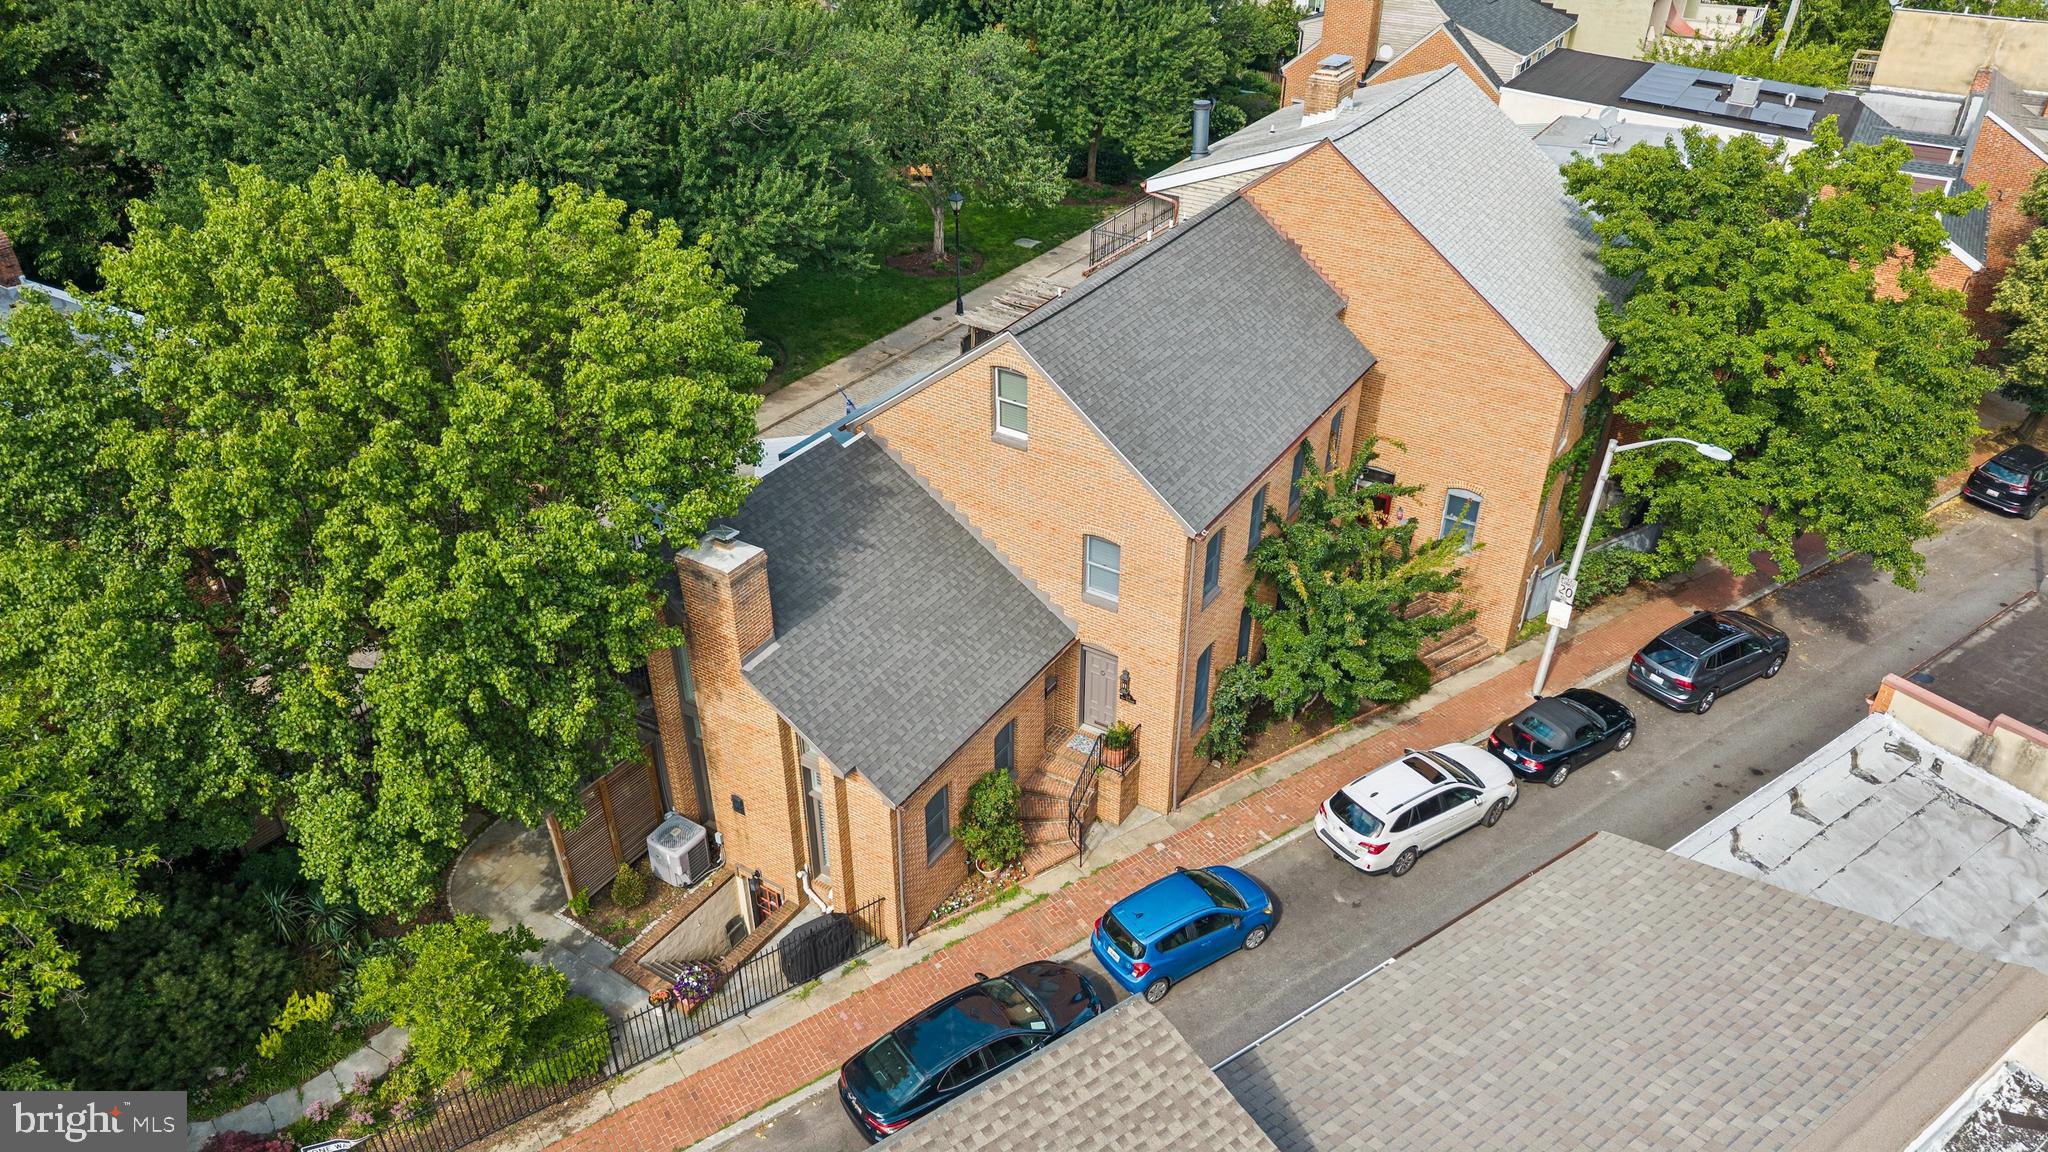
Welcome to 124 W. Montgomery Street, a one of a kind beautifully reimagined residence in the heart of **historic Otterbein**, one of Baltimore’s most sought-after and architecturally rich neighborhoods. Perfectly positioned just steps from the Inner Harbor, Federal Hill, and downtown amenities, this wide-front brick townhome blends timeless character with elevated modern finishes.

From the moment you enter, the home makes a lasting impression with its **grand proportions, rich hardwood flooring, and refined architectural details**. The main level offers an ideal balance of formal and casual living, anchored by a welcoming living space featuring high ceilings, abundant natural light, and a seamless flow designed for both entertaining and everyday comfort.

The **chef’s kitchen** serves as the centerpiece of the home, thoughtfully designed with high-end finishes, premium appliances, and custom cabinetry that complements the historic charm while delivering modern performance. The adjacent dining and entertaining spaces create an open yet defined layout ideal for gatherings of any size.

Upstairs, the residence continues to impress with generously sized bedrooms and a **primary suite retreat featuring spa-inspired finishes, ample closet space, and a serene, private atmosphere**. Bathrooms throughout the home have been upgraded with quality materials and clean, contemporary design elements that elevate daily living.

The lower level provides flexible space perfect for a media room, home office, fitness area, or guest suite, along with additional storage and utility access.

Enjoy the city with the complete ease & comfort of private THREE CAR SIDE BY SIDE PARKING PAD !!!!

Out back, enjoy a **private urban outdoor escape**, ideal for entertaining, gardening, or quiet relaxation—an exceptional rarity in city living.  This is an entire separate lot perfectly attached to the main property - you will not see anything like this anywhere else!!  Simply gorgeous and exclusively used by the home's residents.
#MDBA2218086

BALTIMORE

124 W MONTGOMERY STREET

3 Beds

3 Baths

3,100 Sq.Ft.

$1,125,000

MLS#: MDBA2218086

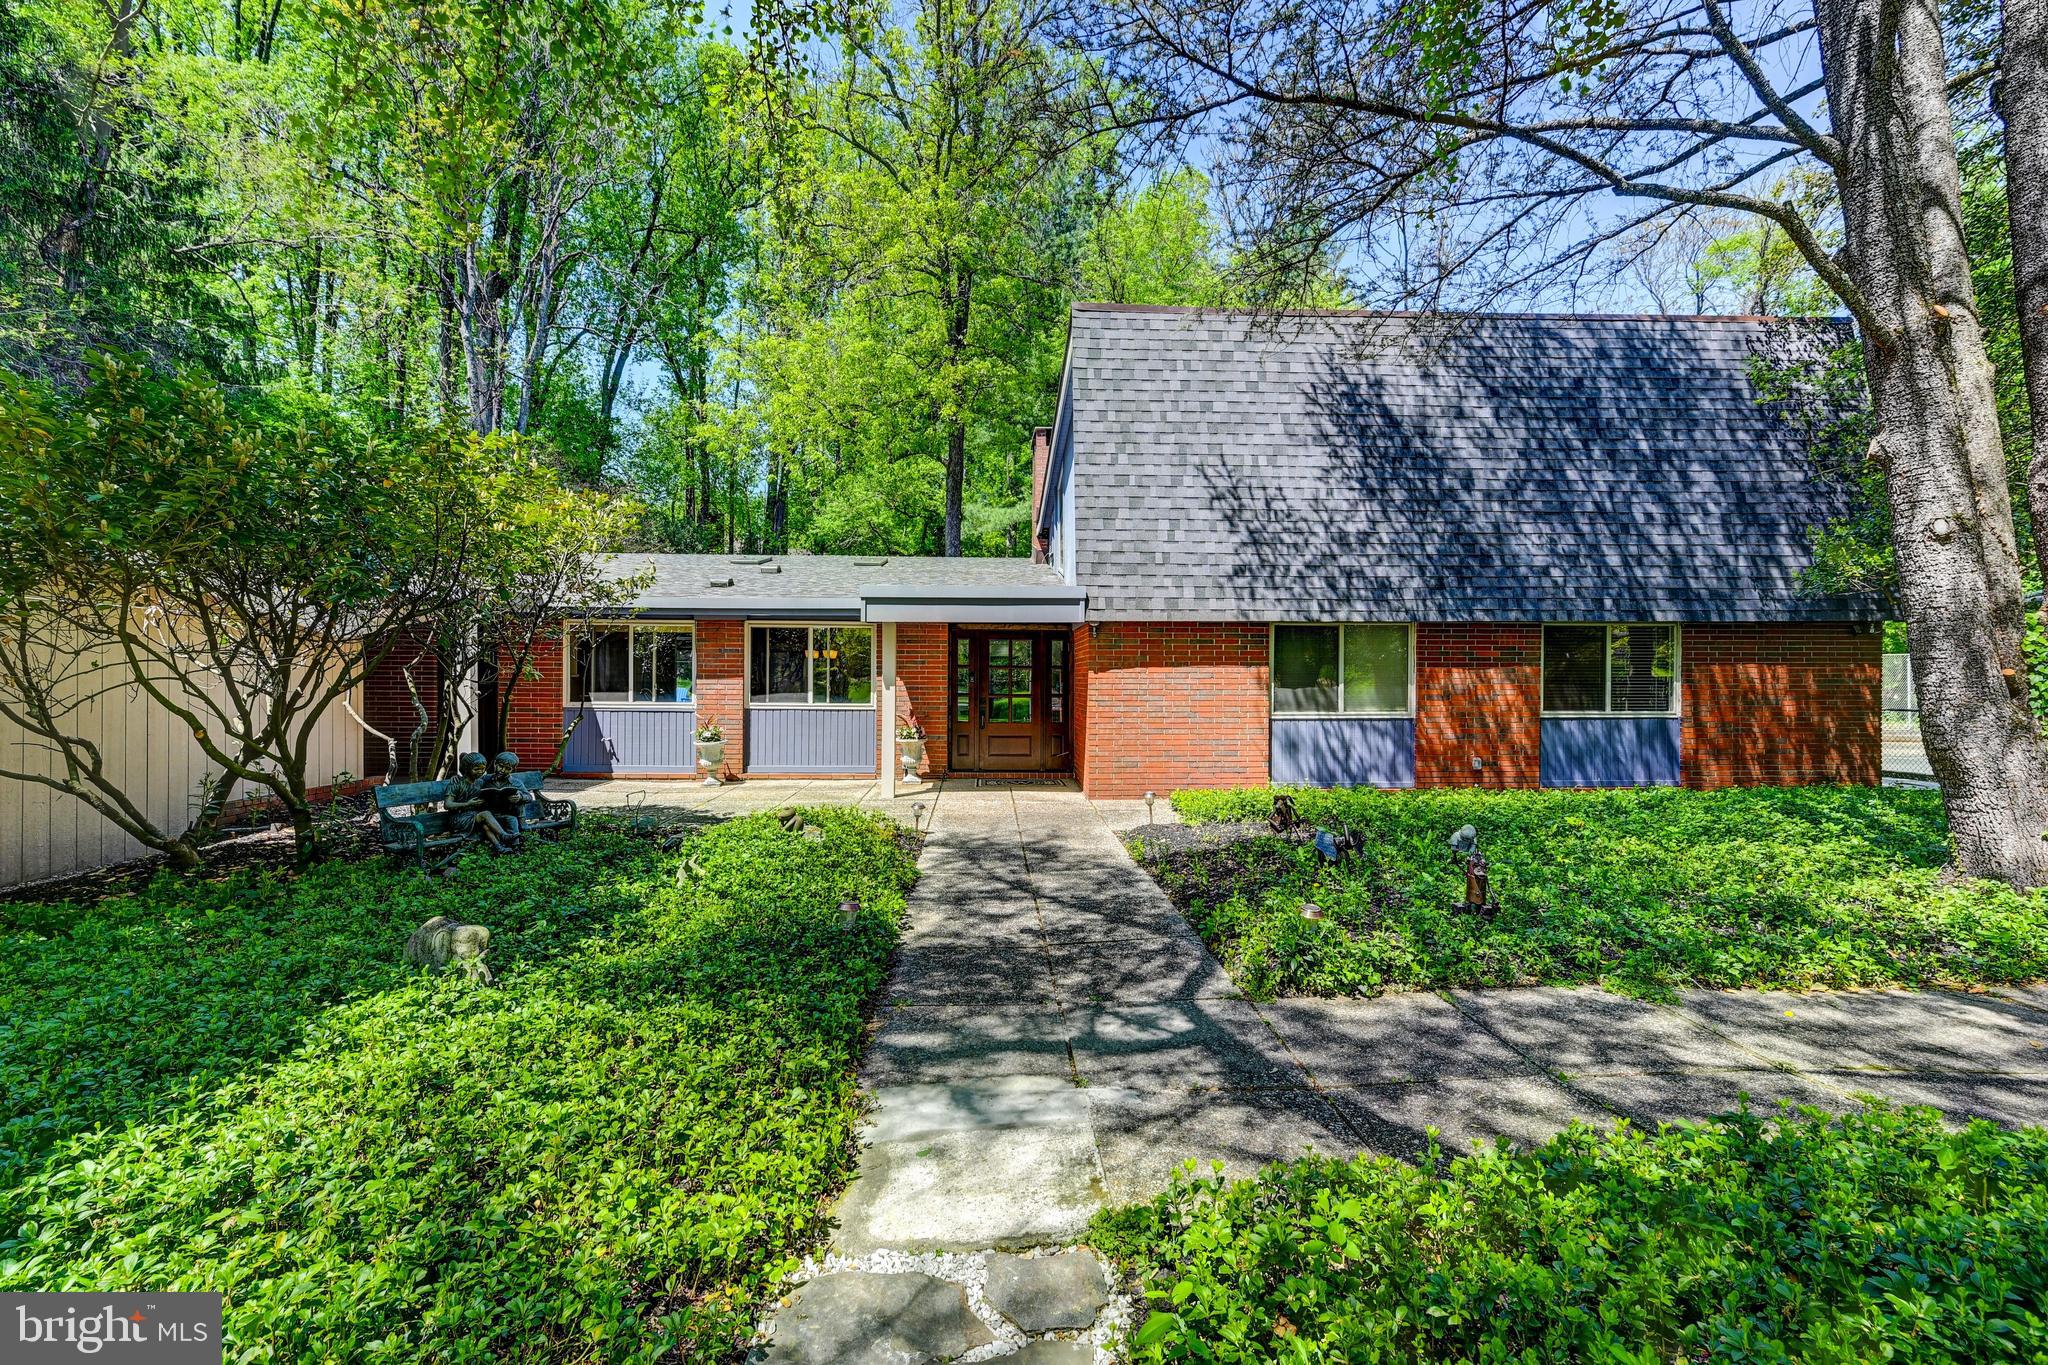
REDUCED, REFRESHED, & READY FOR NEW OWNERS! Tucked away at the end of a quiet court, this private retreat offers the perfect blend of tranquility and style. Drive up your secluded driveway and arrive at your own personal oasis.
This distinctive mid-century home features 4 bedrooms and 3.5 baths, including a desirable main-level primary suite. Designed for both comfort and versatility, the home offers two dens—ideal for a home office, library, or relaxation space.
Step outside to a covered patio overlooking beautifully landscaped, private grounds—perfect for entertaining or unwinding in peace.
Upstairs, you’ll find a spacious fourth bedroom, full bath, an expansive game room, and a large storage area, providing flexibility for guests or hobbies.
Additional highlights include:
Fresh paint
Updated roof -
Updated HVAC
Recessed lighting
Stylish barn doors in kitchen
Two cozy fireplaces
Convenient main-level laundry

And the ultimate bonus—your very own private tennis court, making this home truly one-of-a-kind.
#MDBC2159118

BALTIMORE

3604 BARBERRY COURT

4 Beds

3 Baths

4,034 Sq.Ft.

$869,000
MLS#: MDBC2159118

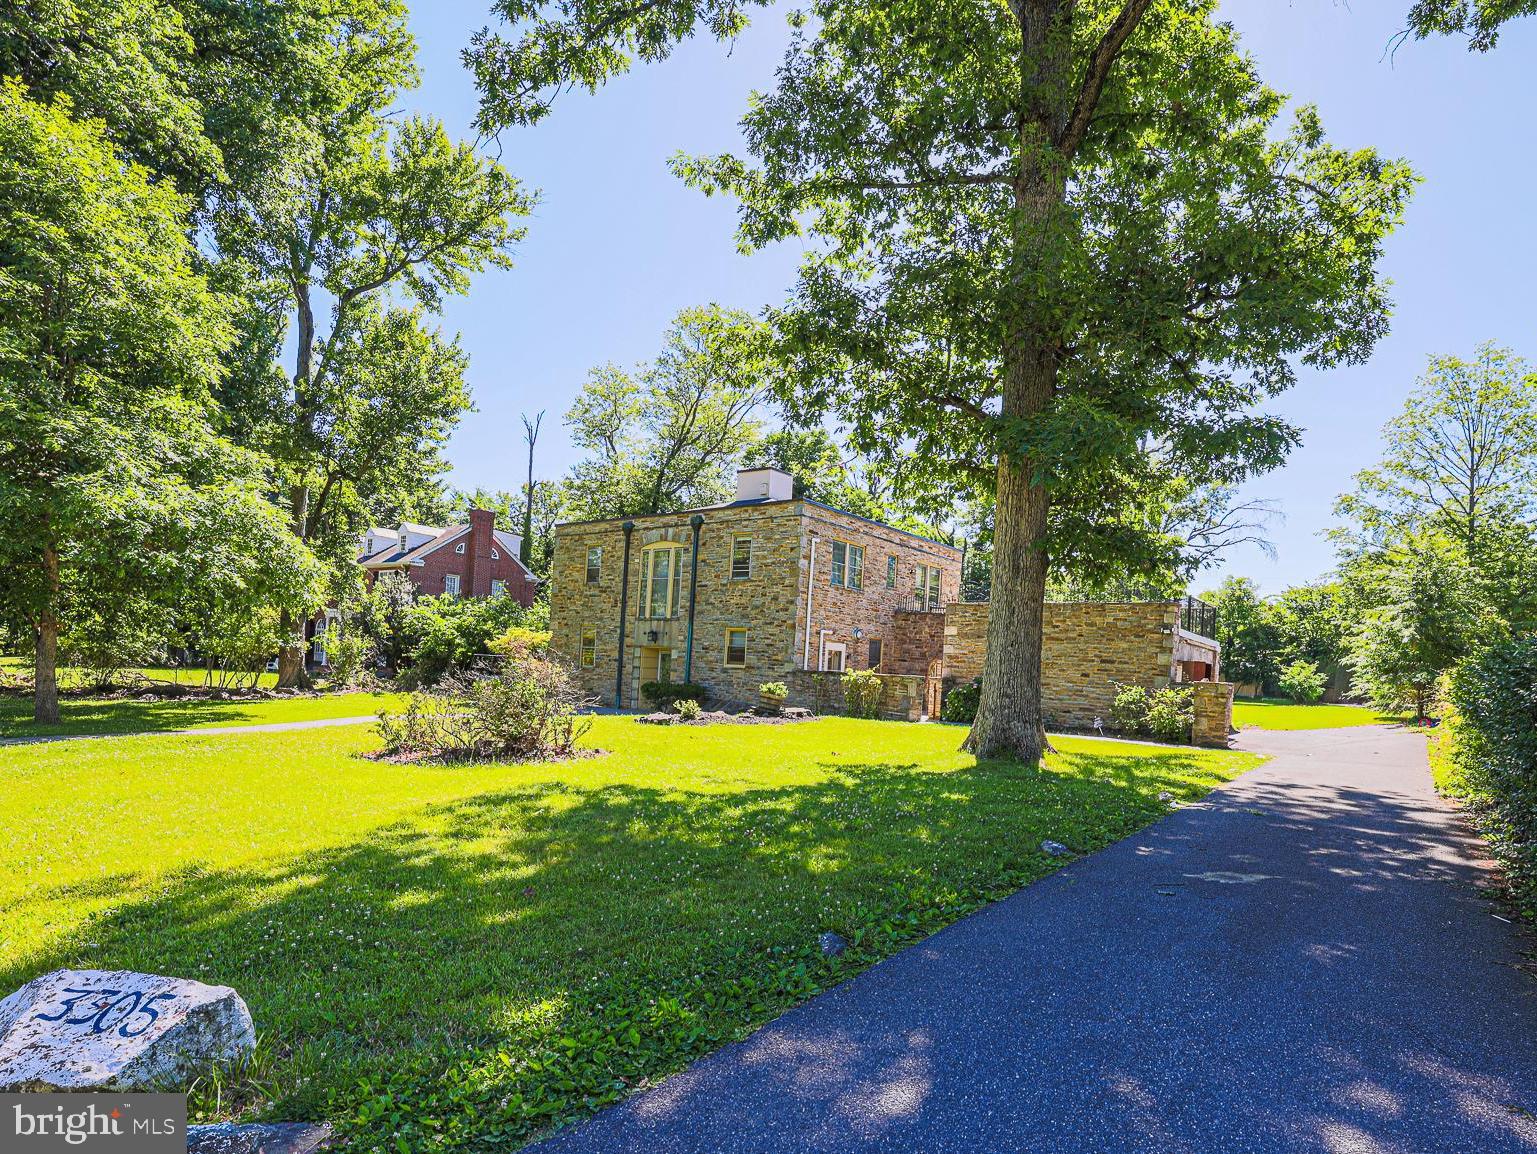
***MAJOR PRICE REDUCTION FOR QUICK SALE! ***Rare opportunity to own a grand stone Colonial in Baltimore’s historic Bancroft Park neighborhood. Situated on a 2/3 acre lot , this elegant home offers timeless architectural charm, spacious living, and exceptional privacy. Features include 6 bedrooms, 3.5 bathrooms, a finished lower level, garage, fireplaces, a huge sunroom and a large private porch. Located on a quiet, tree-lined street among distinguished custom homes known for their oversized lots and established community charm. Don't miss this one-of-a-kind house!
#MDBA2218098

BALTIMORE

3305 BANCROFT ROAD

6 Beds

3 Baths

4,476 Sq.Ft.

$990,000
MLS#: MDBA2218098

Live authentically. A rare opportunity to own two timeless properties that effortlessly blend historic architecture and enduring style in the energetic heart of Mt. Vernon. Beautifully preserved details are found throughout 17 W Chase St, including hardwood floors and elegant staircases that speak to its storied past. Offering exceptional flexibility, the entry-level floor—conveniently located just off the main entrance—is an ideal space for a business or an income-producing rental. Occupy the upper levels while generating supplemental income from the first floor or easily convert the space back to living quarters and enjoy the entire residence as one expansive home. See MLS# MDBA2217178 for additional details for 17 W Chase St listing. Enter your private gate to 19 W Chase St with its eye-catching, contemporary flair and unique curb appeal. The coveted open-concept living spaces are highlighted by the chef's kitchen— complete with an impressive island and new appliances— that flows into the industrially chic and stylish living room. An expansive primary suite is complimented by office space that creates the perfect work-from-home environment. The residence is complete with a secondary bedroom and the lower level is finished for your enjoyment. Experience the convenience of private parking. Begin the new lifestyle you've always wanted and relish the very best of city living with restaurants, a grocery store, gym and so much more within your grasp. Walk to Penn Station for easy daily commuting. A truly special offering where historic elegance, modern flexibility and an unbeatable location seamlessly come together with two properties to call your own. This listing is for both 17 W Chase St and 19 W Chase St. Cultivate your existence. The art of uniting human and home.
#MDBA2217190

BALTIMORE

17 W and 19 W CHASE STREET

4 Beds

4 Baths

4,924 Sq.Ft.

$885,000
MLS#: MDBA2217190

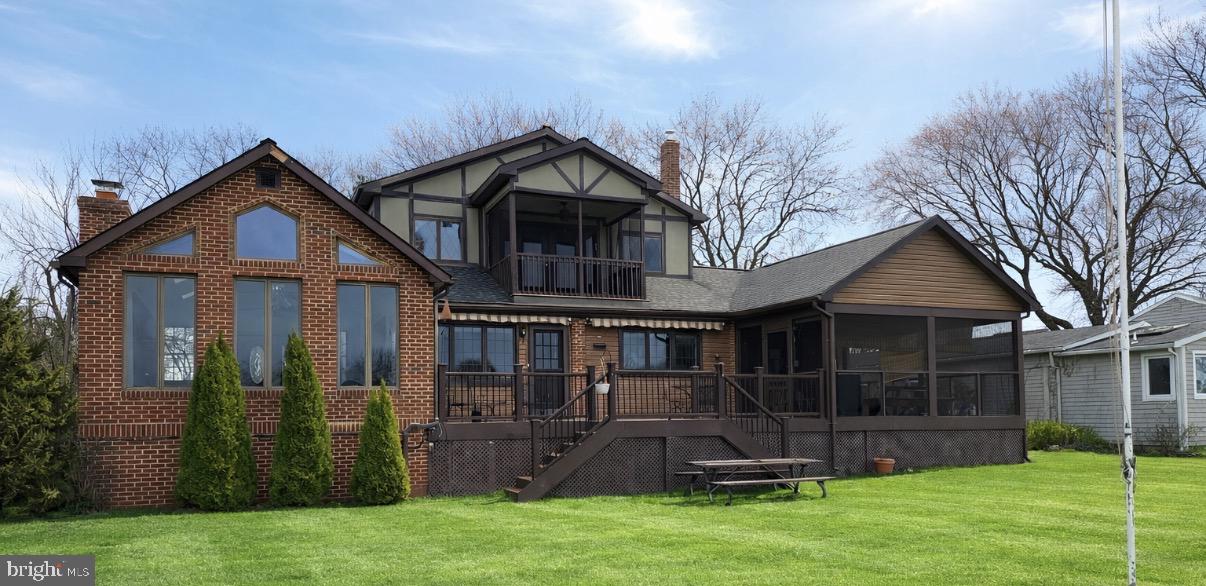
A rare opportunity to own a true waterfront compound in the highly desirable Wilson Point community.

Tucked away on a quiet dead-end street, 1122 Beech Drive offers the perfect blend of privacy, lifestyle, and income potential. The main residence features 2 bedrooms, 2.5 baths, and a versatile first-floor office that can easily function as a third bedroom. Interior highlights include rich hardwood flooring, ceramic tile, a wood-burning fireplace, and a basement providing additional living or storage space.

Designed for both relaxation and entertaining, the outdoor setting captures the essence of Chesapeake living—complete with a long private pier, expansive flat waterfront lot, Trex deck, and a covered screened porch. A detached crab shack adds charm and functionality, ideal for summer gatherings and waterfront enjoyment.

The sale also includes two additional cottages (1124 & 1126 Beech Drive), each offering 2 bedrooms and 1 full bath. One unit is currently occupied by a long-term tenant, while the other is vacant and ready for immediate rental, guest use, or personal enjoyment—providing built-in flexibility and income potential.

A large driveway accommodates multiple vehicles with ease, complemented by a detached garage and carport for additional storage or workspace.

Whether you’re seeking a private waterfront retreat, a multi-generational property, or an income-producing investment, this exceptional offering delivers a rare combination of lifestyle and opportunity in one of Middle River’s most sought-after waterfront communities.
#MDBC2155014

BALTIMORE

1122 BEECH DRIVE

3 Beds

2 Baths

2,708 Sq.Ft.

$850,000
MLS#: MDBC2155014

No expense was spared in the complete transformation of this extraordinary waterfront residence!  Buyers will appreciate the luxury features, functionality, and timeless craftsmanship that come together to create a truly one-of-a-kind home.  Thoughtfully designed for both everyday comfort and long-term living, the home offers accessibility and "aging in place" features including a first-floor bedroom and full bath, widened doorways, barrier-free bathrooms, wheelchair-friendly kitchen design, and future-ready accommodations for additional accessibility upgrades.  Every detail was carefully considered—from the maintenance-free exterior materials and Anderson 400 Series Low-E windows strategically positioned to maximize breathtaking water views, to the custom cabinetry, imported Italian tile, Dekton countertops, and stunning quartzite finishes. The gourmet kitchen is equipped with GE Café smart appliances, a Zephyr range hood, custom cabinetry with premium storage solutions, and thoughtful features including a hands-free water-saving foot pedal and concealed power outlets.  The home seamlessly blends luxury with cutting-edge technology. App-controlled smart home systems allow remote operation of the lighting, motorized shades, HVAC, security, cameras, Yale WiFi lock, heated bathroom floors, water heater, and major appliances from virtually anywhere in the world. Lutron RadioRA 3 lighting creates customizable scenes throughout the home, while designer lighting, under-cabinet illumination, and a dramatic porcelain fireplace wall provide an inviting atmosphere day and night.  The spa-inspired bathrooms feature heated porcelain floors, Toto Washlet bidets, custom vanities, ultra-quiet automatic moisture-sensing ventilation, and elegant wet-room designs that are both beautiful and exceptionally easy to maintain.  Outdoor living is equally impressive. Enjoy spectacular waterfront sunsets from the maintenance-free deck beneath the motorized Sunsetter awning or head to the private dock, complete with electricity, water, fish-cleaning station, dock box, Marina Mate system, and a 10,000-pound Hi-Tide boat lift.  Additional thoughtful upgrades include spray foam insulation, gutter guards, an insulated attic, powered workshop shed, raised garden beds, multiple exterior hose bibs with interior shutoffs, and countless energy-efficient enhancements throughout.  Adding to the home's unique character, the current owners thoughtfully preserved pieces of its rich history, incorporating original hardware, historical photographs, and even the property's original 1920s rental agreement into the renovation as a tribute to the home's remarkable legacy. Furniture, décor, kitchenware, tools, and numerous additional items are available for purchase separately, offering the opportunity to enjoy this exceptional waterfront retreat exactly as it has been curated.  A comprehensive list of custom upgrades, smart home features, specialty finishes, and construction details is available upon request. This is a home that simply must be experienced in person to fully appreciate the extraordinary level of planning, craftsmanship, and investment that went into every detail.
#MDBC2170204

BALTIMORE

2724 HOLLY BEACH ROAD

3 Beds

2 Baths

2,044 Sq.Ft.

$925,000

MLS#: MDBC2170204
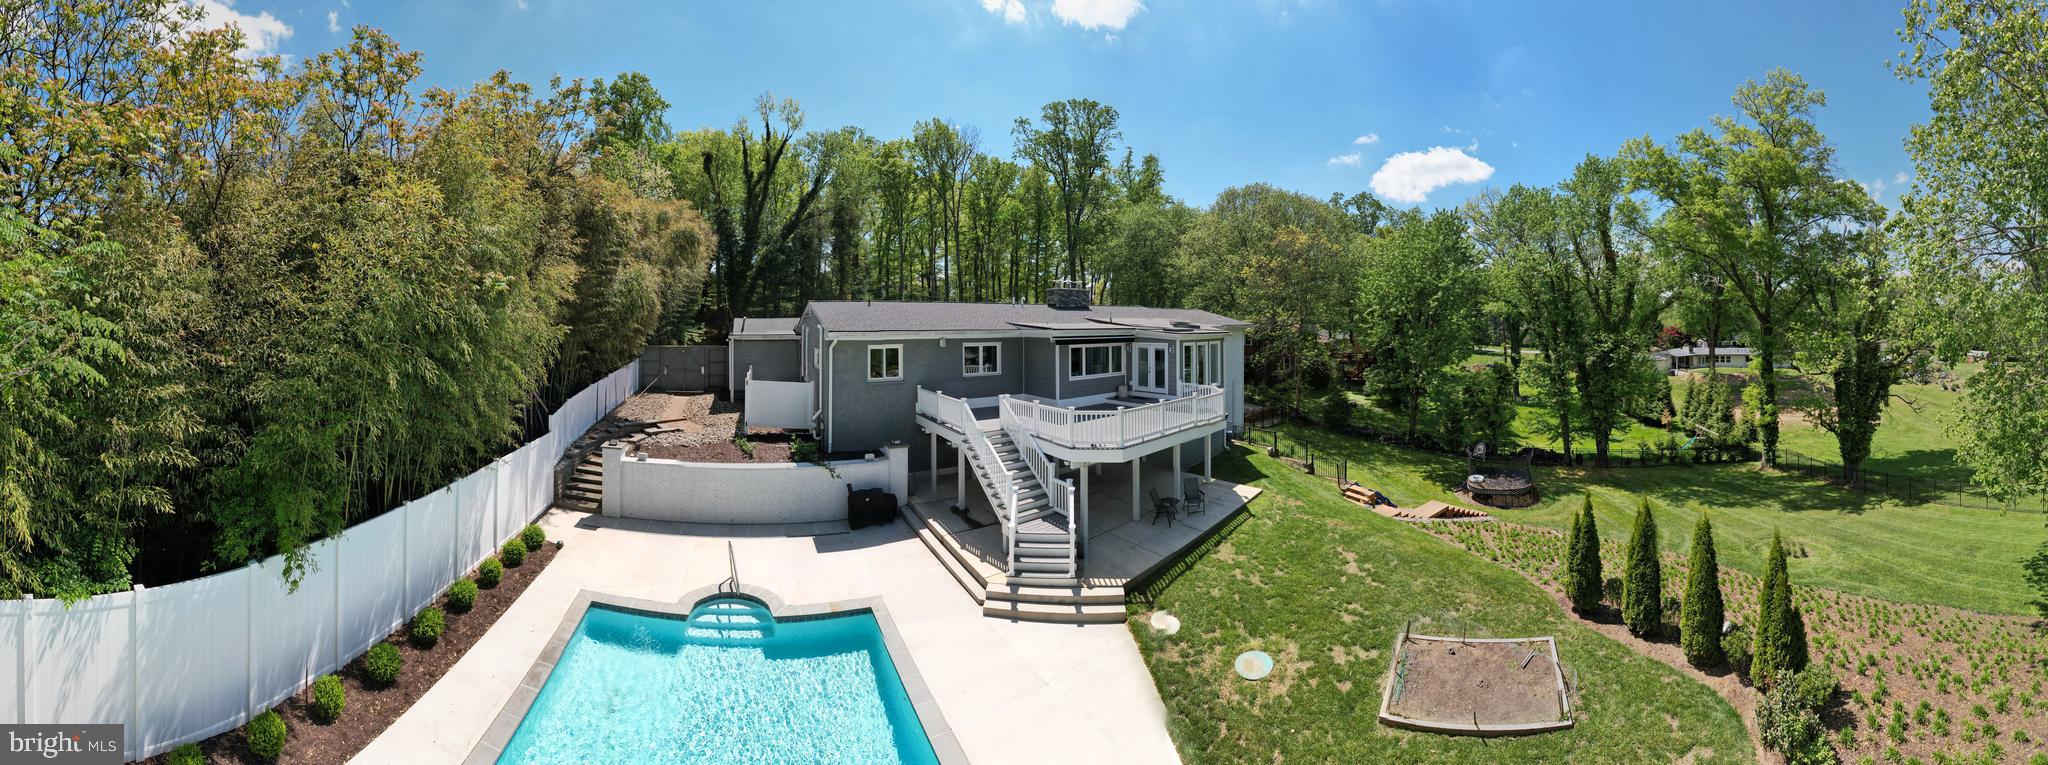
2728 Old Court Road offers a level of comfort and convenience that is rarely achieved in a single property — thoughtfully updated, exceptionally well maintained, and designed for effortless living from the moment you arrive.

Set back from the road and framed by mature landscaping, the home offers a sense of privacy that feels immediate, while remaining just minutes from shopping, dining, and everyday conveniences. It’s a balance that’s increasingly hard to find — tucked away, yet exceptionally well connected.

The main level is where the home truly distinguishes itself.

Designed for predominantly one-level living, the layout is expansive, intentional, and easy to navigate. Well-proportioned living and dining spaces transition seamlessly into a central family room, creating a natural flow that supports both everyday living and elevated entertaining.

At the center, the kitchen is built to perform. Anchored by a substantial island and offering generous prep space and storage, it opens to a light-filled breakfast area overlooking the backyard and pool. It’s a space that naturally draws people in — equally suited for a quiet start to the day or a full house gathered around.

The primary suite is conveniently located on the main level, offering a sense of privacy and ease with a well-appointed bath and walk-in closet. Additional bedrooms are thoughtfully positioned and scaled to provide flexibility without compromising flow.

The lower level extends the home in a meaningful way.

Fully finished and highly versatile, it offers a large recreation area, an additional flexible-use room, a full bedroom and bath, and a second laundry with utility sink. Whether accommodating extended stays, creating separation for work, or simply adding more room to live, it functions as a true secondary living environment.

Outside, the lifestyle comes into full focus.

The backyard is fully fenced and thoughtfully designed with distinct outdoor zones. A private pool with automatic cover anchors the space, while surrounding patio areas provide room for dining, lounging, and gathering. Just beyond, a dedicated play area with built-in slides creates an additional outdoor environment that feels intentional and separate, allowing the entire yard to function without overlap.

It’s a setting that supports both quiet afternoons and larger, effortless entertaining — the kind of home that naturally becomes the place people want to spend time.

A two-car garage, abundant storage, and thoughtful utility spaces further enhance the home’s overall ease and functionality.

Despite its private setting, the location remains exceptionally convenient. With close proximity to The Park School, Greenspring Station, Quarry Lake, and quick access to both 695 and 83, daily life moves seamlessly from here.

This is a home that has been carefully prepared and fully realized — where updates are complete, the layout works, and the experience is immediate.

Turnkey, elevated, and designed to live well at every level.
#MDBC2161578

BALTIMORE

2728 OLD COURT

6 Beds

4 Baths

5,043 Sq.Ft.

$999,900

MLS#: MDBC2161578

 - property

Send a message

Message successfully sent.

Your message

What is 3 + 4 ?

Reason for contacting?

I agree to receive email communication and understand I can unsubscribe at any time.

I agree to be contacted by Charis Realty Group via call, email, and text for real estate services. To opt out, you can reply 'stop' at any time or reply 'help' for assistance. You can also click the unsubscribe link in the emails. Message and data rates may apply. Message frequency may vary. Privacy Policy

Sign Out

Virtual Assistant

Would you like to take the next step with this property? We can help you schedule a showing or virtual tour, or send you more details.

Yes, I would like more information.

Thank You for Your Reply, One of Our Agents will contact you as soon as possible

No, maybe later.

Thank you, you can always contact me via email, phone number or through the contact form.

Realhub AI

Lucy - Your AI-Powered Realtor

Update Your Temporary Password

Personalize your search

Enter your email and we'll notify you immediately when new listings match what you're looking for.

or enter email address

Already have an account ? Login here

Continue your home search

I agree to receive communications and understand I can unsubscribe at any time.

I agree to be contacted by Charis Realty Group via call, email, and text for real estate services. To opt out, you can reply 'stop' at any time or reply 'help' for assistance. You can also click the unsubscribe link in the emails. Message and data rates may apply. Message frequency may vary. Privacy Policy

Already have an account ? Login here

We use cookies

We use cookies primarily for analytics to enhance your experience. By accepting, you agree to our use of these cookies. You can manage your preferences or learn more about our cookies policy.