


Property
Beds
3
Full Baths
2
1/2 Baths
1
Year Built
1900
Sq.Footage
2,451
Come be swept off your feet by 606 W Conway St! Tucked around the bend of a quiet, tree-lined street in Ridgely’s Delight, this home was previously both 604 and 606 W Conway St, so you get a doubly spacious, one-of-a-kind home just a short walk from Camden Yards and M&T Bank Stadium, home of the Ravens! The timeless brick facade captures the quintessential Baltimore charm you’ve always admired. Step inside, and this seemingly traditional home unfolds into a spectacular loft-inspired space reminiscent of a swanky metropolitan loft. Soaring 2-story ceilings, rich hardwood floors, fresh paint, recessed lighting, and abundant natural light create an unforgettable first impression. The formal living room overlooks the breathtaking two-story great room, where dramatic windows create a stunning backdrop for everyday living and unforgettable entertaining. The adjacent gourmet kitchen is every host’s dream, showcasing sprawling marble-inspired quartz countertops, a showstopping waterfall island with generous seating, brand-new stainless steel appliances, and a surplus of cabinet storage. Step outside to a truly jaw-dropping backyard oasis where both a huge flat yard and rear patio are featured. Imagine friends enjoying a friendly game of cornhole on the lush green lawn. String bistro lights above the private rear patio and envision an outdoor dining table full of friends picking Maryland steamed crabs. Install an outdoor TV where you can cheer on the Ravens on a crisp autumn afternoon. Or, consider the flat yard a place to bring your gardening goals to fruition. Install outdoor planters, grow beautiful flowers and harvest home-grown vegetables alike. Host intimate farm-to-table dinner parties under the stars. Back inside, the thoughtfully designed multi-level layout provides distinct spaces that feel connected while offering privacy where it matters most. Just a few steps above the living room, you’ll find an inspiring corner office overlooking the quaint Conway Street Park. Just a few steps upward, the huge Primary Suite occupies its own level and feels like a boutique hotel retreat, flaunting a generous sized bedroom, walk-in closet, separate linen closet, and upscale private bathroom with dual vanities and a modern glass-enclosed rain shower accented by stylish tile. On the next level, you'll find a well-appointed full hall bathroom with a tub/shower combination which serves two cavernous upper-level bedrooms. Beyond its remarkable design, you’ll enjoy the confidence that comes with having a new roof, new water heater, and new stainless steel appliances. Simply move in and enjoy! With all this home has to offer, you may never want to leave. But if you do, you're across the street from peaceful Conway Street Park, just a 7-minute walk to Camden Yards, a 15-minute walk to M&T Bank Stadium, a 22-minute walk to Baltimore's Inner Harbor, and a short drive to commuter routes! Park out front with an Area 5 permit. This is city living without compromise. You get the energy of downtown with a unique loft-style home in a serene setting. What are you waiting for? Schedule a showing today!
Features & Amenities
Interior
-
Other Interior Features
Eat-in Kitchen, Ceiling Fan(s), Kitchen Island, Recessed Lighting, High Ceilings, Open Floorplan
-
Total Bedrooms
3
-
Bathrooms
2
-
1/2 Bathrooms
1
-
Above Grade Finished Area
2451.0
-
Basement YN
YES
-
Cooling YN
YES
-
Cooling
Central Air, Ceiling Fan(s), Electric
-
Heating YN
YES
-
Heating
Natural Gas, Forced Air
-
Pet friendly
N/A
Exterior
-
Garage
No
-
Construction Materials
Brick Veneer, Concrete
-
Parking
On Street, Permit Required
-
Patio and Porch Features
Patio
-
Pool
No
-
Waterfront YN
NO
Area & Lot
-
Lot Size(acres)
0.04
-
Lot Size(square feet)
1,917
-
Property Type
Residential
-
Property Sub Type
Townhouse
-
Architectural Style
Contemporary, Federal
Price
-
Sales Price
$699,900
-
Tax Amount
$8,555
-
Sq. Footage
2,451
-
Price/SqFt
$285
HOA
-
Association
No
School District
-
Elementary School
N/A
-
Middle School
N/A
-
High School
N/A
Property Features
-
New Construction
NO
-
Foundation Details
Other
-
Senior Community YN
NO
-
Sewer
Public Sewer
-
Tax Lot
003
-
Water Source
Public
Schedule a Showing
Showing scheduled successfully.
Mortgage calculator
Estimate your monthly mortgage payment, including the principal and interest, property taxes, and HOA. Adjust the values to generate a more accurate rate.
Your payment
Principal and Interest:
$
Property taxes:
$
HOA fees:
$
Total loan payment:
$
Total interest amount:
$
Location
County
BALTIMORE CITY
Elementary School
Middle School
High School
Listing Courtesy of Jamie L Koehler , Cummings & Co. Realtors
RealHub Information is provided exclusively for consumers' personal, non-commercial use, and it may not be used for any purpose other than to identify prospective properties consumers may be interested in purchasing. All information deemed reliable but not guaranteed and should be independently verified. All properties are subject to prior sale, change or withdrawal. RealHub website owner shall not be responsible for any typographical errors, misinformation, misprints and shall be held totally harmless.

AGENT
Maisha Lewis-Ceaser
Call Maisha today to schedule a private showing.

* Listings on this website come from the FMLS IDX Compilation and may be held by brokerage firms other than the owner of this website. The listing brokerage is identified in any listing details. Information is deemed reliable but is not guaranteed. If you believe any FMLS listing contains material that infringes your copyrighted work please click here to review our DMCA policy and learn how to submit a takedown request.© 2024 FMLS.
Related Properties
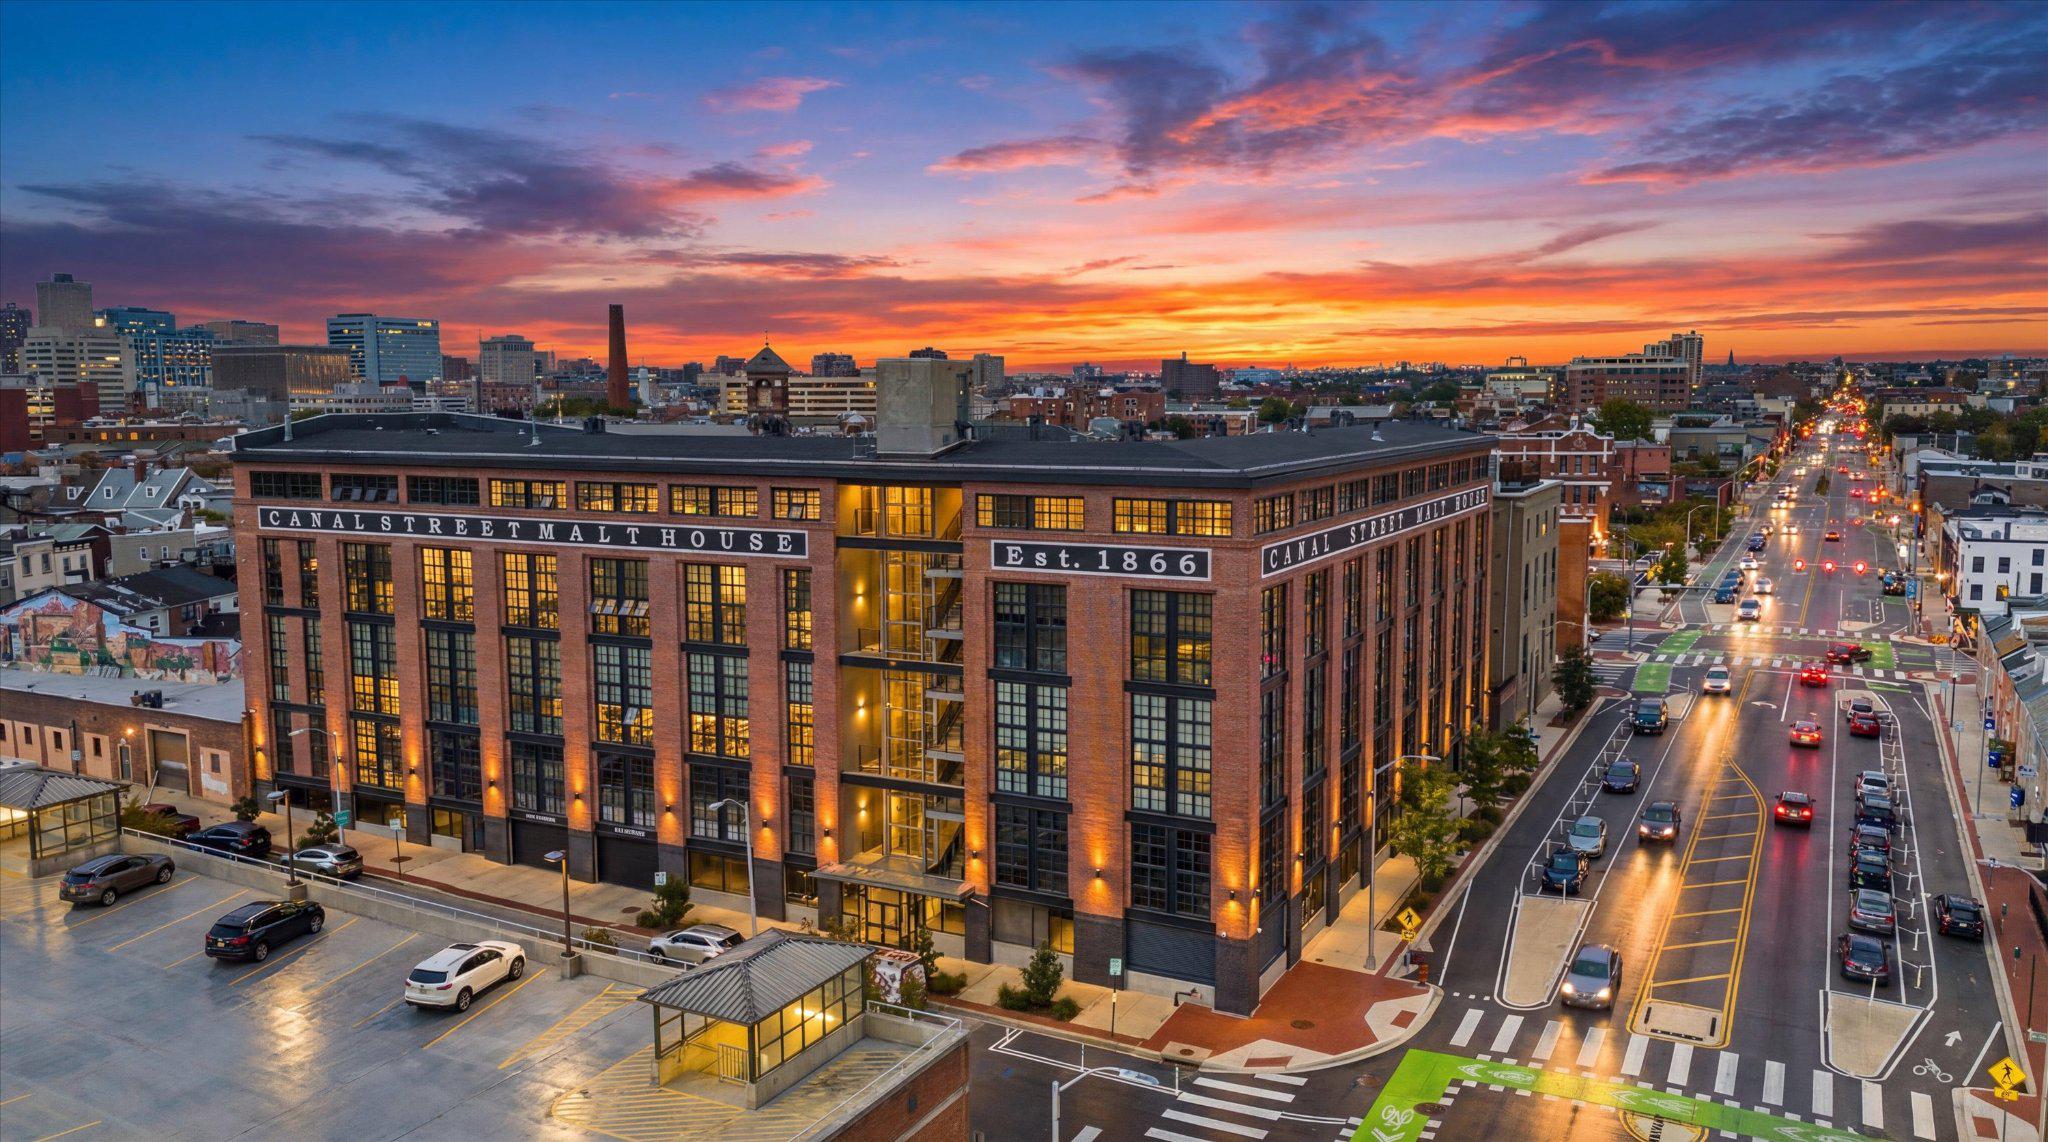
BALTIMORE
1220 BANK STREET 409
2 Beds
2 Baths
2,910 Sq.Ft.
$830,000
MLS#: MDBA2209558
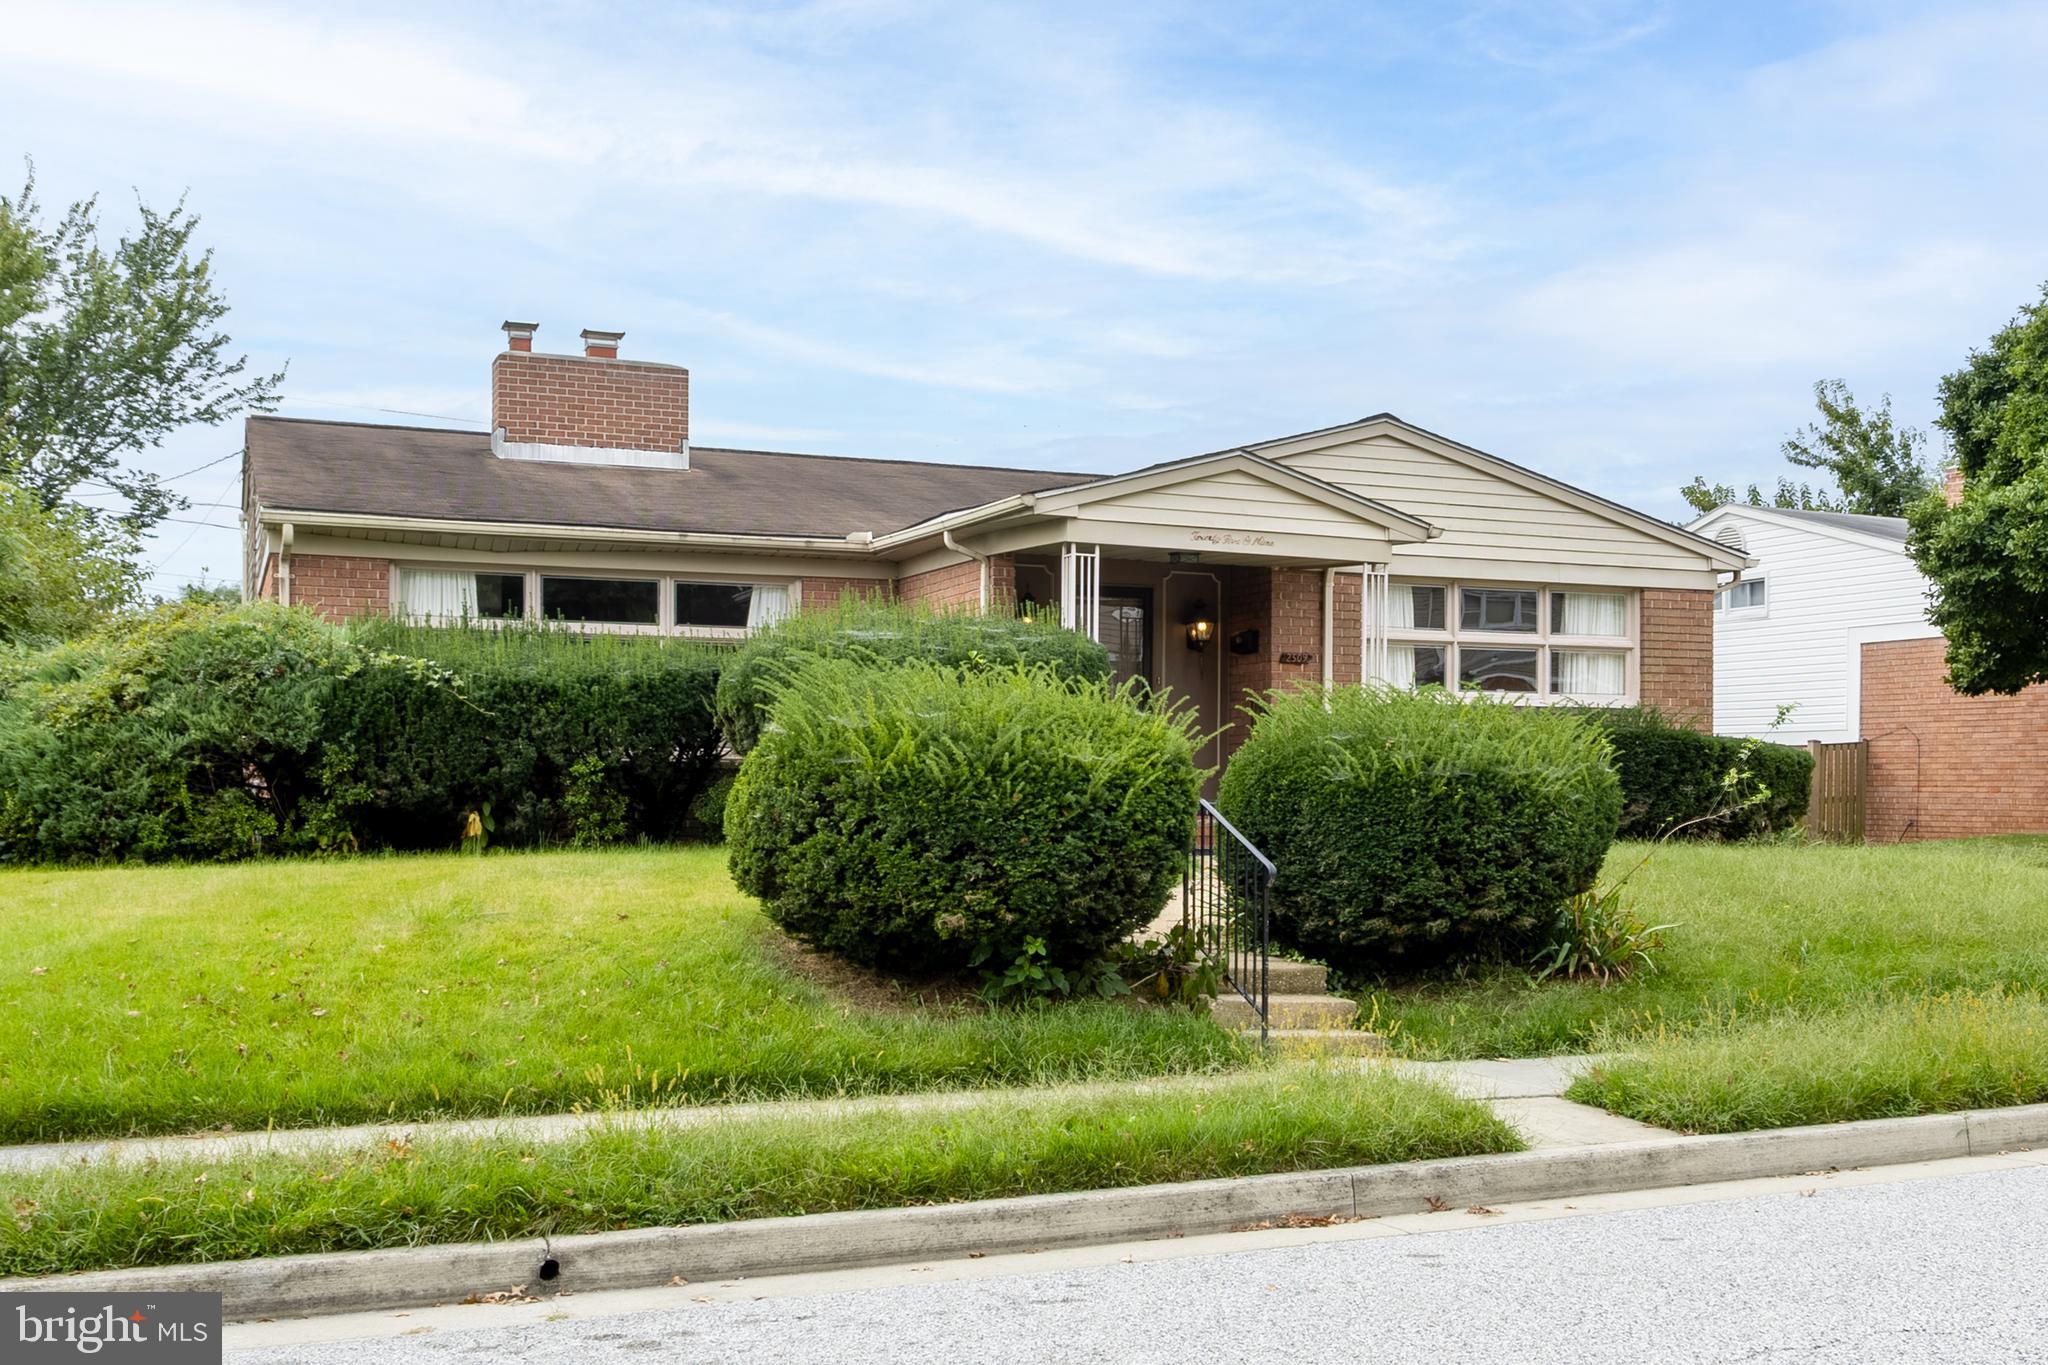
BALTIMORE
2509 HAL CIRCLE
3 Beds
2 Baths
2,880 Sq.Ft.
$749,000
MLS#: MDBC2142440

BALTIMORE
6609 WESTERN RUN DRIVE
6 Beds
5 Baths
4,742 Sq.Ft.
$799,000
MLS#: MDBA2222484

BALTIMORE
1704 MADISON AVENUE
9 Beds
6 Baths
6,379 Sq.Ft.
$699,999
MLS#: MDBA2213566
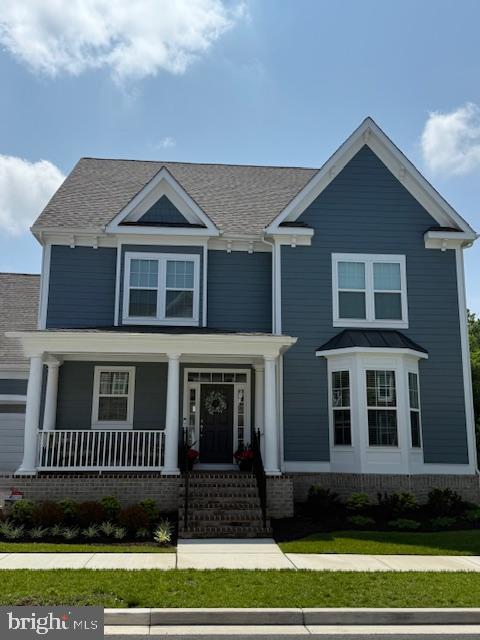
BALTIMORE
10703 LARKSWOOD STREET
5 Beds
4 Baths
4,555 Sq.Ft.
$709,900
MLS#: MDBC2131112

BALTIMORE
422 S HIGHLAND AVENUE S
2 Beds
1 Baths
2,604 Sq.Ft.
$585,000
MLS#: MDBA2216744
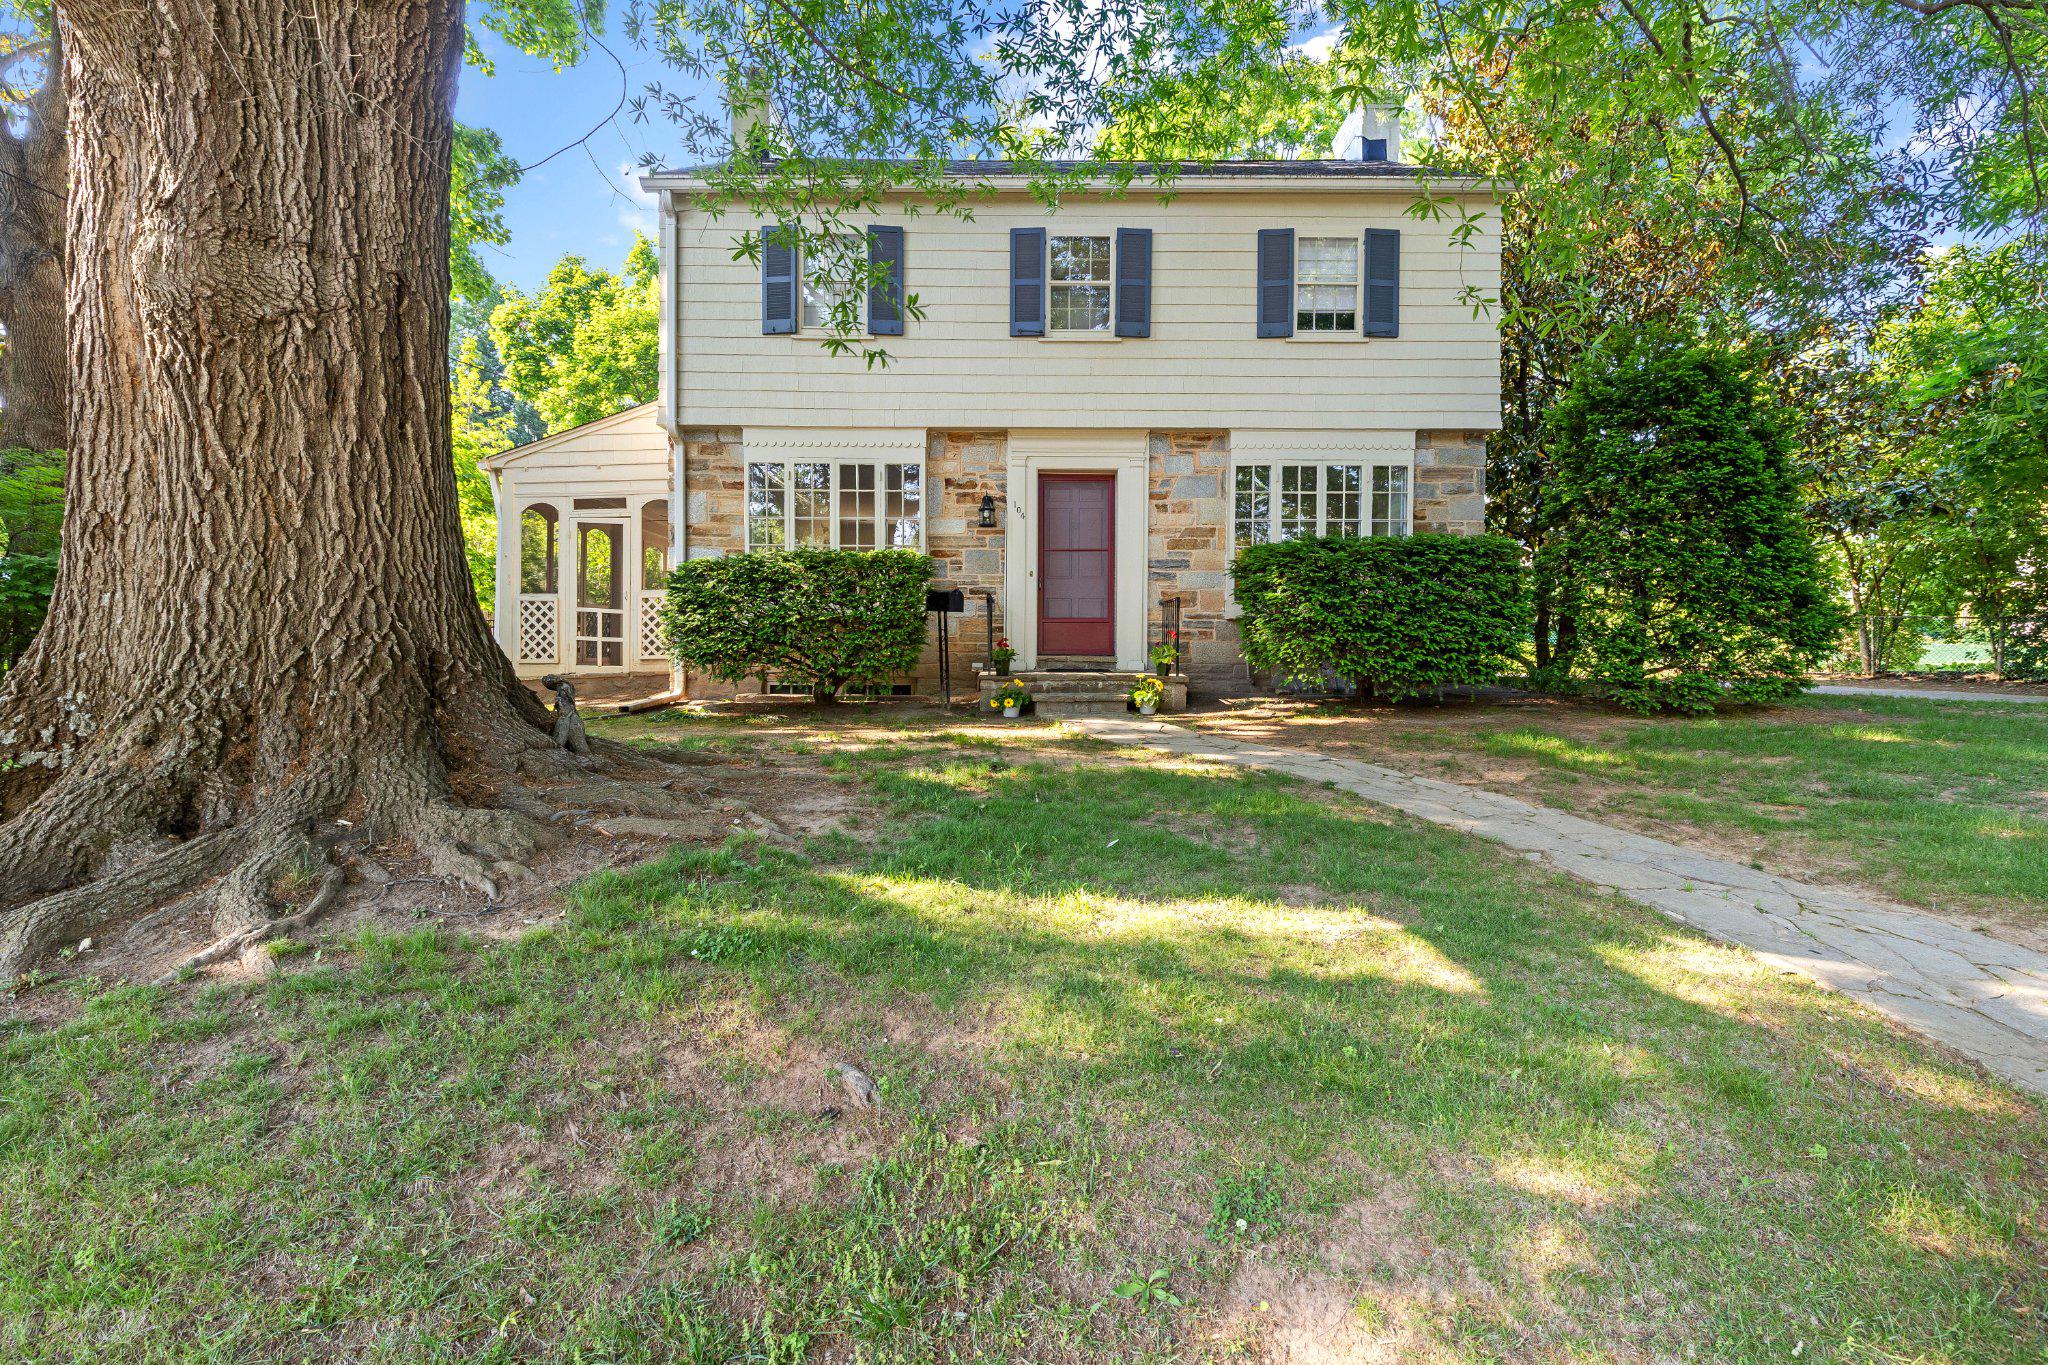
BALTIMORE
104 GITTINGS AVENUE
3 Beds
2 Baths
2,321 Sq.Ft.
$599,000
MLS#: MDBA2197188

BALTIMORE
1330 LANCASTER STREET C901
2 Beds
1 Baths
1,215 Sq.Ft.
$739,900
MLS#: MDBA2200066
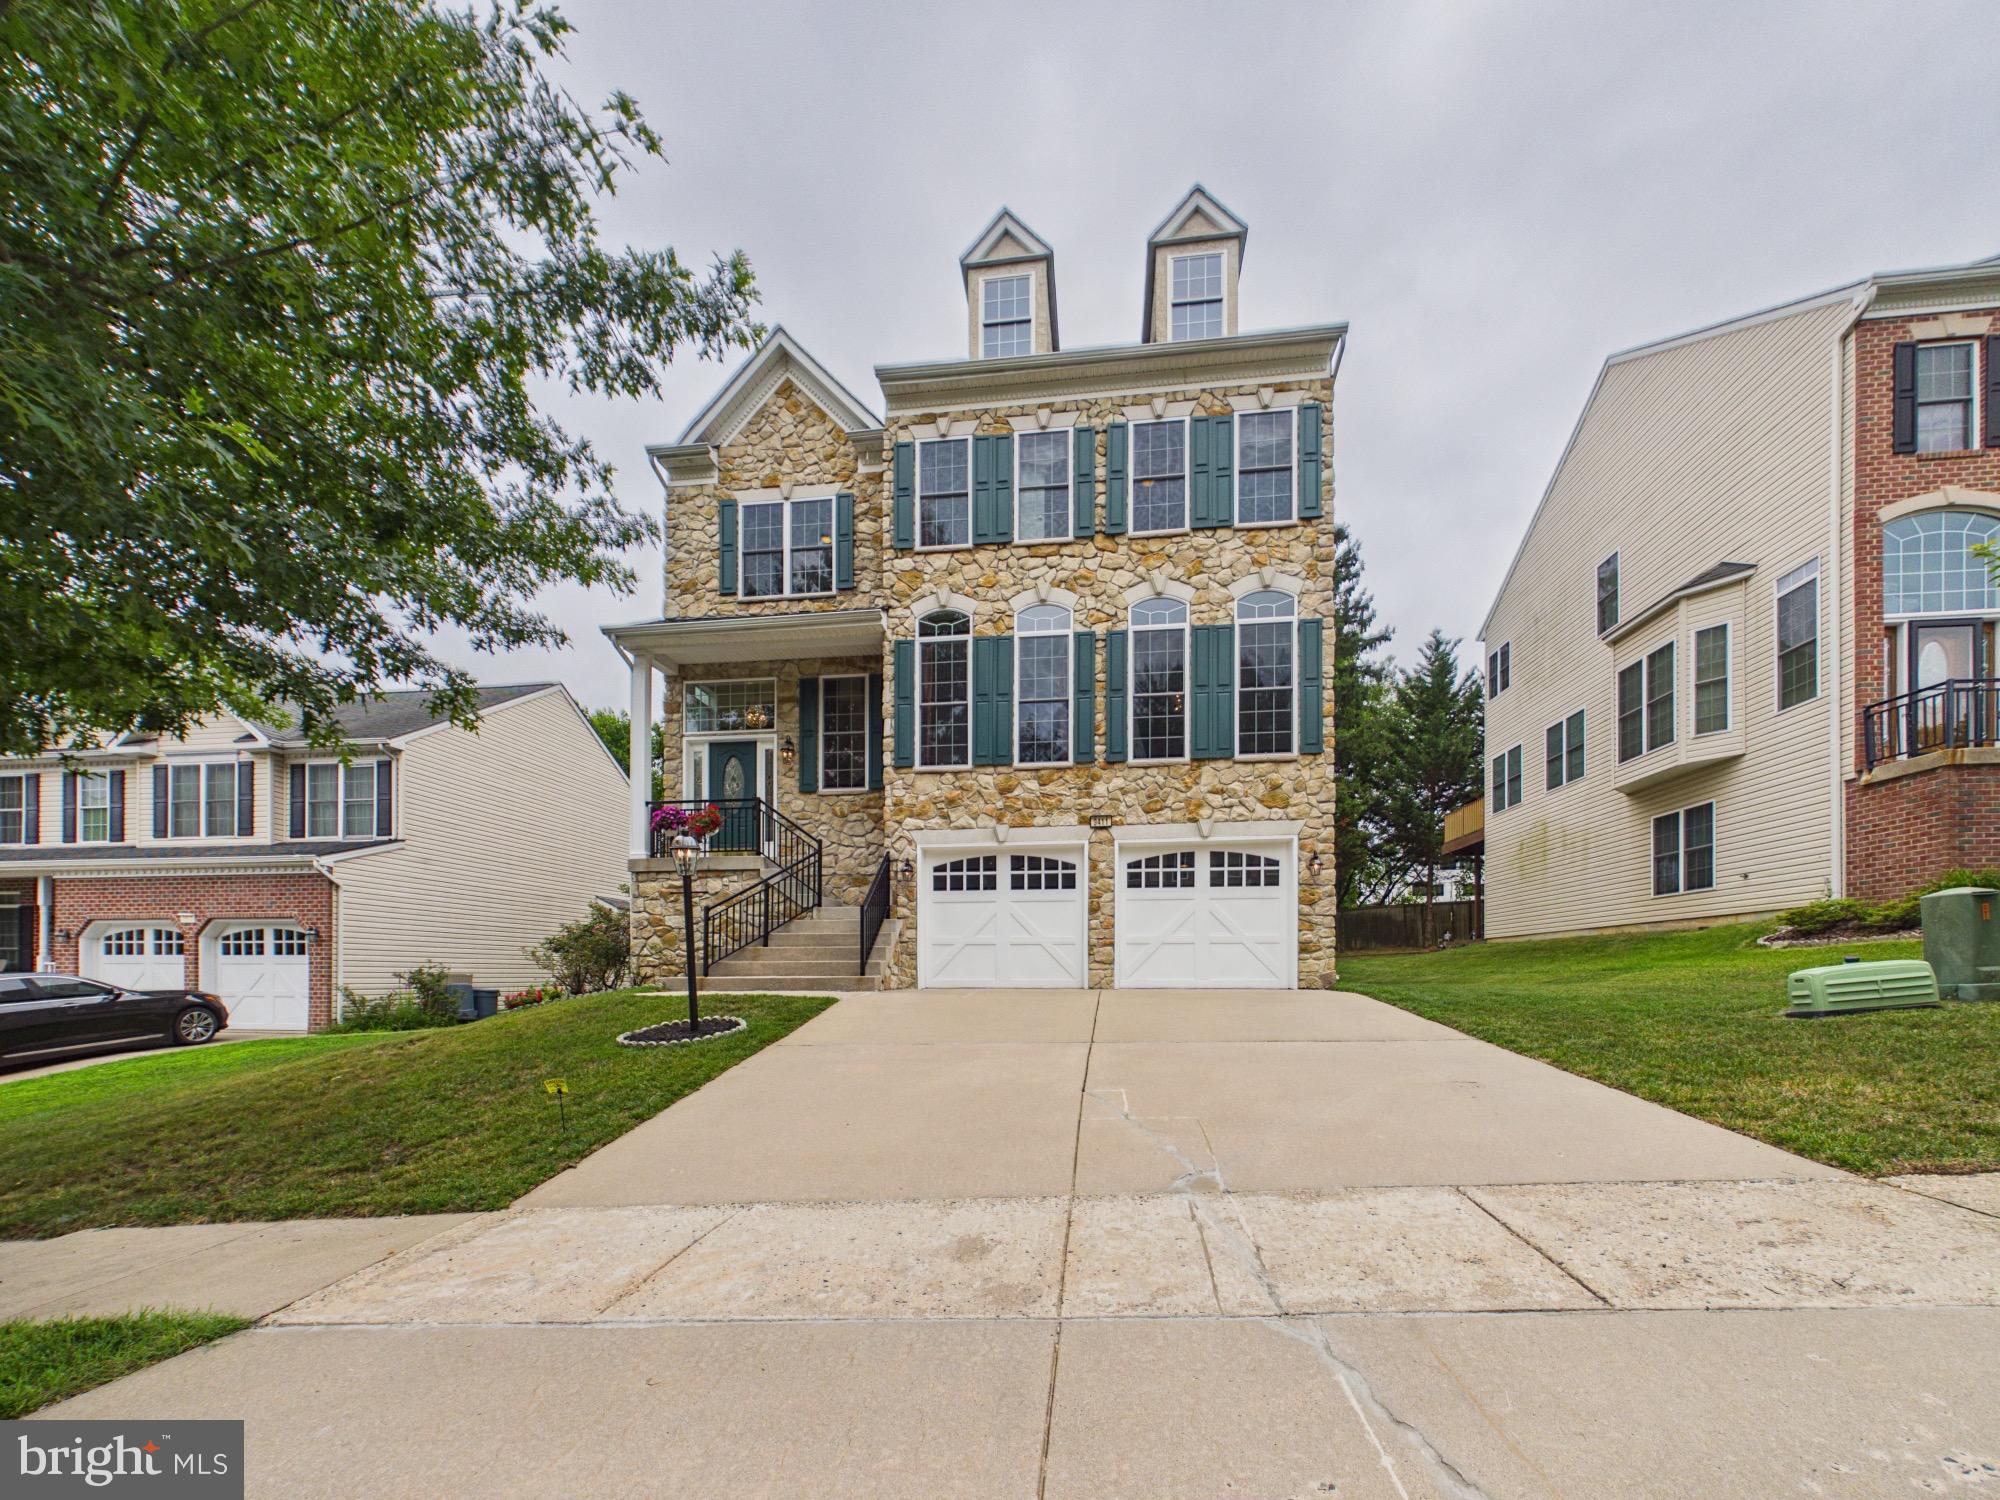
BALTIMORE
9411 RESERVOIR HILL COURT
6 Beds
3 Baths
4,267 Sq.Ft.
$699,000
MLS#: MDBC2169316
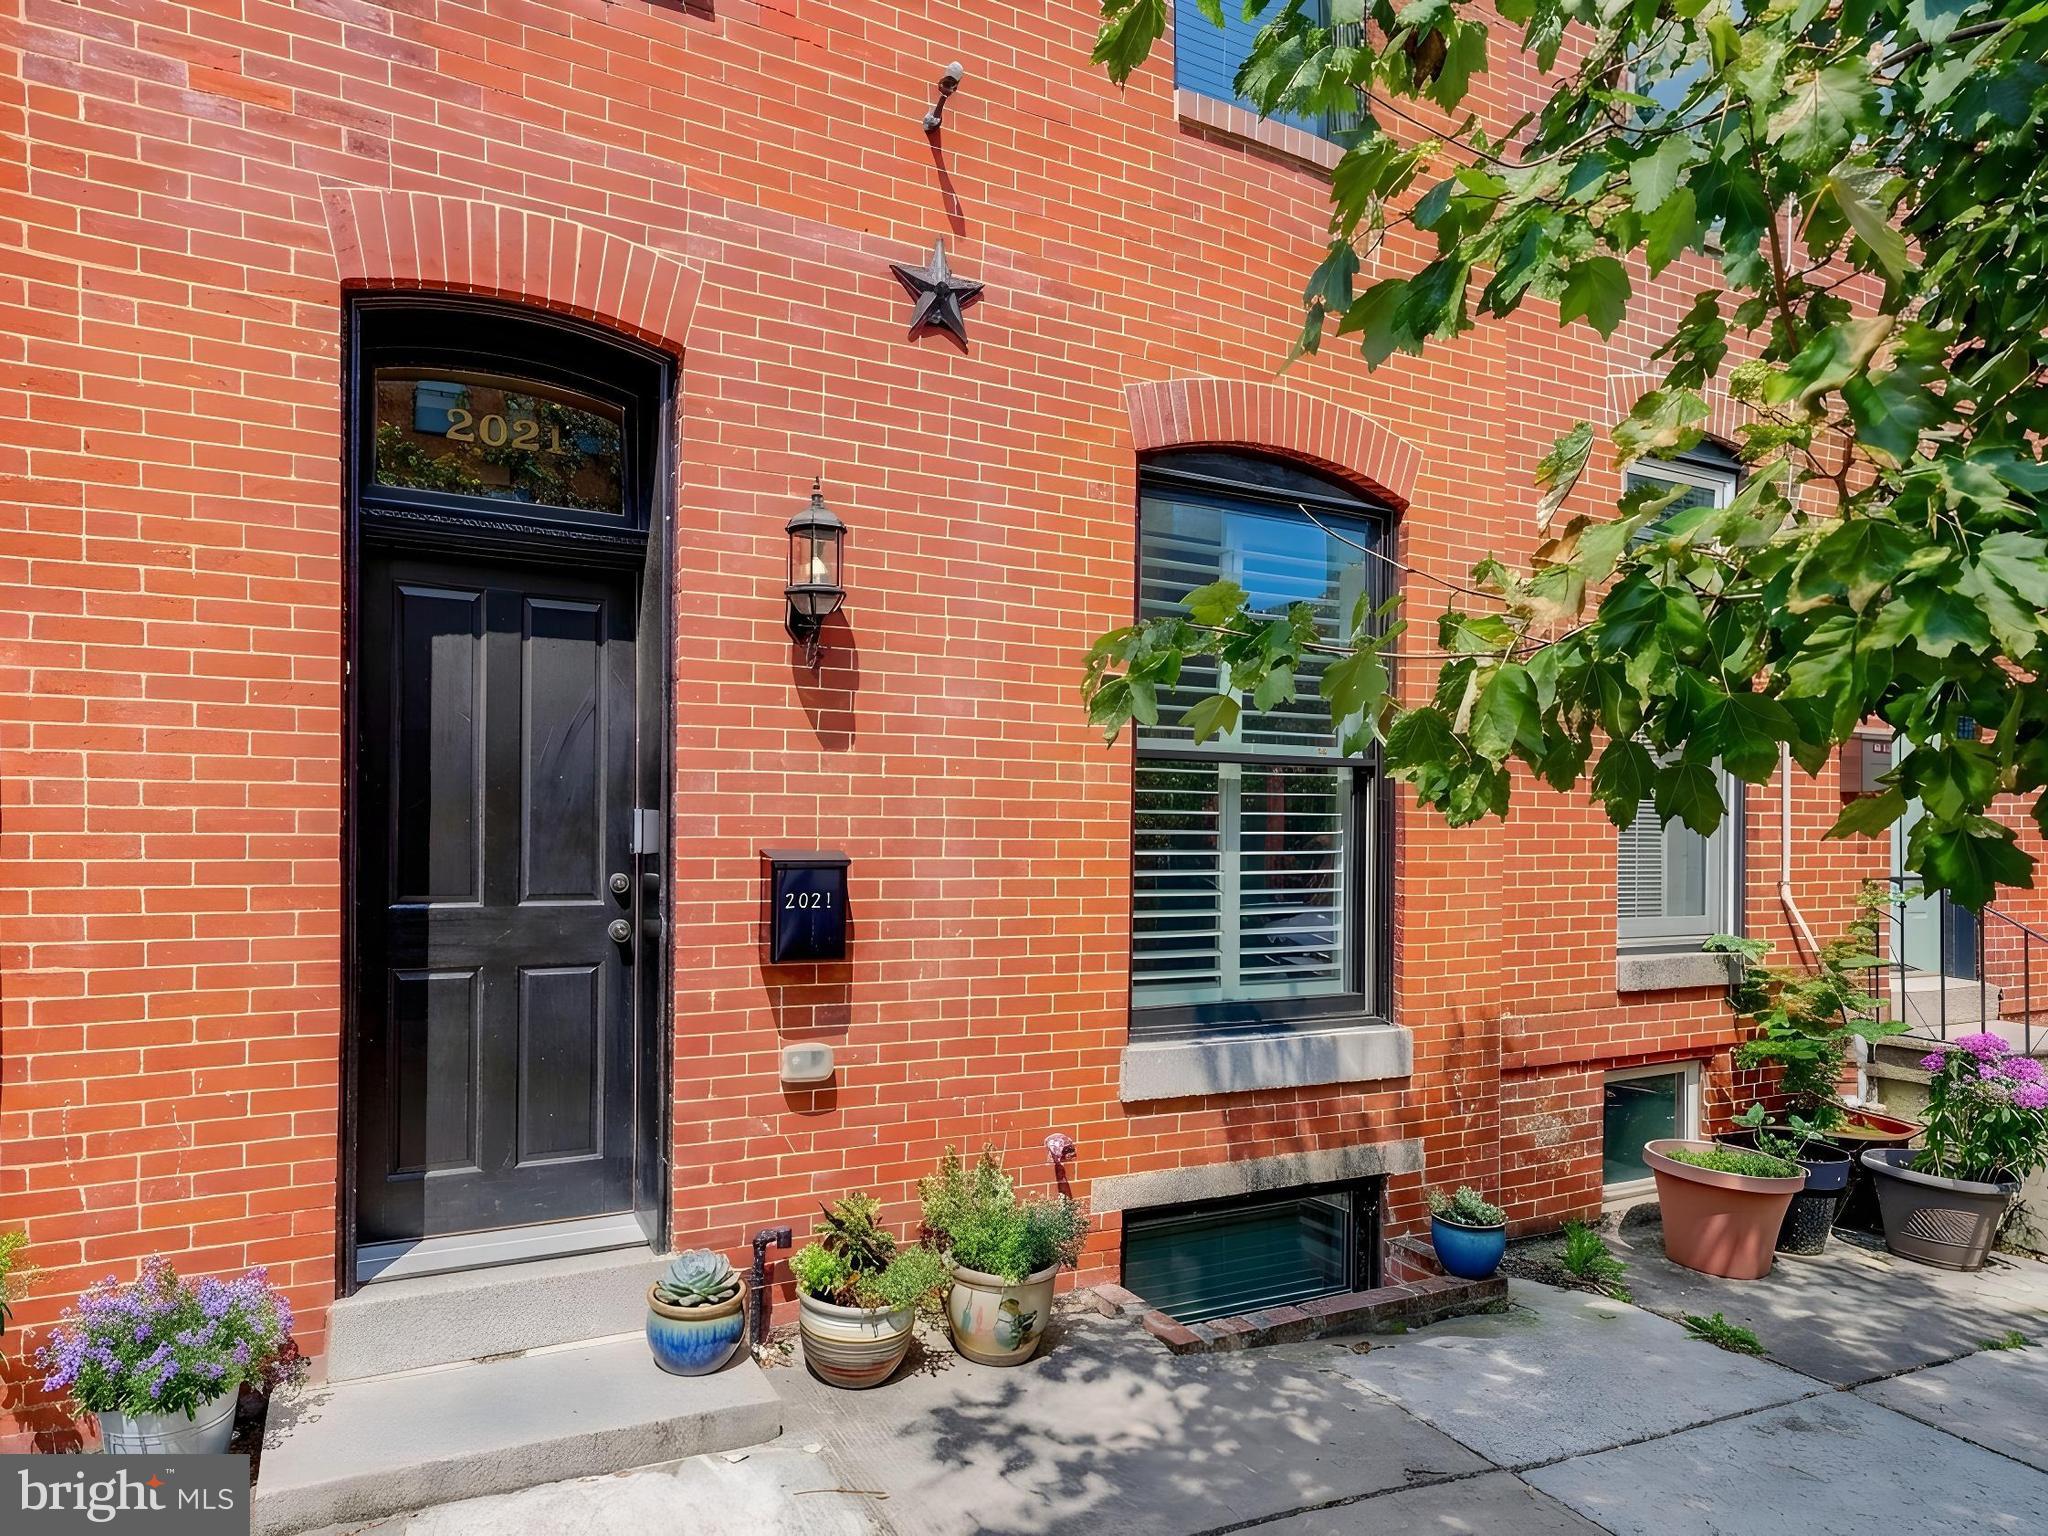
BALTIMORE
2021 E LOMBARD STREET
4 Beds
4 Baths
3,028 Sq.Ft.
$799,000
MLS#: MDBA2224636
.png)