Features & Amenities

Interior

  • Other Interior Features

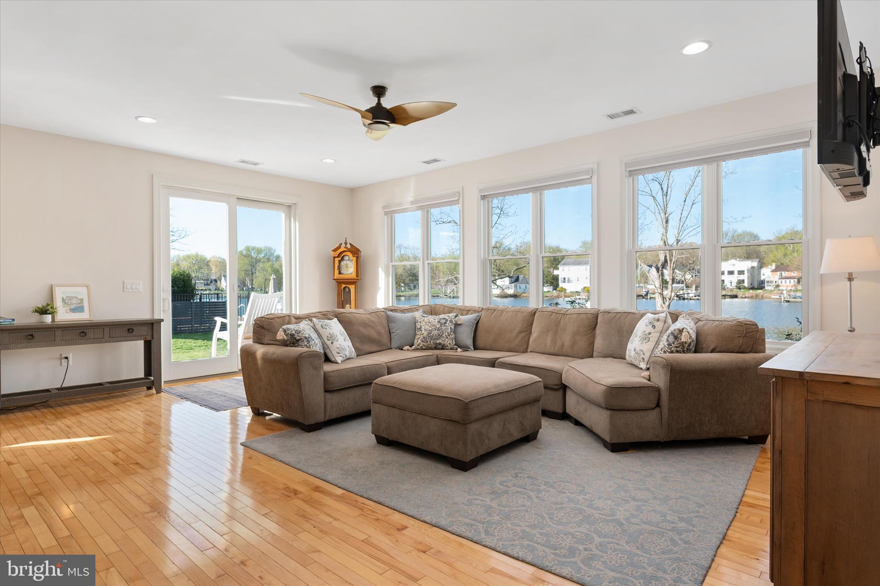
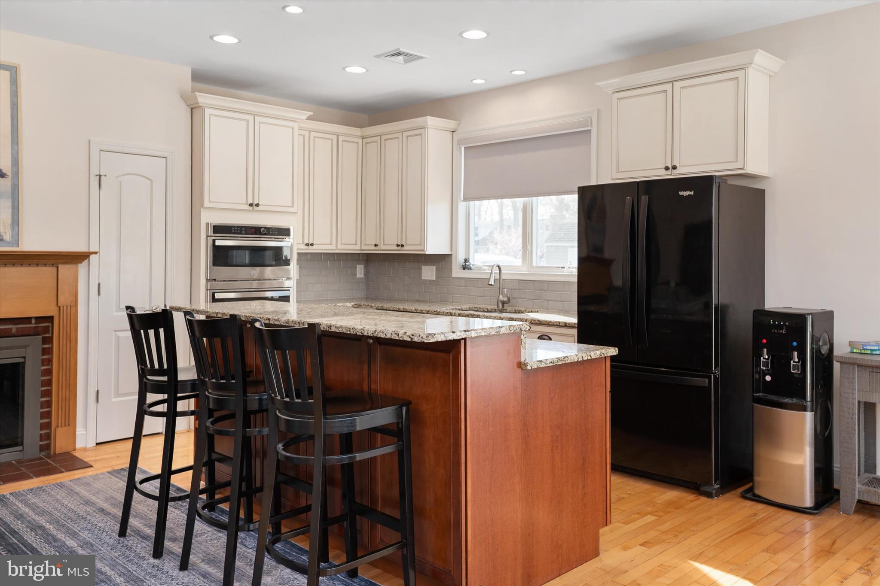
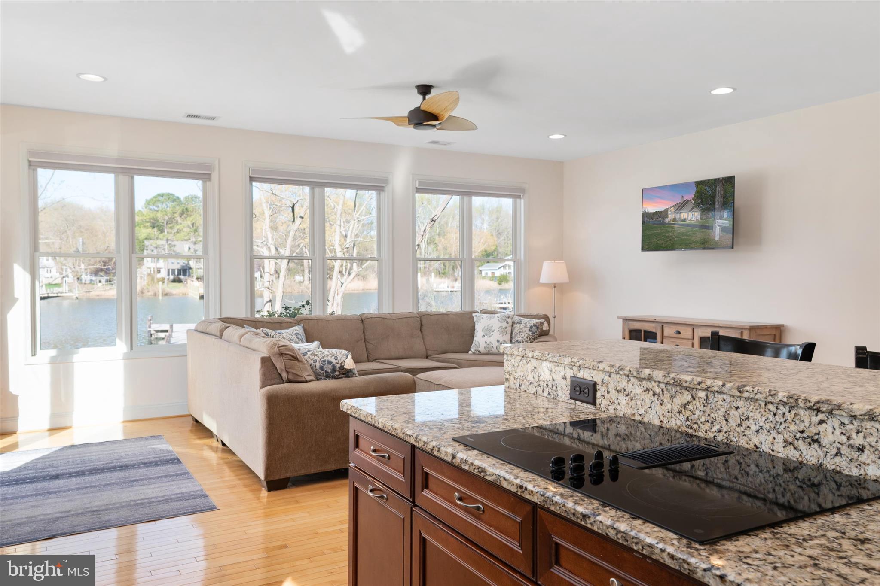
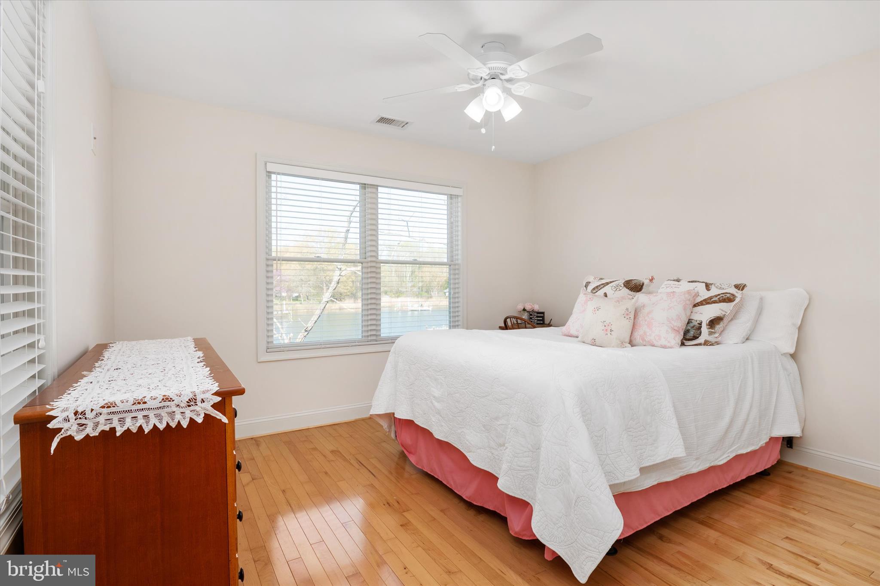
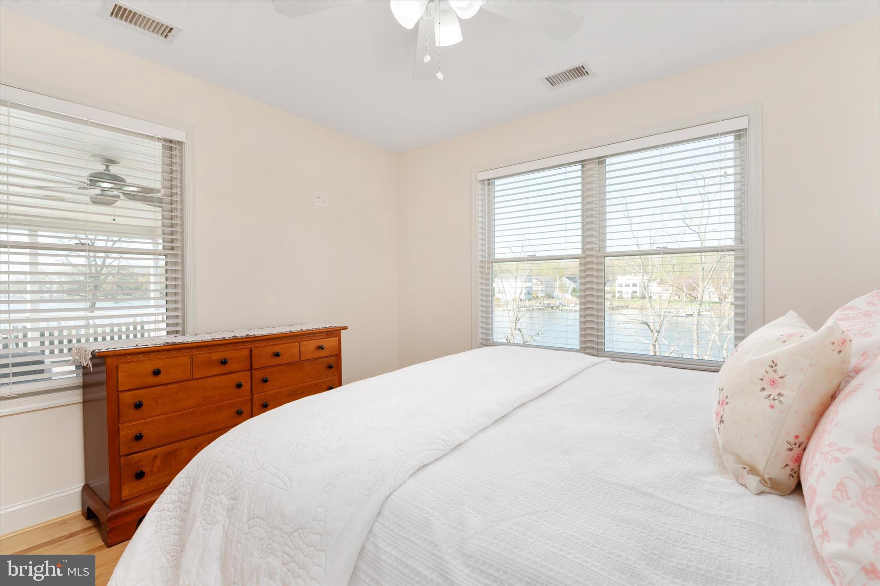
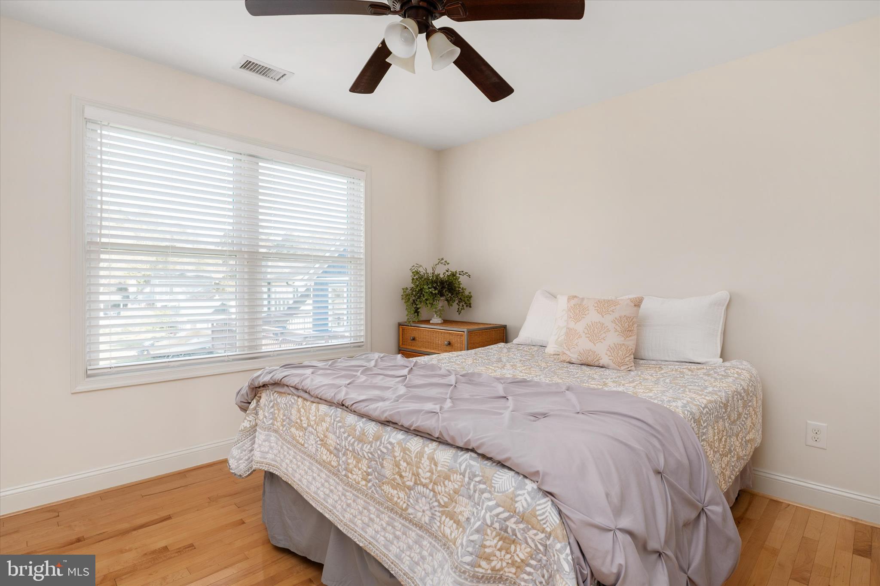
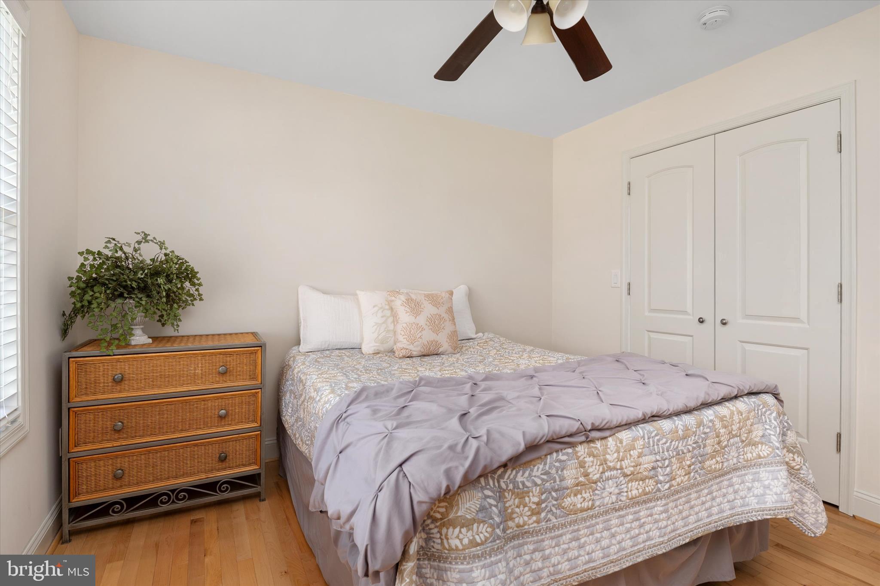
    Ceiling Fan(s), Kitchen Island, Walk-In Closet(s), Open Floorplan

  • Total Bedrooms

    5

  • Bathrooms

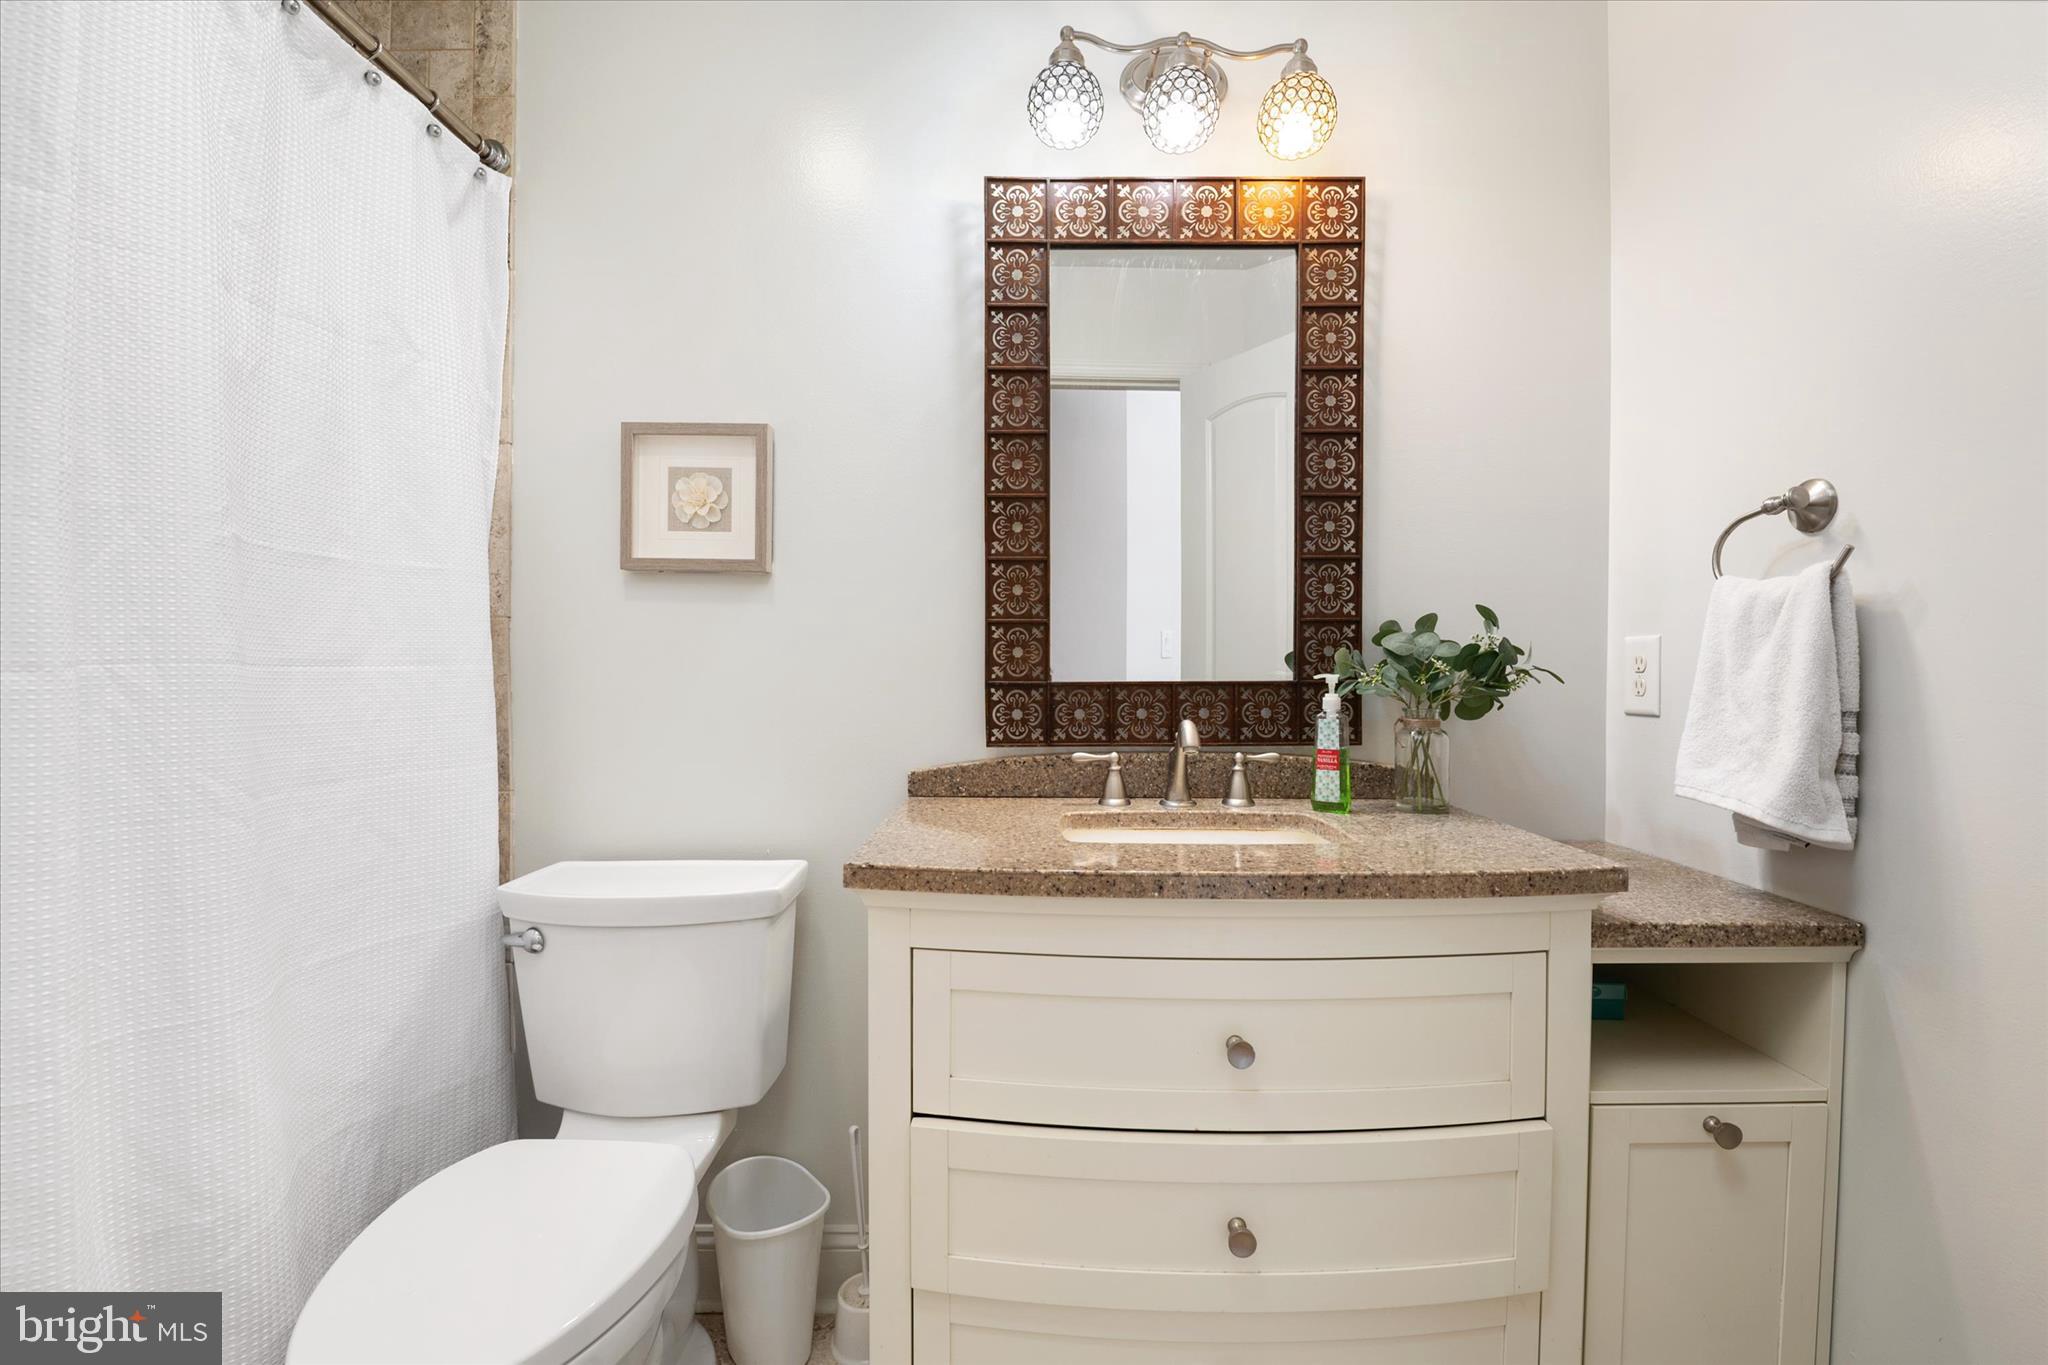
    3

  • Above Grade Finished Area

    2243.0

  • Basement YN

    NO

  • Cooling YN

    YES

  • Cooling

    Central Air, Ceiling Fan(s), Electric

  • Fireplace YN

    YES

  • Heating YN

    YES

  • Heating

    Electric, Propane, Heat Pump

  • Main Level Bedrooms

    2

  • Pet friendly

    N/A

Exterior

  • Garage

    No

  • Construction Materials

    Vinyl Siding

  • Parking

    Asphalt, Driveway

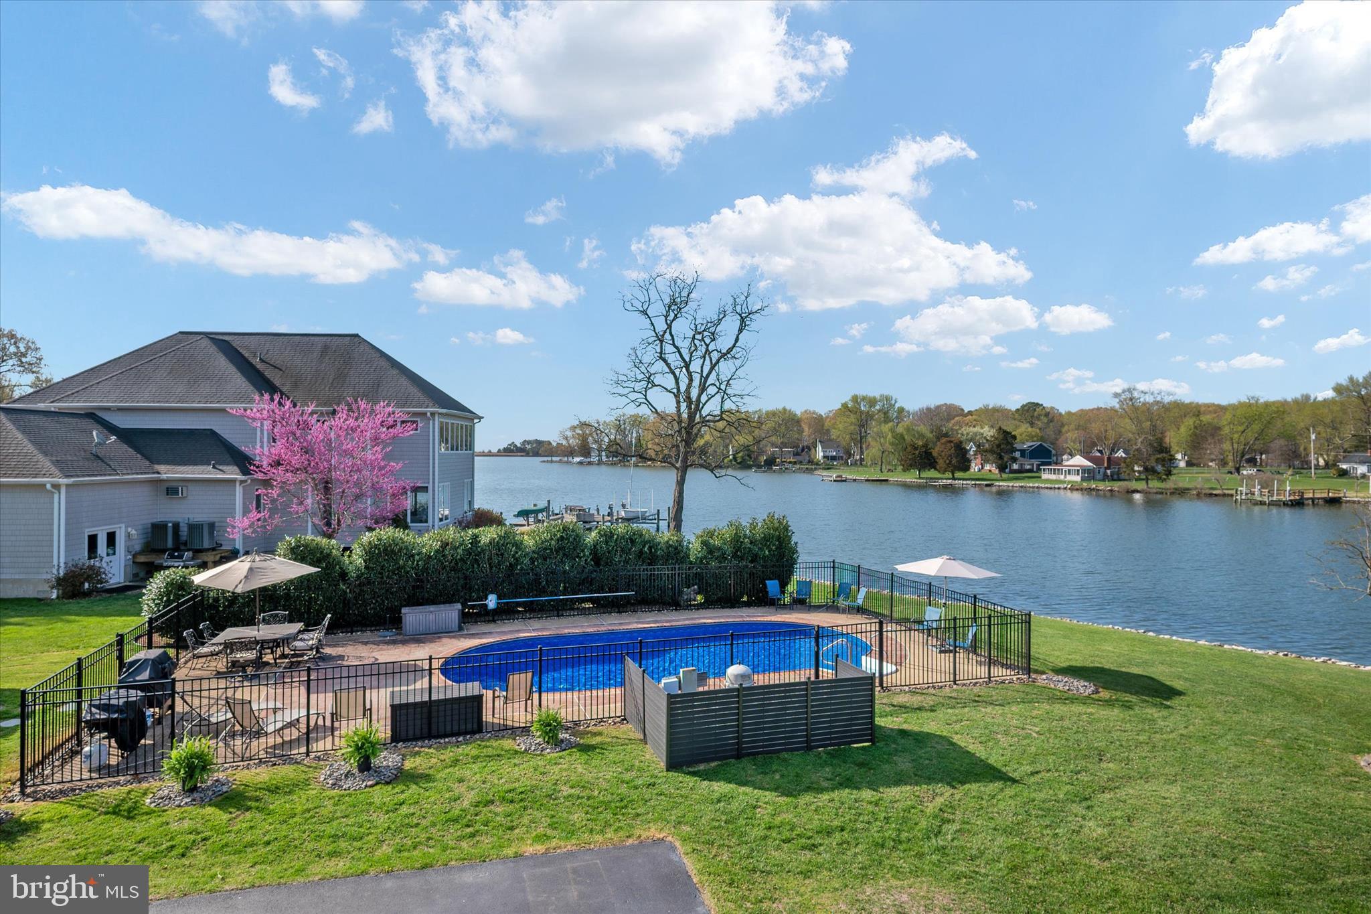
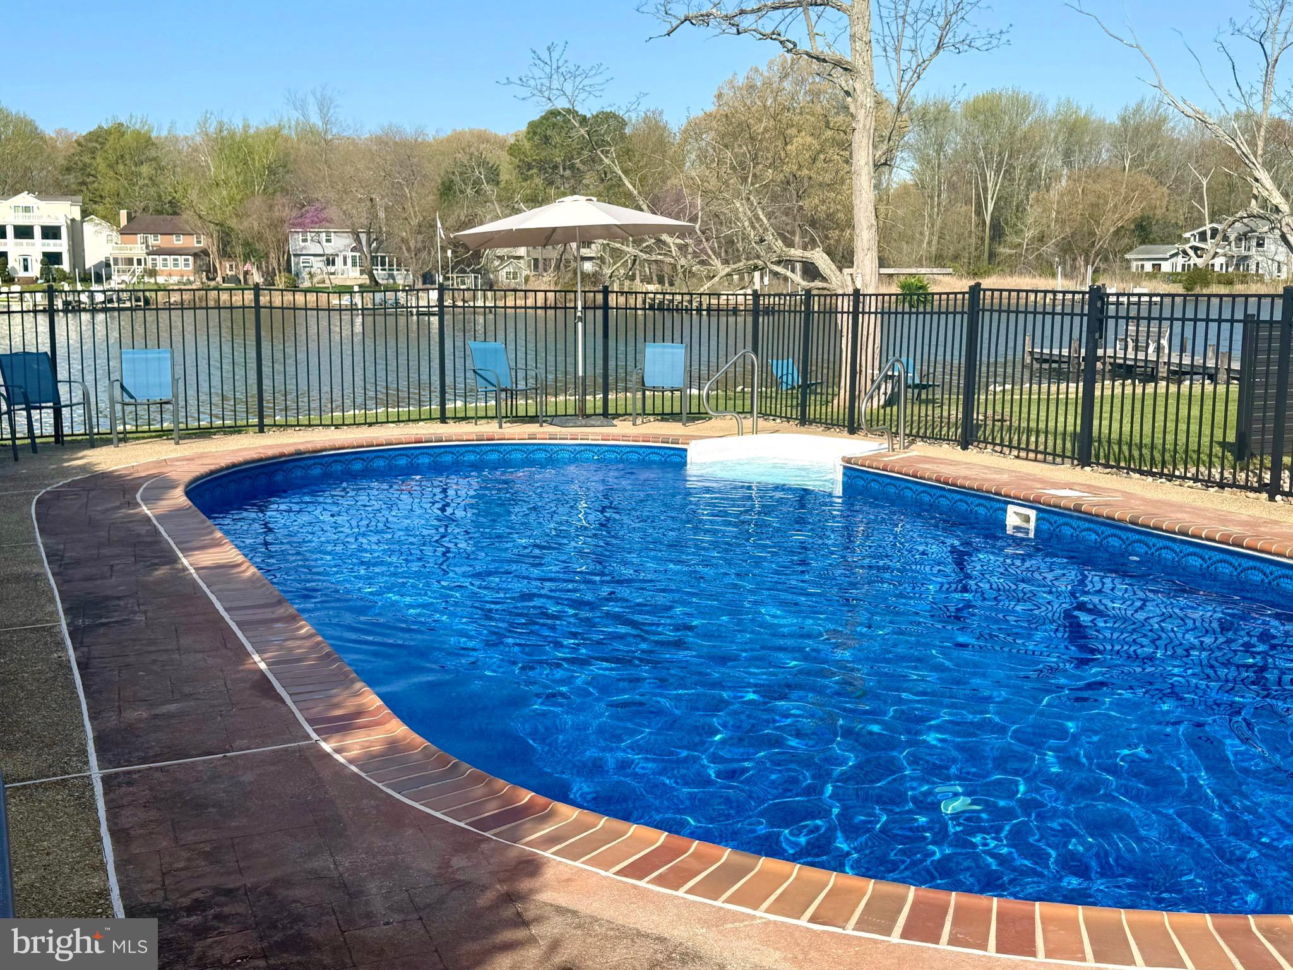
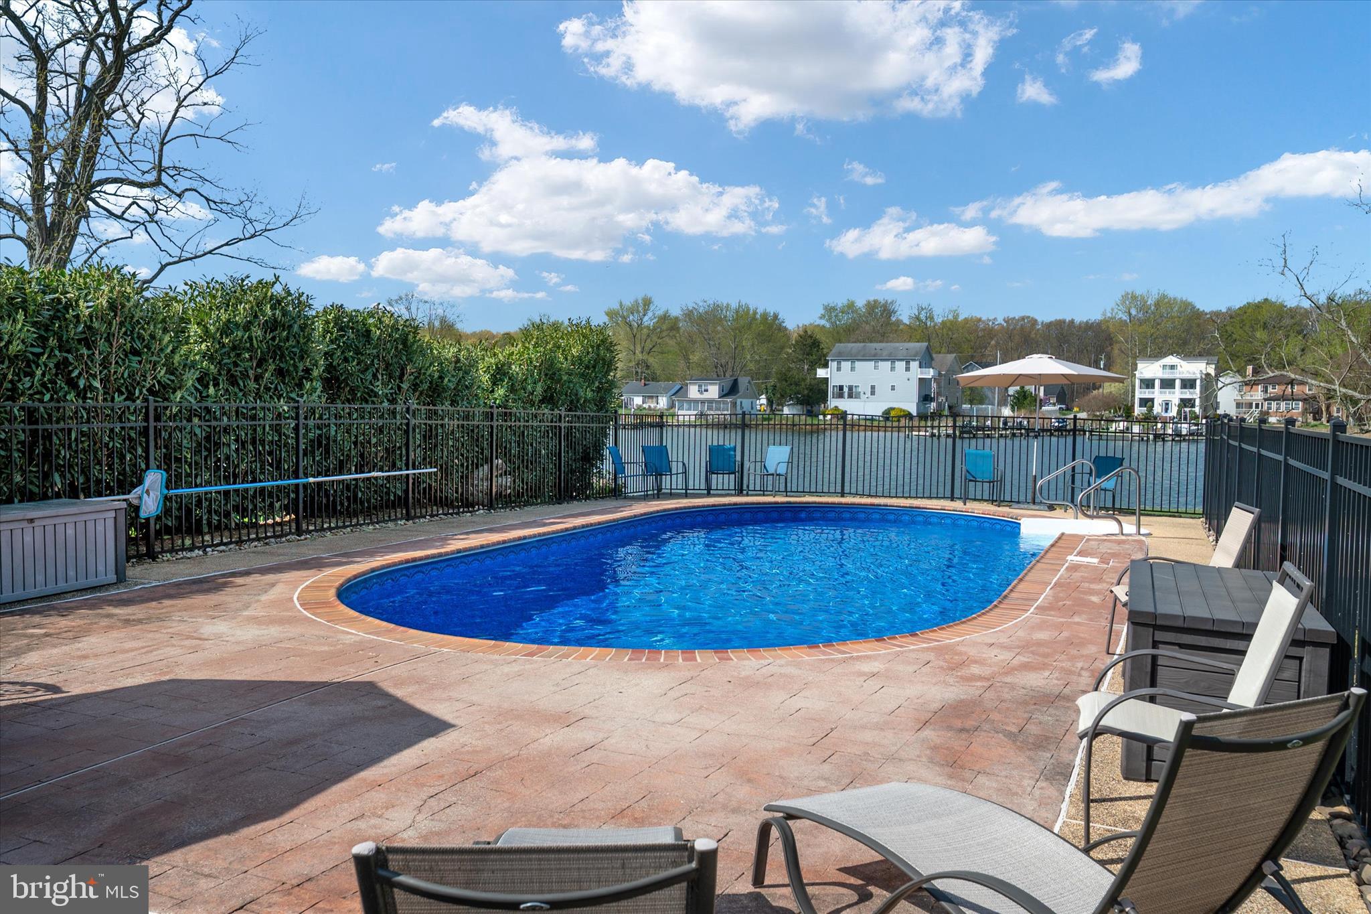
  • Pool

    Yes

  • Pool Features

    Private

  • Waterfront YN

    YES

  • View

    Water

Area & Lot

  • Lot Features

    Waterfront

  • Lot Size(acres)

    0.41

  • Lot Size(square feet)

    17,859

  • Property Type

    Residential

  • Property Sub Type

    Single Family Residence

  • Architectural Style

    Traditional

Price

  • Sales Price

    $1,450,000

  • Tax Amount

    $8,362

  • Financing Options

    Conventional

  • Sq. Footage

    2,243

  • Price/SqFt

    $646

HOA

  • Association

    No

School District

  • Elementary School

    DEALE

  • Middle School

    SOUTHERN

  • High School

    SOUTHERN

Property Features

  • New Construction

    NO

  • Senior Community YN

    NO

  • Sewer

    Public Sewer

  • Water Source

    Private

Schedule a Showing

Showing scheduled successfully.

<
>
IN PERSON
VIA CHAT

What is 3 + 4 ?


Change time

Mortgage calculator

Estimate your monthly mortgage payment, including the principal and interest, property taxes, and HOA. Adjust the values to generate a more accurate rate.

Your payment

Principal and Interest:

$

Property taxes:

$

HOA fees:

$

Total loan payment:

$

Total interest amount:

$

Location

County

ANNE ARUNDEL

Elementary School

DEALE

Middle School

SOUTHERN

High School

SOUTHERN

Listing Courtesy of Arian Sargent Lucas , Lofgren-Sargent Real Estate

RealHub Information is provided exclusively for consumers' personal, non-commercial use, and it may not be used for any purpose other than to identify prospective properties consumers may be interested in purchasing. All information deemed reliable but not guaranteed and should be independently verified. All properties are subject to prior sale, change or withdrawal. RealHub website owner shall not be responsible for any typographical errors, misinformation, misprints and shall be held totally harmless.

Agent Maisha Lewis-Ceaser

AGENT

Maisha Lewis-Ceaser

Call Maisha today to schedule a private showing.


* Listings on this website come from the FMLS IDX Compilation and may be held by brokerage firms other than the owner of this website. The listing brokerage is identified in any listing details. Information is deemed reliable but is not guaranteed. If you believe any FMLS listing contains material that infringes your copyrighted work please click here to review our DMCA policy and learn how to submit a takedown request.© 2024 FMLS.
Experience waterfront living the moment you arrive—where the driveway ends and the water begins.
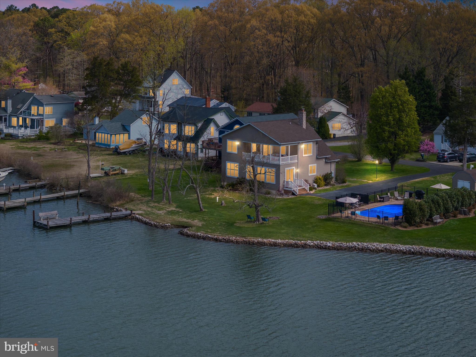
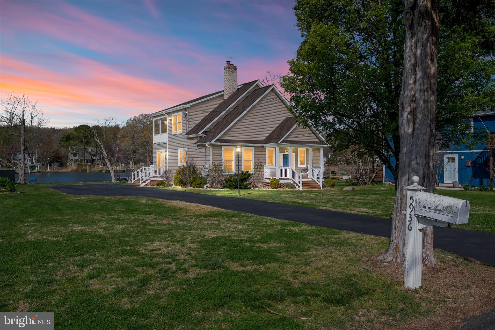
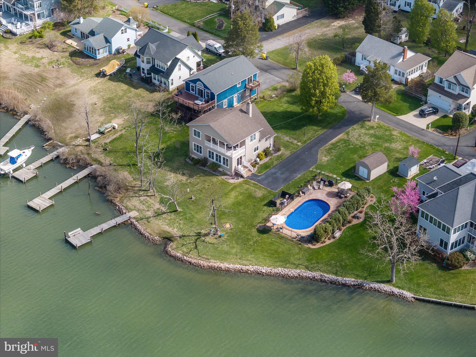
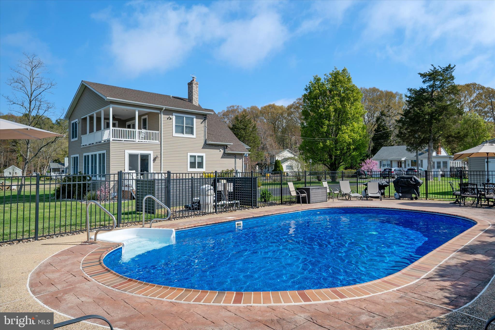
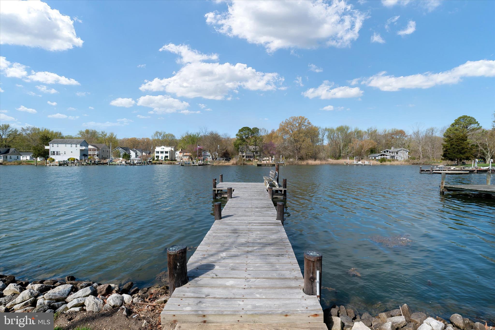
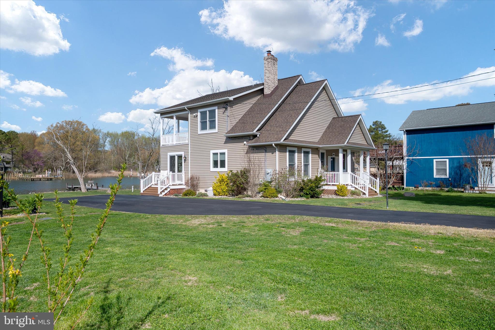
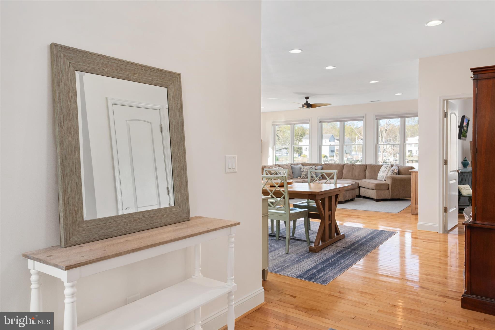
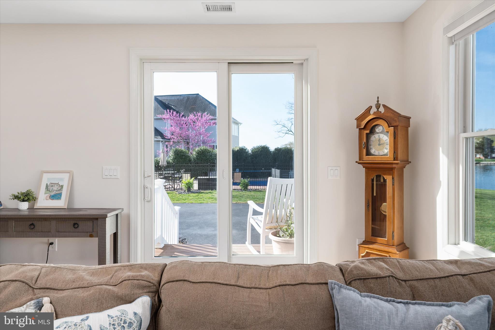
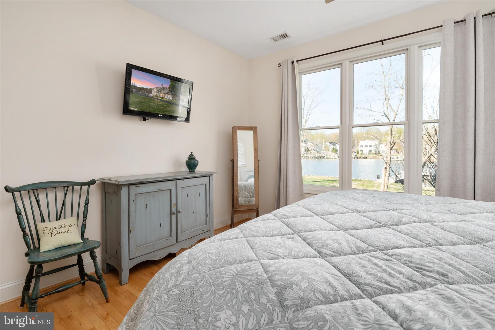
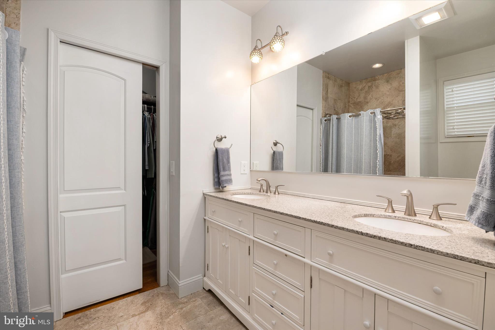
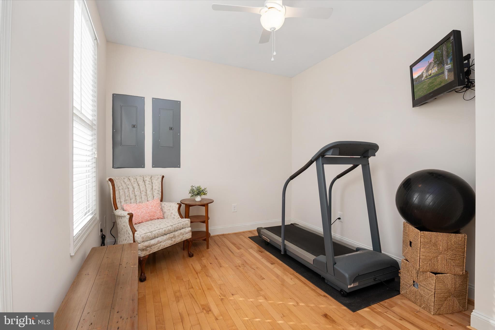
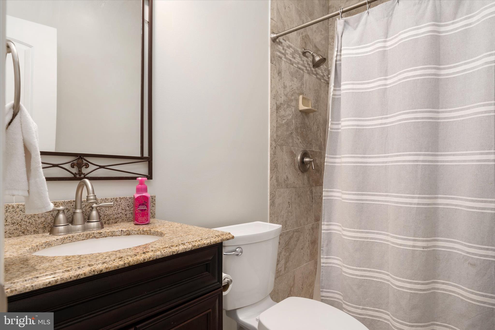
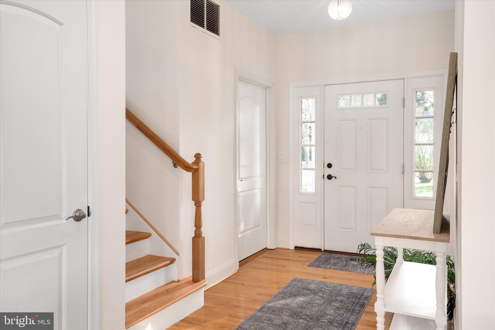
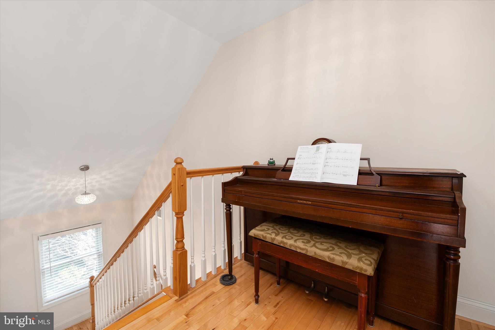
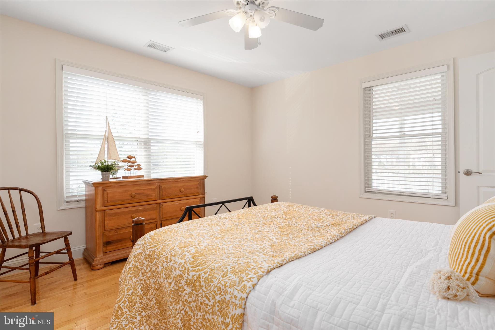
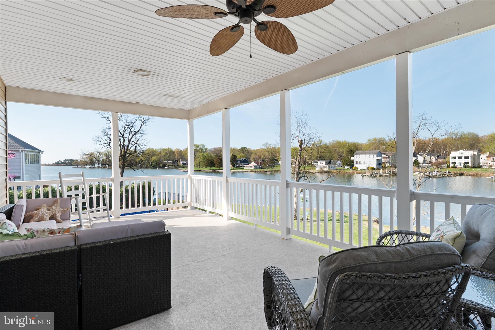
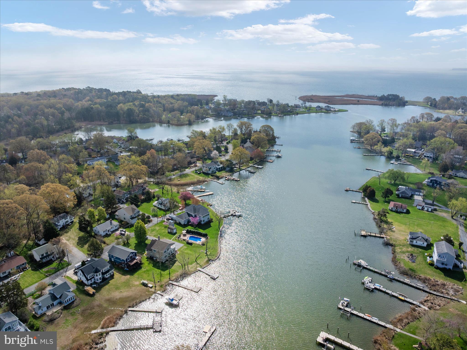
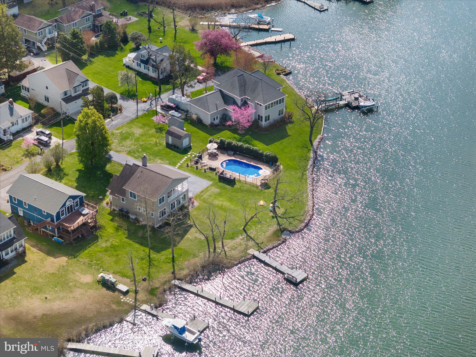
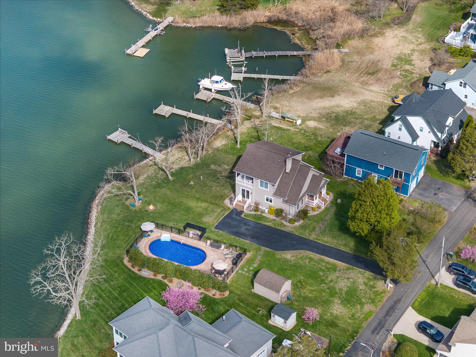
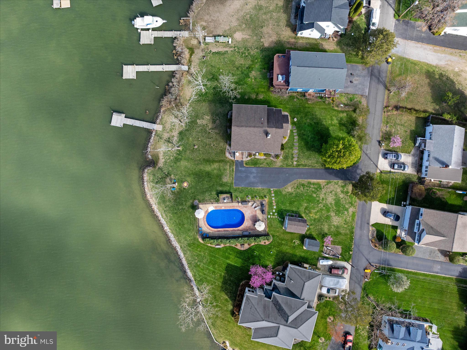
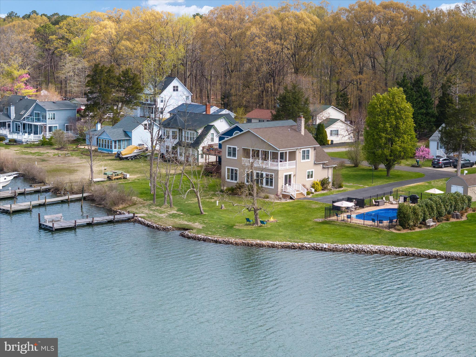
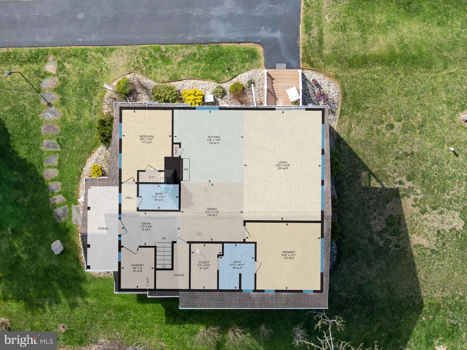
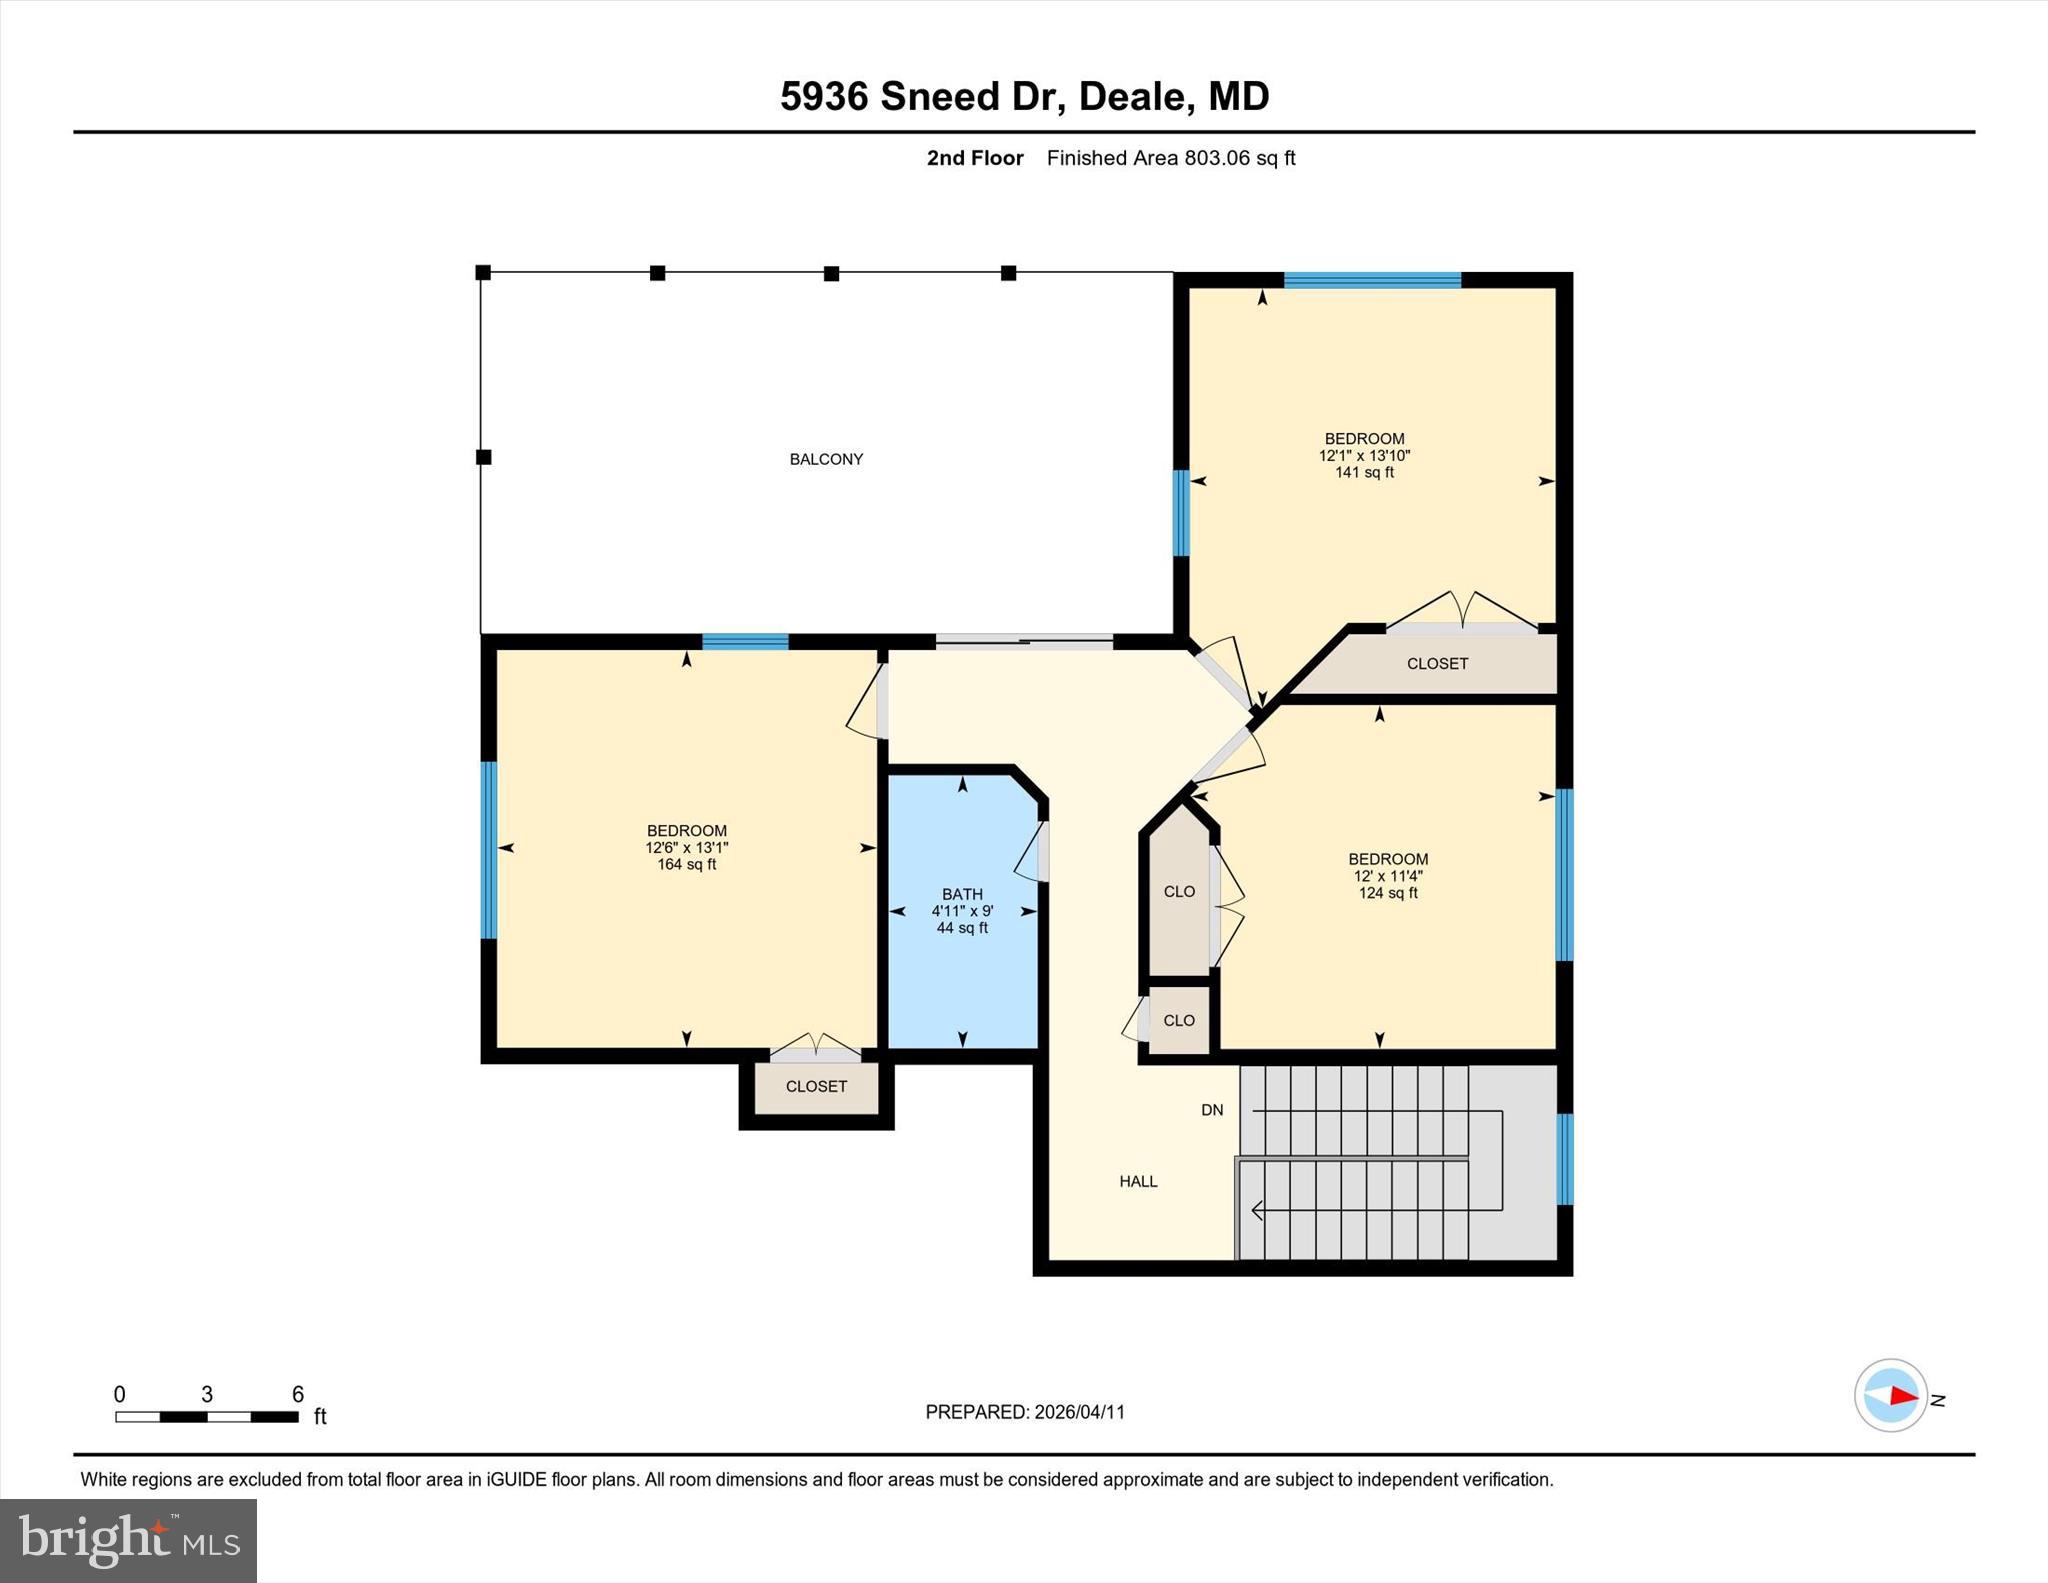
Pull in and you’re immediately greeted by sweeping water views—this is what peaceful waterfront feels like. Tucked away on a quiet dead-end road in Deale, this property offers a rare combination of privacy, space, and direct access to the Chesapeake Bay lifestyle. If you want your future to revolve around the water, this setup simply makes sense. Launch your kayak, paddleboard, jet ski, or small boat right from a ramp on your property, or tie up at your private pier after a day on the bay. Water depth averages 2-3 ft depth. Enjoy fishing, crabbing, or just unwinding as you take in the peaceful surroundings and abundant wildlife. With 125 feet of rip-rap shoreline, you get both beauty and shoreline protection.One of the standout features is the in-ground pool just steps from the water’s edge—a rare find so close to the water - that elevates outdoor living and entertaining.  The liner was replaced in 2024. The home was completely renovated in 2017.  The interior offers an open floor plan, five bedrooms, and three full bathrooms, providing flexibility for everyday living, guests, or multi-generational needs. One of the bedrooms on the main level could be a great home office. A southern-style second-story balcony creates the perfect vantage point to take in elevated water views and coastal breezes. The home’s exterior is finished with low-maintenance materials, making it easy to spend more time enjoying the lifestyle and less time on upkeep. There is a wood burning fireplace and propane back-up heat for extra cold winters. There is also a generator on the side of the house. This unique offering includes two parcels totaling .41 acres—(5936 and 5946 Sneed Dr) the home sits on one lot, while the second lot features the pool and shed, along with additional lot space that opens the door for future possibilities like a garage or expanded outdoor living. A 20.5 bonus right-of-way between the parcels enhances driveway access and usability while allowing additional land space. The two properties fit together seamlessly feels like both are one property.  You have a front yard and a waterside yard. The Sellers are conveying both properties simultaneously and are not interested in selling the pool lot as a separate building site, however Buyers can consider that opportunity upon future ownership. Possible future boat slip if a Buyer wants to pursue a permit for additional pilings at the end of the pier. Flood Insurance  through Allstate is only $839/yr and covers house, pool and shed.  No HOA fees or Special Tax.This is the kind of waterfront opportunity people wait years to find—where every day feels like a getaway, and coming home is the best part. Most waterfront homes require compromise—but this one delivers on space, access, and lifestyle with additional opportunities. Tucked along the western shore of the Chesapeake Bay, Deale offers a rare blend of coastal charm, relaxed living, and true boating lifestyle. Known as a historic fishing village turned hidden gem, this tight-knit community is surrounded by scenic creeks, marinas, and endless water views that define life on the Bay. Residents are drawn to Deale for its laid-back pace and strong sense of community—a place where neighbors know each other, local restaurants welcome you by name, and weekends revolve around farmers markets, waterfront dining, and time on the water.
Despite its peaceful setting, Deale offers convenient access to Annapolis and Washington, D.C., making it an ideal choice for commuters or second-home buyers seeking an easy escape from city life.   **Agents, please reference the documents section and the Agent remarks**

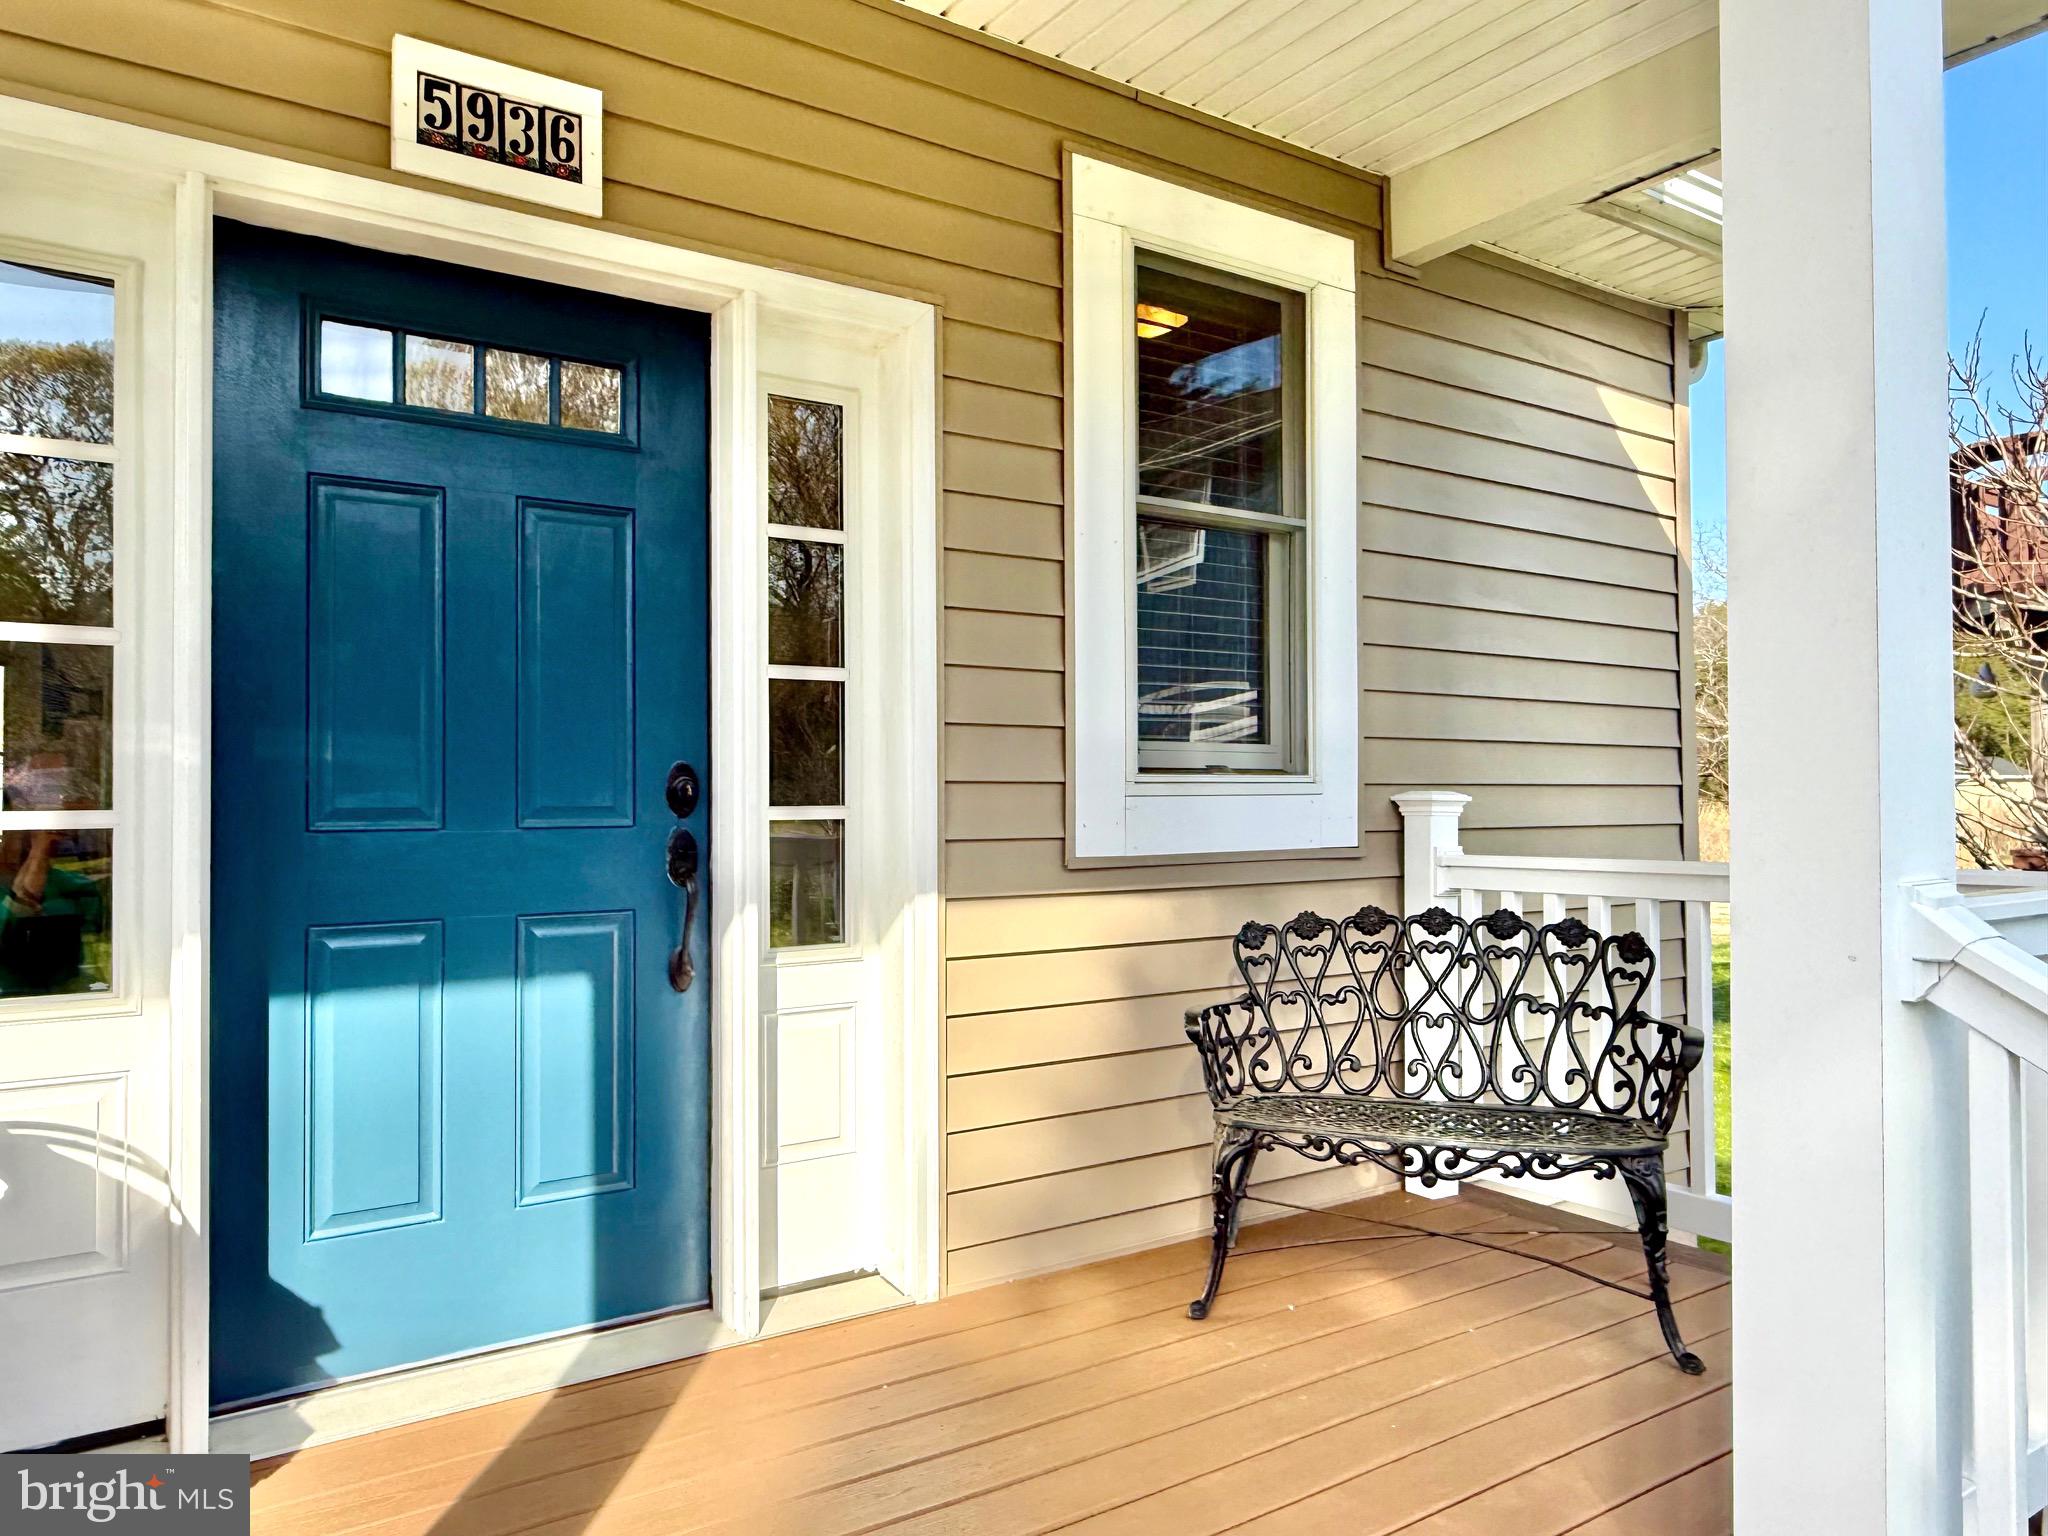
5936 SNEED DRIVE

Message successfully sent.

What would you like to know?

What is 3 + 4 ?

I agree to receive email communication and understand I can unsubscribe at any time.

I agree to be contacted by Charis Realty Group via call, email, and text for real estate services. To opt out, you can reply 'stop' at any time or reply 'help' for assistance. You can also click the unsubscribe link in the emails. Message and data rates may apply. Message frequency may vary. Privacy Policy

Related Properties

New on site today
The Ultimate Private Waterfront Retreat on Carrs Creek is PRICED TO SELL!

Tucked along the shoreline of Carrs Creek in the heart of Southern Anne Arundel County, 5865 Deale Beach Road is the kind of rare waterfront estate that feels worlds away without asking you to give up convenience. Set on nearly 14 private acres, this beautifully expanded and updated farmhouse blends Chesapeake charm, refined finishes, and the freedom of true country living—just minutes from the restaurants, marinas, and small-town energy of Deale, Galesville, and North Beach.

Inside, the home is warm, elegant, and designed for gathering. The spectacular kitchen pairs Viking appliances, white cabinetry, quartz countertops, generous island seating, and a statement light fixture with an easy flow into the family room, where an oversized stone wood-burning fireplace and walls of windows frame peaceful water views. It is the kind of space built for slow Sunday mornings, holiday dinners, and evenings that move effortlessly from the kitchen to the porch to the water’s edge.

The main-level primary suite offers a private retreat of its own, with sliding doors to the deck and hot tub, a large walk-in closet, and an elegant bath featuring a glass-enclosed slate shower and separate jetted tub. A spacious office and additional bedroom complete the main level, while the upper floor offers three more bedrooms, including an en-suite bedroom with its own private screened porch overlooking the creek.

Outside, the property becomes something truly special. Spend summer afternoons by the waterside pool, launch paddleboards and kayaks from your private pier and floating dock, gather around the fire pit after sunset, or practice your short game from the tee box. Screened porches, stone patios, open lawn, and wide water views create a lifestyle that feels equal parts luxury retreat and Chesapeake homestead.

For those craving space, privacy, and purpose, the grounds deliver. A fenced garden area with chicken coop, gardening shed, vegetable garden, and room to roam brings fresh eggs, homegrown vegetables, and a slower rhythm to everyday life. A large detached garage with a bathroom and second level is ideal for a car enthusiast, workshop, studio, equipment storage, or hobby space. A commercial whole-house generator adds peace of mind, keeping the property ready in every season.

Private, polished, and incredibly versatile, 5865 Deale Beach Road is more than a waterfront home—it is a full-scale lifestyle property. Whether imagined as a year-round residence, a weekend escape from the DC region, or a legacy retreat close to Annapolis, Joint Base Andrews, Northern Virginia, and the Chesapeake Bay, this is Southern Maryland waterfront living at its most complete.

The photos are virtually staged to represent a concept to buyers of what the home could look like furnished.
#MDAA2154290

DEALE

5865 DEALE BEACH ROAD

4 Beds

3 Baths

5,351 Sq.Ft.

$1,600,000

MLS#: MDAA2154290
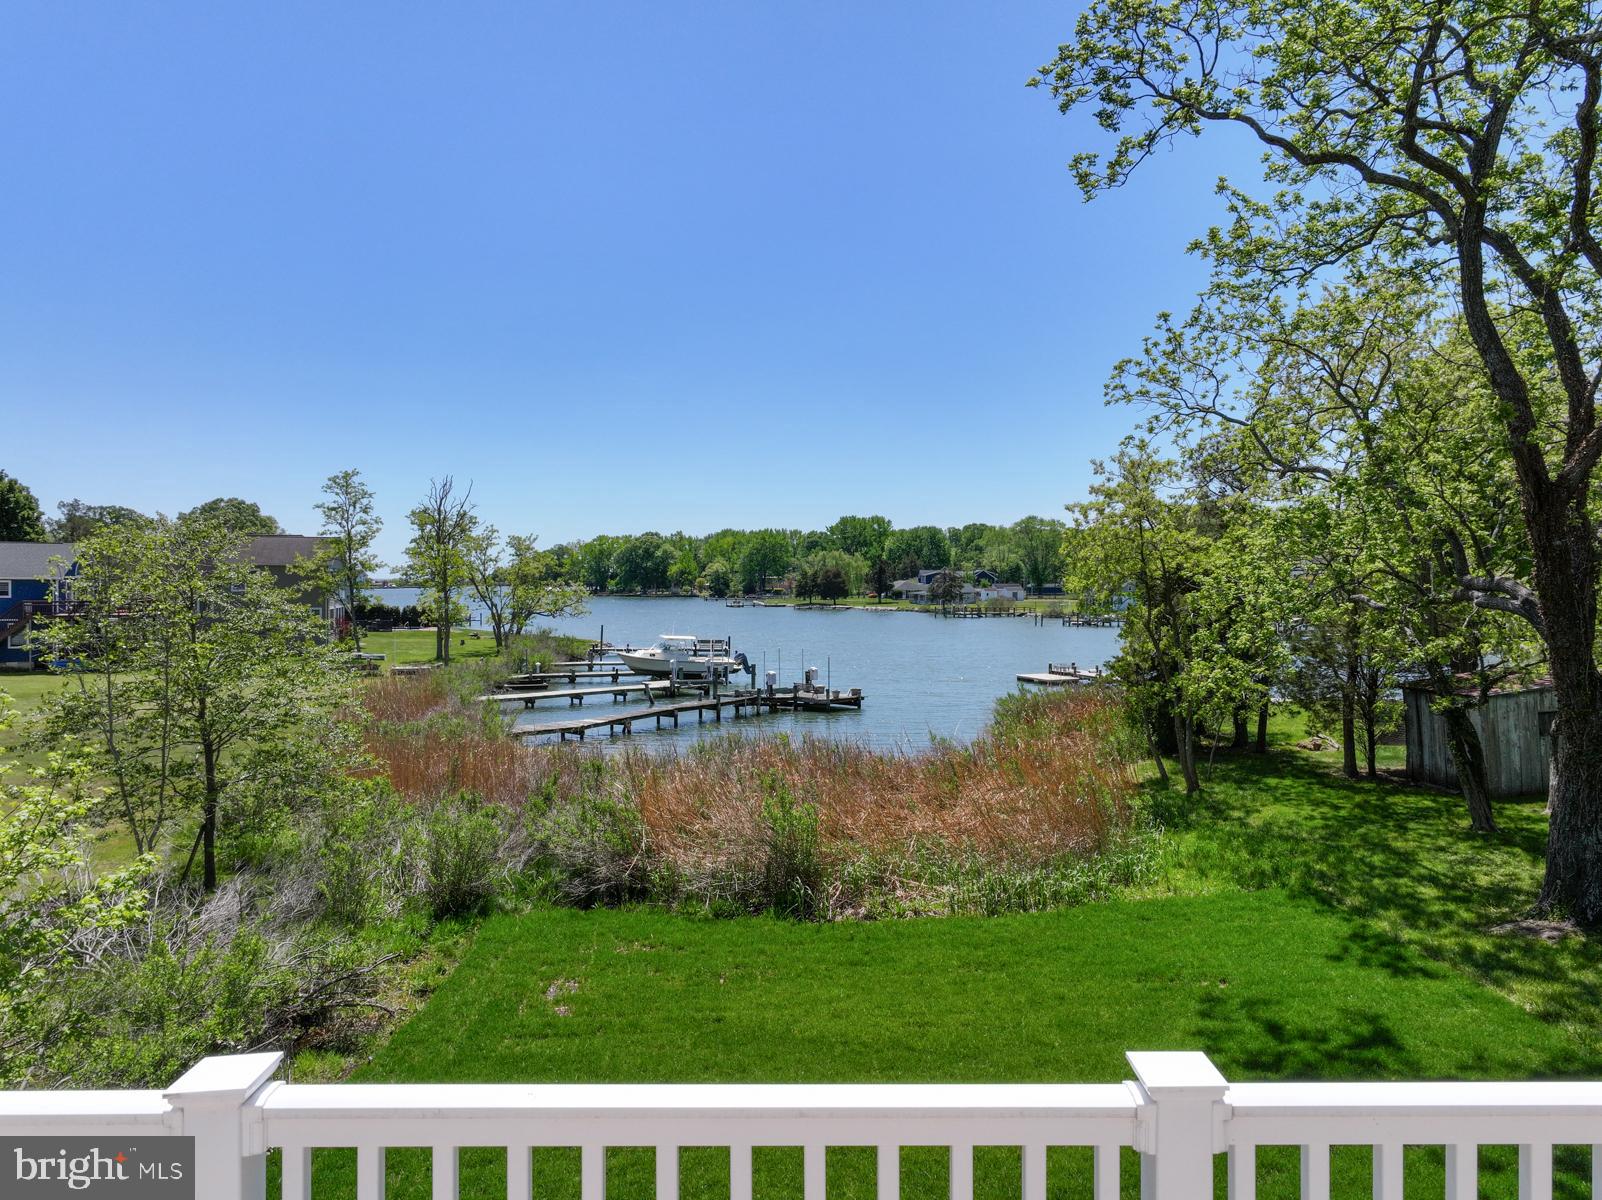
Discover the perfect blend of modern craftsmanship and coastal charm in this exceptional new construction home—already built and ready for you to move right in! The pier permit application was recently submitted! Access to the water from the yard is legally platted through the grasses as the water's edge. Peaceful water views all the way up the creek, open skies, and the simple pleasures of coastal living this home was designed and built by Whitehall Building & Company, known for meticulously crafted custom built residences with elevated finishes. This particular home  offers two levels of stunning waterfront living with walls of oversized windows on both levels showcase sweeping views of the creek and natural light that fills every room. Throughout the home, luxury wide-plank flooring and board-and-batten wall treatments add timeless warmth and architectural interest. On the main level, you’ll enter the home through a beautiful glass paned door and find a large family room with sliding glass doors opening to the back deck. This level also includes two bedrooms with large closet and each with its own en-suite bath, providing comfort and privacy for guests or family. The spacious open-concept reverse floorplan features soaring 16-foot vaulted ceilings on the upper level with wood beams and a cozy fireplace that sets the tone for relaxed yet refined living. The gourmet kitchen is a true showstopper, complete with a large island, stainless steel appliances, quartz countertops, and abundant cabinetry. There's a hidden, cabinet-faced door to a walk-in butler's pantry which provides exceptional functionality - generous storage space, built in shelving, a closet and countertop space. Imagine plenty of space for countertop appliance storage, beverage and food storage, as well as dishes or linen storage. The primary suite is also located on the upper floor to take advantage of the best water views and continue the home's sense of a coastal retreat. The luxurious primary bath was designed with dual vanities, a soaking tub, and a separate shower. An additional bedroom and en-suite bath are located on the upper level. Outdoor living is equally memorable, with two expansive decks which are a wonderful extension of your entertainment space on both levels. Whether privately enjoying your morning coffee or hosting friends for sunset gatherings, these outdoor spaces invite you to truly embrace the laid-back waterfront lifestyle. There is a two car garage.   2-3 ft water depth anticipated at the end of the pier. Come and make this stunning waterfront retreat your new home. Enjoy the scenic shores of Parker Creek in the vibrant waterfront town of Deale, a community rich with character, multiple marinas, and a variety of great dining options. All within a convenient distance to DC or Annapolis. The pier permit drawing attached in disclosures and in photos
#MDAA2145468

DEALE

5918 SNEED DRIVE

4 Beds

4 Baths

3,500 Sq.Ft.

$1,200,000

MLS#: MDAA2145468

 - property

Send a message

Message successfully sent.

Your message

What is 3 + 4 ?

Reason for contacting?

I agree to receive email communication and understand I can unsubscribe at any time.

I agree to be contacted by Charis Realty Group via call, email, and text for real estate services. To opt out, you can reply 'stop' at any time or reply 'help' for assistance. You can also click the unsubscribe link in the emails. Message and data rates may apply. Message frequency may vary. Privacy Policy

Sign Out

Virtual Assistant

Would you like to take the next step with this property? We can help you schedule a showing or virtual tour, or send you more details.

Yes, I would like more information.

Thank You for Your Reply, One of Our Agents will contact you as soon as possible

No, maybe later.

Thank you, you can always contact me via email, phone number or through the contact form.

Realhub AI

Lucy - Your AI-Powered Realtor

Update Your Temporary Password

Personalize your search

Enter your email and we'll notify you immediately when new listings match what you're looking for.

or enter email address

Already have an account ? Login here

Continue your home search

I agree to receive communications and understand I can unsubscribe at any time.

I agree to be contacted by Charis Realty Group via call, email, and text for real estate services. To opt out, you can reply 'stop' at any time or reply 'help' for assistance. You can also click the unsubscribe link in the emails. Message and data rates may apply. Message frequency may vary. Privacy Policy

Already have an account ? Login here

We use cookies

We use cookies primarily for analytics to enhance your experience. By accepting, you agree to our use of these cookies. You can manage your preferences or learn more about our cookies policy.