Features & Amenities

Interior

  • Other Interior Features

    Kitchen Island, Cathedral Ceiling(s), High Ceilings

  • Total Bedrooms

    6

  • Bathrooms

    4

  • 1/2 Bathrooms

    1

  • Above Grade Finished Area

    3570.0

  • Basement YN

    YES

  • Cooling YN

    YES

  • Cooling

    Other, Electric

  • Fireplace YN

    YES

  • Heating YN

    YES

  • Heating

    Electric, Heat Pump

  • Pet friendly

    Yes

Exterior

  • Garage

    Yes

  • Garage spaces

    2

  • Construction Materials

    Frame, Other

  • Parking

    Garage Door Opener, Concrete, Garage, Inside Entrance, Attached

  • Patio and Porch Features

    Deck, Patio

  • Pool

    Yes

  • Pool Features

    Community

  • Waterfront YN

    NO

  • View

    Garden

Area & Lot

  • Lot Features

    Cleared, Cul-De-Sac

  • Lot Size(acres)

    0.41

  • Lot Size(square feet)

    17,682

  • Property Type

    Residential

  • Property Sub Type

    Single Family Residence

  • Architectural Style

    Colonial

Price

  • Sales Price

    $1,565,000

  • Tax Amount

    $14,977

  • Financing Options

    Conventional

  • Sq. Footage

    4,870

  • Price/SqFt

    $321

HOA

  • Association

    YES

  • Association Fee

    $430

  • Association Fee Frequency

    Annually

  • Association Fee Includes

    N/A

School District

  • Elementary School

    GARRETT PARK

  • Middle School

    TILDEN

  • High School

    WALTER JOHNSON

Property Features

  • New Construction

    NO

  • Accessibility Features

    Therapeutic Whirlpool

  • Association Amenities

    Tennis Court(s), Playground

  • Foundation Details

    Slab

  • Senior Community YN

    NO

  • Sewer

    Public Sewer

  • Tax Lot

    8

  • Water Source

    Public

Schedule a Showing

Showing scheduled successfully.

<
>
IN PERSON
VIA CHAT

What is 3 + 4 ?


Change time

Mortgage calculator

Estimate your monthly mortgage payment, including the principal and interest, property taxes, and HOA. Adjust the values to generate a more accurate rate.

Your payment

Principal and Interest:

$

Property taxes:

$

HOA fees:

$

Total loan payment:

$

Total interest amount:

$

Location

County

MONTGOMERY

Elementary School

GARRETT PARK

Middle School

TILDEN

High School

WALTER JOHNSON

Listing Courtesy of Avi Galanti , Compass

RealHub Information is provided exclusively for consumers' personal, non-commercial use, and it may not be used for any purpose other than to identify prospective properties consumers may be interested in purchasing. All information deemed reliable but not guaranteed and should be independently verified. All properties are subject to prior sale, change or withdrawal. RealHub website owner shall not be responsible for any typographical errors, misinformation, misprints and shall be held totally harmless.

Agent Maisha Lewis-Ceaser

AGENT

Maisha Lewis-Ceaser

Call Maisha today to schedule a private showing.


* Listings on this website come from the FMLS IDX Compilation and may be held by brokerage firms other than the owner of this website. The listing brokerage is identified in any listing details. Information is deemed reliable but is not guaranteed. If you believe any FMLS listing contains material that infringes your copyrighted work please click here to review our DMCA policy and learn how to submit a takedown request.© 2024 FMLS.
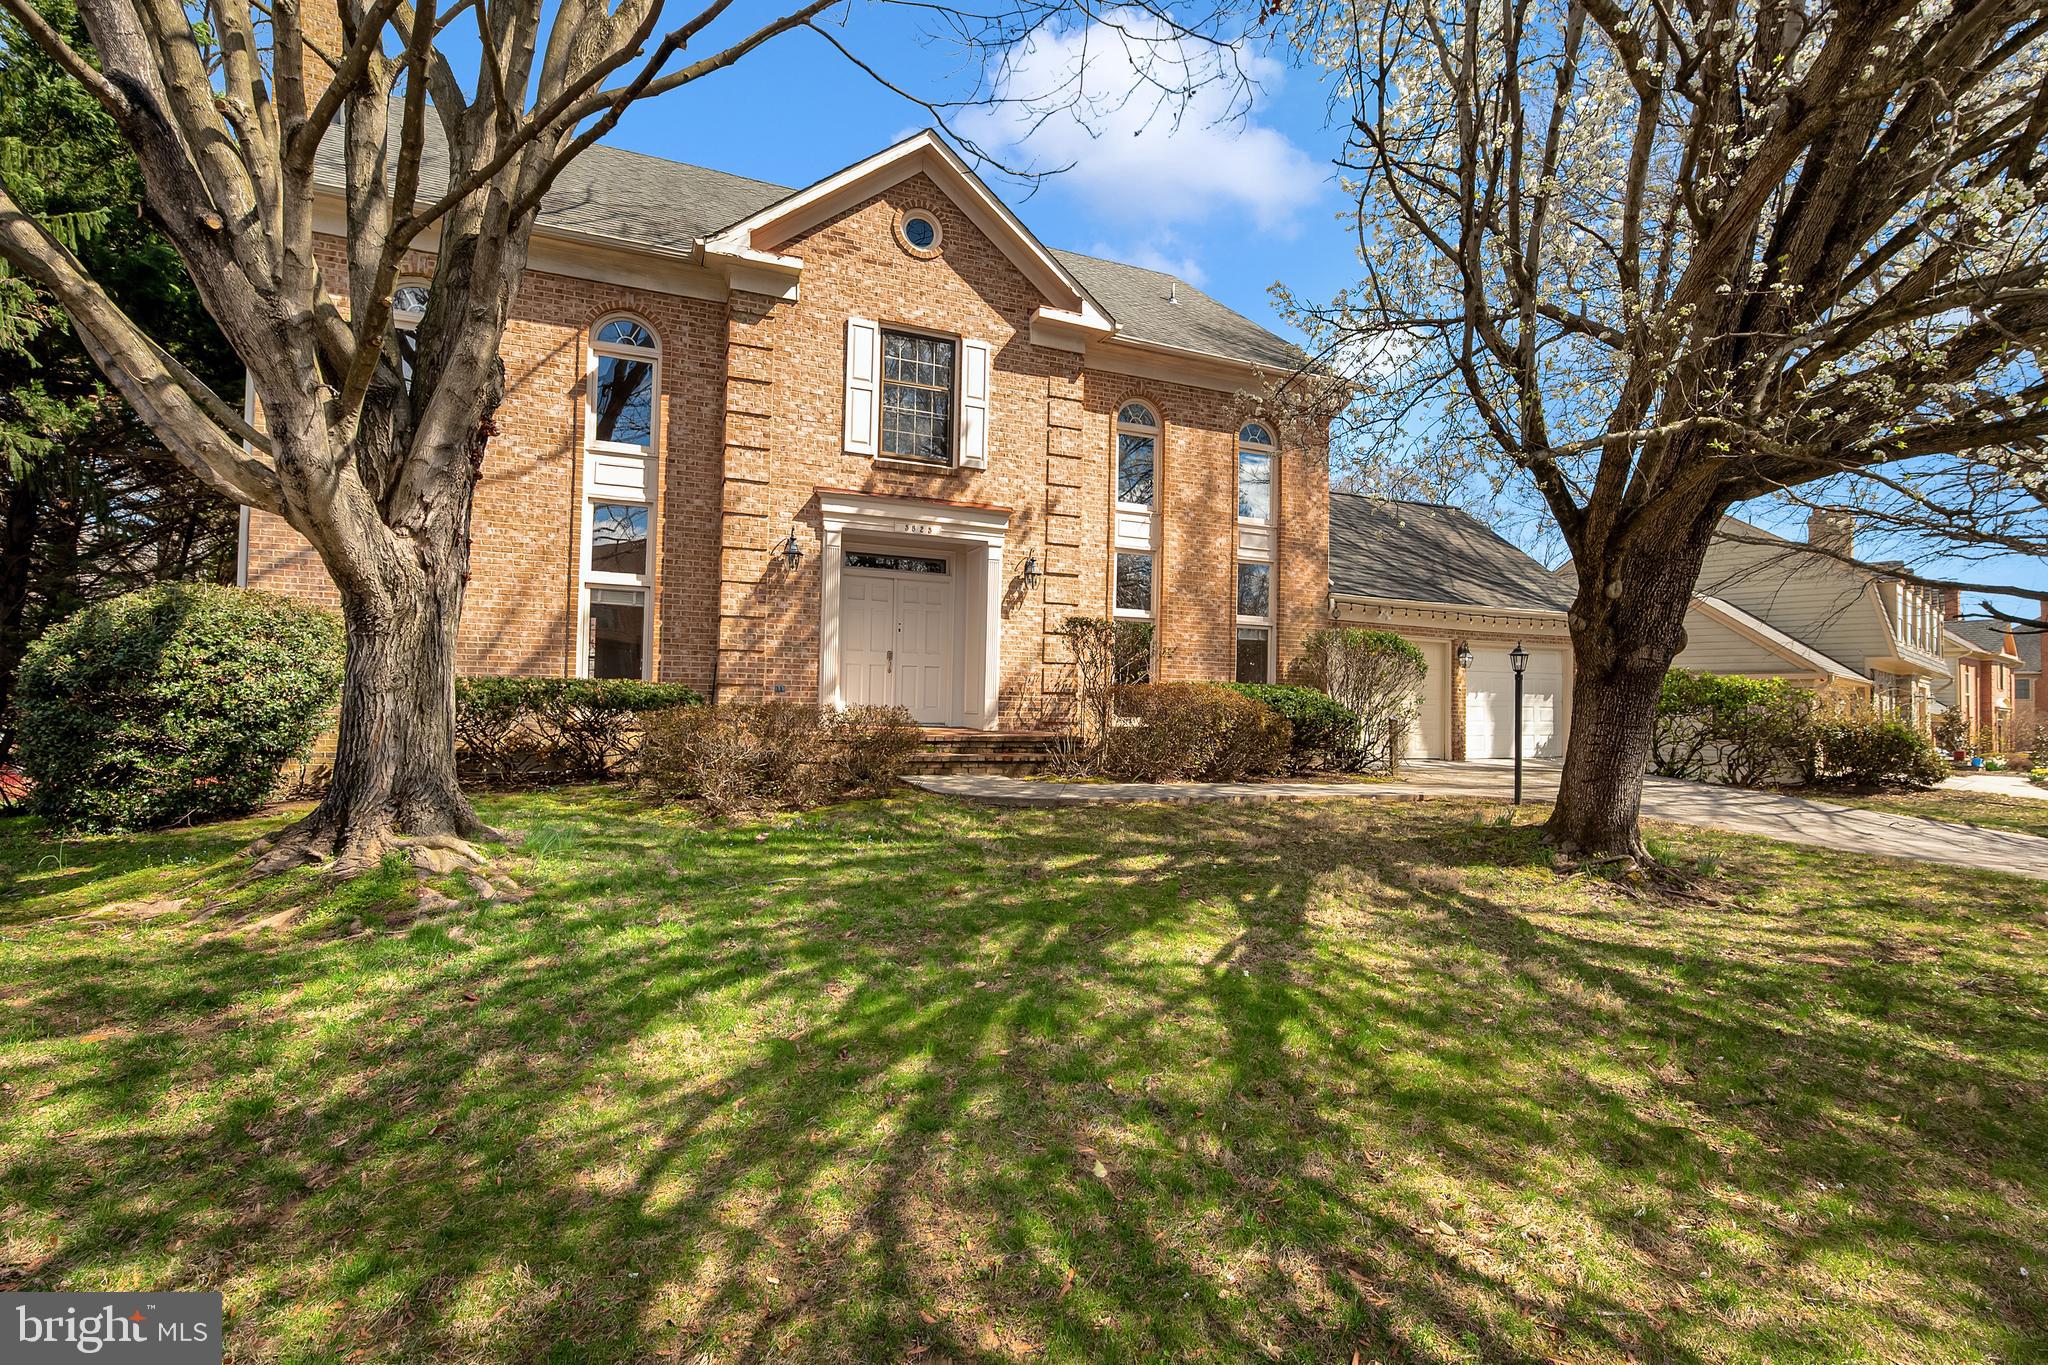
**Highly motivated seller. Reverse 1031 Exchange, settlement MUST occur on/before June 25** Tucked away on a quiet cul-de-sac in the highly coveted Timberlawn community, this expansive Colonial residence offers over 5,500 SF of living space on three levels. Enter the home to a welcoming double ceiling height grand foyer, the home’s seamless flow and grand proportions become evident, leading you into a formal living room anchored by a wood-burning fireplace and a stately dining room accented by custom designer lighting. At the heart of the main level, the remodeled kitchen serves as a true chef’s sanctuary, featuring a massive granite island and premium stainless steel appliances and cabinetry. This space opens into a bright breakfast room where large windows and glass doors frame views of the private deck and the serene, wooded creek beyond. For those balancing work and home life, the main floor provides a dedicated office with built-ins and a dramatic sun-filled great room characterized by soaring cathedral ceilings, skylights, and a second hearth.

The upper level features hardwood flooring, headlined by a spacious primary retreat that includes its own sitting room, a third fireplace, dual walk-in closets, and a large primary bathroom with a soaking tub, double vanity, separate shower and skylights. The additional bedrooms are equally impressive in size, including a secondary suite with a private full bath that is perfect for guests.

Downstairs, the finished walk-out lower level expands the living space even further, offering a massive recreation room with a wet bar and fireplace, a fifth bedroom or in-law suite, and flexible space for a home gym or library.

Whether you are strolling the nearby Bethesda Trolley Trail toward the city or enjoying the community's pool and tennis courts, the location is unbeatable. Situated just a mile from the White Flint Metro and the vibrant dining and shopping, including Wholefoods, and the nearby Pike & Rose, this home represents a rare opportunity to enjoy a grand home and convenience in one of the area's most sought-after enclaves.

5825 MOSSROCK

Message successfully sent.

What would you like to know?

What is 3 + 4 ?

I agree to receive email communication and understand I can unsubscribe at any time.

I agree to be contacted by Charis Realty Group via call, email, and text for real estate services. To opt out, you can reply 'stop' at any time or reply 'help' for assistance. You can also click the unsubscribe link in the emails. Message and data rates may apply. Message frequency may vary. Privacy Policy

Related Properties

Welcome to your dream retreat in the heart of Rockville! This meticulous, regal brick estate spans four full levels of high-end design and effortless livability—kept in pristine, barely-lived-in condition by its original owners.

Tucked behind a private canopy of mature cherry trees that explode with vibrant spring colors, this home balances serene natural privacy with total city convenience. Step into the grand foyer and admire custom builder details, gorgeous hardwood floors, ceramic tile, and superb crown moldings accentuating every single floor throughout the entire home.

The main level flows seamlessly for easy living and epic hosting. A formal dining room with bright bay windows connects effortlessly to the family room. The gourmet kitchen features rich maple cabinetry, granite countertops, a custom backsplash, stainless steel appliances, and an expanded eat-in space.

Upstairs, your massive primary suite serves as the ultimate escape with a 3-way fireplace, sitting area, dual walk-in closets, and a spa-inspired marble bath. The top floor boasts full-size bedrooms, a full bath, and a charming dormer—offering spacious sleeping quarters, a private guest suite, or a dedicated home office!

With 6 bright bedrooms and 6.5 baths across four levels—including a walk-up basement with two bonus rooms—there is limitless space. Enjoy outdoor vibes on your front porch and low-maintenance composite deck with NO HOA! Enjoy public transit right outside, Metro and MARC Station, Rockville Town Center, local shops, dining, and easy I-270 access!
#MDMC2242902

ROCKVILLE

203 1ST STREET

6 Beds

6 Baths

4,760 Sq.Ft.

$1,295,000

MLS#: MDMC2242902

Welcome to this stunning four-bedroom, three and a half bath home in the exclusive Potomac Highlands subdivision.  This secluded home is situated on an expansive lot of almost one acre that is perfect for outdoor activities.  Your new home has been maintained with care and the inviting living space is enhanced by energy efficient windows and a gorgeous fireplace, creating an ambiance of warmth and relaxation.  Outside, enjoy the beautifully maintained lot with lush front and expansive rear yards just waiting for you to move in.  Excellent schools and easy access to I-270 and commutes to Bethesda, DC and Northern VA.
#MDMC2250832

ROCKVILLE

9105 SCOTT DRIVE

4 Beds

2 Baths

3,702 Sq.Ft.

$1,299,000

MLS#: MDMC2250832

Beautifully updated, light-filled, and move-in ready, this exceptional King Farm home features more than $200,000 in renovations and improvements, a new roof, and a fully paid-off solar panel system included with the property. These major upgrades provide lasting value, energy efficiency, and peace of mind. Major improvements include completely remodeled bathrooms, new flooring, fresh interior paint, newer appliances, a new water heater, an upgraded garage door, and a Tesla charger.

The bright, open interior offers modern luxury, generous living space, and outstanding convenience, with impressive 10-foot ceilings on the main level and 9-foot ceilings in the finished basement. The spacious primary suite includes a private sitting area and a beautifully remodeled bathroom with a sleek, modern design.

A private fifth-bedroom suite above the garage includes a full bathroom and walk-in closet, making it ideal for guests, extended family, an au pair, or a home office.

Enjoy King Farm’s neighborhood parks, nearby shopping and dining, community swimming pools, fitness center, tennis courts, and basketball courts. The complimentary community shuttle provides convenient access to the Shady Grove Metro Station.

With five bedrooms, flexible living space, extensive upgrades, energy-saving features, and a premier King Farm location, this remarkable home is a rare opportunity. Schedule your private tour today!
#MDMC2244360

ROCKVILLE

505 GRAND CHAMPION DRIVE

5 Beds

4 Baths

4,529 Sq.Ft.

$1,294,000

MLS#: MDMC2244360
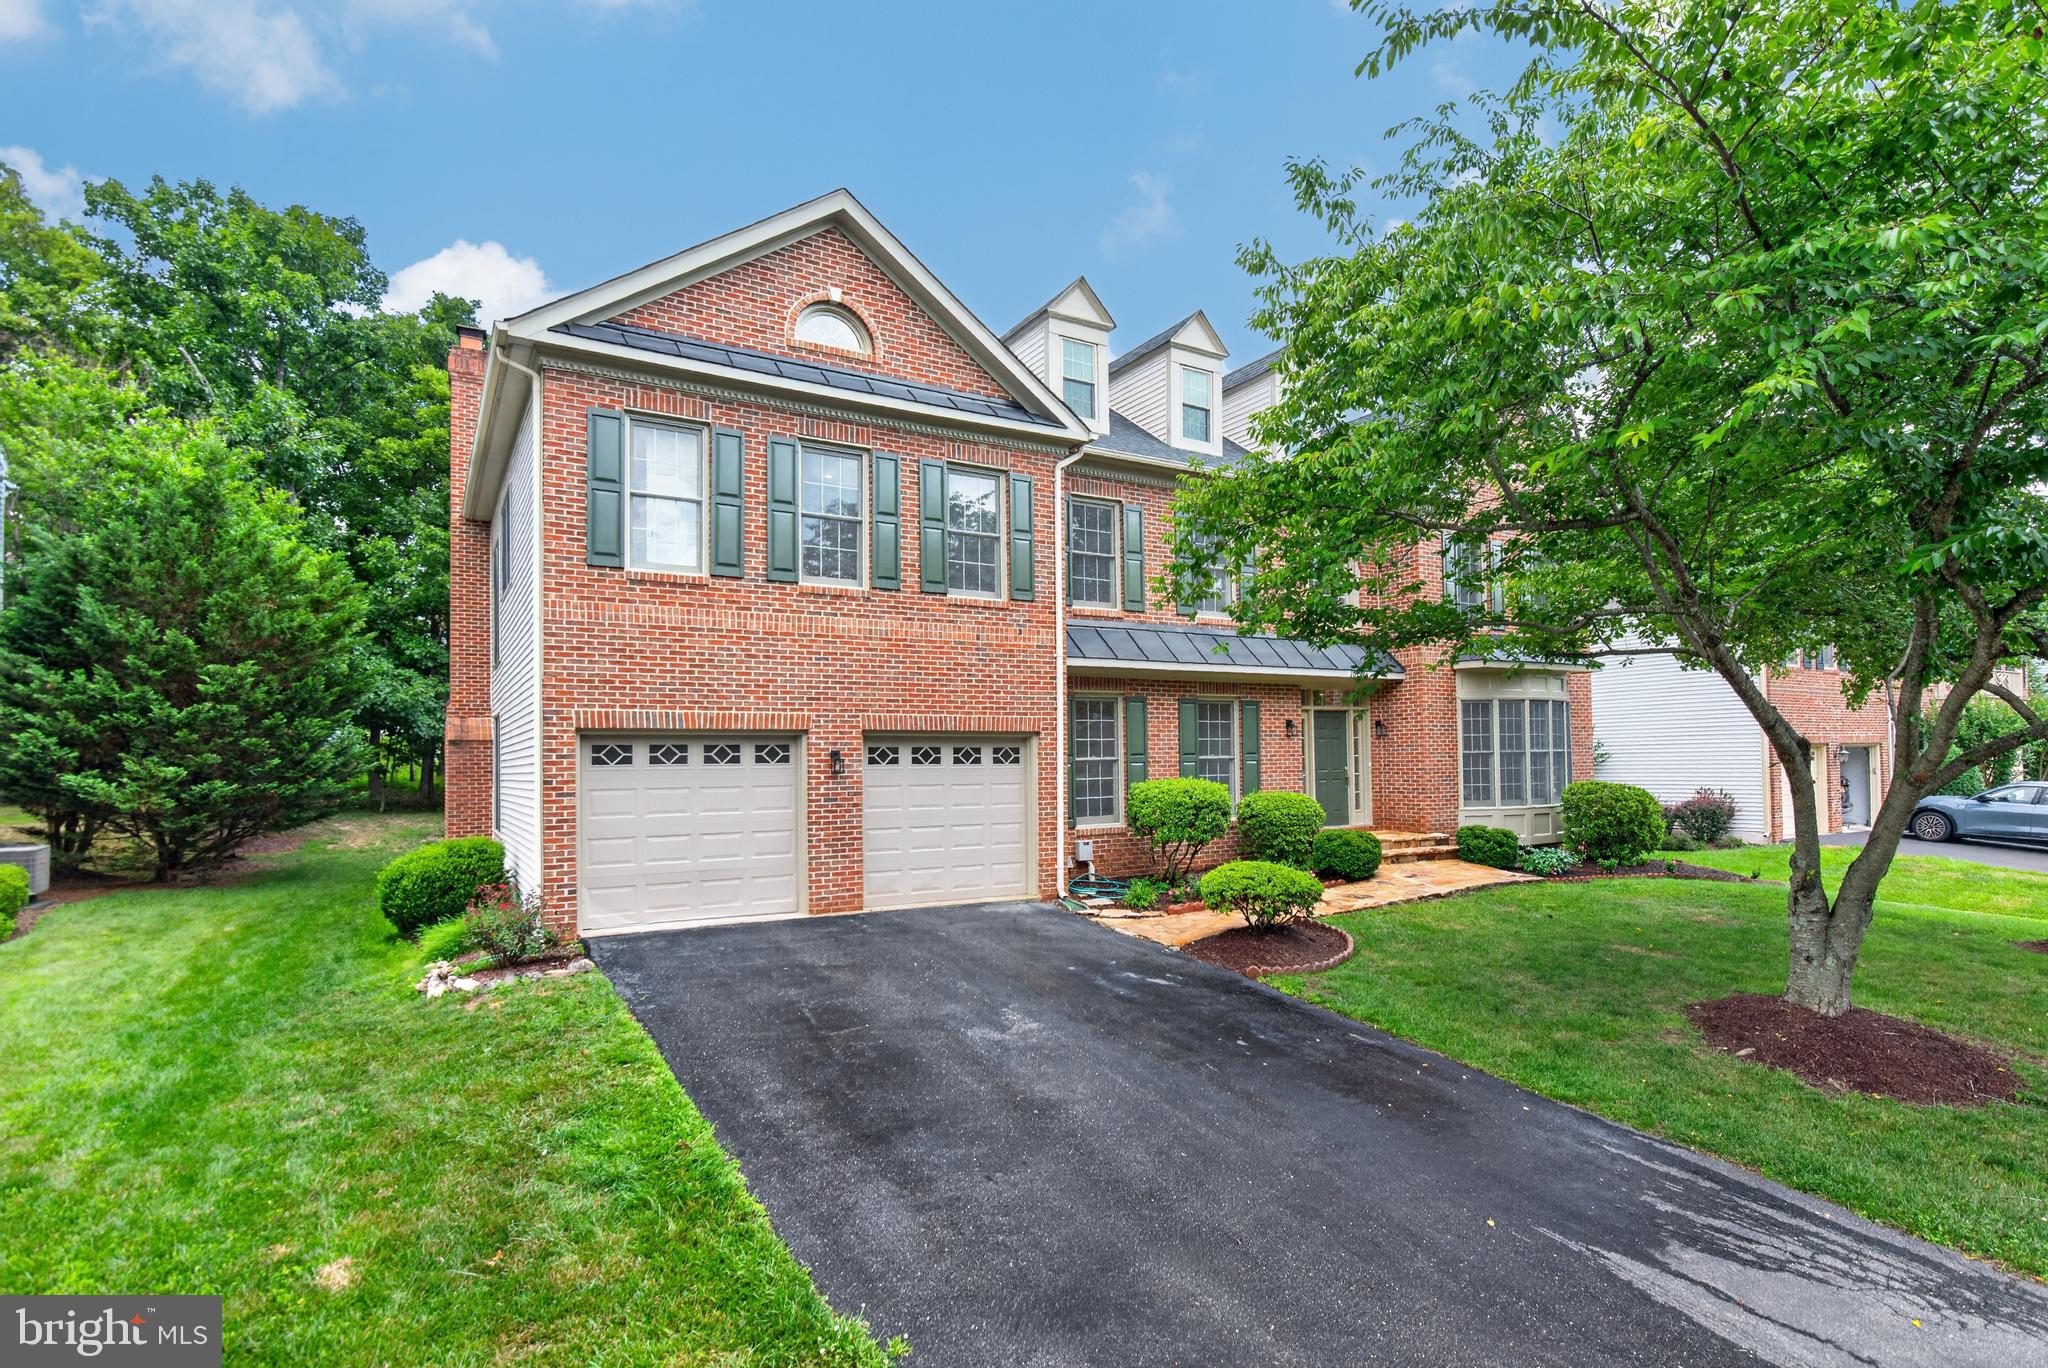
One of the finest opportunities in Rockville, now offered at a newly improved price, this extensively renovated residence is perfectly positioned on an almost ¼-acre level lot at the end of a quiet dead-end street  in one of the area's most desirable neighborhoods. Enjoy exceptional convenience with top-rated schools, premier shopping, restaurants, and Trader Joe's just moments away.
Offering approximately 4,300 square feet above grade plus an additional 1,650 square feet of beautifully finished walk-up lower-level living space, this impressive home combines timeless design with modern functionality. A dramatic two-story foyer welcomes you into an open, light-filled floor plan featuring gleaming hardwood floors, expansive windows, recessed lighting throughout all three levels, and exceptional entertaining spaces.
The main level includes a private office, elegant formal dining room, stylish powder room, spacious living room, and a spectacular family room with soaring two-story ceilings. At the heart of the home is a beautifully renovated kitchen with a large center island and adjoining casual dining area, creating the perfect gathering space for everyday living and entertaining. A highly desirable main-level laundry room adds exceptional everyday convenience.
The upper level features four generously sized bedrooms and three full bathrooms, including a luxurious primary suite. The fully finished walk-up lower level expands the home's versatility with an expansive recreation room, a large fifth bedroom, a full bathroom, and a second laundry room—ideal for guests, extended family, or flexible living arrangements.
Combining an exceptional location, extensive renovations, impressive scale, and thoughtful design, this is quite possibly one of the most desirable homes currently offered in Rockville. An extraordinary opportunity for the next owners to simply move in and enjoy everything this remarkable home has to offer. Some photos are virtually staged. OPEN HOUSE SAT/SUN 2pm-4pm.
#MDMC2243490

ROCKVILLE

13621 PINE VIEW LANE

5 Beds

4 Baths

5,988 Sq.Ft.

$1,598,000

MLS#: MDMC2243490

Spacious and accessible 7,370-square-foot contemporary home in the City of Rockville, offering flexible living and entertaining spaces across three finished levels. A double-door entrance opens to a two-story foyer, with formal living and dining rooms located on either side. The generously sized dining room offers ample space for a large table and gatherings.

The kitchen features extensive cabinetry and counter space, stainless steel appliances, double wall ovens, a cooktop, and a large center island with seating. An adjoining breakfast area includes skylights and sliding glass doors overlooking the expansive rear yard. The family room is located just off the kitchen and features a vaulted ceiling and floor-to-ceiling stone wood-burning fireplace. Select areas of the main level have refinished hardwood flooring. Convenient main level bedroom.

Upstairs, the primary suite offers a vaulted ceiling and private bathroom with a jetted soaking tub and separate tiled shower. Three additional bedrooms and two full bathrooms complete the upper level. New carpeting has been installed throughout the upper two floors.

The finished lower level includes a second wood-burning fireplace, a full bathroom, a half bathroom, several flexible recreation and living areas, and a large storage room with built-in shelving that conveys. Accessibility features include an elevator serving all three levels, wide hallways, and a roll-in shower.
Additional highlights include four full bathrooms, three half bathrooms, a generator serving most of the home’s essential systems, an attached two-car garage with shelving, a circular driveway, fresh interior paint, and direct access to the backyard. The home offers substantial space, accessibility features, and a versatile layout in a convenient Rockville location.
#MDMC2250118

ROCKVILLE

1 MONTERRA COURT

5 Beds

4 Baths

7,070 Sq.Ft.

$1,425,000

MLS#: MDMC2250118
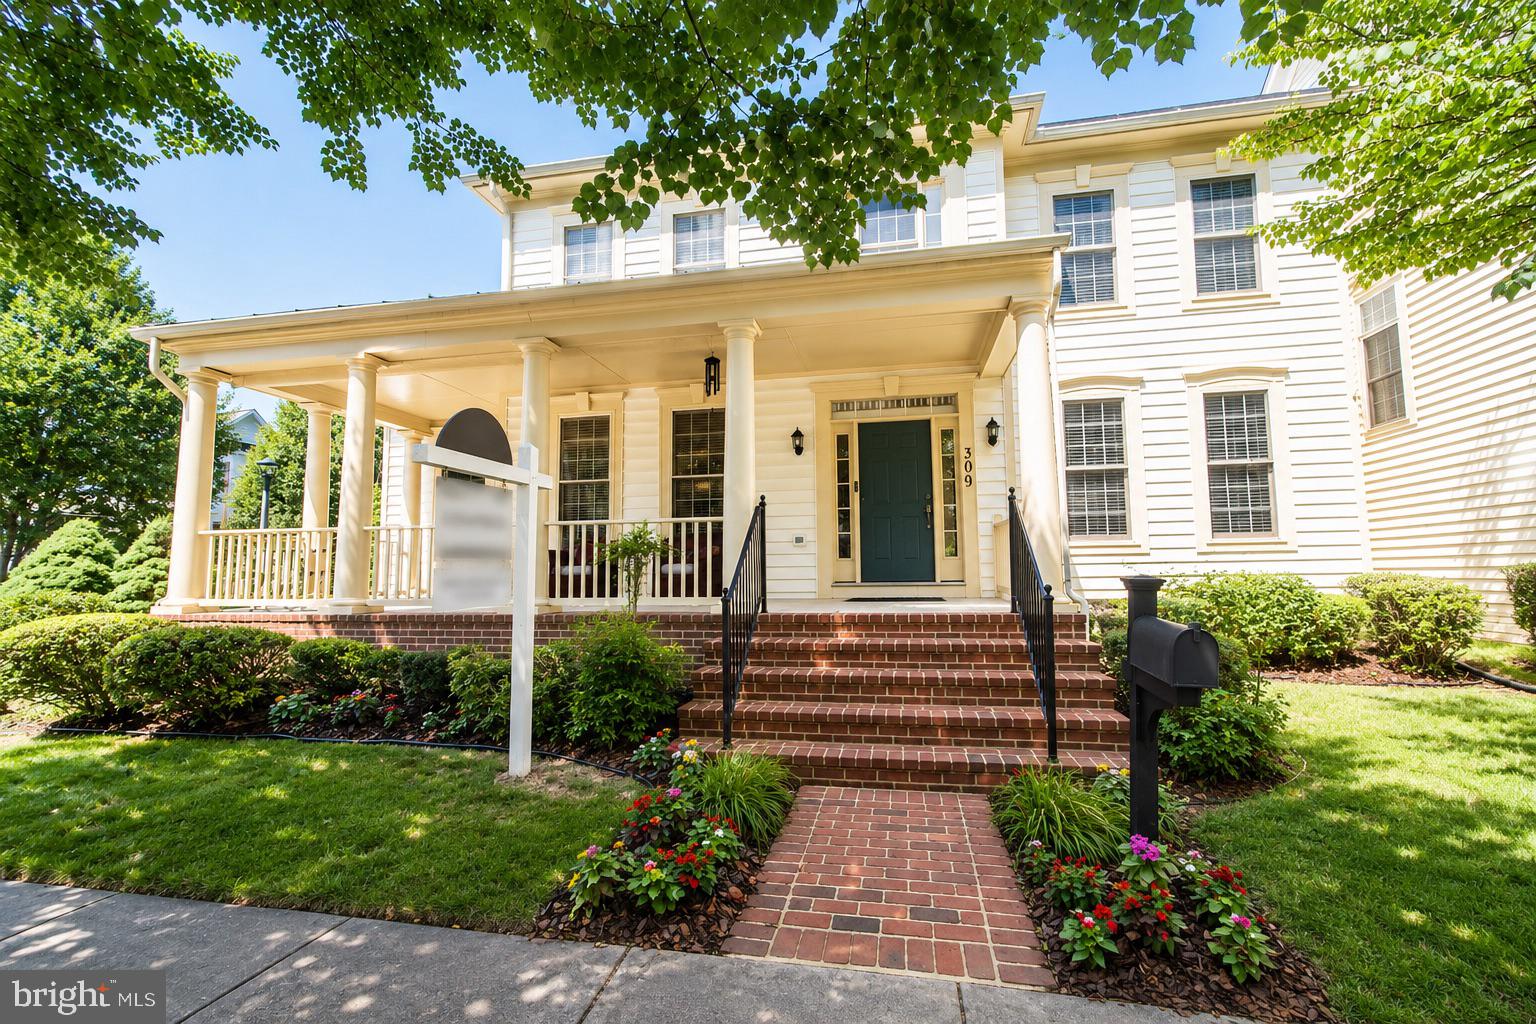
Nestled on a prominent corner lot in the coveted Watkins Pond section of King Farm, this elegant country-inspired residence blends timeless architecture, sophisticated entertaining spaces, and the convenience today’s buyers are searching for. Framed by a gracious covered porch with Tuscan columns, lush landscaping, and a charming stone and slate patio, the home offers warmth, privacy, and an elevated lifestyle from the moment you arrive.

Step through the front door into a grand two-story foyer with soaring ceilings, a sweeping staircase, and sun-drenched interiors that feel both airy and inviting. Gleaming hardwood floors span the main level, while custom trim work and architectural columns add richness and refinement throughout. The formal living and dining rooms were thoughtfully designed for memorable gatherings, intimate dinners, and elegant entertaining. Filled with warmth and history, these spaces have welcomed conversations that stretched from family celebrations to global affairs, creating a home layered with meaning, connection, and legacy.

At the heart of the home, the gourmet kitchen is designed for the way buyers live today; open, functional, and perfect for gathering. Featuring updated appliances, an expansive center island with seating, sunny breakfast area, command desk, and abundant cabinetry, it effortlessly balances beauty and practicality. The kitchen flows seamlessly into the dramatic two-story family room with Palladian windows and a cozy gas fireplace, creating the ideal backdrop for everyday living, entertaining, or quiet evenings at home.

The outdoor spaces feel like a private retreat. Just steps from scenic walking trails and tranquil Watkins Pond, the backyard invites peaceful morning coffee, devotional time, alfresco dining, or sunset toasts surrounded by nature.

The flexible floor plan offers the versatility modern buyers crave, including a sought-after main-level primary suite complete with oversized walk-in closets and a spa-inspired bath. Upstairs, you’ll find a spacious ensuite bedroom with its own walk-in closet, two additional oversized bedrooms, and a versatile loft/library space ideal for a second office, study lounge, media area, or reading retreat.

The fully finished lower level expands the home’s functionality even further with two guest rooms, a large recreation room, cedar closet, bar area, storage, and abundant space for entertaining, multigenerational living, fitness, hobbies, or extended stays.

Thoughtfully maintained and updated, the home features a newer roof replaced in 2020, energy-conserving solar panels for enhanced efficiency and long-term savings, dual HVAC systems, newer water heater, and sump pump, offering comfort and peace of mind for years to come.

Located in one of Rockville’s most beloved and walkable communities, residents enjoy access to pools, parks, trails, shops, restaurants, grocery stores, postal services, and a neighborhood shuttle to Shady Grove Metro. With quick access to I-270, ICC-200, I-495 commuting to Bethesda, Washington, D.C., Northern Virginia, and major airports is remarkably convenient.

This is more than a home, it is a lifestyle of elegance, comfort, community, and connection.
#MDMC2243300

ROCKVILLE

309 TREEMONT WAY

4 Beds

4 Baths

4,693 Sq.Ft.

$1,275,000

MLS#: MDMC2243300
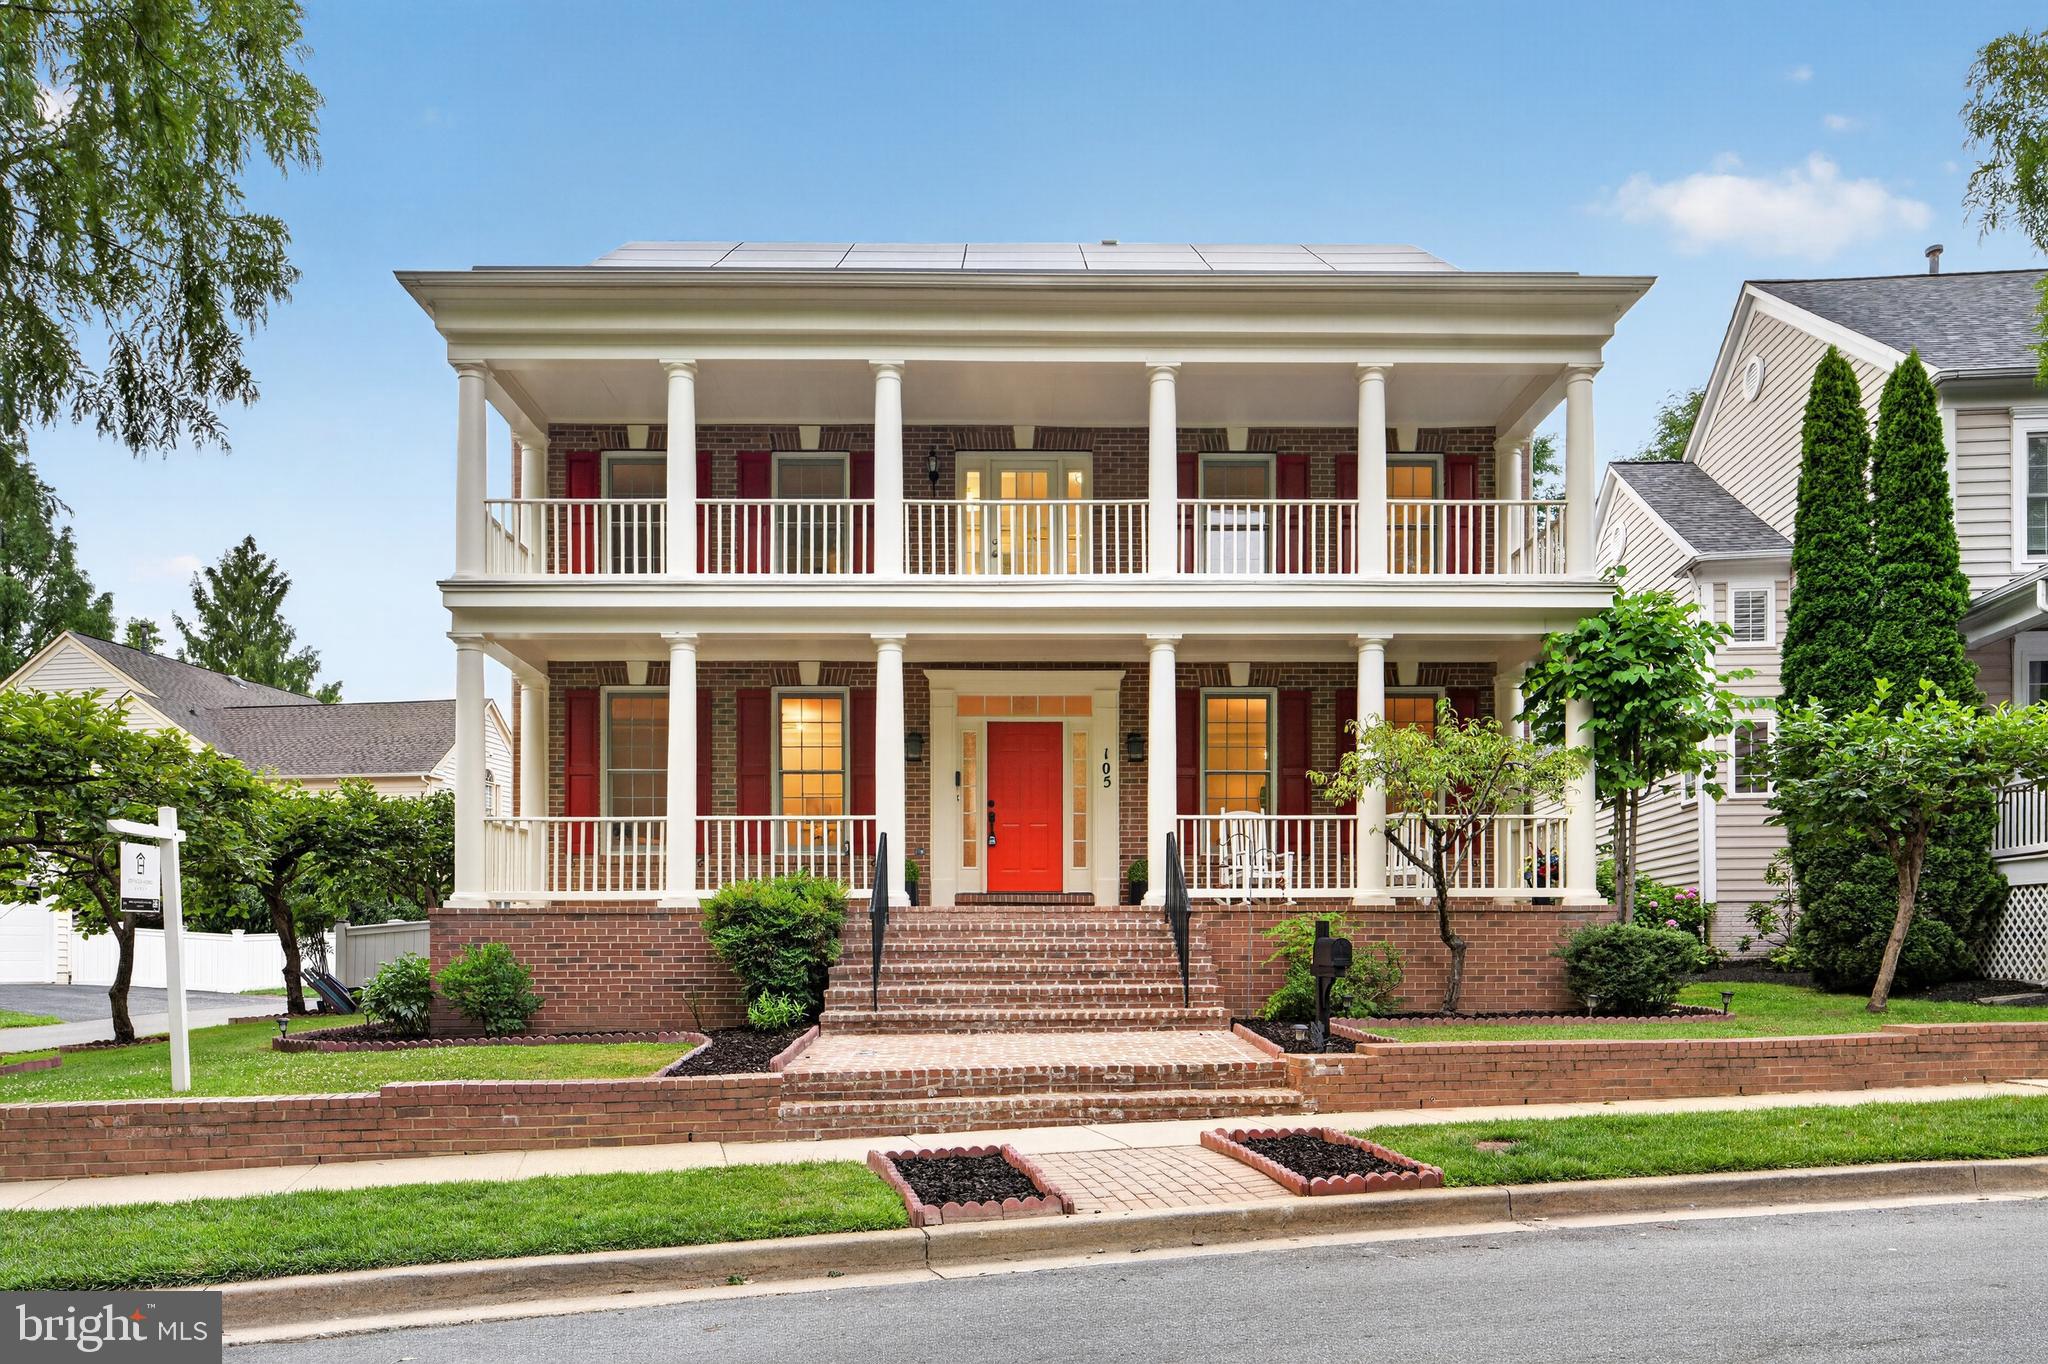
Welcome to this exceptional residence in the highly sought-after King Farm community, ideally positioned on a premium pond-view lot. A distinctive full-width covered front porch and inviting entry porch create the perfect setting to enjoy morning coffee, read, or simply relax while taking in serene water views.

Offering approximately 5,700 square feet of finished living space across three beautifully finished levels, this impressive home features 5 bedrooms, 6 full bathrooms, and 1 half bathroom, including a rare dual-primary-suite floor plan.

Extensively renovated, the home showcases fresh interior paint, refinished hardwood floors, new carpeting, updated bathrooms, and a designer kitchen with elegant marble countertops and brand-new stainless-steel appliances. Refined architectural trim and millwork add an elevated sense of style throughout.

The fully finished lower level offers a second kitchen, laundry, two full bathrooms, multiple flexible-use rooms, and a spacious recreation/entertainment area—ideal for guests, a home office, fitness space, recreation, or your preferred use 

Outdoor highlights include two full-width front porches, a private rear yard with terrace and mature fruit trees, and an oversized two-car garage with an epoxy-coated floor.

Conveniently located near the I-270 Biotechnology and Research Corridor, with easy access to NIH, NIST, FDA, and numerous biotechnology and life-science companies. Enjoy the exceptional amenities of King Farm along with nearby shopping, dining, parks, transportation, and everyday conveniences. A truly distinctive opportunity to enjoy luxury, flexibility, and an outstanding lifestyle in one of the area’s most desirable communities.
#MDMC2241546

ROCKVILLE

105 WATKINS OVERLOOK

5 Beds

6 Baths

5,259 Sq.Ft.

$1,369,000

MLS#: MDMC2241546

Incredible Western exposure with beautiful sunsets. Bright, sun filled, thoughtfully updated and meticulously maintained  large (2336 Sq. Ft.)  3 Bedroom 3 1/2 Bath home is very special. Hardwood Flooring through out. Electric Fireplace in Living Room. Guest Powder room off foyer. Upgraded kitchen cabinetry and appliances, brand new laminate tile flooring. Breakfast room  off kitchen. 
  Spacious Primary Suite  with  new plush premium carpeting. Large primary bath with heated floors, stall shower with 2 shower heads and body jets.  Large Walk-in Closet with built-ins.  Second suite with hardwood flooring, 2 closets, one walk in, full private bath with separate tub and shower. Third bedroom with hardwood flooring can be used home office or guest room. Full bathroom directly across hall from bedroom. Full sized laundry room with full size washer and dryer (2023), and additional separate storage closet. Unit consists of 2 new HVAC systems (2022&2025).  
 The Wisconsin is an exceptional established community in North Bethesda. Building is well managed and has very strong reserves. Long time friendly staff.  Beautiful resort style amenities. Truly a wonderful place to call home!
#MDMC2248918

ROCKVILLE

5809 NICHOLSON LANE 103

3 Beds

3 Baths

2,336 Sq.Ft.

$1,375,000

MLS#: MDMC2248918

Welcome to a truly extraordinary custom multi-level estate offering a level of versatility, parking, and land potential rarely seen in Rockville, Maryland. Set on a expansive overall footprint of 1.59 acres across one single deed, this unique compound pairs a primary one-acre homesite with a private pond, gardens, fruit trees, and a newly paved front walkway with the additional 0.59-acre parcel that was purchased, and now part of this property, featuring direct access off Pheasant Drive. Positioned within an established one-acre zoning area where neighboring properties share similar density, this added acreage with road access provides rare future potential for a zoning variance or secondary home build—a massive advantage over local two-acre parcels that lack access roads. The exterior impresses immediately having been freshly painted, with dual brand-new asphalt driveways totaling over 5,000 square feet of private parking capacity, a luxury unmatched anywhere in the surrounding area, flanking a three-car garage with fully painted garage walls, ceilings and concrete floors  with electric openers and a new front walkway. Designed for absolute comfort, with over 4,100 square feet of freshly painted finished living space, the five-bedroom layout features five dedicated full bathrooms, including multiple remodeled baths, ensuring every single bedroom enjoys its own en-suite or adjacent private bath, alongside three wood-burning fireplaces, crown and dentil moldings, skylights, and rich hardwood floors (including Brazilian Cherry and Bamboo hardwoods). In addition to the updated kitchen with granite counters and stainless appliances, exceptional living extensions abound, including a cathedral-ceiling addition with Anderson windows, a sunroom opening to a freshly painted deck and concrete patio, and a fully equipped lower-level in-law suite complete with its own private entrance, full kitchen, bedroom, bath, recreation room, and laundry for true independent living. Major recent capital improvements bring immediate peace of mind, including a new architectural shingle roof installed in May 2025, a recently serviced dual-zone HVAC, newly replaced piping, and many new windows, doors, baseboards and moldings installed. While a  recently pumped septic system was upgraded in 2024 and the property is on public water, there has been over $53,000 invested in multiple new skylights, roof work, and updated windows throughout. This expansive lot also features concrete and flagstone patios, as well as lovely fruit trees, including Bing Cherry Trees and Fig Trees and deer resistant flower beds with variety of Daffodils, Resurrection Lilies, and collection of Peonies all await Spring blooms.
#MDMC2247916

ROCKVILLE

13508 GLEN MILL ROAD

5 Beds

5 Baths

4,160 Sq.Ft.

$1,399,900

MLS#: MDMC2247916
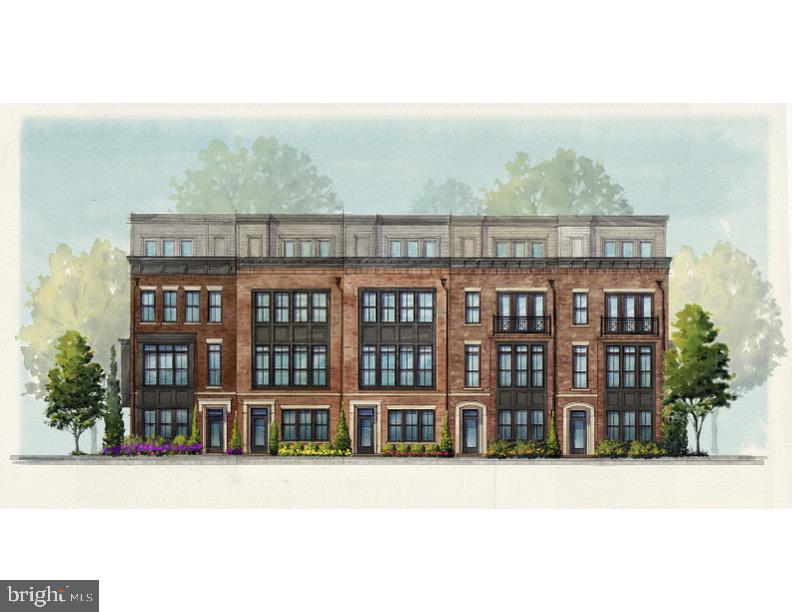
New elevator Brownstone by Michael Harris Homes, delivering Fall 2026. Introducing Tower Preserve, an exceptional new collection of 82 luxury brownstone residences by Michael Harris Homes, with first deliveries anticipated in Fall 2026. Set among mature trees in Rockville’s sought-after Tower Oaks neighborhood, these four-level homes offer just under 3000 square feet, three bedrooms, private two-car garage and expansive rooftop terrace.  Designer kitchen features Bosch appliances, oversized island and Silestone countertop, complemented by soaring ceilings, open living spaces and thoughtfully appointed interiors. Classic brick architecture, landscaped walkways and a central 14,000-square-foot community green create a rare park-like setting just moments from Clyde’s, Glenwood’s, Harris Teeter and Park Potomac. Convenient access to I-270 and I-495 provides easy connections to Bethesda, Washington, DC and Northern Virginia. Now selling—schedule a private appointment.
#MDMC2235594

ROCKVILLE

2108 TOWLER ST STREET

3 Beds

3 Baths

2,788 Sq.Ft.

$1,328,187

MLS#: MDMC2235594

 - property

Send a message

Message successfully sent.

Your message

What is 3 + 4 ?

Reason for contacting?

I agree to receive email communication and understand I can unsubscribe at any time.

I agree to be contacted by Charis Realty Group via call, email, and text for real estate services. To opt out, you can reply 'stop' at any time or reply 'help' for assistance. You can also click the unsubscribe link in the emails. Message and data rates may apply. Message frequency may vary. Privacy Policy

Sign Out

Virtual Assistant

Would you like to take the next step with this property? We can help you schedule a showing or virtual tour, or send you more details.

Yes, I would like more information.

Thank You for Your Reply, One of Our Agents will contact you as soon as possible

No, maybe later.

Thank you, you can always contact me via email, phone number or through the contact form.

Realhub AI

Lucy - Your AI-Powered Realtor

Update Your Temporary Password

Personalize your search

Enter your email and we'll notify you immediately when new listings match what you're looking for.

or enter email address

Already have an account ? Login here

Continue your home search

I agree to receive communications and understand I can unsubscribe at any time.

I agree to be contacted by Charis Realty Group via call, email, and text for real estate services. To opt out, you can reply 'stop' at any time or reply 'help' for assistance. You can also click the unsubscribe link in the emails. Message and data rates may apply. Message frequency may vary. Privacy Policy

Already have an account ? Login here

We use cookies

We use cookies primarily for analytics to enhance your experience. By accepting, you agree to our use of these cookies. You can manage your preferences or learn more about our cookies policy.