


Property
Beds
3
Full Baths
2
1/2 Baths
2
Year Built
1986
Sq.Footage
1,986
Welcome to 5538 Vantage Point Road! Tucked away in one of Columbia's most desirable communities, this beautifully maintained four-level townhome offers nearly 2,000 square feet of thoughtfully designed living space, blending comfort, style, and convenience. Featuring 3 spacious bedrooms, 2 full bathrooms, 2 half bathrooms, and an attached one-car garage with a private driveway, this home has room for everyone to spread out and enjoy. The inviting family room is the perfect place to gather, complete with custom built-ins and a cozy wood-burning fireplace overlooking the peaceful wooded backdrop. The updated kitchen features light cabinetry, stainless steel appliances, and an effortless flow for both everyday living and entertaining. Retreat to the impressive Primary suite featuring soaring vaulted ceilings, a skylight that fills the room with natural light, and a beautifully updated en suite bath with double vanities, new tile, and a relaxing jetted soaking tub. The convenient upper-level laundry room with front-loading washer and dryer makes everyday living even easier. Step outside to your private rear patio and unwind while enjoying tranquil wooded views—your own peaceful escape after a long day. With a low monthly condo fee and an unbeatable Columbia location, you'll enjoy easy access to scenic lakes, miles of walking trails, parks, shopping, dining, The Mall in Columbia, the vibrant Merriweather District, commuter routes, and everything that has made Columbia consistently recognized as one of the nation's best places to live. This is more than a home, it's a lifestyle. Welcome home!
Features & Amenities
Interior
-
Other Interior Features
Eat-in Kitchen, Ceiling Fan(s), Vaulted Ceiling(s), Built-in Features
-
Total Bedrooms
3
-
Bathrooms
2
-
1/2 Bathrooms
2
-
Above Grade Finished Area
1986.0
-
Basement YN
NO
-
Cooling YN
YES
-
Cooling
Central Air, Ceiling Fan(s), Electric
-
Fireplace YN
YES
-
Heating YN
YES
-
Heating
Central, Heat Pump
-
Pet friendly
Cats OK, Dogs OK, Yes
Exterior
-
Garage
Yes
-
Garage spaces
1
-
Construction Materials
Frame
-
Parking
Garage, Driveway, Attached
-
Pool
Yes
-
Pool Features
Community
-
Waterfront YN
NO
-
View
Trees/Woods
Area & Lot
-
Property Type
Residential
-
Property Sub Type
Condominium
-
Architectural Style
Colonial
Price
-
Sales Price
$399,999
-
Tax Amount
$5,463
-
Financing Options
Cash, Conventional, VA
-
Sq. Footage
1,986
-
Price/SqFt
$201
HOA
-
Association
No
School District
-
Elementary School
N/A
-
Middle School
N/A
-
High School
N/A
Property Features
-
New Construction
NO
-
Foundation Details
Slab
-
Senior Community YN
NO
-
Sewer
Public Sewer
-
Tax Lot
D 9
-
Water Source
Public
Schedule a Showing
Showing scheduled successfully.
Mortgage calculator
Estimate your monthly mortgage payment, including the principal and interest, property taxes, and HOA. Adjust the values to generate a more accurate rate.
Your payment
Principal and Interest:
$
Property taxes:
$
HOA fees:
$
Total loan payment:
$
Total interest amount:
$
Location
County
HOWARD
Elementary School
Middle School
High School
Listing Courtesy of Latasha Greene Coleman, Keller Williams Realty Centre
RealHub Information is provided exclusively for consumers' personal, non-commercial use, and it may not be used for any purpose other than to identify prospective properties consumers may be interested in purchasing. All information deemed reliable but not guaranteed and should be independently verified. All properties are subject to prior sale, change or withdrawal. RealHub website owner shall not be responsible for any typographical errors, misinformation, misprints and shall be held totally harmless.

Salesperson, Realtor
Maisha Lewis-Ceaser
Call Maisha today to schedule a private showing.

* Listings on this website come from the FMLS IDX Compilation and may be held by brokerage firms other than the owner of this website. The listing brokerage is identified in any listing details. Information is deemed reliable but is not guaranteed. If you believe any FMLS listing contains material that infringes your copyrighted work please click here to review our DMCA policy and learn how to submit a takedown request.© 2024 FMLS.
Related Properties

COLUMBIA
332 INDIAN HEAD ROAD
3 Beds
2 Baths
2,661 Sq.Ft.
$425,000
MLS#: PALA2094512

COLUMBIA
205 LINDSEY DRIVE
3 Beds
2 Baths
N/A
$464,990
MLS#: PALA2091550
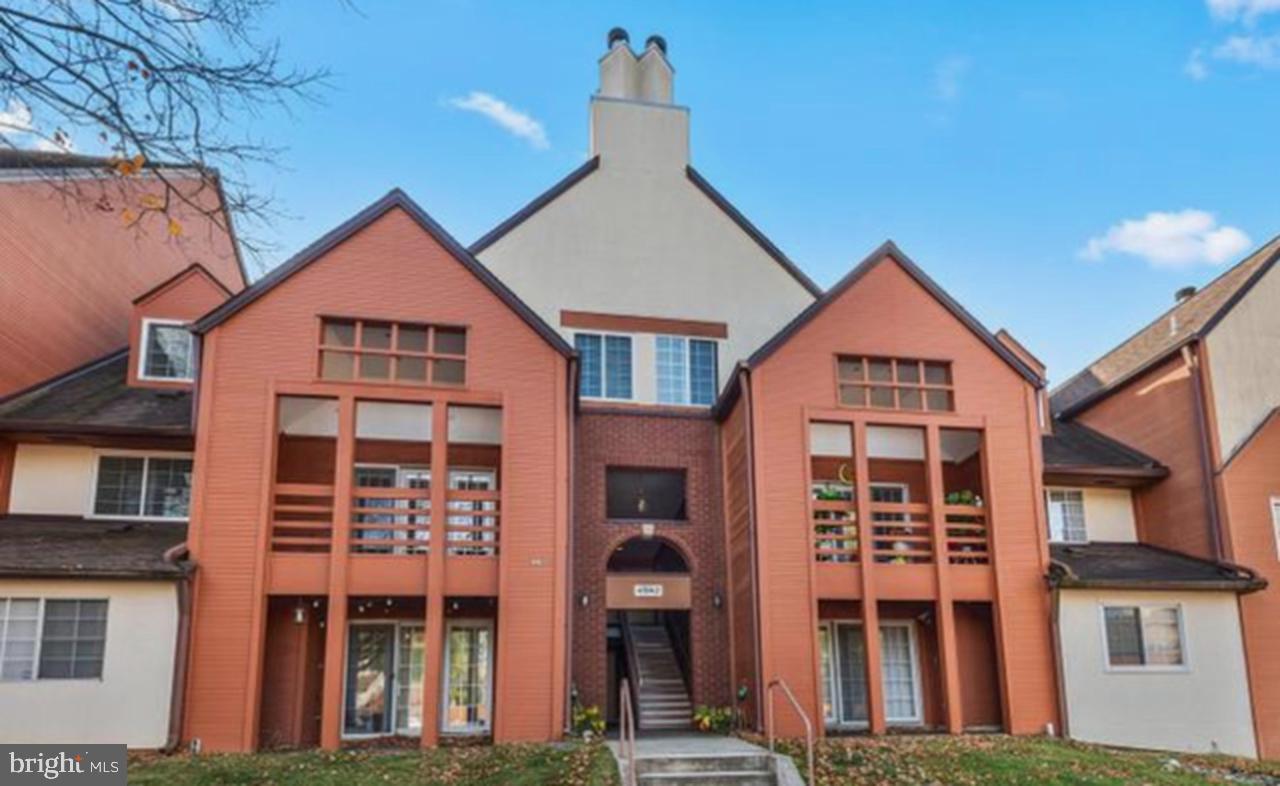
COLUMBIA
4942 COLUMBIA ROAD 6 39
2 Beds
2 Baths
1,452 Sq.Ft.
$340,000
MLS#: MDHW2067790

COLUMBIA
10001 WINDSTREAM DRIVE 806
2 Beds
2 Baths
1,440 Sq.Ft.
$399,999
MLS#: MDHW2069896

COLUMBIA
3985 LOCUST GROVE ROAD
4 Beds
3 Baths
4,125 Sq.Ft.
$450,000
MLS#: PALA2095354

COLUMBIA
8802 TAMAR DRIVE 14-1
3 Beds
2 Baths
1,080 Sq.Ft.
$365,000
MLS#: MDHW2072934

COLUMBIA
7201 SLEEP SOFT CIRCLE
4 Beds
2 Baths
1,207 Sq.Ft.
$425,000
MLS#: MDHW2072714

COLUMBIA
7110 WINTER ROSE PATH
4 Beds
3 Baths
1,942 Sq.Ft.
$440,000
MLS#: MDHW2074148

COLUMBIA
5474 TILTED STONE
3 Beds
2 Baths
1,792 Sq.Ft.
$370,000
MLS#: MDHW2072872

COLUMBIA
11262 POWDER RUN A-26-3
3 Beds
2 Baths
1,274 Sq.Ft.
$342,500
MLS#: MDHW2070268
.png)