


Property
Beds
4
Full Baths
2
1/2 Baths
None
Year Built
1995
Sq.Footage
2,200
Financing fell through. Back on the market. $10,000 Grant is available for this property. Beautifully renovated from top to bottom home is available for new owner. Gorgeous brand new kitchen features white cabinets, quartz countertops, stainless steel appliances, breakfast bar, farmhouse style pendant lights and matching dining area chandelier, deep farmhouse sink and brand new sliding door. Kitchen is open to the dining room and living room. Light grey LVP flooring. Lots of natural light. Most windows are new as well as doors and closet shelves. Owners suite offers attached updated bathroom with step in shower. It also has exit to the the private back deck overlooking beautiful trees. 2 more good sized bedrooms on upper level and additional full bath that was just updated as well. Fully finished basement features 4th bedroom, laundry room, storage and utility area, huge rec room with new recess lights and walk out to the backyard. Please note all outlets, light fixtures, wiring, plumbing, doors were replaced. New carpet, dry wall and paint, blinds, fire sprinkle system, water heater, roof, siding, shutters, garage door and opener. Garage walls are finished and painted. Please see attached disclosures for full list of updates. This spectacular home is ready for new owner. Must see.
Features & Amenities
Interior
-
Total Bedrooms
4
-
Bathrooms
2
-
Above Grade Finished Area
1129.0
-
Basement YN
NO
-
Cooling YN
YES
-
Cooling
Central Air
-
Fireplace YN
NO
-
Heating YN
YES
-
Heating
Electric
-
Main Level Bedrooms
3
-
Pet friendly
N/A
Exterior
-
Garage
Yes
-
Garage spaces
1
-
Construction Materials
Frame
-
Parking
Garage Door Opener, Asphalt, Attached
-
Pool
No
-
Waterfront YN
NO
Area & Lot
-
Lot Size(acres)
0.17
-
Lot Size(square feet)
7,500
-
Property Type
Residential
-
Property Sub Type
Single Family Residence
-
Architectural Style
Split Foyer
Price
-
Sales Price
$499,999
-
Tax Amount
$4,962
-
Sq. Footage
2,200
-
Price/SqFt
$227
HOA
-
Association
No
Property Resources
-
Horse Property
NO
School District
-
Elementary School
GLENN DALE
-
Middle School
THOMAS JOHNSON
-
High School
DUVAL
Property Features
-
Foundation Details
Slab
-
Senior Community YN
NO
-
Sewer
Public Sewer
-
Tax Lot
31
-
Water Source
Public
Schedule a Showing
Showing scheduled successfully.
Mortgage calculator
Estimate your monthly mortgage payment, including the principal and interest, property taxes, and HOA. Adjust the values to generate a more accurate rate.
Your payment
Principal and Interest:
$
Property taxes:
$
HOA fees:
$
Total loan payment:
$
Total interest amount:
$
Location
County
PRINCE GEORGES
Elementary School
GLENN DALE
Middle School
THOMAS JOHNSON
High School
DUVAL
Listing Courtesy of Nataliya Lutsiv, RE/MAX Executive
RealHub Information is provided exclusively for consumers' personal, non-commercial use, and it may not be used for any purpose other than to identify prospective properties consumers may be interested in purchasing. All information deemed reliable but not guaranteed and should be independently verified. All properties are subject to prior sale, change or withdrawal. RealHub website owner shall not be responsible for any typographical errors, misinformation, misprints and shall be held totally harmless.

Salesperson, Realtor
Maisha Lewis-Ceaser
Call Maisha today to schedule a private showing.

* Listings on this website come from the FMLS IDX Compilation and may be held by brokerage firms other than the owner of this website. The listing brokerage is identified in any listing details. Information is deemed reliable but is not guaranteed. If you believe any FMLS listing contains material that infringes your copyrighted work please click here to review our DMCA policy and learn how to submit a takedown request.© 2024 FMLS.
Related Properties

LANHAM
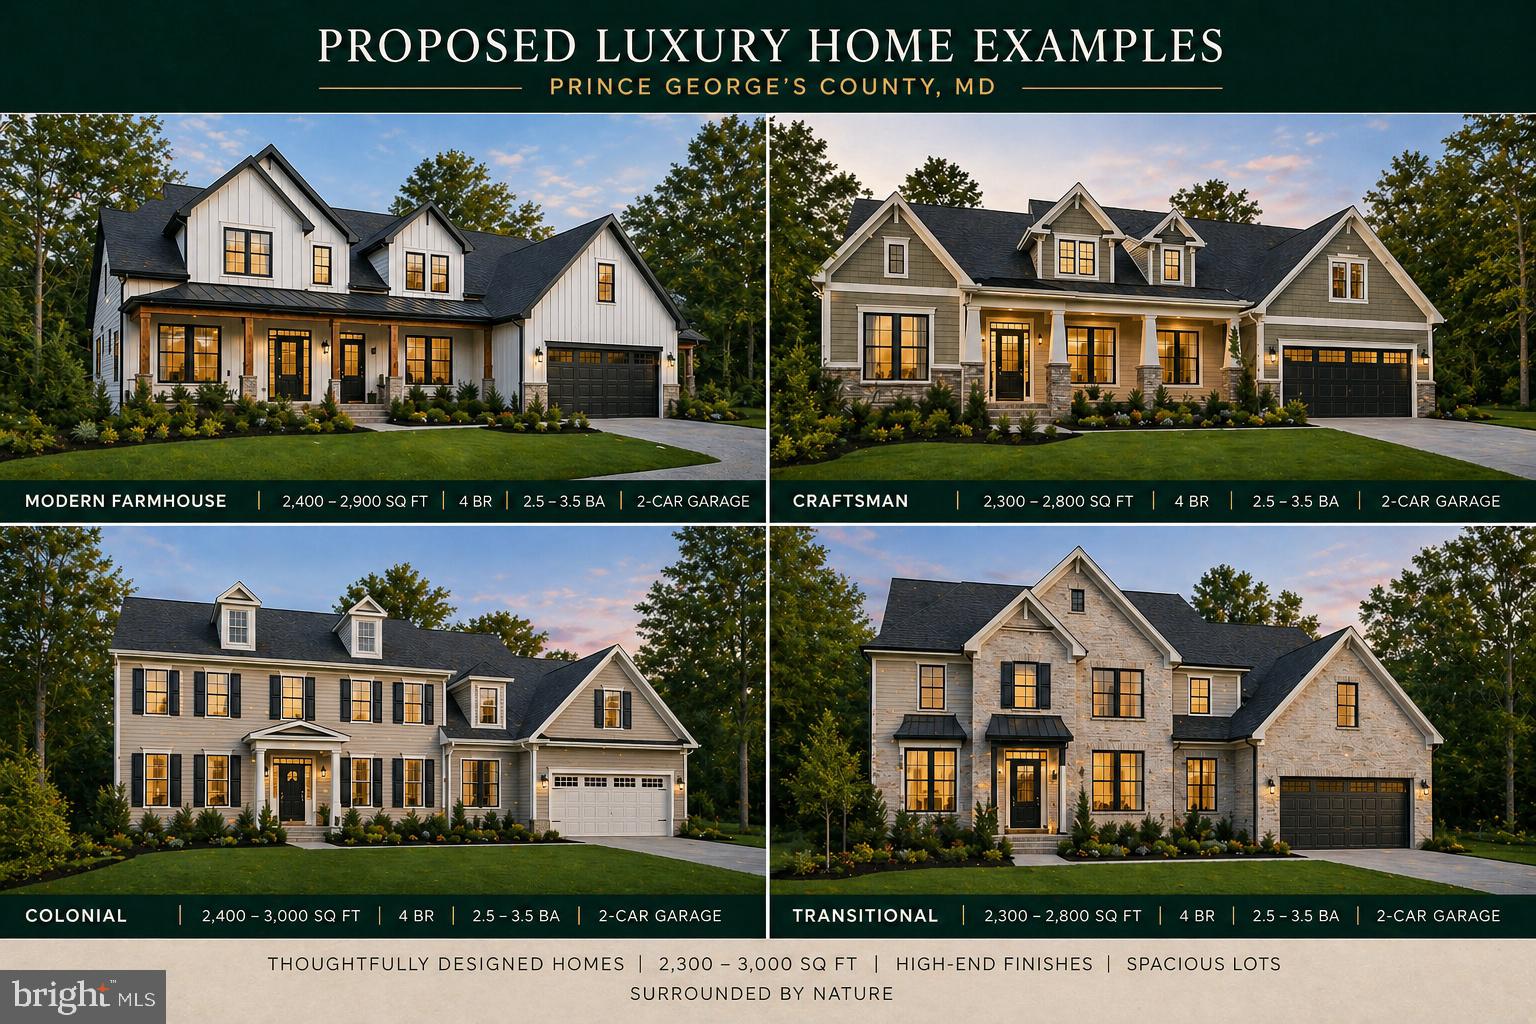
10334 VISTA MEADOW WAY
3 Beds
3 Baths
1,632 Sq.Ft.
$499,900
MLS#: MDPG2218180
LANHAM
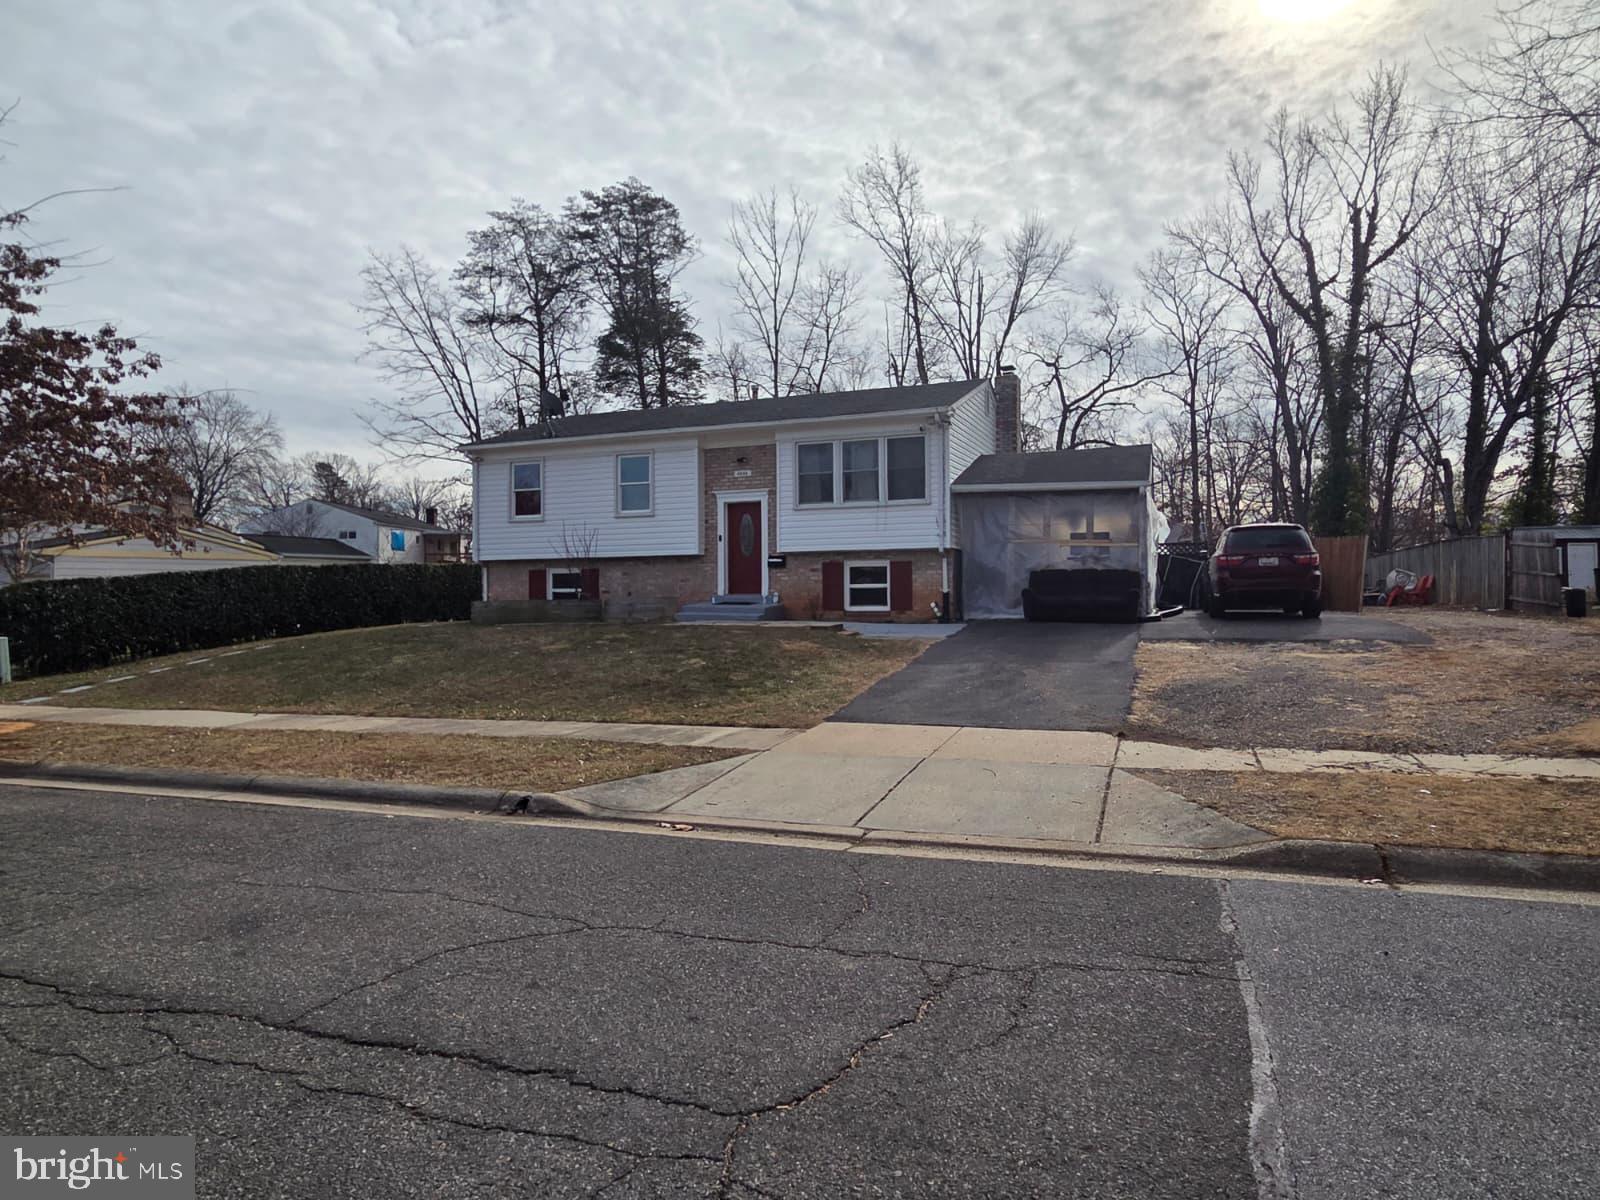
9310 CRANDALL ROAD
5 Beds
4 Baths
N/A
$500,000
MLS#: MDPG2201900
LANHAM
9805 WALNUT AVENUE
5 Beds
2 Baths
1,058 Sq.Ft.
$479,999
MLS#: MDPG2192202

LANHAM
10308 VISTA SOLA WAY
3 Beds
3 Baths
2,144 Sq.Ft.
$526,000
MLS#: MDPG2203260
LANHAM
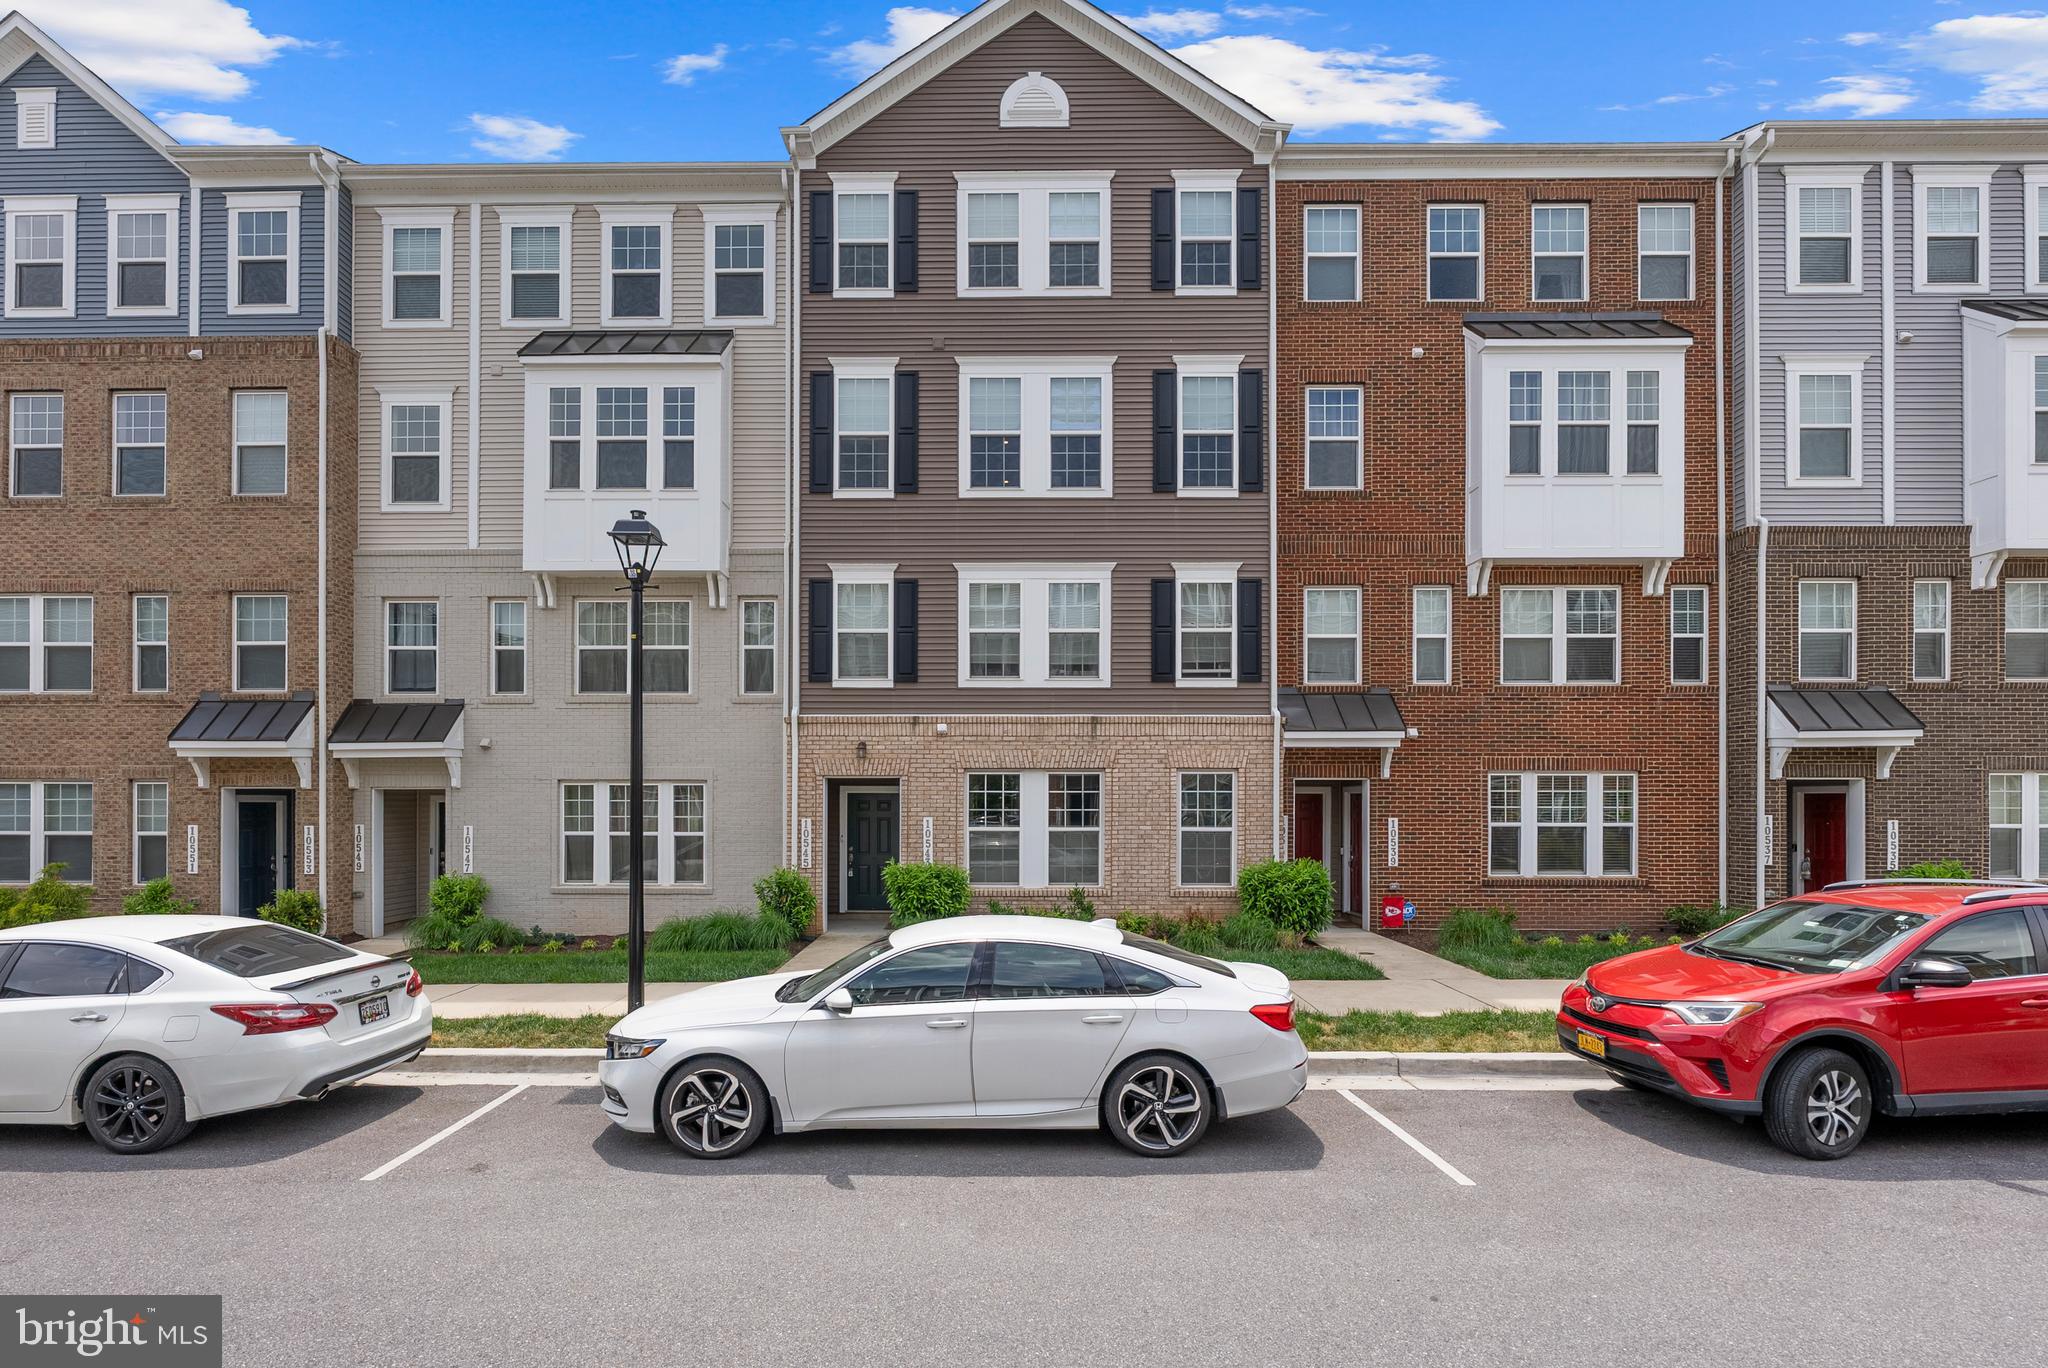
10545 JIM LOVELL LANE
3 Beds
2 Baths
2,743 Sq.Ft.
$459,900
MLS#: MDPG2201592

LANHAM
9309 KIMBARK AVENUE
4 Beds
1 Baths
1,383 Sq.Ft.
$434,804
MLS#: MDPG2219796

LANHAM
6702 96TH PLACE
5 Beds
2 Baths
1,552 Sq.Ft.
$460,000
MLS#: MDPG2219936

LANHAM
7511 NEWBERRY LANE
5 Beds
3 Baths
1,600 Sq.Ft.
$399,999
MLS#: MDPG2214182

LANHAM
7206 WOOD MEADOW WAY
3 Beds
2 Baths
2,430 Sq.Ft.
$465,000
MLS#: MDPG2213312
LANHAM
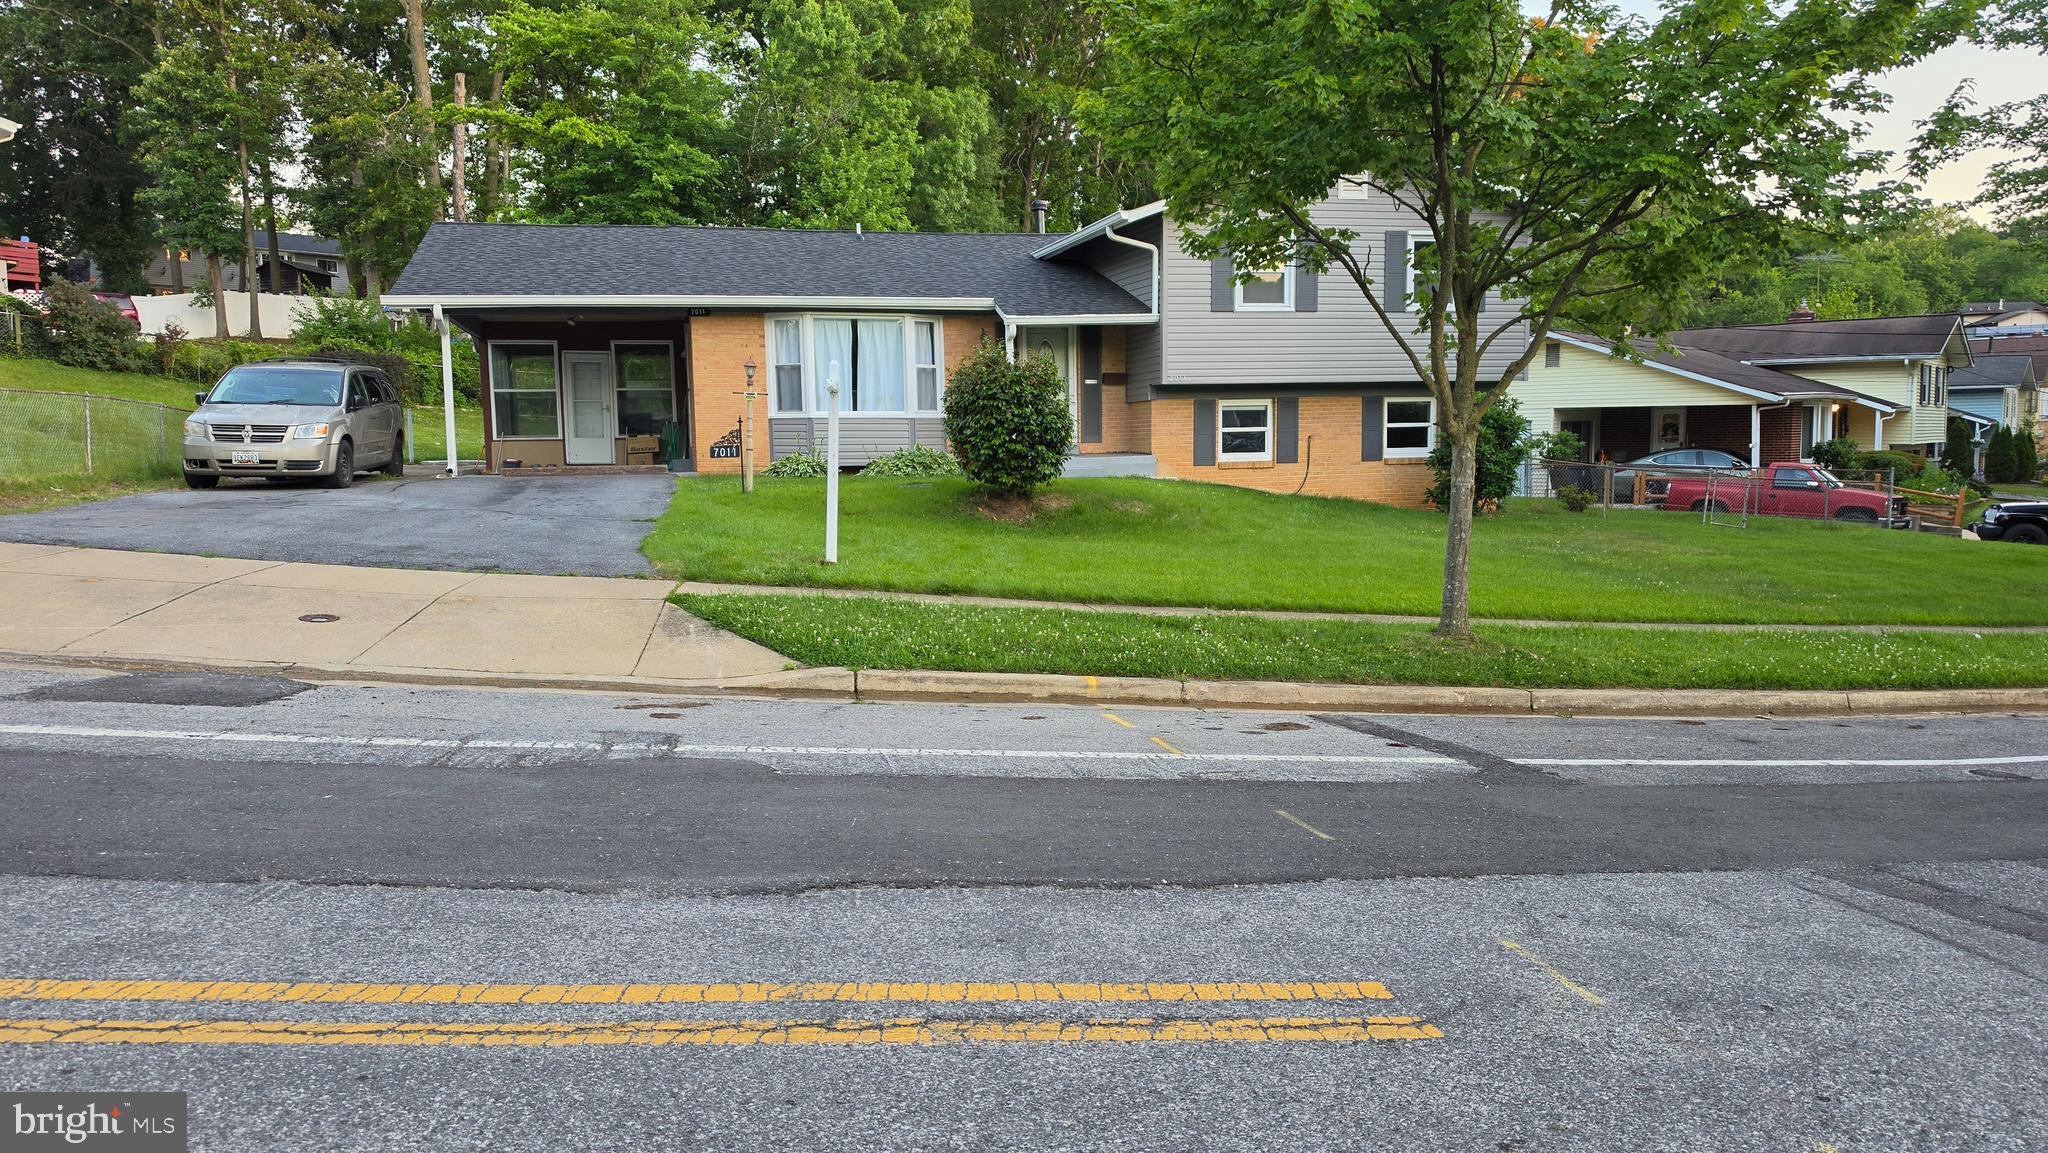
7011 NASHVILLE ROAD
5 Beds
2 Baths
2,364 Sq.Ft.
$495,000
MLS#: MDPG2206318
.png)