


Property
Beds
4
Full Baths
2
1/2 Baths
1
Year Built
2004
Sq.Footage
4,900
Welcome Home to this Cantwell Ridge Beauty!! This Attractive Appoquinimink home offers a Wonderfully Grand floor plan and lots of New upgrades! A Brand New GAF Roof was just installed! A Brand New HVAC system was just installed! There is New Carpet on the main and upper floors! Some of the rooms have also freshly painted as well! Backing to woods and having a large corner lot with a very spacious side yard, this home offers some nice seclusion! Stacked with loads of rooms and a nice open floorplan, it is sure to please! A massive kitchen with a large island, a sizable pantry and tons of cabinets will be cookś paradise! There are two living rooms, a formal dining room, a big sunroom, a powder room, a large laundry room and a very cool study all located on the main floor! The upper floor showcases a very impressive primary suite that comes with a sitting room, Two Walk In closets, a tray ceiling, a nice four piece bathroom complete with a big, fun soaking tub! The tub is a cool one that has room for soaps, wine, towels etc on the side for a bathing dream! There are also 3 other very nicely sized bedrooms- 2 of them have walk in closets as well! The lower level is definitely made for entertaining! The theater with 6 comfy chairs and even a popcorn machine will make movie night so fun! A built in bar is perfect for winding down or perking up after a long day!! The exercise room comes with an elliptical and a treadmill! Some unfinished areas are handy for storage! And the oversized garage even has a built in workbench located in the additional back section! Make this massive entertaining home in Appo yours today!!
Features & Amenities
Interior
-
Other Interior Features
Ceiling Fan(s), Kitchen Island, Pantry, Recessed Lighting, Walk-In Closet(s), Soaking Tub
-
Total Bedrooms
4
-
Bathrooms
2
-
1/2 Bathrooms
1
-
Above Grade Finished Area
3500.0
-
Basement YN
YES
-
Cooling YN
YES
-
Cooling
Central Air, Ceiling Fan(s), Gas
-
Fireplace YN
YES
-
Heating YN
YES
-
Heating
Natural Gas, Forced Air
-
Pet friendly
N/A
Exterior
-
Garage
Yes
-
Garage spaces
2
-
Construction Materials
Asphalt, Vinyl Siding
-
Other Exterior Features
Lighting
-
Parking
Garage Door Opener, Paved, Garage, Driveway, Inside Entrance, Attached
-
Pool
No
-
Waterfront YN
NO
-
View
Trees/Woods
Area & Lot
-
Lot Features
Front Yard, Cleared, Back Yard
-
Lot Size(acres)
0.3
-
Lot Size(square feet)
13,068
-
Property Type
Residential
-
Property Sub Type
Single Family Residence
-
Architectural Style
Colonial
Price
-
Sales Price
$572,500
-
Tax Amount
$4,795
-
Sq. Footage
4,900
-
Price/SqFt
$116
HOA
-
Association
YES
-
Association Fee
$365
-
Association Fee Frequency
Annually
-
Association Fee Includes
N/A
-
Total Monthly Fees
true
School District
-
Elementary School
N/A
-
Middle School
N/A
-
High School
N/A
Property Features
-
New Construction
NO
-
Foundation Details
Block
-
Senior Community YN
NO
-
Sewer
Public Sewer
-
Water Source
Public
Schedule a Showing
Showing scheduled successfully.
Mortgage calculator
Estimate your monthly mortgage payment, including the principal and interest, property taxes, and HOA. Adjust the values to generate a more accurate rate.
Your payment
Principal and Interest:
$
Property taxes:
$
HOA fees:
$
Total loan payment:
$
Total interest amount:
$
Location
County
NEW CASTLE
Elementary School
Middle School
High School
Listing Courtesy of Lisa Michels, Patterson-Schwartz - Greenville
RealHub Information is provided exclusively for consumers' personal, non-commercial use, and it may not be used for any purpose other than to identify prospective properties consumers may be interested in purchasing. All information deemed reliable but not guaranteed and should be independently verified. All properties are subject to prior sale, change or withdrawal. RealHub website owner shall not be responsible for any typographical errors, misinformation, misprints and shall be held totally harmless.

Salesperson, Realtor
Maisha Lewis-Ceaser
Call Maisha today to schedule a private showing.

* Listings on this website come from the FMLS IDX Compilation and may be held by brokerage firms other than the owner of this website. The listing brokerage is identified in any listing details. Information is deemed reliable but is not guaranteed. If you believe any FMLS listing contains material that infringes your copyrighted work please review our DMCA policy and learn how to submit a takedown request.© 2024 FMLS.
Related Properties

MIDDLETOWN
1347 DARLING DRIVE
4 Beds
3 Baths
2,650 Sq.Ft.
$535,000
MLS#: DENC2113714

MIDDLETOWN
268 ANN DRIVE
4 Beds
3 Baths
4,150 Sq.Ft.
$600,000
MLS#: DENC2114032

MIDDLETOWN
1023 APPLECROSS DRIVE
4 Beds
3 Baths
2,499 Sq.Ft.
$595,000
MLS#: DENC2110414

MIDDLETOWN
205 MILFORD DRIVE
4 Beds
3 Baths
2,525 Sq.Ft.
$639,000
MLS#: DENC2113506

MIDDLETOWN
204 BALDY LANE COTTONWOOD MODEL
3 Beds
2 Baths
2,477 Sq.Ft.
$622,000
MLS#: DENC2080210

MIDDLETOWN
1243 GWYNEDD DRIVE
3 Beds
3 Baths
2,475 Sq.Ft.
$549,900
MLS#: DENC2110286
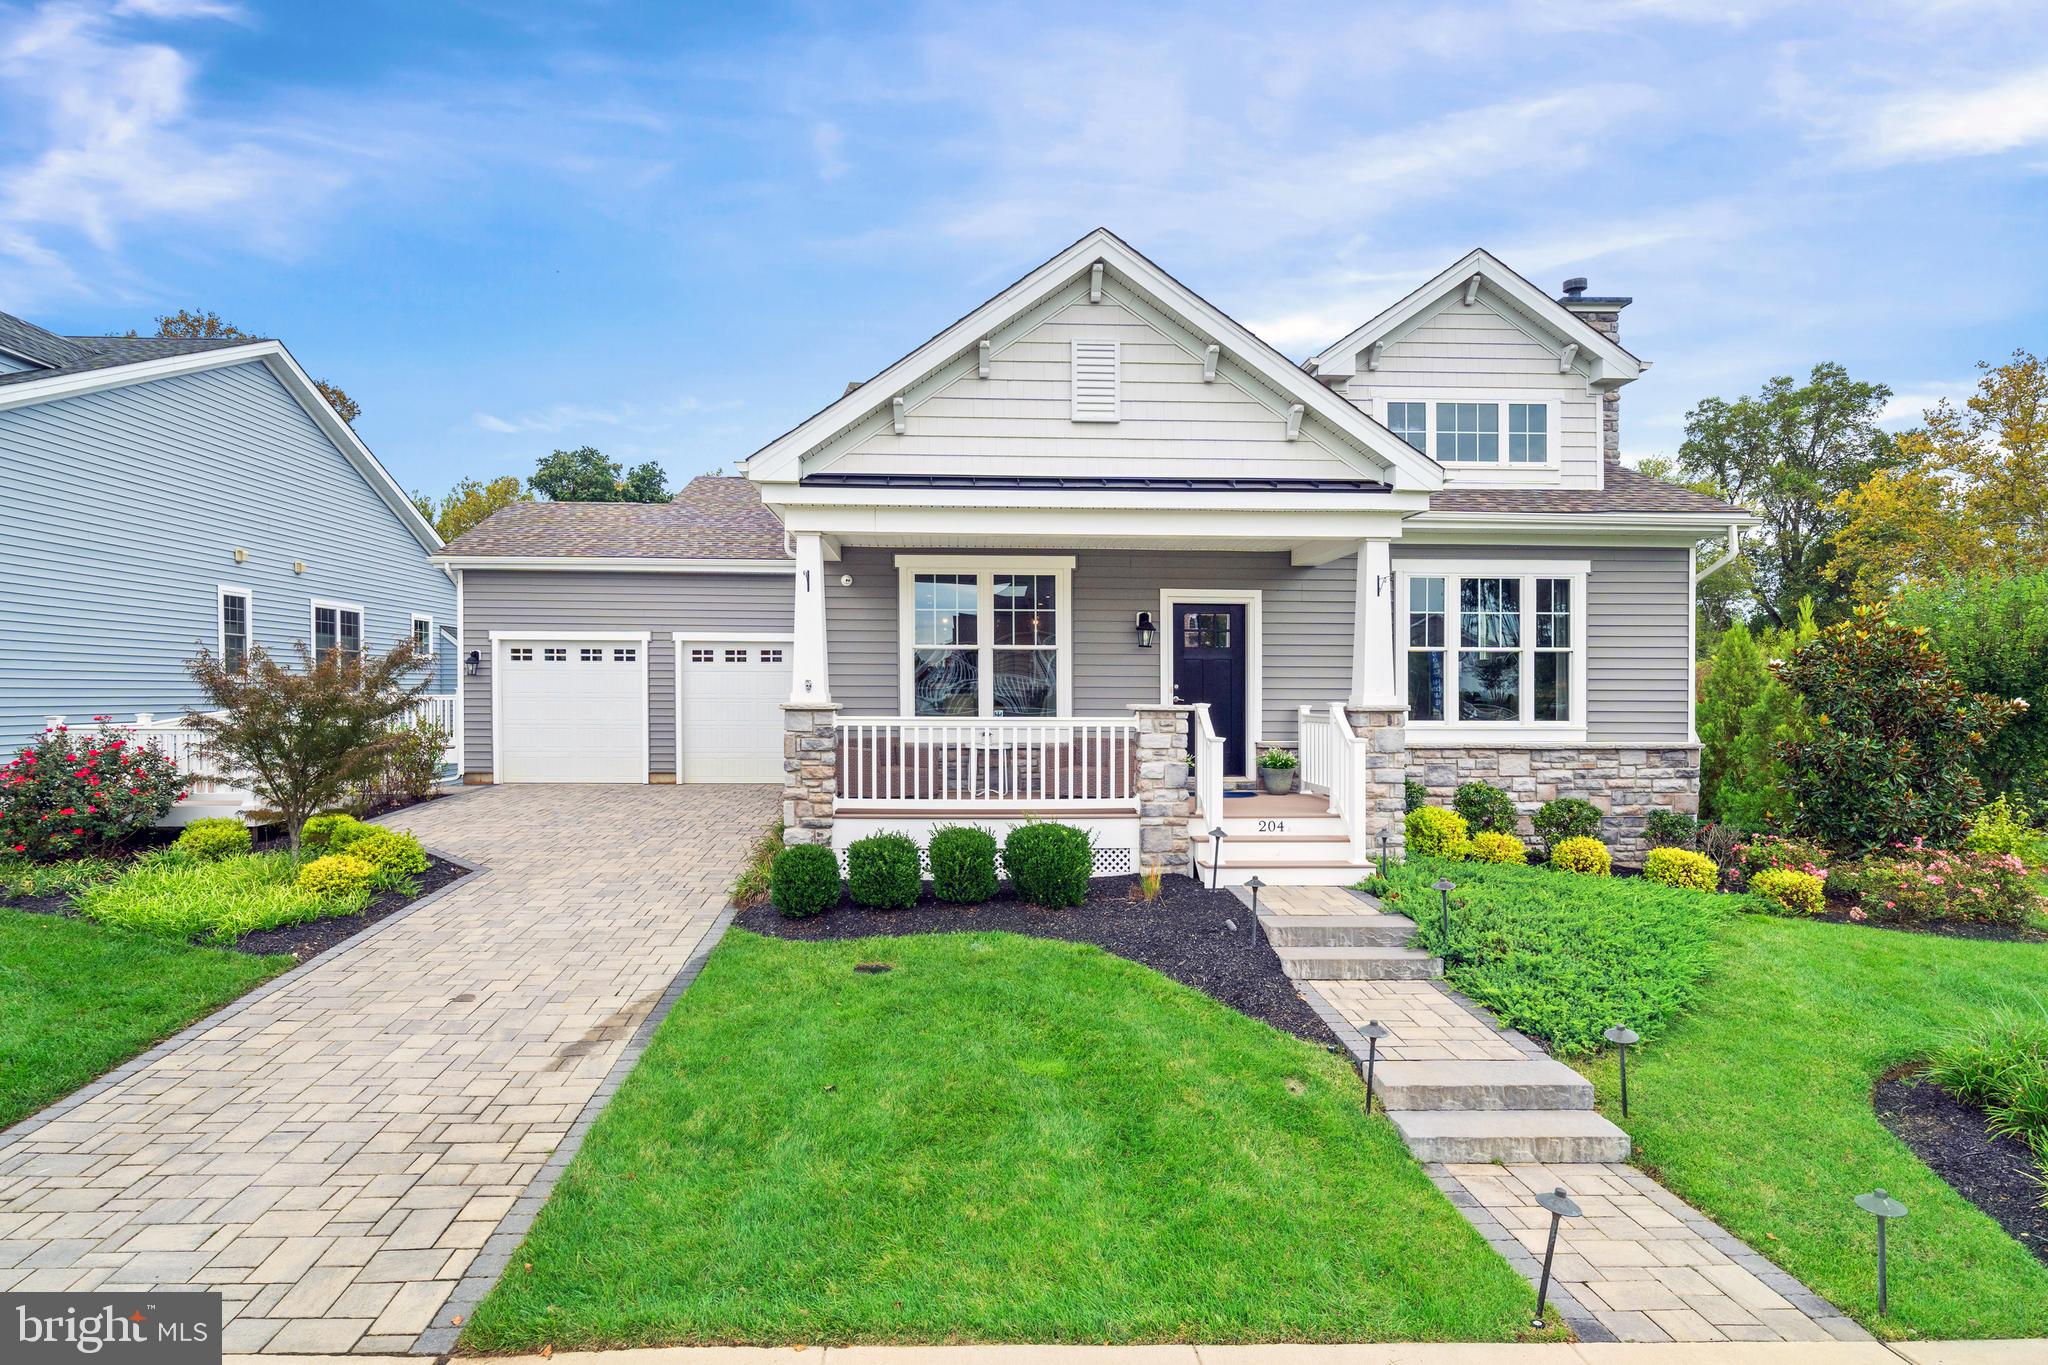
MIDDLETOWN
204 BALDY LANE CAYOT MODEL
3 Beds
2 Baths
2,004 Sq.Ft.
$587,000
MLS#: DENC2080204

MIDDLETOWN
624 SWANSEA DRIVE
2 Beds
3 Baths
2,778 Sq.Ft.
$579,000
MLS#: DENC2112780
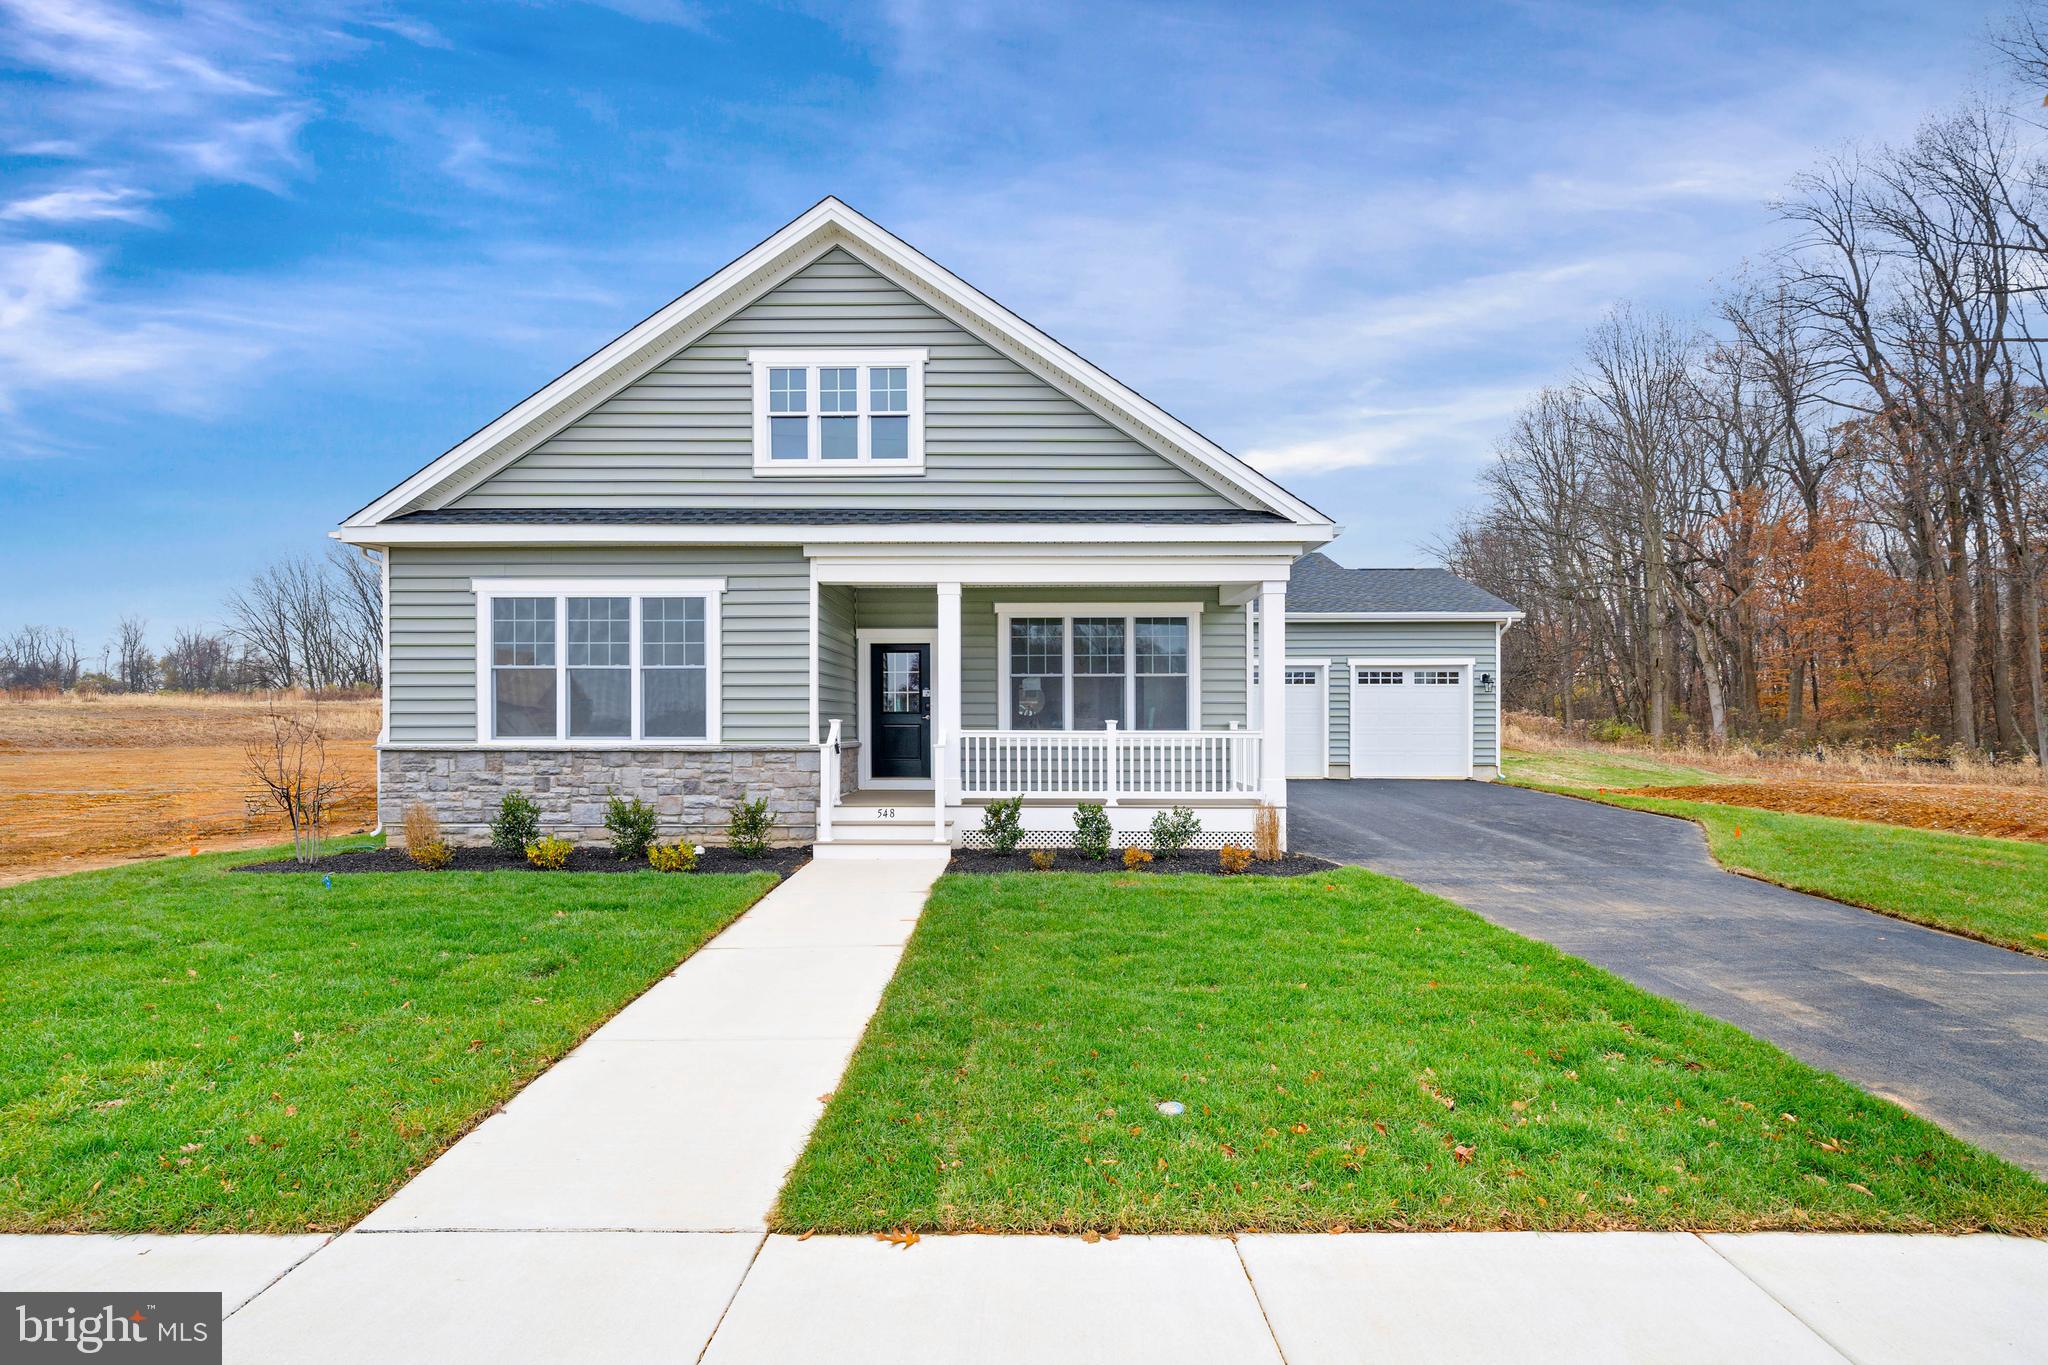
MIDDLETOWN
204 BALDY LANE CHELSEA MODEL
3 Beds
2 Baths
2,296 Sq.Ft.
$607,000
MLS#: DENC2080208
