


Property
Beds
2
Full Baths
2
1/2 Baths
None
Year Built
1973
Sq.Footage
1,686
Welcome to 4936 Sentinel Drive, a thoughtfully designed 2-bedroom, 2-bath residence with a den, offering the comfort of one-level living in a serene, park-like setting. Tucked among mature trees, this inviting home features a private balcony overlooking the woods, providing a peaceful retreat to enjoy morning coffee, unwind with a favorite book, or simply take in the changing seasons. Inside, the spacious floor plan flows effortlessly from room to room, with generous living areas designed for both everyday comfort and gracious entertaining. The flexible den offers endless possibilities as a home office, reading room, creative studio, or guest space. Life at Sumner Village extends well beyond your front door. Residents enjoy beautifully landscaped grounds, walking paths, and a sparkling community swimming pool that creates the feeling of a private retreat just minutes from the heart of Bethesda. A neighborhood shopping center, located only ¼ mile away, places groceries, restaurants, a pharmacy, and everyday conveniences within easy reach. The location is equally impressive. Just minutes from downtown Bethesda, you'll enjoy acclaimed restaurants, boutique shopping, cultural attractions, and Metro access. Nearby outdoor destinations, including the C&O Canal National Historical Park, Capital Crescent Trail, and Glen Echo Park, offer endless opportunities for walking, cycling, hiking, kayaking, concerts, and the arts. With convenient access to Washington, D.C., Northern Virginia, the Clara Barton Parkway, and I-495, this home offers an exceptional balance of natural beauty and urban accessibility. Offering the rare combination of privacy, convenience, and an exceptional Bethesda location, this Sumner Village residence is ready to welcome its next owner. Come experience the lifestyle that has made this community one of Bethesda's enduring favorites.
Features & Amenities
Interior
-
Total Bedrooms
2
-
Bathrooms
2
-
Above Grade Finished Area
1686.0
-
Basement YN
NO
-
Cooling YN
YES
-
Cooling
Central Air, Electric
-
Fireplace YN
NO
-
Heating YN
YES
-
Heating
Electric, Forced Air
-
Main Level Bedrooms
2
-
Pet friendly
Dogs OK, Cats OK, Yes
Exterior
-
Garage
Yes
-
Garage spaces
2
-
Construction Materials
Brick, Concrete
-
Parking
Garage, Assigned, Parking Lot, Covered, Detached
-
Pool
Yes
-
Pool Features
Community
-
Waterfront YN
NO
Area & Lot
-
Property Type
Residential
-
Property Sub Type
Condominium
-
Architectural Style
Contemporary
Price
-
Sales Price
$750,000
-
Tax Amount
$8,593
-
Financing Options
Conventional, Cash, Private
-
Sq. Footage
1,686
-
Price/SqFt
$444
HOA
-
Association
No
School District
-
Elementary School
N/A
-
Middle School
N/A
-
High School
N/A
Property Features
-
New Construction
NO
-
Association Amenities
Tennis Court(s), Storage, Gated, Jogging Path
-
Senior Community YN
NO
-
Sewer
Public Sewer
-
Water Source
Public
Schedule a Showing
Showing scheduled successfully.
Mortgage calculator
Estimate your monthly mortgage payment, including the principal and interest, property taxes, and HOA. Adjust the values to generate a more accurate rate.
Your payment
Principal and Interest:
$
Property taxes:
$
HOA fees:
$
Total loan payment:
$
Total interest amount:
$
Location
County
MONTGOMERY
Elementary School
Middle School
High School
Listing Courtesy of Andrew Spagnolo, Samson Properties
RealHub Information is provided exclusively for consumers' personal, non-commercial use, and it may not be used for any purpose other than to identify prospective properties consumers may be interested in purchasing. All information deemed reliable but not guaranteed and should be independently verified. All properties are subject to prior sale, change or withdrawal. RealHub website owner shall not be responsible for any typographical errors, misinformation, misprints and shall be held totally harmless.

Salesperson, Realtor
Maisha Lewis-Ceaser
Call Maisha today to schedule a private showing.

* Listings on this website come from the FMLS IDX Compilation and may be held by brokerage firms other than the owner of this website. The listing brokerage is identified in any listing details. Information is deemed reliable but is not guaranteed. If you believe any FMLS listing contains material that infringes your copyrighted work please click here to review our DMCA policy and learn how to submit a takedown request.© 2024 FMLS.
Related Properties

BETHESDA
10108 LANGHORNE COURT
4 Beds
3 Baths
1,795 Sq.Ft.
$815,000
MLS#: MDMC2254796
BETHESDA
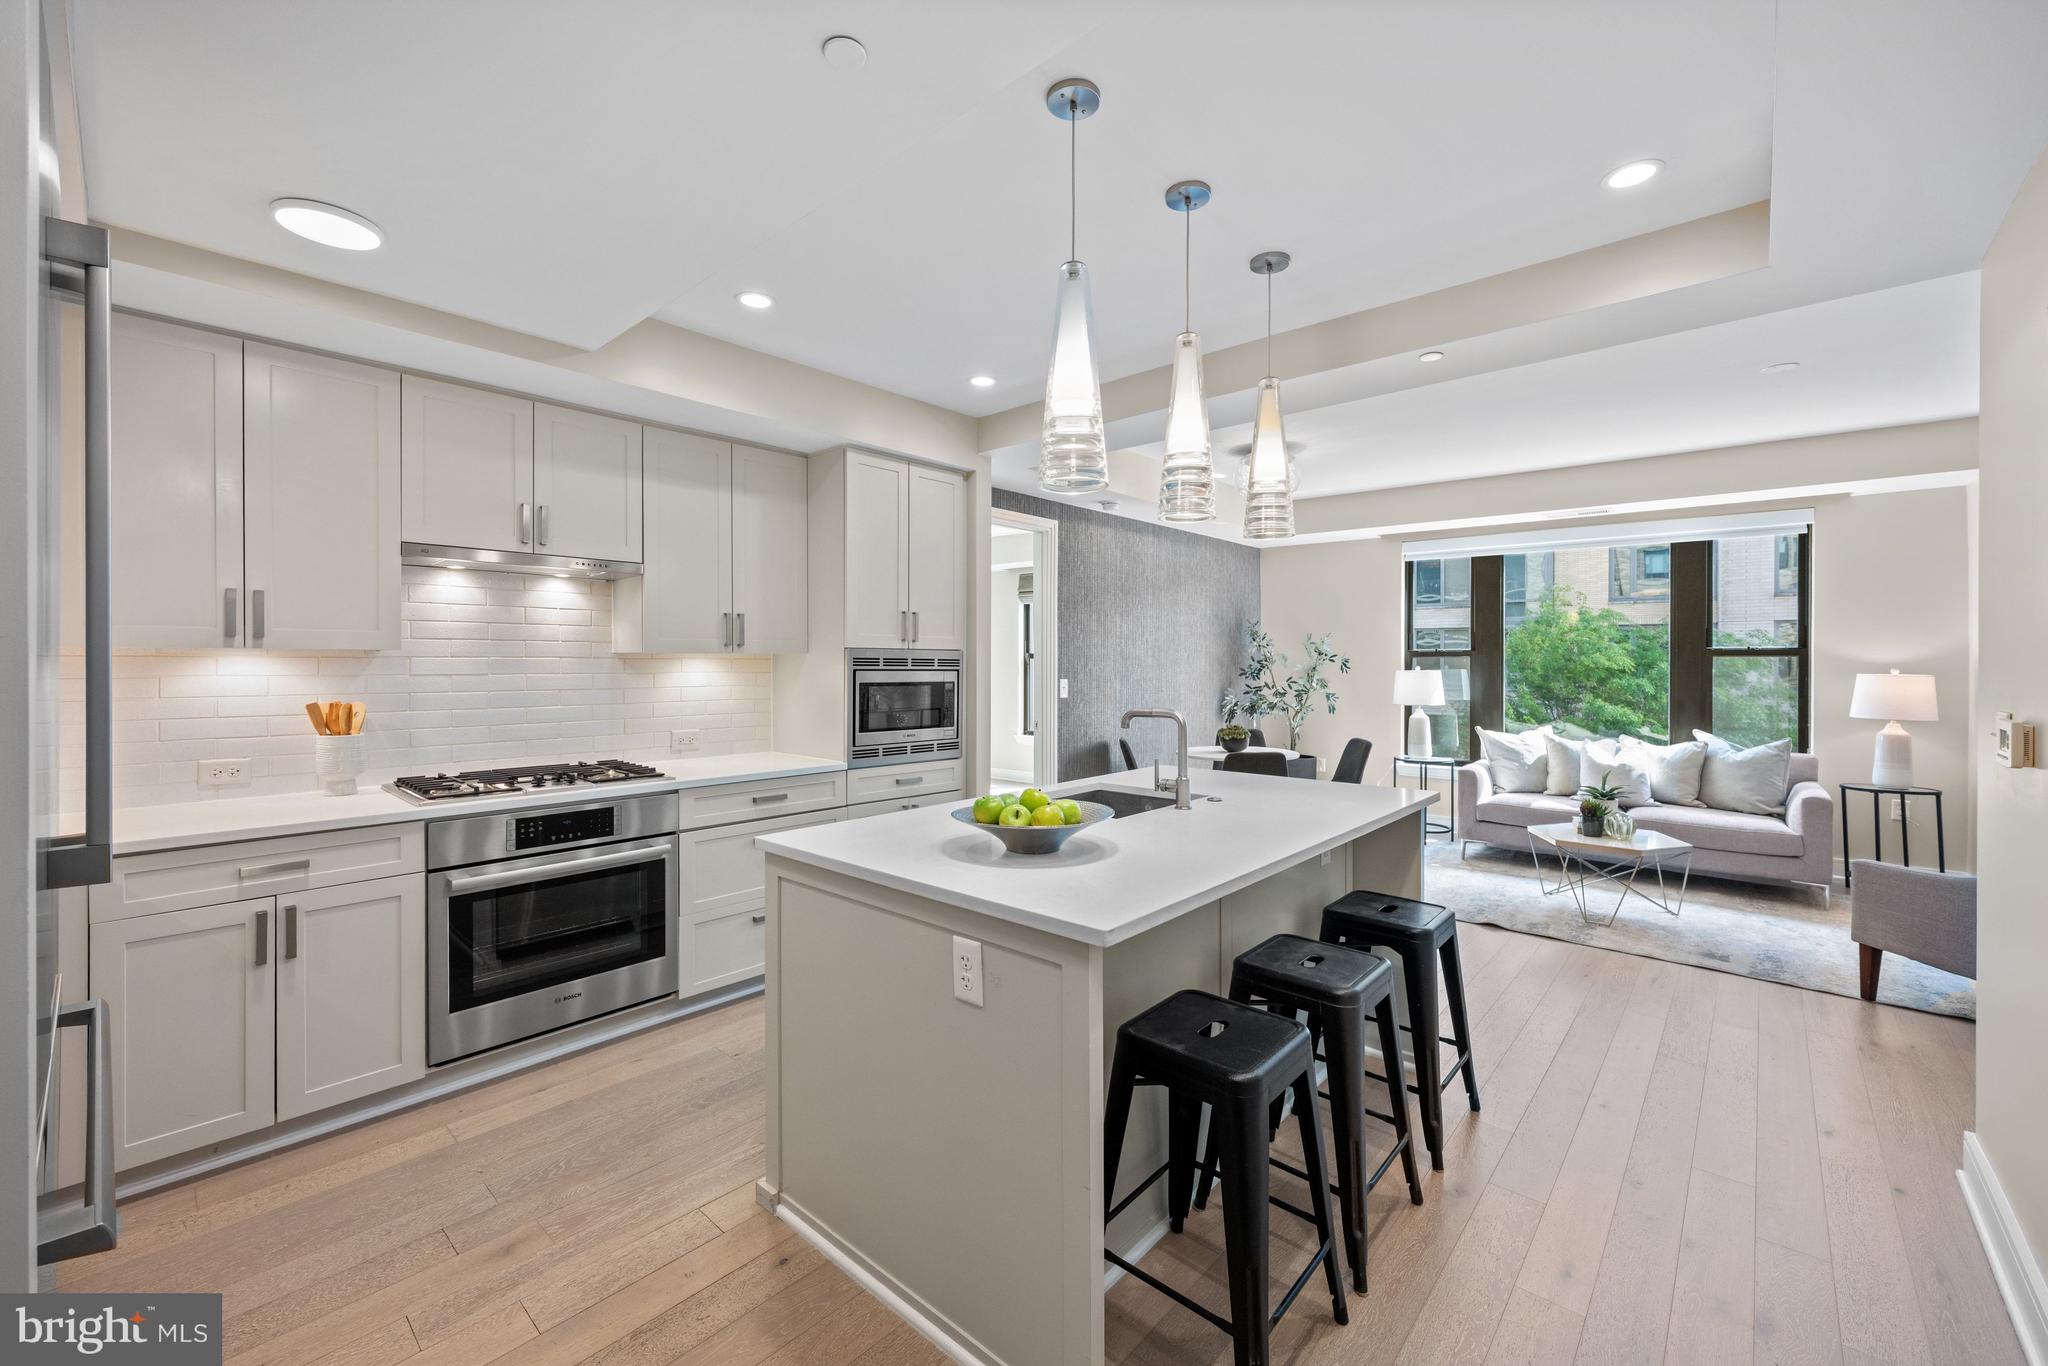
8302 WOODMONT AVENUE 305
2 Beds
2 Baths
993 Sq.Ft.
$698,000
MLS#: MDMC2230152

BETHESDA
7602 WESTLAKE TERRACE 19
4 Beds
3 Baths
2,114 Sq.Ft.
$720,000
MLS#: MDMC2247210

BETHESDA
8616 LYNBROOK DRIVE
3 Beds
2 Baths
1,336 Sq.Ft.
$850,000
MLS#: MDMC2256346

BETHESDA
7344 GREENTREE ROAD
3 Beds
2 Baths
1,760 Sq.Ft.
$715,000
MLS#: MDMC2254340

BETHESDA
5605 ALTA VISTA ROAD
3 Beds
2 Baths
2,286 Sq.Ft.
$899,500
MLS#: MDMC2237400

BETHESDA
10012 SINNOTT DRIVE
3 Beds
2 Baths
980 Sq.Ft.
$825,000
MLS#: MDMC2255166
BETHESDA
7600 WESTLAKE TERRACE 18
4 Beds
3 Baths
1,476 Sq.Ft.
$660,000
MLS#: MDMC2252370
BETHESDA
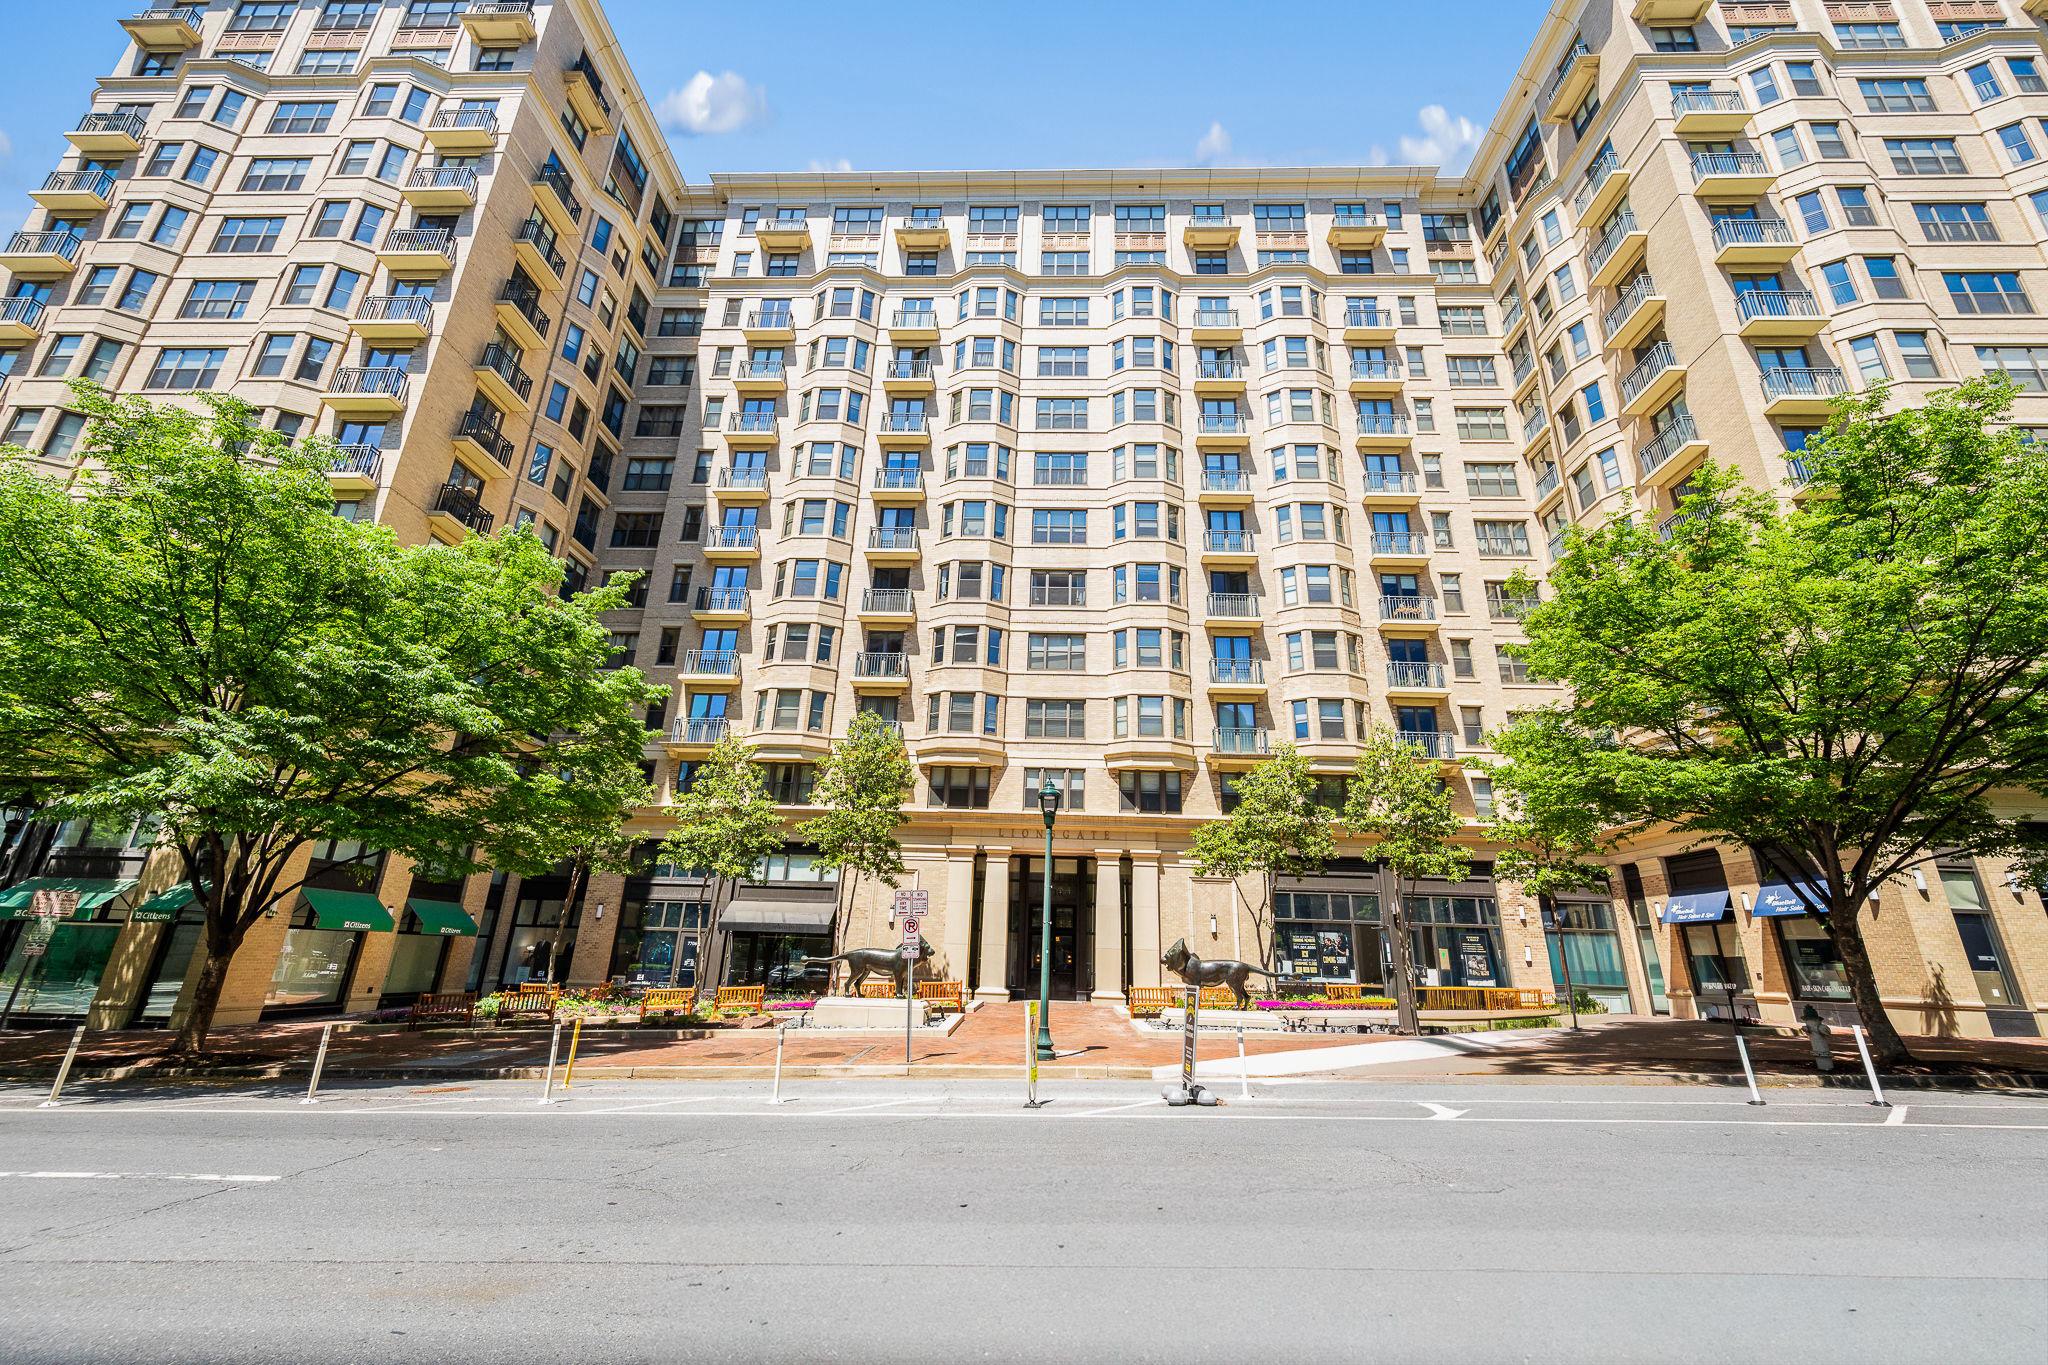
7710 WOODMONT AVENUE 204
1 Beds
1 Baths
1,137 Sq.Ft.
$650,000
MLS#: MDMC2227898
.png)