


Property
Beds
3
Full Baths
3
1/2 Baths
1
Year Built
2012
Sq.Footage
1,760
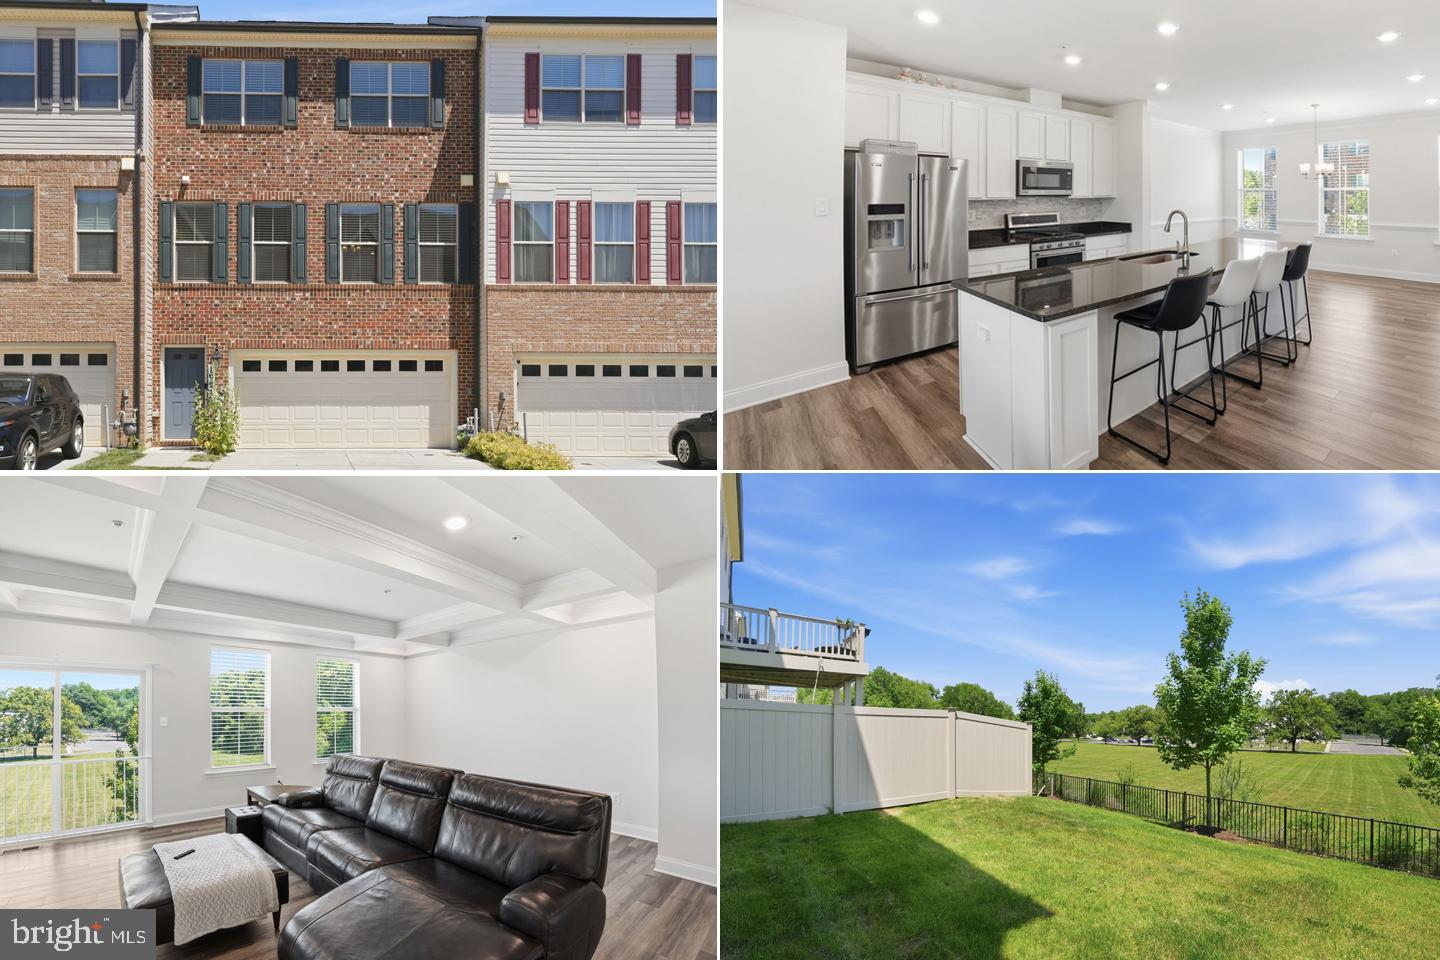
Located in the highly sought-after Fairwood subdivision, this stunning 3-level, three-bedroom, three full and one-half baths, townhome offers About 2600sq. ft. of living space and provides privacy eventhough is just minutes to walking trails and a pond. The first level has a versatile rec room with sliding glass doors leading to a fenced in backyard perfect for outdoor entertainment. A full bathroom and convenient access to the two-car garage complete this level. Ascend to the main level and you're greeted by 9 ft ceilings, floor-to-ceiling windows, hardwood floors, and a cozy fireplace. The formal living and dining rooms provide a open floor plan for entertainment, while the updated kitchen with a large island, stainless steel appliances, a double oven, a gas cook top, and a food pantry, make cooking a dream and there is a convenient powder room for your guests. When on third level a luxury owner's suite featuring walk-in closet, updated en-suite bath with a separate jetted tub and shower, dual vanities. Two additional bedrooms, a full bathroom, and a convenient laundry room round out the upper level, providing ample space for family and guests. Fairwood community offers many amenities such as , community center, swimming pool, tennis courts, and playgrounds—perfect for enjoying the outdoors and fostering a sense of community. Home located with easy access to routes 50 and 495 and the New Carrollton Metro station, making commuting super easy .In addition a variety of shopping centers, grocery stores, and dining options are just moments away. Professional Pictures coming soon.
Features & Amenities
Interior
-
Other Interior Features
High Ceilings
-
Total Bedrooms
3
-
Bathrooms
3
-
1/2 Bathrooms
1
-
Above Grade Finished Area
1760.0
-
Basement YN
YES
-
Cooling YN
YES
-
Cooling
Central Air, Electric
-
Fireplace YN
YES
-
Heating YN
YES
-
Heating
Natural Gas, Central
-
Pet friendly
Yes
Exterior
-
Garage
Yes
-
Garage spaces
2
-
Construction Materials
Frame
-
Parking
Garage, Driveway, Parking Lot, Attached
-
Patio and Porch Features
Deck
-
Pool
Yes
-
Pool Features
Community
-
Waterfront YN
NO
Area & Lot
-
Lot Size(acres)
0.05
-
Lot Size(square feet)
2,002
-
Property Type
Residential
-
Property Sub Type
Townhouse
-
Architectural Style
Colonial
Price
-
Sales Price
$529,000
-
Tax Amount
$6,263
-
Financing Options
Conventional, Cash, VA, USDA
-
Sq. Footage
1,760
-
Price/SqFt
$300
HOA
-
Association
YES
-
Association Fee
$190
-
Association Fee Frequency
Monthly
-
Association Fee Includes
N/A
Property Resources
-
Horse Property
NO
School District
-
Elementary School
N/A
-
Middle School
N/A
-
High School
N/A
Property Features
-
New Construction
NO
-
Foundation Details
Brick/Mortar
-
Senior Community YN
NO
-
Sewer
Septic Tank, Other
-
Tax Lot
192
-
Water Source
Public
Schedule a Showing
Showing scheduled successfully.
Mortgage calculator
Estimate your monthly mortgage payment, including the principal and interest, property taxes, and HOA. Adjust the values to generate a more accurate rate.
Your payment
Principal and Interest:
$
Property taxes:
$
HOA fees:
$
Total loan payment:
$
Total interest amount:
$
Location
County
PRINCE GEORGES
Elementary School
Middle School
High School
Listing Courtesy of Alda Lourenco, RE/MAX Realty Group
RealHub Information is provided exclusively for consumers' personal, non-commercial use, and it may not be used for any purpose other than to identify prospective properties consumers may be interested in purchasing. All information deemed reliable but not guaranteed and should be independently verified. All properties are subject to prior sale, change or withdrawal. RealHub website owner shall not be responsible for any typographical errors, misinformation, misprints and shall be held totally harmless.

Salesperson, Realtor
Maisha Lewis-Ceaser
Call Maisha today to schedule a private showing.

* Listings on this website come from the FMLS IDX Compilation and may be held by brokerage firms other than the owner of this website. The listing brokerage is identified in any listing details. Information is deemed reliable but is not guaranteed. If you believe any FMLS listing contains material that infringes your copyrighted work please click here to review our DMCA policy and learn how to submit a takedown request.© 2024 FMLS.
Related Properties

BOWIE
4520 OAKLYN LANE
3 Beds
2 Baths
2,040 Sq.Ft.
$508,900
MLS#: MDPG2196240
BOWIE
16572 FIFE WAY
4 Beds
3 Baths
1,920 Sq.Ft.
$575,990
MLS#: MDPG2206286

BOWIE
717 FAIRMONT DRIVE
3 Beds
2 Baths
2,897 Sq.Ft.
$599,900
MLS#: MDPG2214492

BOWIE
1701 CHINABERRY COURT
3 Beds
3 Baths
1,596 Sq.Ft.
$489,000
MLS#: MDPG2218420

BOWIE
11004 ELON DRIVE
4 Beds
3 Baths
1,872 Sq.Ft.
$554,499
MLS#: MDPG2210306

BOWIE
5017 HENRY KING WAY 5G
3 Beds
2 Baths
1,963 Sq.Ft.
$610,000
MLS#: MDPG2215330

BOWIE
9614 BALD HILL ROAD
5 Beds
3 Baths
2,500 Sq.Ft.
$590,000
MLS#: MDPG2213780

BOWIE
3416 MEDINA LANE
3 Beds
2 Baths
2,435 Sq.Ft.
$544,900
MLS#: MDPG2216370

BOWIE
2907 BRIERDALE LANE
4 Beds
2 Baths
1,716 Sq.Ft.
$459,900
MLS#: MDPG2211172

BOWIE
16719 SAINT CHESLEY AVENUE
3 Beds
3 Baths
2,150 Sq.Ft.
$499,990
MLS#: MDPG2218118
.png)