Features & Amenities

Interior

  • Other Interior Features

    Ceiling Fan(s)

  • Total Bedrooms

    4

  • Bathrooms

    2

  • Above Grade Finished Area

    1436.0

  • Basement YN

    YES

  • Cooling YN

    YES

  • Cooling

    Ceiling Fan(s), Window Unit(s), Wall Unit(s), Electric

  • Fireplace YN

    YES

  • Heating YN

    YES

  • Heating

    Exhaust Fan, Fireplace Insert, Oil, Radiant

  • Pet friendly

    Yes

Exterior

  • Garage

    Yes

  • Garage spaces

    1

  • Construction Materials

    Cedar

  • Other Exterior Features

    Lighting

  • Parking

    Garage Door Opener, Asphalt, Off Street, Garage, Driveway, Attached

  • Patio and Porch Features

    Patio, Porch

  • Pool

    Yes

  • Pool Features

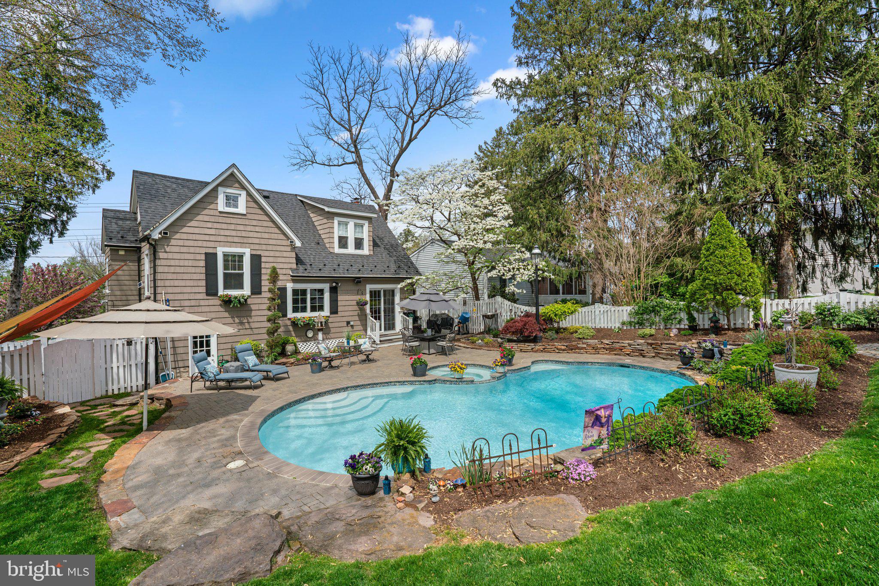
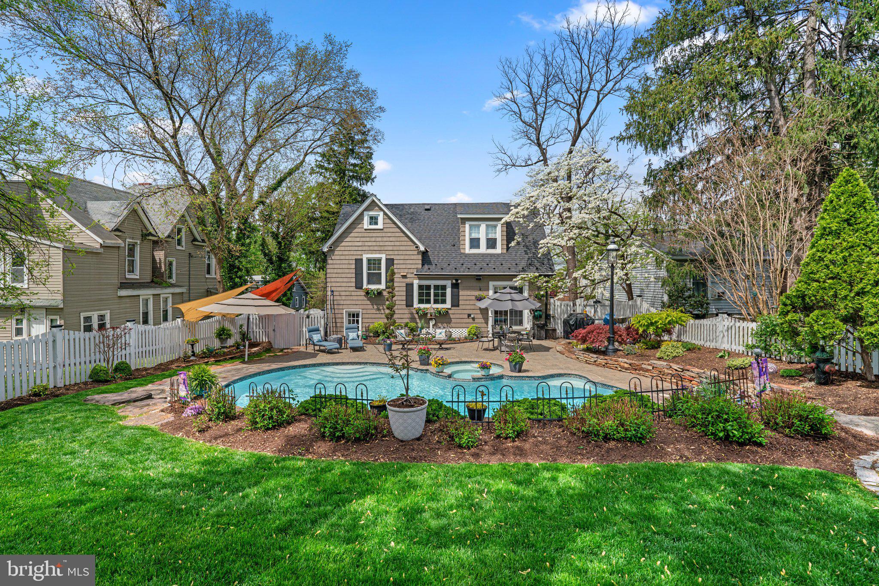
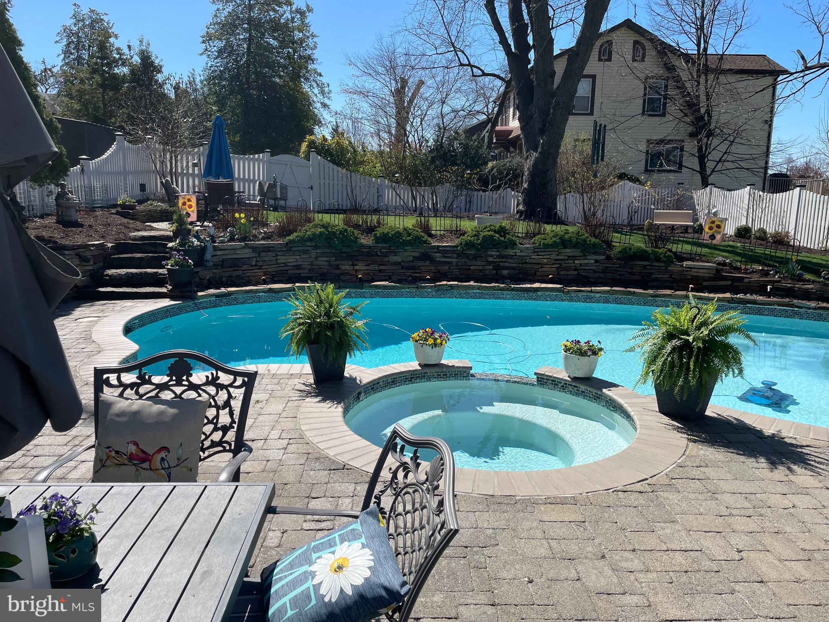
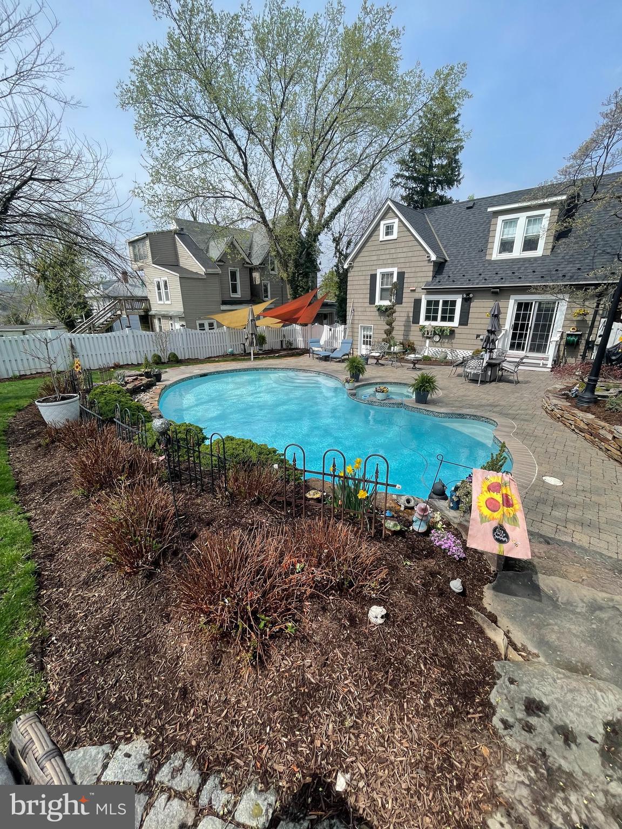
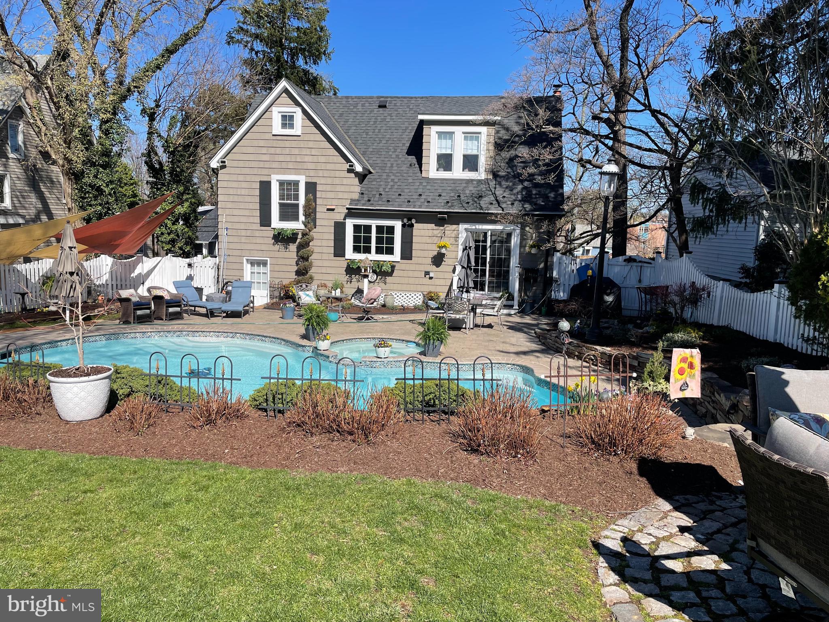
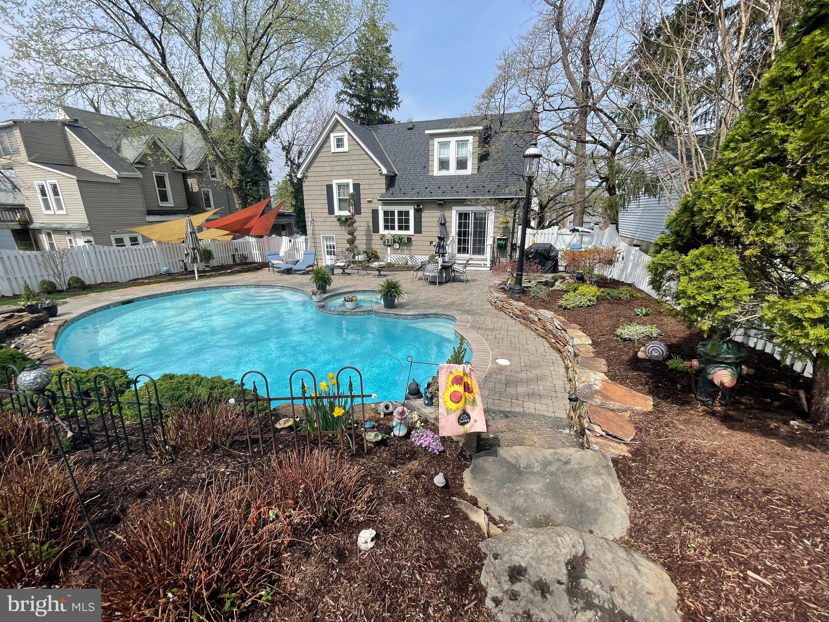
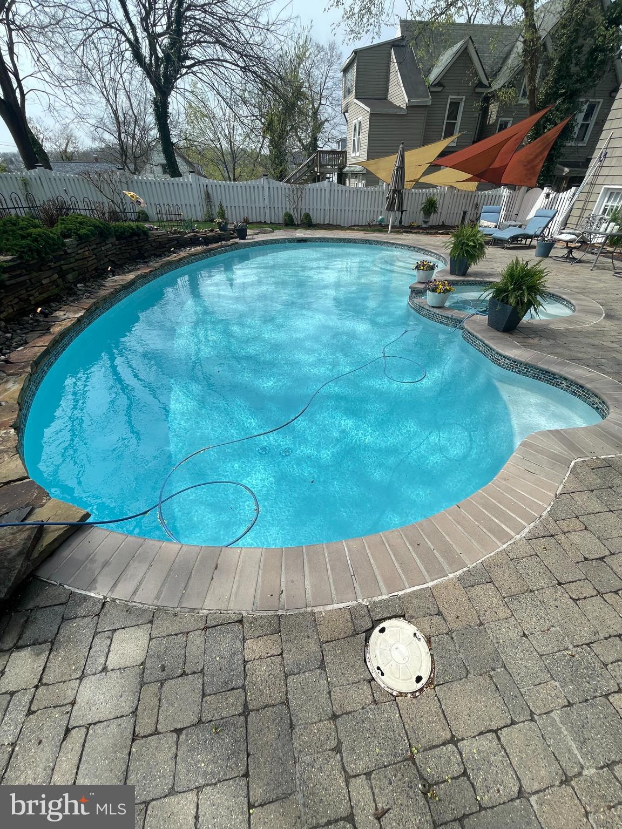
    Fenced, Filtered, Gunite, Heated, In Ground, Pool/Spa Combo, Private

  • Waterfront YN

    NO

Area & Lot

  • Lot Features

    Front Yard, Back Yard

  • Lot Size(acres)

    0.18

  • Lot Size(square feet)

    7,752

  • Property Type

    Residential

  • Property Sub Type

    Single Family Residence

  • Architectural Style

    Split Level

Price

  • Sales Price

    $460,000
  • Tax Amount

    $2,659

  • Financing Options

    VA, Cash, Conventional, FHA, Assumed

  • Sq. Footage

    1,634

  • Price/SqFt

    $281

HOA

  • Association

    No

Property Resources

  • Horse Property

    NO

School District

  • Elementary School

    HALETHORPE

  • Middle School

    ARBUTUS

  • High School

    LANSDOWNE HIGH & ACADEMY OF FINANCE

Property Features

  • New Construction

    NO

  • Foundation Details

    Block

  • Senior Community YN

    NO

  • Sewer

    Public Sewer

  • Tax Lot

    363

  • Water Source

    Public

Schedule a Showing

Showing scheduled successfully.

<
>
IN PERSON
VIA CHAT

What is 3 + 4 ?


Change time

Mortgage calculator

Estimate your monthly mortgage payment, including the principal and interest, property taxes, and HOA. Adjust the values to generate a more accurate rate.

Your payment

Principal and Interest:

$

Property taxes:

$

HOA fees:

$

Total loan payment:

$

Total interest amount:

$

Location

County

BALTIMORE

Elementary School

HALETHORPE

Middle School

ARBUTUS

High School

LANSDOWNE HIGH & ACADEMY OF FINANCE

Listing Courtesy of Bruce A Fink, Douglas Realty LLC

RealHub Information is provided exclusively for consumers' personal, non-commercial use, and it may not be used for any purpose other than to identify prospective properties consumers may be interested in purchasing. All information deemed reliable but not guaranteed and should be independently verified. All properties are subject to prior sale, change or withdrawal. RealHub website owner shall not be responsible for any typographical errors, misinformation, misprints and shall be held totally harmless.

Agent Maisha Lewis-Ceaser

Salesperson, Realtor

Maisha Lewis-Ceaser

Call Maisha today to schedule a private showing.


* Listings on this website come from the FMLS IDX Compilation and may be held by brokerage firms other than the owner of this website. The listing brokerage is identified in any listing details. Information is deemed reliable but is not guaranteed. If you believe any FMLS listing contains material that infringes your copyrighted work please click here to review our DMCA policy and learn how to submit a takedown request.© 2024 FMLS.
ONLY A ONE MINUTE WALK TO THE MARC TRAIN FOR ALL YOU D.C. WORKERS!
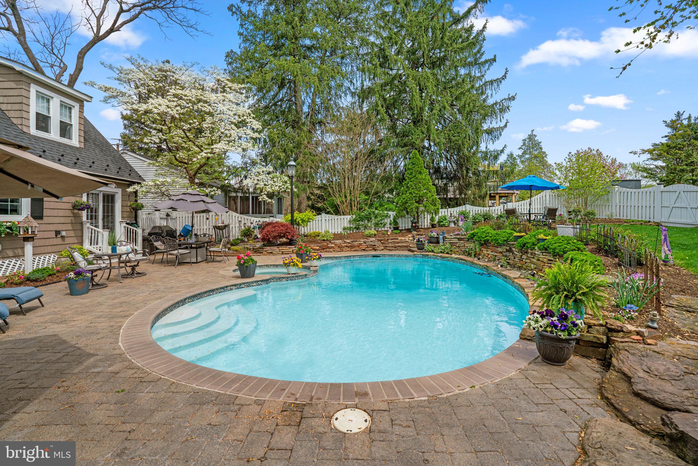
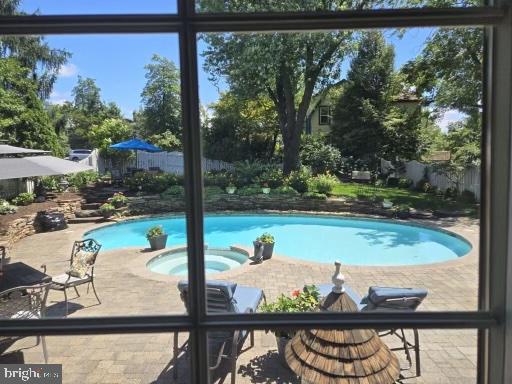
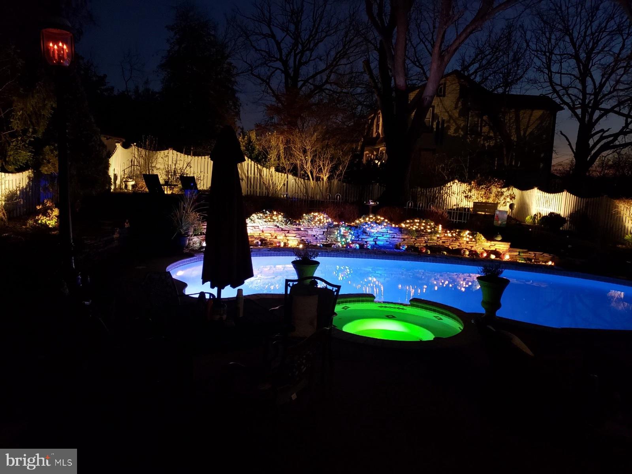
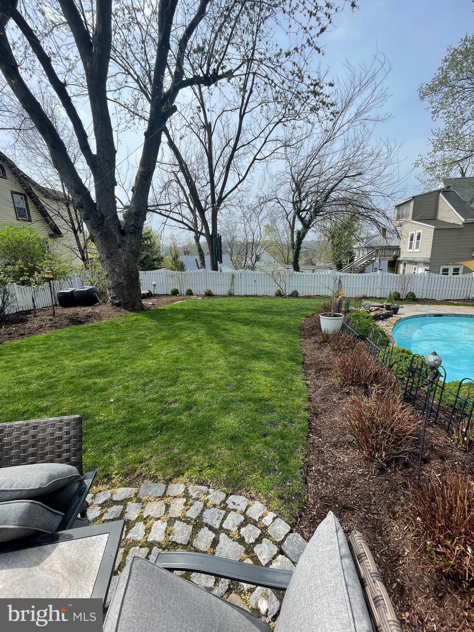
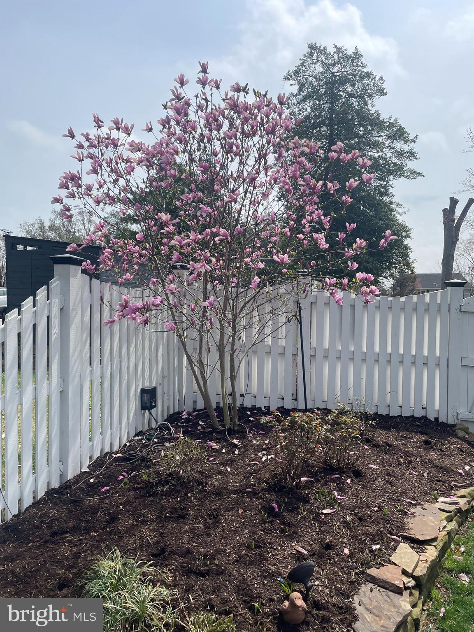
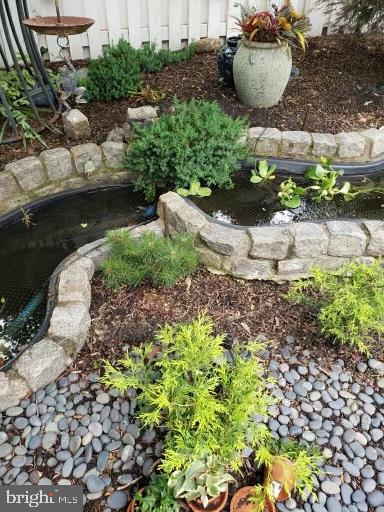
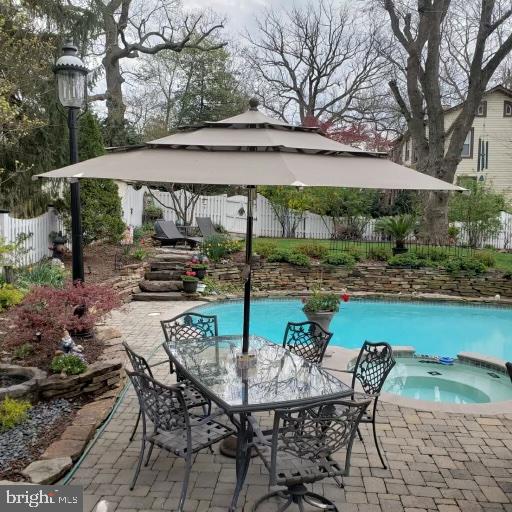
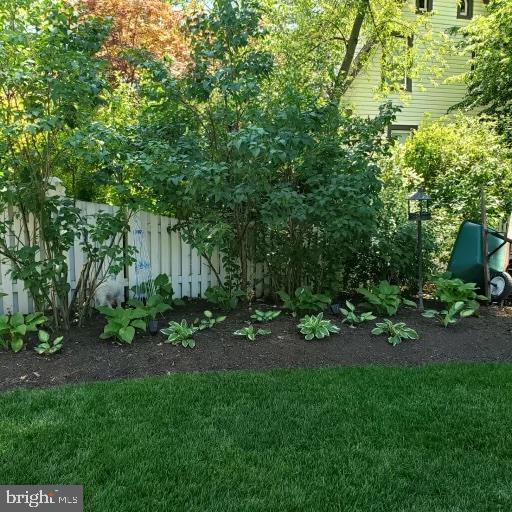
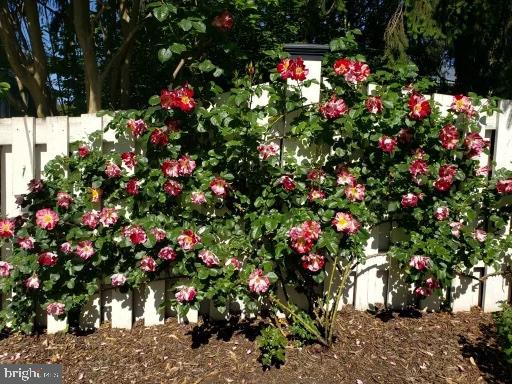
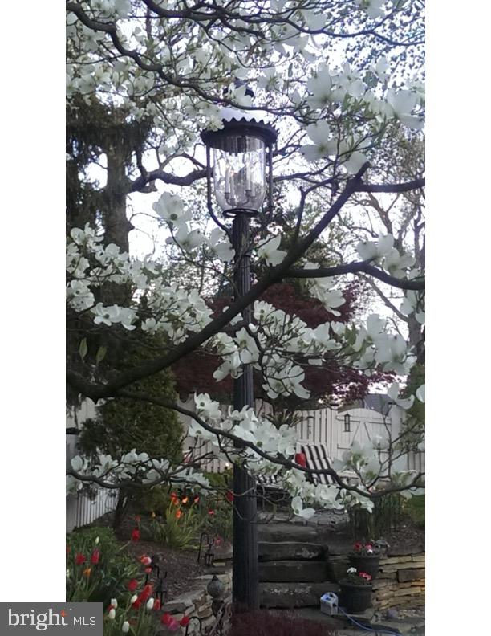
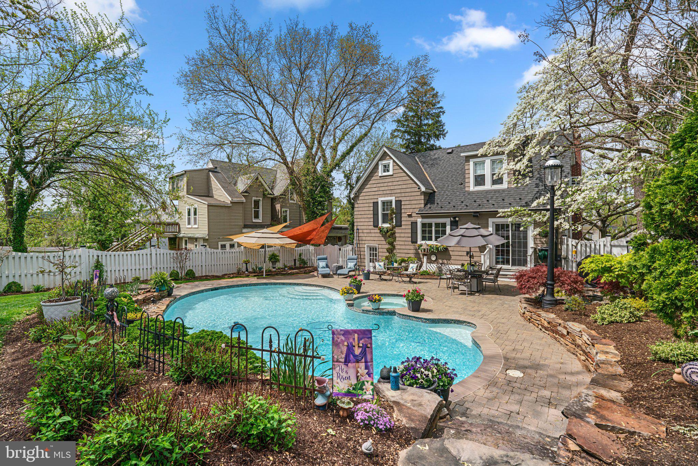
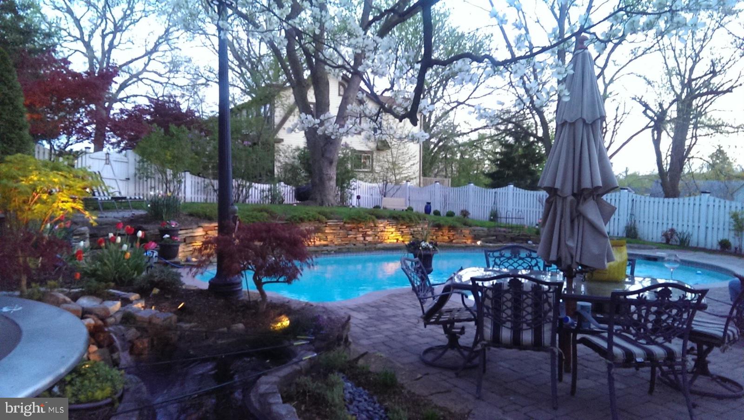
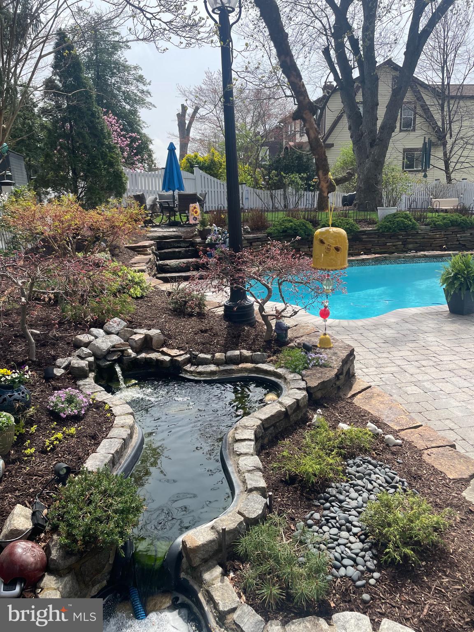
SPECTACULAR RESORT-STYLE LIVING IN YOUR BACKYARD OASIS!  BEAUTIFUL HEATED, REFINISHED GUNITE INGROUND POOL WITH SPA! SEPARATE KOI POND. GORGEOUS LANDSCAPING WITH PERENNIAL GARDENS AND DOGWOODS, DWARF RED MAPLE, TULIPS AND ROSES GALORE! STACKED STONE AND COBBLESTONE HARDSCAPE WITH WALKWAYS, LARGE PAVERED POOL DECKING, UPPER AND LOWER PATIOS, FULLY FENCED REAR YARD, OUTSIDE SPEAKERS, COLORFUL CUSTOM LIGHTING (CHECK OUT THE NIGHTTIME PHOTOS) AND A PROTOTYPE BENCH INCLUDED. A STAYCATION DREAM! 
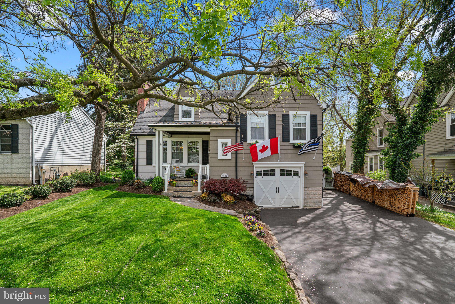
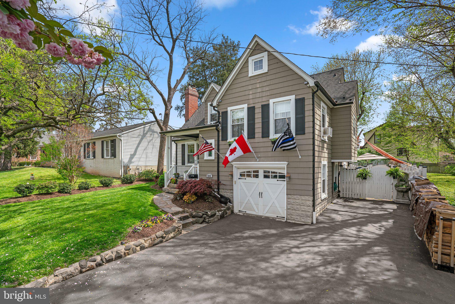
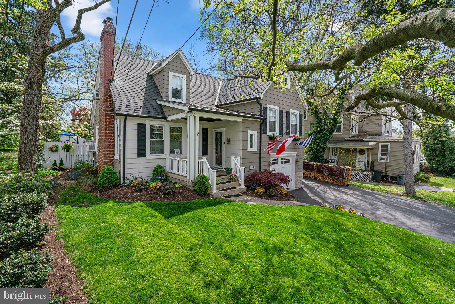
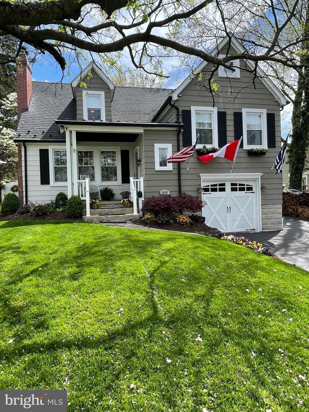
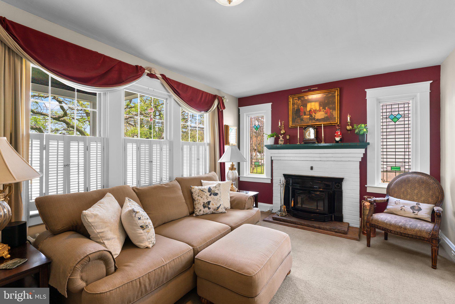
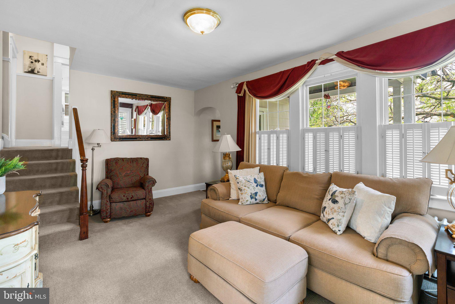
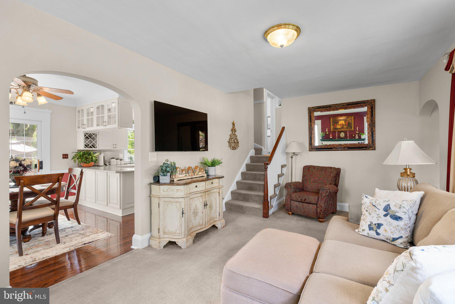
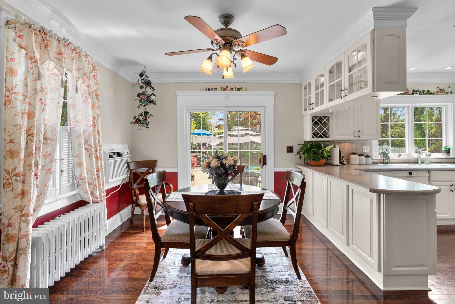
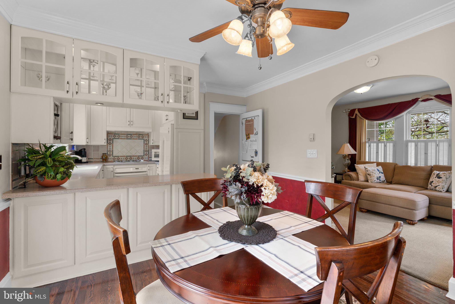
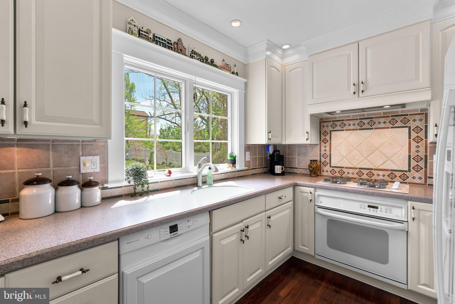
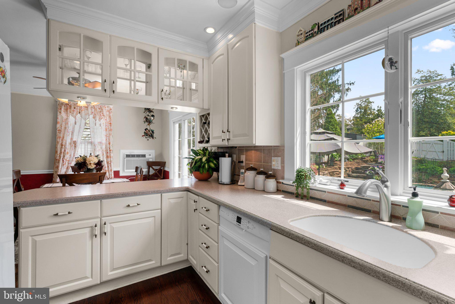
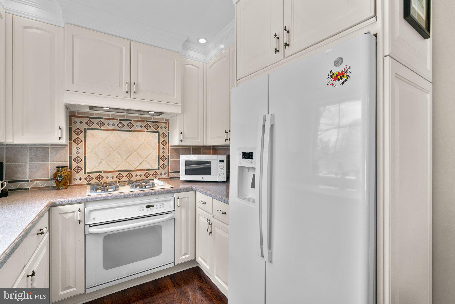
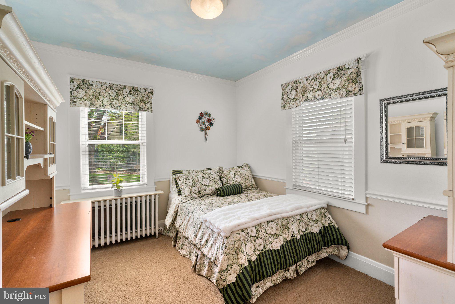
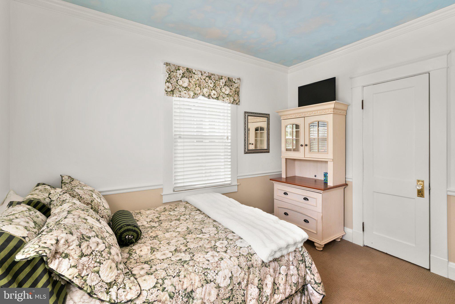
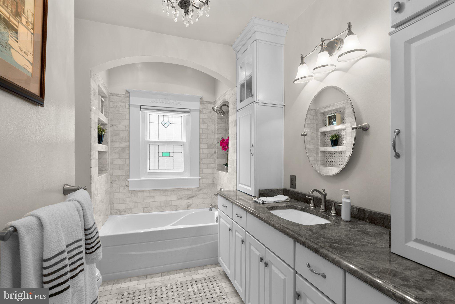
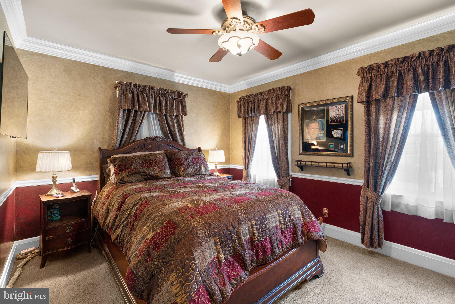
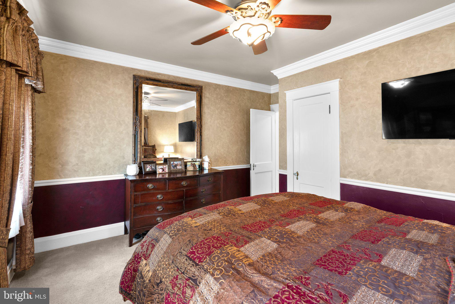
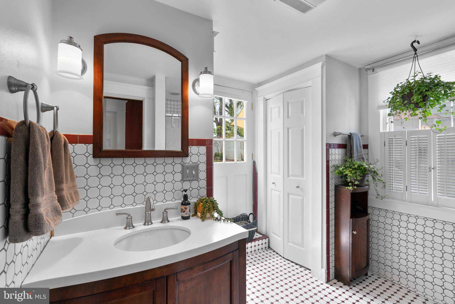
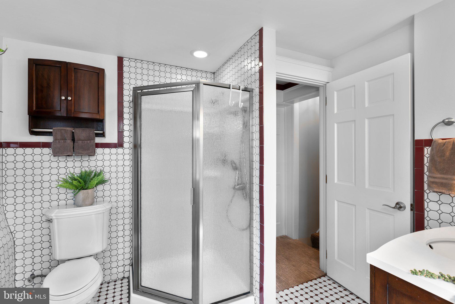
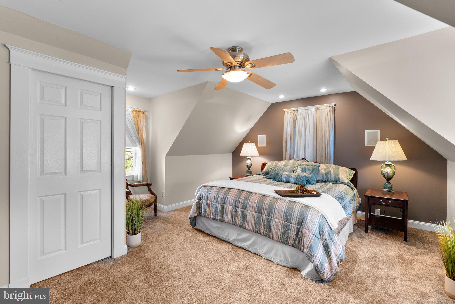
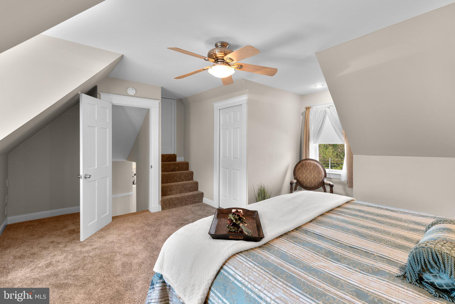
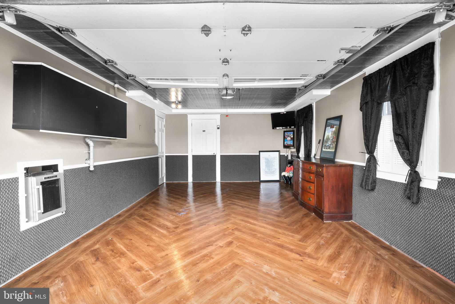
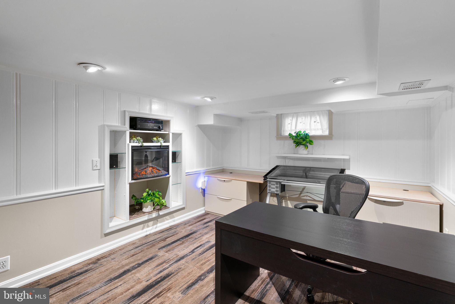
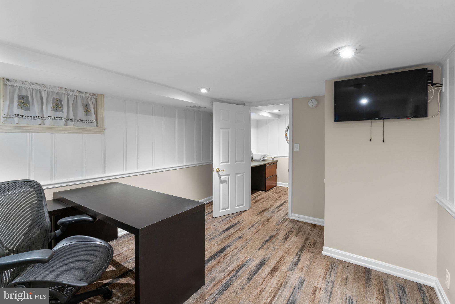
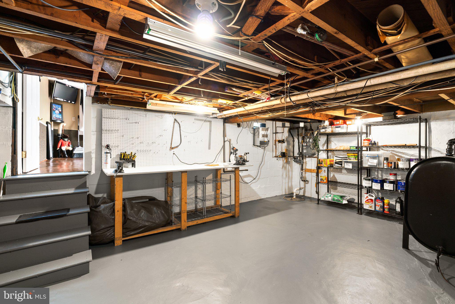
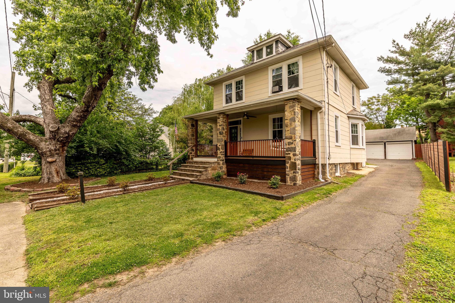
5-LEVEL HOME IS JUST AS TERRIFIC. UPDATED BRIGHT, WHITE KITCHEN W/CORIAN COUNTERS. SEPARATE DINING ROOM WITH SLIDERS TO RELAXING POOL DECK. 3 PRIVATE BEDROOM LEVELS. BEAUTIFULLY RENOVATED BATH ON UPPER BEDROOM LEVEL W/HEATED FLOORS. 4TH BEDROOM USED AS PRIVATE OFFICE WITH ELECTRIC FIREPLACE & TV.  WOOD BURNING INSERT IN LIVING ROOM FIREPLACE. ATTACHED GARAGE + 1/2 BASEMENT STORAGE/WORKSHOP. NEWER ARCHITECTURAL SHINGLE ROOF.  HARDWIRED LOREX NIGHT VISION SECURITY CAMERAS CONVEY. 
BONUS: ASSUMABLE FHA 2.25% MORTGAGE WITH A $265,500 BALANCE AND ONLY 25 1/2 YEARS REMAINING

4605 RIDGE AVENUE

Message successfully sent.

What would you like to know?

What is 3 + 4 ?

I agree to receive email communication and understand I can unsubscribe at any time.

I agree to be contacted by Charis Realty Group - Christine Issler, Broker via call, email, and text for real estate services. To opt out, you can reply 'stop' at any time or reply 'help' for assistance. You can also click the unsubscribe link in the emails. Message and data rates may apply. Message frequency may vary. Privacy Policy

Related Properties

Welcome to this charming, updated 4-bedroom Colonial Revival home with 2 full baths, blending classic character with modern updates. Fresh paint runs throughout, with brand-new carpet on the upper level. A freshly painted covered front porch with a ceiling fan offers the perfect spot to relax.
Inside, a new front door opens to a welcoming foyer. The living room features hardwood floors and a distinctive tile ceiling. At the same time, the spacious kitchen includes stainless steel appliances, butcher block counters, a farmhouse sink, tile backsplash, and luxury vinyl plank flooring. The dining room also features hardwood floors and a new ceiling fan. A main-level full bath includes a freshly glazed tub/shower, pedestal sink, tile flooring, and extra storage.
Upstairs are four bedrooms with ceiling fans, tiled ceilings, and new carpet over hardwood floors, plus an updated full bath with a new vanity and tiled floor. The attic is accessible via pull-down stairs.
The unfinished basement includes a French drain (2016), washer/dryer, workshop space, rough-in for a toilet, and a tankless water heater (2022). A rear addition leads to the backyard.
Additional highlights include a 2-car detached garage, a long driveway (8+ cars), a rear studio with electric and LVP flooring, updated windows, an upgraded electrical panel, and a swing set included.
Conveniently located near major commuter routes, including I-895, I-95, and I-195, as well as the rail station, recreation center, and two popular local breweries. Enjoy being less than 10 minutes from BWI Airport while tucked away on a quiet, quaint street.
#MDBC2161868

HALETHORPE

1823 MAYFIELD AVENUE

4 Beds

2 Baths

1,618 Sq.Ft.

$429,900

MLS#: MDBC2161868

Welcome home to this move-in ready and thoughtfully updated Colonial, perfectly situated on a spacious corner lot in the heart of Arbutus! Freshly painted throughout and featuring beautiful hardwood floors, this 3-bedroom, 1-bath home offers the perfect blend of character, comfort, and modern updates. The updated kitchen and bathroom add a fresh, contemporary touch, while several significant improvements provide added peace of mind, including a new roof (2022), updated electrical panel (2020), front Trex porch (2019), and rear deck (2024). Enjoy morning coffee on the welcoming front porch, entertain on the private rear deck, or simply relax in the expansive yard.  Location is another highlight! Just moments from the shops, restaurants, and community events of Downtown Arbutus, this home is also conveniently located near Patapsco Valley State Park's Avalon Area, Arbour Manor Park, Rolling Road Golf Club, the Arbutus Branch Library, Guinness Open Gate Brewery, UMBC, and the MARC Train. Commuters will appreciate easy access to I-95, I-695, I-195, and MD-166, making travel throughout the Baltimore-Washington region a breeze. Updated, move-in ready, and ideally located - this one checks all the boxes! Don't miss your opportunity to call 5572 Oakland Road home!
#MDBC2175930

HALETHORPE

5572 OAKLAND ROAD

3 Beds

1 Baths

1,152 Sq.Ft.

$375,000

MLS#: MDBC2175930

WELCOME TO 5211 BENSON AVENUE — A BEAUTIFULLY UPDATED CAPE CODE STYLE HOME WITH SPACE, STYLE & EXCEPTIONAL VALUE!
Welcome to a wonderful opportunity to own a beautifully updated Cape Code in a convenient Halethorpe location. Blending timeless charm with modern comfort, this move-in-ready home offers the perfect combination of thoughtful updates, inviting living spaces, and an expansive lot with endless possibilities. Step inside and immediately appreciate the bright, sun-filled atmosphere and welcoming flow throughout the home. The main level features stylish luxury vinyl flooring, creating a sophisticated look while providing the durability and easy maintenance today's homeowners appreciate. The comfortable layout offers a seamless connection between the living and dining areas, making the home equally suited for everyday living or entertaining family and friends. The home's major improvements provide valuable peace of mind, including a newer roof and newer windows—allowing you to spend less time worrying about major updates and more time enjoying your new home. And then there's the outdoor space! The large front porch creates the perfect spot for morning coffee, relaxing evenings, or simply enjoying the neighborhood. Out back, the generous yard is truly a standout feature, offering room to entertain, garden, create outdoor living spaces, let the kids or pets play, or bring your homestead dreams to life. The possibilities are limited only by your imagination. Additional features include convenient driveway parking and a spacious finished basement that provides valuable flexibility for storage, hobbies, projects, or a workshop. A workbench conveys with the home, making this space ready for the next owner's vision. With its classic character, charm, tasteful updates, newer roof and windows, spacious yard, inviting porch, and flexible basement space, 5211 Benson Avenue is a rare opportunity to enjoy comfort, convenience, and room to make a home truly your own. Bring your vision and take advantage of this exceptional opportunity—this is a home you won't want to miss!  PROFESSIONAL PICTURES TO COME
#MDBC2176062

HALETHORPE

5211 BENSON AVENUE

3 Beds

1 Baths

1,388 Sq.Ft.

$390,000
MLS#: MDBC2176062

Beautifully remodeled 4 bedroom, 2 full bath Cape Cod in Rosemont with 2,013 finished square feet. A major renovation includes brand new wide plank hardwood floors throughout. The kitchen features granite counters, shaker cabinets, a gas range, and stainless steel appliances, and both full baths have been updated. Two bedrooms and a full bath sit on the main level, and the entire upper level is a private 27-foot primary bedroom. The finished walkout basement adds a fourth bedroom, a second full bath, a 28-foot rec room, and a dedicated laundry room, ideal as a guest or in-law suite. Move-in ready with central air, a covered front porch, fenced front and rear yards, and a driveway that fits two cars plus additional off-street parking. UMBC and BWI are about 10 minutes away, with quick access to I-95, I-695, and I-195, and shopping, dining, and parks close by. Open house Saturday from 1 to 3 pm.
#MDBC2173954

HALETHORPE

2909 LOUISIANA AVENUE 2909

4 Beds

2 Baths

2,013 Sq.Ft.

$369,900

MLS#: MDBC2173954

Welcome to 2209 Gaylawn Dr, a beautifully updated Cape Cod offering 4 bedrooms and 2 full bathrooms with finished living space from top to bottom. The main level features hardwood floors, a spacious living room, updated kitchen with granite countertops and stainless steel appliances, and comfortable bedroom accommodations.  The lower level provides additional finished space for another family room, bedroom and full bathroom. This could be perfect for a roommate or rental. The finished upper level offers a versatile space that can be used as a 4th bedroom, 3rd living room, office, or recreation area. Outside, enjoy a large, flat backyard with a patio and two sheds for storage. Driveway could easily fit a car along with a baot or camper. Conveniently located with easy access to I-695, I-95, Baltimore City, shopping, restaurants, and everyday amenities. Move-in ready and offering flexible living space throughout, this home is a must-see!
#MDBC2175622

HALETHORPE

2209 GAYLAWN DRIVE

4 Beds

2 Baths

1,558 Sq.Ft.

$375,000
MLS#: MDBC2175622

Welcome to 4613 Linden Avenue, a charming traditional home where classic character meets opportunity. From the enclosed front porch to the original stained-glass windows and glass doorknobs, this home offers details that are increasingly hard to find.
The practical layout includes two bedrooms and a full bath on the main level, plus a private upper-level bedroom. The unfinished basement provides approximately 812 square feet of additional space for storage, a workshop, hobbies, or future finishing.
Outside, enjoy the benefit of a large 0.29-acre lot with a detached two-car garage and driveway parking. A personal built-in pool further enhances the outdoor setting, offering a great space to enjoy warm-weather days at home. With public water and sewer, natural-gas radiator heat, and no HOA, this property offers flexibility for its next owner.
Conveniently located near local amenities and major commuter routes, and within walking distance to the MARC Train station, a commuter’s dream.  4613 Linden Avenue is a wonderful opportunity for buyers who value a spacious homesite, garage parking, architectural character, and the ability to make a home their own.
#MDBC2174858

HALETHORPE

4613 LINDEN AVENUE

3 Beds

1 Baths

1,358 Sq.Ft.

$415,000
MLS#: MDBC2174858

Beautifully remodeled 4 bedroom, 2 full bath Cape Cod in Rosemont with 2,013 finished square feet. A major renovation includes brand new wide plank hardwood floors throughout. The kitchen features granite counters, shaker cabinets, a gas range, and stainless steel appliances, and both full baths have been updated. Two bedrooms and a full bath sit on the main level, and the entire upper level is a private 27-foot primary bedroom. The finished walkout basement adds a fourth bedroom, a second full bath, a 28-foot rec room, and a dedicated laundry room, ideal as a guest or in-law suite. Move-in ready with central air, a covered front porch, fenced front and rear yards, and a driveway that fits two cars plus additional off-street parking. UMBC and BWI are about 10 minutes away, with quick access to I-95, I-695, and I-195, and shopping, dining, and parks close by. Open house Saturday from 1 to 3 pm.
#MDBC2176346

HALETHORPE

2909 LOUISIANA AVENUE

4 Beds

2 Baths

2,013 Sq.Ft.

$369,900
MLS#: MDBC2176346

Timeless Craftsman Colonial situated on a quiet end-of-street location. This beautifully maintained 3-bedroom, 2.5-bath home with 2 zone central AC blends preserved architectural character with thoughtful modern updates.
A classic center hall floor plan welcomes you into the spacious living room featuring a fireplace, built-in shelving, and abundant natural light. A conveniently located powder room is situated off the front hallway. The generous dining room is ideal for everyday living and entertaining, while original hardwood floors, crown molding, and a built-in corner cabinet add warmth and charm throughout.
Just off the living room, a sun-filled enclosed sunroom surrounded by windows offers the perfect space for a home office, reading room, or additional living area.
The expansive kitchen overlooks the backyard and features wood cabinetry, granite countertops, a large pantry, updated appliances, and a brand-new dishwasher. Sliding glass doors lead directly to the deck, creating an easy indoor-outdoor flow for dining and entertaining.
Upstairs, you’ll find three bedrooms and full bath. The spacious primary suite offers abundant natural light and two generous closets. A well-sized secondary bedroom and a versatile third bedroom, currently configured as a custom closet and home office, provide flexible living options.
The lower level includes an additional full bath, laundry area with washer and dryer, and extra storage potential.
Outside, enjoy a large stone patio, private backyard, and detached two-car garage. Additional updates include a newer HVAC system and upgraded electrical panel, making this move-in-ready home as practical as it is charming.
#MDBC2170728

HALETHORPE

1704 LINCOLN DRIVE

3 Beds

2 Baths

2,154 Sq.Ft.

$445,000
MLS#: MDBC2170728

**Open House - Saturday, Sept 19th, 12-2 pm** Welcome to 5203 Benson Avenue, an adorable Cape Cod filled with character, charm, and so much potential! Lovingly cared for by the same owners for the past 55 years, this 4-bedroom, 2.5-bath home offers over 1,900 total square feet and is ready for its next chapter. With a great corner lot, fenced-in yard, flexible living spaces, and a standout four-season sunroom, there is so much here to love—and plenty of opportunity to bring your own vision and updates along the way. Step inside to a welcoming living room anchored by a classic brick wall and mantle with a wood-burning fireplace, adding warmth and character to the space. Continue down the hall to two nicely sized main-level bedrooms and a shared full bathroom, offering the convenience of true one-level bedroom living. Upstairs, you’ll find two additional bedrooms along with another full hall bathroom. Plenty of additional storage and closet space gives this level even more flexibility to make it work for your needs. The lower level is where the home really opens up. The kitchen features a gas range and wood cabinetry and connects to a dedicated dining area that flows into an additional living space—perfect for casual gatherings, a family room, or whatever suits your lifestyle. Continue down the hall to a convenient half bath, additional storage, and the utility and laundry area. But the space you may love most is just a few steps away! Walk up into the fully finished, enclosed sunroom—a bright and inviting extension of the home that you’ll want to enjoy year-round. Equipped with its own mini-split for heating and air conditioning, this is the perfect spot to sip your morning coffee and watch the birds, curl up with a good book, entertain friends, or mount a TV and turn it into your favorite everyday living space. Outside, the fenced-in yard offers plenty of room to enjoy the outdoors, all situated on a desirable corner lot. A dedicated paved driveway provides convenient parking. This home has been well loved for more than five decades, and now it’s ready for someone new to make it their own. Whether you embrace its existing charm or bring your ideas for updates and improvements, 5203 Benson Avenue offers a wonderful opportunity to create a home that feels uniquely yours. Great bones, plenty of personality, and lots of possibilities!
#MDBC2175850

HALETHORPE

5203 BENSON AVENUE

4 Beds

2 Baths

1,940 Sq.Ft.

$430,000

MLS#: MDBC2175850

Welcome home to this beautifully updated 4-bedroom, 2-full-bath residence featuring a versatile bonus room and thoughtful improvements throughout. Major updates include a new HVAC system and new roof, while fresh carpet in three bedrooms and a renovated bathroom add comfort and style. The lower level provides valuable built-in storage for easy organization and flexible use. Outside, enjoy a long driveway offering plenty of parking. Conveniently located near major commuter routes, shopping, and dining, this inviting home combines everyday functionality with modern updates in a location designed for convenience. Don’t miss the opportunity to make this property your own!
#MDBC2175872

HALETHORPE

312 4TH AVENUE

4 Beds

2 Baths

1,248 Sq.Ft.

$369,000

MLS#: MDBC2175872

Send a message

Message successfully sent.

Your message

What is 3 + 4 ?

Reason for contacting?

I agree to receive email communication and understand I can unsubscribe at any time.

I agree to be contacted by Charis Realty Group - Christine Issler, Broker via call, email, and text for real estate services. To opt out, you can reply 'stop' at any time or reply 'help' for assistance. You can also click the unsubscribe link in the emails. Message and data rates may apply. Message frequency may vary. Privacy Policy

Sign Out

Virtual Assistant

Would you like to take the next step with this property? We can help you schedule a showing or virtual tour, or send you more details.

Yes, I would like more information.

Thank You for Your Reply, One of Our Agents will contact you as soon as possible

No, maybe later.

Thank you, you can always contact me via email, phone number or through the contact form.

Realhub AI

Lucy - Your AI-Powered Realtor

Update Your Temporary Password

Personalize your search

Enter your email and we'll notify you immediately when new listings match what you're looking for.

or enter email address

Already have an account ? Login here

Continue your home search

I agree to receive communications and understand I can unsubscribe at any time.

I agree to be contacted by Charis Realty Group - Christine Issler, Broker via call, email, and text for real estate services. To opt out, you can reply 'stop' at any time or reply 'help' for assistance. You can also click the unsubscribe link in the emails. Message and data rates may apply. Message frequency may vary. Privacy Policy

Already have an account ? Login here

We use cookies

We use cookies primarily for analytics to enhance your experience. By accepting, you agree to our use of these cookies. You can manage your preferences or learn more about our cookies policy.