



Property
Beds
3
Full Baths
3
1/2 Baths
None
Year Built
1950
Sq.Footage
2,038
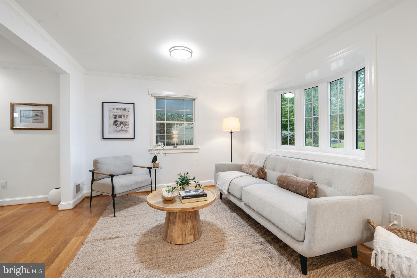
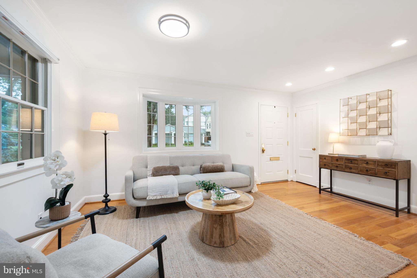
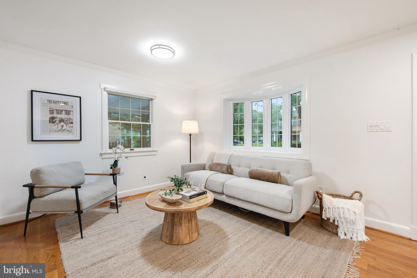
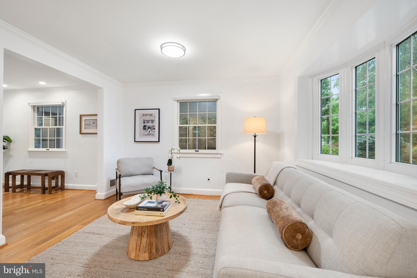
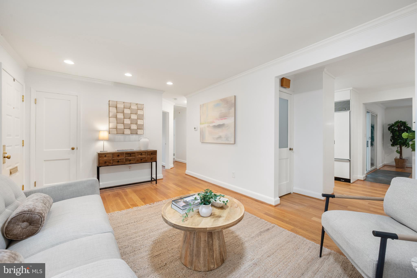
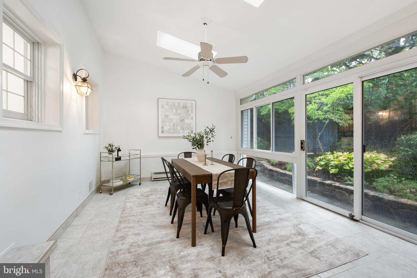
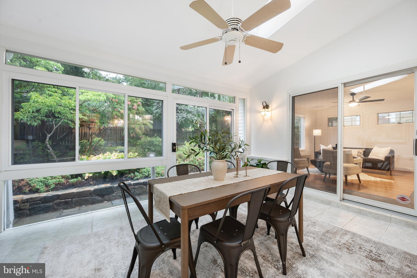
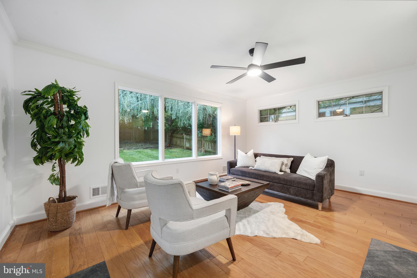
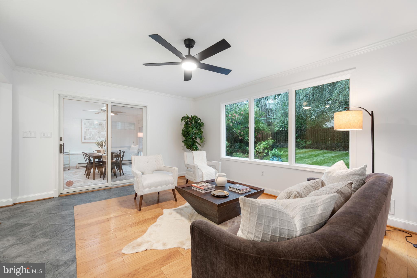
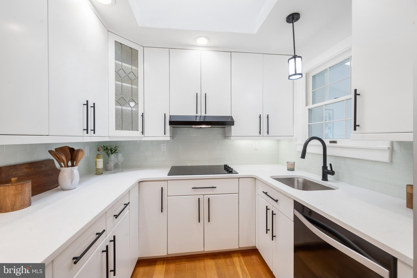
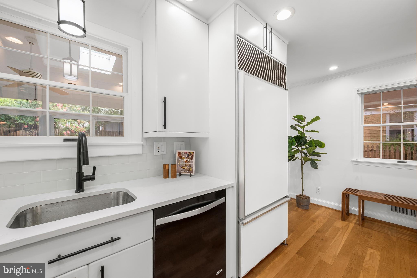
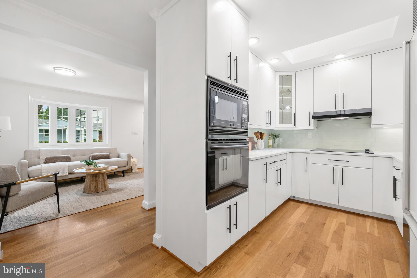
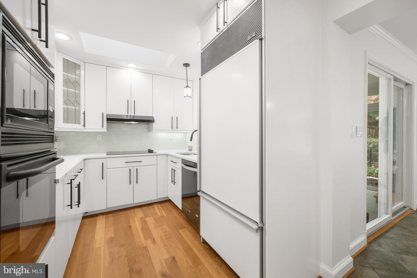
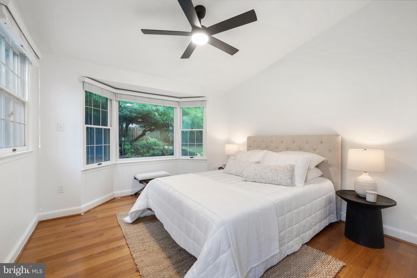
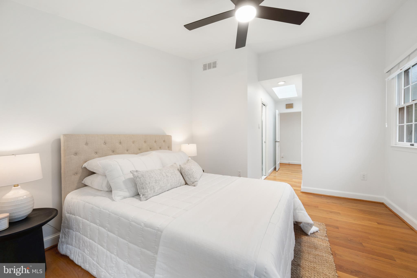
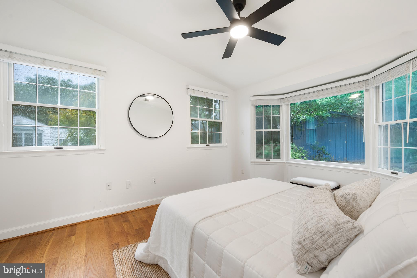
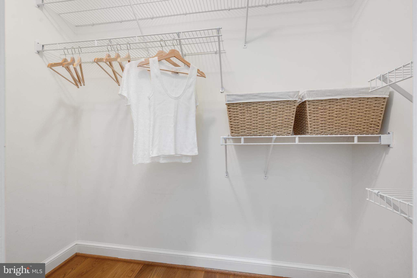
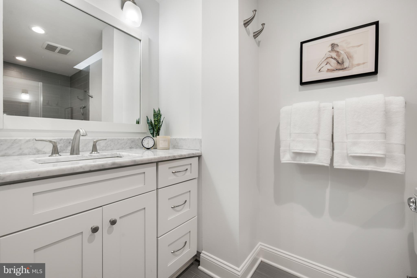
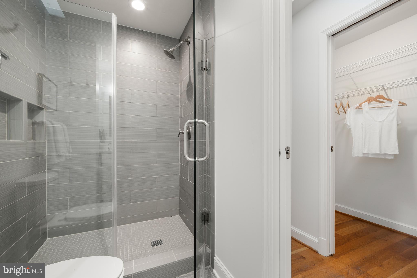
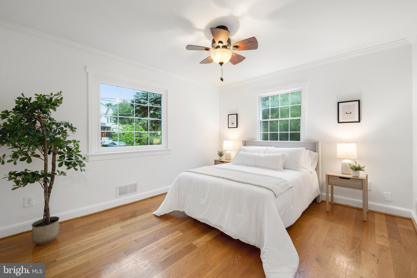
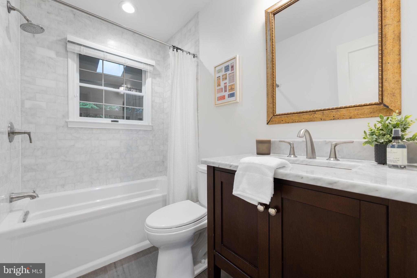
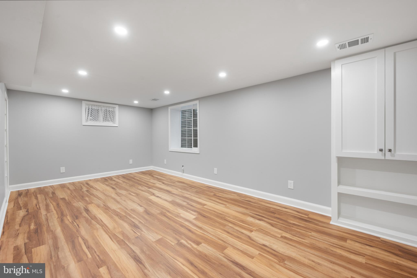
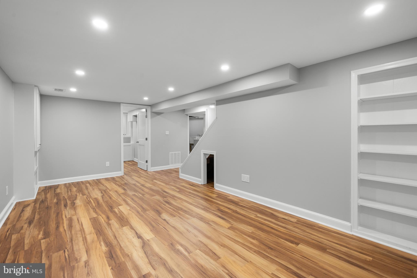
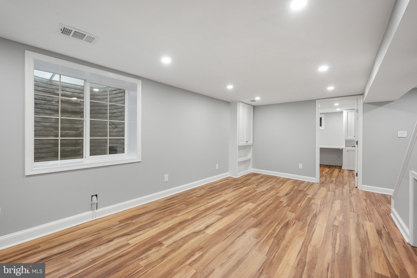
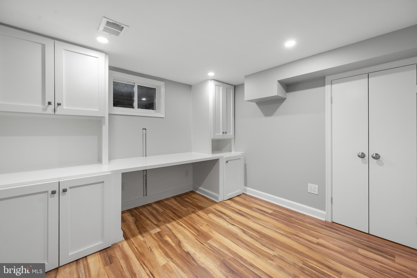
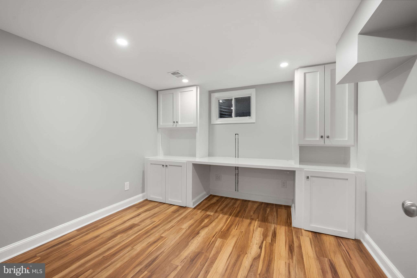
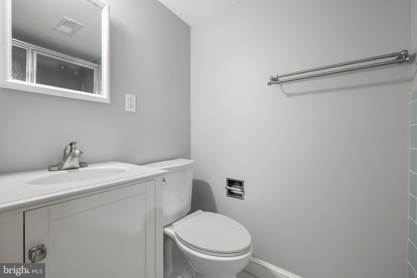
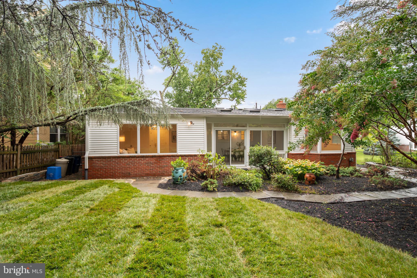
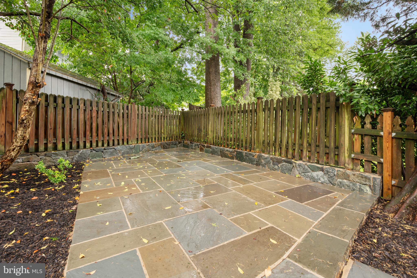
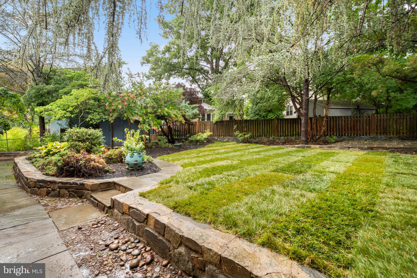
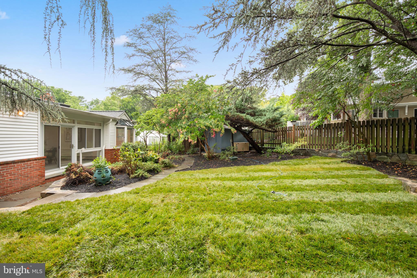
Enjoy true main-level living in this lovely and bright rambler featuring 5 new skylights, that is not only updated with beautiful finishes but is also in a fantastic location. On a quiet street in sought-after South Kensington at the edge of Bethesda, the house is just steps from Rock Creek Park and Beach Drive with its tranquil walking and biking trails. The main level includes a lovely primary bedroom with ensuite, a second bedroom and full bath, an inviting sunroom, a living room, a family room and multiple options for a dining space. The updated kitchen features new quartz countertops with subway tile backsplash, and includes a SubZero refrigerator, wall oven and microwave, along with ceiling-height cabinets that sport pull-out shelves, a built-in spice rack, lazy-suzan corner cabinet and two-level utensil drawer. The completely-renovated bathrooms impress with marble countertops and Toto toilets. And most main-floor rooms overlook a beautiful private backyard, complete with flagstone patio and stone garden wall. Hardwood floors beautify the entire main level, with high-end luxury vinyl planks in the completely-finished lower level. The spacious family room is bathed in natural light from three large windows that provide a gorgeous view of the private backyard. The dining/sunroom also boasts a wall of windows, as well as energy-efficient skylights with remote-controlled shades. The finished lower level offers exceptional flexibility with a third bedroom, another renovated full bathroom and generous additional living space — ideal as a private guest retreat, extended family accommodations, a home office and/or a craft or art studio. This space also boasts plenty of natural sunlight from a large egress window. An appealing, tiled laundry room and multiple closets provide ample storage space on the lower level. This turnkey house has also been solidly upgraded for the future. The roof, skylights, gutters, gutter guards, and downspouts were all replaced in the last five years, as was the ductwork, and a new HVAC system was installed in 2024. The roof includes a GAF Golden Pledge (50-year) transferable warranty and the installation added a natural fascia ventilation system. Bonus touches are a tankless hot water heater, and a full-house generator which means you'll never be without power! A carport and driveway make off-street parking easy.
Features & Amenities
Interior
-
Total Bedrooms
3
-
Bathrooms
3
-
Above Grade Finished Area
1270.0
-
Basement YN
YES
-
Cooling YN
YES
-
Cooling
Central Air, Electric
-
Fireplace YN
NO
-
Heating YN
YES
-
Heating
Natural Gas, Forced Air
-
Main Level Bedrooms
2
-
Pet friendly
N/A
Exterior
-
Garage
No
-
Construction Materials
Brick
-
Parking
Attached Carport, Attached
-
Pool
No
-
Waterfront YN
NO
Area & Lot
-
Lot Size(acres)
0.15
-
Lot Size(square feet)
6,600
-
Property Type
Residential
-
Property Sub Type
Single Family Residence
-
Architectural Style
Ranch/Rambler
Price
-
Sales Price
$895,000
-
Tax Amount
$8,958
-
Sq. Footage
2,038
-
Price/SqFt
$439
HOA
-
Association
No
School District
-
Elementary School
N/A
-
Middle School
N/A
-
High School
N/A
Property Features
-
New Construction
NO
-
Foundation Details
Other
-
Senior Community YN
NO
-
Sewer
Public Sewer
-
Tax Lot
27
-
Water Source
Public
Schedule a Showing
Showing scheduled successfully.
Mortgage calculator
Estimate your monthly mortgage payment, including the principal and interest, property taxes, and HOA. Adjust the values to generate a more accurate rate.
Your payment
Principal and Interest:
$
Property taxes:
$
HOA fees:
$
Total loan payment:
$
Total interest amount:
$
Location
County
MONTGOMERY
Elementary School
Middle School
High School
Listing Courtesy of Marc A Dosik , Real Broker, LLC
RealHub Information is provided exclusively for consumers' personal, non-commercial use, and it may not be used for any purpose other than to identify prospective properties consumers may be interested in purchasing. All information deemed reliable but not guaranteed and should be independently verified. All properties are subject to prior sale, change or withdrawal. RealHub website owner shall not be responsible for any typographical errors, misinformation, misprints and shall be held totally harmless.

AGENT
Maisha Lewis-Ceaser
Call Maisha today to schedule a private showing.

* Listings on this website come from the FMLS IDX Compilation and may be held by brokerage firms other than the owner of this website. The listing brokerage is identified in any listing details. Information is deemed reliable but is not guaranteed. If you believe any FMLS listing contains material that infringes your copyrighted work please click here to review our DMCA policy and learn how to submit a takedown request.© 2024 FMLS.
Related Properties
KENSINGTON
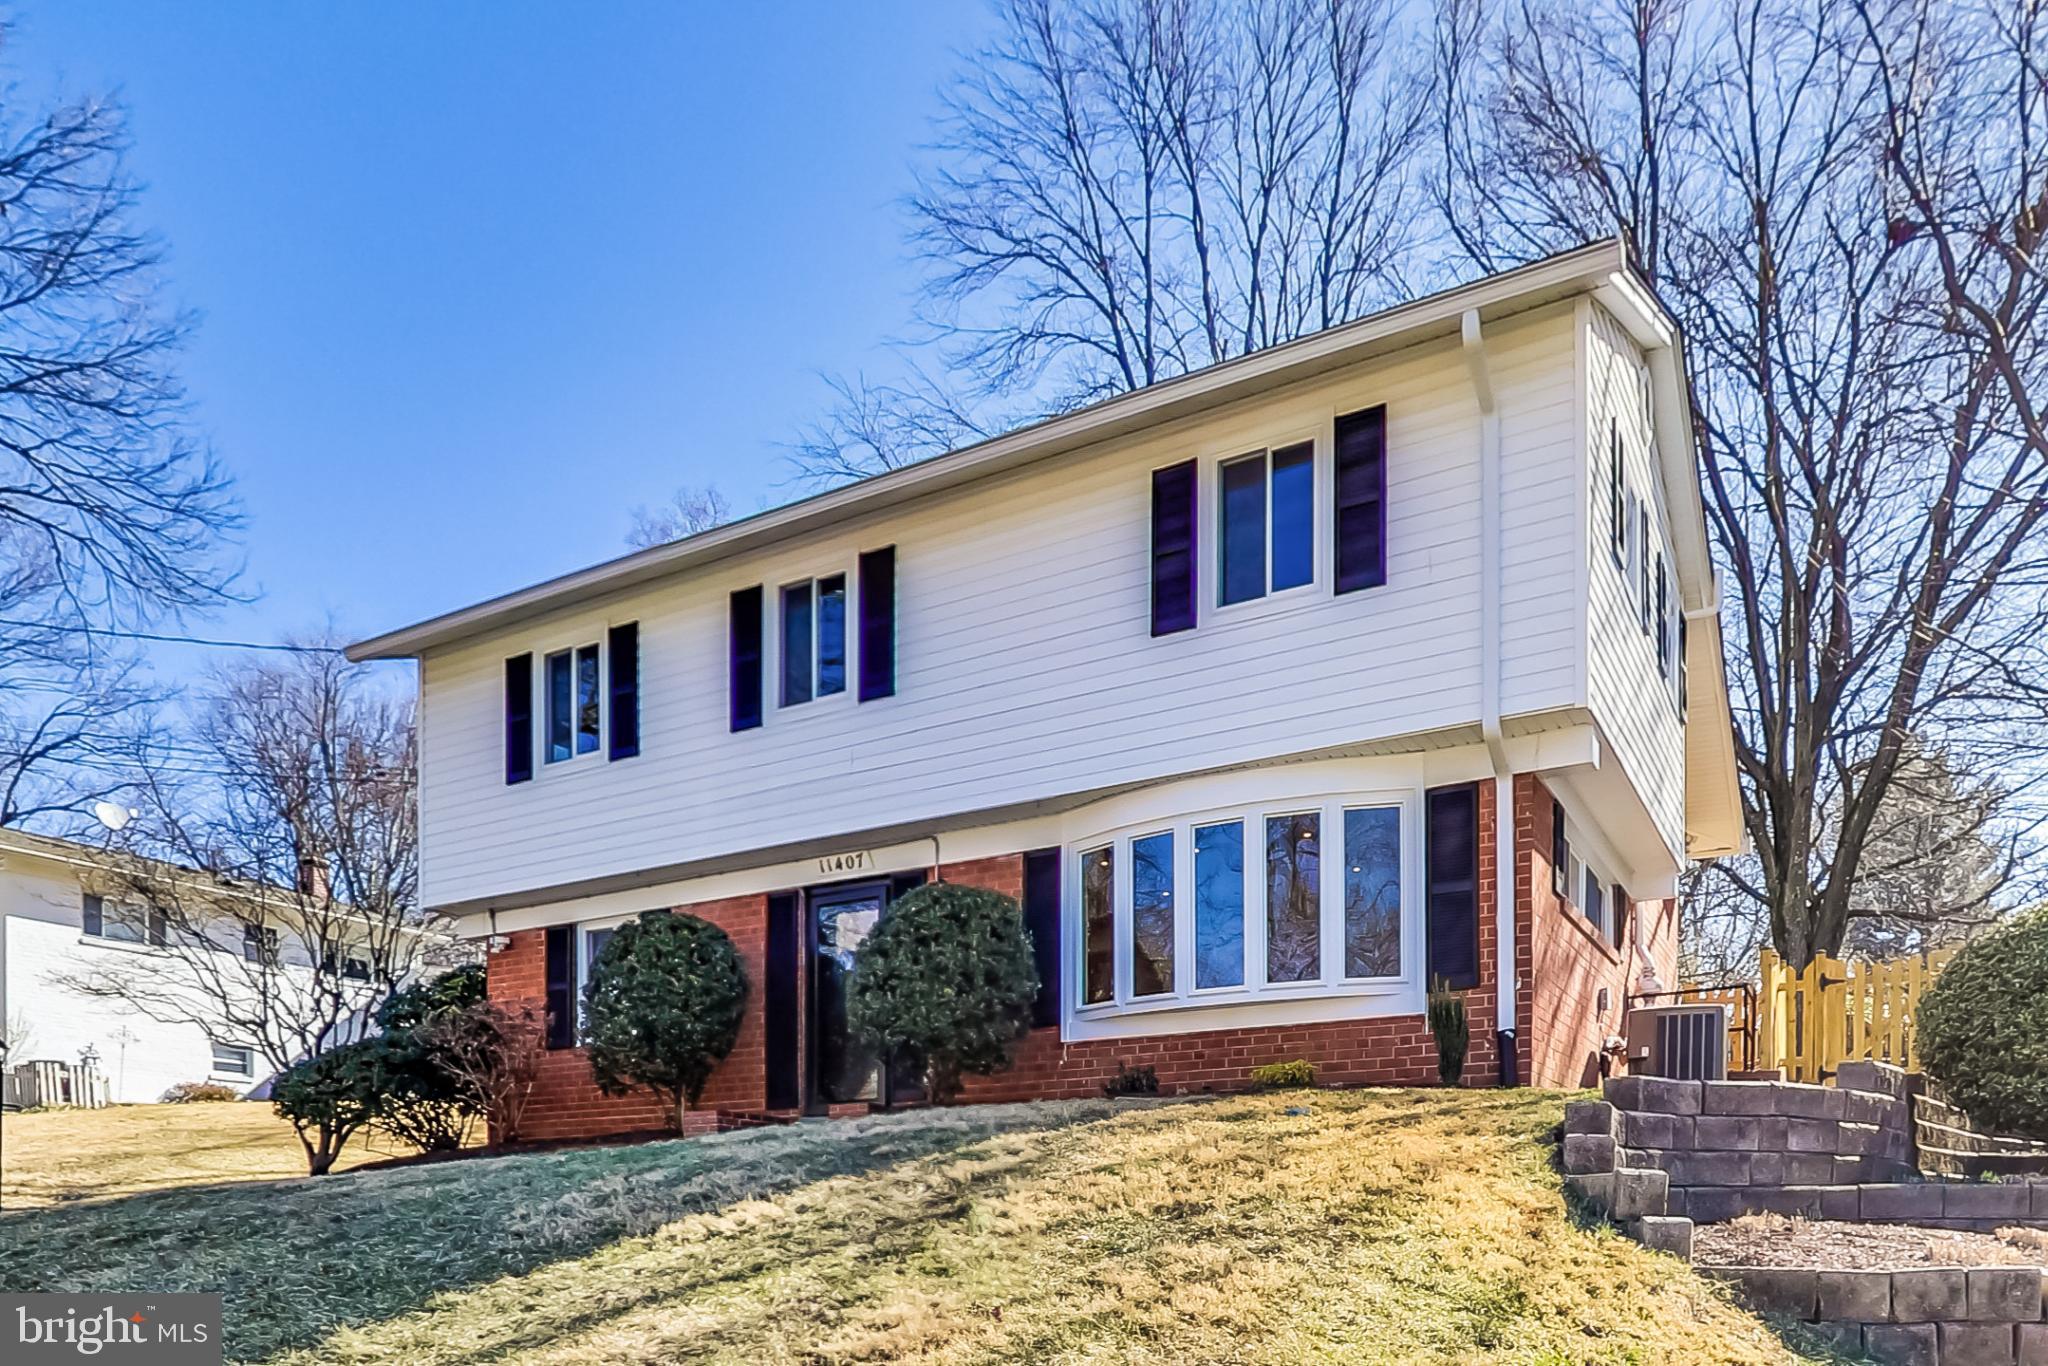
11407 WOODSON AVENUE
4 Beds
3 Baths
1,799 Sq.Ft.
$789,000
MLS#: MDMC2241858
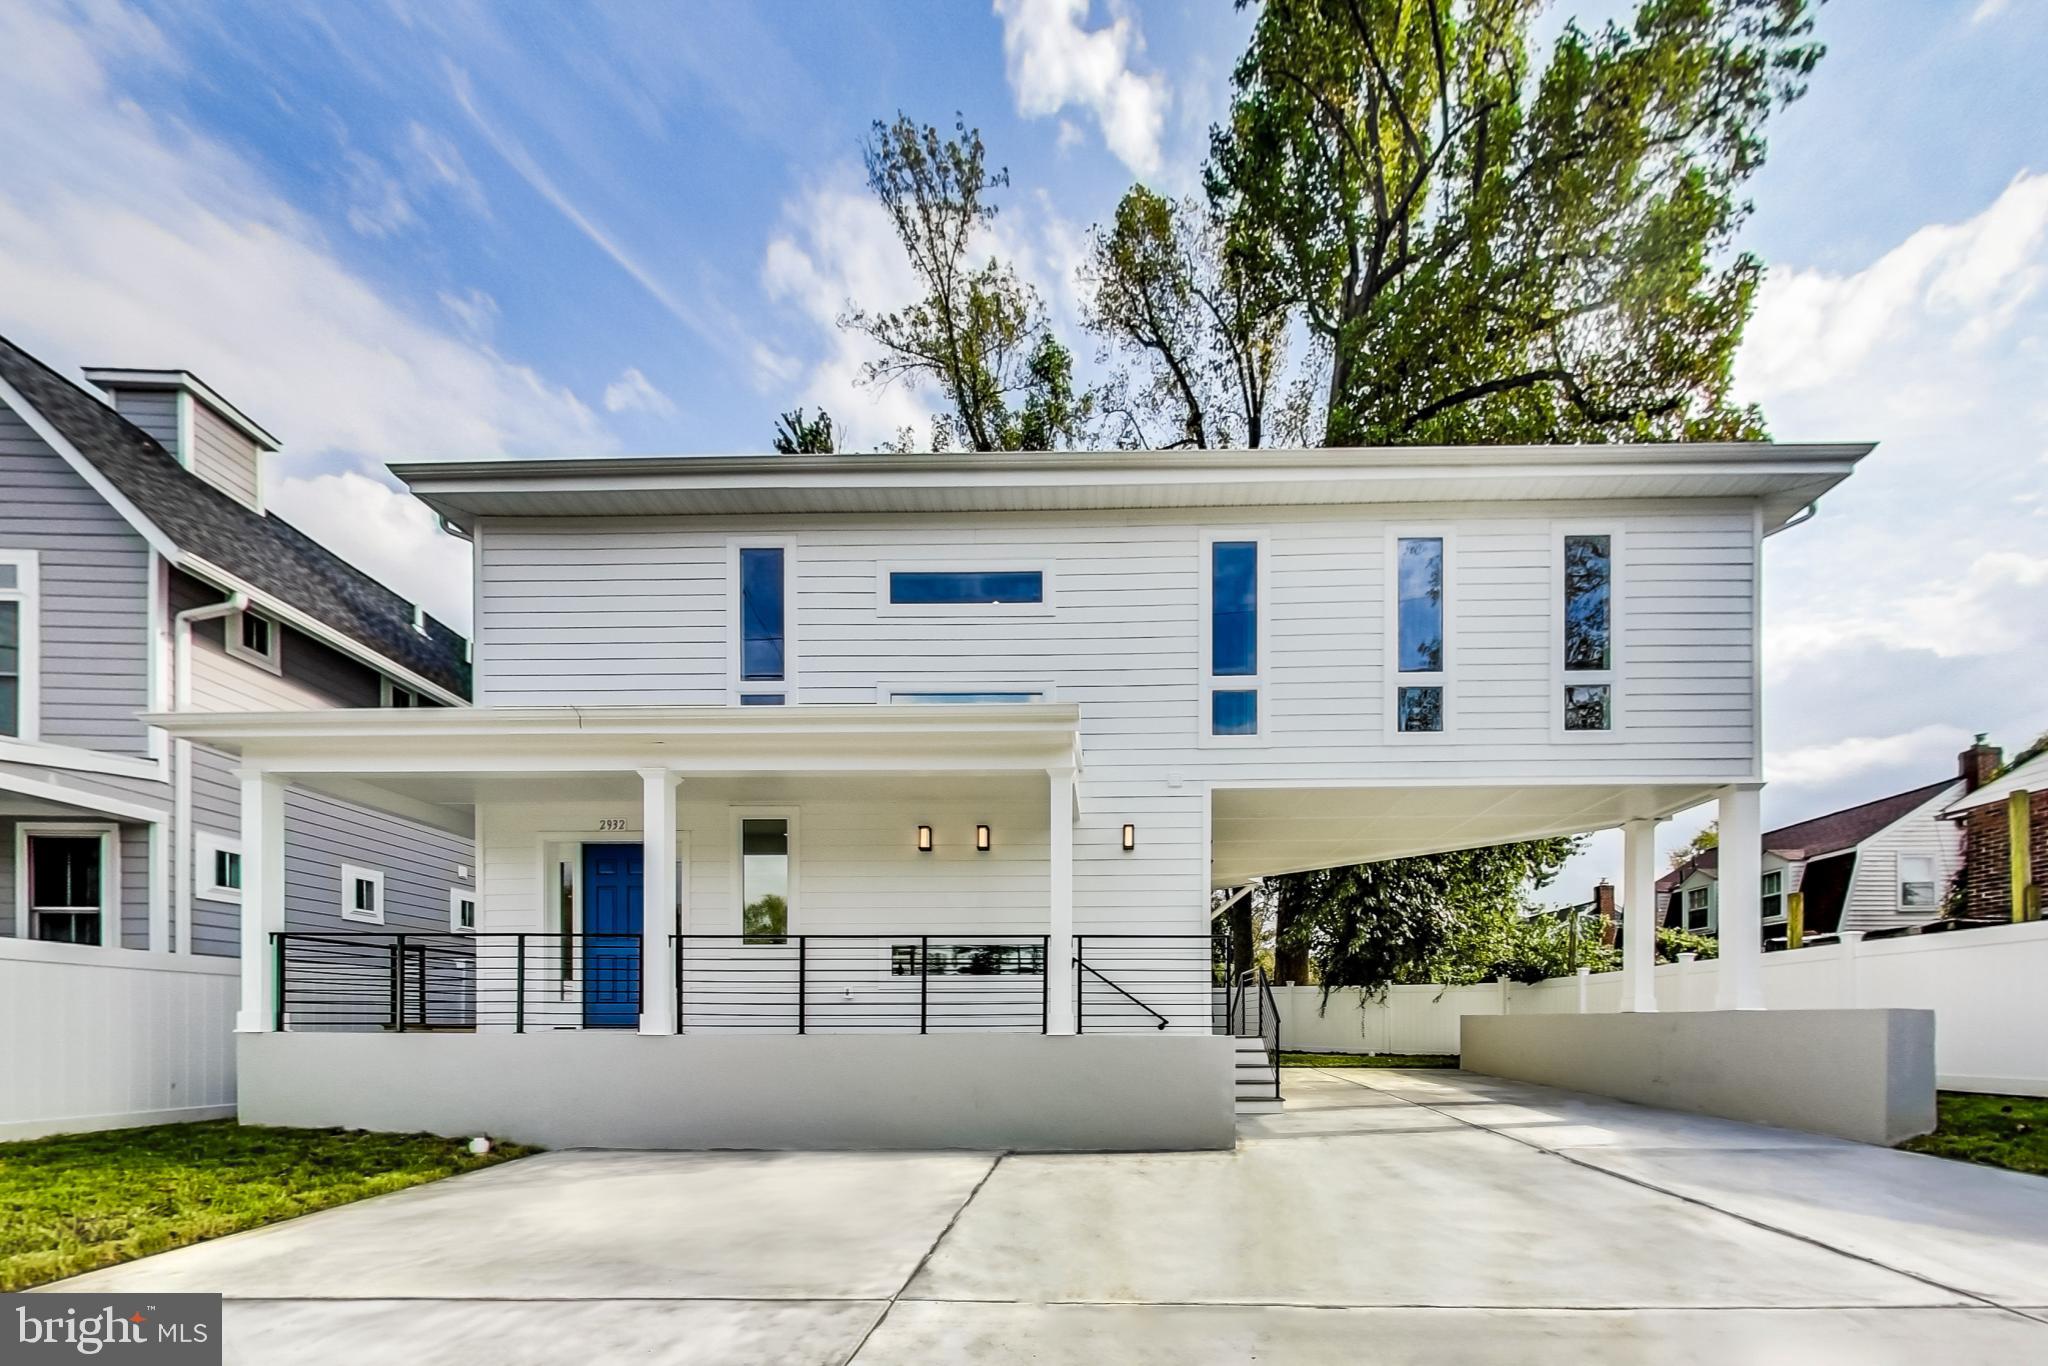
KENSINGTON
2932 UNIVERSITY BOULEVARD W
5 Beds
4 Baths
2,772 Sq.Ft.
$819,000
MLS#: MDMC2170690
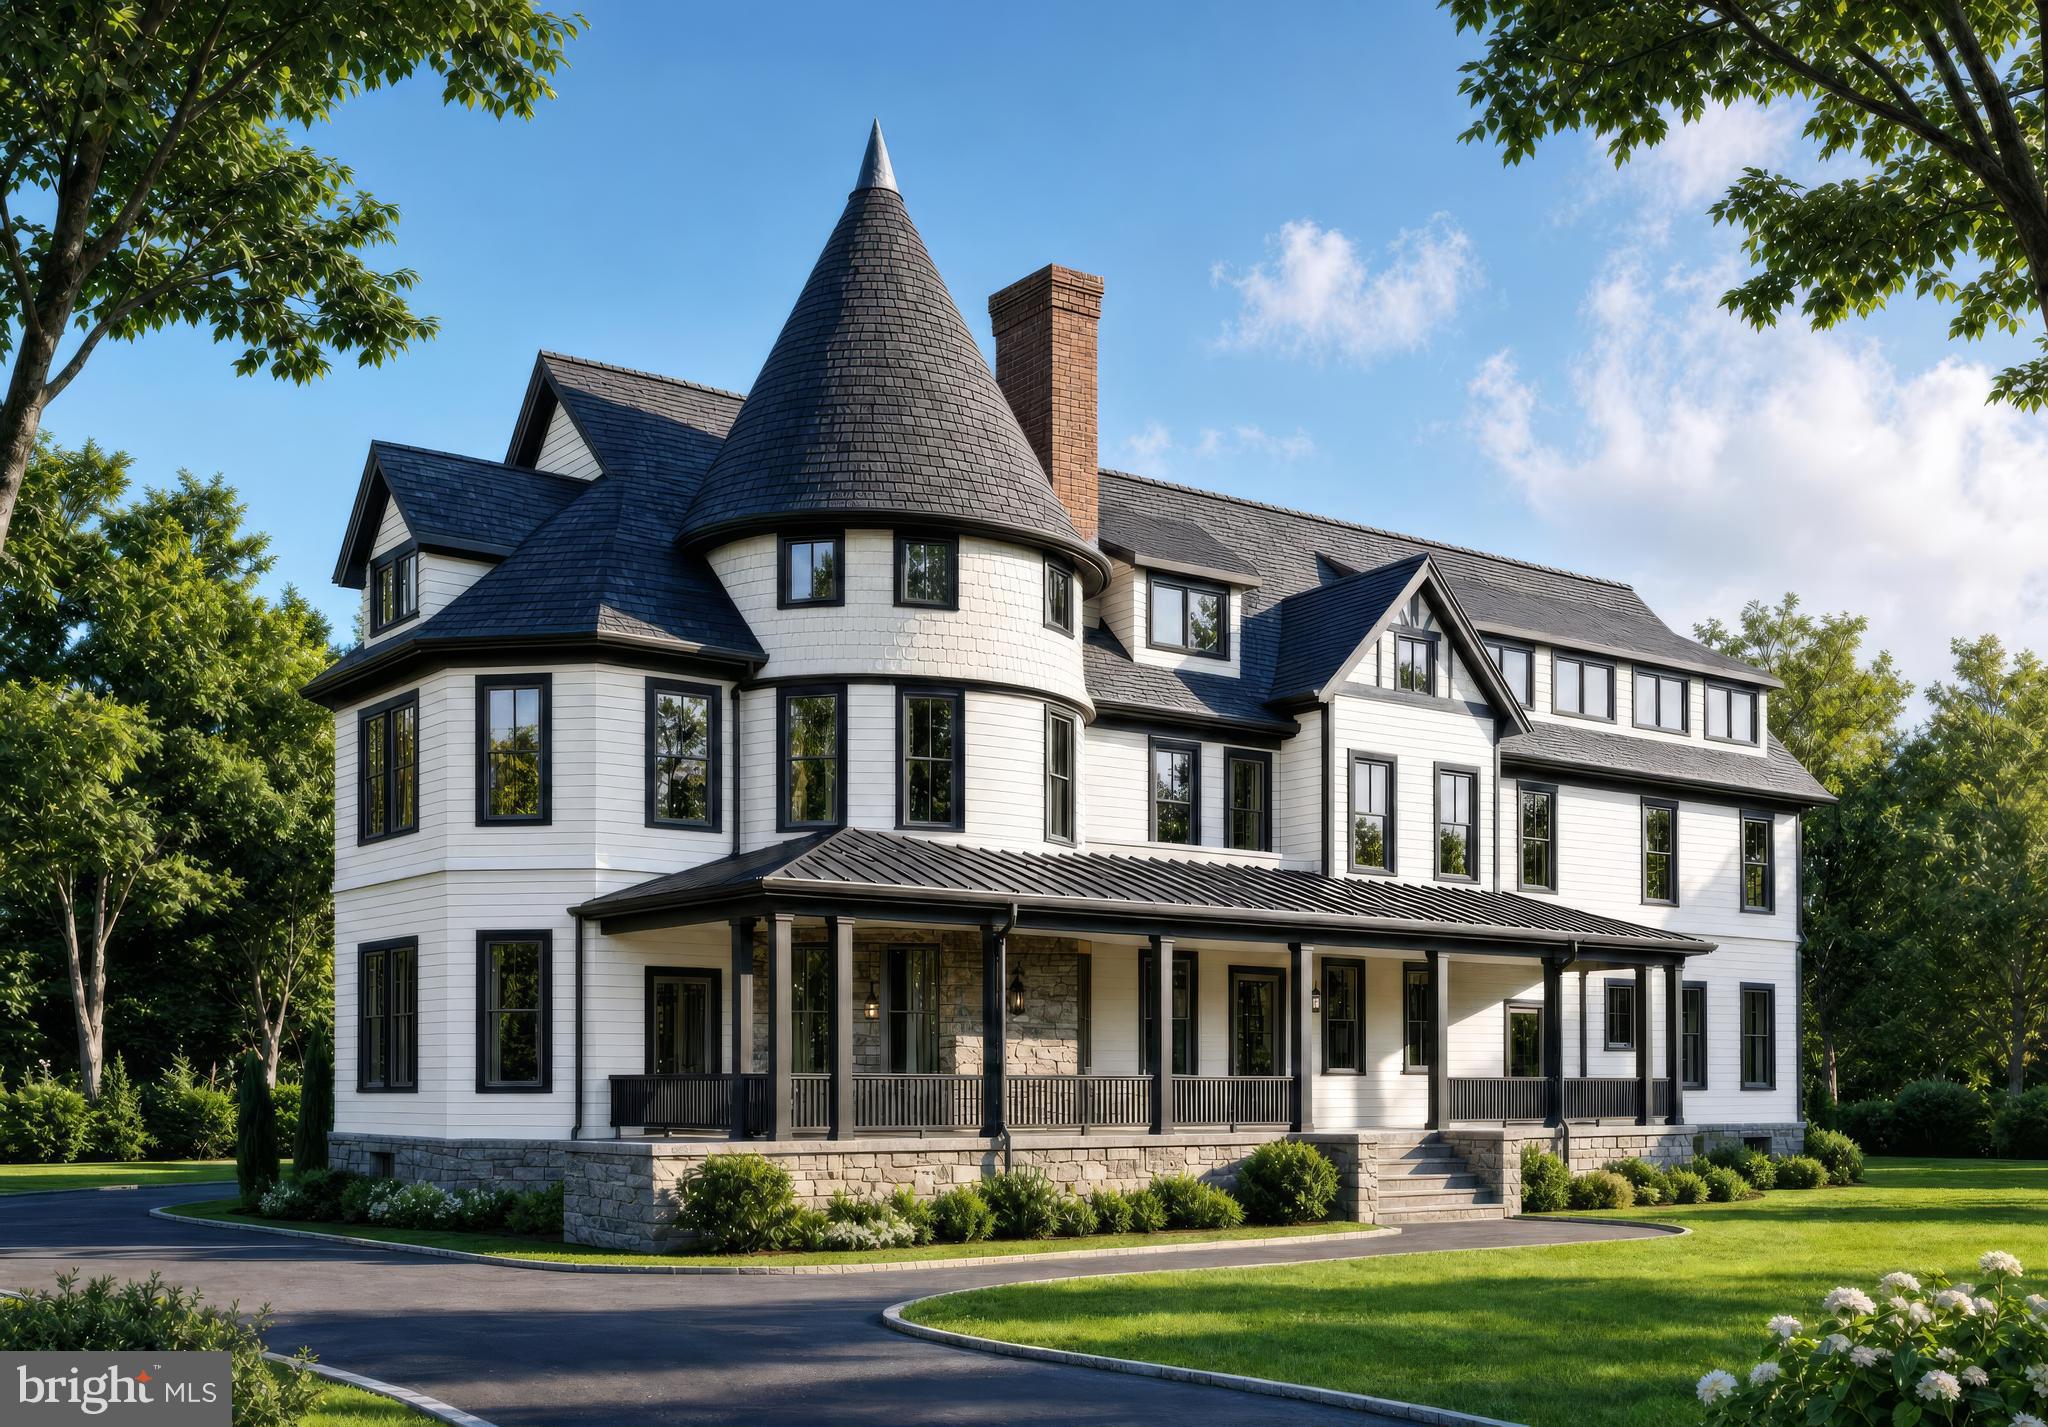
KENSINGTON
10206 MONTGOMERY AVENUE 15
2 Beds
2 Baths
1,350 Sq.Ft.
$1,045,000
MLS#: MDMC2238752

KENSINGTON
11408 ORLEANS WAY
4 Beds
3 Baths
2,628 Sq.Ft.
$980,000
MLS#: MDMC2229064
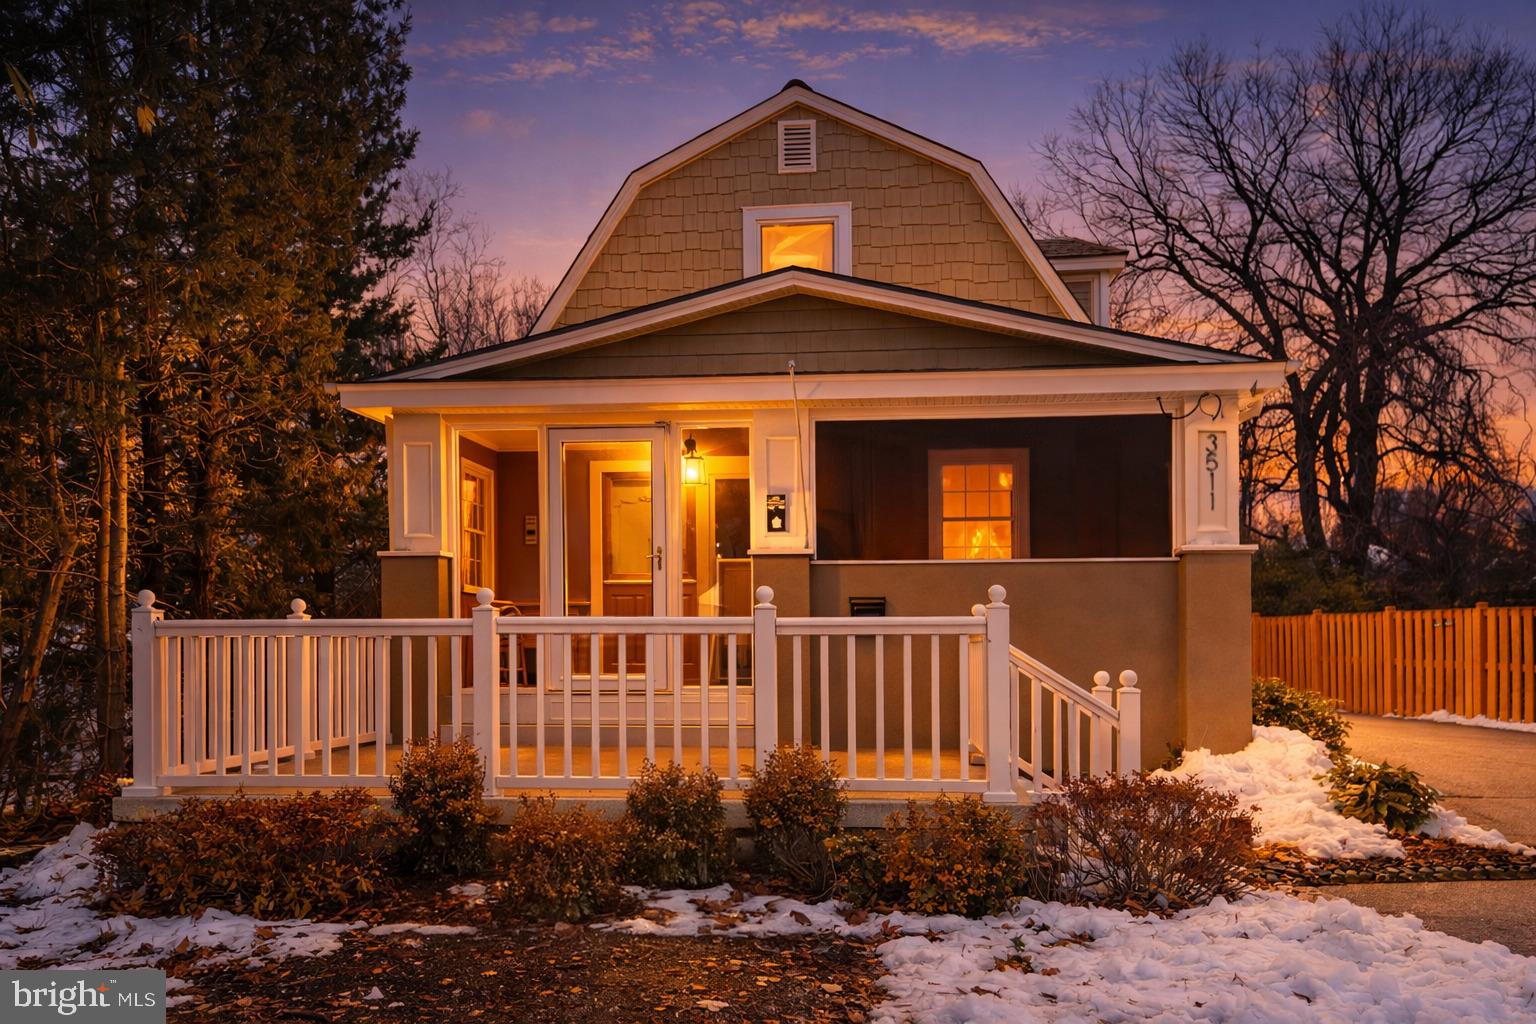
KENSINGTON
3511 DECATUR AVENUE
3 Beds
3 Baths
2,460 Sq.Ft.
$824,900
MLS#: MDMC2218090
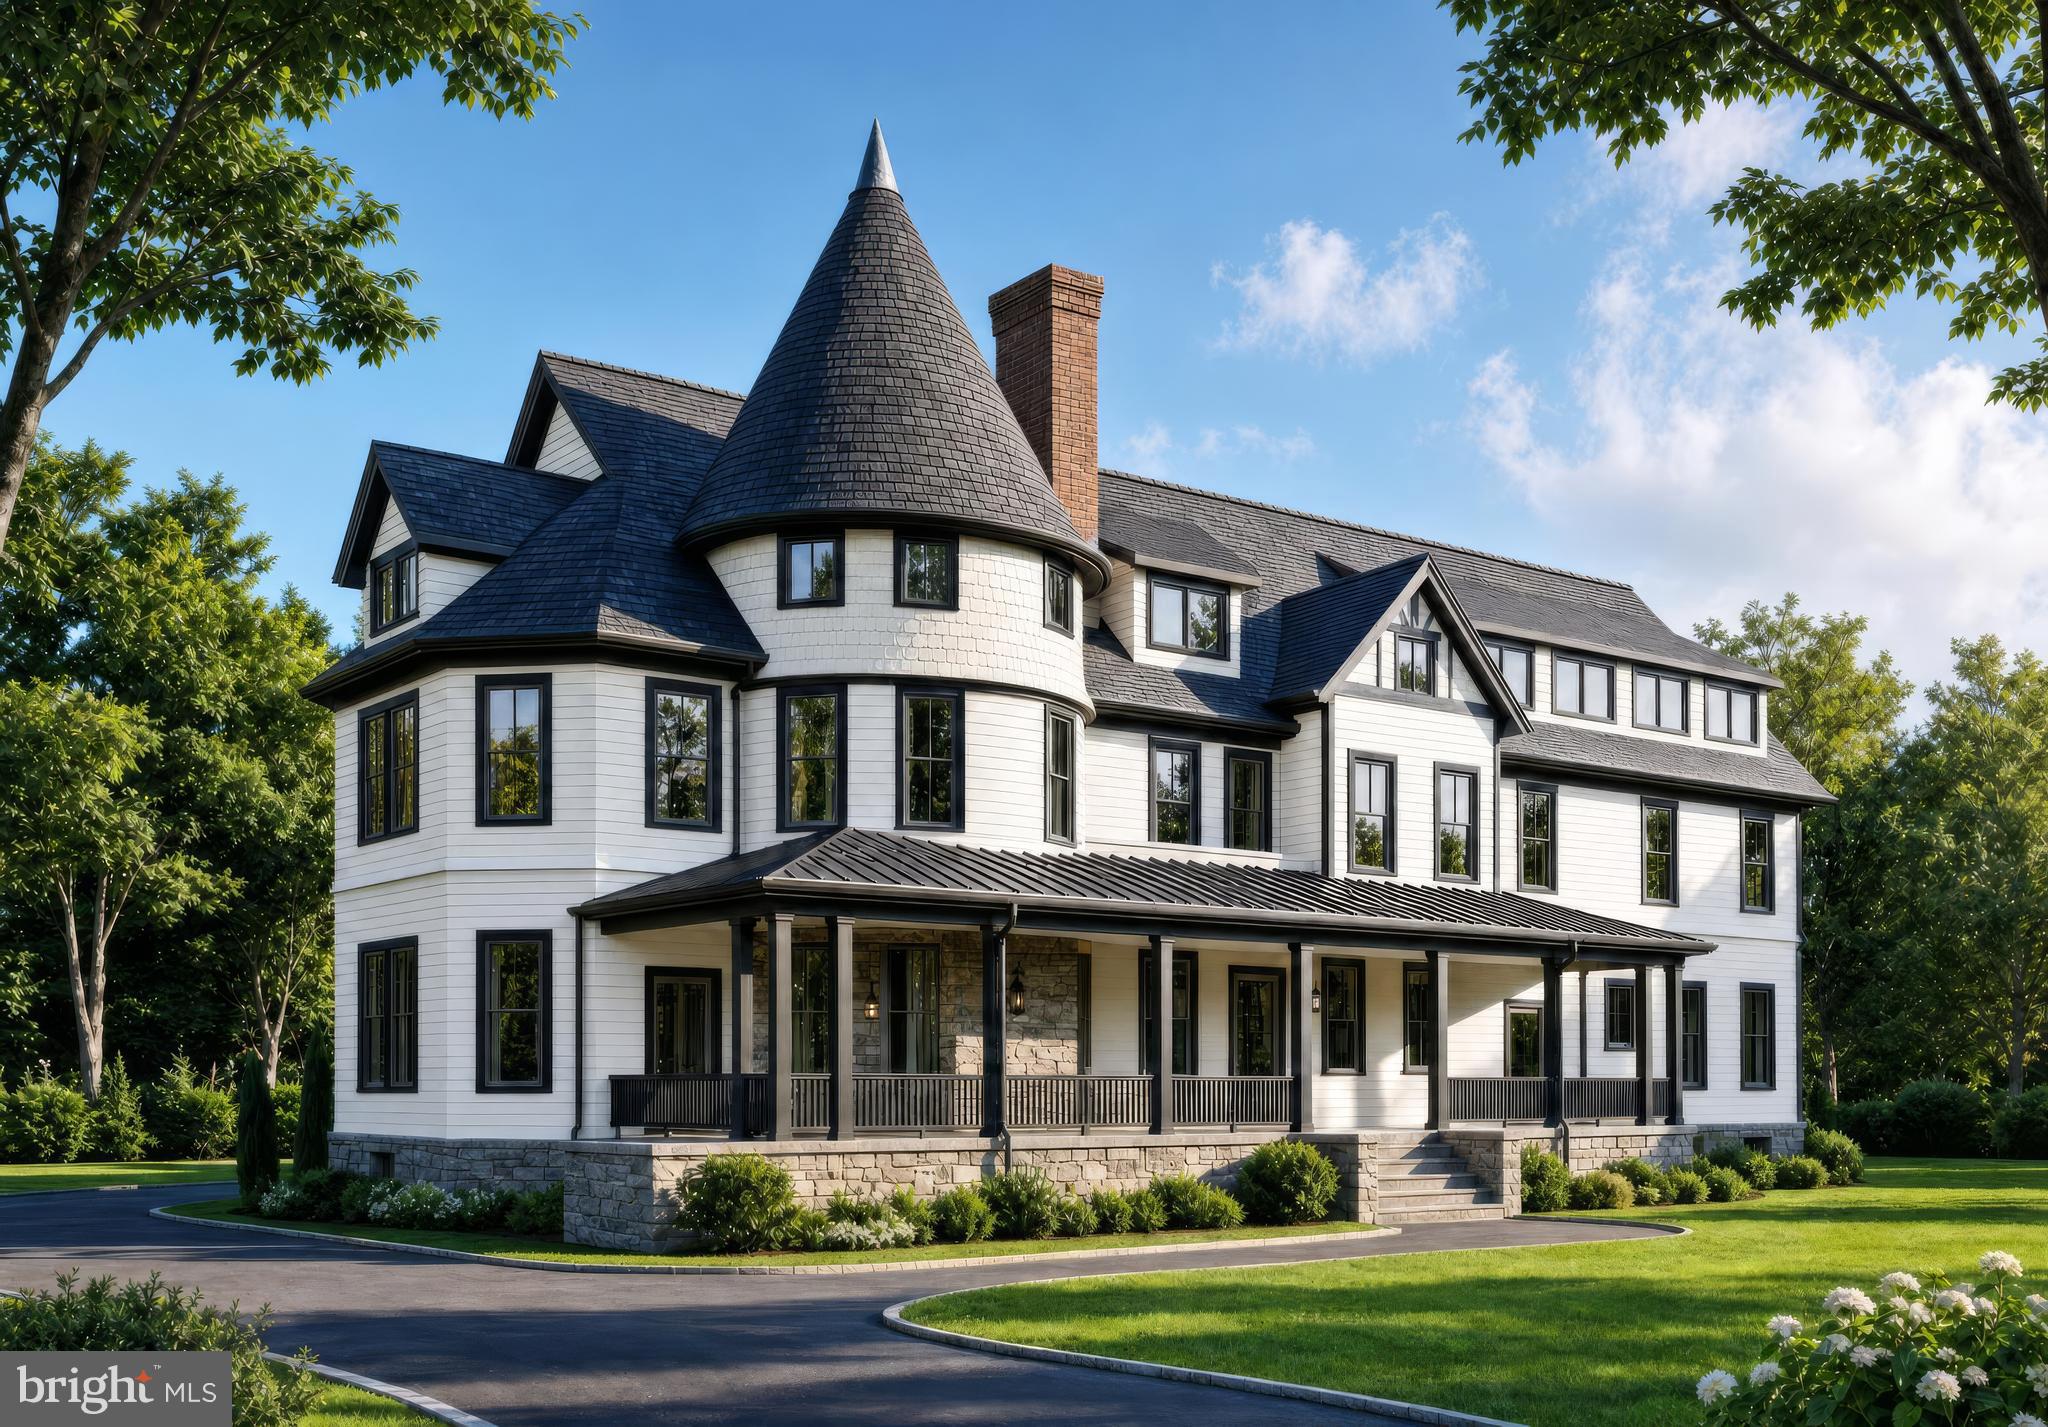
KENSINGTON
10212 MONTGOMERY AVENUE 10
2 Beds
2 Baths
1,314 Sq.Ft.
$1,025,000
MLS#: MDMC2238748

KENSINGTON
11101 ORLEANS WAY
3 Beds
2 Baths
1,406 Sq.Ft.
$760,000
MLS#: MDMC2249420
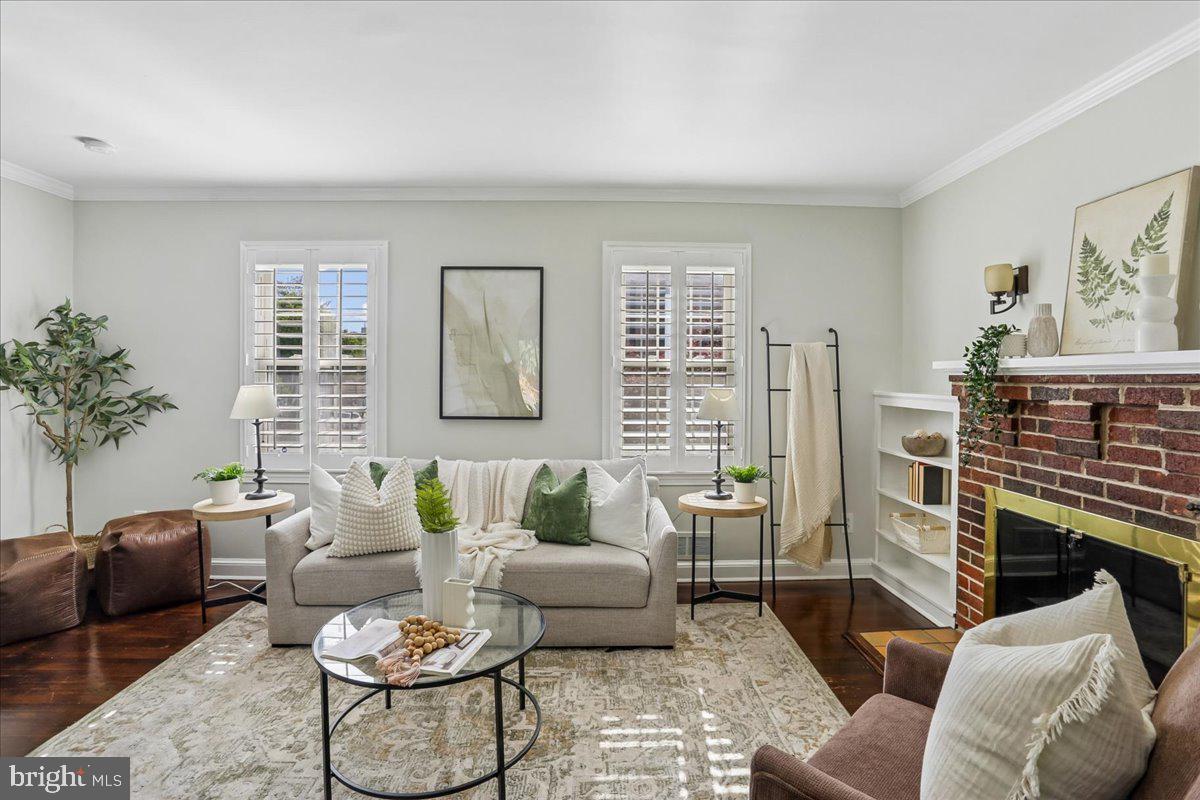
KENSINGTON
10812 NEWPORT MILL ROAD
3 Beds
3 Baths
1,999 Sq.Ft.
$725,000
MLS#: MDMC2241450
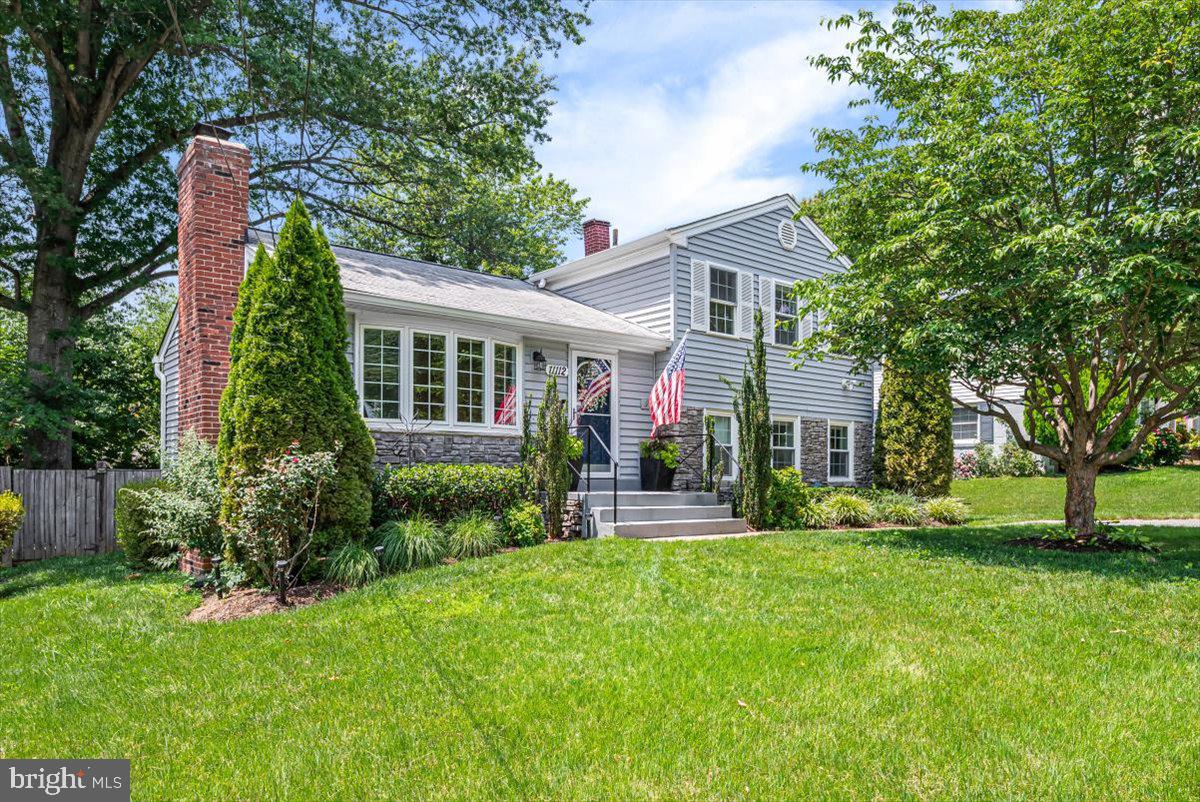
KENSINGTON
11112 WOODSON AVENUE
4 Beds
2 Baths
1,844 Sq.Ft.
$734,900
MLS#: MDMC2243884
.png)