Features & Amenities

Interior

  • Other Interior Features

    Ceiling Fan(s)

  • Total Bedrooms

    3

  • Bathrooms

    1

  • Above Grade Finished Area

    1155.0

  • Basement YN

    YES

  • Cooling YN

    YES

  • Cooling

    Central Air, Ceiling Fan(s), Electric

  • Heating YN

    YES

  • Heating

    Natural Gas, Hot Water

  • Main Level Bedrooms

    2

  • Pet friendly

    N/A

Exterior

  • Garage

    No

  • Construction Materials

    Vinyl Siding

  • Other Exterior Features

    Other, Rain Gutters

  • Parking

    On Street

  • Patio and Porch Features

    Deck

  • Pool

    No

  • Waterfront YN

    NO

Area & Lot

  • Lot Features

    Corner Lot, Front Yard, Back Yard

  • Lot Size(acres)

    0.19

  • Lot Size(square feet)

    8,276

  • Property Type

    Residential

  • Property Sub Type

    Single Family Residence

  • Architectural Style

    Cape Cod

Price

  • Sales Price

    $338,900

  • Tax Amount

    $3,385

  • Financing Options

    Cash, Conventional, FHA, VA

  • Sq. Footage

    1,155

  • Price/SqFt

    $293

HOA

  • Association

    No

School District

  • Elementary School

    N/A

  • Middle School

    N/A

  • High School

    N/A

Property Features

  • New Construction

    NO

  • Foundation Details

    Permanent, Concrete Perimeter

  • Senior Community YN

    NO

  • Sewer

    Public Sewer

  • Tax Lot

    1

  • Water Source

    Public

Schedule a Showing

Showing scheduled successfully.

<
>
IN PERSON
VIA CHAT

What is 3 + 4 ?


Change time

Mortgage calculator

Estimate your monthly mortgage payment, including the principal and interest, property taxes, and HOA. Adjust the values to generate a more accurate rate.

Your payment

Principal and Interest:

$

Property taxes:

$

HOA fees:

$

Total loan payment:

$

Total interest amount:

$

Location

County

ANNE ARUNDEL

Elementary School

Middle School

High School

Listing Courtesy of Denise S Curtiss , Century 21 Don Gurney

RealHub Information is provided exclusively for consumers' personal, non-commercial use, and it may not be used for any purpose other than to identify prospective properties consumers may be interested in purchasing. All information deemed reliable but not guaranteed and should be independently verified. All properties are subject to prior sale, change or withdrawal. RealHub website owner shall not be responsible for any typographical errors, misinformation, misprints and shall be held totally harmless.

Agent Maisha Lewis-Ceaser

AGENT

Maisha Lewis-Ceaser

Call Maisha today to schedule a private showing.


* Listings on this website come from the FMLS IDX Compilation and may be held by brokerage firms other than the owner of this website. The listing brokerage is identified in any listing details. Information is deemed reliable but is not guaranteed. If you believe any FMLS listing contains material that infringes your copyrighted work please click here to review our DMCA policy and learn how to submit a takedown request.© 2024 FMLS.
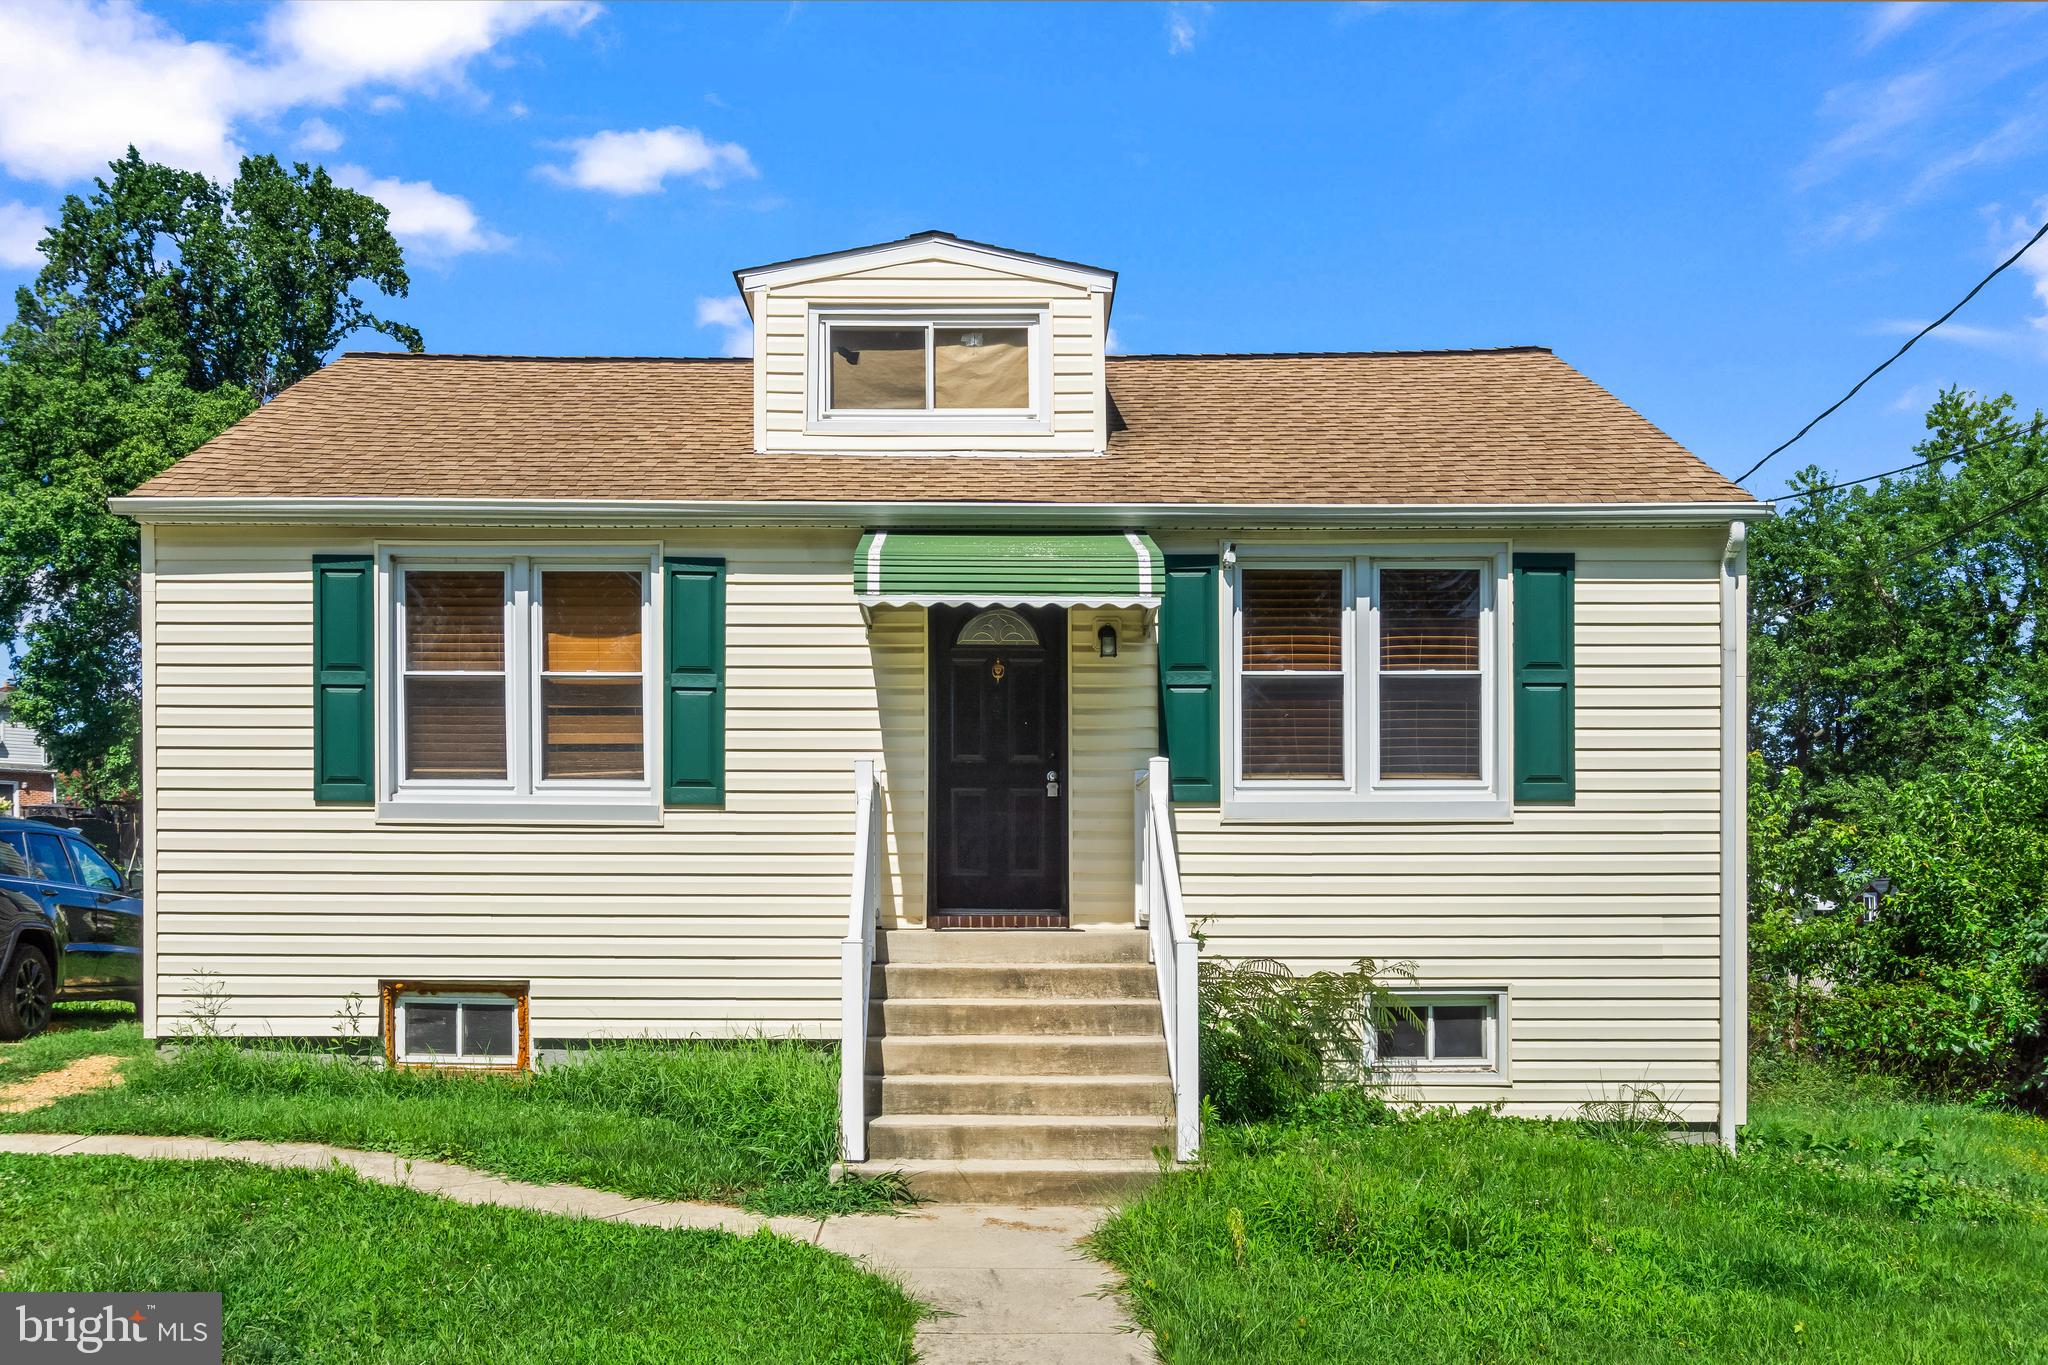
This charming Cape Cod home in Linthicum Heights offers a perfect blend of comfort and functionality. With 1,857 square feet of thoughtfully designed space, this residence features three inviting bedrooms and a full bathroom equipped with a convenient tub shower. The cozy living areas are enhanced by plush carpeting and ceiling fans, creating a warm atmosphere for relaxation and gatherings. The galley kitchen is a culinary delight, showcasing stainless steel appliances, including a gas oven/range, microwave, and refrigerator, making meal preparation a breeze. The full basement, complete with a walkout level and ample natural light, presents endless possibilities for customization, whether you envision a recreation room, workshop, or additional storage. Outside, the corner lot features beautifully landscaped front and side yards, perfect for outdoor activities or simply enjoying the fresh air. With convenient on-street parking and easy access to local amenities, this home is not just a place to live, but a place to thrive. Experience the warmth and charm of this delightful property, where every detail has been designed with comfort in mind. There is currently no immediate driveway however the driveway apron is already in place so driveway install would be easy. *New Roof 2025* *New Washer & Dryer 2025* * New Gutters 2023* *Furnace Refurbished 2023* *Ductwork Cleaned 2023* *New AC in 2024* *New Appliances 2021*

40 HAMPTON ROAD

Message successfully sent.

What would you like to know?

What is 3 + 4 ?

I agree to receive email communication and understand I can unsubscribe at any time.

I agree to be contacted by Charis Realty Group via call, email, and text for real estate services. To opt out, you can reply 'stop' at any time or reply 'help' for assistance. You can also click the unsubscribe link in the emails. Message and data rates may apply. Message frequency may vary. Privacy Policy

Related Properties

*Property is vacant; AI virtual staging has been used to depict potential living setups*
Welcome to 622 Franklin Ave in the heart of Linthicum Heights! This charming home offers a multi-family opportunity. Wether for a first time home buyer or even an investor to bring their own touches. Seeking comfort, convenience, and a desirable location for home and buisness. Featuring a functional layout with spacious living areas, comfortable bedrooms, and a welcoming atmosphere, this home is ready for your own decor. Enjoy easy access to major commuter routes including I-695, I-95, and MD-295, as well as nearby BWI Airport, shopping, dining, parks, and public transportation. Whether you're a first-time homebuyer, looking to downsize, or searching for your next investment, this property offers endless potential. Schedule your private tour today and discover all that this Linthicum Heights home has to offer!
#MDAA2150352

LINTHICUM HEIGHTS

622 FRANKLIN AVENUE

2 Beds

1 Baths

1,096 Sq.Ft.

$299,900

MLS#: MDAA2150352

Well maintained family home.  3 Bedrooms and 1 updated bath!  Beautiful kitchen upgrade with granite countertops, separate dining, vaulted living room ceiling with Faux fireplace! Attached carport with built in storage in carport walls.  Great workspace if your cars are parked in the driveway!  Rear Yard is fenced for furry members of the family and fruit bearing trees galore,....peaches. apples and dates!  Family room faces outside oasis in the rear yard!  A must see!
#MDAA2152788

LINTHICUM HEIGHTS

811 LYNVUE ROAD

3 Beds

1 Baths

1,824 Sq.Ft.

$399,000

MLS#: MDAA2152788
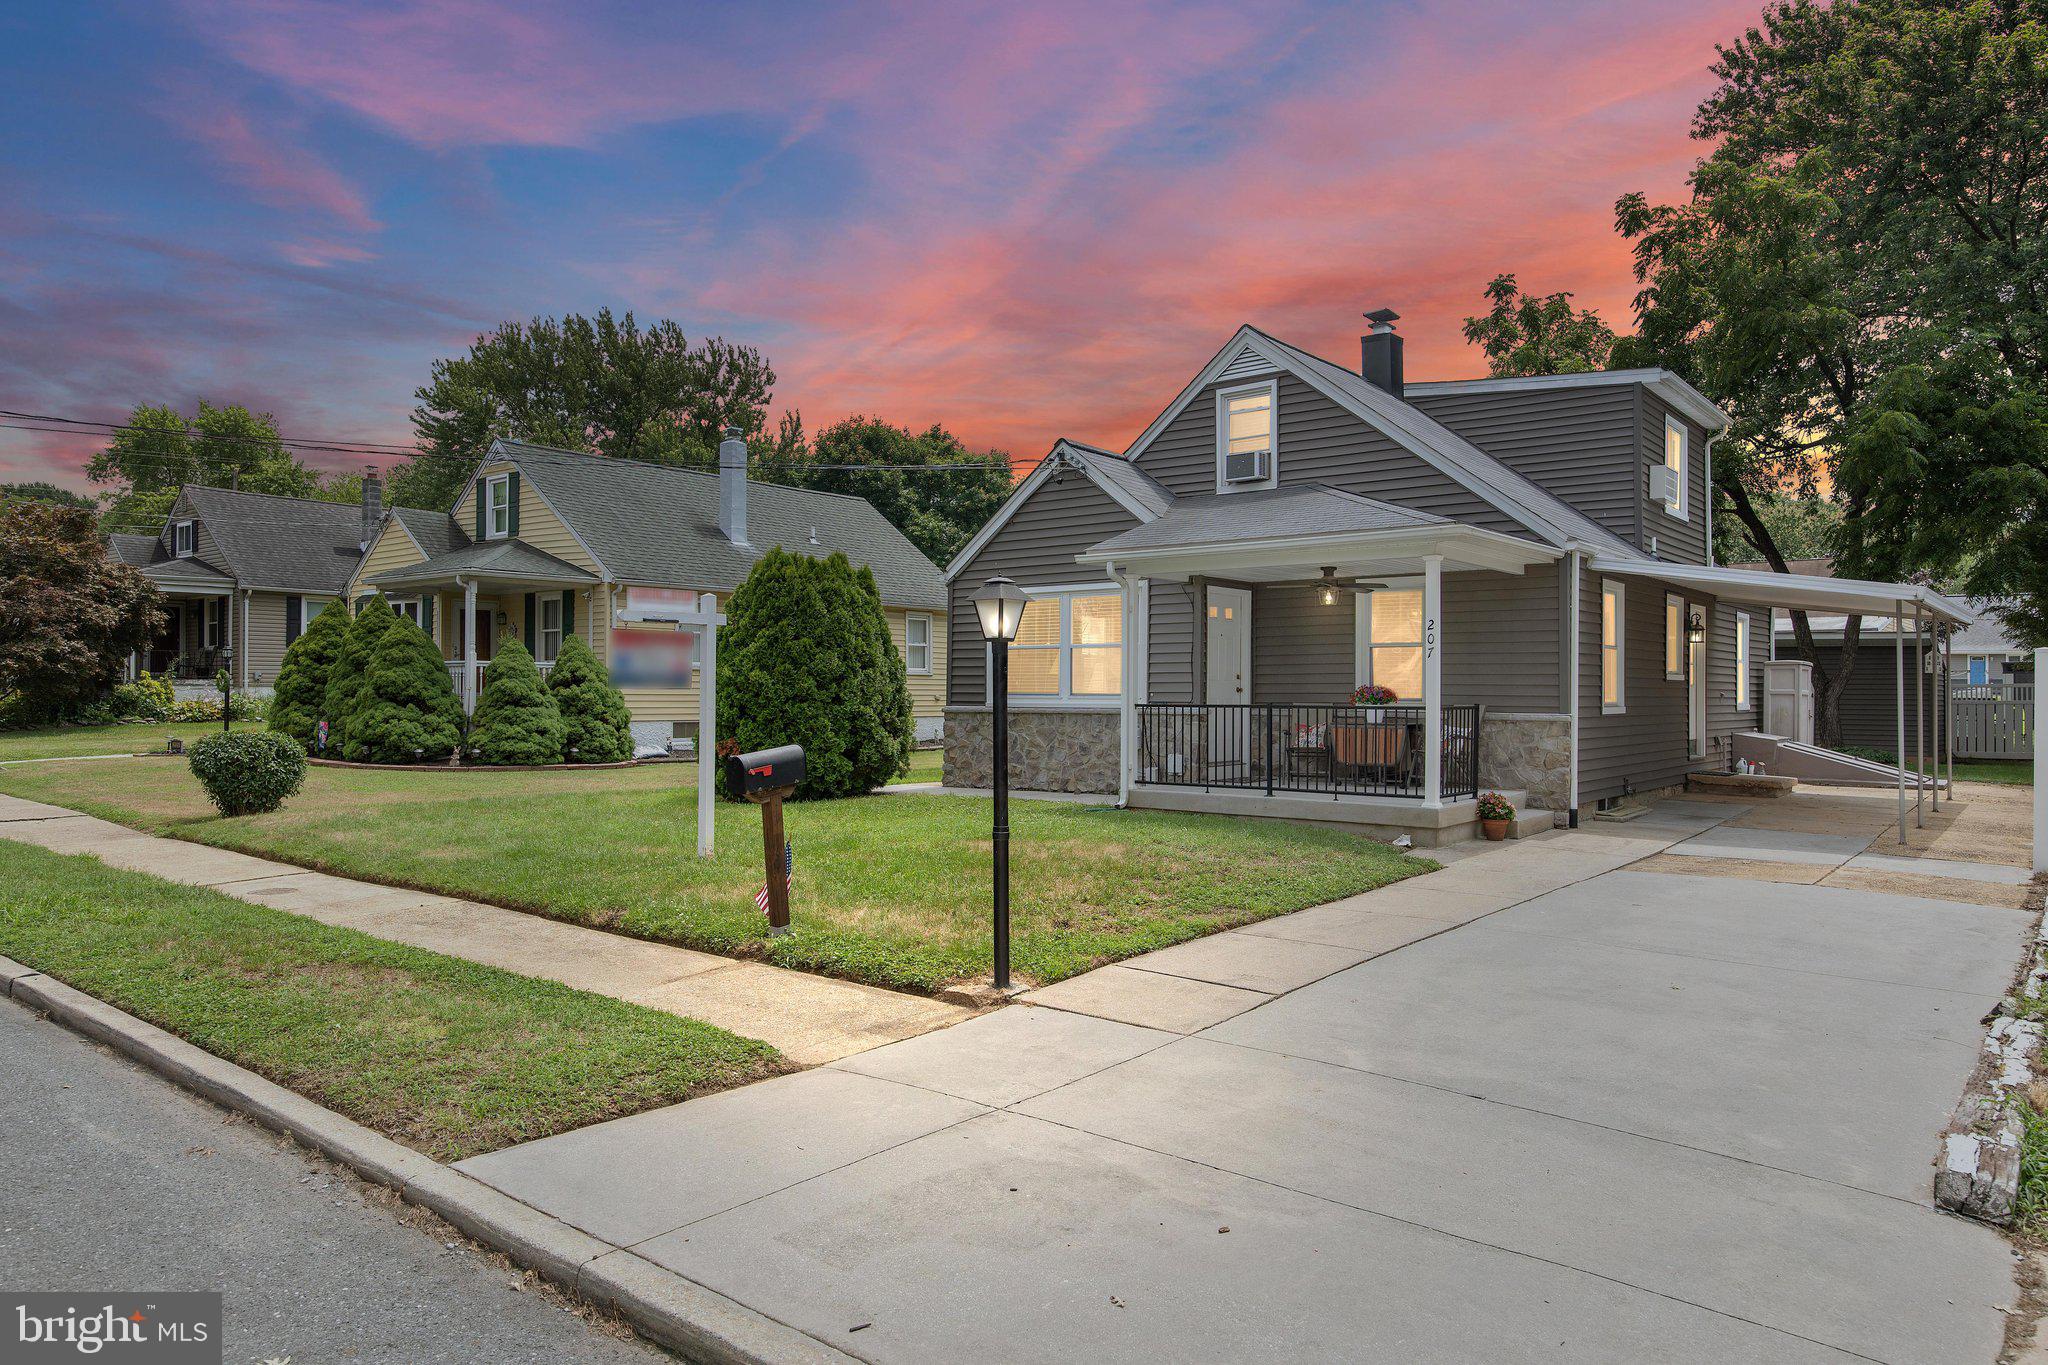
THIS UNIQUE SINGLE-FAMILY HOME COULD HELP PAY YOUR MORTGAGE!!!
Enjoy small-town living in this super cute, well cared for, low maintenance &
versatile 3BR, 2BA Cape Cod in desirable North Linthicum. 2 unattached floors can convert to a traditional house w/ attached floors.
1st FLOOR:  2 BRs & 1 BA w/ linen closet, eat-in kitchen w/ all appliances, living
room, dining room, washer-dryer, & pantry. 
THE ENTRANCE TO THE 2ND FLOOR IS ON THE LEFT-HAND SIDE OF THE HOUSE, THIS IS THE OPPOSITE SIDE OF THE CARPORT.
2nd FLOOR w/ exterior private entrance:  1 BR w/ built-ins & 1 BA w/ double seated shower, closet & washer-dryer; eat-in kitchen & living room. Living room & kitchen can convert to 2 additional bedrooms, making this house a 5-BR, 2-BA residence.
UNFINISHED BASEMENT is the full footprint of the house -- ready for your IMAGINATION!
Carport right outside your door & driveway on shaded, fenced lot that’s flat for
ease of lawn care & snow management. Back yard has 2 sheds, one w/ an electrifiable work area. Neighborhood is friendly, walkable & convenient to all major roads, schools, major employment, bus stops, shopping & Light Rail for going to games, shows, festival, concerts & airport. Not in the flight path!
See yourself in this very manageable home that is PERFECT for multiple needs &
life changes.  
Enjoy this welcoming home for YOURSELF & GUESTS OR
Live on 1 floor & RENT the other floor.  Airline employee love a crash pad! OR
Use the 2nd floor for GRANDCHILDREN OR to help your TEENAGERS develop into adulthood OR
Help a SENIOR family member AGE IN PLACE on the 1st floor OR
Raise your INFANT on the 1st floor w/ you, then expand your GROWING family into the 2nd floor OR
Use the 2nd floor for OFFICE, MEDIA ROOM, ARTIST STUDIO OR CRAFTING.
SEE THIS COMPETITIVELY PRICED HOME AND TAKE IN OUR N. LINTHICUM VIBE!
#MDAA2148746

LINTHICUM HEIGHTS

207 HANCE AVENUE

3 Beds

2 Baths

1,327 Sq.Ft.

$395,000

MLS#: MDAA2148746

New on site 3 days ago
Welcome to 12 Hampton Rd, located in the heart of Linthicum Heights! This inviting residence offers the perfect blend of comfort, character, and convenience. Inside, you'll find spacious living areas filled with natural light, a kitchen with ample cabinetry and workspace, and generously sized bedrooms designed for everyday living. Enjoy peace of mind with major recent updates, including a new HVAC system and a new roof. Step outside to enjoy a private backyard that's perfect for entertaining, relaxing, or gardening. Near everything, shopping, thoroughfares, and even BWI Airport! This is the kind of home that rarely comes to market at this price! The sellers strongly prefer using KVS Title. Home is sold strictly AS IS.
#MDAA2153210

LINTHICUM HEIGHTS

12 HAMPTON ROAD

2 Beds

1 Baths

1,404 Sq.Ft.

$275,000

MLS#: MDAA2153210

 - property

Send a message

Message successfully sent.

Your message

What is 3 + 4 ?

Reason for contacting?

I agree to receive email communication and understand I can unsubscribe at any time.

I agree to be contacted by Charis Realty Group via call, email, and text for real estate services. To opt out, you can reply 'stop' at any time or reply 'help' for assistance. You can also click the unsubscribe link in the emails. Message and data rates may apply. Message frequency may vary. Privacy Policy

Sign Out

Virtual Assistant

Would you like to take the next step with this property? We can help you schedule a showing or virtual tour, or send you more details.

Yes, I would like more information.

Thank You for Your Reply, One of Our Agents will contact you as soon as possible

No, maybe later.

Thank you, you can always contact me via email, phone number or through the contact form.

Realhub AI

Lucy - Your AI-Powered Realtor

Update Your Temporary Password

Personalize your search

Enter your email and we'll notify you immediately when new listings match what you're looking for.

or enter email address

Already have an account ? Login here

Continue your home search

I agree to receive communications and understand I can unsubscribe at any time.

I agree to be contacted by Charis Realty Group via call, email, and text for real estate services. To opt out, you can reply 'stop' at any time or reply 'help' for assistance. You can also click the unsubscribe link in the emails. Message and data rates may apply. Message frequency may vary. Privacy Policy

Already have an account ? Login here

We use cookies

We use cookies primarily for analytics to enhance your experience. By accepting, you agree to our use of these cookies. You can manage your preferences or learn more about our cookies policy.