Features & Amenities

Interior

  • Total Bedrooms

    2

  • Bathrooms

    1

  • 1/2 Bathrooms

    1

  • Above Grade Finished Area

    1332.0

  • Basement YN

    YES

  • Cooling YN

    YES

  • Cooling

    Central Air, Electric

  • Heating YN

    YES

  • Heating

    Exhaust Fan, Natural Gas, Central

  • Main Level Bedrooms

    2

  • Pet friendly

    Yes

Exterior

  • Garage

    No

  • Construction Materials

    Brick

  • Parking

    Parking Lot

  • Pool

    Yes

  • Pool Features

    Community

  • Waterfront YN

    NO

Area & Lot

  • Property Type

    Residential

  • Property Sub Type

    Condominium

  • Architectural Style

    Colonial

Price

  • Sales Price

    $349,999

  • Tax Amount

    $3,139

  • Sq. Footage

    1,332

  • Price/SqFt

    $262

HOA

  • Association

    No

School District

  • Elementary School

    N/A

  • Middle School

    N/A

  • High School

    N/A

Property Features

  • New Construction

    NO

  • Association Amenities

    Gated

  • Foundation Details

    Block

  • Senior Community YN

    NO

  • Sewer

    Public Sewer

  • Water Source

    Public

Schedule a Showing

Showing scheduled successfully.

<
>
IN PERSON
VIA CHAT

What is 3 + 4 ?


Mortgage calculator

Estimate your monthly mortgage payment, including the principal and interest, property taxes, and HOA. Adjust the values to generate a more accurate rate.

Your payment

Principal and Interest:

$

Property taxes:

$

HOA fees:

$

Total loan payment:

$

Total interest amount:

$

Location

County

MONTGOMERY

Elementary School

Middle School

High School

Listing Courtesy of Paul W Marston, Long & Foster Real Estate, Inc.

RealHub Information is provided exclusively for consumers' personal, non-commercial use, and it may not be used for any purpose other than to identify prospective properties consumers may be interested in purchasing. All information deemed reliable but not guaranteed and should be independently verified. All properties are subject to prior sale, change or withdrawal. RealHub website owner shall not be responsible for any typographical errors, misinformation, misprints and shall be held totally harmless.

Agent Maisha Lewis-Ceaser

Salesperson, Realtor

Maisha Lewis-Ceaser

Call Maisha today to schedule a private showing.


* Listings on this website come from the FMLS IDX Compilation and may be held by brokerage firms other than the owner of this website. The listing brokerage is identified in any listing details. Information is deemed reliable but is not guaranteed. If you believe any FMLS listing contains material that infringes your copyrighted work please review our DMCA policy and learn how to submit a takedown request.© 2024 FMLS.
Welcome to Montgomery Chase! This impeccably maintained 2-level, piggyback/townhome-style condominium offers over 1,330 square feet of bright, open living in a secure, gated community. Step inside to an airy, thoughtfully designed layout featuring a spacious living and dining area, modern finishes, a main-level powder room, and dedicated in-unit laundry. Enjoy seamless indoor-outdoor relaxation with your own private front entry and peaceful rear patio. Upstairs boasts two generously sized bedrooms with ample closet storage and a full bathroom.

Unbeatable value meets true low-maintenance living: the remarkably low condo fee covers exterior and roof maintenance, lawn care, snow removal, trash, water/sewer, plus access to the private community swimming pool and tot lots. Includes one assigned parking space directly in front with plenty of open guest parking. Prime Aspen Hill / Silver Spring location just minutes to Glenmont Metro (Red Line), ICC MD-200, Georgia Avenue, Plaza Del Mercado, and local dining and retail. Move-in ready and turnkey!

3948 CHESTERWOOD DRIVE

Message successfully sent.

What would you like to know?

What is 3 + 4 ?

I agree to receive email communication and understand I can unsubscribe at any time.

I agree to be contacted by Charis Realty Group - Christine Issler, Broker via call, email, and text for real estate services. To opt out, you can reply 'stop' at any time or reply 'help' for assistance. You can also click the unsubscribe link in the emails. Message and data rates may apply. Message frequency may vary. Privacy Policy

Related Properties

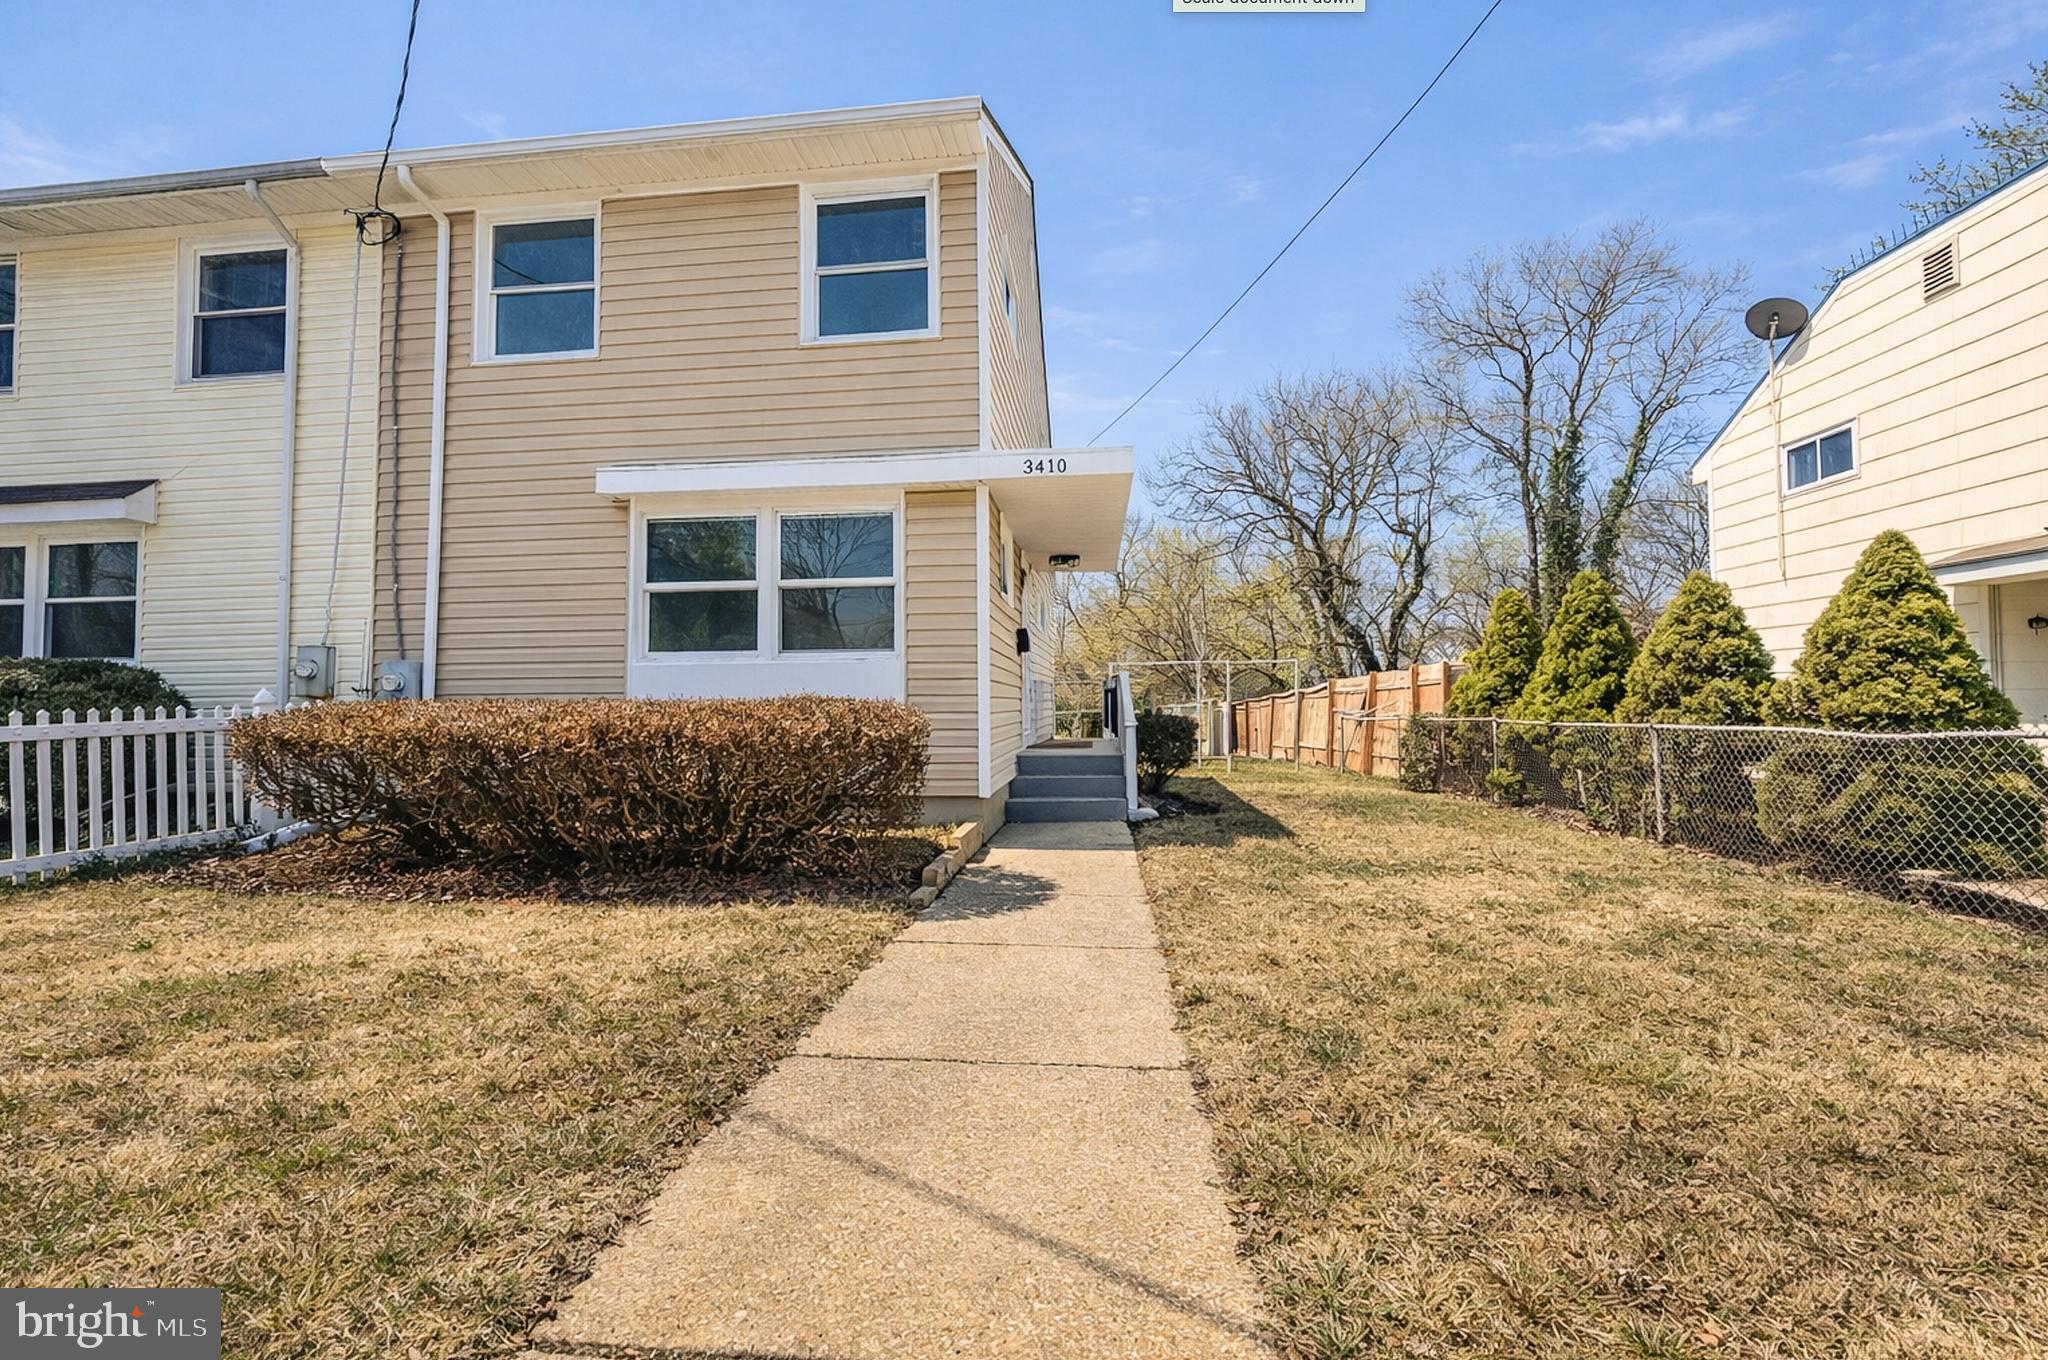
Potential short sale. Sale and settlement are subject to approval by the seller’s mortgage lender(s). Buyers should allow additional time for the approval process. Welcome to this beautifully maintained semi-detached home located in the sought-after Connecticut Ave Estates community of Silver Spring. Extensively updated in recent years, the home features modern upgrades throughout including updated flooring, custom kitchen cabinetry, quartz countertops, stainless steel appliances, newer roof and windows, and renovated bathrooms with custom tile and stylish vanities.

The open and inviting floor plan is filled with natural light and offers spacious bedrooms and comfortable living areas ideal for both everyday living and entertaining. Enjoy outdoor living with a large fully fenced backyard, storage shed, and side and rear porches.

Conveniently located near public transportation, major commuter routes, shopping, dining, parks, and entertainment. Move-in ready and ready for its next owner!
#MDMC2218906

SILVER SPRING

3410 EMBRY STREET

3 Beds

1 Baths

1,008 Sq.Ft.

$379,000

MLS#: MDMC2218906
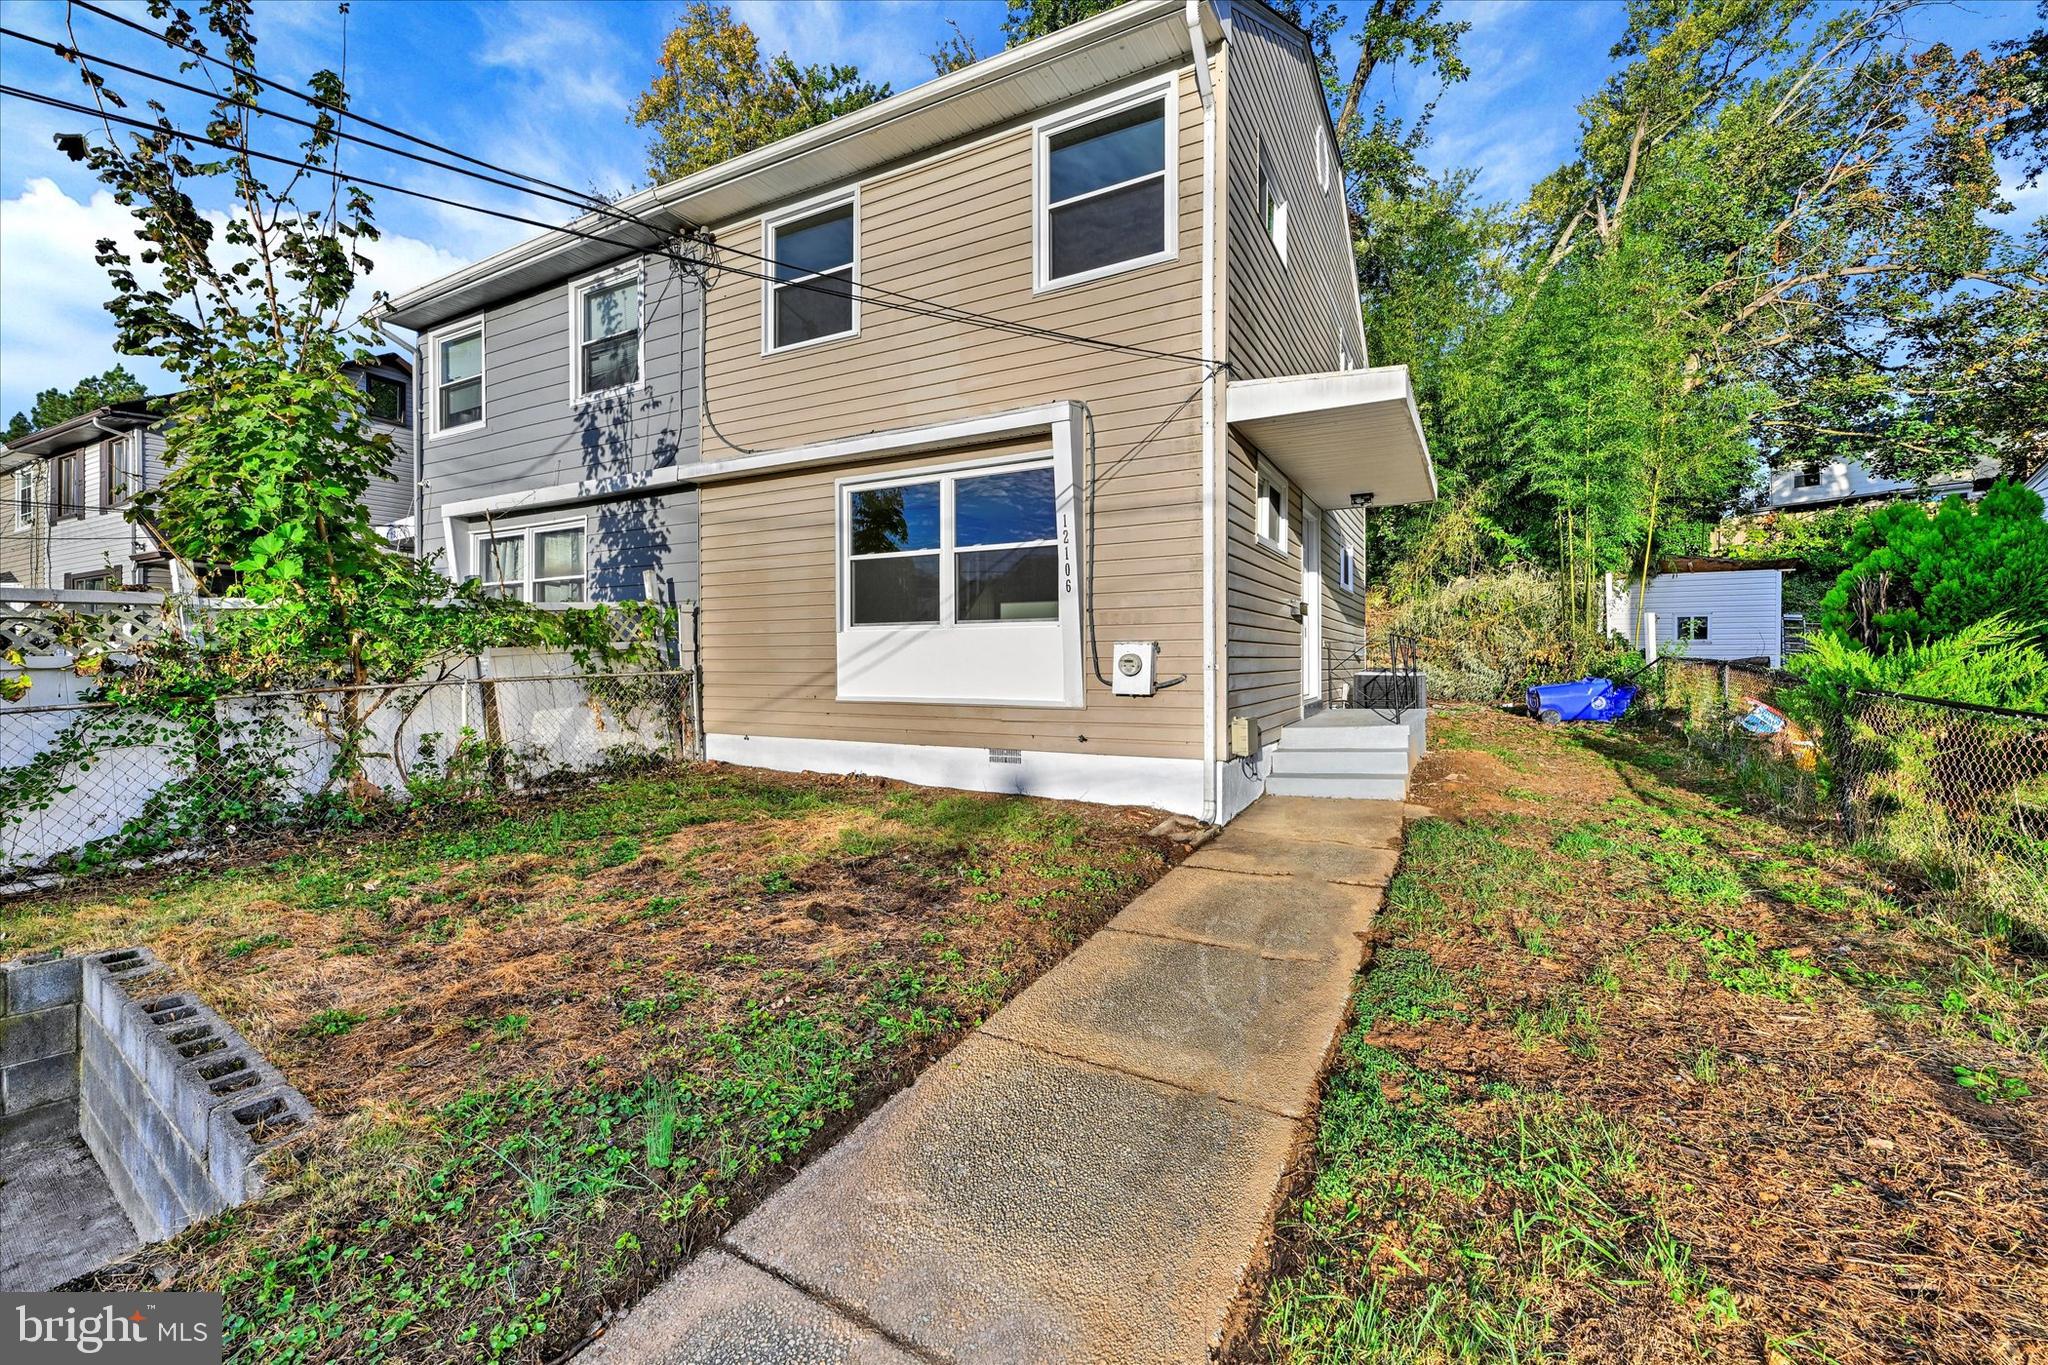
Connecticut Avenue Estates never looked this good! Everyone knows how popular and desirable this neighborhood is and how quickly homes can sell. Even in a tough market. Well then, you better hop in your car and get over here quickly and take a look at what we are offering here. First up, we have off street parking and you all know how hard it is to find a parking space over here, but we got you covered. Great schools? We've got them too, and they are within walking distance, and all the cool kids go there. We have a deep private yard that’s fully fenced, and a private patio outback, where you can have summer cookouts. This place has been rehabbed in and out, top to bottom. Step inside and you’ll find everything big, bright, shiny and new. From the spacious attic to the enormous living room and fully decked out kitchen with a separate dining room. You can move right in this one and start living. There are three ample size bedrooms up top with a luxury bathroom including brand new fixtures. Everything here is ready to go, and you know it’s going go quick. Lock it down and enjoy the holidays this season. They are just around the corner
#MDMC2204222

SILVER SPRING

12106 BLUHILL ROAD

3 Beds

1 Baths

1,008 Sq.Ft.

$379,000

MLS#: MDMC2204222

Welcome to 1201 East-West Hwy #237, a bright and inviting two-bedroom condominium in the sought-after Silverton community in the heart of Downtown Silver Spring. This thoughtfully designed residence offers comfortable living spaces, abundant natural light, and the exceptional convenience of **assigned garage parking located on the same level as the unit**—a valuable feature that makes everyday living effortless.

The spacious living and dining areas provide an inviting setting for both relaxing and entertaining, complemented by a charming Juliet balcony. The kitchen features granite countertops, stainless steel appliances, generous cabinetry, and a center island with breakfast bar seating. Recent improvements provide both modern appeal and peace of mind, including a **new HVAC system installed in November 2025**, updated ceiling fans and overhead lighting in 2025, and a new kitchen faucet, pendant lighting, and garbage disposal in 2026. An in-unit washer and dryer complete the home's everyday conveniences.

Residents of the pet-friendly Silverton community enjoy an impressive collection of amenities, including an outdoor swimming pool, fitness center, recreation room, and professional property management. The monthly condominium fee also includes water. Ideally positioned near the Silver Spring Metro and MARC stations, restaurants, shopping, entertainment, and neighborhood parks, this location delivers the perfect combination of urban accessibility and low-maintenance living.

**EXCEPTIONAL FINANCING OPPORTUNITY!** Qualified buyers may be eligible for a **$7,500 lender credit, as little as 3% down, no private mortgage insurance (PMI), and a below-market mortgage interest rate** through a participating lender's special financing program. This opportunity may provide substantial savings on upfront costs and monthly payments, subject to borrower eligibility, loan approval, and program requirements. Contact the listing agent for additional details.

With its thoughtful layout, recent upgrades, same-level garage parking, desirable community amenities, and potential financing incentives, this Downtown Silver Spring residence offers an outstanding opportunity to enjoy convenient city living. **Schedule your private showing today!**
#MDMC2257430

SILVER SPRING

1201 E WEST HIGHWAY 237

2 Beds

2 Baths

1,137 Sq.Ft.

$415,000

MLS#: MDMC2257430

Welcome to 10 Avonshire Ct in Silver Spring! This 3 bedroom, 2 bathroom townhouse offers a functional layout and a great opportunity for a buyer to add their own personal touches and improvements. Conveniently located near shopping, dining, major commuter routes, and everyday amenities. With plenty of potential, this home is ready for its next owner to make it their own. Schedule your showing today! The photos are virtually staged.
#MDMC2258500

SILVER SPRING

10 AVONSHIRE COURT

3 Beds

2 Baths

915 Sq.Ft.

$339,999

MLS#: MDMC2258500

55+ Active Living Community.  Welcome home to 1,420 square feet of comfort and convenience. This home has two-bedrooms, two-full baths, & den, plus an enclosed balcony. This "R" model residence is bright, spacious and has been recently & thoughtfully been updated and refreshed...and is move-in ready for you.  Beautiful view overlooking the Treetops and the Golf Course, the balcony shines. Updates abound...with LVP flooring throughout, the Kitchen, the Bathrooms, the Lighting.  Enjoy the ease of in-unit Washer/Dryer.  The Den offers that additional space that would be good for a TV Room, Office, Craft area...whatever you want.  A dedicated storage unit (#119) provides valuable extra storage. The monthly condominium fee includes basic cable TV, internet, water, sewer, snow removal, and trash service. Residents enjoy access to an exceptional array of amenities, including golf, tennis, pickleball, swimming pools (indoor and outdoor), fitness facilities, and numerous clubs, social events, and activities. Ideally located near shopping, restaurants, and so much more.  This home offers the perfect blend of comfort, convenience, and an active lifestyle.
#MDMC2260408

SILVER SPRING

3310 NORTH LEISURE WORLD BOULEVARD 6-802

2 Beds

2 Baths

1,420 Sq.Ft.

$305,000

MLS#: MDMC2260408
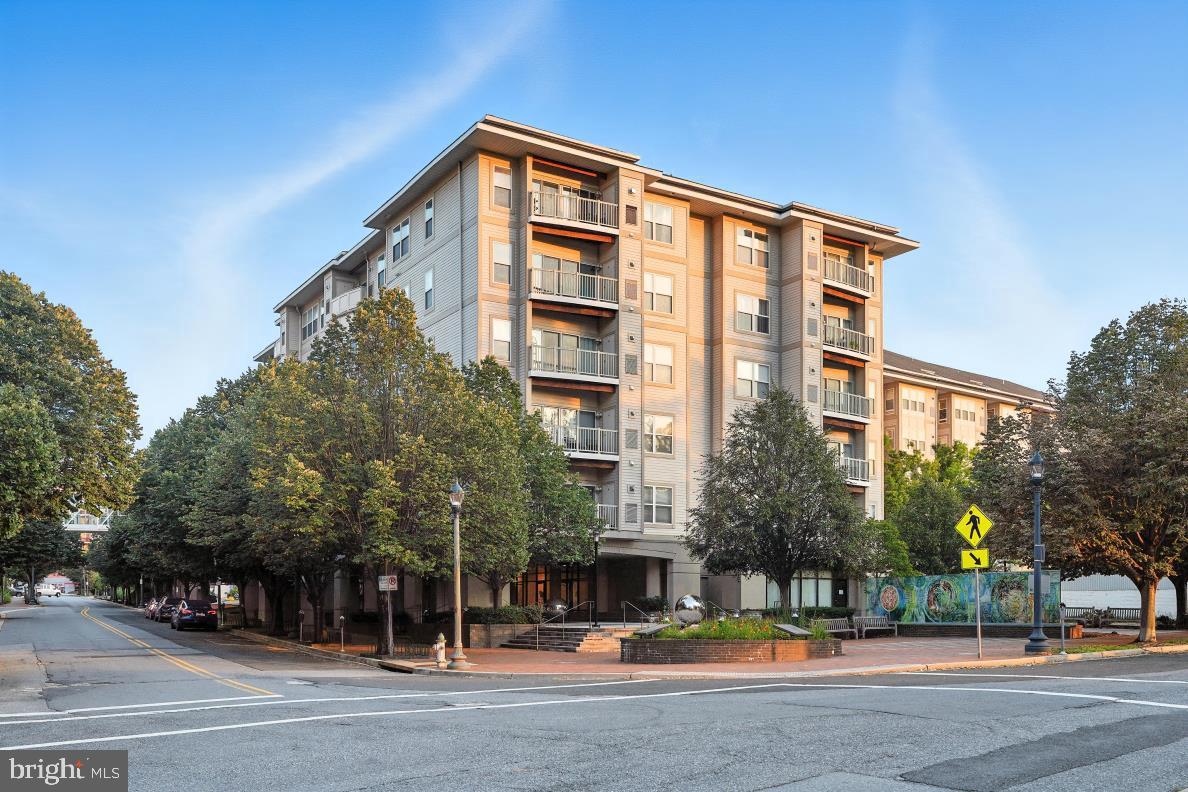
Discover a refined living experience in this stunning 1-bedroom, 1-bathroom apartment located in the desirable Silver Spring community. This mid-rise gem, built in 2005 and beautifully renovated in 2023, offers a perfect blend of modern luxury and comfort, making it an ideal retreat for those seeking an elevated lifestyle. Step inside to find an inviting open-concept layout that seamlessly combines the dining and living areas, perfect for both relaxation and entertaining. The rich hardwood flooring throughout adds warmth and sophistication, while the abundance of natural light streaming through casement windows creates a bright and airy atmosphere. The kitchen is a culinary enthusiast's dream, featuring high-end stainless steel appliances, including a built-in microwave, self-cleaning oven, and dishwasher. The sleek design is complemented by ample counter space, making meal preparation a delight. Whether you're hosting a dinner party or enjoying a quiet evening at home, this kitchen is sure to impress. Retreat to the spacious bedroom, where tranquility reigns. The well-appointed bathroom boasts modern fixtures and finishes, ensuring a spa-like experience every day. Convenience is key, with in-unit laundry facilities that include a washer and dryer, making everyday chores a breeze. Step outside to your private patio, a perfect spot for morning coffee or evening relaxation. The community amenities enhance your lifestyle, offering access to beautifully maintained common grounds, a community center, and a meeting room for gatherings. With an association fee that covers common area maintenance, health club access, lawn care, and snow removal, you can enjoy a low-maintenance lifestyle. Safety and security are paramount, with features such as an intercom system, main entrance lock, smoke detectors, and an indoor sprinkler system, providing peace of mind. Located just under a mile from public transportation options, this home offers both convenience and accessibility. Experience the best of Silver Spring living, where luxury meets comfort in a vibrant community. This property is not just a home; it's a lifestyle waiting for you to embrace.
#MDMC2218074

SILVER SPRING

8045 NEWELL STREET 423

1 Beds

1 Baths

820 Sq.Ft.

$319,900

MLS#: MDMC2218074

New on site 3 days ago
PRICE RECENTLY REDUCED, BEST PRICE FOR K-MODEL (1,500 sqft) EVER!! MAKE OFFER.  Luxury, Space, and Convenience Come Together.  Step into this sun-drenched 2-bedroom, 2-bathroom residence with den — a rarely available "K" model offering over 1,500 sq-ft of beautifully appointed living space. The kitchen features crisp white shaker cabinetry, white appliances, and ceramic tile flooring, with a brand-new stove (installed June 2026) and HVAC system (2022). It opens seamlessly to an oversized dining room finished with new vinyl plank flooring, which in turn flows out to a spectacular 32-foot four-season porch with ceramic floors and sweeping views of the city skyline and surrounding woodlands. The primary suite is a true retreat, offering a spacious walk-in closet and a private sliding door to the porch — perfect for morning coffee with a view. The ensuite bath includes a shower, linen closet, and updated lighting. The second bedroom doubles beautifully as a study or home office, featuring elegant, refined built-ins, and is served by a second full bathroom. A generously sized den with spectacular views rounds out this exceptional floor plan. Located within a 24-hour gated community, residents enjoy on-site restaurants, sports facilities, and an array of social clubs. Turnberry is renowned for its vibrant lifestyle programming — master classes, coffee socials, and happy hours to meet fellow residents, plus museum trips and lectures on topics important to seniors. This is a non-smoking building.
#MDMC2262050

SILVER SPRING

3005 S LEISURE WORLD BOULEVARD S 304

2 Beds

2 Baths

1,506 Sq.Ft.

$310,000

MLS#: MDMC2262050

This beautiful 2-bedroom, 2-bathroom condo offers 1 garage space, 1 storage unit, spacious and inviting floor plan with an eat-in kitchen, formal dining room, and huge family room. Enjoy the bright sunroom off the family room and bedroom, providing a wonderful space to relax and enjoy the natural light. The condo has been thoughtfully updated with new luxury vinyl plank flooring throughout, fresh paint throughout the entire condo, upgraded white quartz countertops, a new kitchen sink and faucet (2026), new kitchen cabinet hardware, a new stove (2024), and a new washer and dryer (2024), along with much more. The building offers elevator access, one assigned garage parking space, and secure garage storage. Leisure World offers an exceptional lifestyle with three gated entrances, two clubhouses, indoor and outdoor pools, fitness center, an 18-hole golf course, tennis and pickleball courts, restaurants, walking paths, 24-hour security, and community bus service to neighborhood amenities and local shopping. Don't miss this opportunity to enjoy resort-style living in one of Montgomery County's premier active adult communities!
#MDMC2252624

SILVER SPRING

14809 PENNFIELD CIRCLE 415

2 Beds

2 Baths

1,353 Sq.Ft.

$329,900

MLS#: MDMC2252624

Significant Price Reduction. Priced to Sell.  Owner wants offer. Welcome to one of the finest 2-bedroom, 2-bathroom plus den condominiums in Leisure World. Recently and extensively renovated to today's modern standards, this exceptional residence is truly move-in ready and unlike anything else on the market.
From the moment you step into the welcoming foyer, you'll recognize the quality and attention to detail throughout. Located in the highly desirable Overlook building, this stunning home features gorgeous new luxury vinyl plank flooring that flows seamlessly throughout the living spaces.
The expansive living and dining areas are both inviting and elegant, enhanced by custom built-in cabinetry, a cozy fireplace, and an abundance of natural light streaming in from the oversized sunroom. The updated kitchen is designed for both everyday living and entertaining, offering stainless steel appliances, ample cabinetry, and a charming breakfast area.
The spectacular sunroom is truly the centerpiece of the home. Featuring custom built-in bench seating and a stylish bar area, it provides the perfect space for entertaining guests, enjoying your morning coffee, or simply relaxing in the sunshine.
The spacious primary suite is thoughtfully designed with custom built-in cabinetry, drawers, vanity, and nightstands, creating a sophisticated and functional retreat. A large walk-in closet and beautifully updated en-suite bath with a walk-in shower complete the owner's suite.
On the opposite side of the home, you'll find a versatile den that serves perfectly as a home office, library, or display space, complete with extensive built-in cabinetry. The private second bedroom is ideal for guests and is conveniently located next to a full hall bathroom.
Additional highlights include a bonus room featuring a laundry area, extra refrigerator, and sink for added convenience. This residence also conveys with a premium garage parking space (#141), ideally located near the garage entrance for easy access.
This is a rare opportunity to own a beautifully renovated, turnkey home in one of Leisure World's most sought-after buildings. Simply move in and start enjoying the exceptional amenities, activities, and lifestyle that this premier 55+ community has to offer.
#MDMC2252180

SILVER SPRING

3100 N LEISURE WORLD BOULEVARD 109

2 Beds

2 Baths

1,520 Sq.Ft.

$408,000

MLS#: MDMC2252180

Nestled in the charming Glen Briar community, this delightful townhouse offers a perfect blend of comfort and convenience. Built in 1953, this well-maintained home boasts 1,028 square feet of living space, featuring three  bedrooms and one and a half bathrooms, making it an ideal retreat for anyone seeking a warm and inviting atmosphere. As you step inside, you'll appreciate the beautiful hardwood flooring that flows throughout the main living areas, creating a seamless and welcoming environment. The kitchen is equipped with modern appliances, including a built-in microwave, dishwasher, and electric oven/range, making meal preparation a breeze. The stacked washer and dryer add to the convenience, allowing you to manage laundry with ease right in your own home. The Glen Briar community is not just about the homes; it's about the lifestyle. Residents enjoy a variety of amenities, including extra storage, laundry facilities, and a welcoming meeting room perfect for gatherings. The party room and picnic area provide wonderful spaces for socializing with neighbors and creating lasting memories. The association fee covers essential services such as common area maintenance, trash, water, and lawn maintenance, ensuring that the community remains beautiful and well-kept. Enjoy leisurely strolls or picnics in the nearby green spaces, or take advantage of the local playgrounds and walking trails. The community is also conveniently located near schools, within walking distance to Metro and public services, making daily life more accessible and enjoyable. With energy-efficient double-pane windows, this home not only provides comfort but also helps keep utility costs down. The parking lot offers convenient access, ensuring that you always have a space waiting for you when you return home. This Glen Briar townhouse is more than just a property; it's a place where you can create lasting memories and enjoy the vibrant community around you. Experience the warmth and charm of this inviting home, where comfort meets convenience in a neighborhood that truly feels like home.
#MDMC2256634

SILVER SPRING

9862 HOLLOW GLEN PLACE 2532-A

3 Beds

1 Baths

1,028 Sq.Ft.

$389,900

MLS#: MDMC2256634

Send a message

Message successfully sent.

Your message

What is 3 + 4 ?

Reason for contacting?

I agree to receive email communication and understand I can unsubscribe at any time.

I agree to be contacted by Charis Realty Group - Christine Issler, Broker via call, email, and text for real estate services. To opt out, you can reply 'stop' at any time or reply 'help' for assistance. You can also click the unsubscribe link in the emails. Message and data rates may apply. Message frequency may vary. Privacy Policy

Sign Out

Virtual Assistant

Would you like to take the next step with this property? We can help you schedule a showing or virtual tour, or send you more details.

Yes, I would like more information.

Thank You for Your Reply, One of Our Agents will contact you as soon as possible

No, maybe later.

Thank you, you can always contact me via email, phone number or through the contact form.

Realhub AI

Lucy - Your AI-Powered Realtor

Update Your Temporary Password

Personalize your search

Enter your email and we'll notify you immediately when new listings match what you're looking for.

or enter email address

Already have an account ? Login here

Continue your home search

I agree to receive communications and understand I can unsubscribe at any time.

I agree to be contacted by Charis Realty Group - Christine Issler, Broker via call, email, and text for real estate services. To opt out, you can reply 'stop' at any time or reply 'help' for assistance. You can also click the unsubscribe link in the emails. Message and data rates may apply. Message frequency may vary. Privacy Policy

Already have an account ? Login here

We use cookies

We use cookies primarily for analytics to enhance your experience. By accepting, you agree to our use of these cookies. You can manage your preferences or learn more about our cookies policy.