


Property
Beds
3
Full Baths
2
1/2 Baths
1
Year Built
1900
Sq.Footage
2,058
Downtown charm, modern updates, and a few delightful surprises! This beautifully renovated single-family home in charming downtown Hagerstown is ready to welcome you home. Thoughtfully updated from top to bottom, this home blends character, comfort, and functionality with spaces that offer something a little unexpected. The main level welcomes you with a cozy living/sitting area featuring an electric fireplace, perfect for chilly winter evenings. Just beyond, you'll find a stunning kitchen with warm wood cabinetry, granite countertops, and stainless steel appliances, plus a dedicated dining area ready for everything from casual dinners to holiday gatherings. A full bathroom on this level adds everyday convenience. Prefer a little fresh air? Enjoy the street-facing orientation for evening strolls through the neighborhood, or take advantage of the rear entrance with ample off-street parking and convenient alley access. Upstairs, two generously sized bedrooms share a full hall bathroom. But wait until you discover the bonus third level! Full of character, this flexible space is perfect for a home office, playroom, creative studio, or cozy retreat. The charming sloped ceilings offer plenty of opportunity to add your own decorating flair. Need extra storage? The unfinished basement/crawlspace provides useful storage and convenient access to utilities (just remember to watch your head under those lower ceilings!). With a complete renovation, thoughtful details, and plenty of personality, there's nothing left to do but unpack and start making memories. Picture holiday celebrations, cozy nights by the fireplace, and years of enjoying all that downtown Hagerstown has to offer. Come discover all the surprises this charming home has waiting for you! *** Some photos are virtually staged.***
Features & Amenities
Interior
-
Total Bedrooms
3
-
Bathrooms
2
-
1/2 Bathrooms
1
-
Above Grade Finished Area
2058.0
-
Basement YN
YES
-
Cooling YN
YES
-
Cooling
Other
-
Heating YN
YES
-
Heating
Natural Gas, Forced Air
-
Pet friendly
N/A
Exterior
-
Garage
No
-
Construction Materials
Brick
-
Parking
Driveway
-
Pool
No
-
Waterfront YN
NO
Area & Lot
-
Lot Size(acres)
0.09
-
Lot Size(square feet)
4,066
-
Property Type
Residential
-
Property Sub Type
Single Family Residence
-
Architectural Style
Traditional
Price
-
Sales Price
$299,900
-
Tax Amount
$2,970
-
Sq. Footage
2,058
-
Price/SqFt
$145
HOA
-
Association
No
School District
-
Elementary School
N/A
-
Middle School
N/A
-
High School
N/A
Property Features
-
New Construction
NO
-
Senior Community YN
NO
-
Sewer
Public Sewer
-
Water Source
Public
Schedule a Showing
Showing scheduled successfully.
Mortgage calculator
Estimate your monthly mortgage payment, including the principal and interest, property taxes, and HOA. Adjust the values to generate a more accurate rate.
Your payment
Principal and Interest:
$
Property taxes:
$
HOA fees:
$
Total loan payment:
$
Total interest amount:
$
Location
County
WASHINGTON
Elementary School
Middle School
High School
Listing Courtesy of Dorothy M Bistransin, Redfin Corp
RealHub Information is provided exclusively for consumers' personal, non-commercial use, and it may not be used for any purpose other than to identify prospective properties consumers may be interested in purchasing. All information deemed reliable but not guaranteed and should be independently verified. All properties are subject to prior sale, change or withdrawal. RealHub website owner shall not be responsible for any typographical errors, misinformation, misprints and shall be held totally harmless.

Salesperson, Realtor
Maisha Lewis-Ceaser
Call Maisha today to schedule a private showing.

* Listings on this website come from the FMLS IDX Compilation and may be held by brokerage firms other than the owner of this website. The listing brokerage is identified in any listing details. Information is deemed reliable but is not guaranteed. If you believe any FMLS listing contains material that infringes your copyrighted work please review our DMCA policy and learn how to submit a takedown request.© 2024 FMLS.
Related Properties

HAGERSTOWN
1111 SPRECHER AVENUE
2 Beds
1 Baths
1,184 Sq.Ft.
$244,900
MLS#: MDWA2040788
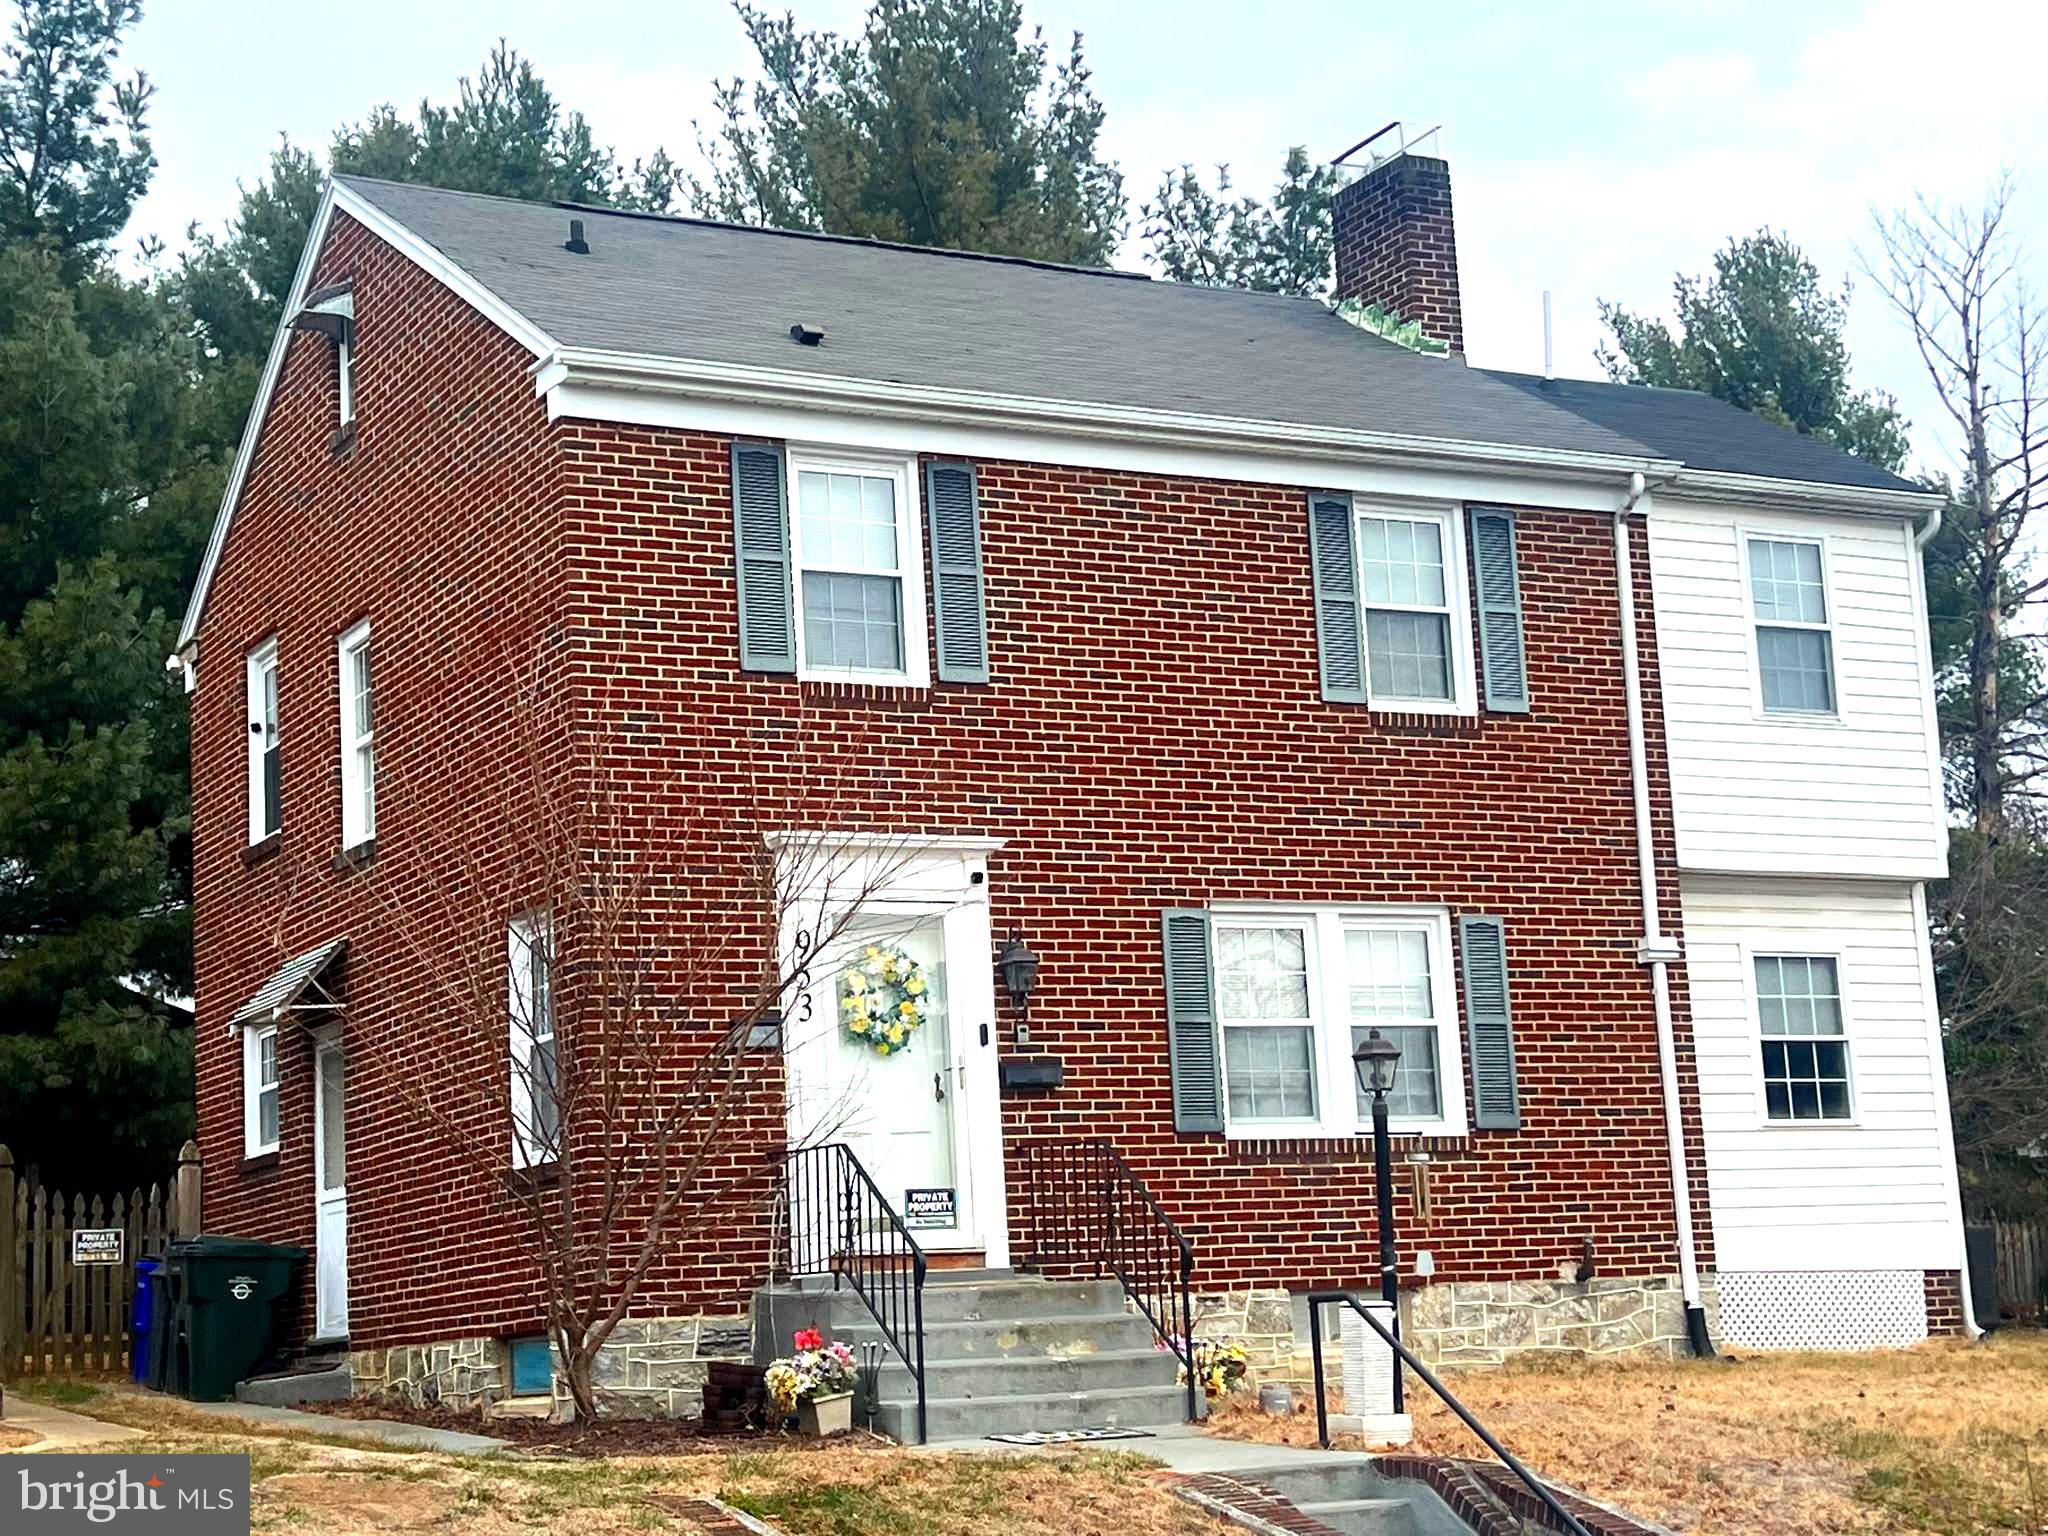
HAGERSTOWN
953 VIEW STREET
4 Beds
2 Baths
2,190 Sq.Ft.
$299,000
MLS#: MDWA2034346

HAGERSTOWN
58 E IRVIN AVENUE
3 Beds
1 Baths
1,578 Sq.Ft.
$309,000
MLS#: MDWA2039052

HAGERSTOWN
28 MCKEE AVENUE
3 Beds
2 Baths
1,728 Sq.Ft.
$300,000
MLS#: MDWA2038964

HAGERSTOWN
14103 SHELBY CIR
4 Beds
3 Baths
1,704 Sq.Ft.
$329,900
MLS#: MDWA2041012

HAGERSTOWN
419 BREWER AVENUE
4 Beds
3 Baths
1,776 Sq.Ft.
$350,000
MLS#: MDWA2040994

HAGERSTOWN
10308 BRIDLE COURT
3 Beds
3 Baths
2,094 Sq.Ft.
$270,000
MLS#: MDWA2039826

HAGERSTOWN
10802 LINCOLN AVENUE
3 Beds
1 Baths
1,025 Sq.Ft.
$329,999
MLS#: MDWA2038976

HAGERSTOWN
11010 CLINTON AVENUE
3 Beds
2 Baths
1,900 Sq.Ft.
$299,000
MLS#: MDWA2040224

HAGERSTOWN
10328 BRIDLE COURT
3 Beds
2 Baths
1,672 Sq.Ft.
$339,000
MLS#: MDWA2040120
