


Property
Beds
3
Full Baths
3
1/2 Baths
1
Year Built
1951
Sq.Footage
1,488
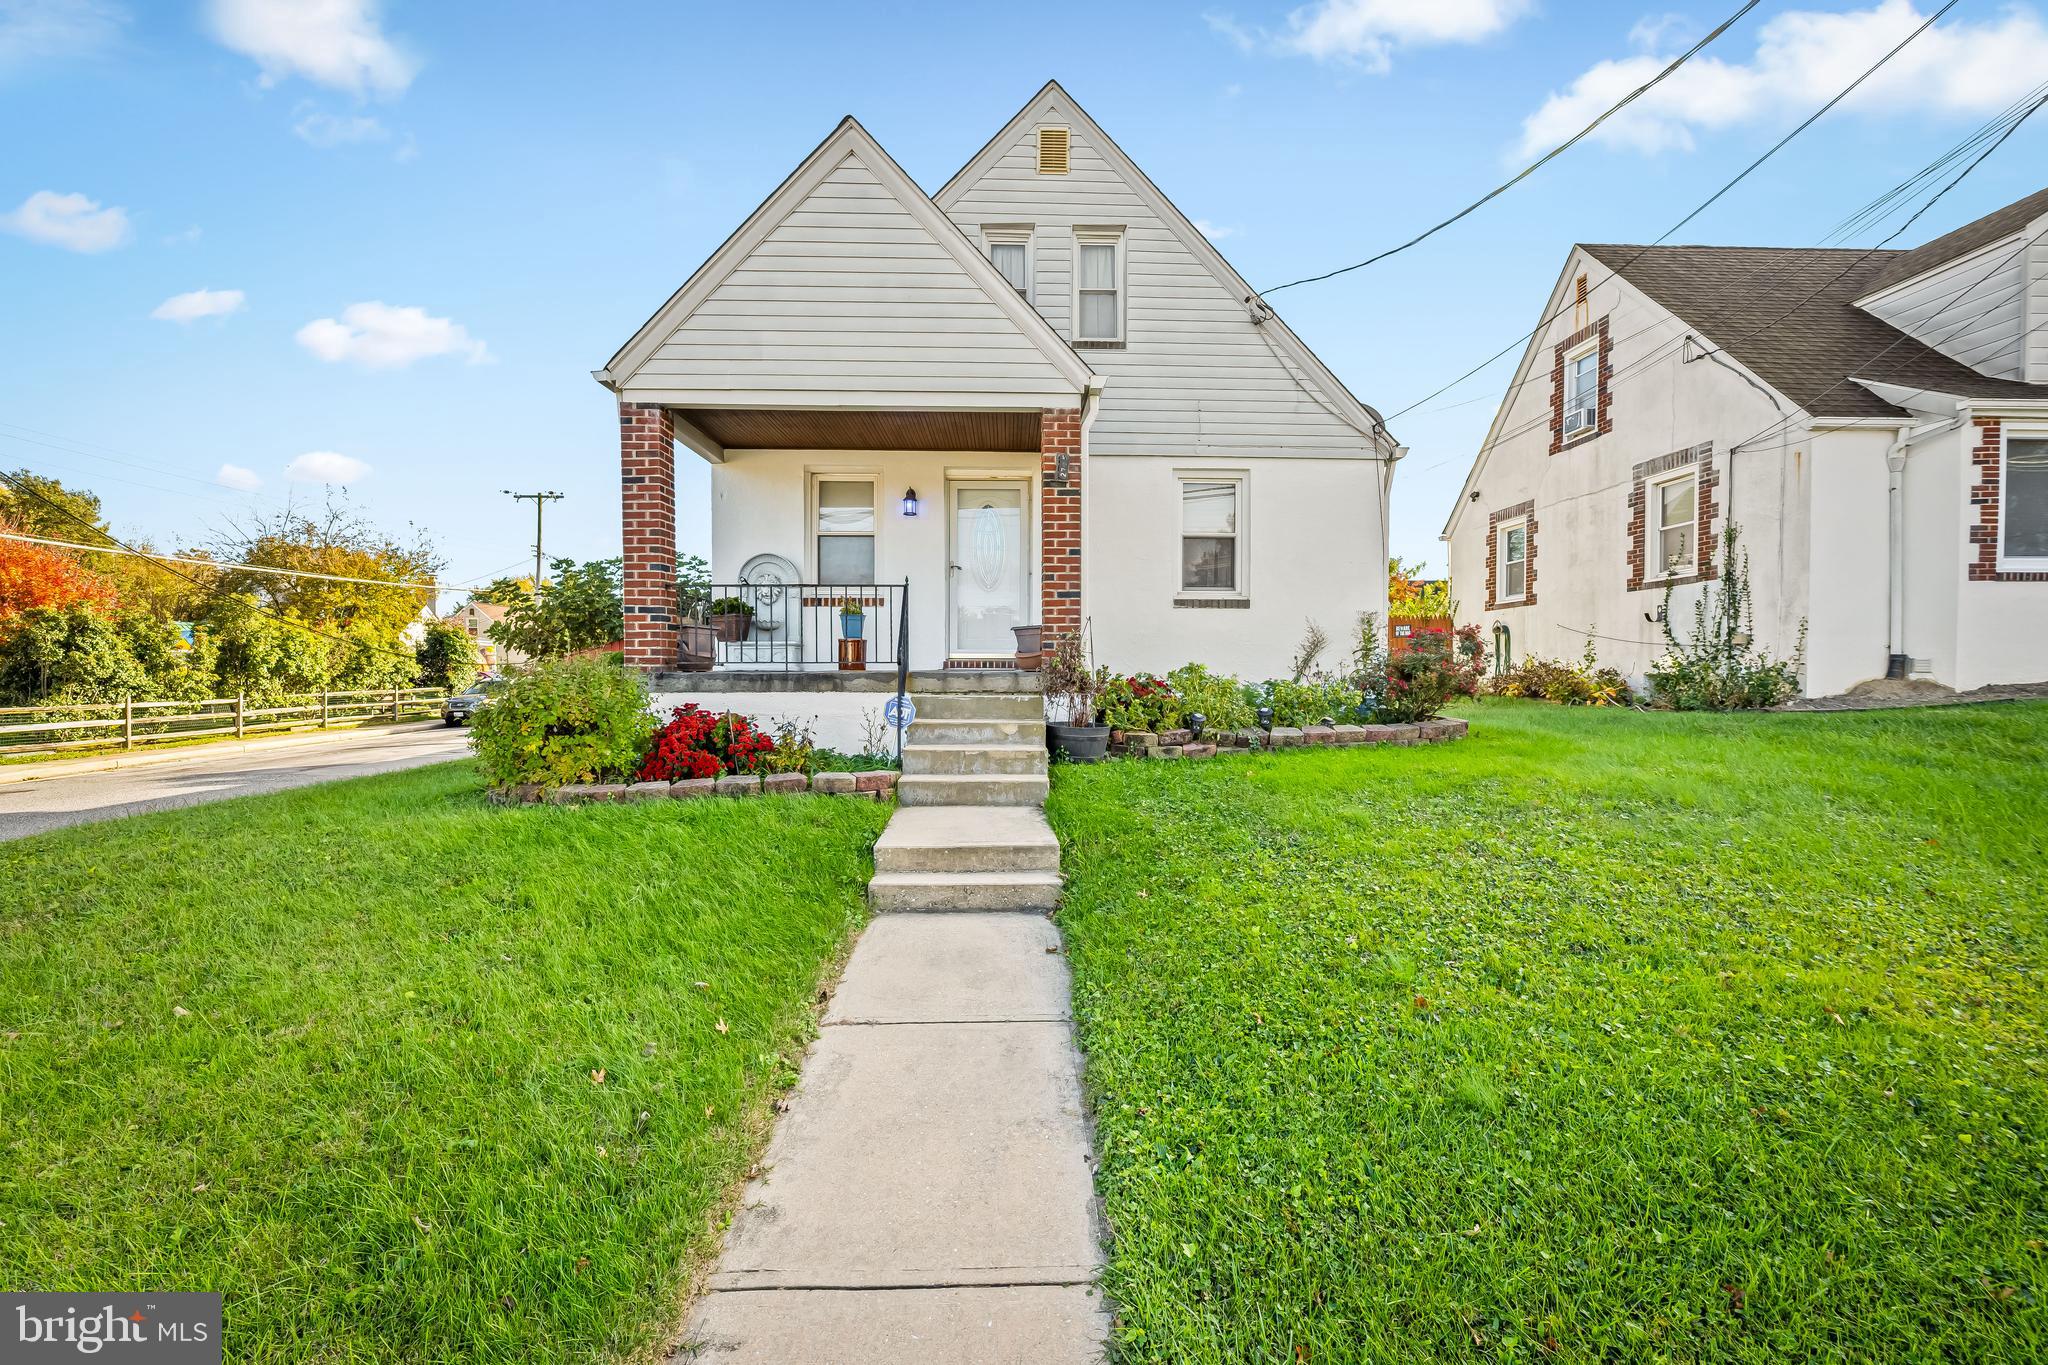
Exceptional Cape Cod offering the perfect blend of timeless charm, thoughtful design, and modern efficiency. Expanded with a substantial three-level rear addition, this home offers significantly more living space than a traditional Cape Cod while maintaining a warm, inviting feel throughout. A welcoming Trex front deck with an ADA-friendly ramp provides easy access to the home. The sun-filled main level features two spacious bedrooms, two beautifully appointed full bathrooms with heated tile floors, and a well-designed galley kitchen with high-end finishes, quality cabinetry, and abundant natural light. Upstairs, you'll find additional flexible living space, including access to a private upper-level deck overlooking the rear yard. The lower level offers an inviting recreation room, a convenient powder room, and additional space for entertaining, hobbies, or everyday living. Designed for year-round comfort and efficiency, this home is equipped with a geothermal heating and cooling system, owned solar panels for energy savings, a whole-house propane-powered backup generator for peace of mind, and heated floors in every bathroom. Every detail reflects quality craftsmanship and pride of ownership. If you're looking for a home that offers exceptional efficiency, premium finishes, expanded living space, and outstanding comfort, 3509 Hillsmere Road is truly one of a kind.
Features & Amenities
Interior
-
Total Bedrooms
3
-
Bathrooms
3
-
1/2 Bathrooms
1
-
Above Grade Finished Area
1188.0
-
Basement YN
YES
-
Cooling YN
YES
-
Cooling
Geothermal
-
Fireplace YN
NO
-
Heating YN
YES
-
Heating
Geothermal, Heat Pump
-
Main Level Bedrooms
2
-
Pet friendly
N/A
Exterior
-
Garage
No
-
Construction Materials
Brick
-
Parking
Driveway
-
Pool
No
-
Waterfront YN
NO
Area & Lot
-
Lot Size(acres)
0.15
-
Lot Size(square feet)
6,600
-
Property Type
Residential
-
Property Sub Type
Single Family Residence
-
Architectural Style
Cape Cod
Price
-
Sales Price
$400,000
-
Tax Amount
$2,593
-
Sq. Footage
1,488
-
Price/SqFt
$268
HOA
-
Association
No
School District
-
Elementary School
N/A
-
Middle School
N/A
-
High School
N/A
Property Features
-
New Construction
NO
-
Foundation Details
Concrete Perimeter
-
Senior Community YN
NO
-
Sewer
Public Sewer
-
Tax Lot
7
-
Water Source
Public
Schedule a Showing
Showing scheduled successfully.
Mortgage calculator
Estimate your monthly mortgage payment, including the principal and interest, property taxes, and HOA. Adjust the values to generate a more accurate rate.
Your payment
Principal and Interest:
$
Property taxes:
$
HOA fees:
$
Total loan payment:
$
Total interest amount:
$
Location
County
BALTIMORE
Elementary School
Middle School
High School
Listing Courtesy of Wendy Slaughter , Samson Properties
RealHub Information is provided exclusively for consumers' personal, non-commercial use, and it may not be used for any purpose other than to identify prospective properties consumers may be interested in purchasing. All information deemed reliable but not guaranteed and should be independently verified. All properties are subject to prior sale, change or withdrawal. RealHub website owner shall not be responsible for any typographical errors, misinformation, misprints and shall be held totally harmless.

AGENT
Maisha Lewis-Ceaser
Call Maisha today to schedule a private showing.

* Listings on this website come from the FMLS IDX Compilation and may be held by brokerage firms other than the owner of this website. The listing brokerage is identified in any listing details. Information is deemed reliable but is not guaranteed. If you believe any FMLS listing contains material that infringes your copyrighted work please click here to review our DMCA policy and learn how to submit a takedown request.© 2024 FMLS.
Related Properties

BALTIMORE
922 S DECKER AVENUE
2 Beds
1 Baths
1,144 Sq.Ft.
$329,700
MLS#: MDBA2220658

BALTIMORE
3211 EASTERN AVENUE
None Beds
1 Baths
1,980 Sq.Ft.
$449,900
MLS#: MDBA2181338

BALTIMORE
2225 E CHASE STREET
3 Beds
3 Baths
N/A
$325,000
MLS#: MDBA2206212

BALTIMORE
2900 SCHERER AVENUE
3 Beds
3 Baths
1,270 Sq.Ft.
$399,900
MLS#: MDBC2162364

BALTIMORE
532 N CARROLLTON AVENUE
4 Beds
3 Baths
2,700 Sq.Ft.
$410,000
MLS#: MDBA2210234

BALTIMORE
505 N CARROLLTON AVENUE
5 Beds
3 Baths
2,700 Sq.Ft.
$380,000
MLS#: MDBA2210402

BALTIMORE
2257 WENBURN STREET
3 Beds
2 Baths
1,755 Sq.Ft.
$409,990
MLS#: MDBA2218198
BALTIMORE
2705 JOPPA TERRACE
3 Beds
2 Baths
1,691 Sq.Ft.
$380,000
MLS#: MDBC2144526

BALTIMORE
1456 ANDRE STREET
2 Beds
2 Baths
1,074 Sq.Ft.
$355,000
MLS#: MDBA2219756

BALTIMORE
1608 HOWARD
5 Beds
2 Baths
1,899 Sq.Ft.
$399,000
MLS#: MDBC2165460
.png)