


Property
Beds
5
Full Baths
3
1/2 Baths
None
Year Built
1972
Sq.Footage
2,660
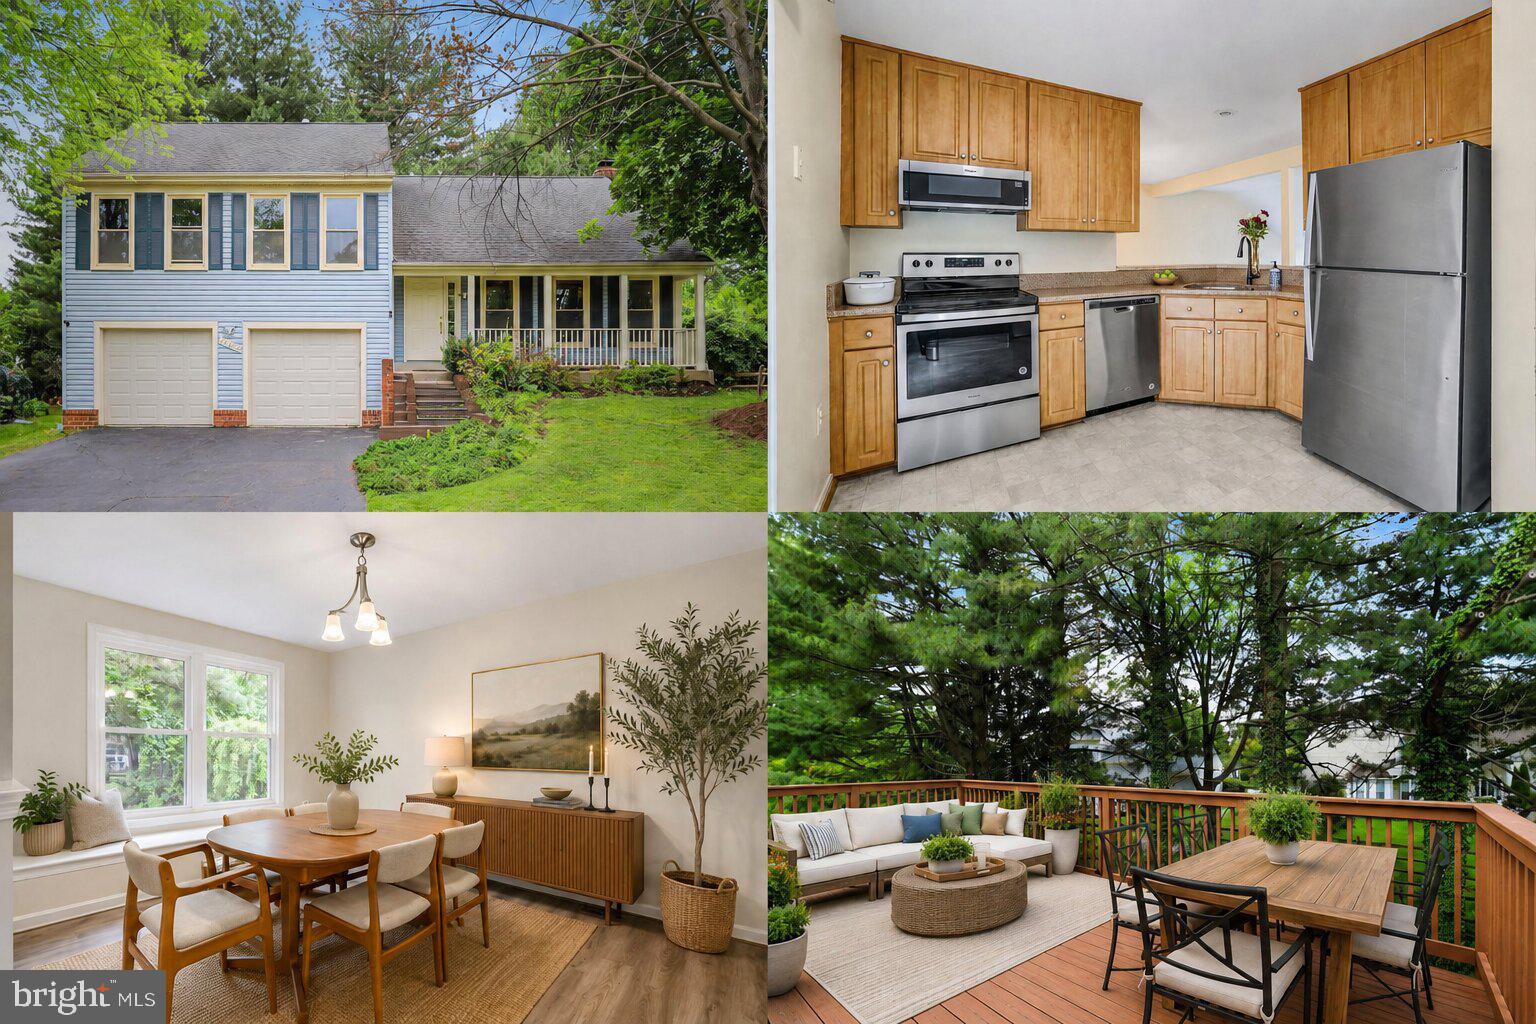
Welcome to your dream oasis in the sought-after Olney Mill Community! This stunning home boasts 5 bedrooms and 3 full baths, complete with an oversized 2-car garage, all set on an expansive lot—truly a homeowner's paradise! Step into luxury with a spacious owner's suite, two additional bedrooms, and two updated bathrooms on the main level. The large living room, dining area, and upgraded kitchen featuring newer stainless-steel appliances create the perfect blend of comfort and style. Venture downstairs to discover two more bedrooms, a generously sized family room with a cozy wood-burning fireplace, an additional bathroom, and seamless access to the spacious two-car garage and the inviting pool deck in the backyard. The outdoor space is a true retreat, featuring a patio, a sparkling pool, and more. Don't miss the chance to make this your own. Pack your bags and step into the epitome of luxury living. Welcome home to the perfect fusion of elegance and convenience!
Features & Amenities
Interior
-
Other Interior Features
Ceiling Fan(s), Recessed Lighting
-
Total Bedrooms
5
-
Bathrooms
3
-
Above Grade Finished Area
1430.0
-
Basement YN
YES
-
Cooling YN
YES
-
Cooling
Central Air, Ceiling Fan(s)
-
Fireplace YN
YES
-
Heating YN
YES
-
Heating
Exhaust Fan, Natural Gas, Forced Air
-
Main Level Bedrooms
3
-
Pet friendly
N/A
Exterior
-
Garage
Yes
-
Garage spaces
2
-
Construction Materials
Brick, Vinyl Siding
-
Parking
Oversized, Garage Door Opener, Attached
-
Pool
No
-
Waterfront YN
NO
Area & Lot
-
Lot Features
Level
-
Lot Size(acres)
0.36
-
Lot Size(square feet)
15,854
-
Property Type
Residential
-
Property Sub Type
Single Family Residence
-
Architectural Style
Split Foyer
Price
-
Sales Price
$690,000
-
Tax Amount
$7,416
-
Sq. Footage
2,660
-
Price/SqFt
$259
HOA
-
Association
YES
-
Association Fee
$73
-
Association Fee Frequency
Annually
-
Association Fee Includes
N/A
School District
-
Elementary School
N/A
-
Middle School
N/A
-
High School
N/A
Property Features
-
Foundation Details
Other
-
Senior Community YN
NO
-
Sewer
Public Sewer
-
Tax Lot
28
-
Water Source
Public
Schedule a Showing
Showing scheduled successfully.
Mortgage calculator
Estimate your monthly mortgage payment, including the principal and interest, property taxes, and HOA. Adjust the values to generate a more accurate rate.
Your payment
Principal and Interest:
$
Property taxes:
$
HOA fees:
$
Total loan payment:
$
Total interest amount:
$
Location
County
MONTGOMERY
Elementary School
Middle School
High School
Listing Courtesy of Leslie A DeFour-Barber
RealHub Information is provided exclusively for consumers' personal, non-commercial use, and it may not be used for any purpose other than to identify prospective properties consumers may be interested in purchasing. All information deemed reliable but not guaranteed and should be independently verified. All properties are subject to prior sale, change or withdrawal. RealHub website owner shall not be responsible for any typographical errors, misinformation, misprints and shall be held totally harmless.

Salesperson, Realtor
Maisha Lewis-Ceaser
Call Maisha today to schedule a private showing.

* Listings on this website come from the FMLS IDX Compilation and may be held by brokerage firms other than the owner of this website. The listing brokerage is identified in any listing details. Information is deemed reliable but is not guaranteed. If you believe any FMLS listing contains material that infringes your copyrighted work please review our DMCA policy and learn how to submit a takedown request.© 2024 FMLS.
Related Properties
OLNEY
17303 BUEHLER ROAD
3 Beds
2 Baths
2,107 Sq.Ft.
$650,000
MLS#: MDMC2236988

OLNEY
3012 PEEBLES COURT
5 Beds
2 Baths
1,822 Sq.Ft.
$650,000
MLS#: MDMC2256366

OLNEY
18009 SUNSET RIVER COURT
3 Beds
3 Baths
1,760 Sq.Ft.
$564,700
MLS#: MDMC2260428

OLNEY
17205 SANDY KNOLL DRIVE
4 Beds
2 Baths
2,892 Sq.Ft.
$795,000
MLS#: MDMC2252312

OLNEY
18313 WACHS TERRACE
4 Beds
2 Baths
2,068 Sq.Ft.
$685,000
MLS#: MDMC2258448

OLNEY
3820 INGLESIDE STREET
3 Beds
2 Baths
1,878 Sq.Ft.
$644,900
MLS#: MDMC2244478

OLNEY
18605 ROLLING ACRES WAY
5 Beds
3 Baths
3,664 Sq.Ft.
$739,000
MLS#: MDMC2260040

OLNEY
17119 OLD BALTIMORE ROAD
3 Beds
1 Baths
1,928 Sq.Ft.
$699,900
MLS#: MDMC2260692

OLNEY
3609 CHERRY VALLEY DRIVE
3 Beds
3 Baths
3,850 Sq.Ft.
$799,000
MLS#: MDMC2260032
OLNEY
17418 SAINT THERESA DRIVE
4 Beds
3 Baths
2,564 Sq.Ft.
$599,900
MLS#: MDMC2244768
