Features & Amenities

Interior

  • Total Bedrooms

    3

  • Bathrooms

    2

  • Above Grade Finished Area

    1376.0

  • Basement YN

    YES

  • Cooling YN

    YES

  • Cooling

    Central Air, Electric

  • Fireplace YN

    YES

  • Heating YN

    YES

  • Heating

    Wood Stove, Central

  • Main Level Bedrooms

    3

  • Pet friendly

    Yes

Exterior

  • Garage

    Yes

  • Garage spaces

    2

  • Construction Materials

    Vinyl Siding

  • Parking

    Garage, Driveway, Detached

  • Pool

    No

  • Waterfront YN

    NO

Area & Lot

  • Lot Size(acres)

    0.94

  • Lot Size(square feet)

    40,946

  • Property Type

    Residential

  • Property Sub Type

    Single Family Residence

  • Architectural Style

    Split Foyer

Price

  • Sales Price

    $410,000

  • Tax Amount

    $1,579

  • Sq. Footage

    1,726

  • Price/SqFt

    $237

HOA

  • Association

    YES

  • Association Fee

    $87

  • Association Fee Frequency

    Annually

  • Association Fee Includes

    N/A

Property Resources

  • Horse Property

    NO

School District

  • Elementary School

    N/A

  • Middle School

    N/A

  • High School

    N/A

Property Features

  • New Construction

    NO

  • Accessibility Features

    Accessible Hallway(s)

  • Foundation Details

    Permanent

  • Senior Community YN

    NO

  • Sewer

    Septic Tank

  • Tax Lot

    D34

  • Water Source

    Public

Schedule a Showing

Showing scheduled successfully.

<
>
IN PERSON
VIA CHAT

What is 3 + 4 ?


Change time

Mortgage calculator

Estimate your monthly mortgage payment, including the principal and interest, property taxes, and HOA. Adjust the values to generate a more accurate rate.

Your payment

Principal and Interest:

$

Property taxes:

$

HOA fees:

$

Total loan payment:

$

Total interest amount:

$

Location

County

BERKELEY

Elementary School

Middle School

High School

Listing Courtesy of Adam l McDonald, Long & Foster Real Estate, Inc.

RealHub Information is provided exclusively for consumers' personal, non-commercial use, and it may not be used for any purpose other than to identify prospective properties consumers may be interested in purchasing. All information deemed reliable but not guaranteed and should be independently verified. All properties are subject to prior sale, change or withdrawal. RealHub website owner shall not be responsible for any typographical errors, misinformation, misprints and shall be held totally harmless.

Agent Maisha Lewis-Ceaser

Salesperson, Realtor

Maisha Lewis-Ceaser

Call Maisha today to schedule a private showing.


* Listings on this website come from the FMLS IDX Compilation and may be held by brokerage firms other than the owner of this website. The listing brokerage is identified in any listing details. Information is deemed reliable but is not guaranteed. If you believe any FMLS listing contains material that infringes your copyrighted work please click here to review our DMCA policy and learn how to submit a takedown request.© 2024 FMLS.
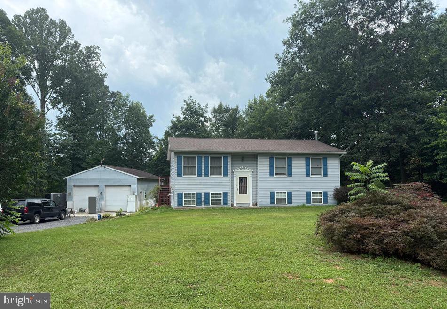
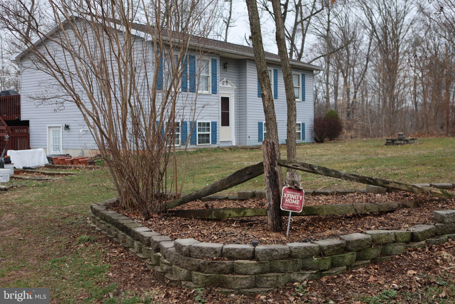
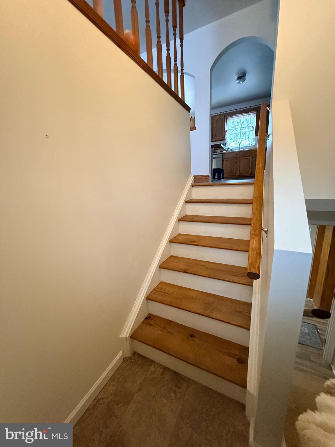
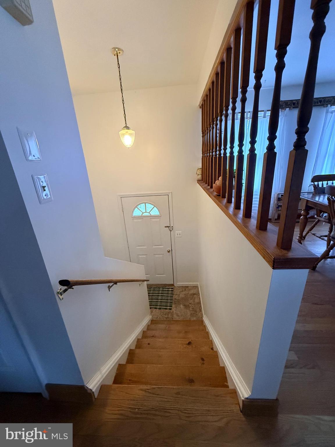
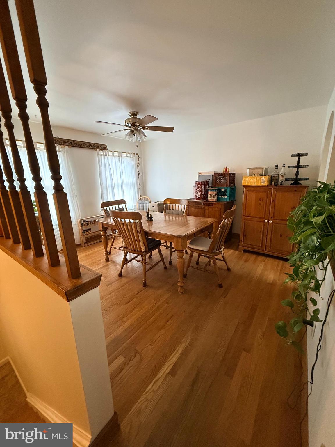
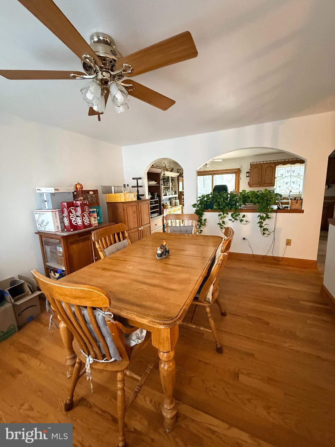
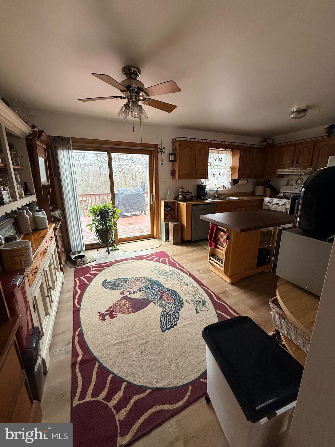
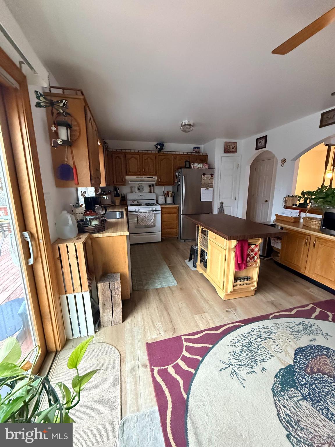
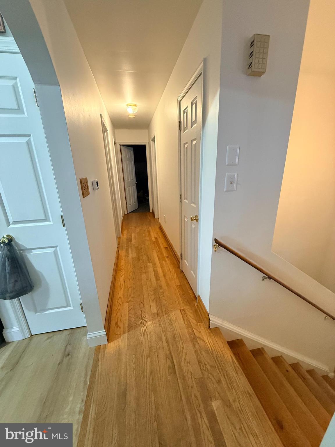
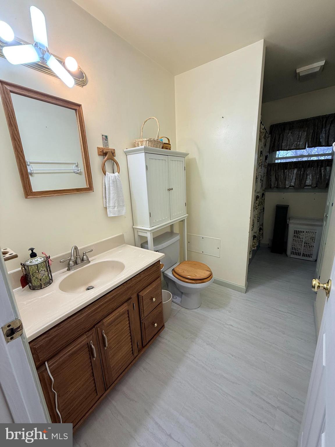
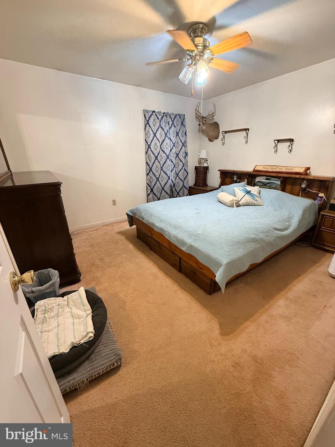
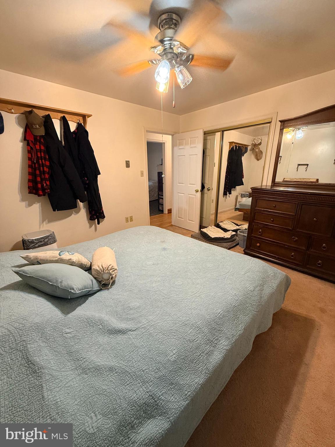
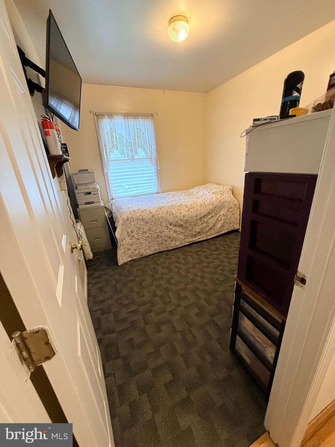
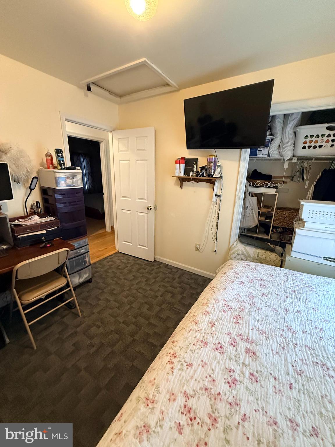
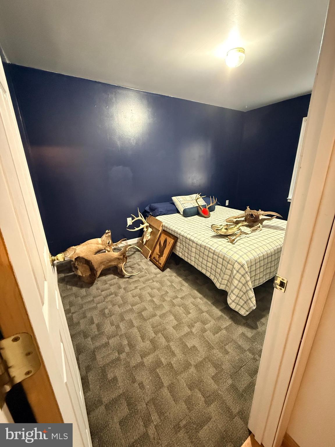
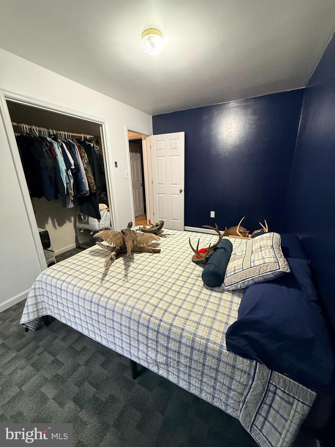
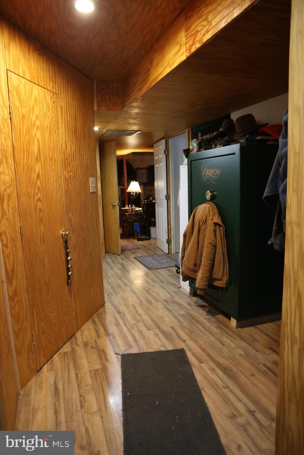
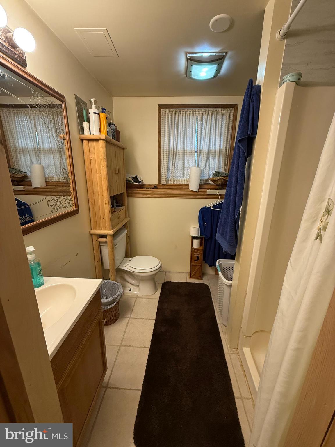
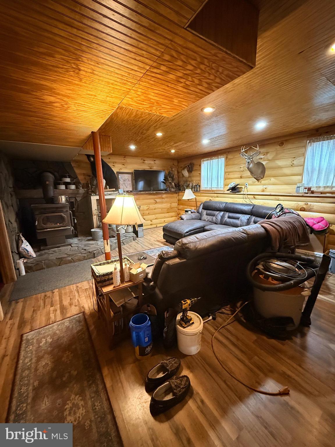
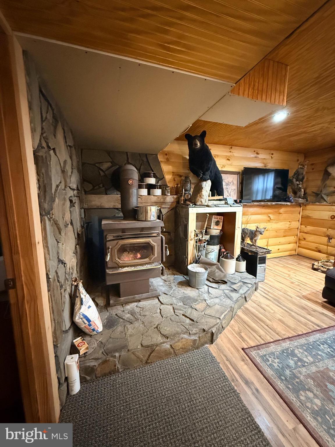
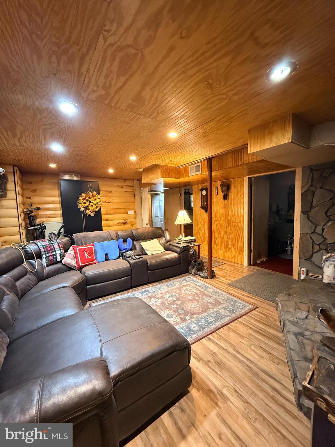
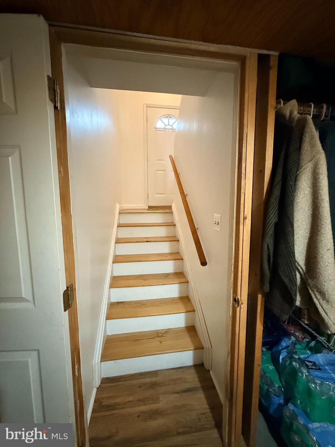
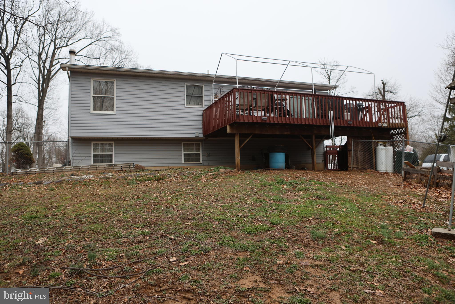
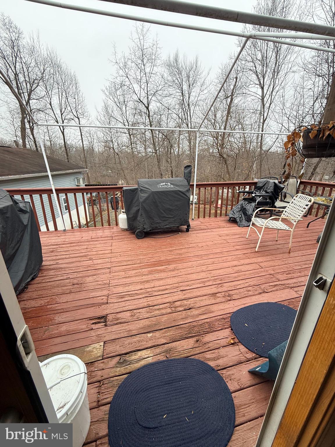
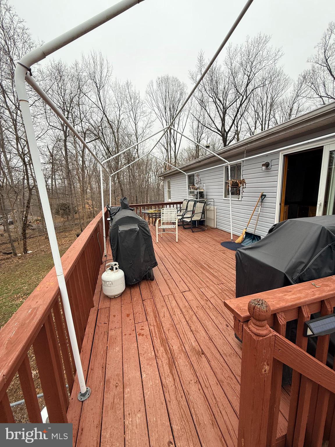
Located in the established Potomac Heights subdivision, 319 Canal Rd sits on nearly an acre (.94 acres) with a fenced backyard—perfect for pets, play, or privacy. This well-maintained 3-bedroom, 2-bath home features a fully finished basement and recent interior updates including hardwood flooring, carpet, and vinyl plank.
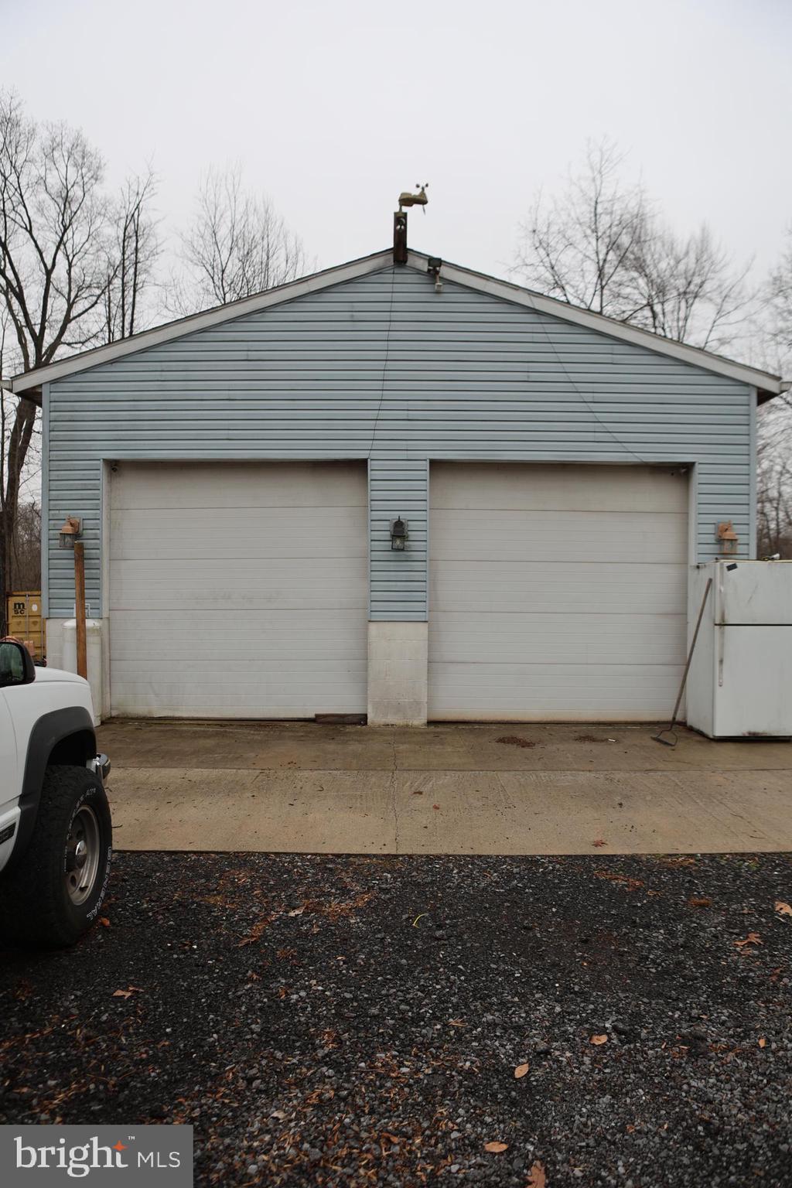
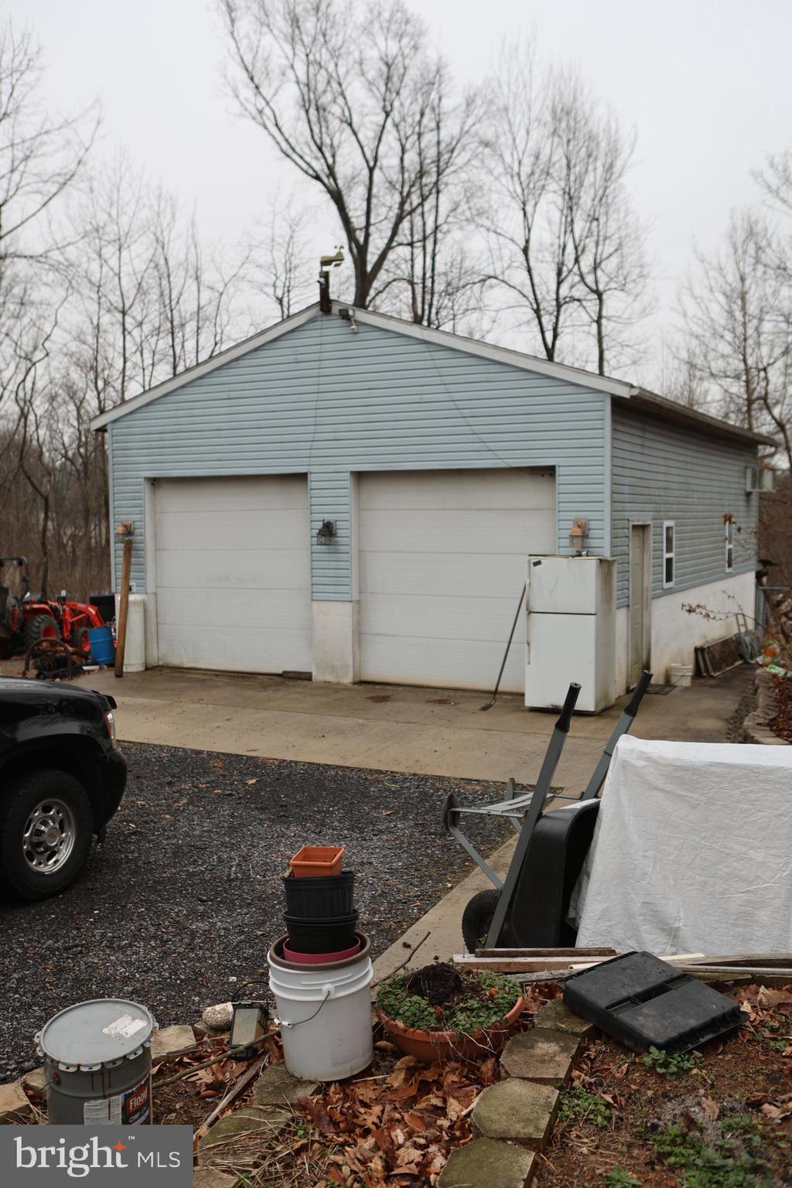
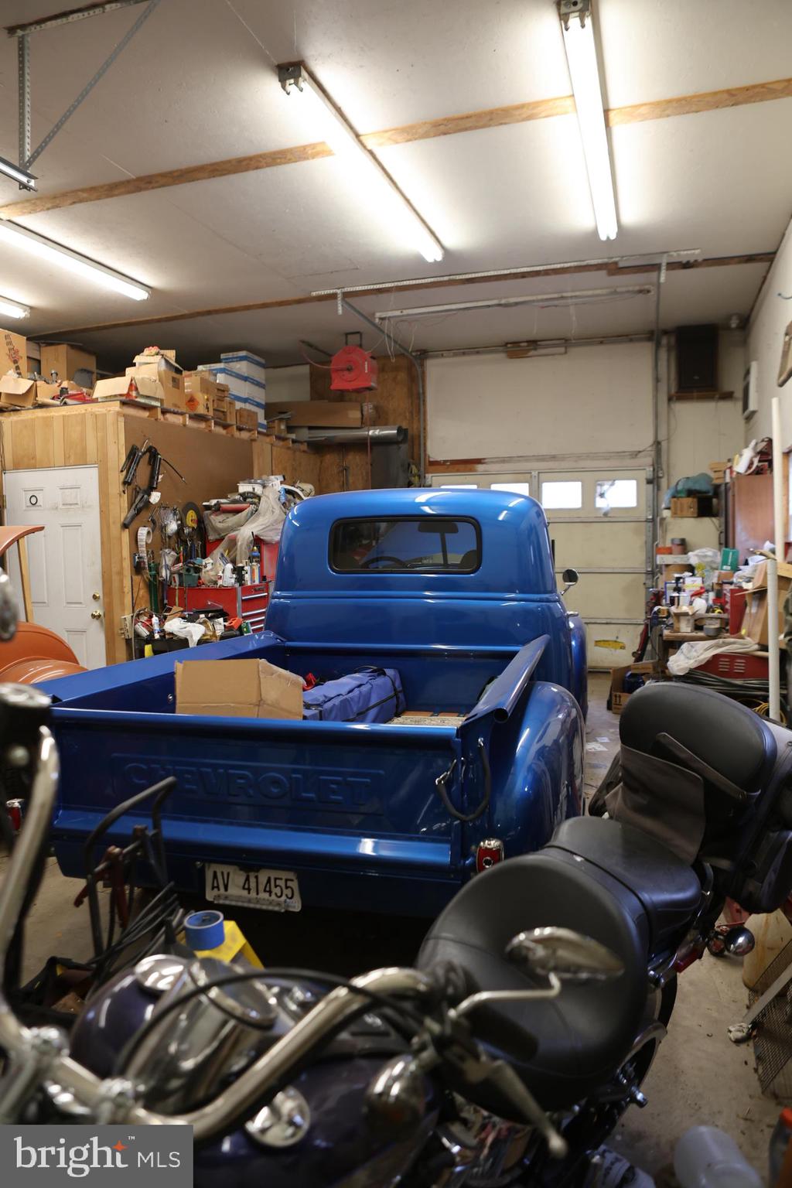
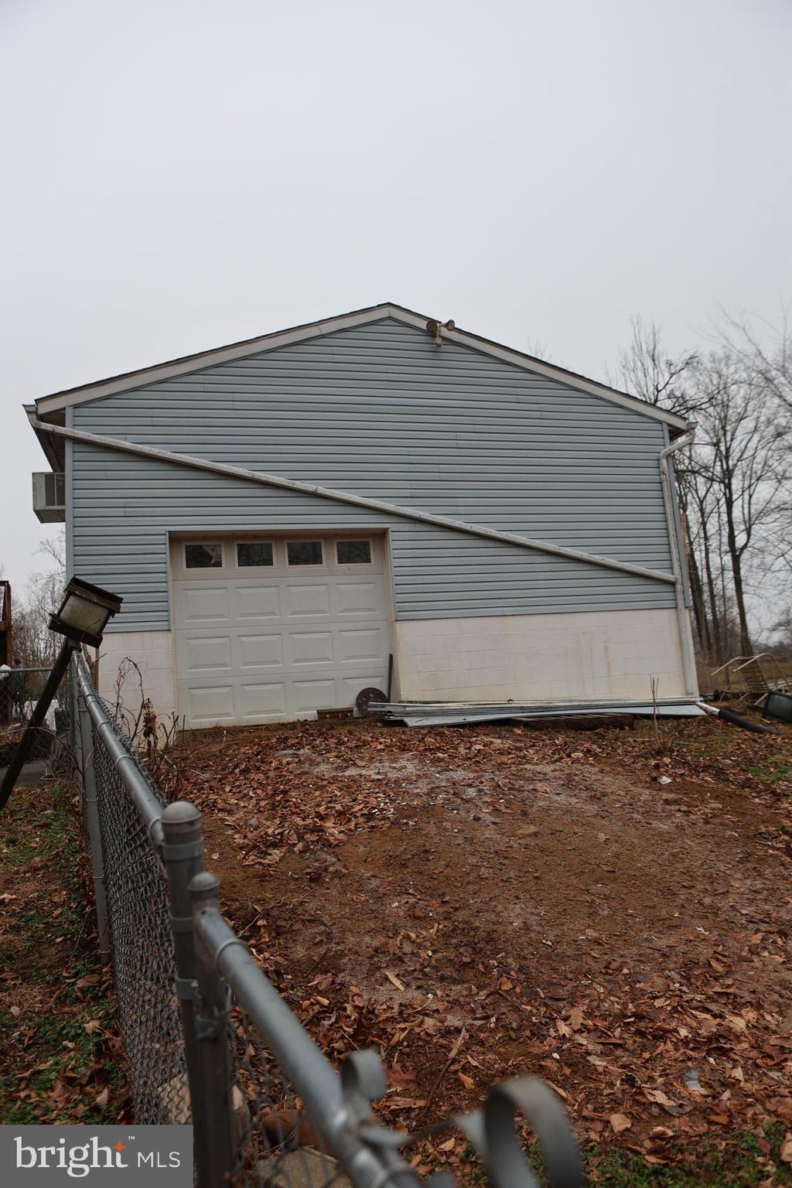
A standout feature is the 32x24 detached garage with 12-foot ceilings and a separate electric meter ideal for a workshop, small business, or serious hobbyist.
Serviced by well and septic, with HOA in place, this property offers space, functionality, and easy access to Martinsburg, Hagerstown, and Frederick. Whether you're commuting or just craving more space, this one checks the boxes.

319 CANAL ROAD

Message successfully sent.

What would you like to know?

What is 3 + 4 ?

I agree to receive email communication and understand I can unsubscribe at any time.

I agree to be contacted by Charis Realty Group - Christine Issler, Broker via call, email, and text for real estate services. To opt out, you can reply 'stop' at any time or reply 'help' for assistance. You can also click the unsubscribe link in the emails. Message and data rates may apply. Message frequency may vary. Privacy Policy

Related Properties

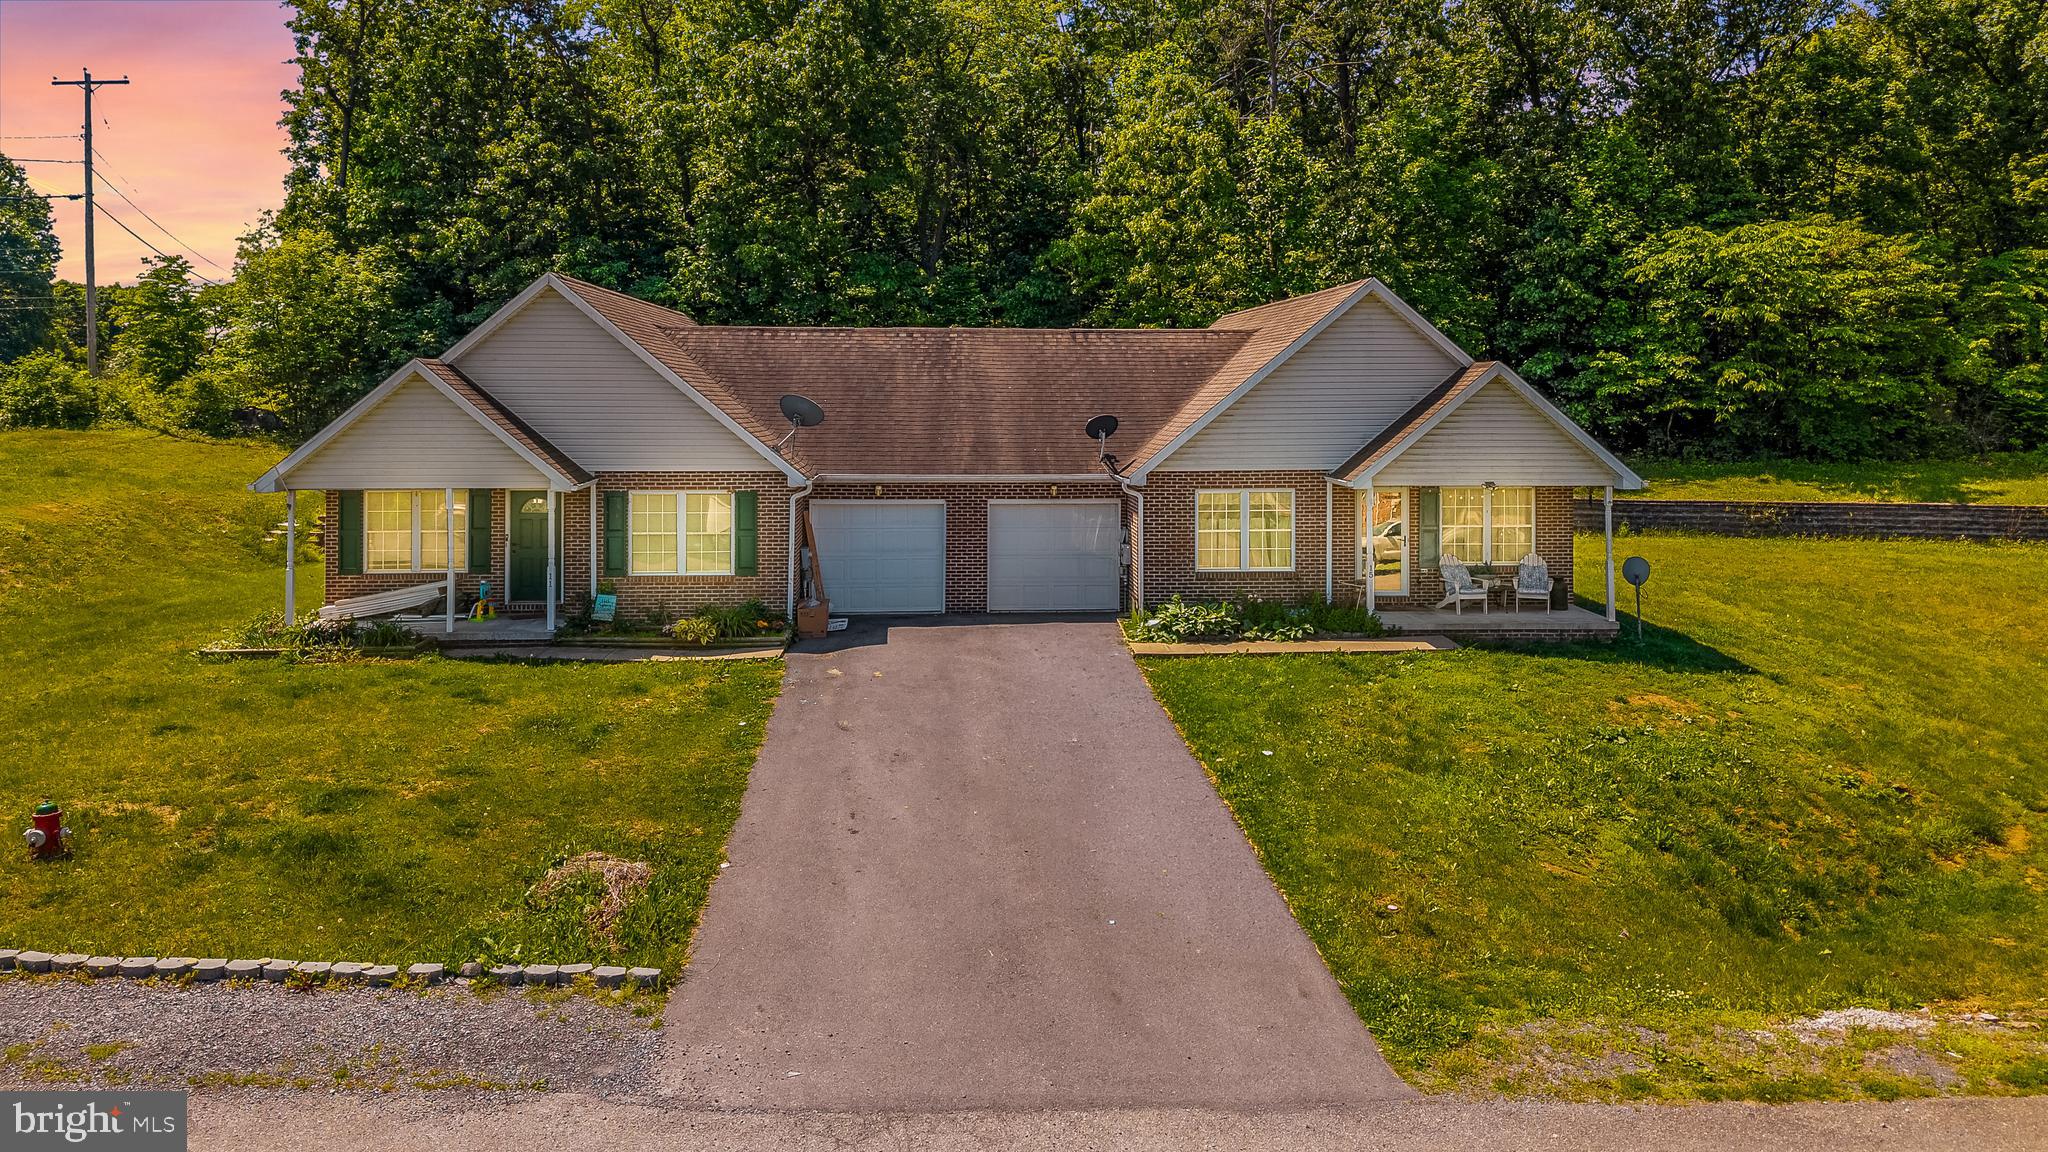
Excellent opportunity to own a fully occupied duplex on a spacious 0.44-acre lot! Each unit offers a practical and comfortable floor plan featuring 2 bedrooms, 2 full baths, attached 1-car garages, private laundry areas, and generously sized living spaces. The primary suites include their own private bathrooms, creating added convenience for tenants or future owner-occupants.
With both sides currently leased and tenants covering all utilities, this property is already set up to generate steady income from day one. Whether you're expanding your investment portfolio or looking for a property that allows you to offset your mortgage by living in one unit and renting the other, this duplex offers plenty of potential.
Please note: tax records currently reflect a larger parent tract and do not accurately represent this parcel alone. Advance notice of at least 24 hours is required for all showings.
#WVBE2051238

FALLING WATERS

11 & 15 GALBUS COURT

4 Beds

4 Baths

N/A

$425,000

MLS#: WVBE2051238

Welcome to this well-maintained and attractive colonial in the sought-after Potomac Station community. This inviting home offers a spacious and functional layout with thoughtful updates throughout and high ceilings throughout the main level.

The living room, formal dining room, and kitchen all feature attractive LVP flooring, creating a cohesive and easy-to-maintain flow throughout the main living areas. The open and airy main level is ideal for both everyday living and entertaining. The well-appointed kitchen boasts granite countertops, an attractive backsplash, an oversized island with seating, a wall oven, and a stove. An adjoining eat-in breakfast nook overlooks the fully fenced backyard, providing a pleasant space for casual dining and everyday enjoyment. Step outside to the deck just off the kitchen, perfect for relaxing or entertaining, while two access gates in the wooden fence add convenience to the backyard.

A conveniently located half bath is situated just off the kitchen. The primary bedroom suite offers a tray ceiling and an oversized walk-in closet. The primary bath features tile flooring, a tiled walk-in shower surround, a private toilet closet, and a double vanity.

The partially finished basement provides versatile additional living space that can be used as a recreation room, guest space, or bedroom, complete with an egress window. An upgraded full bath adds functionality, while the unfinished portion provides ample storage space.

With its desirable Potomac Station location, high ceilings, attractive updates, flexible living spaces, and finished backyard, this home is ready to welcome its next owner.

Professional photos coming soon!
#WVBE2054008

FALLING WATERS

54 VANCOUVER PLACE

4 Beds

3 Baths

3,263 Sq.Ft.

$450,000

MLS#: WVBE2054008

Spacious 3-bedroom, 3-bath home in Potomac Station offering over 3,200 finished square feet and a flexible layout with plenty of room to spread out. The main level includes the builder-added sunroom, creating additional living and entertaining space with great natural light. Upstairs, a large loft provides the perfect setup for a second living area, office, playroom, or guest space. The finished basement adds even more usable square footage, while the fenced backyard offers a private outdoor area for relaxing or entertaining. Conveniently located in Falling Waters with easy access to I-81 and nearby shopping, dining, and commuter routes.
#WVBE2054200

FALLING WATERS

18 TOLLERTON TRAIL

3 Beds

2 Baths

3,795 Sq.Ft.

$439,900

MLS#: WVBE2054200
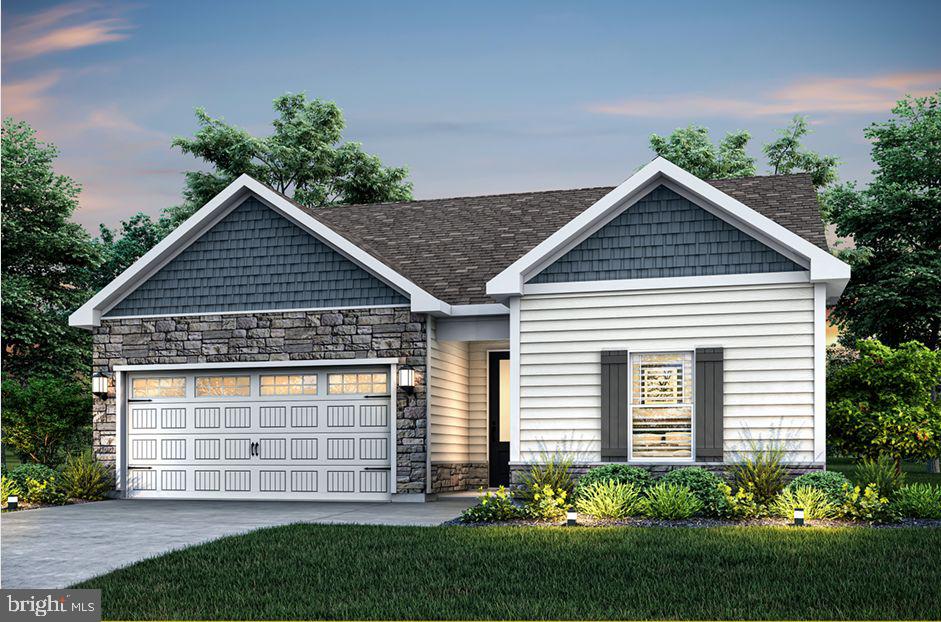
Welcome to The Meadows at Riverside, Falling Waters' newest community! The Martin by LGI Homes is a beautifully designed one-story home featuring 3 bedrooms, 2 bathrooms, and an open-concept layout perfect for everyday living and entertaining. Enjoy a spacious kitchen with granite countertops, a large island, Whirlpool® appliances, and included CompleteHome Plus™ upgrades. The private owner's suite offers dual walk-in closets and an en-suite bath, while luxury vinyl plank flooring, a two-car garage, covered front porch, and professionally landscaped yard complete this move-in-ready home.
#WVBE2052886

FALLING WATERS

72 BROMPTON STREET

3 Beds

2 Baths

1,527 Sq.Ft.

$369,900

MLS#: WVBE2052886
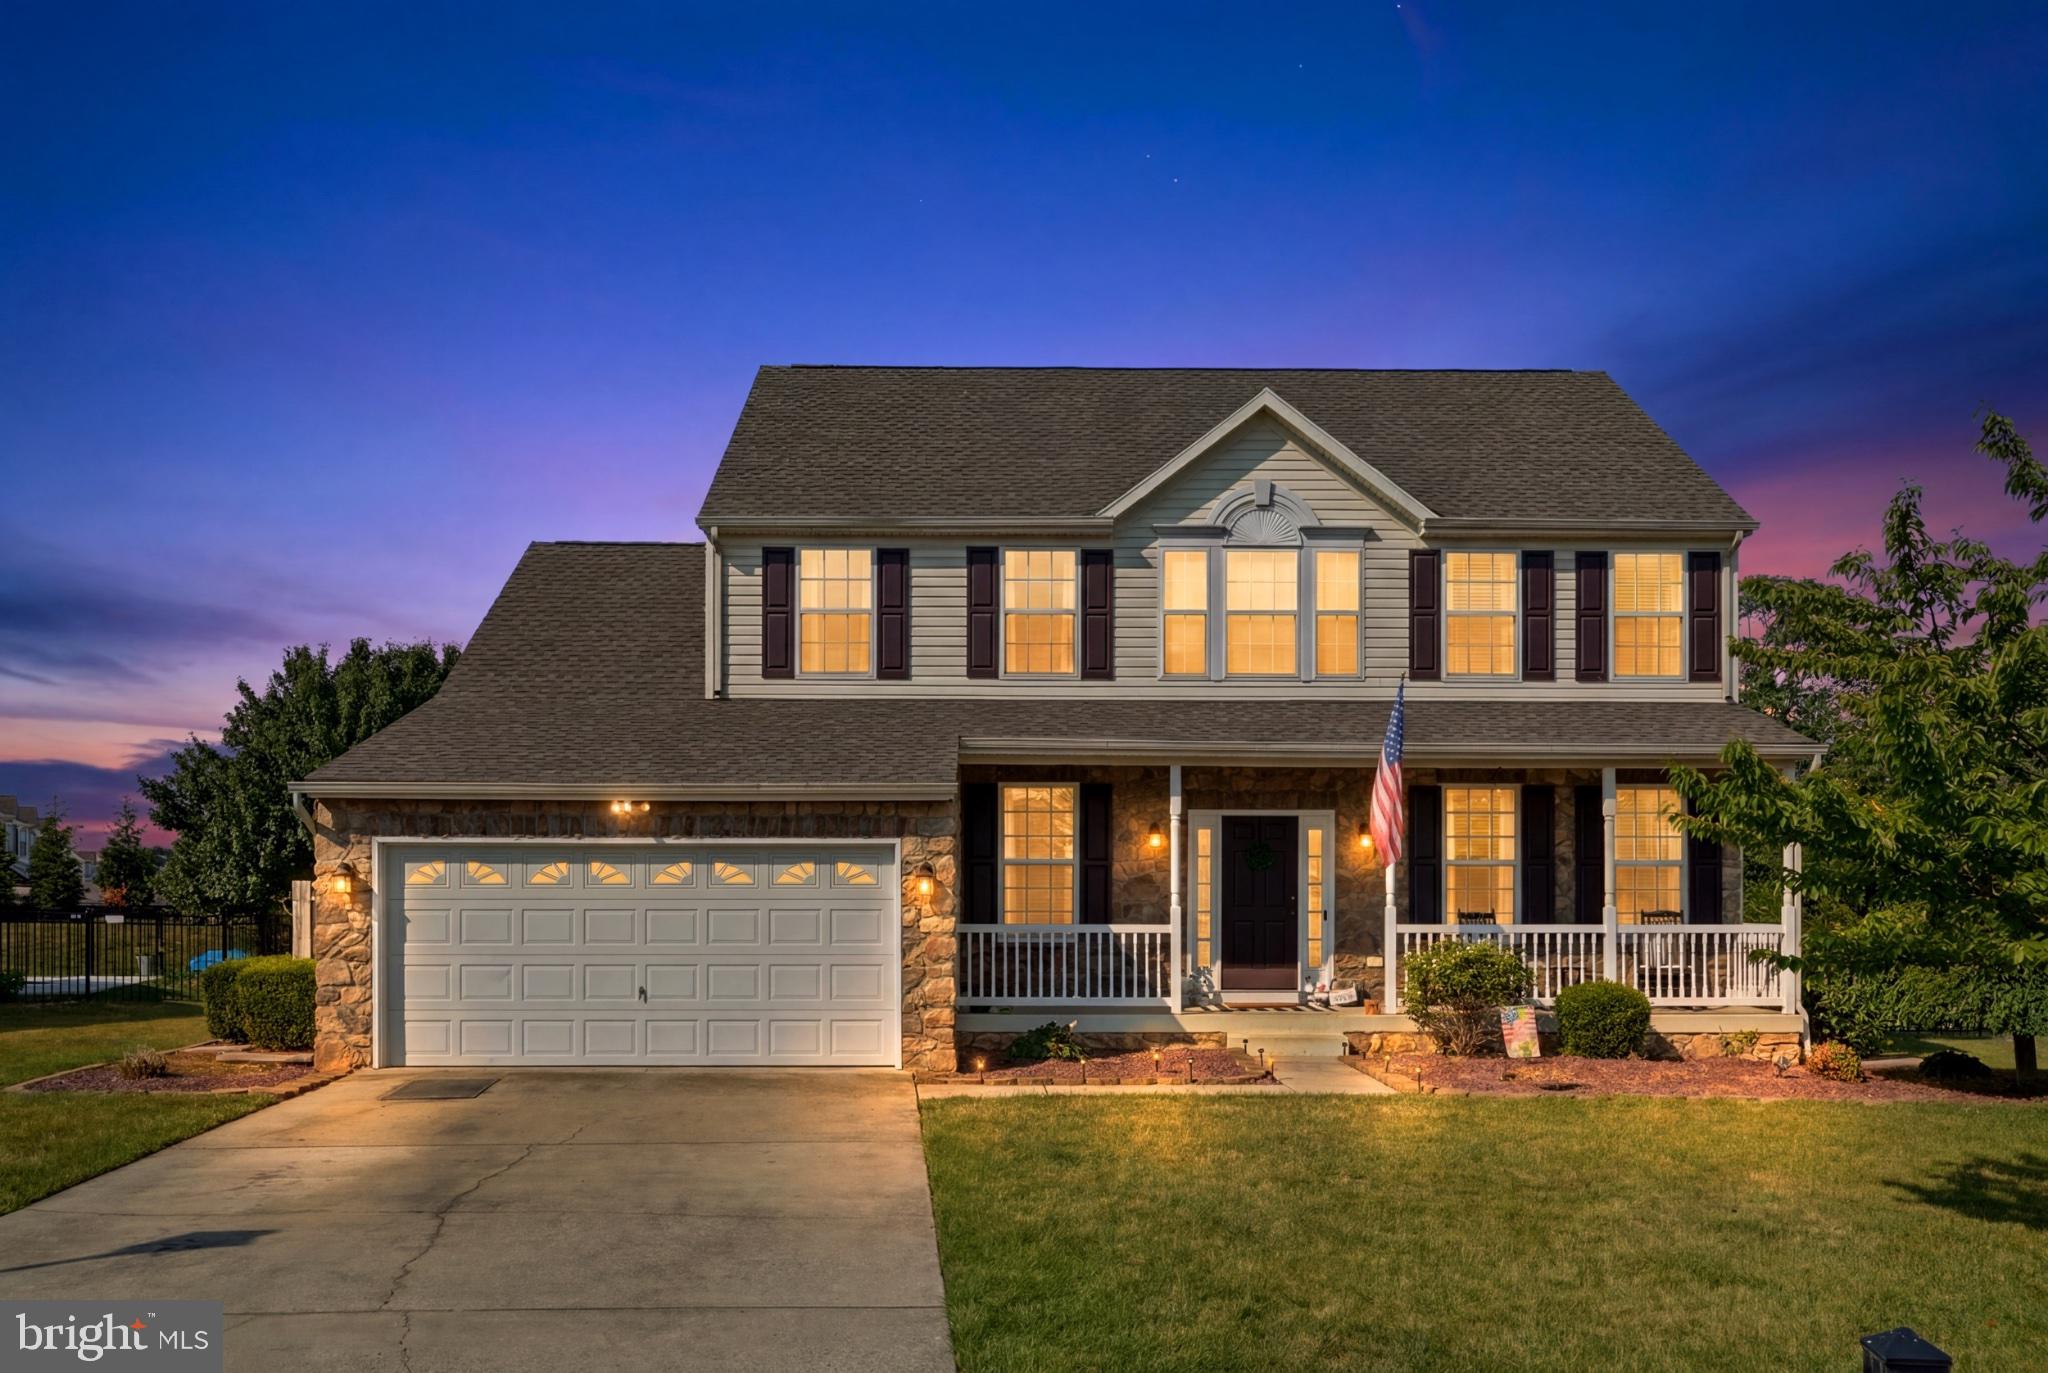
Welcome to 358 Brandenburg Drive, where timeless curb appeal, generous space, and thoughtful upgrades come together in one well-maintained home. Offering 3,690 square feet of finished living space, this 4-bedroom, 3.5-bath residence in the Potomac Station community provides a functional layout with multiple living areas and flexible-use space.
The main level features an inviting floor plan with abundant natural light, spacious living areas, and a family room centered around a gas fireplace. The kitchen includes granite countertops, ample cabinetry, and a practical layout suited for everyday use and entertaining.
Upstairs are four well-proportioned bedrooms, including a primary suite with walk-in closet and private bath.
The finished walkout lower level expands the living space with a large recreation room, full bathroom, wet bar, and an additional finished room suitable for office use, fitness, guests, or flexible needs.
Exterior features include a fully fenced backyard, playground equipment that conveys, and newly planted arborvitae along the rear fence line that will mature to provide additional privacy. The front porch offers additional outdoor living space, and the walkout basement provides direct backyard access.
Additional highlights include an electric vehicle charger installed in the garage on a dedicated subpanel, along with ample storage throughout the home. Convenient access to I-81, shopping, dining, schools, and Maryland commuter routes adds to the home’s accessibility.
This property offers a combination of space, functionality, and recent enhancements in an established residential community.
#WVBE2052424

FALLING WATERS

358 BRANDENBURG DRIVE

4 Beds

3 Baths

3,974 Sq.Ft.

$475,000

MLS#: WVBE2052424

The Rolen is a two-story home featuring 4 bedrooms, 2.5 bathrooms, and a desirable first
floor master suite. This thoughtfully crafted floor plan offers an ideal blend of comfort and 
functionality, with spacious living areas and a layout designed for modern living. Exterior 
stone accents enhance the home's curb appeal, while the covered patio provides the 
perfect space for relaxing or entertaining outdoors.
#WVBE2053098

FALLING WATERS

90 BROMPTON STREET

5 Beds

2 Baths

2,571 Sq.Ft.

$456,900

MLS#: WVBE2053098
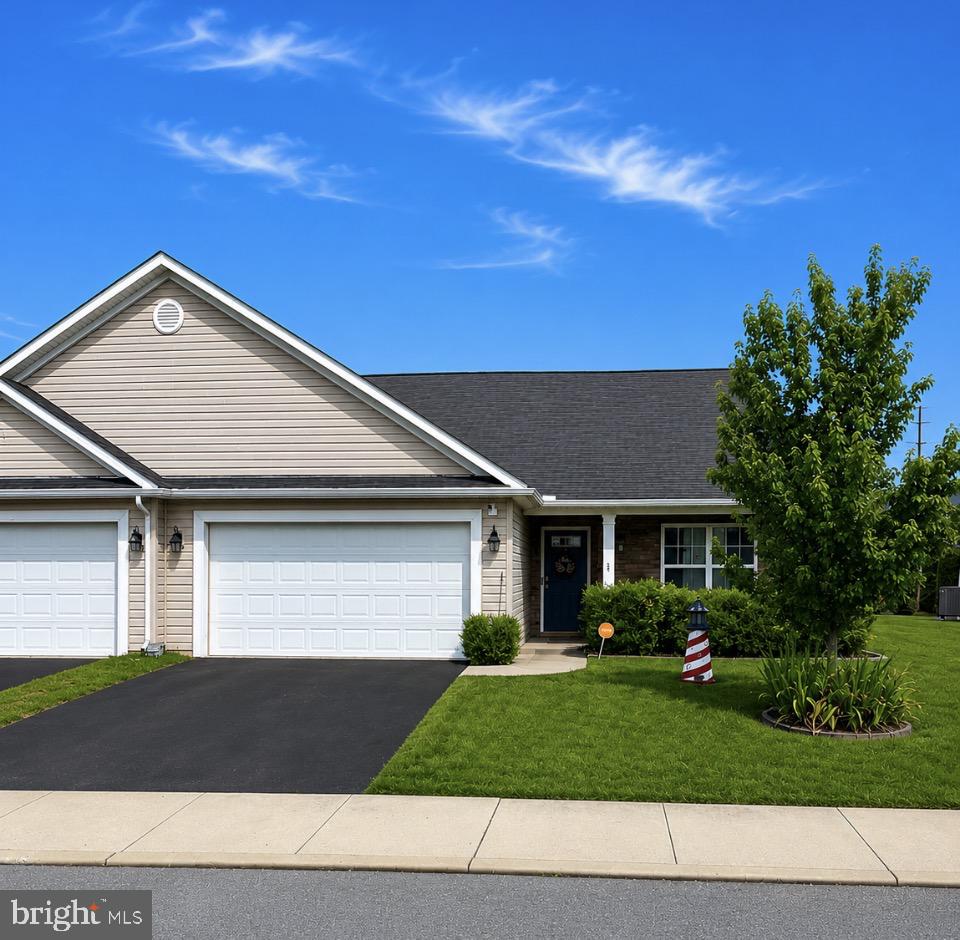
Welcome to this beautifully maintained two-level villa in the desirable Spring Mills community! Offering 2,063 square feet of above-grade living space, this bright and inviting home features three spacious bedrooms and three full bathrooms, providing plenty of room for comfortable everyday living and entertaining. The open-concept floor plan is filled with natural light and offers a seamless flow between the living, dining, and kitchen areas. Step outside to the walk-out screened-in porch, the perfect spot to enjoy your morning coffee, relax with a good book, or entertain guests while taking in the peaceful surroundings. Combining spacious interiors with low-maintenance living, this exceptional villa is conveniently located near shopping, dining, schools, and major commuter routes, making it an ideal place to call home and don't forget about the community swimming pool . Don't miss your opportunity to own this wonderful home in the sought-after Spring Mills community!Fresh Paint & New Carpet!
#WVBE2052634

FALLING WATERS

59 CHENNAULT TRAIL

3 Beds

3 Baths

2,063 Sq.Ft.

$365,000

MLS#: WVBE2052634

Tucked away on 1.50 acres, this gorgeous split-level home offers a sense of peace and tranquility while remaining conveniently close to shopping, restaurants, and everyday amenities in Martinsburg and Hagerstown. Surrounded by mature trees and natural beauty, the setting creates a quiet retreat from the noise of everyday life.
Inside, the open floor plan brings the kitchen and dining areas together, with plenty of cabinetry, granite countertops, stainless steel appliances, and tile flooring. Architectural details throughout the home, including crown molding and distinctive wall treatments, add warmth and character.
The upper level features a spacious primary bedroom and two additional bedrooms. The bathrooms continue the home's attention to detail with tile flooring and beautifully finished shower walls. One of the upper-level bathrooms adds an elegant touch with marble flooring and carefully coordinated marble details that complement the surrounding walls and shower.
The lower level adds another dimension to the home with a high-ceiling family room featuring a gas fireplace and three skylights that fill the space with natural light. A full bathroom featuring beautiful tile flooring and tiled shower walls completes this level, along with a separate, dedicated laundry space.
Outside, the peaceful setting continues. A generous rear deck with a retractable awning overlooks the mature trees, creating a beautiful backdrop throughout the seasons. A side patio with a gazebo provides another outdoor space, while a fountain adds a gentle, refreshing element to the surroundings. The property also features a two-car attached garage and two additional sheds, offering convenient storage space. With horses allowed and the Potomac River nearby, the property offers a touch of rural character while remaining accessible to nearby everyday amenities. Here, the quiet of the countryside and everyday convenience come together naturally.
#WVBE2054118

FALLING WATERS

388 CAMELOT BOULEVARD

3 Beds

3 Baths

2,674 Sq.Ft.

$465,000

MLS#: WVBE2054118

New on site today
Spacious 5-bedroom, 2.5-bath home located in the desirable Northwind community of Falling Waters, offering a peaceful setting with convenient access to Interstate 81 and nearby Maryland and Virginia. With multiple living areas, a full unfinished basement, and an attached 2-car garage, this home provides plenty of room for everyday living, entertaining, and future possibilities.

The main level offers a comfortable and functional layout with both formal and casual living spaces. The kitchen features luxury vinyl plank flooring, a center island with breakfast bar seating, and an eat-in dining area. Just off the kitchen, the family room continues the luxury vinyl plank flooring and includes a propane gas fireplace. A separate carpeted living and dining room combination provides additional space for gatherings and entertaining.

Upstairs, the spacious primary suite includes a walk-in closet and private en-suite bath with luxury vinyl plank flooring, a double-sink vanity, soaking tub, and separate walk-in shower. Four additional bedrooms provide plenty of options for family, guests, a home office, hobby room, or other flexible uses. An additional full bath serves the secondary bedrooms.

The full unfinished basement offers abundant storage along with plenty of potential for future living space, a recreation room, home gym, workshop, hobby area, or other uses to fit your needs.

Outside, enjoy the country feel and peaceful surroundings of Falling Waters while remaining close to everyday conveniences. Northwind is conveniently located near Interstate 81, providing easy access to Spring Mills, nearby Hagerstown and Maryland, as well as routes toward Virginia and the surrounding tri-state area. Shopping, dining, schools, and other everyday amenities are also just minutes away.

With five bedrooms, multiple living spaces, a full basement, attached 2-car garage, and a location that combines a country feel with commuter convenience, this Northwind home has plenty to offer. Schedule your showing today and come see it for yourself!
Note: Select photos have been virtually staged for illustrative purposes.
#WVBE2054698

FALLING WATERS

48 LANSING COURT

5 Beds

2 Baths

2,612 Sq.Ft.

$435,000

MLS#: WVBE2054698
BACK ON THE MARKET — YOUR SECOND CHANCE IS HERE! 
 
Opportunity is knocking again! This beautiful home is back on the market through no fault of the property. The previous buyer’s home-sale contingency was unsuccessful, giving YOU the chance to step in and make this home yours! 
 
The previous transaction successfully progressed through the appraisal phase, providing prospective buyers with additional confidence as they consider this opportunity. 
 
If you saw this home before and missed your chance, now is the time to take another look! If you’re searching for a home that has already attracted serious buyer interest, this one deserves your attention. 
 
Don’t wait for it to be gone again! Schedule your private showing today and see for yourself why this home went under contract in the first place. 
 
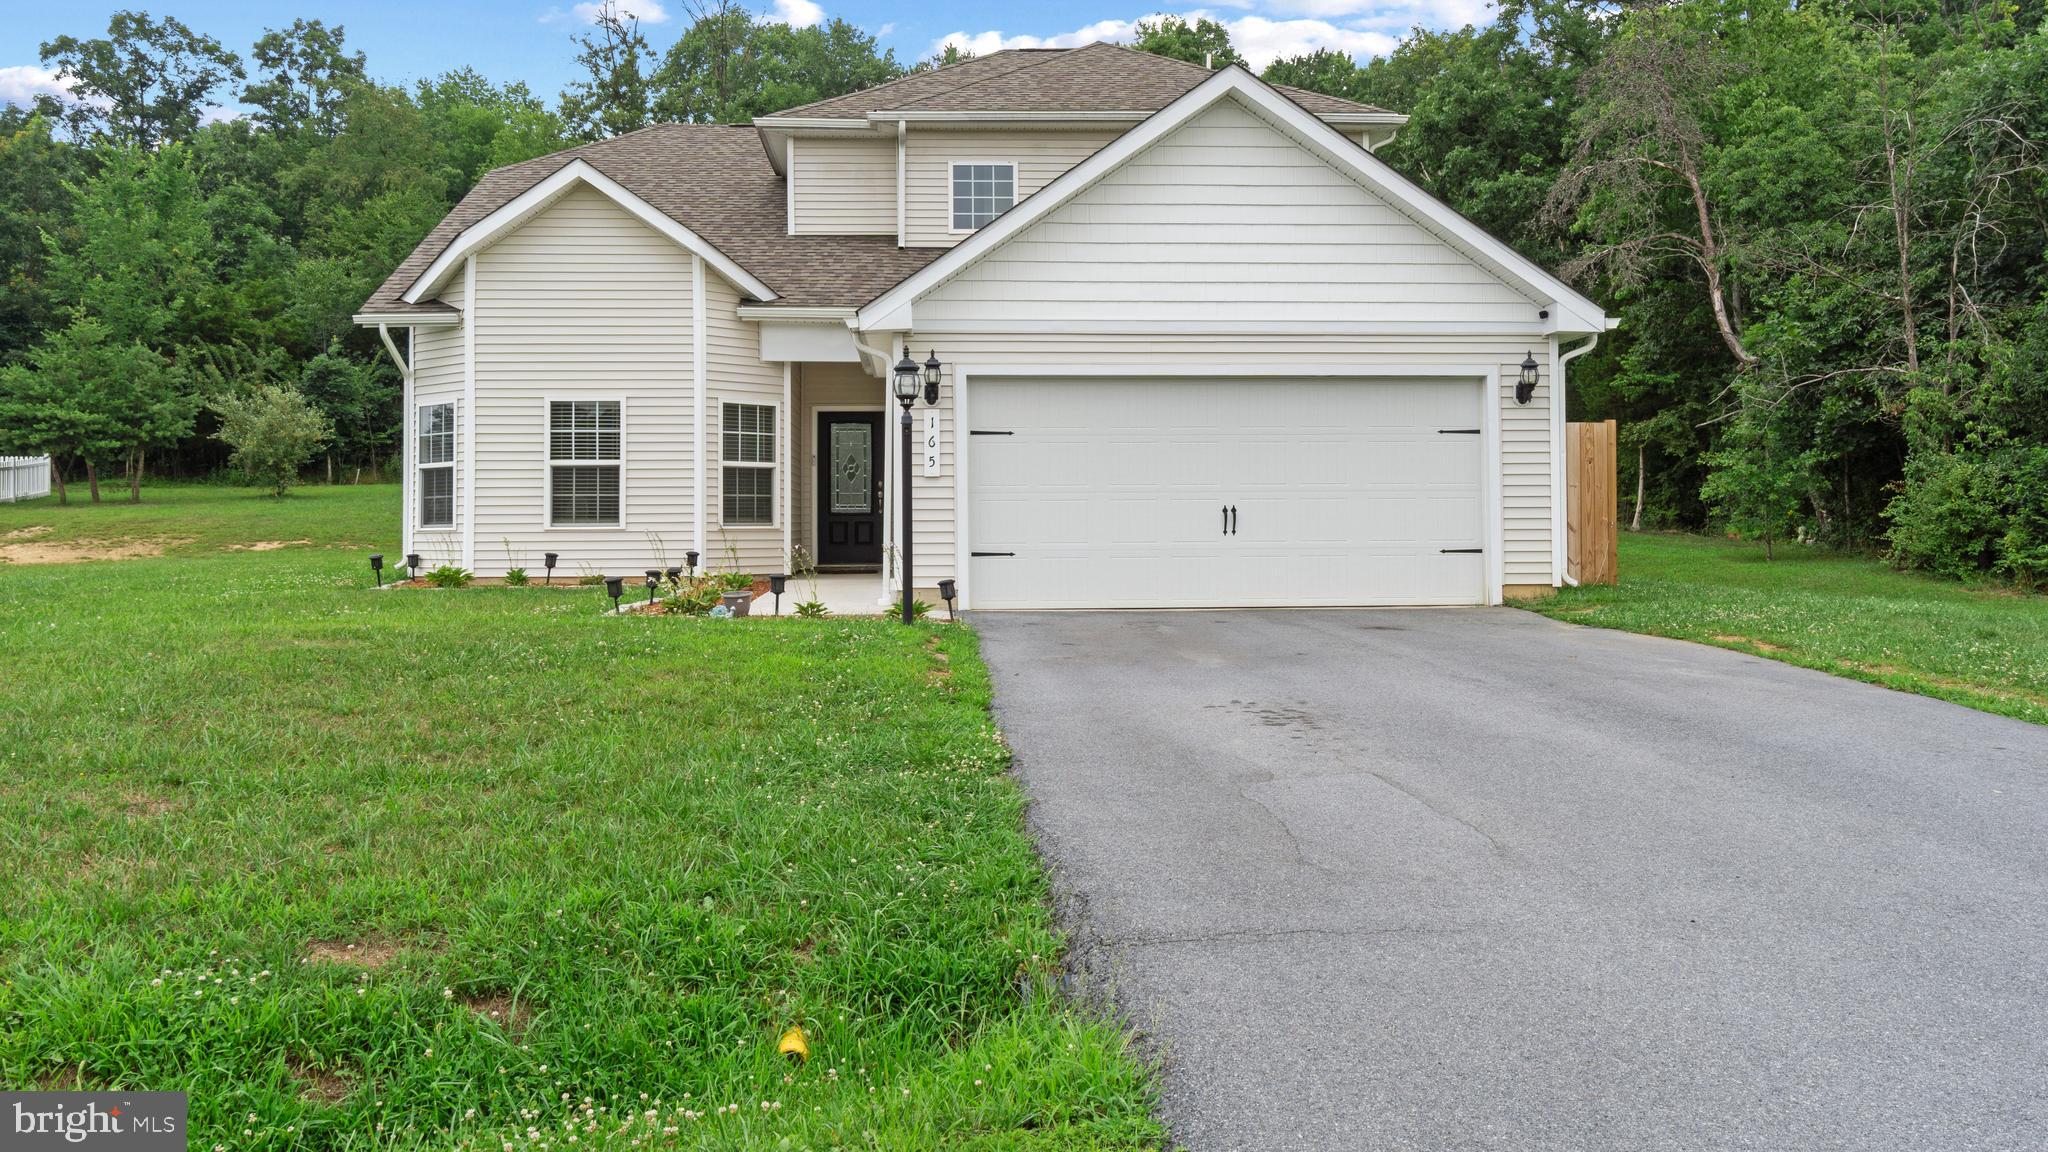
Back on the market. Ready for a new buyer. Your opportunity is here!Welcome to 165 Rappahannock Run, located in the gated Brookfield neighborhood with river access! This beautifully maintained 5-year-old home sits on a private 1.28-acre lot, one of the largest lots in the neighborhood. Featuring a bright open floor plan, this 2,222 sq ft home includes 4 bedrooms, 2.5 baths. The desirable main-level primary suite features a walk-in closet and an en-suite bath with a tub and separate shower. Enjoy a modern kitchen with vinyl plank flooring, a pantry, and a main-level laundry room. The home is highlighted by high ceilings in the family room and cozy carpeted bedrooms upstairs. Complete with efficient central A/C and a full suite of stainless steel appliances (including washer/dryer), this move-in-ready gem perfectly blends acreage living with modern convenience.
#WVBE2052702

FALLING WATERS

165 RAPPAHANNOCK RUN

4 Beds

2 Baths

2,222 Sq.Ft.

$430,000

MLS#: WVBE2052702

Send a message

Message successfully sent.

Your message

What is 3 + 4 ?

Reason for contacting?

I agree to receive email communication and understand I can unsubscribe at any time.

I agree to be contacted by Charis Realty Group - Christine Issler, Broker via call, email, and text for real estate services. To opt out, you can reply 'stop' at any time or reply 'help' for assistance. You can also click the unsubscribe link in the emails. Message and data rates may apply. Message frequency may vary. Privacy Policy

Sign Out

Virtual Assistant

Would you like to take the next step with this property? We can help you schedule a showing or virtual tour, or send you more details.

Yes, I would like more information.

Thank You for Your Reply, One of Our Agents will contact you as soon as possible

No, maybe later.

Thank you, you can always contact me via email, phone number or through the contact form.

Realhub AI

Lucy - Your AI-Powered Realtor

Update Your Temporary Password

Personalize your search

Enter your email and we'll notify you immediately when new listings match what you're looking for.

or enter email address

Already have an account ? Login here

Continue your home search

I agree to receive communications and understand I can unsubscribe at any time.

I agree to be contacted by Charis Realty Group - Christine Issler, Broker via call, email, and text for real estate services. To opt out, you can reply 'stop' at any time or reply 'help' for assistance. You can also click the unsubscribe link in the emails. Message and data rates may apply. Message frequency may vary. Privacy Policy

Already have an account ? Login here

We use cookies

We use cookies primarily for analytics to enhance your experience. By accepting, you agree to our use of these cookies. You can manage your preferences or learn more about our cookies policy.