


Property
Beds
5
Full Baths
2
1/2 Baths
None
Year Built
1948
Sq.Footage
2,111
Step into your dream home at 3106 Yorkway, where modern updates meet timeless charm! This completely renovated 5-bedroom, 2-bath home has been meticulously transformed to offer everything you’ve been searching for—and more. Imagine cooking in your brand-new kitchen, equipped with sleek stainless steel appliances, updated cabinetry, and stylish finishes that elevate every meal. Picture unwinding in beautifully renovated bathrooms, each designed for comfort and elegance. With two spacious bedrooms conveniently located on the main floor, this home offers flexibility for living, working, or hosting. Outside, you’ll find an oversized detached 2-car garage with an expansive driveway, providing ample parking for all your needs. Every detail has been thoughtfully updated to ensure this home is as new as it is inviting. Could this be the perfect place to start your next chapter? Schedule your private tour today and see how it feels to call this beautifully reimagined property your home. Don’t wait—opportunities like this don’t last long!
Features & Amenities
Interior
-
Other Interior Features
Recessed Lighting, Walk-In Closet(s), Other
-
Total Bedrooms
5
-
Bathrooms
2
-
Above Grade Finished Area
2111.0
-
Basement YN
NO
-
Cooling YN
YES
-
Cooling
Central Air, Electric
-
Fireplace YN
NO
-
Heating YN
YES
-
Heating
Exhaust Fan, Electric, Natural Gas, Central, Forced Air
-
Main Level Bedrooms
2
-
Pet friendly
N/A
Exterior
-
Garage
Yes
-
Garage spaces
2
-
Construction Materials
Vinyl Siding
-
Other Exterior Features
Awning(s), Other, Lighting, Rain Gutters, Storage
-
Parking
Oversized, Concrete, Private, Lighted, Secured, Alley Access, Garage, Driveway, Detached
-
Patio and Porch Features
Deck, Patio
-
Pool
No
-
Waterfront YN
NO
Area & Lot
-
Lot Size(acres)
0.14
-
Lot Size(square feet)
6,223
-
Property Type
Residential
-
Property Sub Type
Single Family Residence
-
Architectural Style
Colonial
Price
-
Sales Price
$350,000
-
Tax Amount
$2,706
-
Sq. Footage
2,111
-
Price/SqFt
$165
HOA
-
Association
No
School District
-
Elementary School
LOGAN
-
Middle School
DUNDALK
-
High School
DUNDALK
Property Features
-
Stories
2
-
New Construction
NO
-
Association Amenities
Playground
-
Senior Community YN
NO
-
Sewer
Public Sewer
-
Tax Lot
22
-
Water Source
Public
Schedule a Showing
Showing scheduled successfully.
Mortgage calculator
Estimate your monthly mortgage payment, including the principal and interest, property taxes, and HOA. Adjust the values to generate a more accurate rate.
Your payment
Principal and Interest:
$
Property taxes:
$
HOA fees:
$
Total loan payment:
$
Total interest amount:
$
Location
County
BALTIMORE
Elementary School
LOGAN
Middle School
DUNDALK
High School
DUNDALK
Listing Courtesy of Evan M Weissman, Real Broker, LLC
RealHub Information is provided exclusively for consumers' personal, non-commercial use, and it may not be used for any purpose other than to identify prospective properties consumers may be interested in purchasing. All information deemed reliable but not guaranteed and should be independently verified. All properties are subject to prior sale, change or withdrawal. RealHub website owner shall not be responsible for any typographical errors, misinformation, misprints and shall be held totally harmless.

Salesperson, Realtor
Maisha Lewis-Ceaser
Call Maisha today to schedule a private showing.

* Listings on this website come from the FMLS IDX Compilation and may be held by brokerage firms other than the owner of this website. The listing brokerage is identified in any listing details. Information is deemed reliable but is not guaranteed. If you believe any FMLS listing contains material that infringes your copyrighted work please review our DMCA policy and learn how to submit a takedown request.© 2024 FMLS.
Related Properties

DUNDALK
6817 BRENTWOOD AVENUE
3 Beds
2 Baths
1,432 Sq.Ft.
$350,000
MLS#: MDBC2175244

DUNDALK
3413 LOGANVIEW DRIVE
3 Beds
2 Baths
2,145 Sq.Ft.
$340,000
MLS#: MDBC2177912

DUNDALK
3117 SOLLERS POINT
3 Beds
2 Baths
1,344 Sq.Ft.
$319,900
MLS#: MDBC2175232

DUNDALK
8424 STANSBURY LAKE DRIVE
4 Beds
3 Baths
2,047 Sq.Ft.
$349,900
MLS#: MDBC2178010

DUNDALK
8304 ORCHARD DRIVE
3 Beds
2 Baths
2,199 Sq.Ft.
$344,900
MLS#: MDBC2176954

DUNDALK
4248 LYNHURST ROAD
None Beds
None Baths
N/A
$299,900
MLS#: MDBC2178516

DUNDALK
8109 SECLUDED LANE
3 Beds
2 Baths
1,960 Sq.Ft.
$375,000
MLS#: MDBC2177608
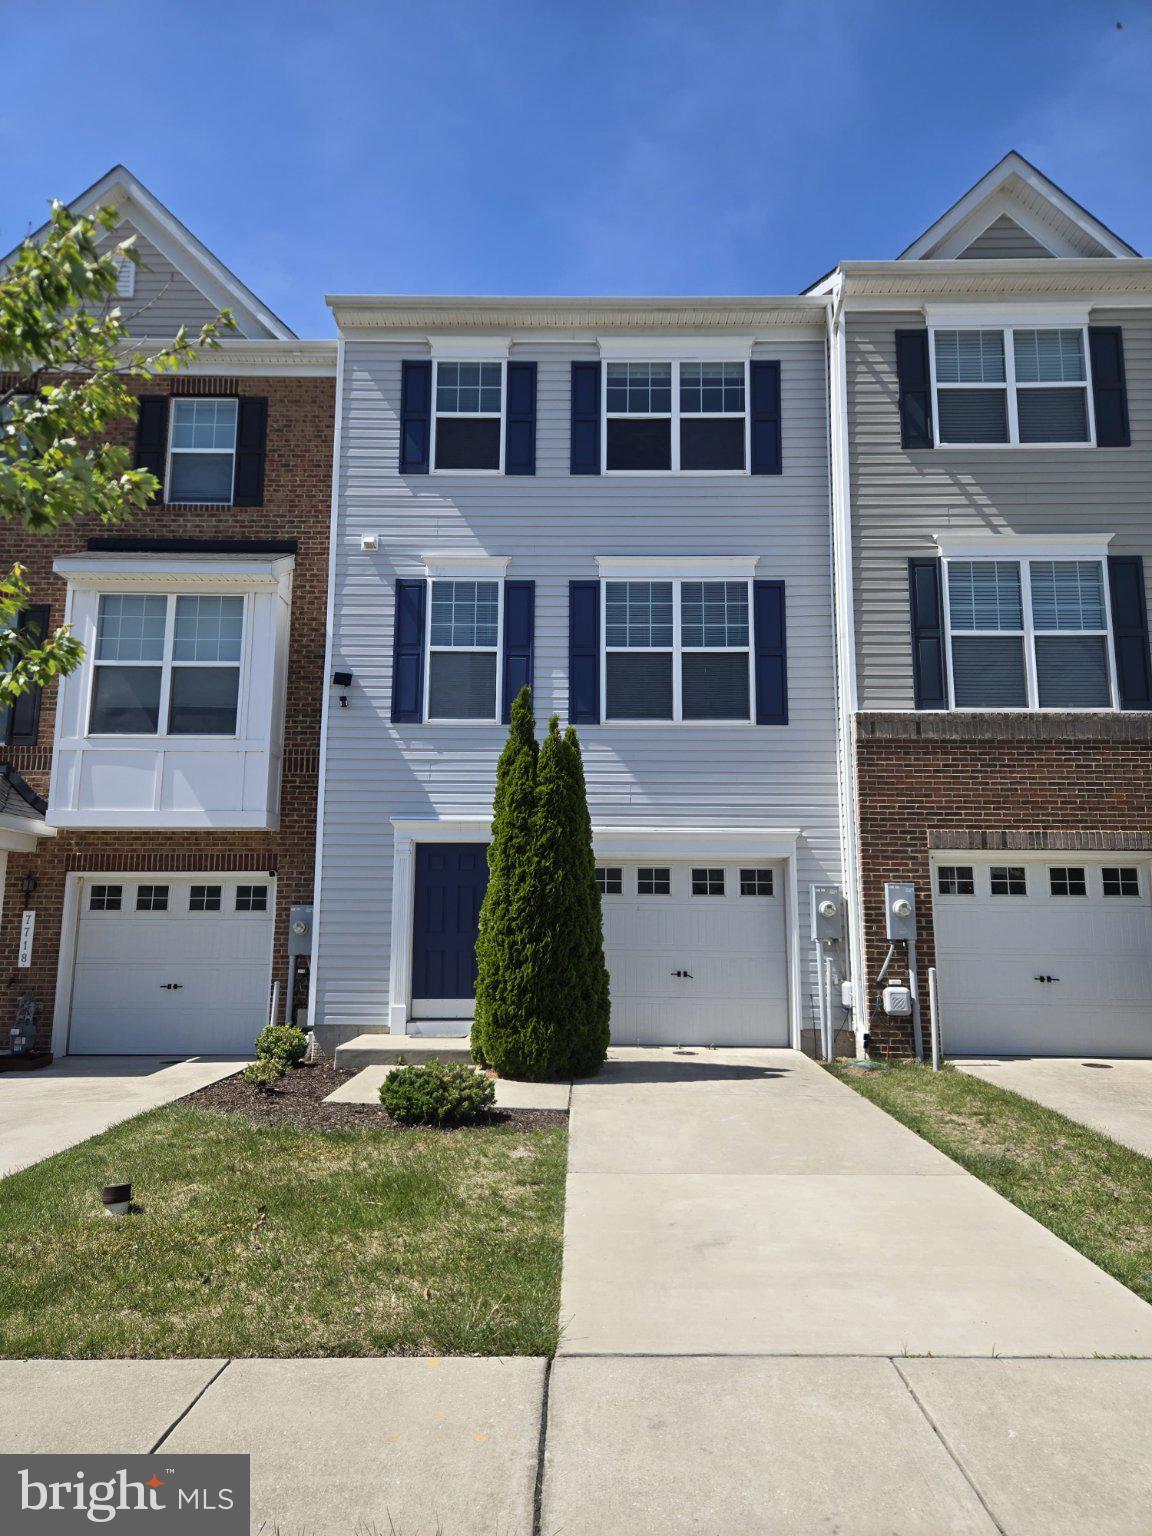
DUNDALK
7720 VILLAGE PARK DRIVE
4 Beds
2 Baths
1,900 Sq.Ft.
$365,999
MLS#: MDBC2168226

DUNDALK
3451 YARDLEY DRIVE
4 Beds
1 Baths
1,215 Sq.Ft.
$324,900
MLS#: MDBC2178050

DUNDALK
3415 SOLLERS POINT ROAD
3 Beds
2 Baths
1,822 Sq.Ft.
$350,000
MLS#: MDBC2177738
