


Property
Beds
3
Full Baths
2
1/2 Baths
None
Year Built
1990
Sq.Footage
1,514
Enjoy peaceful golf course views from this inviting 3-bedroom, 2-bath rancher overlooking the 4th hole of the Robert Trent Jones-designed golf course. Cathedral ceilings and skylights fill the home with natural light, creating a bright and airy atmosphere. The expansive living room offers plenty of space to relax or entertain, with beautiful views of the fairway. The eat-in kitchen features a breakfast bar and connects to a cozy sunroom, perfect for a home office, sitting area, or flexible guest space. A spacious mudroom, separate laundry room, and walk-in pantry provide plenty of everyday convenience and storage. Pull-down stairs in the hallway lead to a full-height attic offering additional storage possibilities. An attached two-car garage adds even more functionality. Step outside onto the deck to enjoy your morning coffee, unwind at the end of the day, or simply take in the scenic golf course setting. A wonderful opportunity to enjoy comfortable one-level living with a beautiful backdrop!
Open Houses
Open house times are shown in the property’s local time.
-
Saturday
November 7, 2026
–
In progressYour time:
Features & Amenities
Interior
-
Other Interior Features
Ceiling Fan(s)
-
Total Bedrooms
3
-
Bathrooms
2
-
Above Grade Finished Area
1514.0
-
Basement YN
NO
-
Cooling YN
YES
-
Cooling
Central Air, Ceiling Fan(s), Electric
-
Fireplace YN
NO
-
Heating YN
YES
-
Heating
Electric, Heat Pump
-
Main Level Bedrooms
3
-
Pet friendly
N/A
Exterior
-
Garage
Yes
-
Garage spaces
2
-
Construction Materials
Vinyl Siding
-
Parking
Garage Door Opener, Garage, Attached
-
Pool
Yes
-
Pool Features
Community
-
Waterfront YN
NO
Area & Lot
-
Lot Size(acres)
0.18
-
Lot Size(square feet)
7,700
-
Property Type
Residential
-
Property Sub Type
Single Family Residence
-
Architectural Style
Ranch/Rambler
Price
-
Sales Price
$359,900
-
Tax Amount
$2,889
-
Sq. Footage
1,514
-
Price/SqFt
$237
HOA
-
Association
YES
-
Association Fee
$915
-
Association Fee Frequency
Annually
-
Association Fee Includes
N/A
-
Total Monthly Fees
true
School District
-
Elementary School
SHOWELL
-
Middle School
STEPHEN DECATUR
-
High School
STEPHEN DECATUR
Property Features
-
New Construction
NO
-
Association Amenities
Clubhouse, Golf Course, Picnic Area, Tennis Court(s), Beach Access, Basketball Court, Gated, Jogging Path, Marina, Recreation Facilities, Playground
-
Foundation Details
Block
-
Senior Community YN
NO
-
Sewer
Public Sewer
-
Tax Lot
111
-
Water Source
Public
Schedule a Showing
Showing scheduled successfully.
Mortgage calculator
Estimate your monthly mortgage payment, including the principal and interest, property taxes, and HOA. Adjust the values to generate a more accurate rate.
Your payment
Principal and Interest:
$
Property taxes:
$
HOA fees:
$
Total loan payment:
$
Total interest amount:
$
Location
County
WORCESTER
Elementary School
SHOWELL
Middle School
STEPHEN DECATUR
High School
STEPHEN DECATUR
Listing Courtesy of Bethany A. Drew, Hileman Real Estate-Berlin
RealHub Information is provided exclusively for consumers' personal, non-commercial use, and it may not be used for any purpose other than to identify prospective properties consumers may be interested in purchasing. All information deemed reliable but not guaranteed and should be independently verified. All properties are subject to prior sale, change or withdrawal. RealHub website owner shall not be responsible for any typographical errors, misinformation, misprints and shall be held totally harmless.

Salesperson, Realtor
Maisha Lewis-Ceaser
Call Maisha today to schedule a private showing.

* Listings on this website come from the FMLS IDX Compilation and may be held by brokerage firms other than the owner of this website. The listing brokerage is identified in any listing details. Information is deemed reliable but is not guaranteed. If you believe any FMLS listing contains material that infringes your copyrighted work please review our DMCA policy and learn how to submit a takedown request.© 2024 FMLS.
Related Properties

OCEAN PINES
3 RABBIT RUN LANE
3 Beds
2 Baths
1,420 Sq.Ft.
$419,900
MLS#: MDWO2040640

OCEAN PINES
857 OCEAN PARKWAY
3 Beds
2 Baths
1,608 Sq.Ft.
$360,000
MLS#: MDWO2040960

OCEAN PINES
12 ABBYSHIRE ROAD
3 Beds
2 Baths
1,120 Sq.Ft.
$315,000
MLS#: MDWO2042184

OCEAN PINES
66 ROBIN HOOD TRL
3 Beds
2 Baths
1,288 Sq.Ft.
$375,000
MLS#: MDWO2041854

OCEAN PINES
64 ABBYSHIRE ROAD
3 Beds
1 Baths
1,056 Sq.Ft.
$329,000
MLS#: MDWO2041940
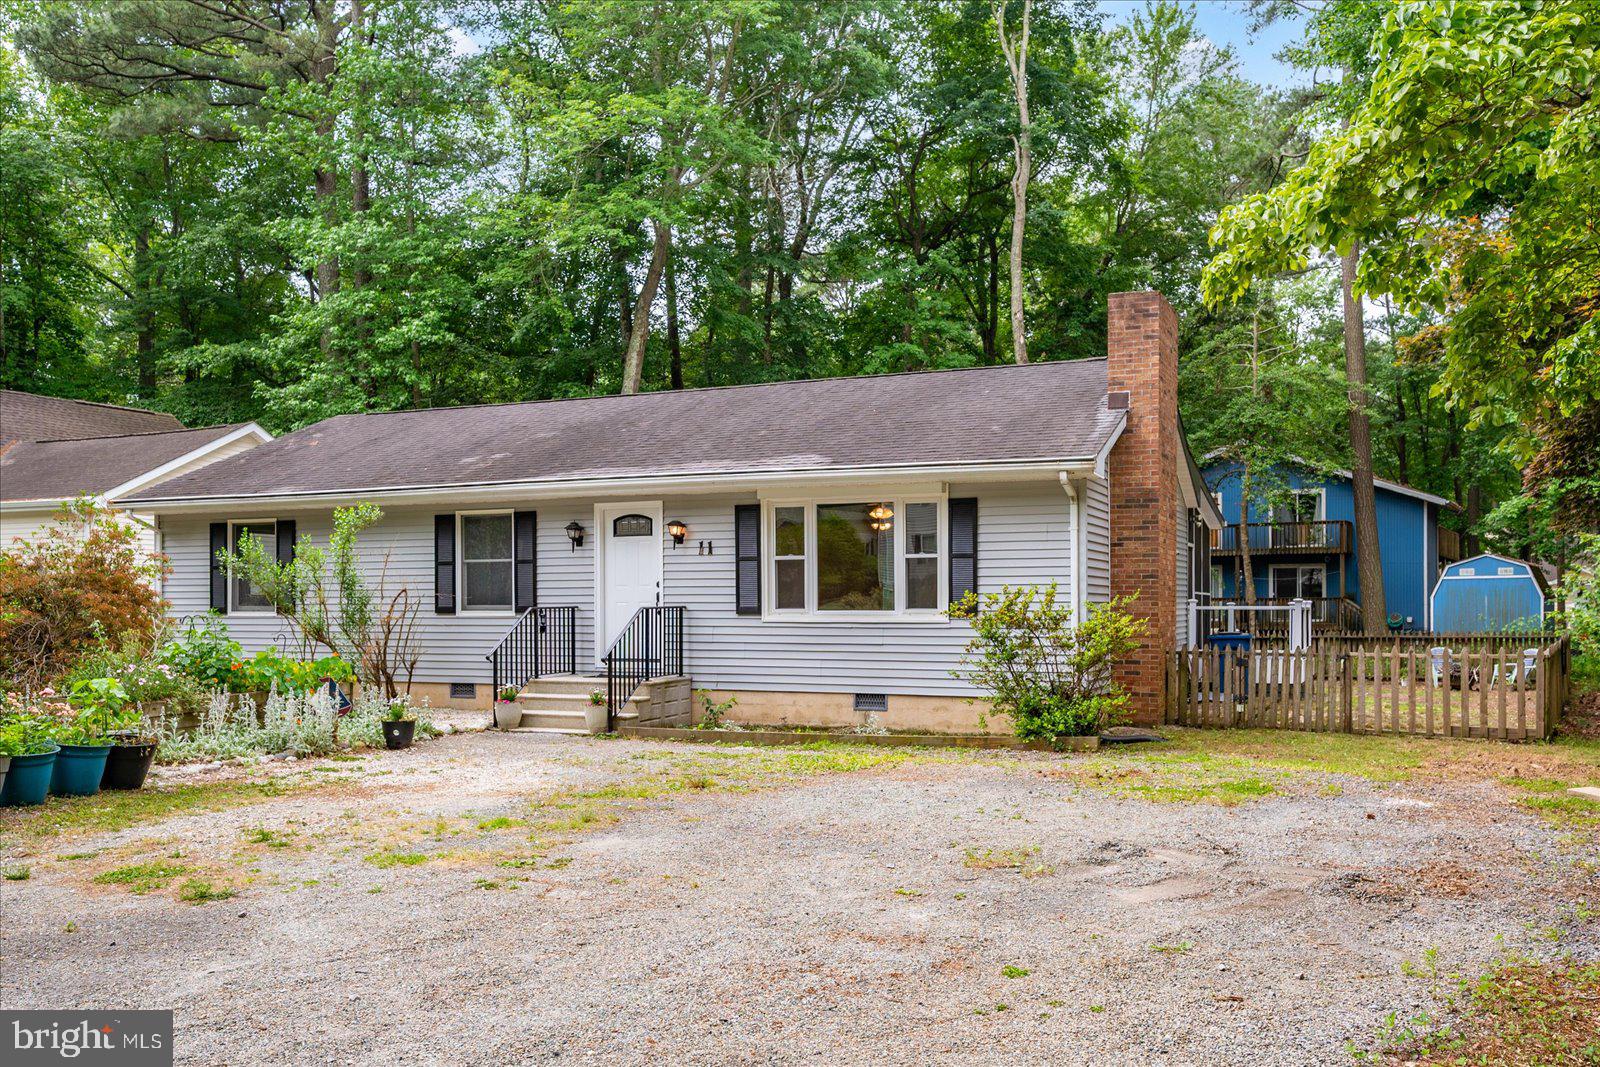
OCEAN PINES
11 BIMINI LANE
3 Beds
2 Baths
1,344 Sq.Ft.
$325,000
MLS#: MDWO2038976

OCEAN PINES
35 TAIL OF THE FOX DRIVE
3 Beds
2 Baths
1,398 Sq.Ft.
$389,900
MLS#: MDWO2042192

OCEAN PINES
1142 OCEAN PARKWAY
3 Beds
2 Baths
1,046 Sq.Ft.
$349,500
MLS#: MDWO2041462

OCEAN PINES
36 BIRDNEST DRIVE
3 Beds
2 Baths
1,300 Sq.Ft.
$355,000
MLS#: MDWO2040914

OCEAN PINES
63 NEWPORT DRIVE
4 Beds
2 Baths
1,660 Sq.Ft.
$399,000
MLS#: MDWO2040638
