Features & Amenities

Interior

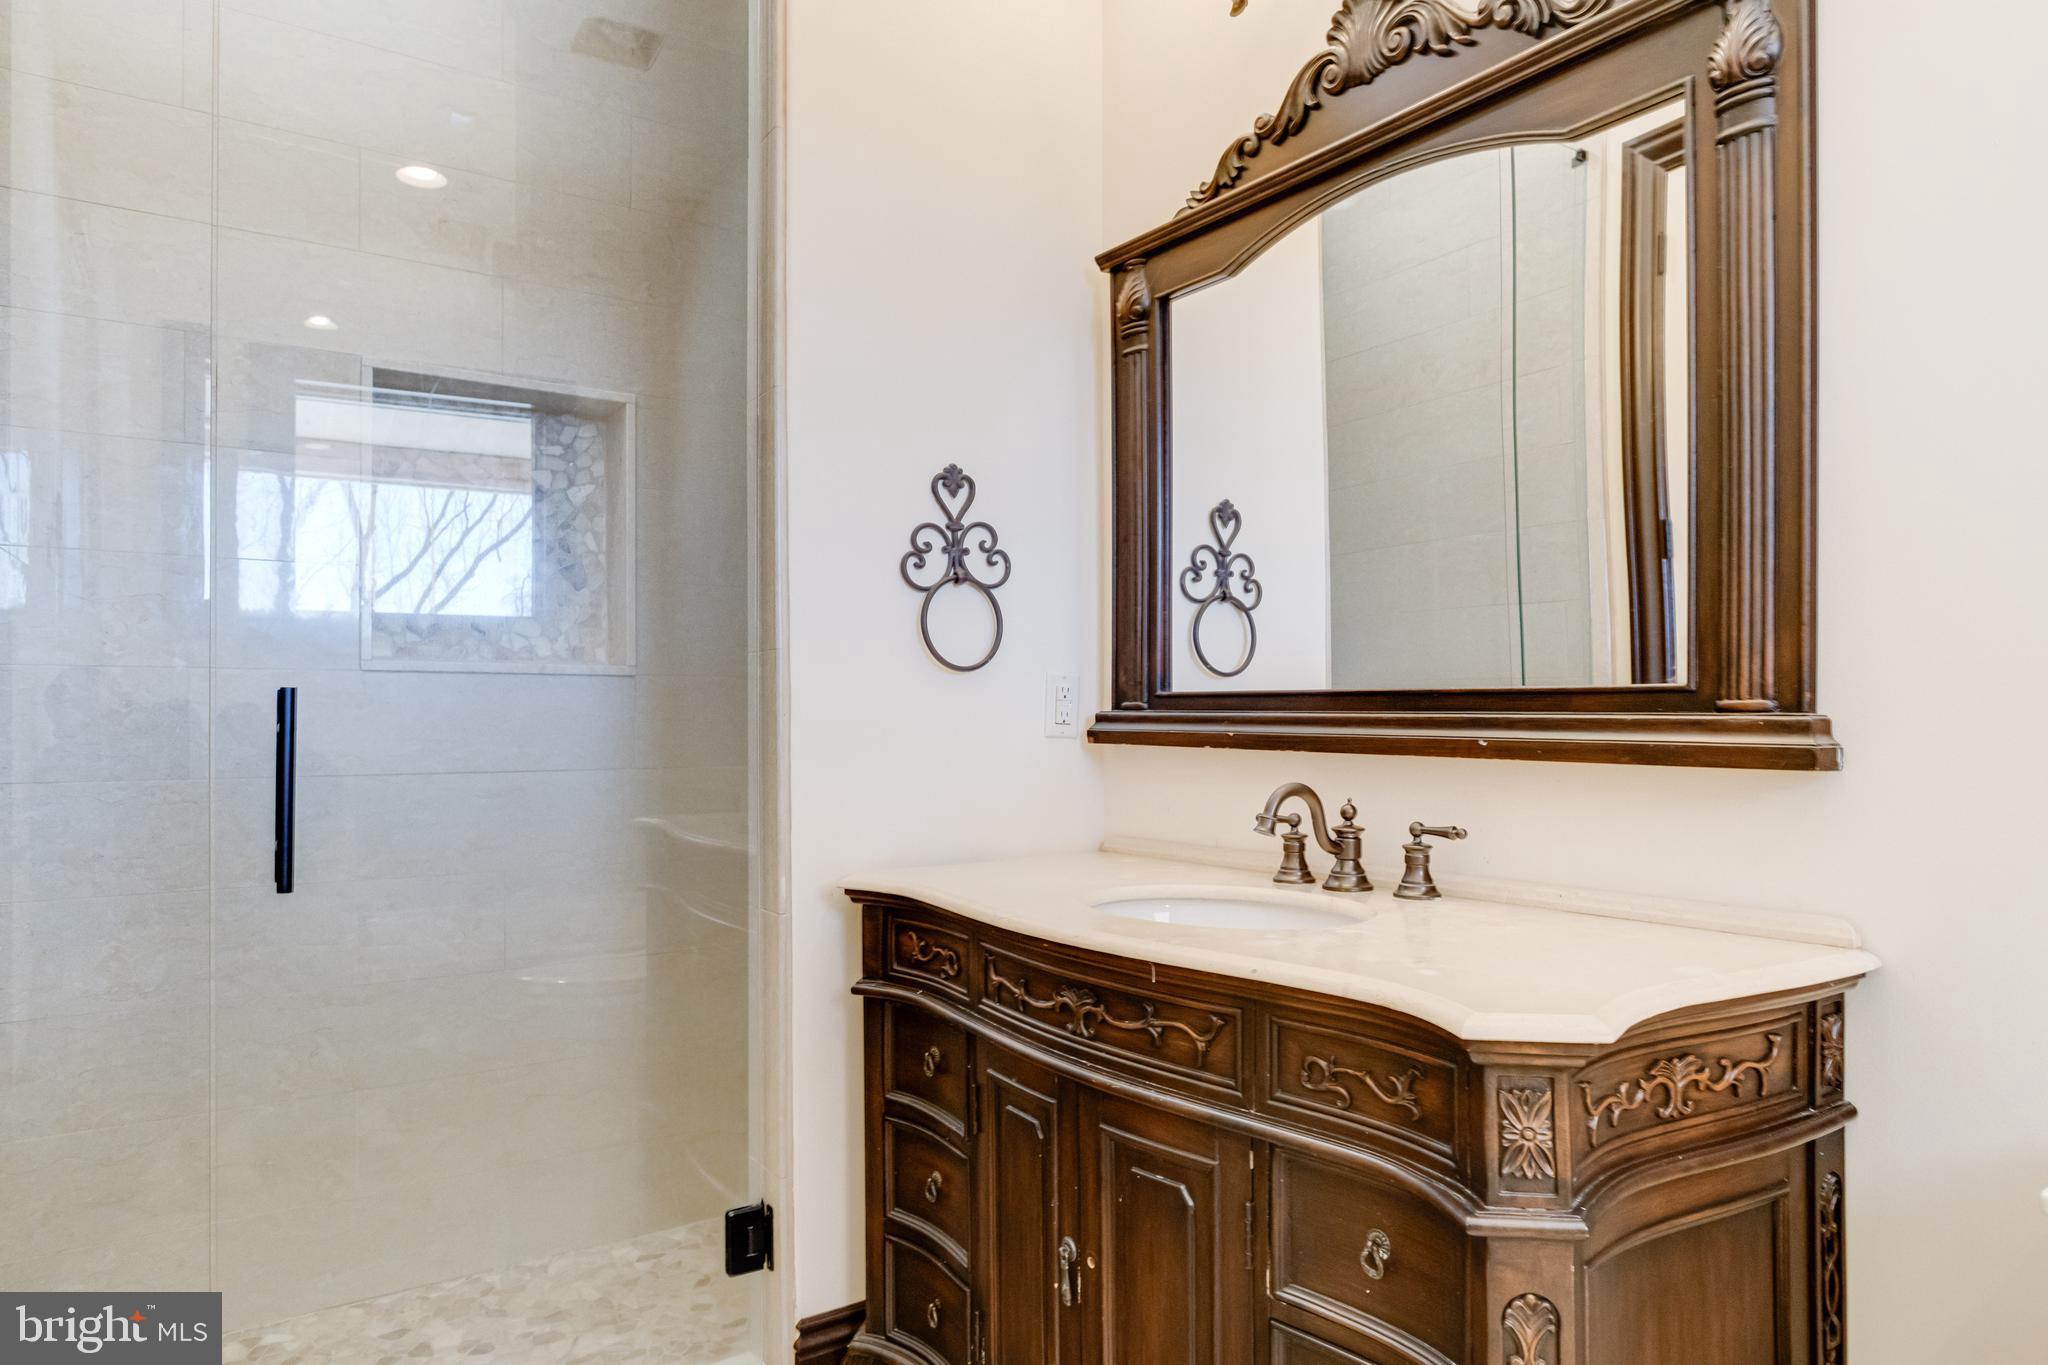
  • Other Interior Features

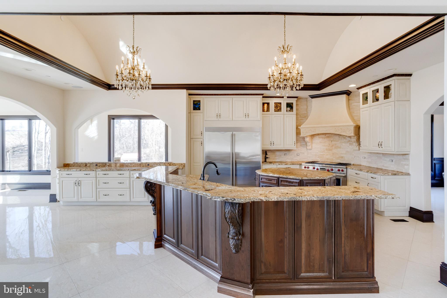
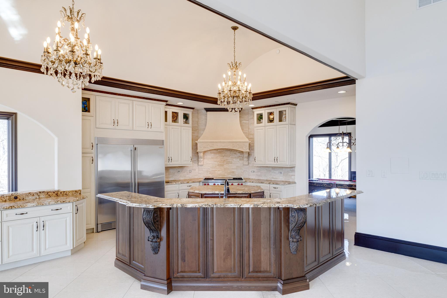
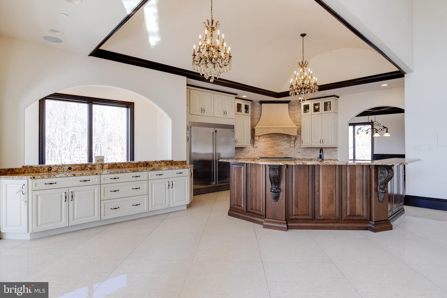
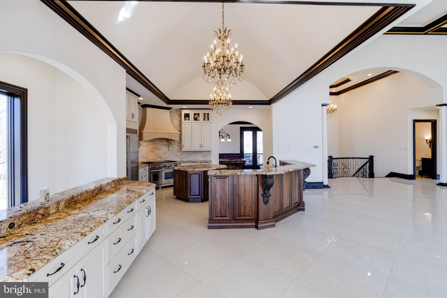
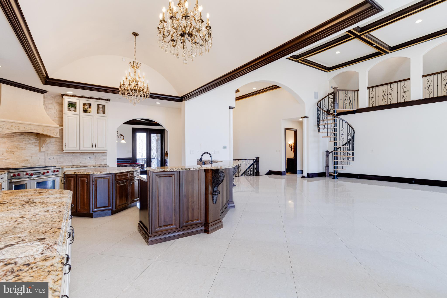
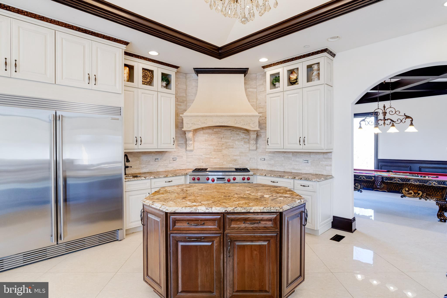
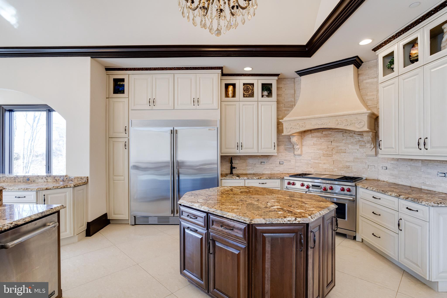
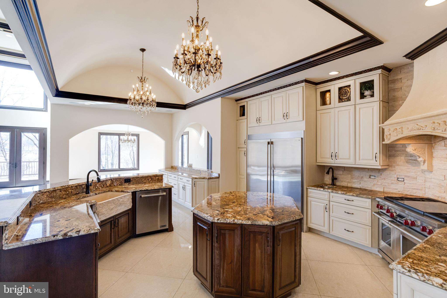
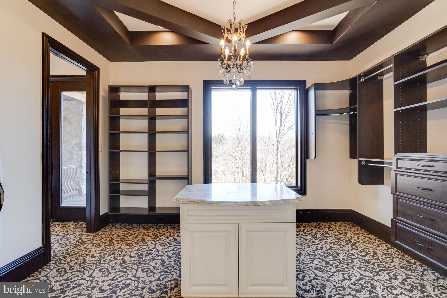
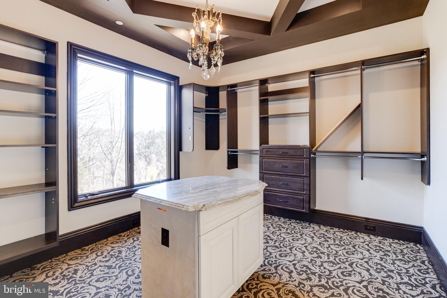
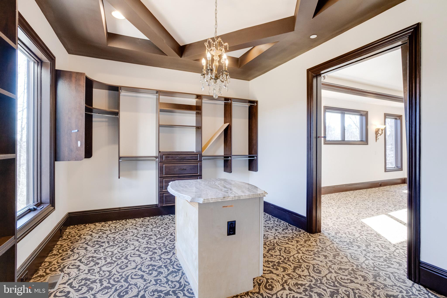
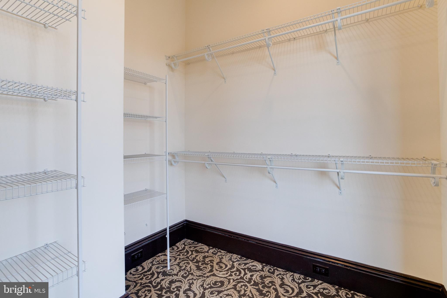
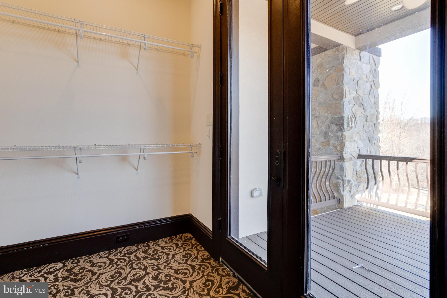
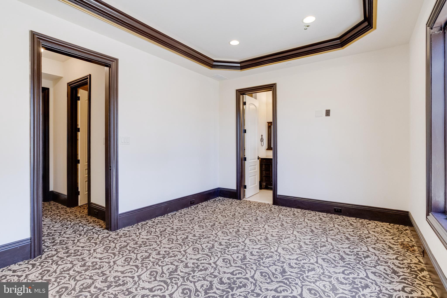
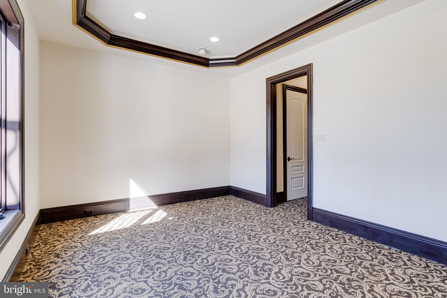
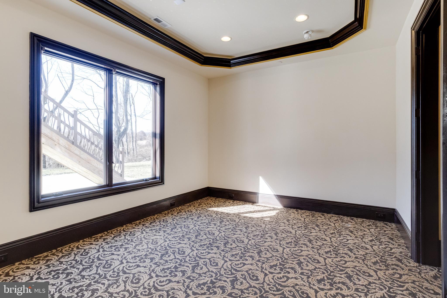
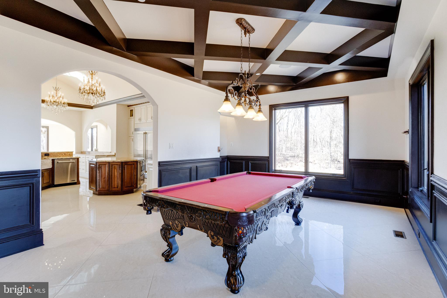
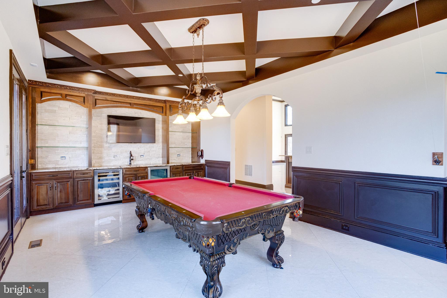
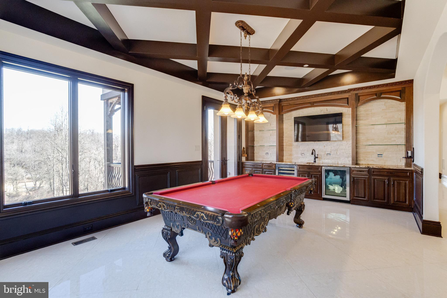
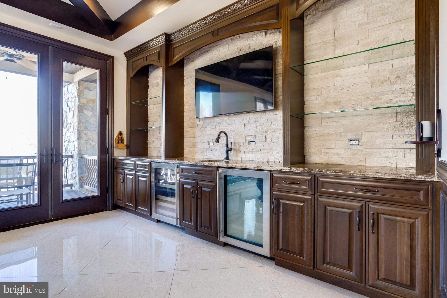
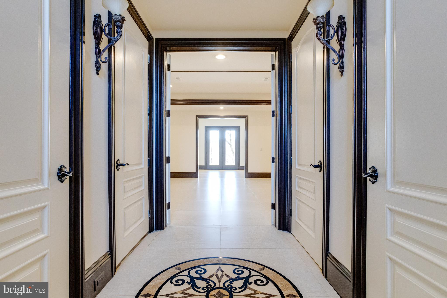
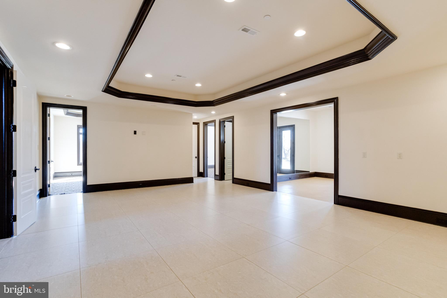
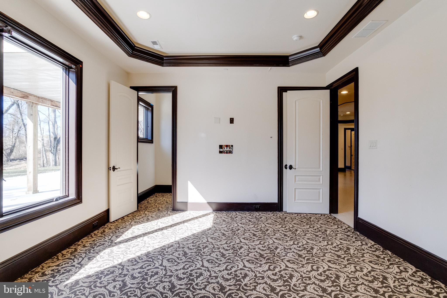
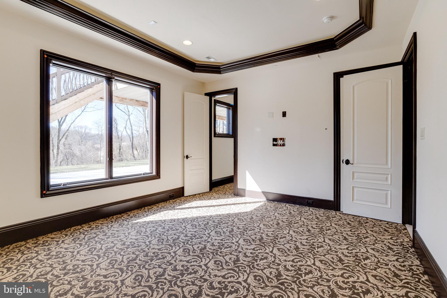
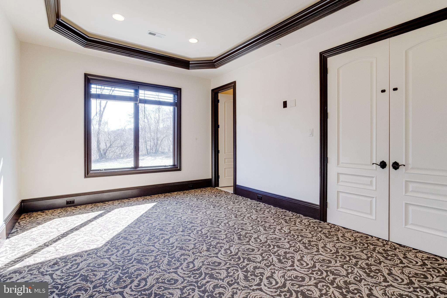
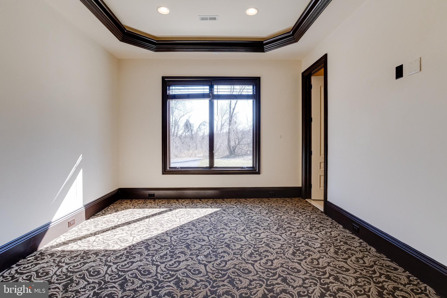
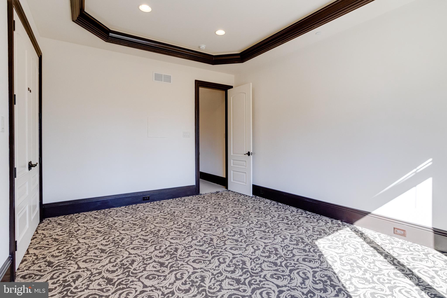
    Ceiling Fan(s), Pantry, Kitchen Island, Built-in Features, Bar, Crown Molding

  • Total Bedrooms

    4

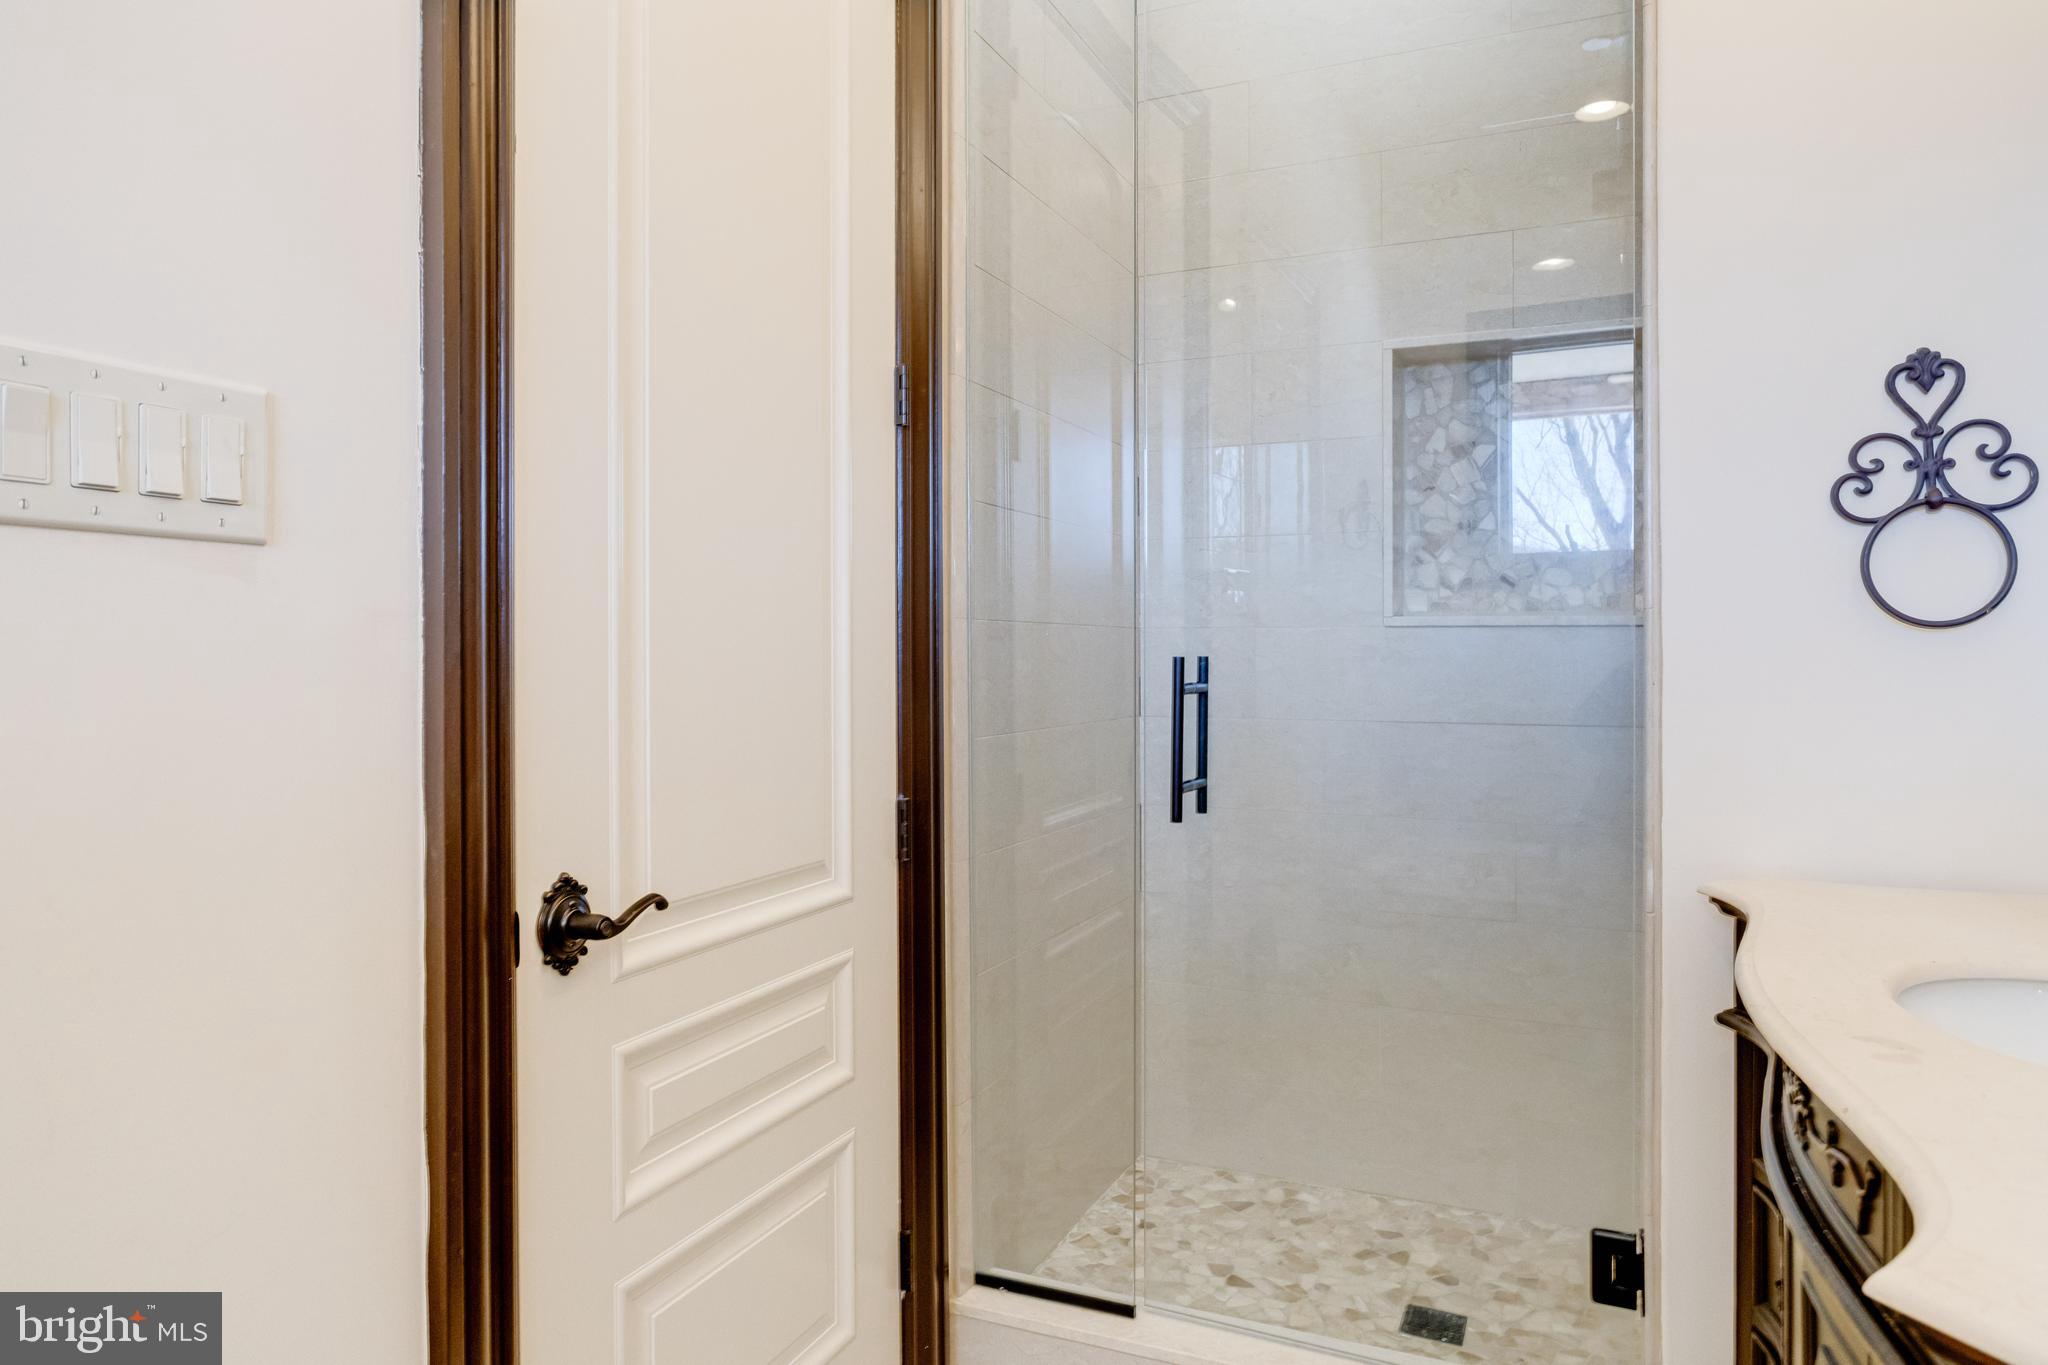
  • Bathrooms

    4

  • 1/2 Bathrooms

    1

  • Above Grade Finished Area

    5880.0

  • Basement YN

    NO

  • Cooling YN

    YES

  • Cooling

    Central Air, Ceiling Fan(s), Electric

  • Fireplace YN

    YES

  • Heating YN

    YES

  • Heating

    Geothermal, Radiant

  • Main Level Bedrooms

    3

  • Pet friendly

    No

Exterior

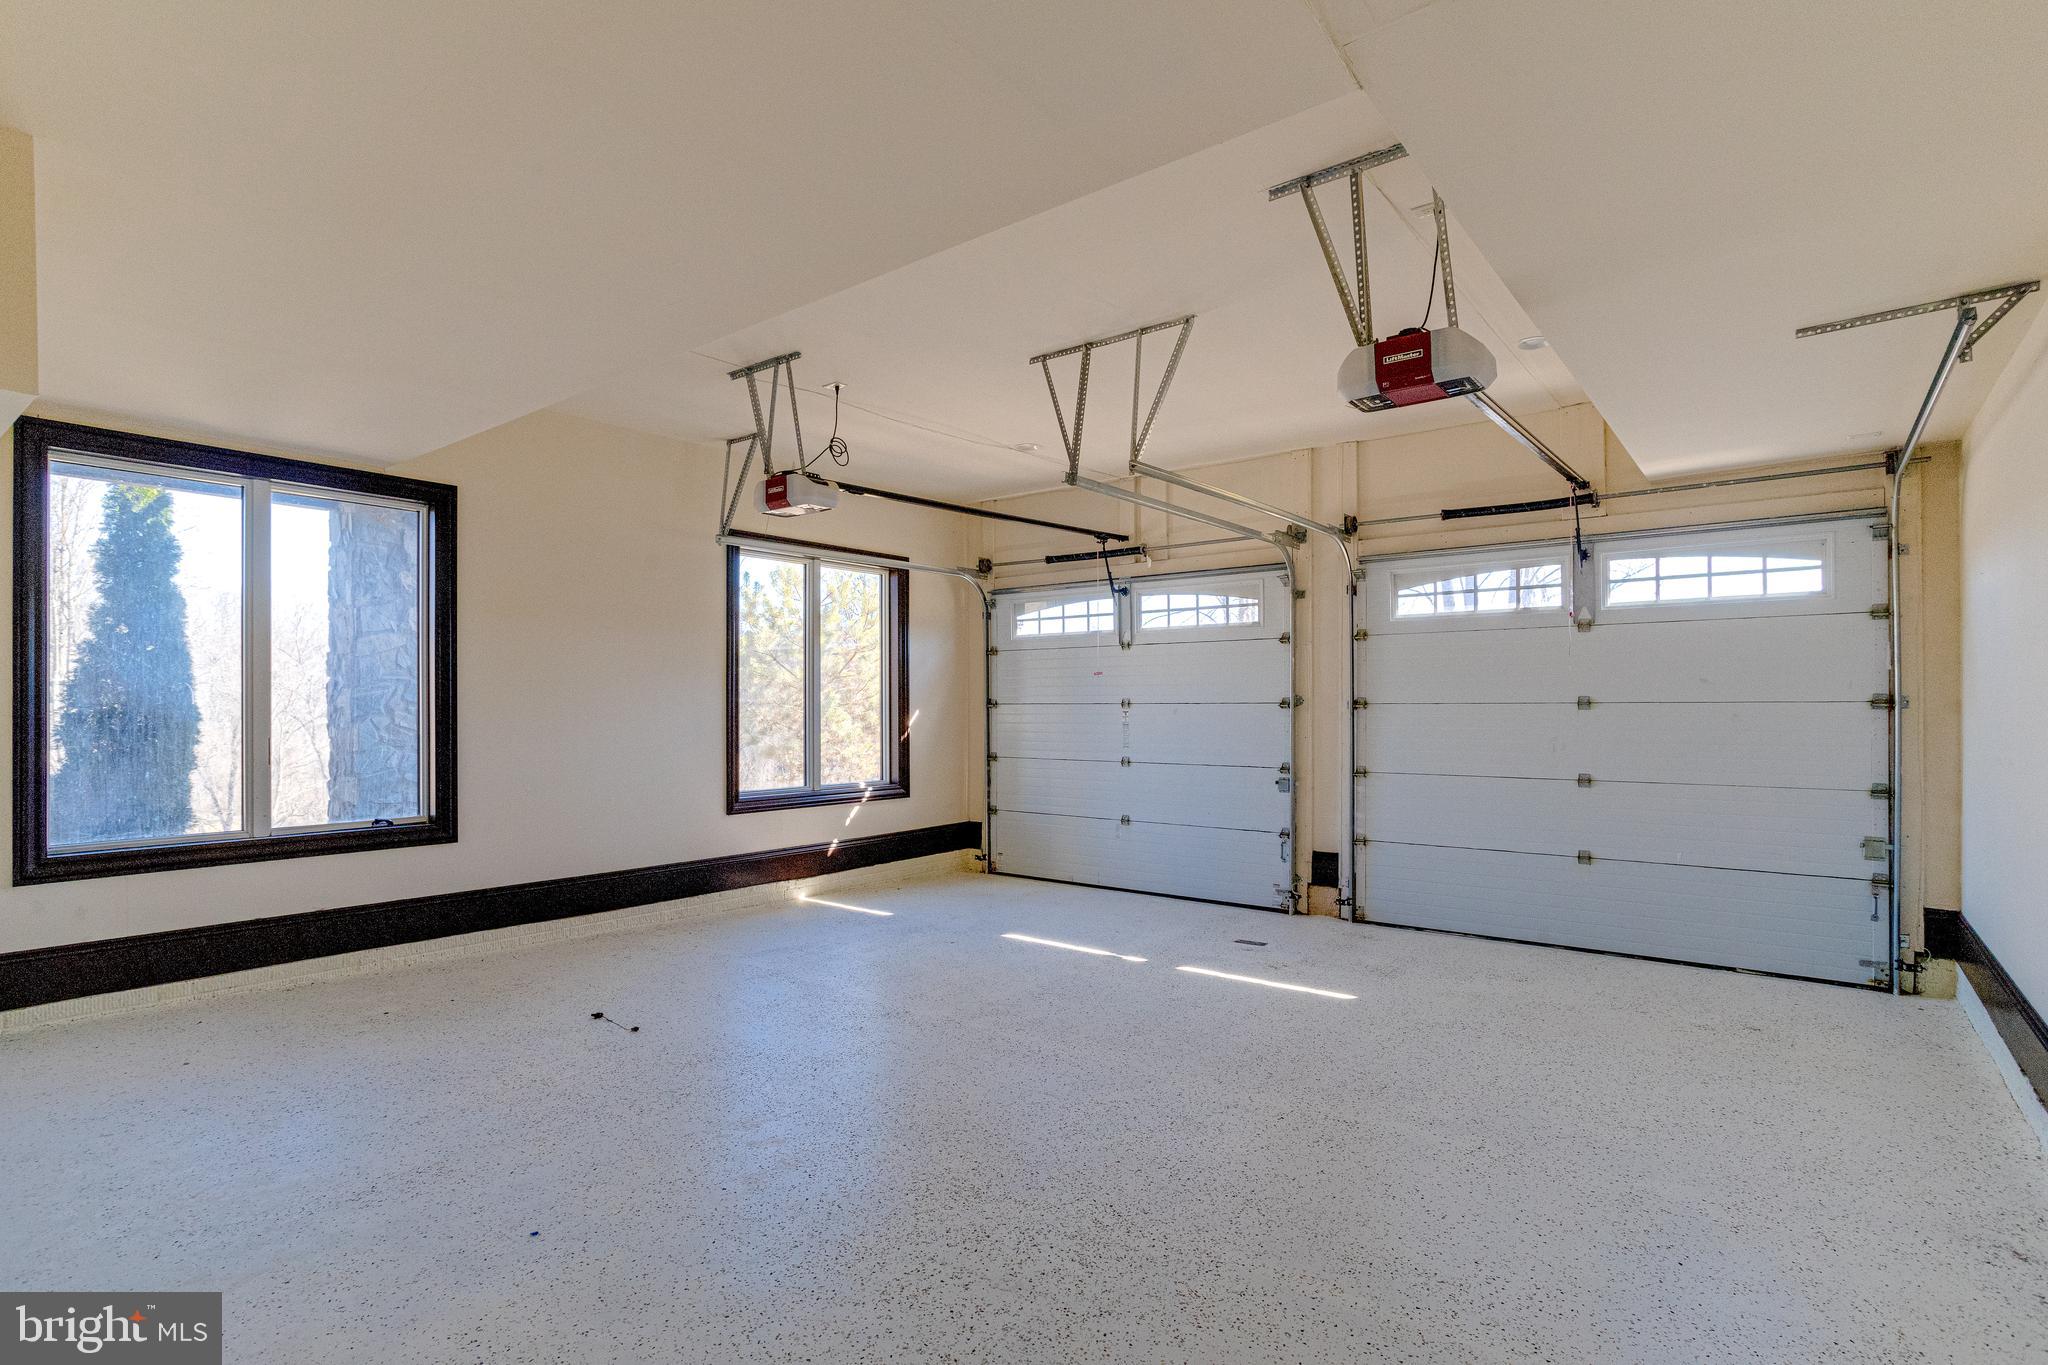
  • Garage

    Yes

  • Garage spaces

    4

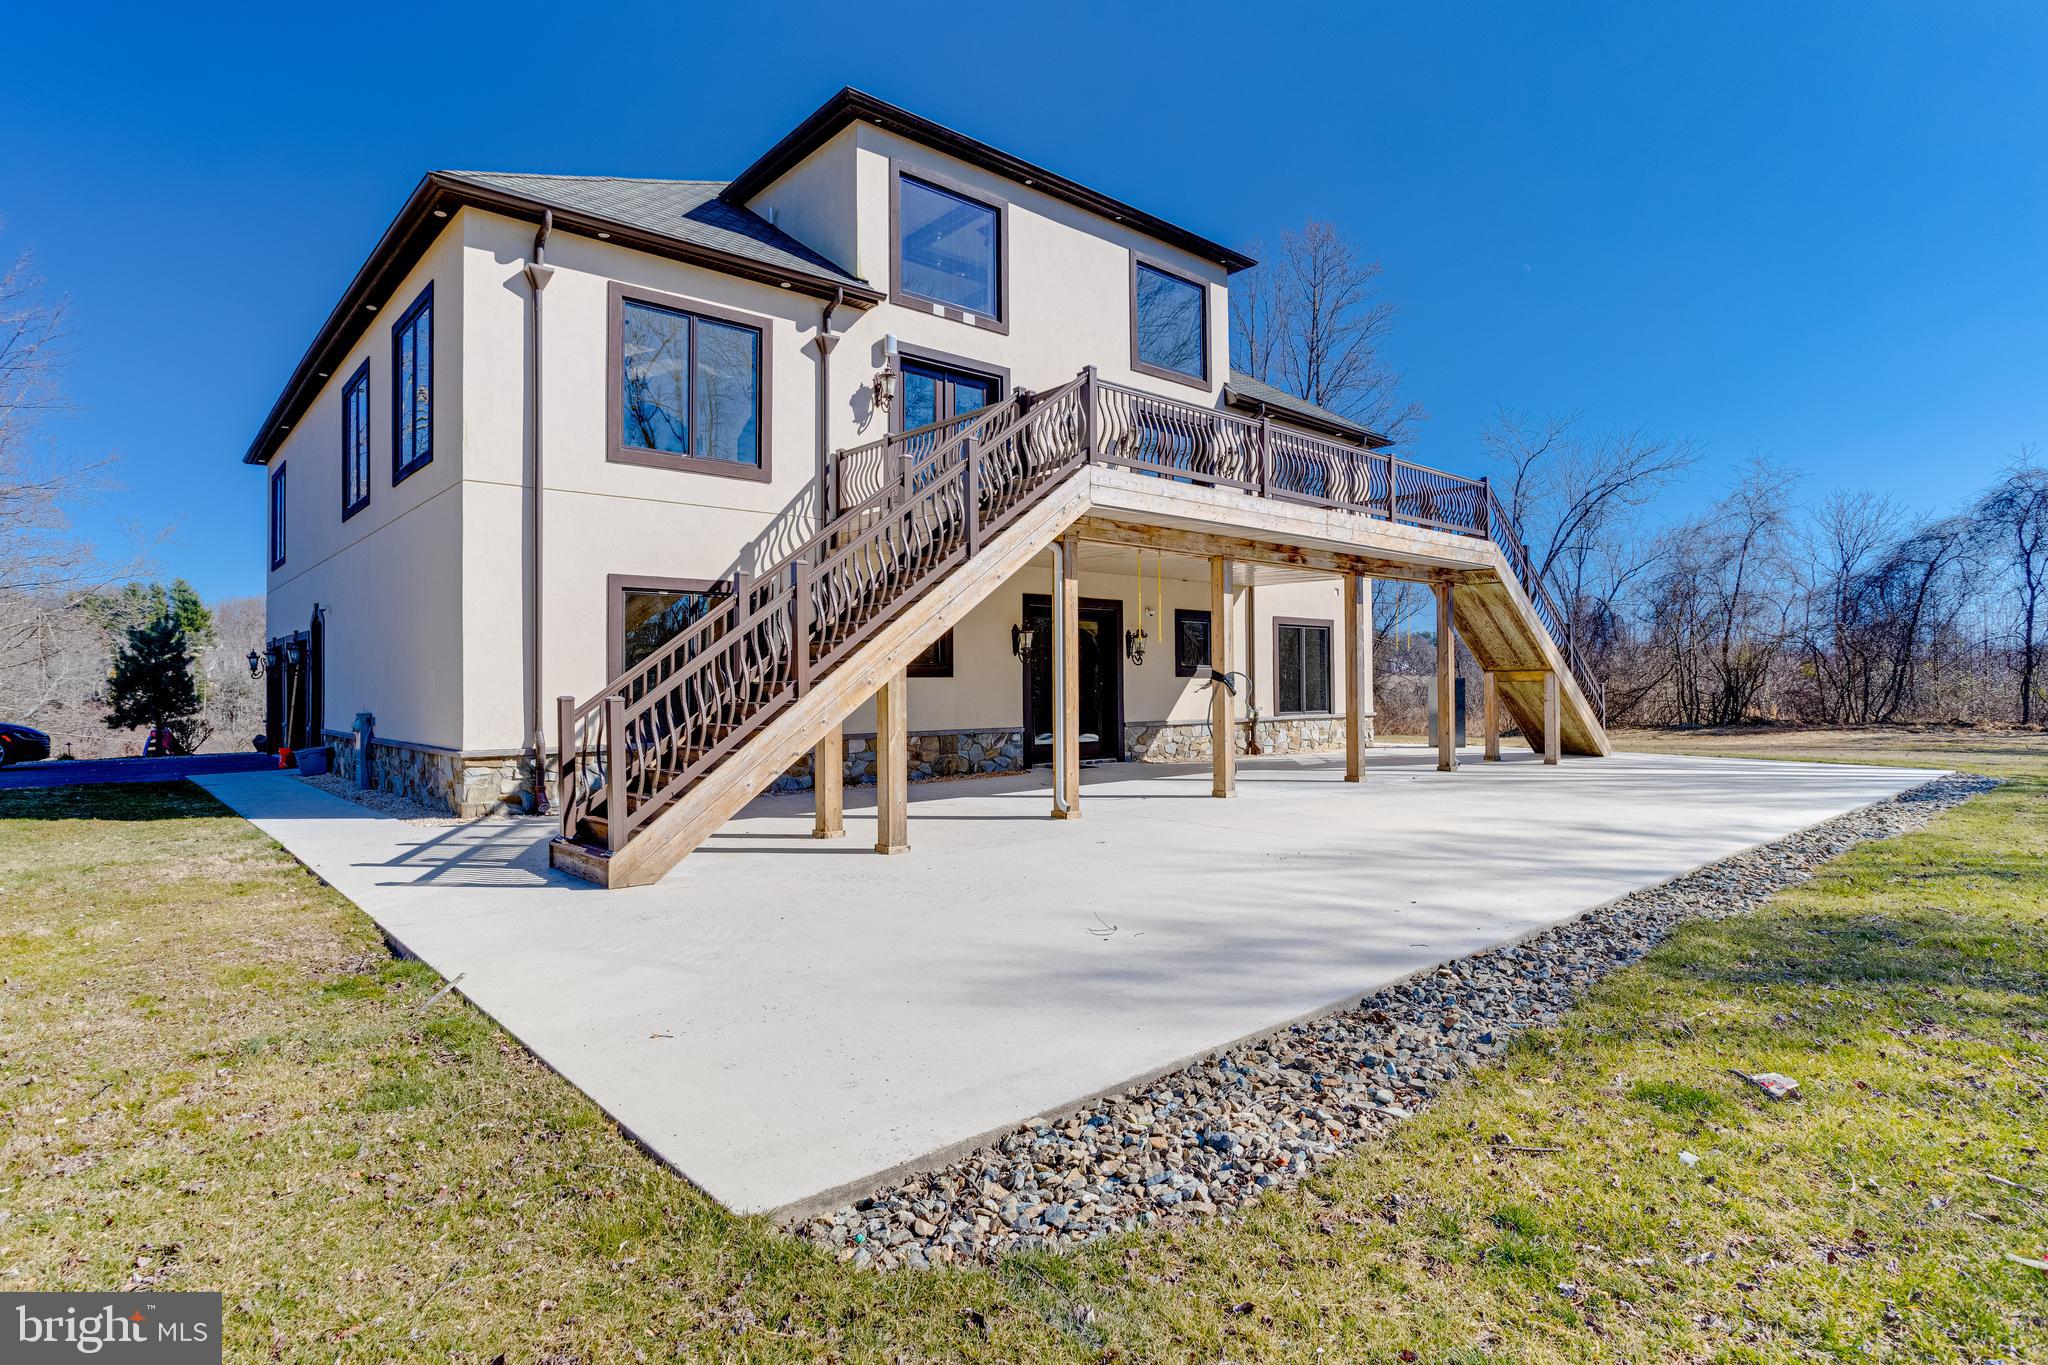
  • Construction Materials

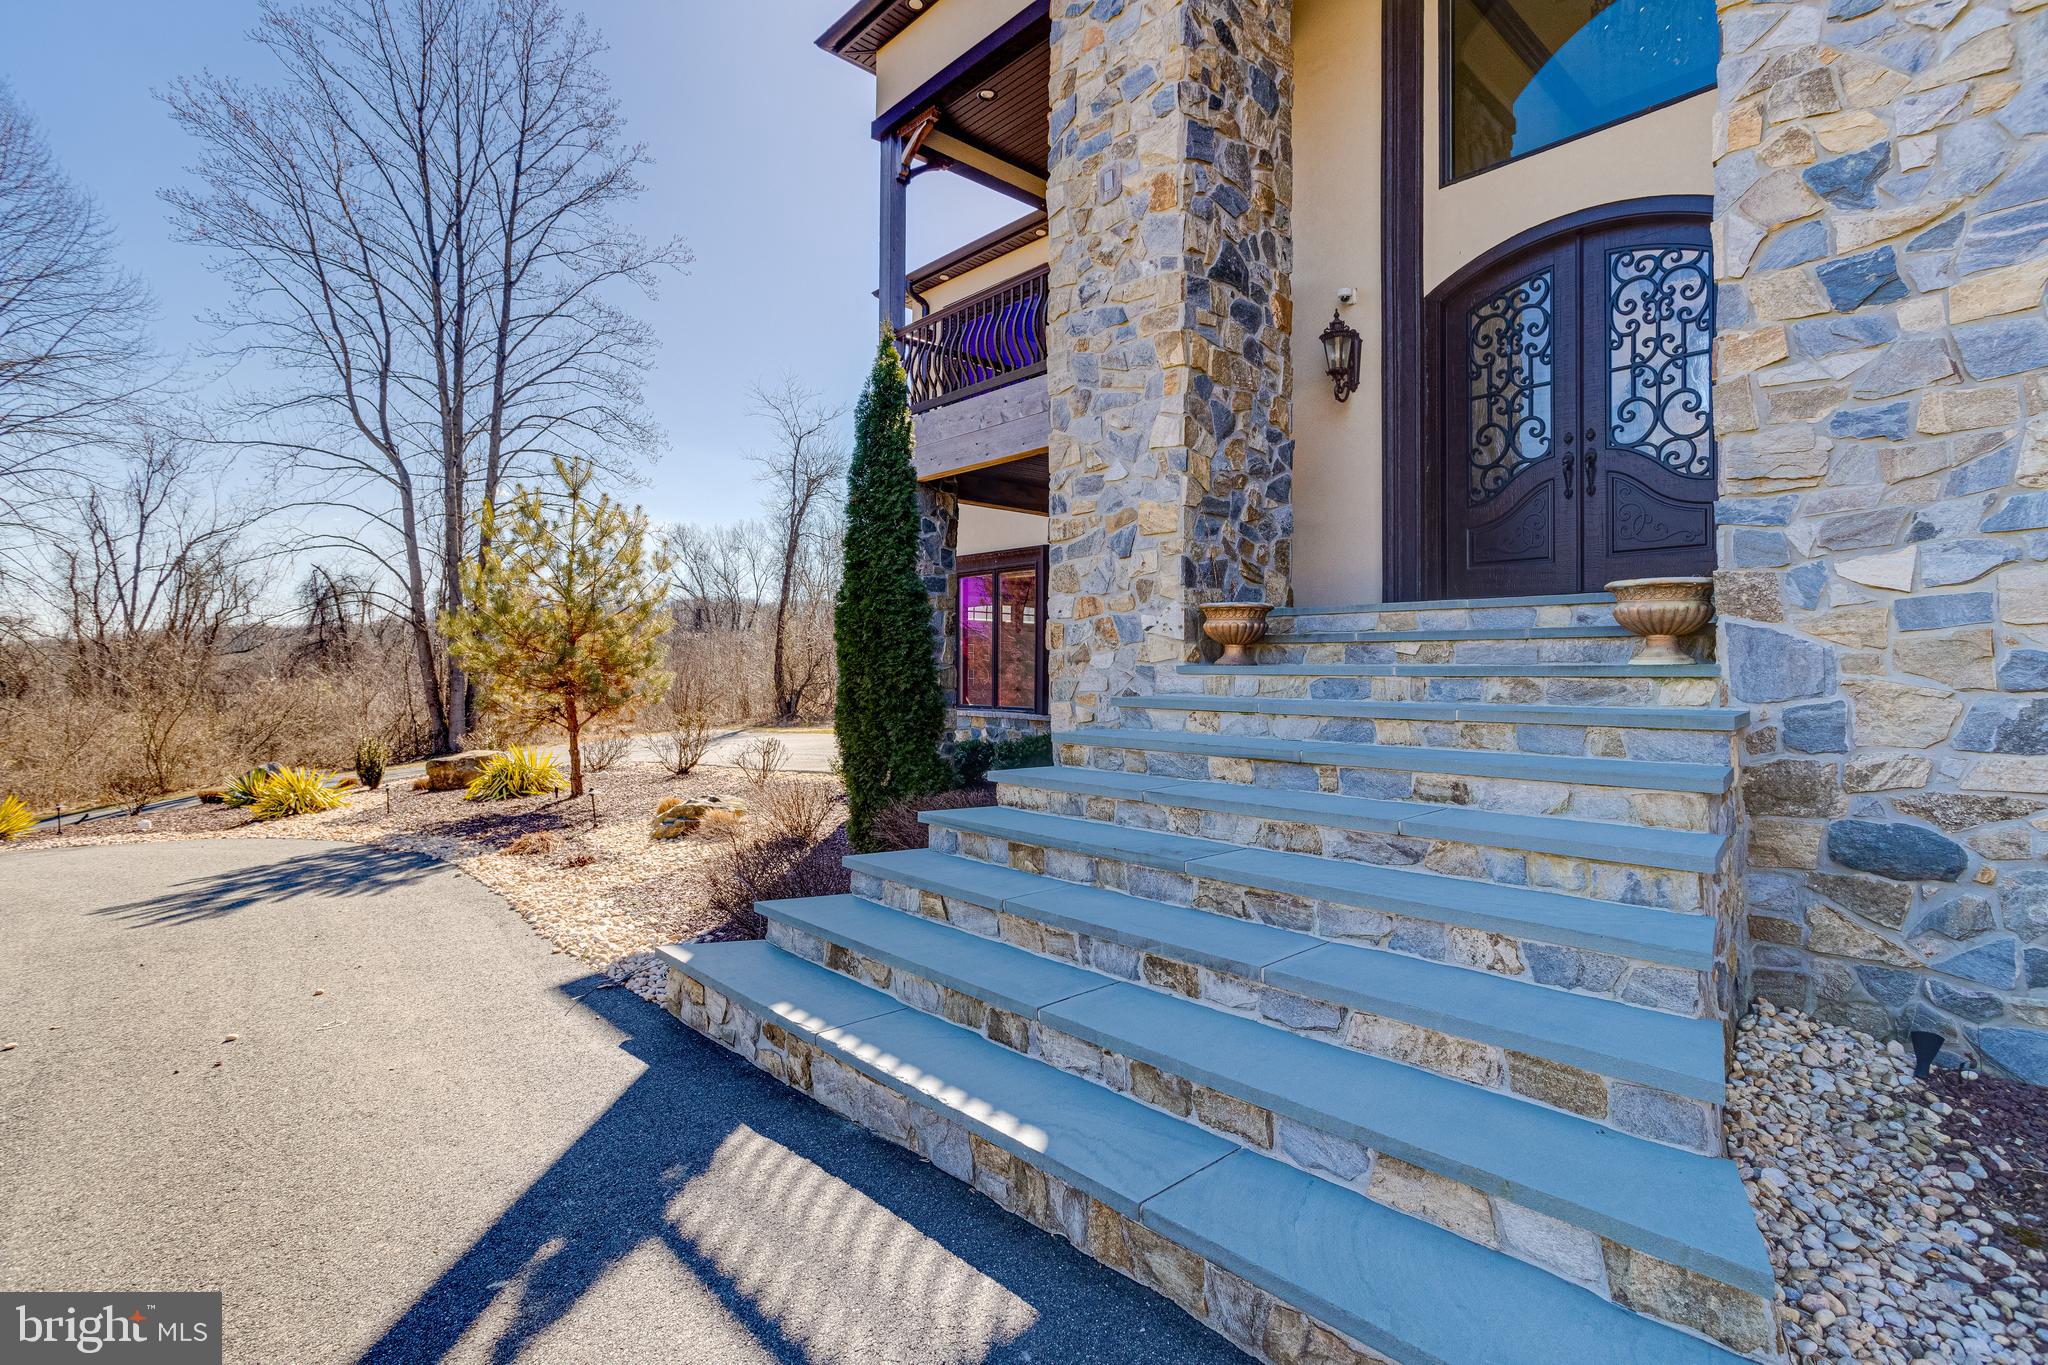
    Stucco

  • Parking

    Garage, Driveway, Attached

  • Pool

    No

  • Waterfront YN

    NO

  • View

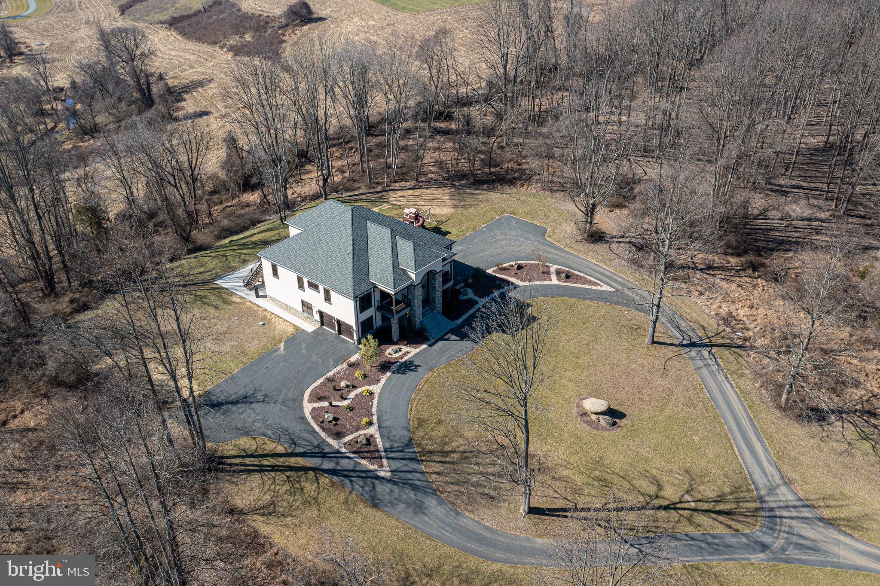
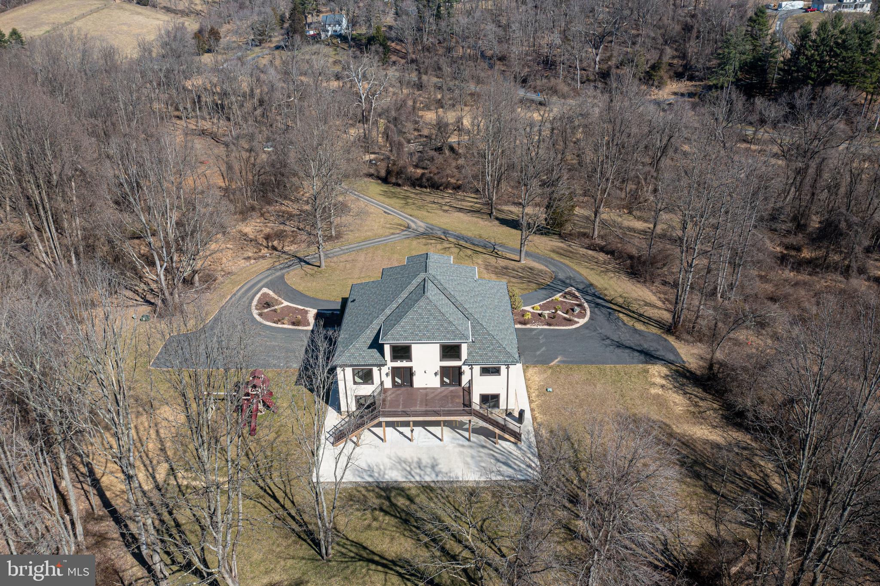
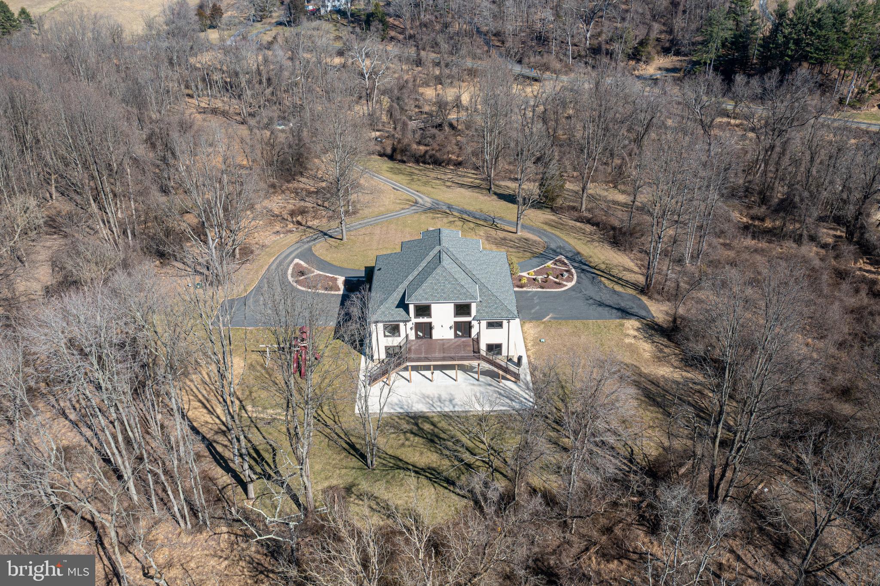
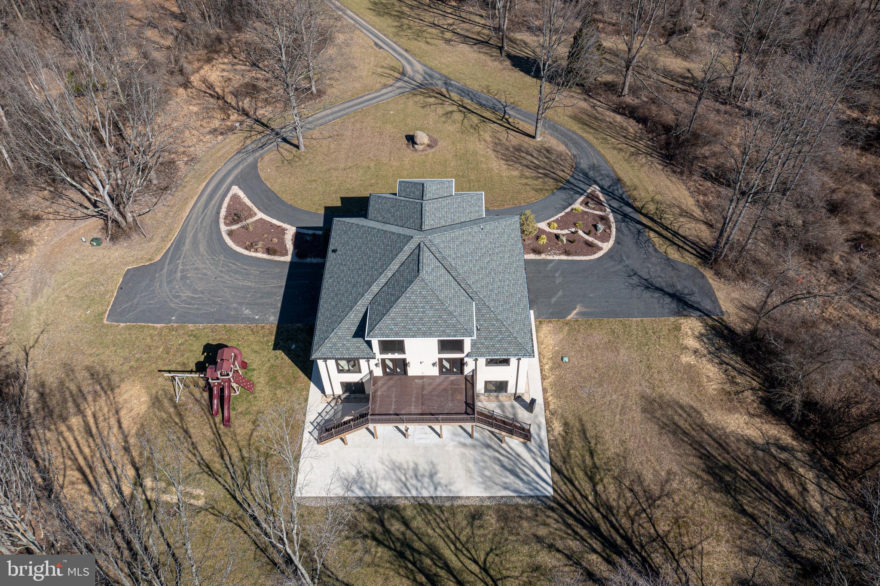
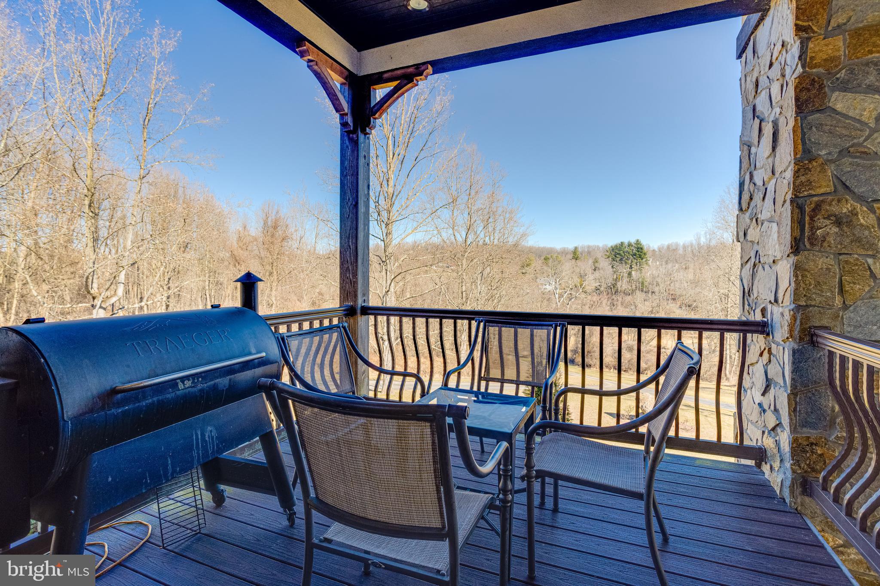
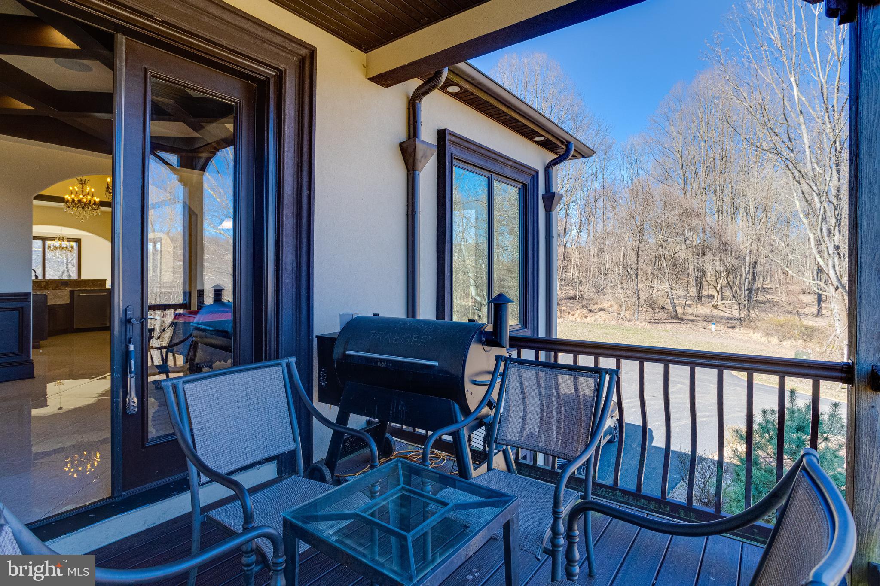
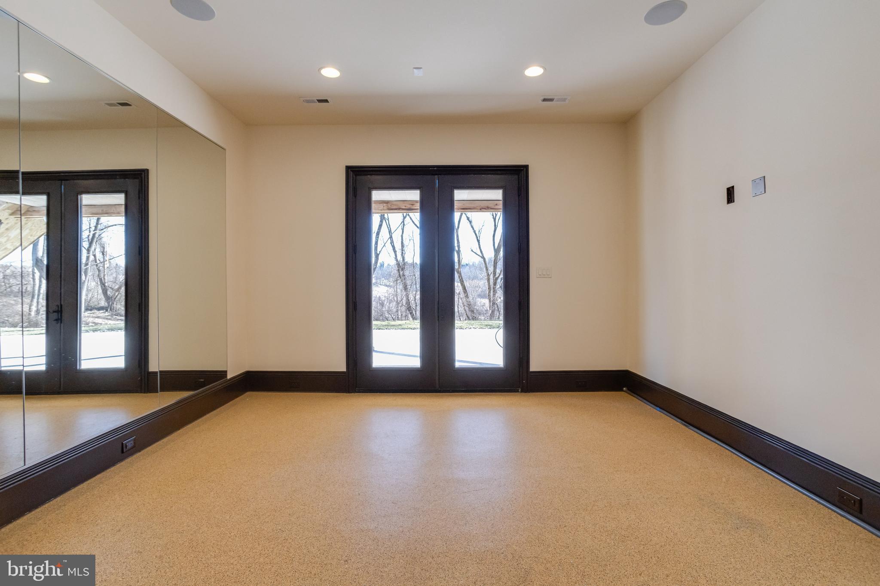
    Trees/Woods

Area & Lot

  • Lot Size(acres)

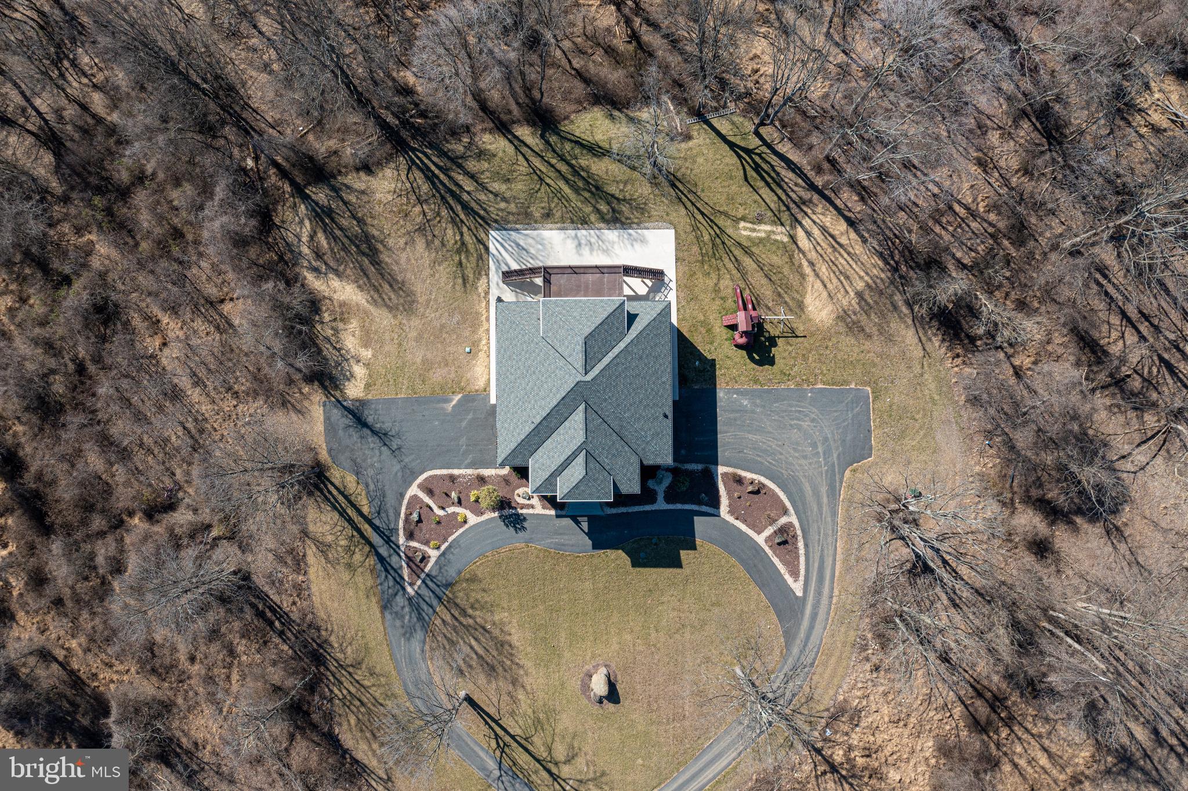
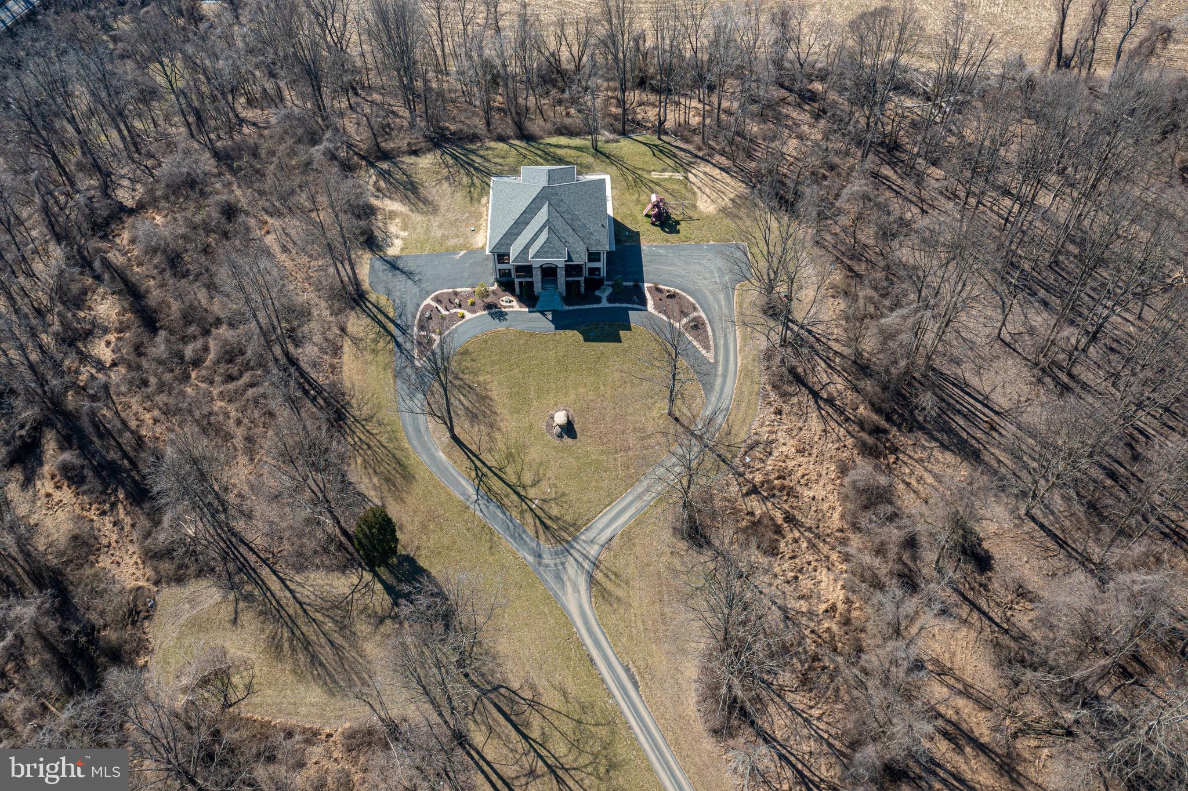
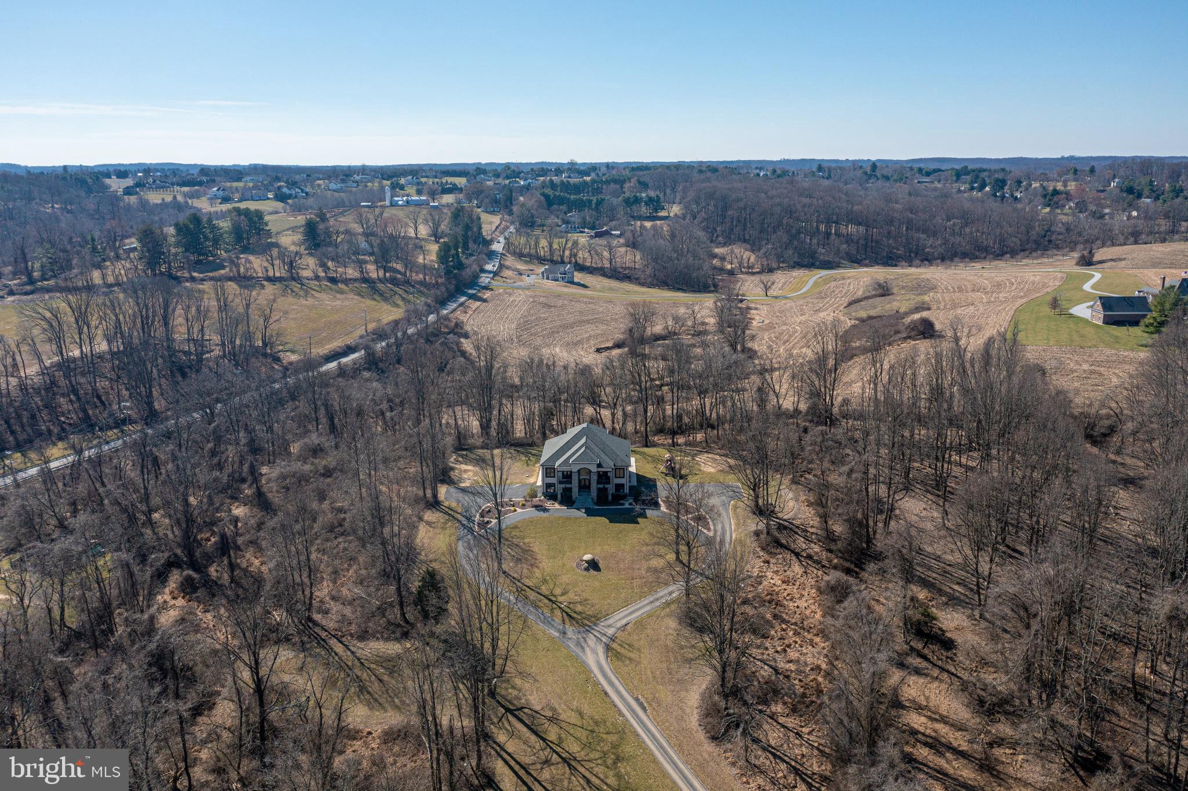
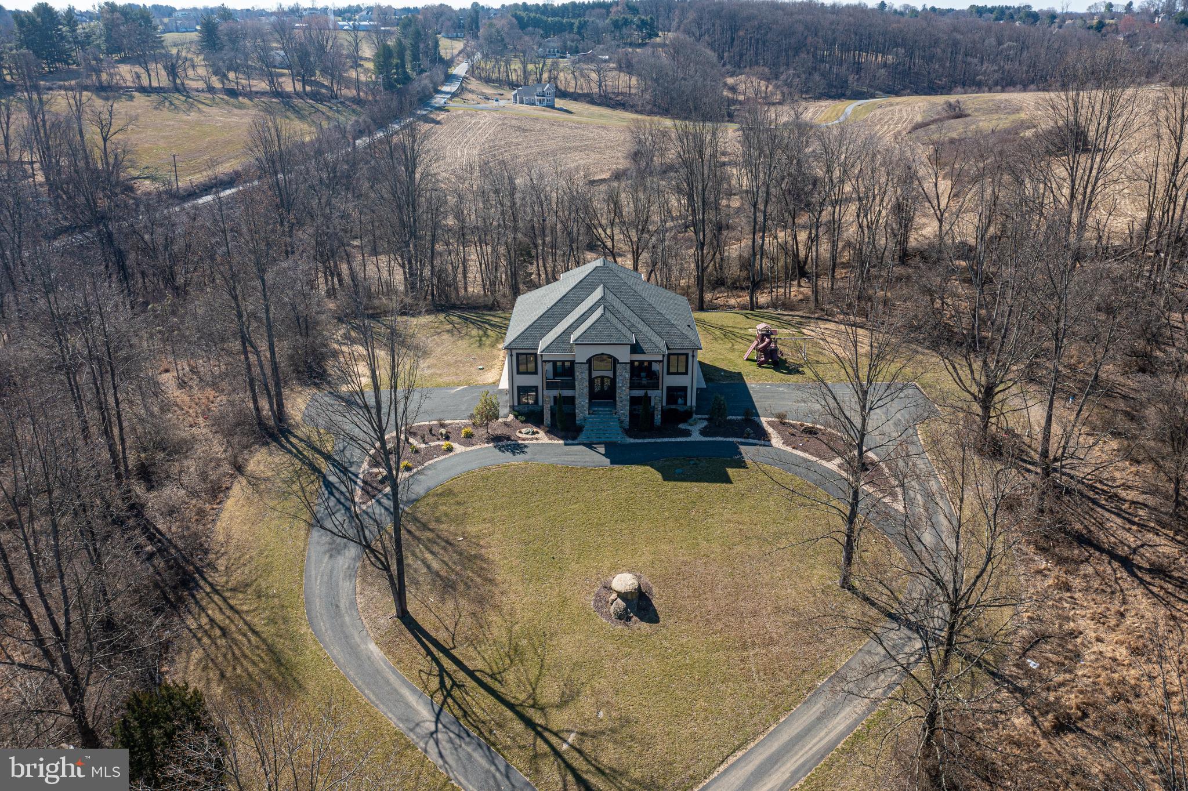
    8.56

  • Lot Size(square feet)

    372,874

  • Property Type

    Residential

  • Property Sub Type

    Single Family Residence

  • Architectural Style

    Mediterranean

Price

  • Sales Price

    $1,499,999
  • Tax Amount

    $815,267

  • Financing Options

    Conventional

  • Sq. Footage

    5,880

  • Price/SqFt

    $255

HOA

  • Association

    No

Property Resources

  • Horse Property

    NO

School District

  • Elementary School

    N/A

  • Middle School

    N/A

  • High School

    N/A

Property Features

  • New Construction

    NO

  • Foundation Details

    Slab

  • Senior Community YN

    NO

  • Water Source

    Well

Schedule a Showing

Showing scheduled successfully.

<
>
IN PERSON
VIA CHAT

What is 3 + 4 ?


Change time

Mortgage calculator

Estimate your monthly mortgage payment, including the principal and interest, property taxes, and HOA. Adjust the values to generate a more accurate rate.

Your payment

Principal and Interest:

$

Property taxes:

$

HOA fees:

$

Total loan payment:

$

Total interest amount:

$

Location

County

HARFORD

Elementary School

Middle School

High School

Listing Courtesy of Ross Levin , Homewise Realty Services, LLC

RealHub Information is provided exclusively for consumers' personal, non-commercial use, and it may not be used for any purpose other than to identify prospective properties consumers may be interested in purchasing. All information deemed reliable but not guaranteed and should be independently verified. All properties are subject to prior sale, change or withdrawal. RealHub website owner shall not be responsible for any typographical errors, misinformation, misprints and shall be held totally harmless.

Agent Maisha Lewis-Ceaser

AGENT

Maisha Lewis-Ceaser

Call Maisha today to schedule a private showing.


* Listings on this website come from the FMLS IDX Compilation and may be held by brokerage firms other than the owner of this website. The listing brokerage is identified in any listing details. Information is deemed reliable but is not guaranteed. If you believe any FMLS listing contains material that infringes your copyrighted work please click here to review our DMCA policy and learn how to submit a takedown request.© 2024 FMLS.
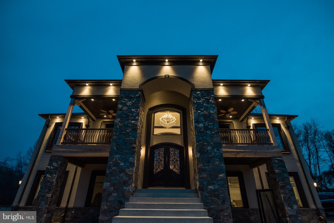
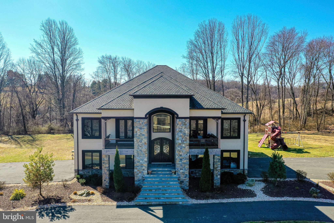
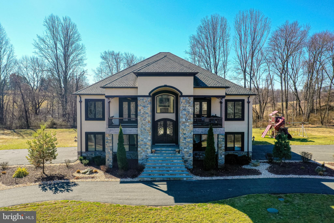
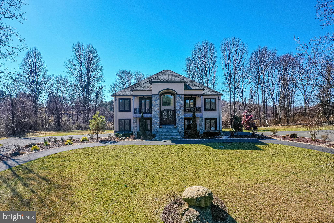
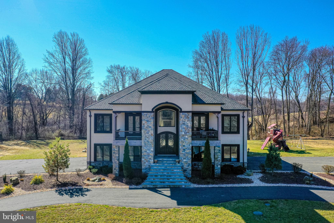
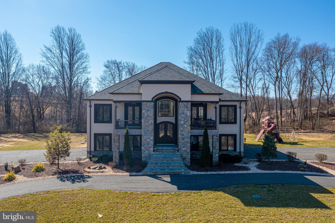
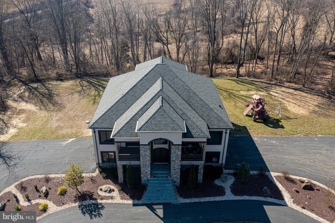
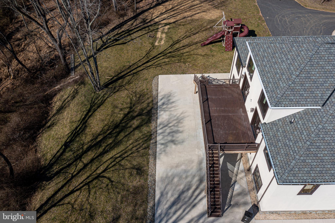
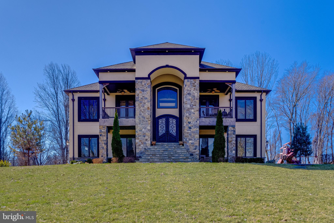
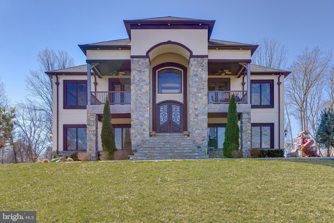
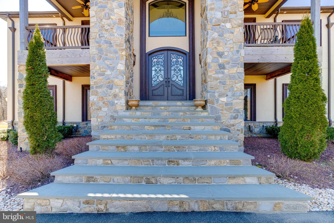
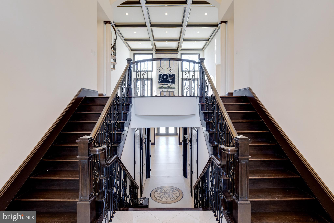
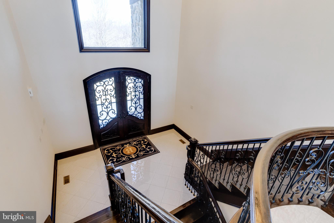
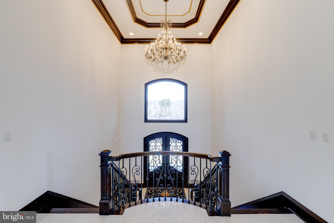
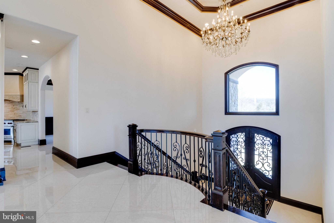
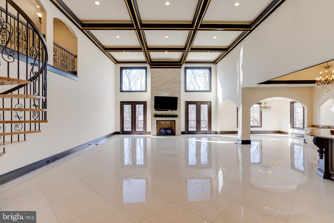
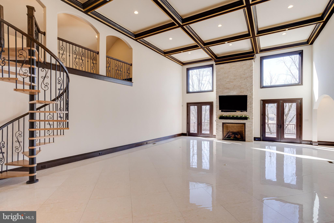
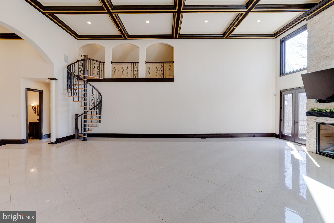
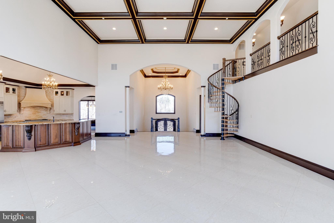
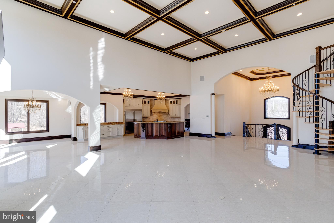
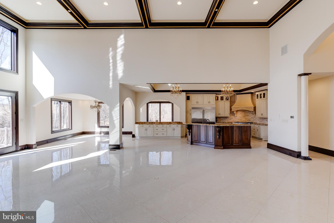
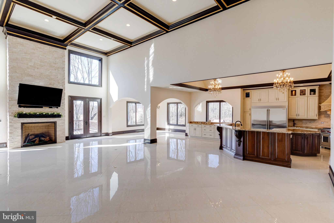
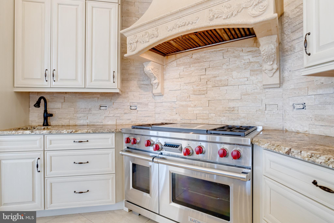
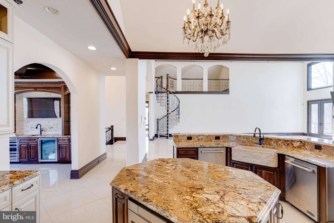
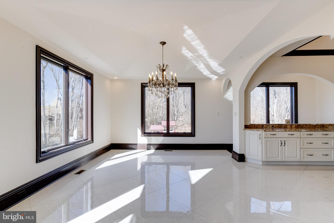
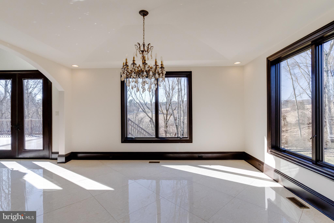
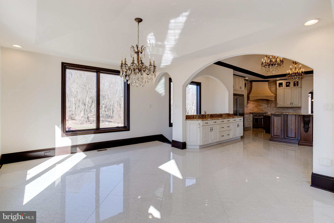
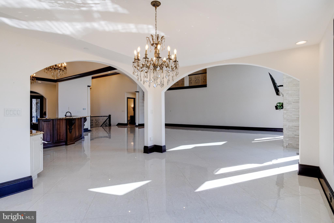
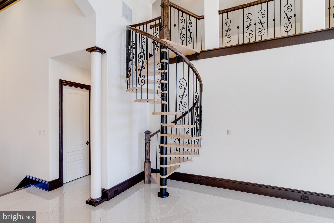
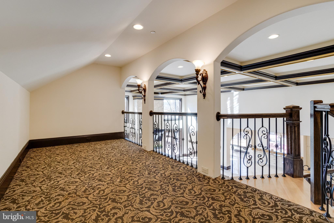
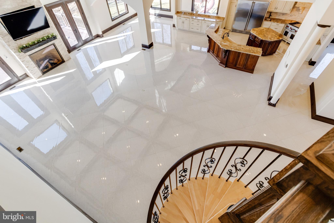
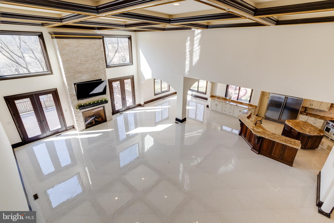
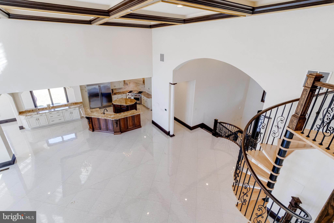
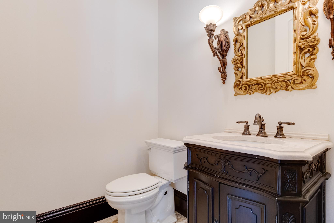
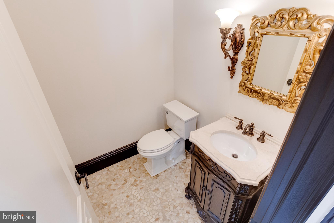
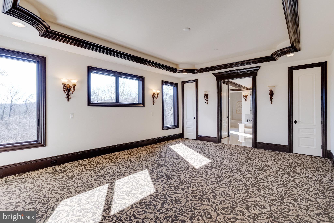
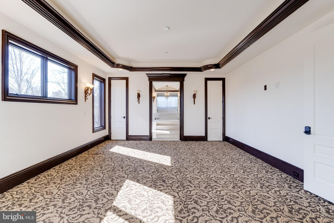
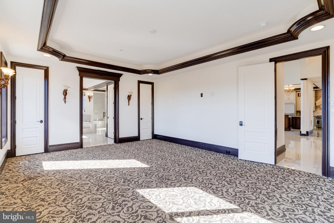
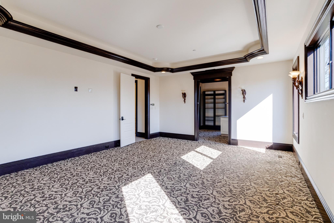
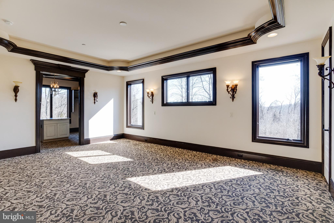
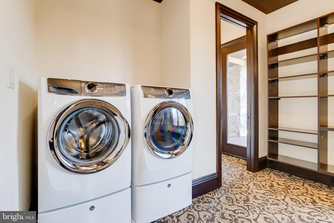
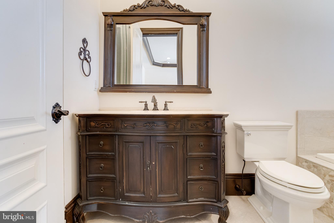
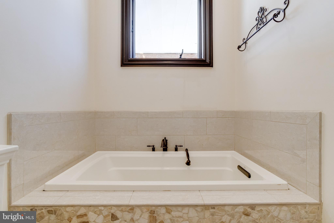
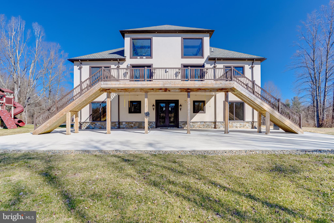
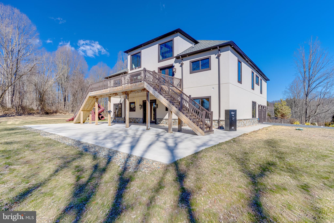
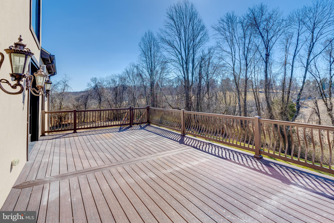
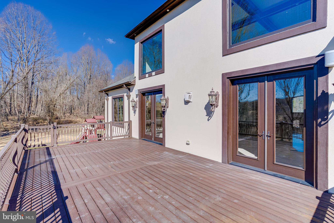
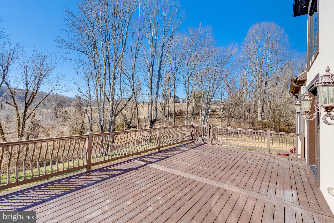
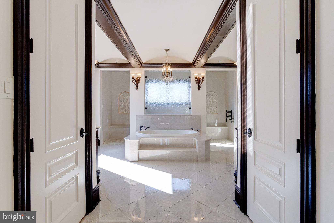
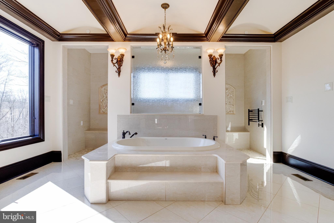
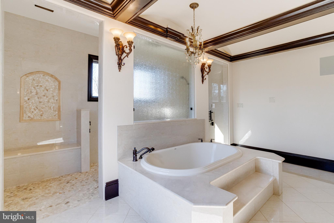
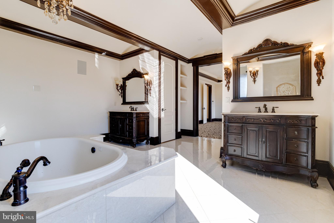
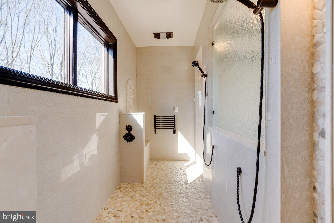
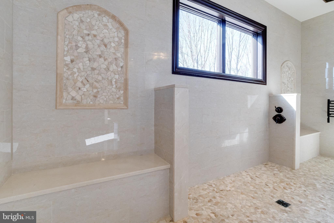
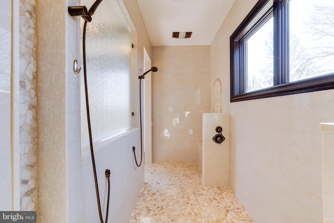
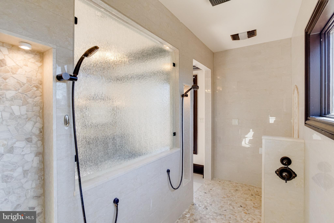
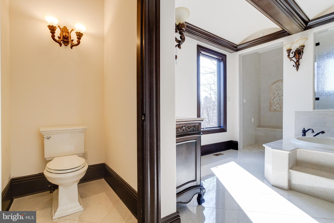
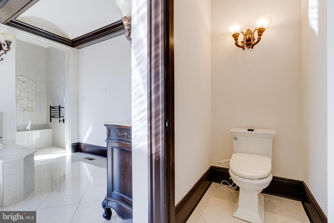
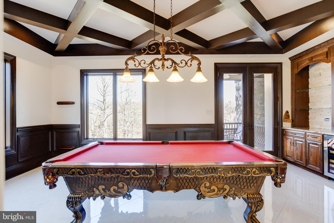
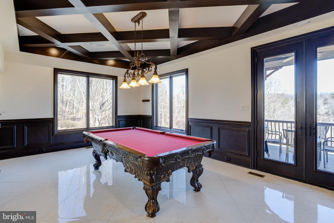
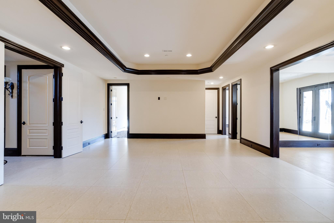
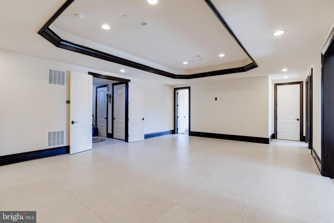
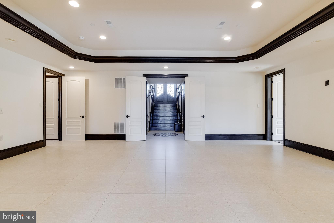
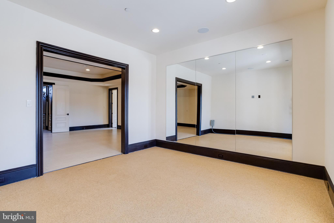
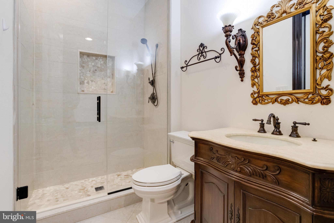
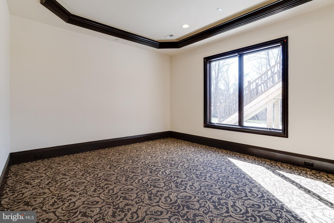
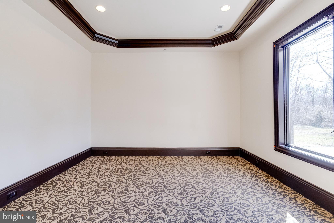
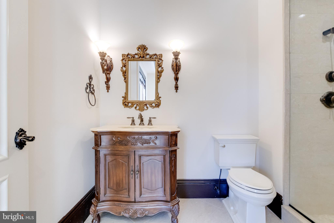
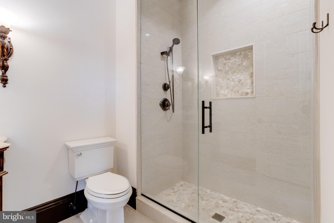
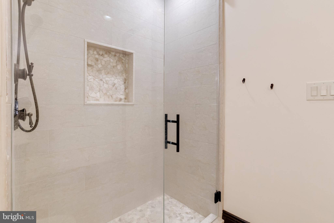
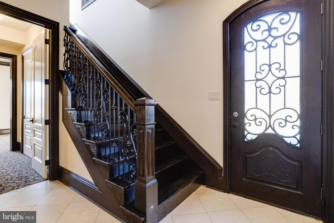
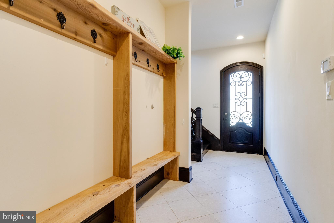
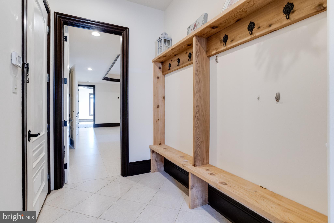
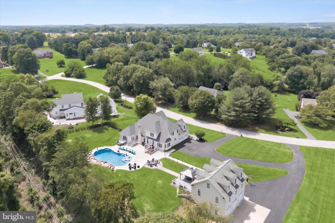
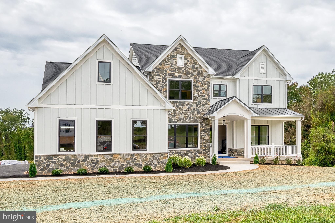
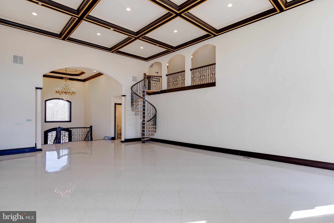
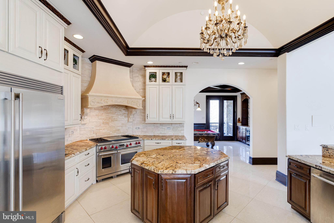
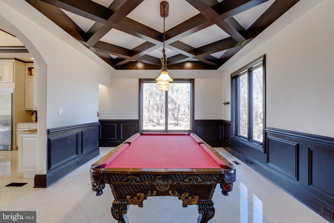
One-of-a-kind property! 8.5 plus Acres of true serenity with views of Winters Run River right in the heart of Fallston. A MUST-SEE property. Custom Built Home with Geo-thermal, 50-Year Roof, 2 x6 Construction, high-end appliances, and much more.

2816 CHARLES STREET

Message successfully sent.

What would you like to know?

What is 3 + 4 ?

I agree to receive email communication and understand I can unsubscribe at any time.

I agree to be contacted by Charis Realty Group via call, email, and text for real estate services. To opt out, you can reply 'stop' at any time or reply 'help' for assistance. You can also click the unsubscribe link in the emails. Message and data rates may apply. Message frequency may vary. Privacy Policy

Related Properties

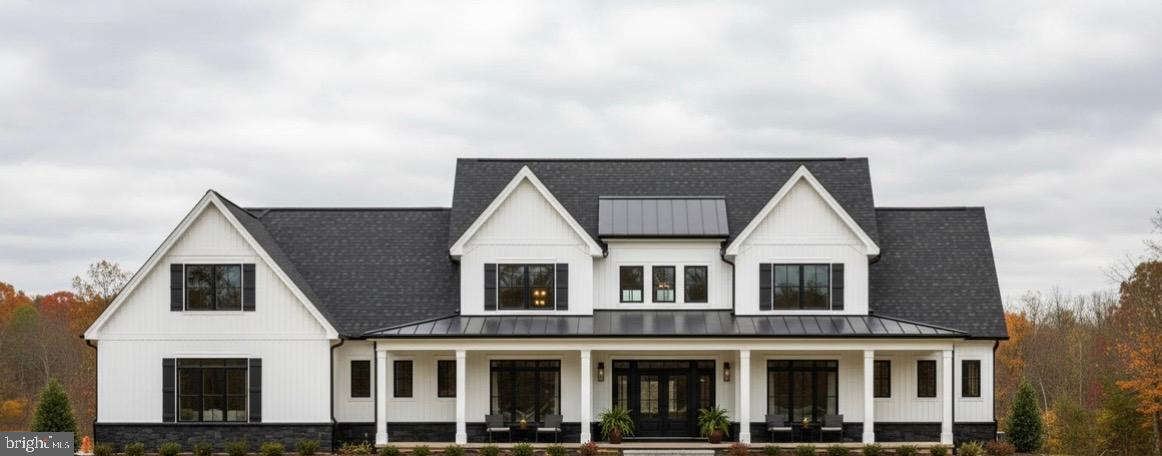
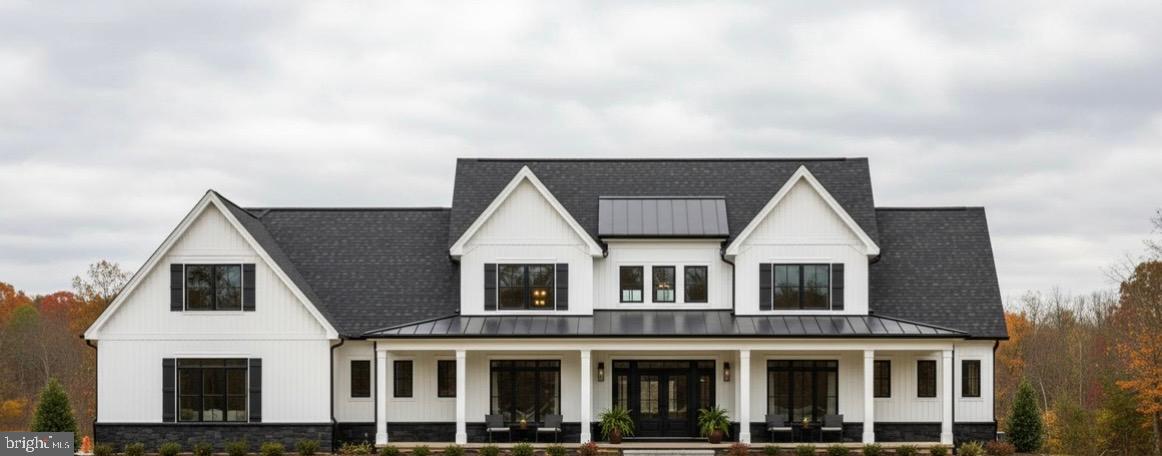
Don't miss your chance to build your custom dream home in the desirable Wilson Fields Community! With only three lots left, now is the perfect time to secure this 1.58-acre lot in scenic Fallston, Maryland. Partner with Battaglia Homes to design a home that fits your unique style—no HOA restrictions, giving you the freedom to create the perfect space. Situated across the Fallston Rec Council, this is a rare opportunity in an exclusive community. The photos feature a potential model home, but the design possibilities are endless! The listing price reflects the land only, and additional lots are available, as shown on the site plan. Call today to schedule an appointment and start planning your future in Wilson Fields!
#MDHR2048876

FALLSTON

2517 PORT LANE

4 Beds

3 Baths

3,000 Sq.Ft.

$1,349,000

MLS#: MDHR2048876

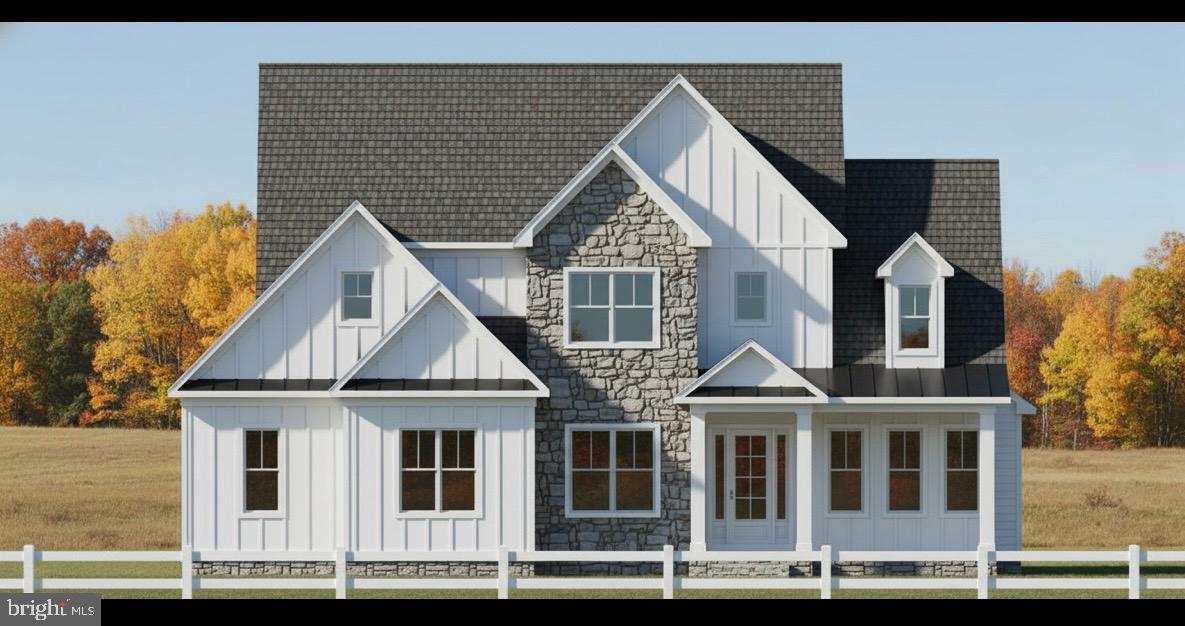
Don't miss this rare opportunity to create your custom dream home on a spacious 1.793-acre lot in scenic Fallston. Partner with Battaglia Homes to bring your vision to life—homes can be designed with a finished basement, and flexible floor plans are available to suit your lifestyle. Options include a main-level primary or guest suite, fireplace, and cathedral ceilings.

There is a builder tie-in with Battaglia Homes. No HOA. The lot is currently vacant. Photos shown are of a model home for marketing purposes.

**Price reflects purchase of House ONLY - Lot not Included - Please see Lot listing for details
#MDHR2048816

FALLSTON

2511 PORT LANE

4 Beds

3 Baths

3,300 Sq.Ft.

$1,250,000

MLS#: MDHR2048816

Welcome to 3003 Sheffield Court, a truly extraordinary residence offering luxury, flexibility, and unparalleled entertaining space in a private Fallston setting. Thoughtfully designed for both everyday comfort and unforgettable gatherings, this one-of-a-kind property combines exceptional craftsmanship, resort-style amenities, and remarkable versatility to create an unmatched living experience.

A dramatic two-story foyer sets the tone for the home and is beautifully anchored by formal living and dining rooms filled with natural light. Rich architectural details enhance the main level, including elegant box wainscoting, substantial 5-inch trim and moldings, and custom finishes that create a refined yet welcoming atmosphere. Dual staircases provide both elegance and functionality, with one staircase creating a grand focal point in the foyer and the second offering convenient access from the kitchen.

At the center of the home, the gourmet kitchen is designed to impress. Crisp white cabinetry, quartz countertops, stainless steel appliances, a large center island, and a walk-in pantry provide both beauty and function. A striking custom range hood serves as a standout feature above the gas cooktop, while the microwave and oven are seamlessly integrated into a sophisticated wall cabinet arrangement. Just beyond the kitchen, a sunny breakfast area surrounded by windows offers the perfect setting for casual meals while enjoying views of the surrounding landscape.

The luxurious main-level primary suite serves as a private retreat, featuring refinished hardwood flooring, a cozy propane fireplace, dual closets, private outdoor access, and a beautifully updated spa-inspired bath with a soaking tub and oversized walk-in shower. The upper level offers four spacious bedrooms, thoughtfully designed with two dual-entry full baths, each shared by a pair of bedrooms. A spacious bonus room and finished loft area add exceptional flexibility, creating the perfect space for a media room, playroom, study area, fitness room, or additional lounge space.

The impressive lower level was designed with entertaining in mind and features a custom bar, kitchenette, expansive recreation spaces, a bonus room or office, gym area and a fully soundproof theater room complete with luxury seating and a big-screen television, creating the ultimate at-home entertainment experience.

Step outside to discover a spectacular private backyard oasis centered around a brand-new 56-foot by 26-foot resort-style saltwater pool. Designed and installed by Elite Pools, this exceptional feature showcases an EcoFinish surface, smartphone automation, an Elephant walk-on pool cover, and a breathtaking 50-foot waterfall. Expansive hardscaping, a fire pit, gazebo, hot tub, lush landscaping, and privacy fencing complete the outdoor retreat. Adding even greater convenience, pool maintenance and closing services have already been paid for the current season.

Enhancing the property's incredible flexibility is a detached three-level guest house and garage complex, accessed by its own separate asphalt driveway. The lower level features a three-bay garage and workshop with commercial-grade electrical service. The main level offers an expansive party room complete with a kitchenette, full bathroom, and laundry area, while the upper level provides a private guest suite with a full bath. Whether utilized for multi-generational living, extended guest accommodations, a home-based business, a car collection, hobbies, or large-scale entertaining, this remarkable structure offers endless possibilities.

Extensive updates include Bosch HVAC systems, renovated kitchen and baths, updated flooring, custom trim work, a finished lower level, and a newly installed resort-style pool, creating a truly exceptional Fallston property. 
Note:  Select interior photos have been virtually staged.
#MDHR2055484

FALLSTON

3003 SHEFFIELD COURT

5 Beds

4 Baths

8,676 Sq.Ft.

$1,799,900

MLS#: MDHR2055484

Imagine building your dream home in the stunning, tranquil community of Tall Oaks Manor in Fallston. With just 3 lots remaining, this is your opportunity to design a custom home on a generous 2.1-acre lot in a beautiful Fallston Community, feeding to Youth's Benefit Elementary, Fallston Middle and Fallston High Schools. Partner with Battaglia Homes to bring your vision to life—NO HOA to worry about, giving you the freedom to truly personalize your space. The photos showcase a model home for marketing purposes, but the possibilities are endless. The listing price is for the land only, with additional lots available as shown in the site plan. Act quickly to secure your spot in this exclusive community! Call today to schedule an appointment and start collaborating to bring your vision to life in Tall Oaks Manor!

**Price reflects purchase of House ONLY - Lot not Included - Please see Lot listing for details
#MDHR2048882

FALLSTON

1709 LAUREL BROOK ROAD D
4 Beds

3 Baths

3,000 Sq.Ft.

$1,279,000

MLS#: MDHR2048882

Welcome to your custom built dream home! This to-be-built custom residence offers a unique opportunity to design and personalize every detail to suit your lifestyle. From flooring and cabinetry to lighting, countertops, and exterior finishes – you choose it all. Work closely with Battaglia Homes to create a one-of-a-kind home tailored to your vision, with modern layouts, quality craftsmanship, and energy-efficient features. Located in one of two sought-after Fallston neighborhoods - with no HOA. Whether you're dreaming of a gourmet kitchen, spa-inspired bath, open-concept living spaces, or a private home office – it’s all possible here. Secure your lot today and bring your vision to life!

**Price reflects purchase of House ONLY - Lot not Included - Please see Lot listing for details
#MDHR2048110

FALLSTON

1709 LAUREL BROOK ROAD B
5 Beds

5 Baths

5,250 Sq.Ft.

$1,450,000

MLS#: MDHR2048110

 - property

Send a message

Message successfully sent.

Your message

What is 3 + 4 ?

Reason for contacting?

I agree to receive email communication and understand I can unsubscribe at any time.

I agree to be contacted by Charis Realty Group via call, email, and text for real estate services. To opt out, you can reply 'stop' at any time or reply 'help' for assistance. You can also click the unsubscribe link in the emails. Message and data rates may apply. Message frequency may vary. Privacy Policy

Sign Out

Virtual Assistant

Would you like to take the next step with this property? We can help you schedule a showing or virtual tour, or send you more details.

Yes, I would like more information.

Thank You for Your Reply, One of Our Agents will contact you as soon as possible

No, maybe later.

Thank you, you can always contact me via email, phone number or through the contact form.

Realhub AI

Lucy - Your AI-Powered Realtor

Update Your Temporary Password

Personalize your search

Enter your email and we'll notify you immediately when new listings match what you're looking for.

or enter email address

Already have an account ? Login here

Continue your home search

I agree to receive communications and understand I can unsubscribe at any time.

I agree to be contacted by Charis Realty Group via call, email, and text for real estate services. To opt out, you can reply 'stop' at any time or reply 'help' for assistance. You can also click the unsubscribe link in the emails. Message and data rates may apply. Message frequency may vary. Privacy Policy

Already have an account ? Login here

We use cookies

We use cookies primarily for analytics to enhance your experience. By accepting, you agree to our use of these cookies. You can manage your preferences or learn more about our cookies policy.