Features & Amenities

Interior

  • Other Interior Features

    Ceiling Fan(s), Pantry, Walk-In Closet(s)

  • Total Bedrooms

    3

  • Bathrooms

    2

  • Above Grade Finished Area

    2012.0

  • Basement YN

    YES

  • Cooling YN

    YES

  • Cooling

    Central Air, Ceiling Fan(s)

  • Fireplace YN

    YES

  • Heating YN

    YES

  • Heating

    Propane, Forced Air

  • Main Level Bedrooms

    3

  • Pet friendly

    N/A

Exterior

  • Garage

    Yes

  • Garage spaces

    2

  • Construction Materials

    Brick, Vinyl Siding

  • Parking

    Garage Door Opener, Asphalt, Attached

  • Pool

    Yes

  • Pool Features

    Fenced, In Ground, Vinyl

  • Waterfront YN

    NO

  • View

    Water, Panoramic, Pasture, Trees/Woods, Valley, Pond

Area & Lot

  • Lot Size(acres)

    2.06

  • Lot Size(square feet)

    89,734

  • Property Type

    Residential

  • Property Sub Type

    Single Family Residence

  • Architectural Style

    Ranch/Rambler

Price

  • Sales Price

    $475,000

  • Tax Amount

    $3,791

  • Sq. Footage

    2,012

  • Price/SqFt

    $236

HOA

  • Association

    No

School District

  • Elementary School

    N/A

  • Middle School

    N/A

  • High School

    N/A

Property Features

  • Foundation Details

    Concrete Perimeter

  • Senior Community YN

    NO

  • Sewer

    Septic Tank

  • Tax Lot

    1

  • Water Source

    Well

Schedule a Showing

Showing scheduled successfully.

<
>
IN PERSON
VIA CHAT

What is 3 + 4 ?


Mortgage calculator

Estimate your monthly mortgage payment, including the principal and interest, property taxes, and HOA. Adjust the values to generate a more accurate rate.

Your payment

Principal and Interest:

$

Property taxes:

$

HOA fees:

$

Total loan payment:

$

Total interest amount:

$

Location

County

CECIL

Elementary School

Middle School

High School

Listing Courtesy of Christopher J Diebold, Integrity Real Estate

RealHub Information is provided exclusively for consumers' personal, non-commercial use, and it may not be used for any purpose other than to identify prospective properties consumers may be interested in purchasing. All information deemed reliable but not guaranteed and should be independently verified. All properties are subject to prior sale, change or withdrawal. RealHub website owner shall not be responsible for any typographical errors, misinformation, misprints and shall be held totally harmless.

Agent Maisha Lewis-Ceaser

Salesperson, Realtor

Maisha Lewis-Ceaser

Call Maisha today to schedule a private showing.


* Listings on this website come from the FMLS IDX Compilation and may be held by brokerage firms other than the owner of this website. The listing brokerage is identified in any listing details. Information is deemed reliable but is not guaranteed. If you believe any FMLS listing contains material that infringes your copyrighted work please review our DMCA policy and learn how to submit a takedown request.© 2024 FMLS.
Oh what a view! Sitting high above the valley in Providence this spacious ranch home will rejuvenate after long days at work or play. Rear deck off the kitchen leading to your in-ground pool adds to the stay cation feel. 2 acre lot gives ample space for privacy or toy barn construction. The house has been well maintained by this original owner. Cathedral ceiling and the open layout will allow the whole family to stretch out. Full, high ceiling basement with walk out level doors make it possible to double the square footage.

260 PROVIDENCE ROAD

Message successfully sent.

What would you like to know?

What is 3 + 4 ?

I agree to receive email communication and understand I can unsubscribe at any time.

I agree to be contacted by Charis Realty Group - Christine Issler, Broker via call, email, and text for real estate services. To opt out, you can reply 'stop' at any time or reply 'help' for assistance. You can also click the unsubscribe link in the emails. Message and data rates may apply. Message frequency may vary. Privacy Policy

Related Properties

**Red Tag Sales Event through November 1, 2026! Was $429,990  Now: $399,990!**  Explore 704 Queensbury Court in Elkton, MD, a new home under construction in our newest community, The Preserve at Southfields. The Elm, a contemporary 2,415 square feet two-story home, features five bedrooms, three bathrooms, a loft, and a two-car garage.

As you step into the home's distinct foyer you will notice that the stairs are separated from the main living space. Continuing into the home, the open-concept floorplan comes to life as you take in the kitchen, dining area and living room. The spacious kitchen showcases an abundance of white cabinetry and granite counter space, an ample walk-in pantry, a large island with sink and additional room for seating and stainless-steel appliances.

The kitchen has an eat-in dining space that flows perfectly into the sizeable living room. A coat closet is tucked away near the entrance of the garage and there is additional storage space underneath the stairs to the second floor.

Uniquely, this home offers a first-floor, secondary bedroom that can be used for overnight guests, a home office or a hobby room. Adjacent to the bedroom is a full bathroom with a walk-in shower and a linen closet.

Upstairs, you will enter the inviting loft which also has a linen closet, a door to the owner's suite, and the hallway to the remaining secondary bedrooms and laundry room. The owner’s suite boasts a well-sized bedroom, two ample walk-in closets and an oversized owner’s bathroom with double vanity, a walk-in shower and a toilet closet. The three additional roomy secondary bedrooms, a spacious secondary bathroom, and the laundry room complete the upstairs.

The home will include a white window treatment package, a fully sodded, irrigated, and landscaped yard, and the exclusive Smart Home® package giving you complete peace of mind living in your new home.

Pictures, artist renderings, photographs, colors, features, and sizes are for illustration purposes only and will vary from the homes as built. Image representative of plan only and may vary as built. Images are of model home and include custom design features that may not be available in other homes. Furnishings and decorative items not included with home purchase.
#MDCC2022624

ELKTON

704 QUEENSBURY COURT

5 Beds

3 Baths

2,415 Sq.Ft.

$399,990

MLS#: MDCC2022624

**Red Tag Sales Event through November 1, 2026! Was $467,985  Now: $449,990!**Discover 604 Heathrow Circle in Elkton, MD, a new Galen home under construction in The Preserves at Southfields. This 2,340-square-foot, two-story home features four bedrooms, two and a half bathrooms, a flex room, 9’ ceilings, an unfinished basement, a deck, and a two-car garage.

The inviting foyer opens to a flexible room ideal for an office, playroom, or formal dining space.

The kitchen includes white cabinetry, quartz countertops, an oversized corner pantry, a spacious island with seating, and stainless-steel appliances.

The kitchen opens to the dining area and sizeable great room, with a powder room, coat closet, and storage area also on the first floor.

Upstairs, a large landing leads to the owner’s suite with an expansive bedroom, huge walk-in closet, and modern bath with a large shower and toilet closet.

Three spacious secondary bedrooms, a hall bath with double vanity, and a convenient laundry room complete the second floor.

The home also includes white window treatments, a fully sodded, irrigated, and landscaped yard, plus the exclusive Smart Home® package for added peace of mind.

Pictures, artist renderings, photographs, colors, features, and sizes are for illustration purposes only and will vary from the homes as built. Image representative of plan only and may vary as built. Images are of model home and include custom design features that may not be available in other homes. Furnishings and decorative items not included with home purchase.
#MDCC2023024

ELKTON

604 HEATHROW CIRCLE

4 Beds

2 Baths

2,340 Sq.Ft.

$449,990

MLS#: MDCC2023024
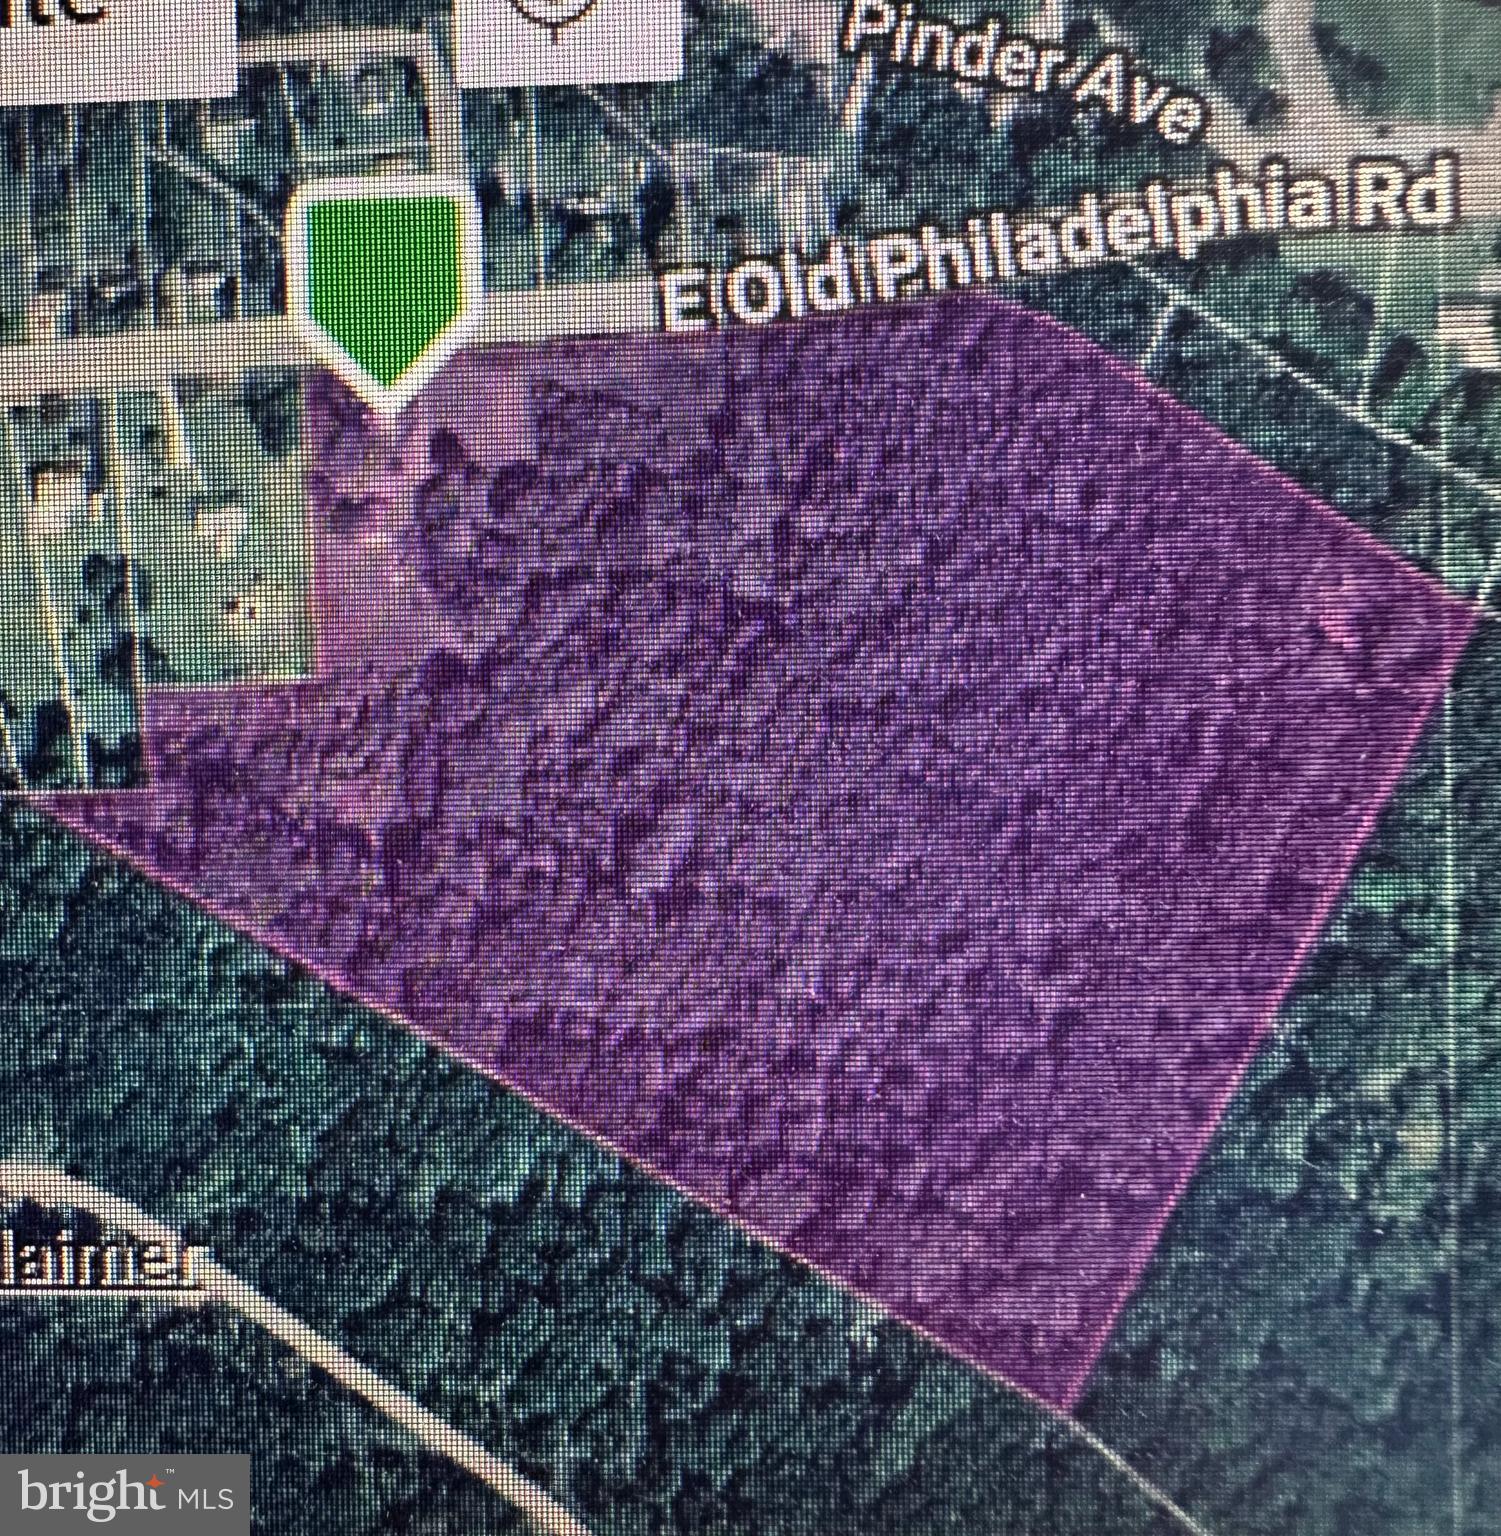
Public record is showing 20.24 Acres.  This is zoned UR.  Currently has well and septic. The home and garage are in need of major repairs. Mostly wooded.
#MDCC2021390

ELKTON

964 E OLD PHILADELPHIA ROAD

2 Beds

1 Baths

2,383 Sq.Ft.

$525,000

MLS#: MDCC2021390
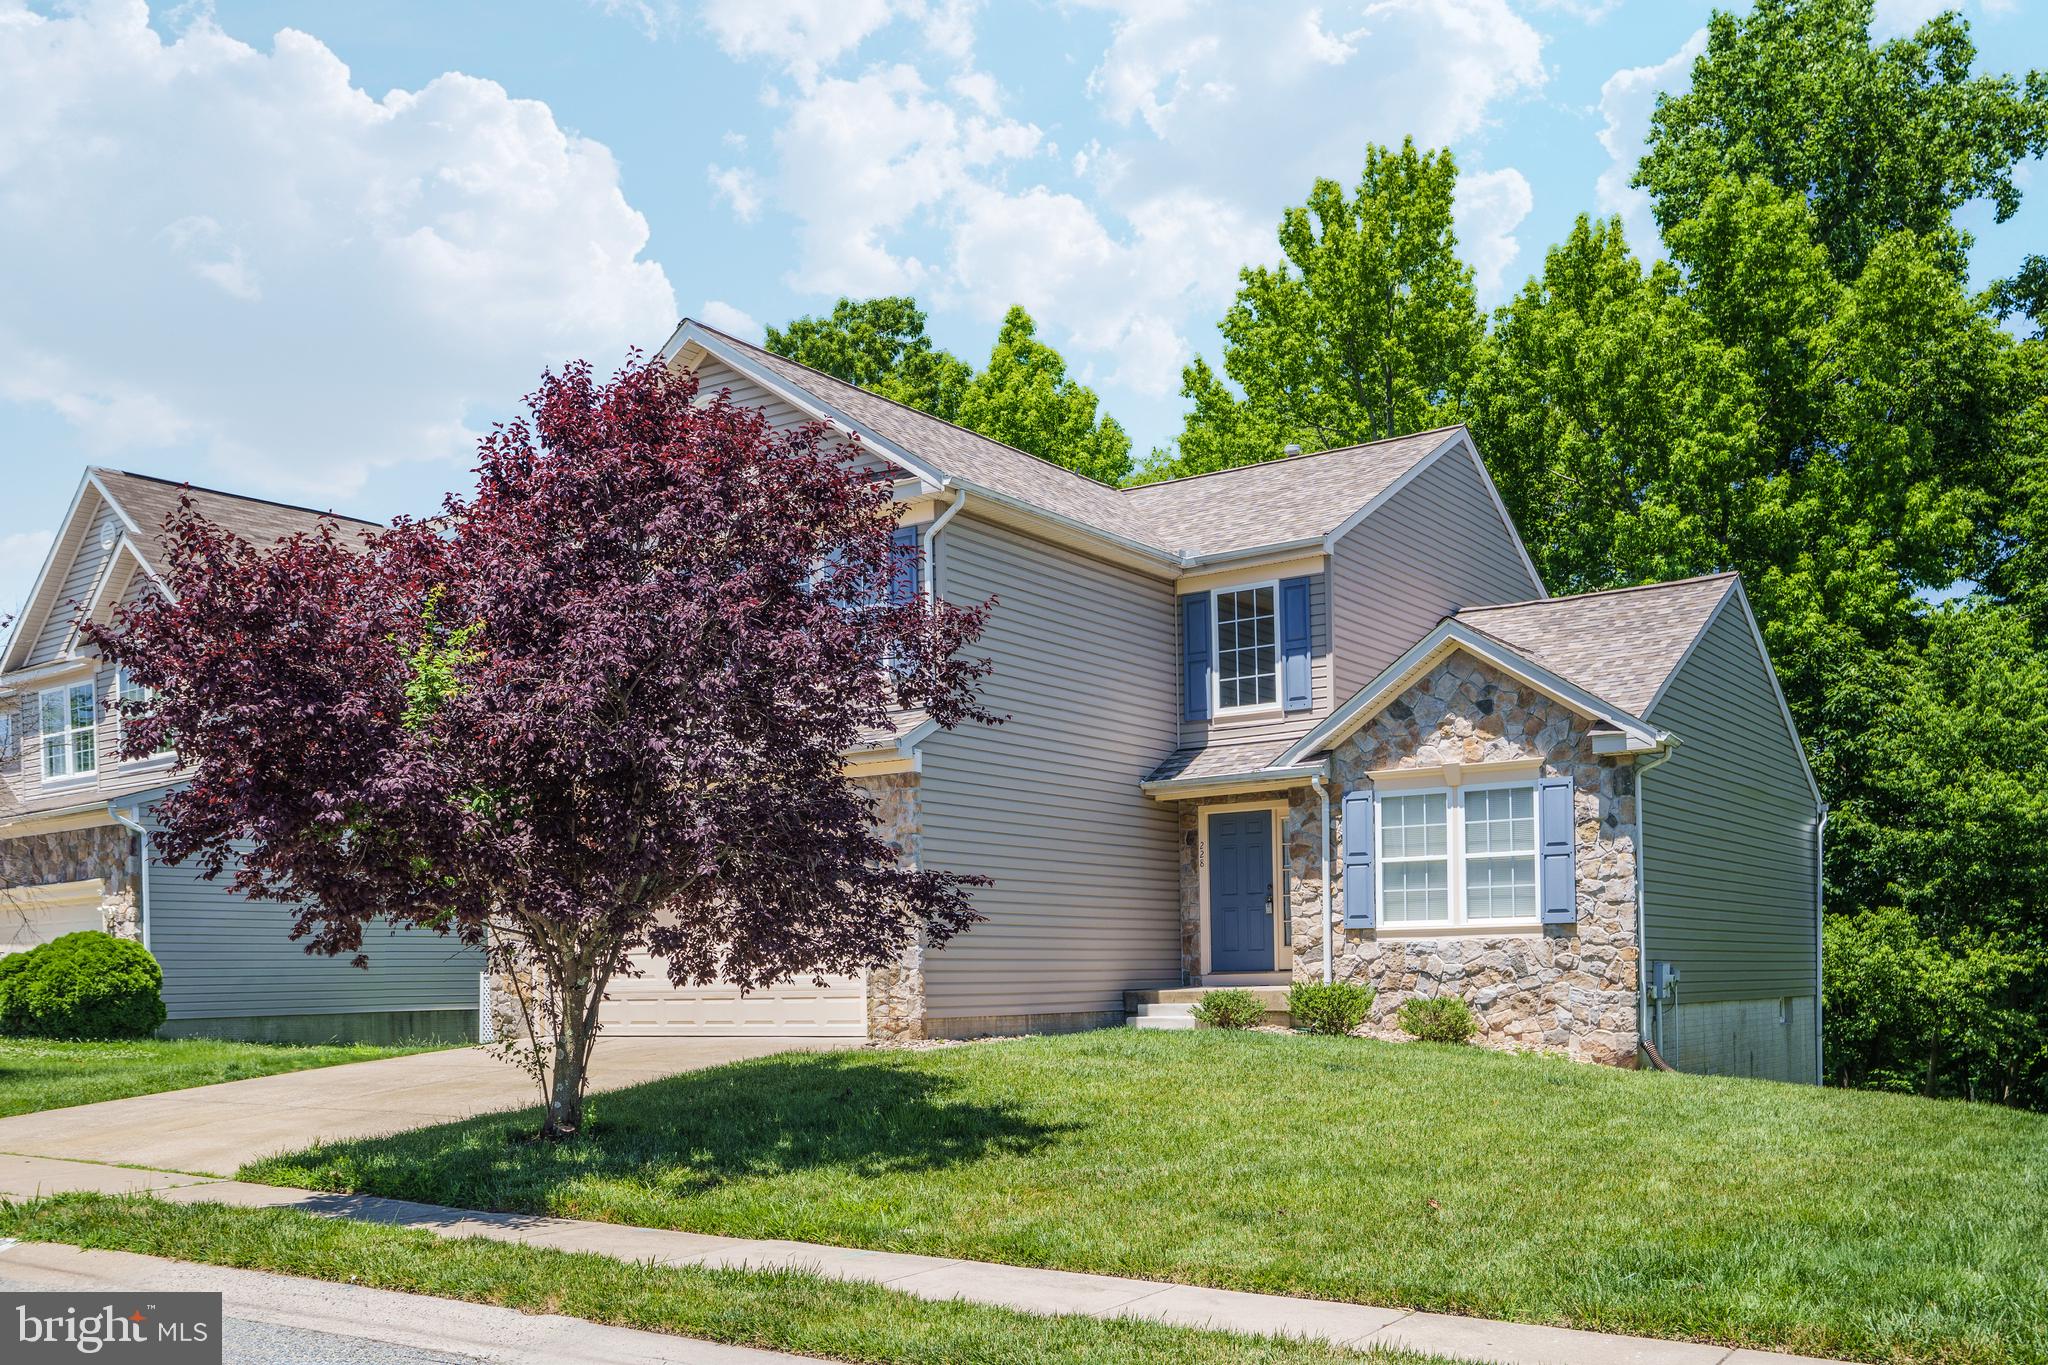
There's no place like home in this 5-bedroom, 3.5-bath home in Patriots Glen. A two-story tiled foyer welcomes you inside and leads to the eat-in kitchen, which features updated countertops, stainless steel appliances, tile flooring, and plenty of cabinet and counter space. Just off the kitchen, the family room includes a gas fireplace, while sliding glass doors lead to the composite deck with vinyl railings overlooking the backyard. Hardwood floors add warmth to the formal living and dining rooms. Upstairs, the spacious primary suite includes room for a sitting area, a walk-in closet, and a private bath with a soaking tub, walk-in shower, and dual vanity. Three additional bedrooms and a full hall bath complete the upper level. The mostly finished walk-out basement expands the living space with a large recreation room featuring a wet bar, a fifth bedroom, two bonus rooms, and a full bath with a walk-in shower. Additional features include a main-level laundry room, an attached 2-car garage, and a new TruDefinition® Duration® Designer AR roof installed in 2026. Residents of Patriots Glen enjoy access to community amenities including an outdoor pool, tennis courts, playgrounds, and beautifully maintained common areas. Patriots Glen Golf Club, the Tavern, and the Launch Zone driving range are also located within the community. Just minutes from shopping, dining, and major commuter routes, this home combines generous living space with a convenient location. Schedule your private tour today and see everything this Patriots Glen home has to offer.
#MDCC2021716

ELKTON

228 THOMAS JEFFERSON TERRACE

5 Beds

3 Baths

3,232 Sq.Ft.

$449,900

MLS#: MDCC2021716
**OPEN HOUSE SATURDAY OCTOBER 24, 2026 11AM-1PM**
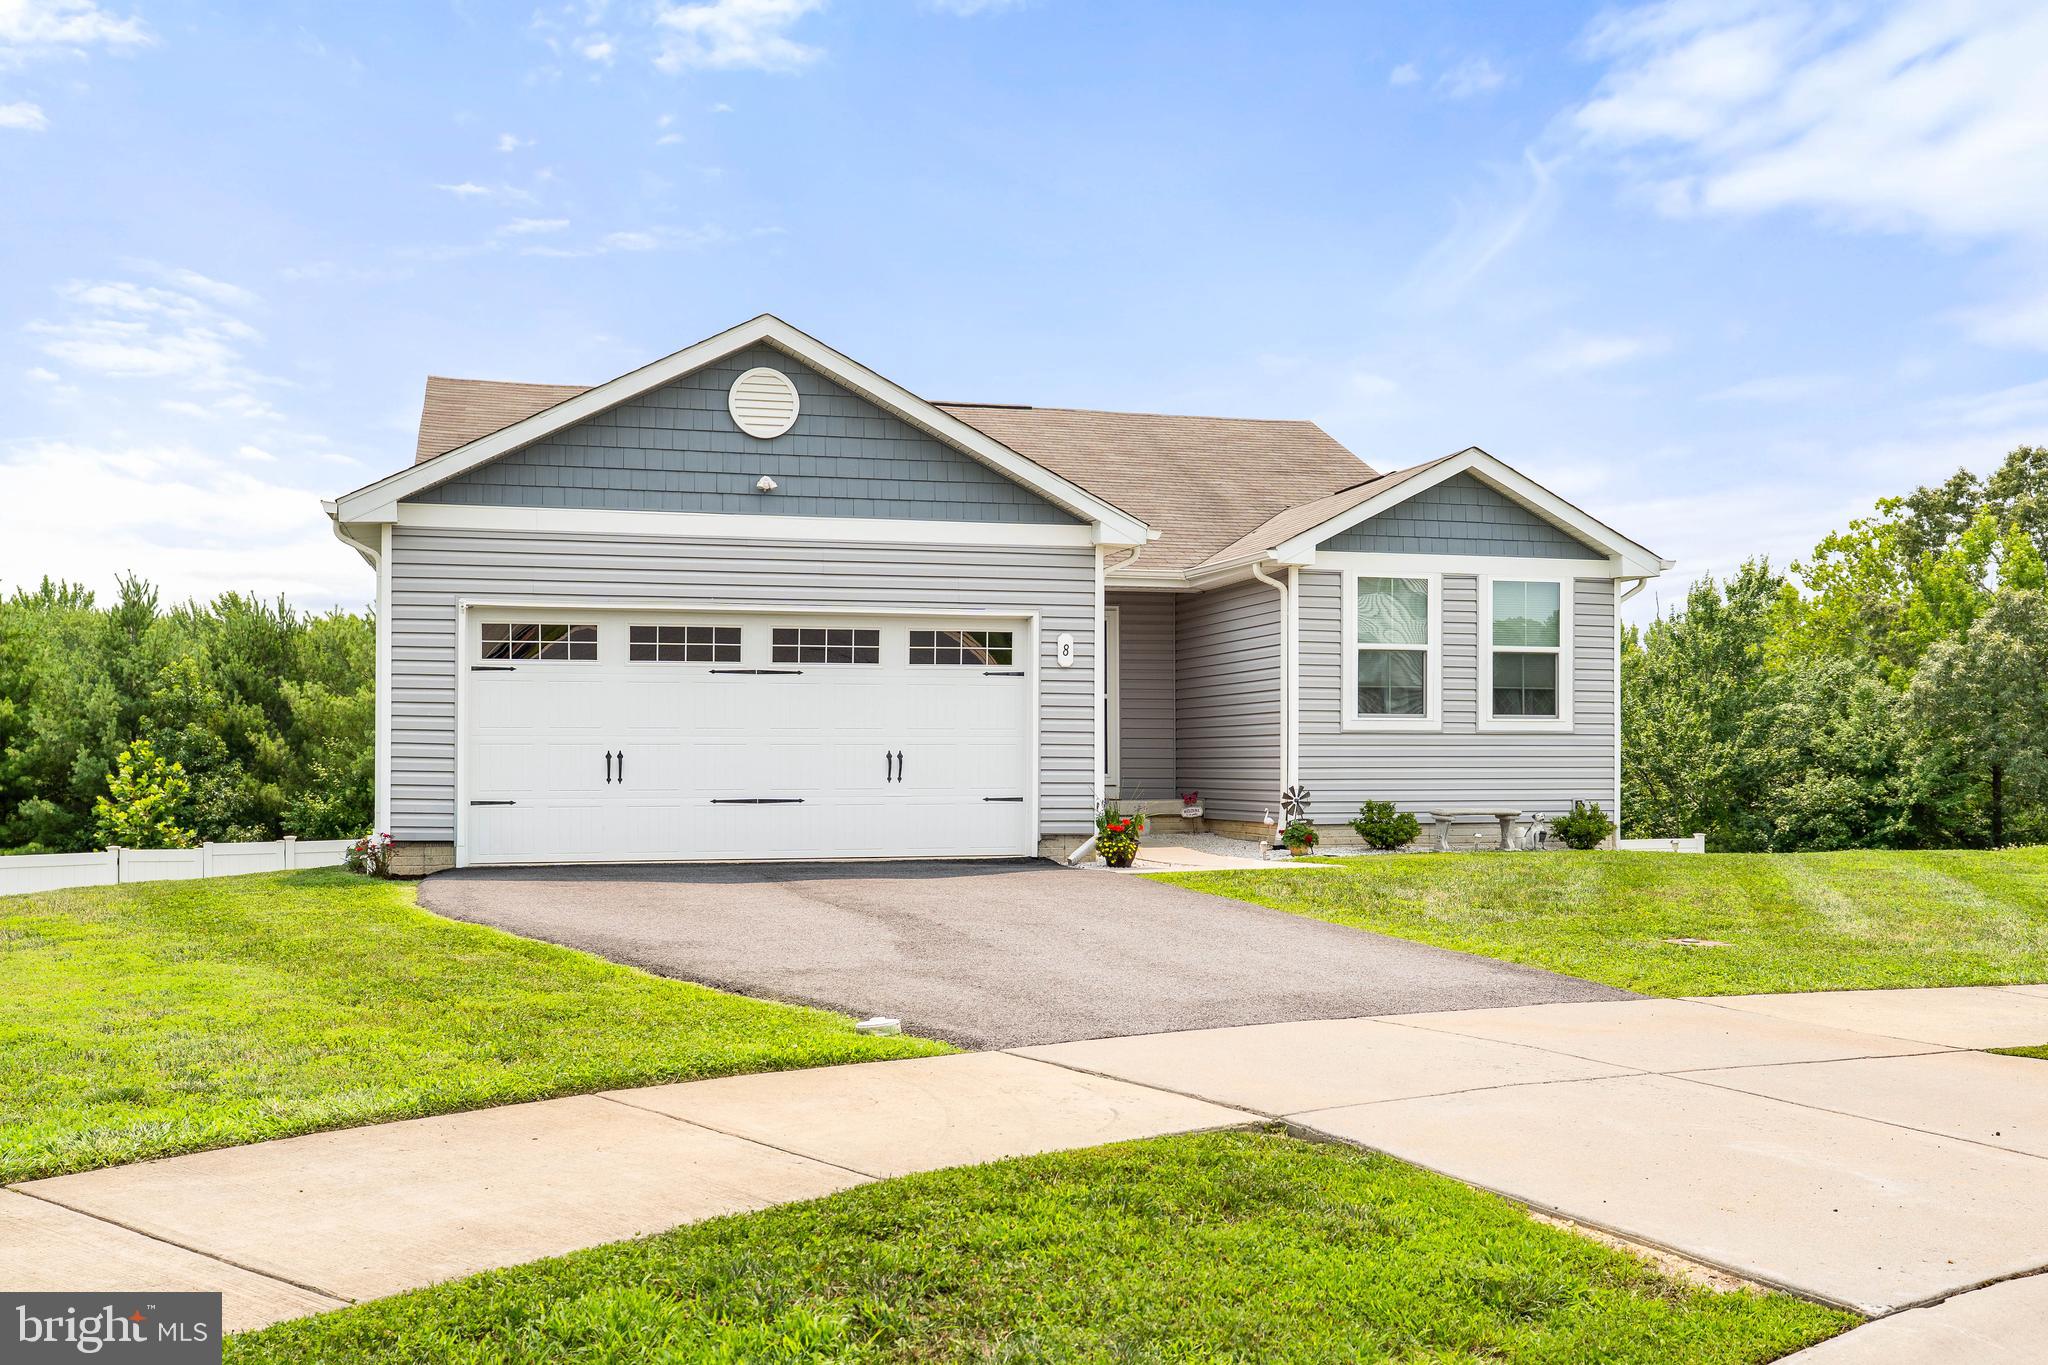
Like new rancher in Ridgely Forest!  Why wait for new construction when you can have this  lightly lived in and meticulously maintained home! Features included OWNED solar panels that provides an electric bill between $9-$10/month! Other features include 3 bedrooms and 2 full baths.  The owners suite includes a large walk-in closet and en suite bath. Open concept floor plan.  Kitchen with upgraded soft close cabinets, granite counters, tile backsplash, and stainless appliances.  Fully fenced back yard with vinyl privacy fence and large composite deck off the kitchen. Walkout basement has rough-in for full bath. 2 car attached garage.  Community pool and pavilion included in HOA fees!
#MDCC2022342

ELKTON

8 CRABAPPLE COURT

3 Beds

2 Baths

1,372 Sq.Ft.

$394,900

MLS#: MDCC2022342

NEW PRICE!!! Make Your Dream A Reality! This prestinely maintained home sits atop a hillside offering you the peace and serenity of the countryside and within centered proximity of Elkton, Grottoes and Harrisonburg.  You will be pleased to know that you can just move right in.  This home has a newly painted interior, there is real hardwood flooring throughout, Anderson Windows, a whole house water system and plenty of additional space to finish for more living area, recreational activities or even In-Law Quarters. The open floor plan invites you to the comfort of home with its cathedral celings, spacious kitchen with an island and dining area, a cozy living room with a gas fire place and large bay window that brings forth natural lighting to please all your senses.  The great outdoors awaits you to enjoy over 2 acres of land that is beautifully lanscaped with an outdoor firepit area to relax on those cooler evenings beneath the stars.  Recent updates include a Heil HVAC system, spacious rear composite deck, new shutters and storm doors too!
#VARO2003368

ELKTON

9779 S EAST SIDE HIGHWAY

3 Beds

2 Baths

1,386 Sq.Ft.

$559,900

MLS#: VARO2003368

8 Mariners Ct is an Elkton home with 2,402 square feet of living space, including 1,747 above grade and 655 in the finished basement. The kitchen’s peninsula faces the rear living room, where a fireplace and sliding glass doors lead to the deck. A double-height front living room and separate dining room give the main level distinct gathering spaces. Upstairs, the primary bedroom has a walk-in closet and adjoining bathroom with dual sinks and a shower. Additional bedrooms share a hall bath, while the lower level includes a recreation room. Two full baths, a half bath and a two-car garage complete the layout.
#MDCC2023452

ELKTON

8 MARINERS COURT

3 Beds

2 Baths

1,747 Sq.Ft.

$440,000

MLS#: MDCC2023452

Welcome to this completely remodeled retreat nestled on a MASSIVE 3.7 acre private, wooded country lot (2 parcels). No detail was overlooked in this top-to-bottom transformation — from the moment you step inside, every surface is brand new. The showstopper kitchen features a large island, all-new cabinetry, quartz countertops, tile backsplash, and stainless appliances including a range, microwave, and dishwasher. Both full bathrooms on the main floor have been fully renovated with new vanities, tub, shower base, and beautiful tile surrounds. Fresh LVP flooring and new carpet run throughout the entire home, giving every room a clean, modern feel. Stay comfortable year-round with a brand-new 5-unit mini split system providing efficient, zoned heating and cooling. Enjoy peaceful mornings on the covered outdoor porch overlooking the trees, OR at the pavilion near the creek (with its own driveway)! store your vehicles and gear in the two-car garage, and relish the privacy that only a wooded acre in the country can offer. Brand new standard septic system to be installed by seller at settlement! This one is truly move-in ready — just unpack and enjoy.
#MDCC2023004

ELKTON

2115 OLD ELK NECK ROAD

3 Beds

2 Baths

1,396 Sq.Ft.

$489,900

MLS#: MDCC2023004

New on site today
This charming Colonial home in Washington Woods offers 1,989 sq. ft. of living space, featuring 4 spacious bedrooms and 2.5 bathrooms. HVAC 2016, Water Heater 2006, serviced in 2011. This home has been excellently cared for by current home owner!! The well-designed layout includes an unfinished basement, providing ample storage or potential for customization. The main floor laundry adds convenience to daily routines. The kitchen is equipped with essential appliances. Enjoy the ease of an attached oversized garage with space for two vehicles, along with additional driveway and street parking. Set on a generous 0.29-acre lot, this property offers outdoor potential. The brick and vinyl siding exterior enhances curb appeal while ensuring durability. With its prime location and functional features, this home is perfect for those seeking comfort and convenience in a welcoming community. Don't miss the opportunity to make this property your own!
#MDCC2023402

ELKTON

139 INDEPENDENCE DRIVE

4 Beds

2 Baths

1,989 Sq.Ft.

$380,000

MLS#: MDCC2023402

Back on the market due to no fault of the seller! Welcome home to this spacious 3 bedroom, 2.5 bath rancher nestled on 1.5 acres. Set well back from the road and backing to mature trees, this property offers the perfect blend of privacy and peaceful surroundings. As you make your way inside, there is a front porch and spacious foyer. The kitchen features ample cabinet space and an open layout that flows seamlessly into the dining area and living room. Just off the living room is a cozy office - perfect for working from home. A second family room around the corner from the kitchen offers built-in shelving and a fireplace. Spend summer days on the rear deck overlooking the impressive 20'x40' saltwater pool with solar heater (saltinator new 2025). Car enthusiasts, hobbyists, and those needing extra storage will appreciate the two detached garages measuring approximately 25'x25' and 25'x28', plus an additional storage shed. Conveniently located near Rt 40, I-95, North East restaurants and marinas, tax free shopping in Newark, DE, and short drive to Harford County. Schedule your private tour today!
#MDCC2022158

ELKTON

348 UNION CHURCH ROAD

3 Beds

2 Baths

2,104 Sq.Ft.

$399,900

MLS#: MDCC2022158

Send a message

Message successfully sent.

Your message

What is 3 + 4 ?

Reason for contacting?

I agree to receive email communication and understand I can unsubscribe at any time.

I agree to be contacted by Charis Realty Group - Christine Issler, Broker via call, email, and text for real estate services. To opt out, you can reply 'stop' at any time or reply 'help' for assistance. You can also click the unsubscribe link in the emails. Message and data rates may apply. Message frequency may vary. Privacy Policy

Sign Out

Virtual Assistant

Would you like to take the next step with this property? We can help you schedule a showing or virtual tour, or send you more details.

Yes, I would like more information.

Thank You for Your Reply, One of Our Agents will contact you as soon as possible

No, maybe later.

Thank you, you can always contact me via email, phone number or through the contact form.

Realhub AI

Lucy - Your AI-Powered Realtor

Update Your Temporary Password

Personalize your search

Enter your email and we'll notify you immediately when new listings match what you're looking for.

or enter email address

Already have an account ? Login here

Continue your home search

I agree to receive communications and understand I can unsubscribe at any time.

I agree to be contacted by Charis Realty Group - Christine Issler, Broker via call, email, and text for real estate services. To opt out, you can reply 'stop' at any time or reply 'help' for assistance. You can also click the unsubscribe link in the emails. Message and data rates may apply. Message frequency may vary. Privacy Policy

Already have an account ? Login here

We use cookies

We use cookies primarily for analytics to enhance your experience. By accepting, you agree to our use of these cookies. You can manage your preferences or learn more about our cookies policy.