
Colonial
235 BAY FRONT DRIVE
PASADENA, MD 21122
MLS#: MDAA2122966
$3,500,000
Property
Beds
6
Full Baths
7
1/2 Baths
1
Year Built
2017
Sq.Footage
8,059
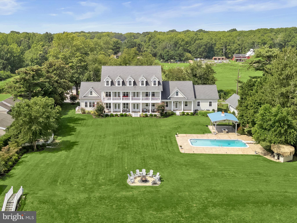
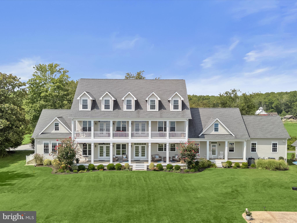
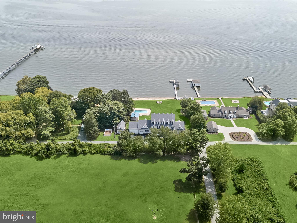
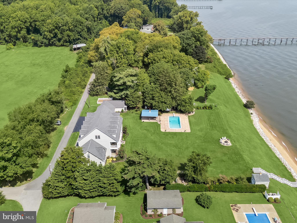
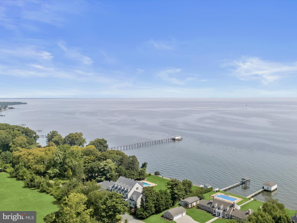
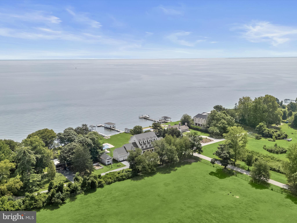
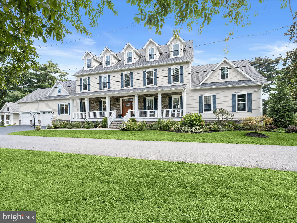
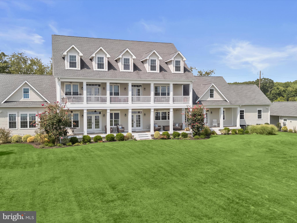
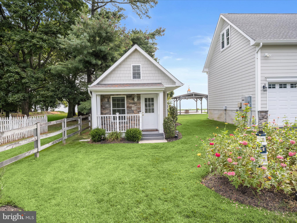
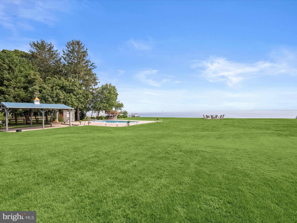
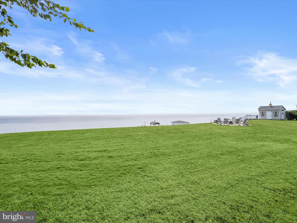
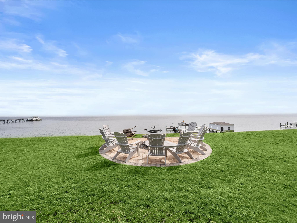
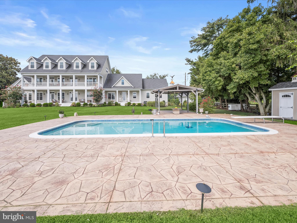
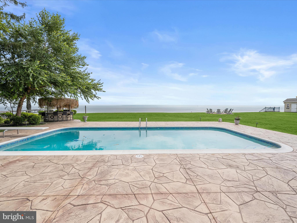
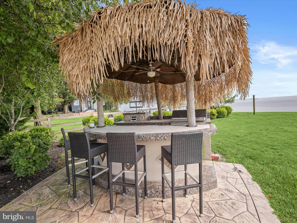
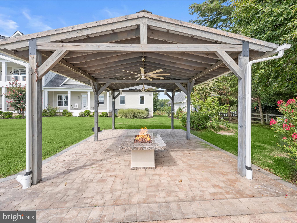
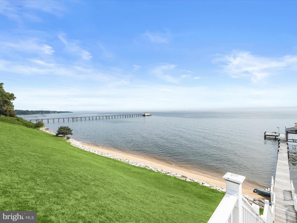
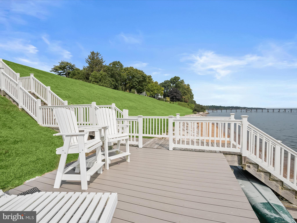
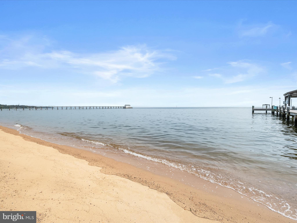
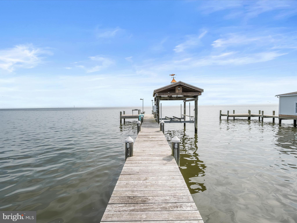
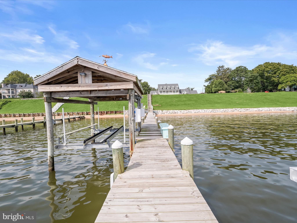
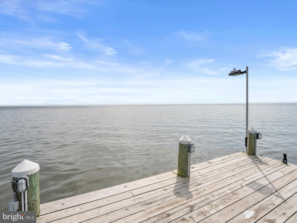
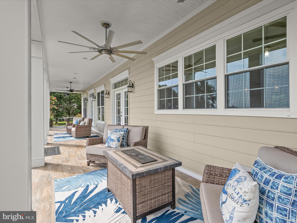
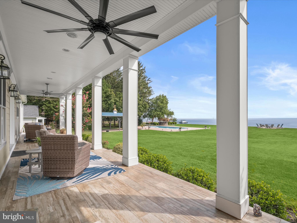
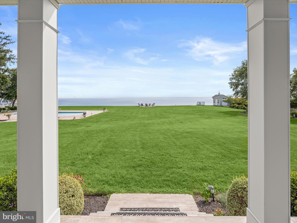
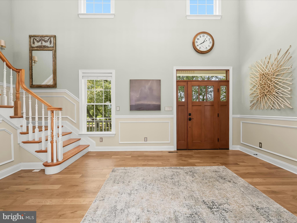
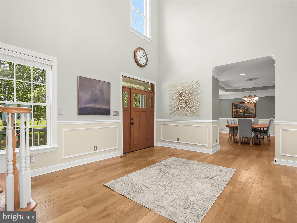
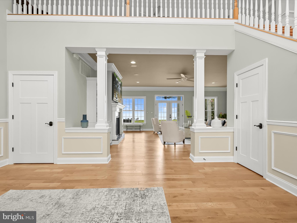
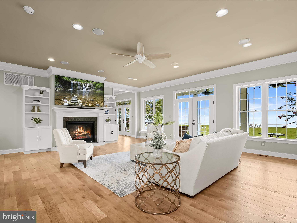
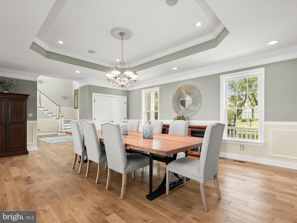
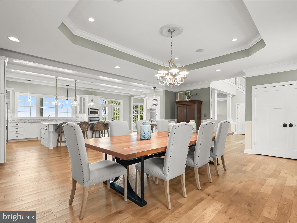
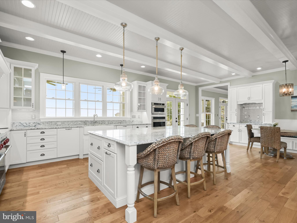
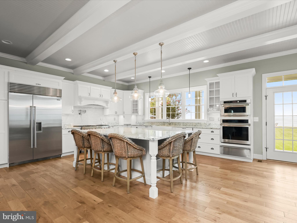
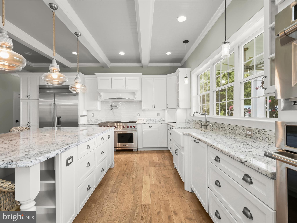
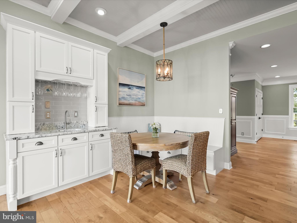
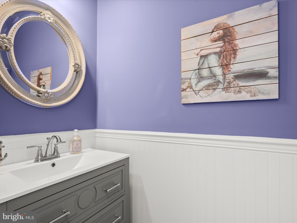
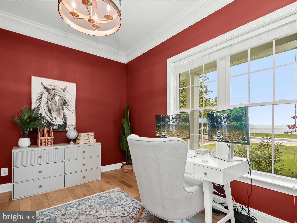
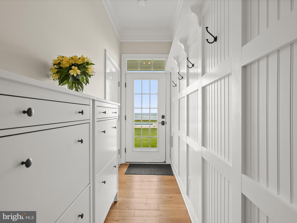
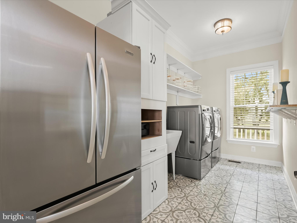
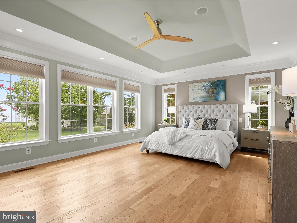
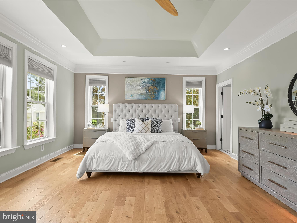
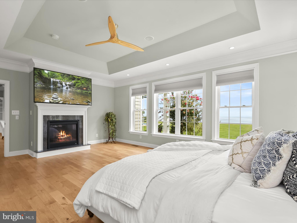
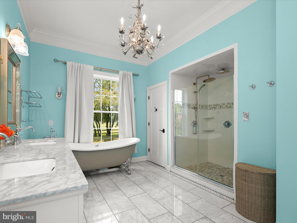
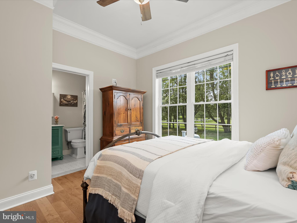
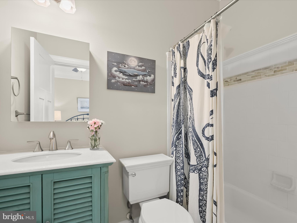
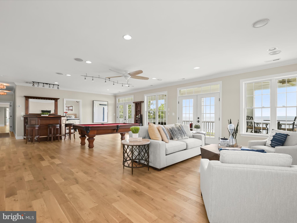
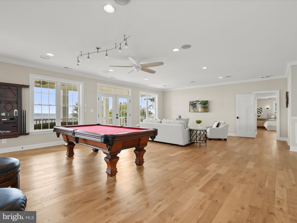
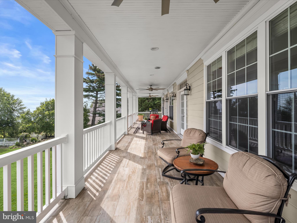
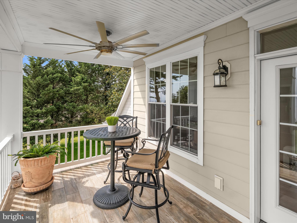
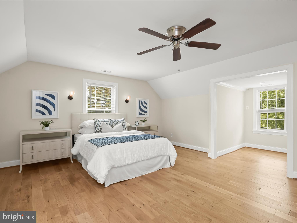
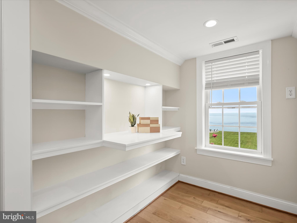
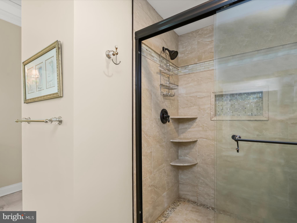
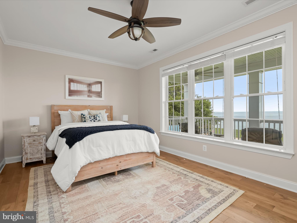
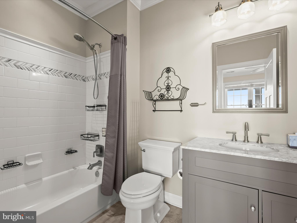
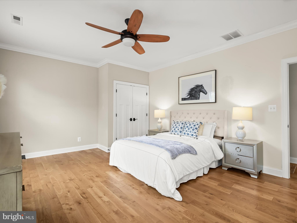
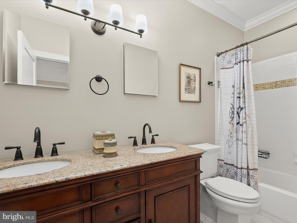
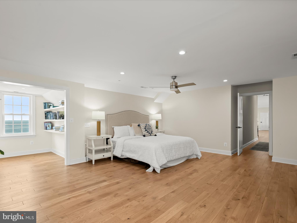
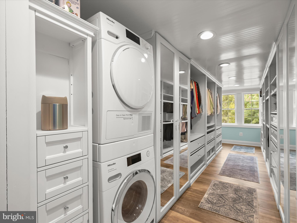
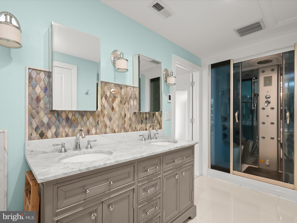
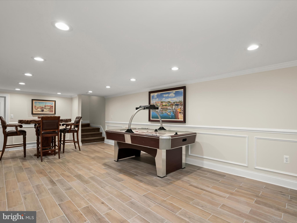
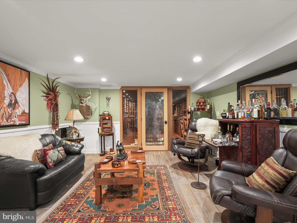
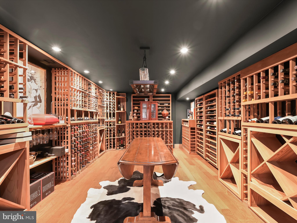
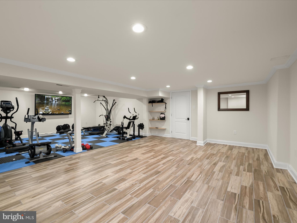
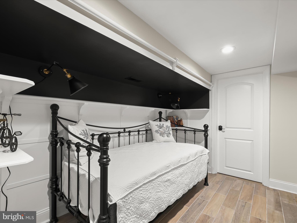
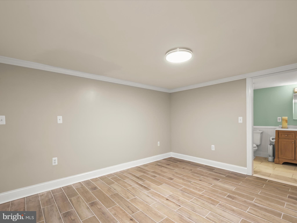
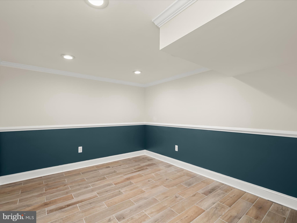
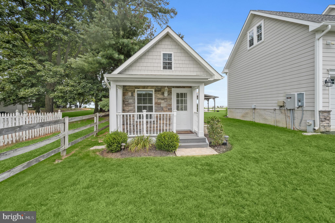
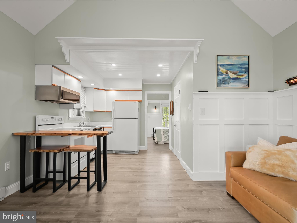
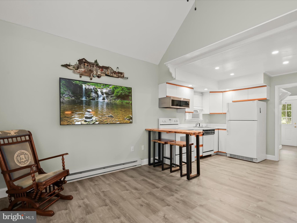
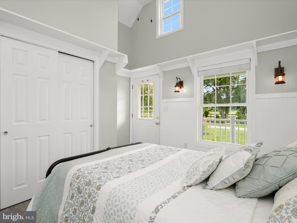
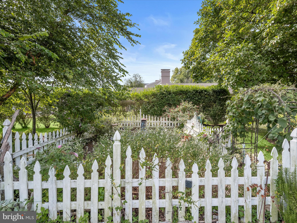
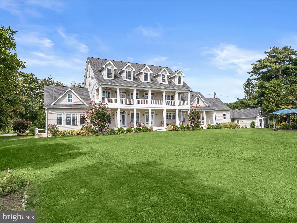
Welcome to 235 Bay Front Drive, a magnificent Chesapeake Bay waterfront property nestled at the end of a private lane with peaceful views from the front of the historic Flanigan horse farm. This stunning 1.3 waterfront property is a stone’s throw to Gibson Island. Just built in 2017, this substantial property boasts seven bedrooms and eight and one-half bathrooms. With amazing Bay views from the minute you open the door, ascend the front steps to a welcoming front porch, entering a large two-story foyer opening to a spacious living room. Enjoy the gourmet kitchen offering an expansive island with plenty of counter seating coupled with a kitchen table/nook and wet bar. The kitchen opens to a large dining area making for family relaxation and gracious entertainment. Expansive Bay views abound from the kitchen and living room, both of which open to a fabulous open porch spanning the waterside house of the house. A primary bedroom with exquisite bath is on the main level, along with a second ensuite bedroom. An office with incredible Bay views, a half bath, laundry room and direct access to the three-car garage top off the main level. Ascend the stairs to a fabulous entertainment room with a built-in bar, pool table area, and lounging space overlooking the Chesapeake Bay and opening to an expansive outdoor open porch with further exquisite Bay views and sunrises. Four ensuite bedrooms complete the upper level. Descend to the lower level to a game room, a den/cigar room, a stunning conditioned wine room, work out and gym area, a sweet reading nook, a secured area for storage, coupled with many additional storage spaces. An attractive detached guest cottage matching the house exterior includes a living room, kitchenette, bedroom, full bath, and washer and dryer. A three-car garage is connected to the house with plentiful parking in front of the house. This property has it all, including lush landscaping, an in-ground salt swimming pool, a tiki bar, a covered entertainment area, and an outdoor wood-burning fire. The expansive yard overlooks the Bay with a sandy beach, and there is an approximate 190-foot pier with a covered electric lift and freshwater spigots and an additional side pier, all great for fishing, crabbing, and just plain relaxing and enjoyment of the Chesapeake Bay!
Features & Amenities
Interior
-
Other Interior Features
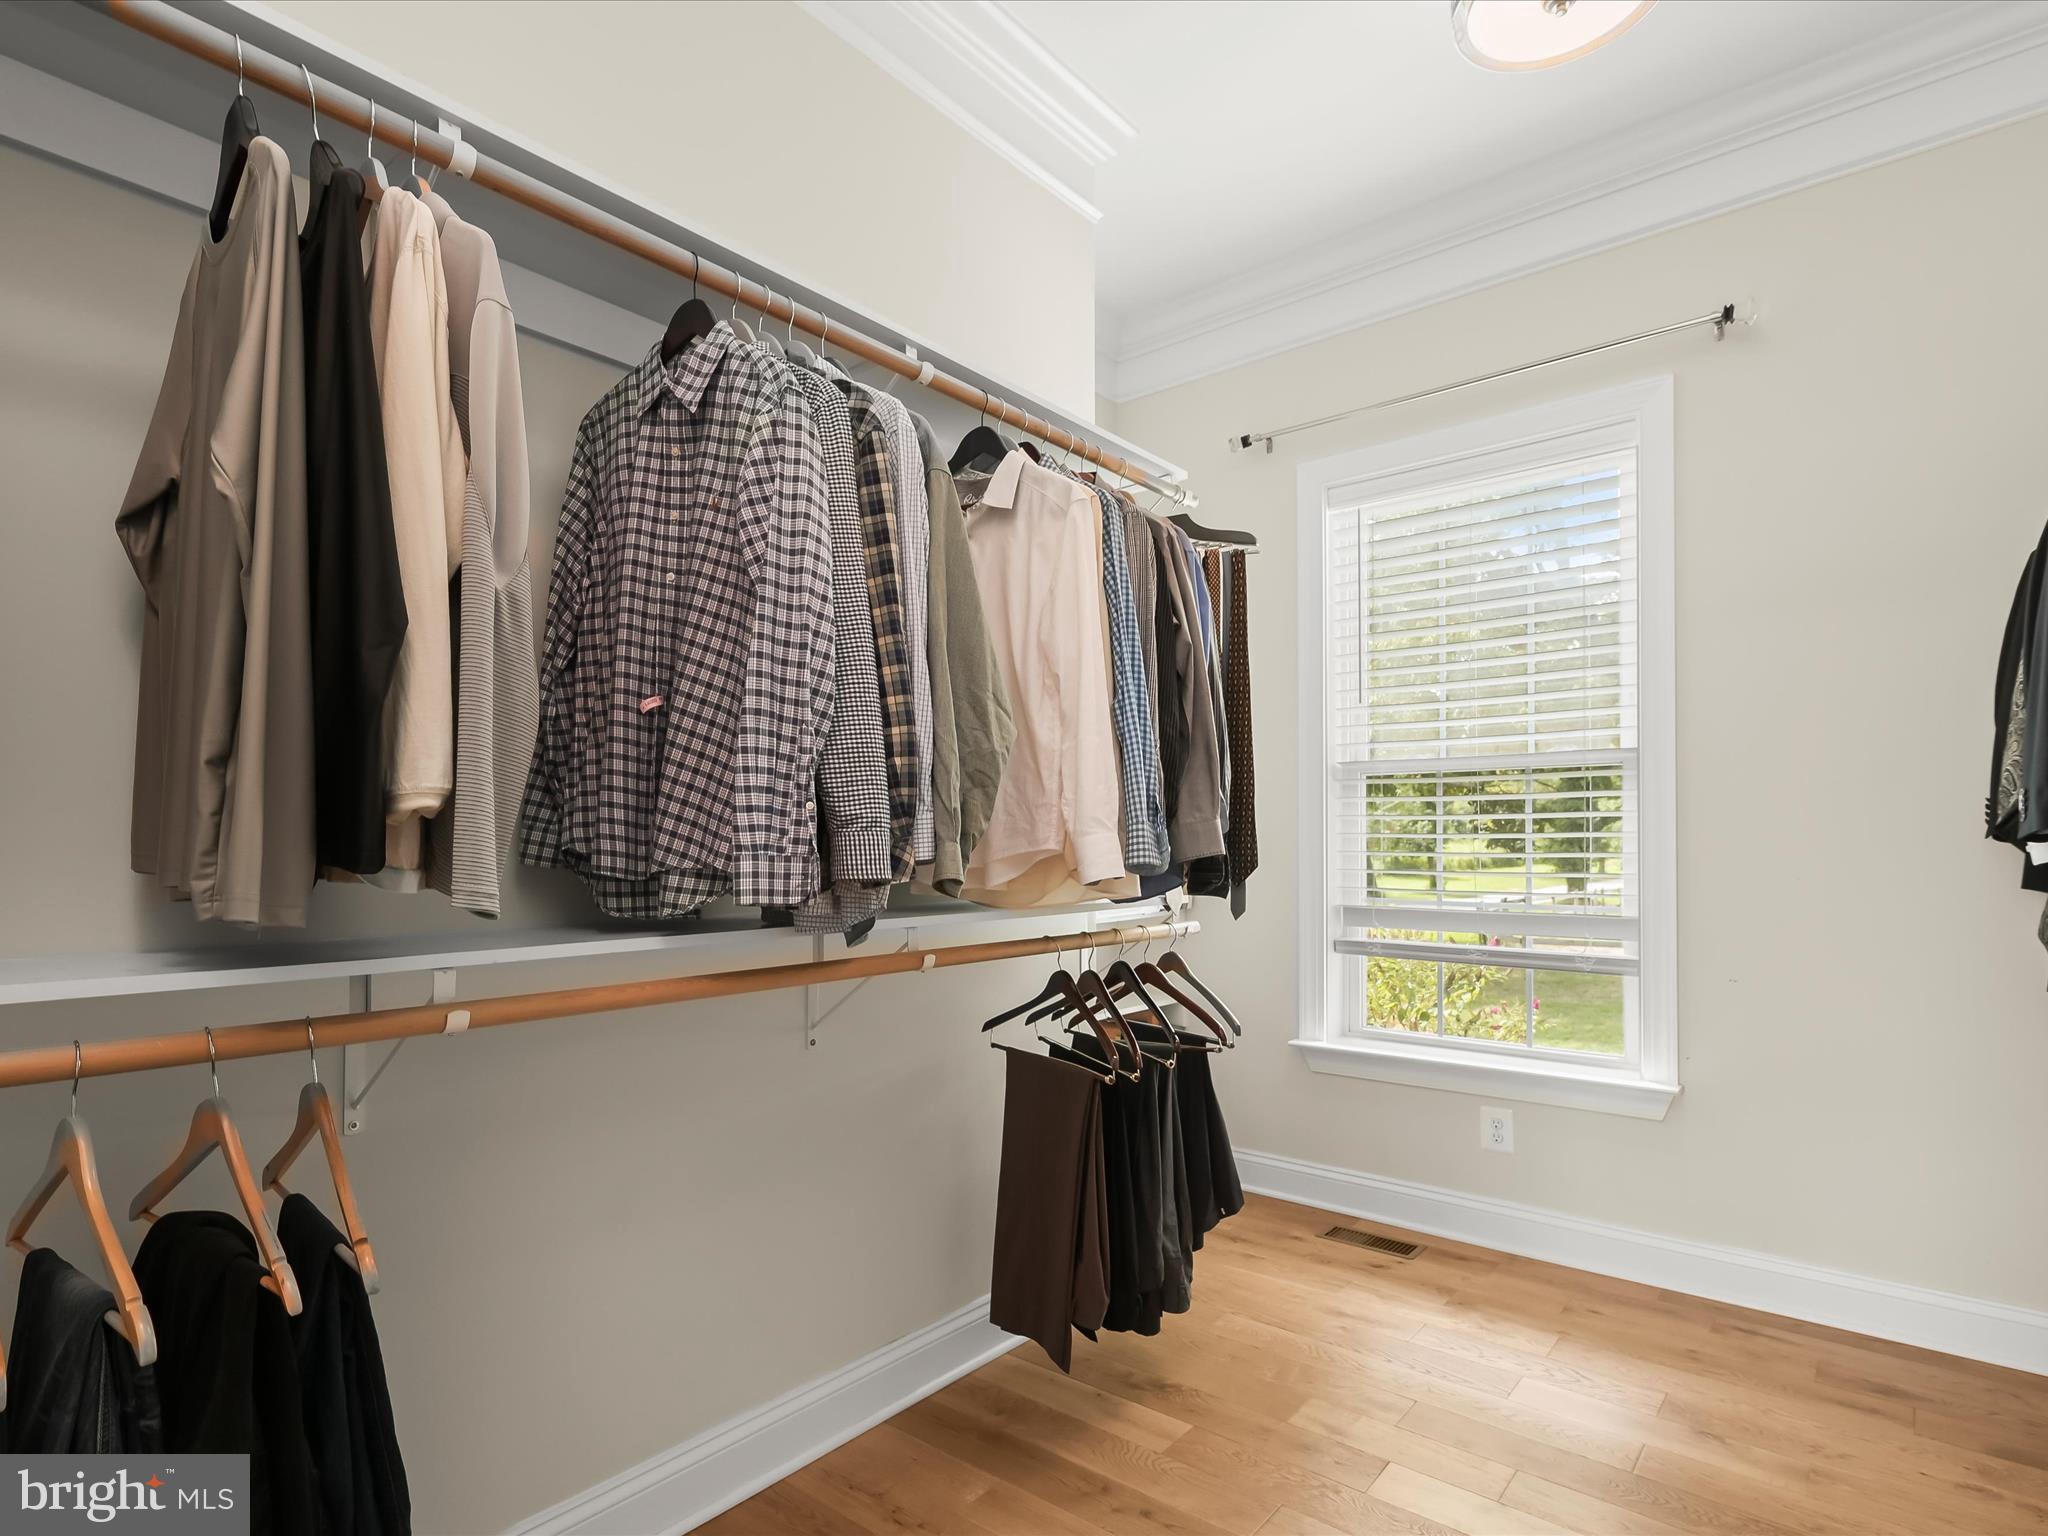
Eat-in Kitchen, Bar, Ceiling Fan(s), Kitchen Island, Pantry, Recessed Lighting, Sauna, Walk-In Closet(s), Other, High Ceilings, Beamed Ceilings, Tray Ceiling(s), Built-in Features, Crown Molding, Soaking Tub
-
Total Bedrooms
6
-
Bathrooms
7
-
1/2 Bathrooms
1
-
Above Grade Finished Area
6103.0
-
Basement YN
YES
-
Cooling YN
YES
-
Cooling
Central Air, Heat Pump, Ceiling Fan(s), Zoned, Electric
-
Fireplace YN
YES
-
Heating YN
YES
-
Heating
Exhaust Fan, Electric, Propane, Zoned, Heat Pump
-
Main Level Bedrooms
2
-
Pet friendly
N/A
Exterior
-
Garage
Yes
-
Garage spaces
3
-
Construction Materials
Stone, HardiPlank Type
-
Other Exterior Features
Other, Lighting, Rain Gutters
-
Parking
Oversized, Garage Door Opener, Asphalt, On Street, Garage, Driveway, Inside Entrance, Attached
-
Patio and Porch Features
Deck, Patio, Porch
-
Pool
Yes
-
Pool Features
In Ground, Salt Water, Private
-
Waterfront YN
YES
-
View
Water, Bay, Panoramic, Trees/Woods, Garden
Area & Lot
-
Lot Features
Back Yard, Waterfront
-
Lot Size(acres)
1.38
-
Lot Size(square feet)
60,113
-
Property Type
Residential
-
Property Sub Type
Single Family Residence
-
Architectural Style
Colonial
Price
-
Sales Price
$3,500,000
-
Tax Amount
$21,295.01
-
Financing Options
Other, Cash, Conventional
-
Sq. Footage
8,059
-
Price/SqFt
$434
HOA
-
Association
No
Property Resources
-
Horse Property
NO
School District
-
Elementary School
BODKIN
-
Middle School
CHESAPEAKE BAY
-
High School
CHESAPEAKE
Property Features
-
New Construction
NO
-
Foundation Details
Concrete Perimeter
-
Senior Community YN
NO
-
Sewer
Septic Tank
-
Water Source
Well
Schedule a Showing
Showing scheduled successfully.
Mortgage calculator
Estimate your monthly mortgage payment, including the principal and interest, property taxes, and HOA. Adjust the values to generate a more accurate rate.
Your payment
Principal and Interest:
$
Property taxes:
$
HOA fees:
$
Total loan payment:
$
Total interest amount:
$
Location
County
ANNE ARUNDEL
Elementary School
BODKIN
Middle School
CHESAPEAKE BAY
High School
CHESAPEAKE
Listing Courtesy of Sarah E Kanne , Gibson Island Real Estate INC
RealHub Information is provided exclusively for consumers' personal, non-commercial use, and it may not be used for any purpose other than to identify prospective properties consumers may be interested in purchasing. All information deemed reliable but not guaranteed and should be independently verified. All properties are subject to prior sale, change or withdrawal. RealHub website owner shall not be responsible for any typographical errors, misinformation, misprints and shall be held totally harmless.

AGENT
Maisha Lewis-Ceaser
Call Maisha today to schedule a private showing.

* Listings on this website come from the FMLS IDX Compilation and may be held by brokerage firms other than the owner of this website. The listing brokerage is identified in any listing details. Information is deemed reliable but is not guaranteed. If you believe any FMLS listing contains material that infringes your copyrighted work please click here to review our DMCA policy and learn how to submit a takedown request.© 2024 FMLS.
Related Properties

PASADENA
7962 FRANCES LANE
4 Beds
4 Baths
6,288 Sq.Ft.
$3,195,000
MLS#: MDAA2154456
.png)