


Property
Beds
3
Full Baths
1
1/2 Baths
None
Year Built
1938
Sq.Footage
1,224
Park-like and private, this 1938 Catonsville cottage sits at the top of a hill on 0.42 acres backing to woods, with a creekbed winding through the property and the Trolley Trail just steps away. Ready for renovation and priced accordingly, it’s an opportunity to restore a home with character in a setting that feels tucked away while keeping some of the best of Catonsville and Oella close at hand. Offering 3 bedrooms, 1 full bath, 1,224 finished square feet, and driveway parking for 3 vehicles, the home retains plenty of its vintage charm. A huge covered front porch stretches across the front of the home, while inside, hardwood floors and a floor-to-ceiling stone fireplace anchor the living room. A main-level bedroom sits just off the living room, with the dining room, full bath, and kitchen completing this level. Built-in shelving between the dining room and kitchen provides useful pantry storage. Upstairs, two bedrooms feature hardwood floors with eave storage. The unfinished lower level offers laundry, utilities, storage, and exterior access. Several important improvements have already been made, including a replacement roof, new oil tank (2025), new water heater, and boiler updates including a new circulator pump and replacement burner. The boiler has also been serviced annually. Outside, the expansive lot offers plenty of space to enjoy the peaceful surroundings, with mature trees, woods, and frequent visits from local wildlife. And when you’re ready to venture out, leave the car in the driveway. The Breadery, Jay's Country Store, Trueth's Butcher Shop, and Benjamin Banneker Historical Park & Museum are just steps away along with the Trolley Trail, while Patapsco Valley State Park, Historic Ellicott City, and downtown Catonsville are all close at hand. Convenient access to I-70 and I-695 makes it easy to get beyond the neighborhood, too. Offered as-is, this charming Catonsville cottage is a worthwhile restoration project in an undeniably special setting.
Features & Amenities
Interior
-
Other Interior Features
Built-in Features
-
Total Bedrooms
3
-
Bathrooms
1
-
Above Grade Finished Area
1224.0
-
Basement YN
YES
-
Cooling YN
YES
-
Cooling
Window Unit(s), Electric
-
Fireplace YN
YES
-
Heating YN
YES
-
Heating
Oil, Baseboard, Radiant
-
Main Level Bedrooms
1
-
Pet friendly
N/A
Exterior
-
Garage
No
-
Construction Materials
Vinyl Siding
-
Parking
Gravel, Driveway
-
Patio and Porch Features
Deck, Porch
-
Pool
No
-
Waterfront YN
NO
-
View
Water, Creek/Stream, Trees/Woods
Area & Lot
-
Lot Features
Front Yard, Private, Back Yard
-
Lot Size(acres)
0.42
-
Lot Size(square feet)
18,200
-
Property Type
Residential
-
Property Sub Type
Single Family Residence
-
Architectural Style
Cape Cod, Cottage
Price
-
Sales Price
$325,000
-
Tax Amount
$3,442
-
Financing Options
Cash, Conventional
-
Sq. Footage
1,224
-
Price/SqFt
$265
HOA
-
Association
No
School District
-
Elementary School
WESTCHESTER
-
Middle School
CATONSVILLE
-
High School
CATONSVILLE
Property Features
-
New Construction
NO
-
Foundation Details
Stone
-
Senior Community YN
NO
-
Sewer
Public Sewer
-
Water Source
Public
Schedule a Showing
Showing scheduled successfully.
Mortgage calculator
Estimate your monthly mortgage payment, including the principal and interest, property taxes, and HOA. Adjust the values to generate a more accurate rate.
Your payment
Principal and Interest:
$
Property taxes:
$
HOA fees:
$
Total loan payment:
$
Total interest amount:
$
Location
County
BALTIMORE
Elementary School
WESTCHESTER
Middle School
CATONSVILLE
High School
CATONSVILLE
Listing Courtesy of Timothy G McIntyre , The KW Collective
RealHub Information is provided exclusively for consumers' personal, non-commercial use, and it may not be used for any purpose other than to identify prospective properties consumers may be interested in purchasing. All information deemed reliable but not guaranteed and should be independently verified. All properties are subject to prior sale, change or withdrawal. RealHub website owner shall not be responsible for any typographical errors, misinformation, misprints and shall be held totally harmless.

AGENT
Maisha Lewis-Ceaser
Call Maisha today to schedule a private showing.

* Listings on this website come from the FMLS IDX Compilation and may be held by brokerage firms other than the owner of this website. The listing brokerage is identified in any listing details. Information is deemed reliable but is not guaranteed. If you believe any FMLS listing contains material that infringes your copyrighted work please click here to review our DMCA policy and learn how to submit a takedown request.© 2024 FMLS.
Related Properties
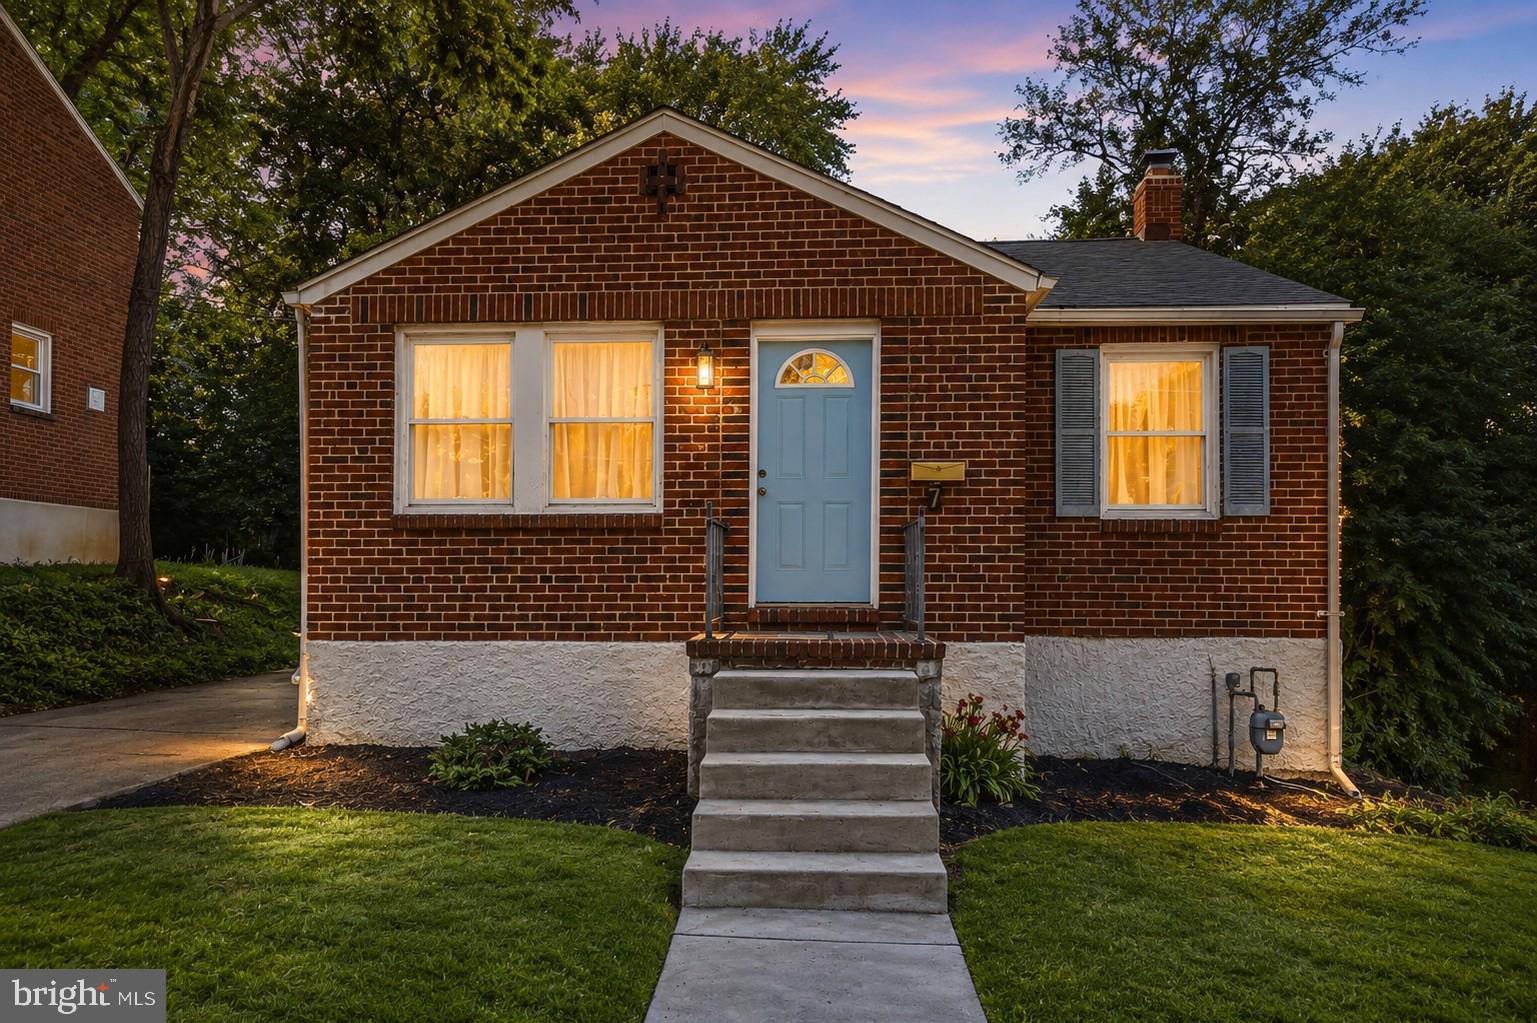
CATONSVILLE
7 LODGE ROAD
3 Beds
2 Baths
1,666 Sq.Ft.
$389,900
MLS#: MDBC2167150
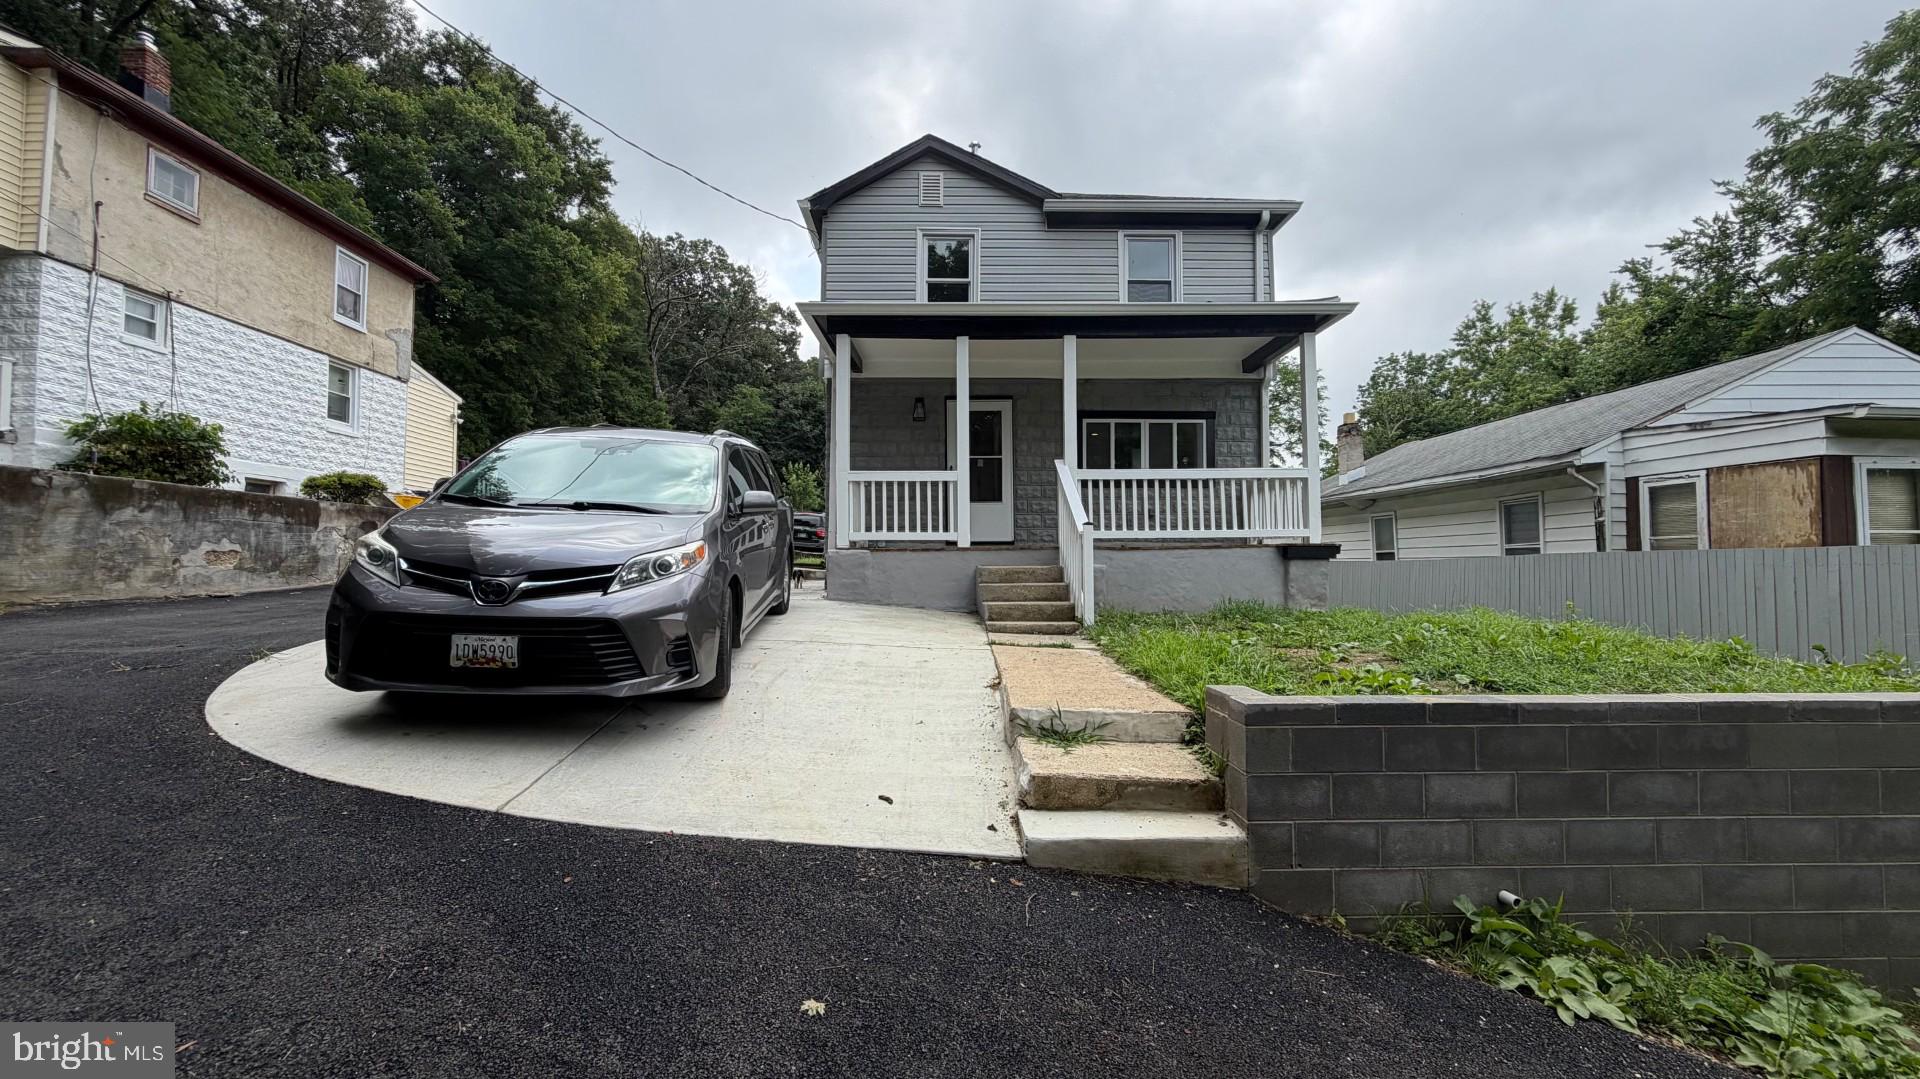
CATONSVILLE
2317 WATERS
3 Beds
2 Baths
1,752 Sq.Ft.
$299,000
MLS#: MDBC2168990
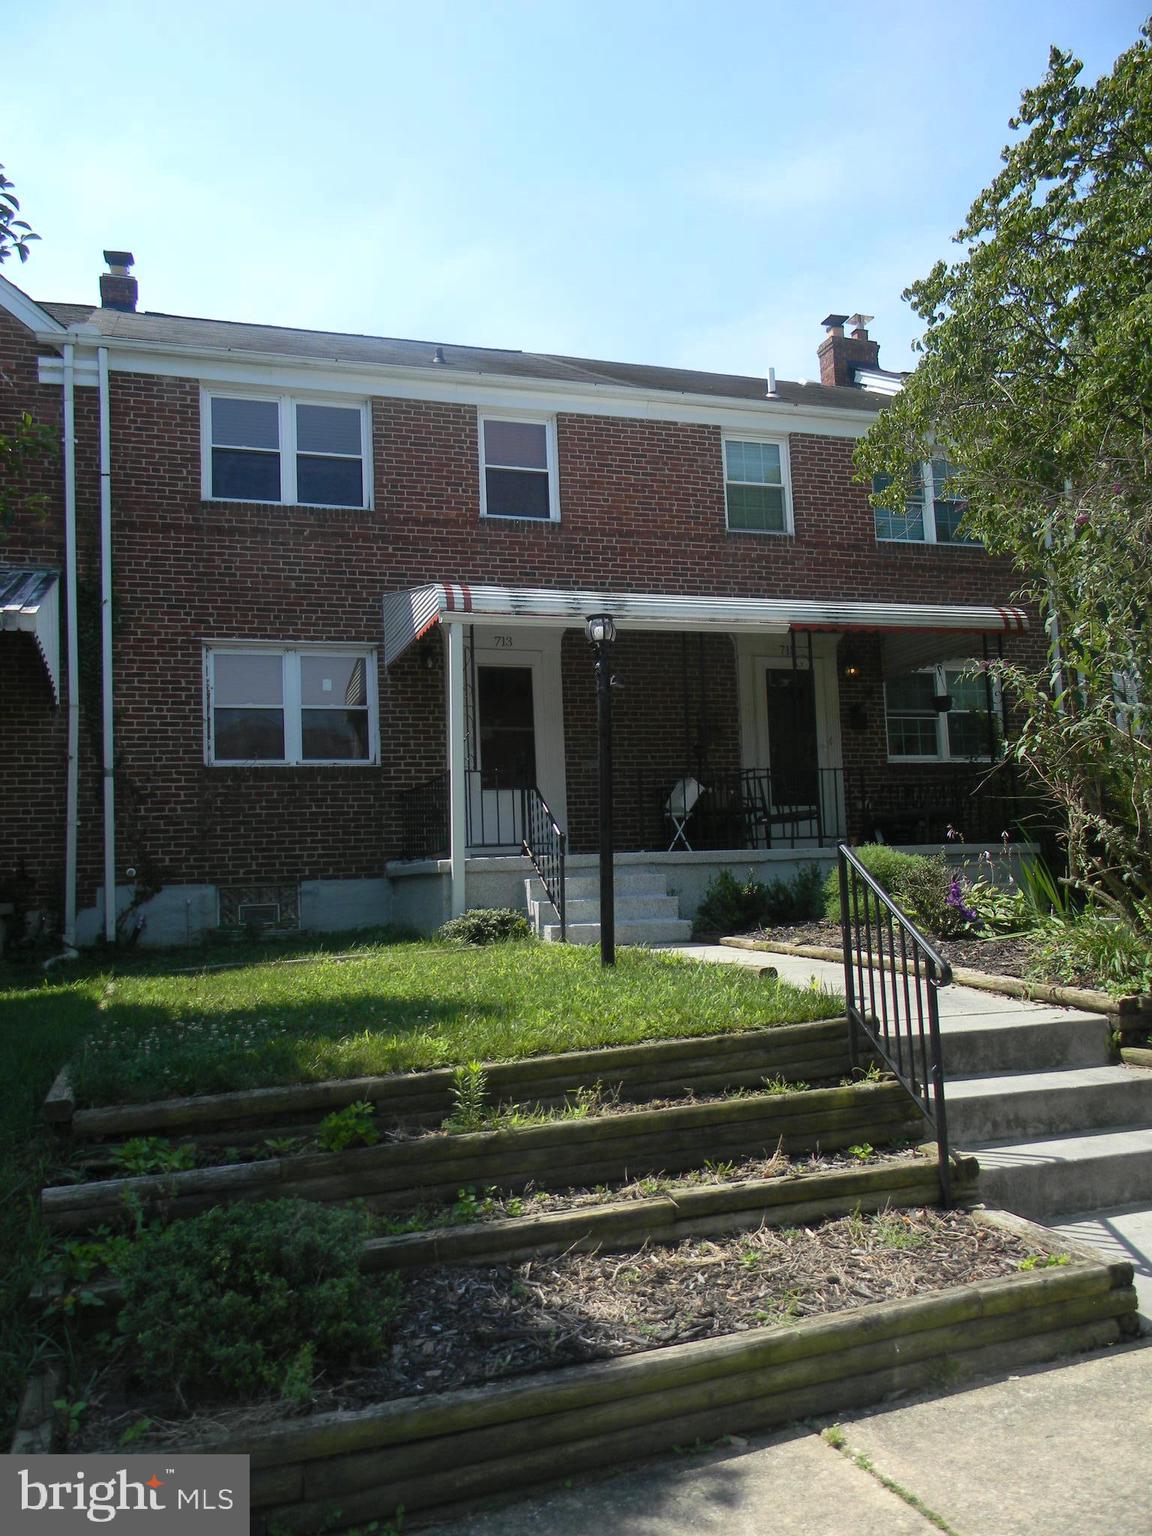
CATONSVILLE
713 EASTSHIRE DRIVE
3 Beds
2 Baths
1,064 Sq.Ft.
$309,000
MLS#: MDBC2169766
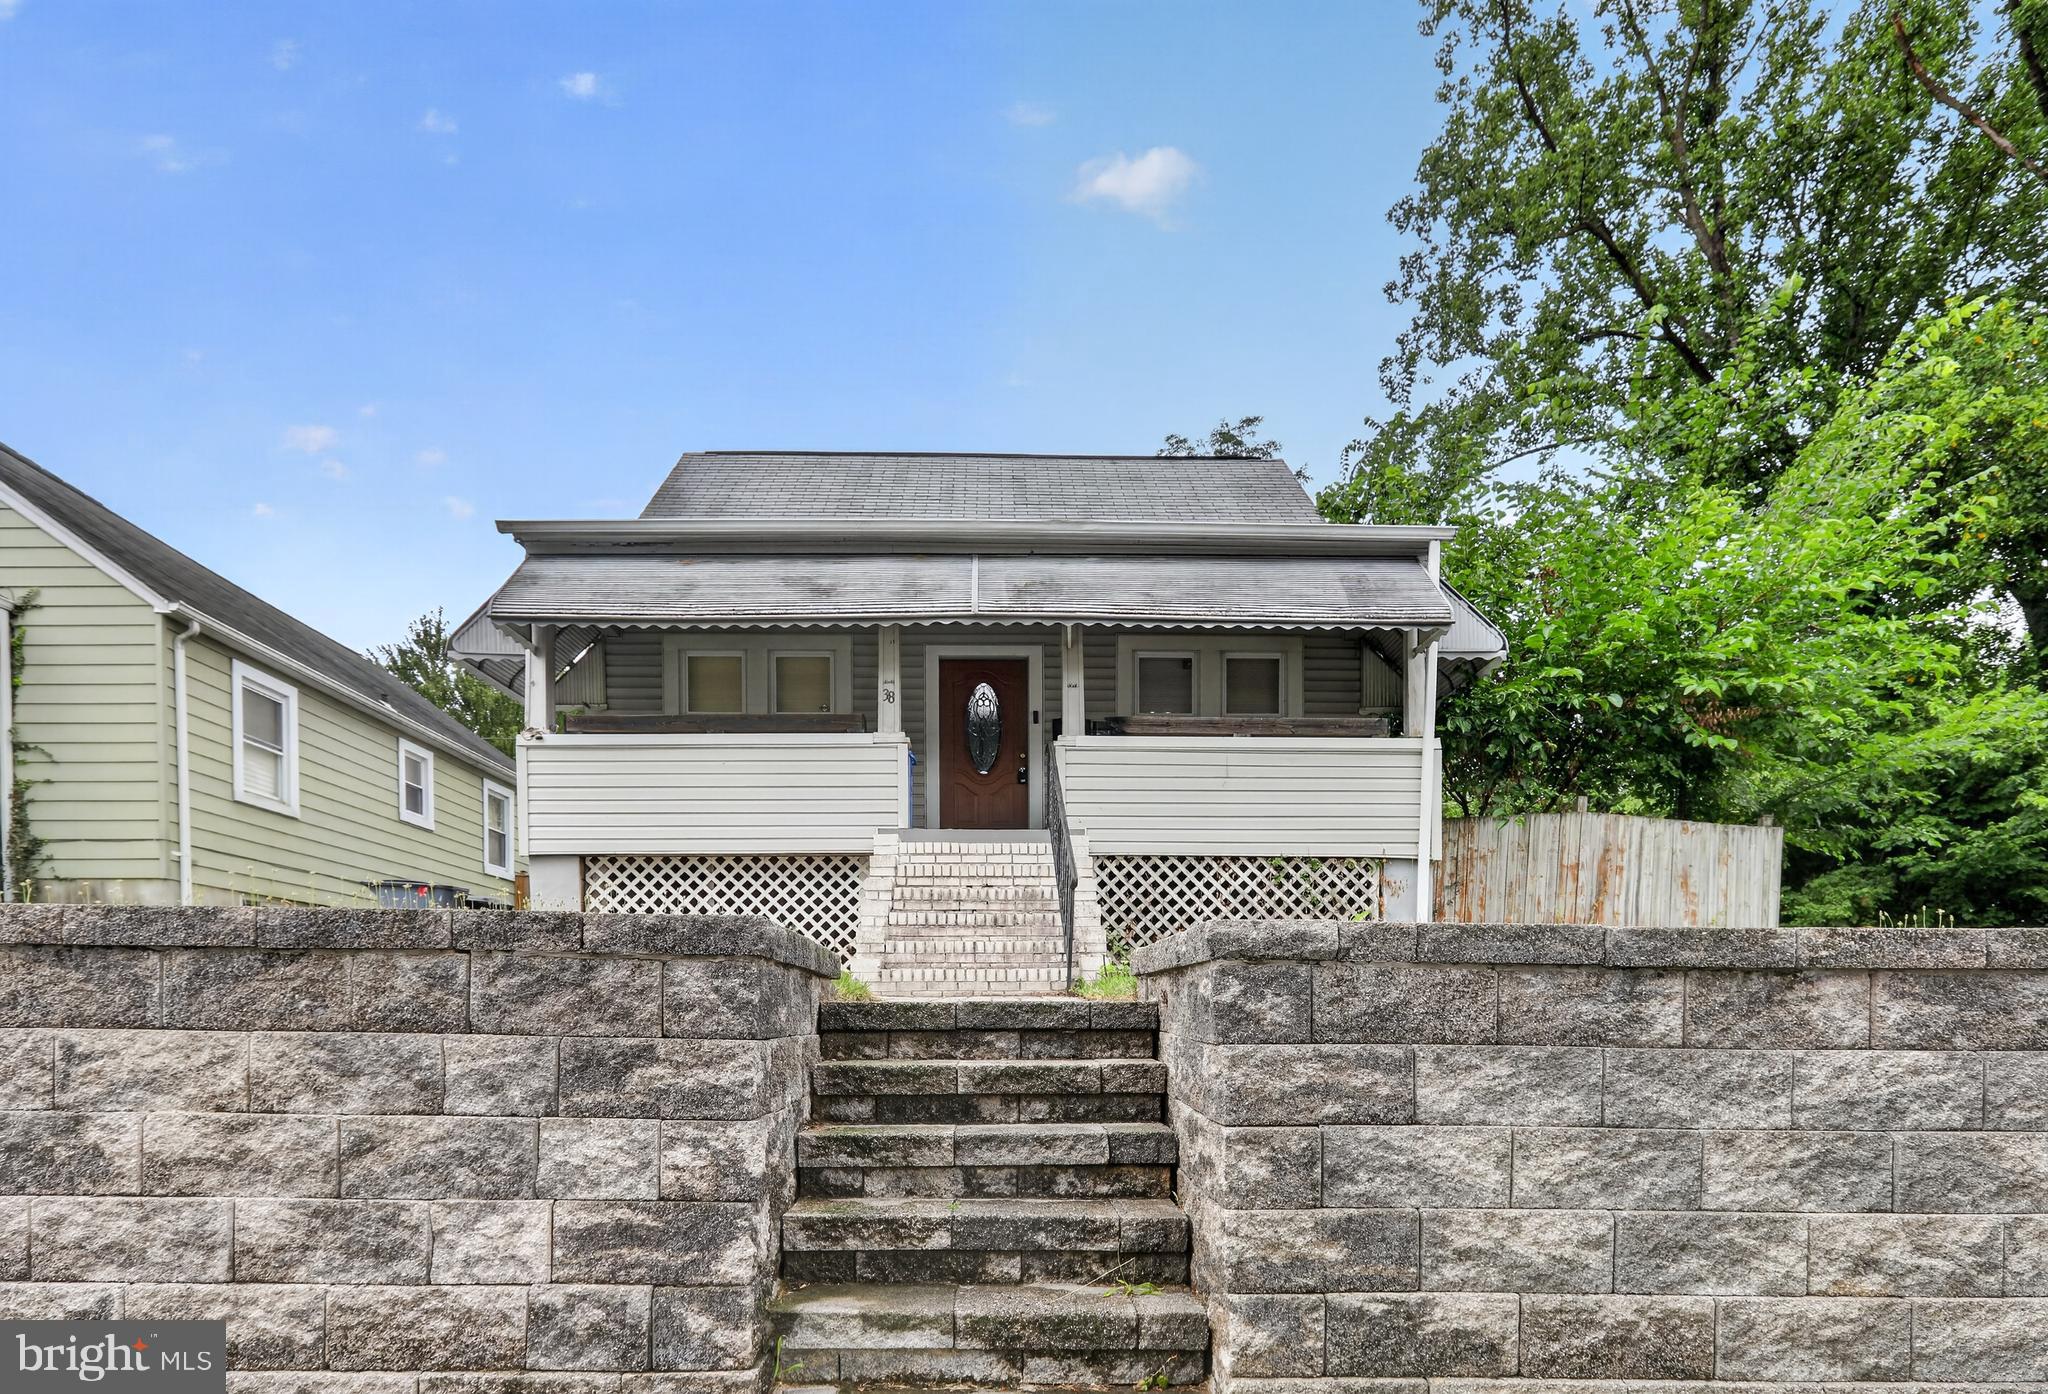
CATONSVILLE
38 LINCOLN AVENUE
3 Beds
2 Baths
1,336 Sq.Ft.
$299,999
MLS#: MDBC2168890

CATONSVILLE
425 OVERBROOK ROAD
3 Beds
2 Baths
1,760 Sq.Ft.
$315,000
MLS#: MDBC2146090
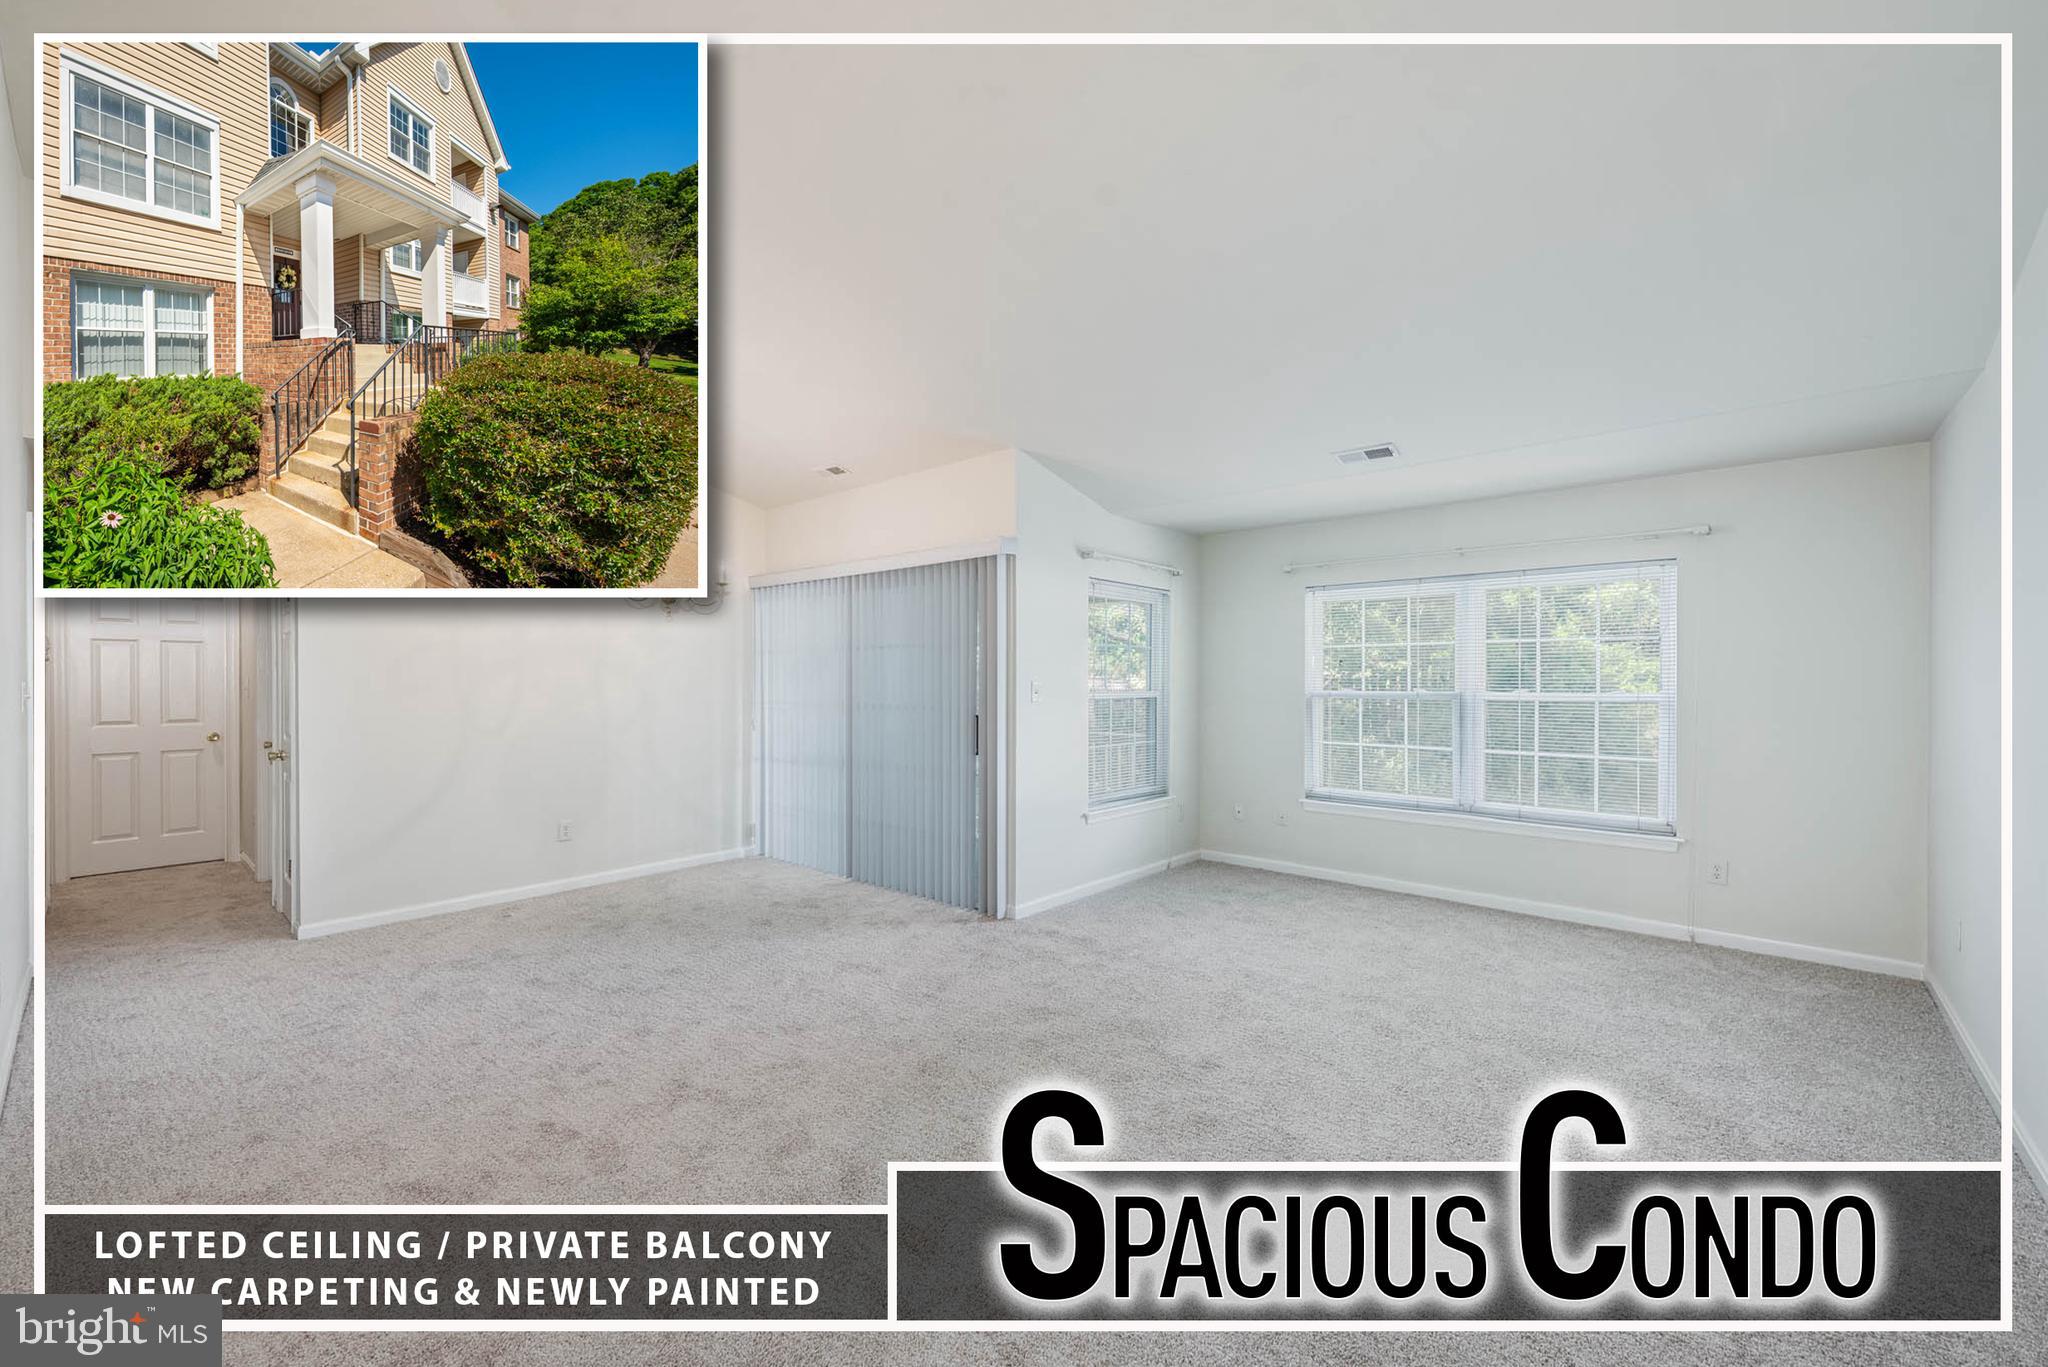
CATONSVILLE
4 RUMFORD DRIVE 302
2 Beds
2 Baths
1,088 Sq.Ft.
$289,900
MLS#: MDBC2166560

CATONSVILLE
107 GARDEN RIDGE
3 Beds
1 Baths
1,368 Sq.Ft.
$275,000
MLS#: MDBC2169834
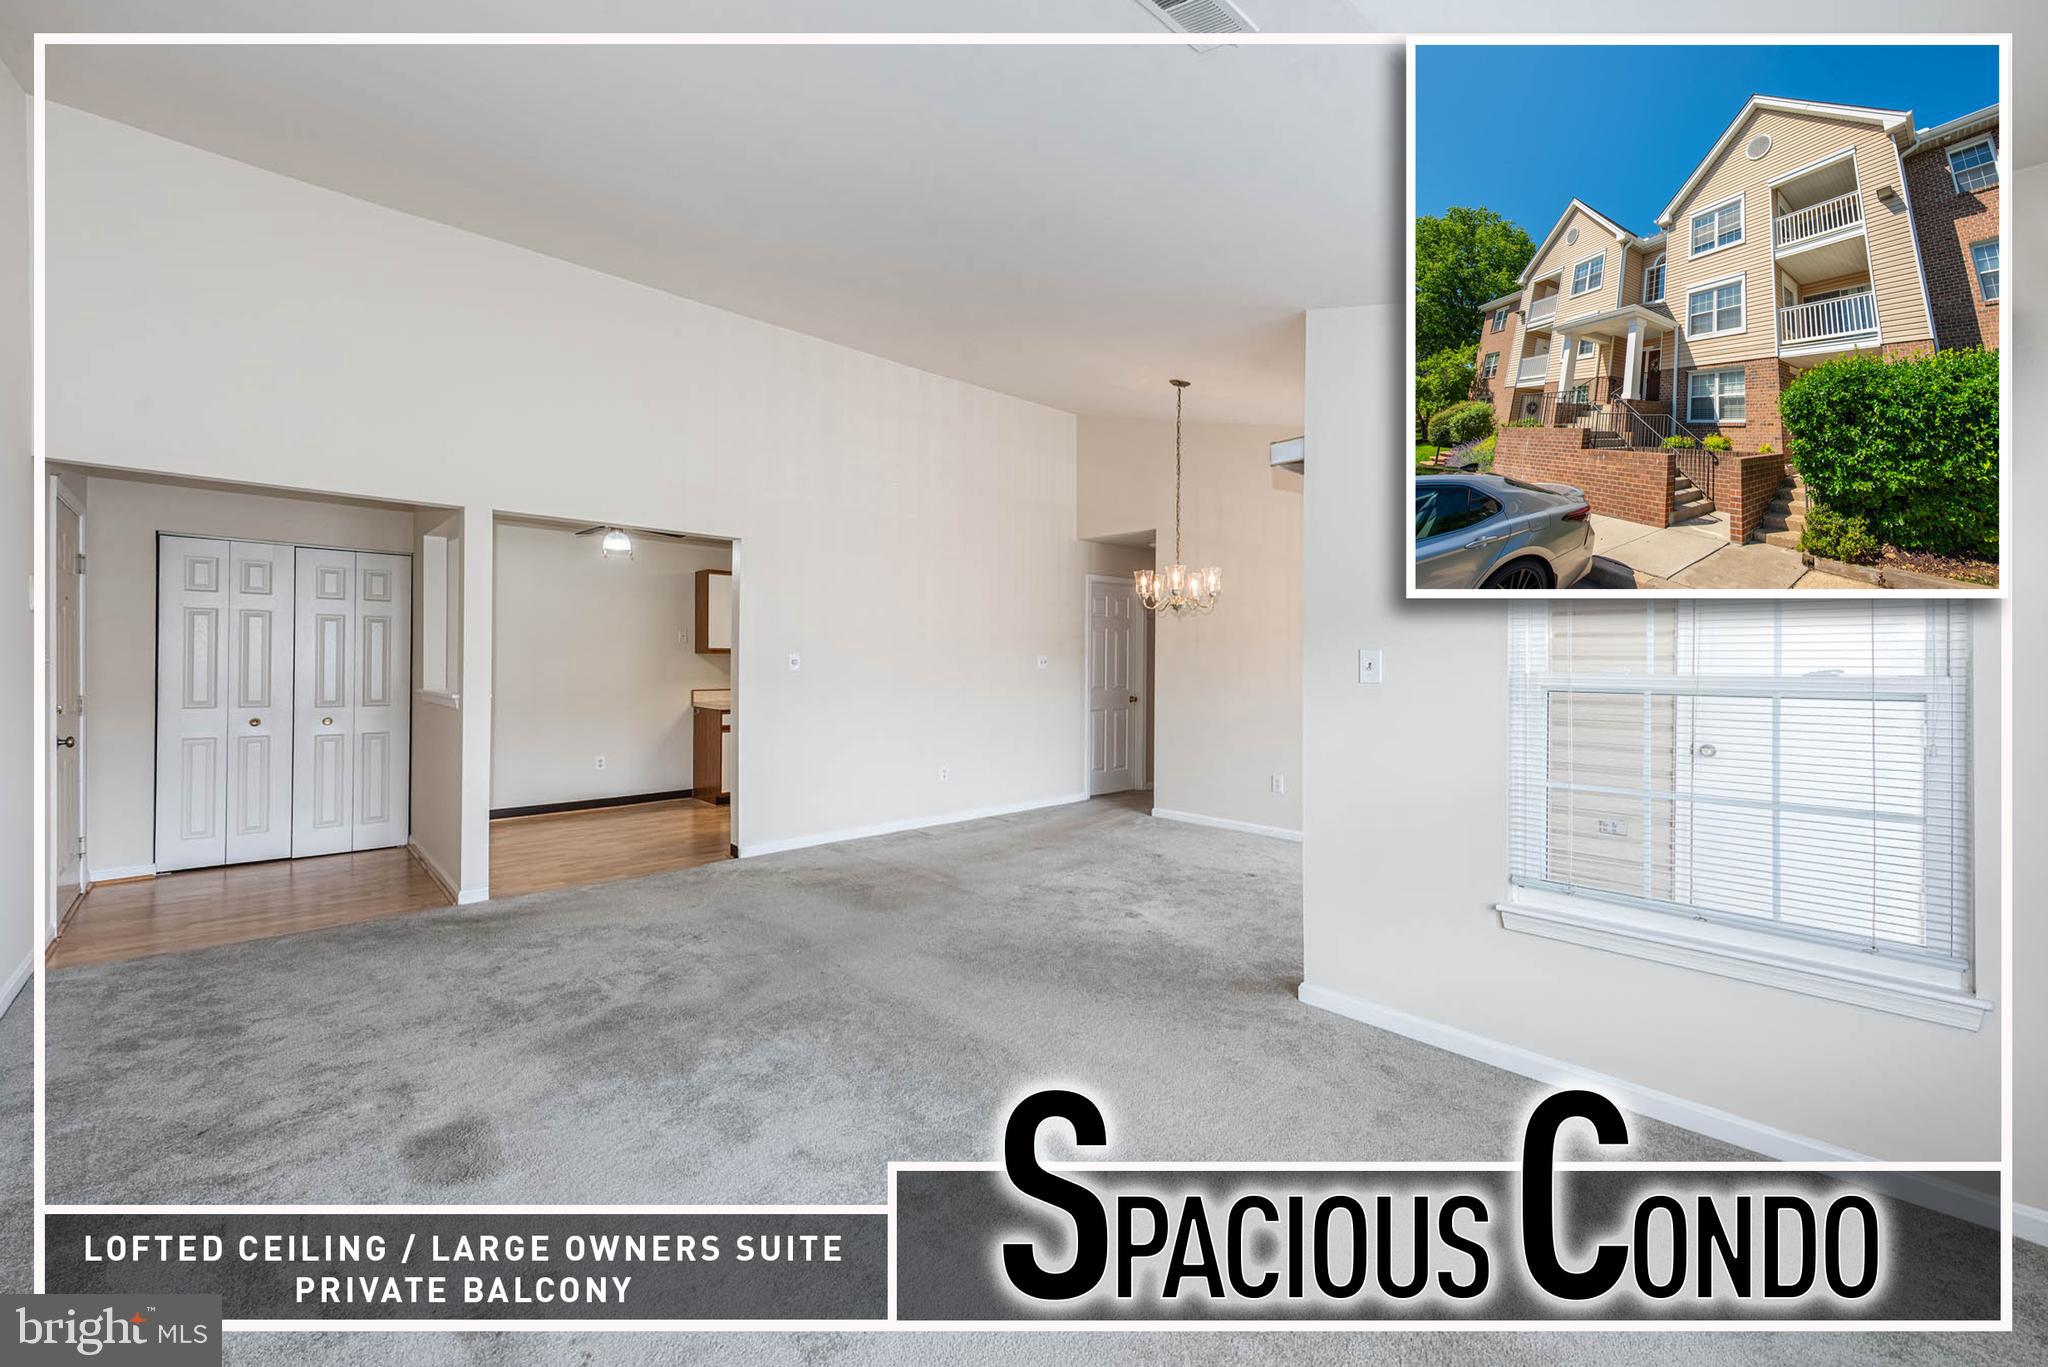
CATONSVILLE
2 RUMFORD DRIVE 304
2 Beds
2 Baths
1,056 Sq.Ft.
$289,900
MLS#: MDBC2166378

CATONSVILLE
4 RUMFORD DRIVE 304
2 Beds
2 Baths
1,062 Sq.Ft.
$289,900
MLS#: MDBC2165748
.png)