
Colonial
2146 KYLE GREEN ROAD
ABINGDON, MD 21009
MLS#: MDHR2039884
$340,000


Property
Beds
4
Full Baths
2
1/2 Baths
1
Year Built
2000
Sq.Footage
2,344
Exquisite Townhome in Sought-After Constant Friendship! With over $40,000 in recent improvements, this beautifully maintained home is move-in ready and waiting for you! Upgrades Include: Roof (With Transferable Warranty), Windows (With Transferable Warranty), Carpet, Paint, HVAC, Water Heater, Kitchen & Living Room Flooring, Dishwasher and Deck. Step inside to an inviting open floor plan, where the kitchen, dining, and living areas flow effortlessly. The stunning kitchen features stainless steel appliances, a spacious walk-in pantry, and luxury vinyl plank flooring. Sunlight pours into the charming breakfast nook, creating the perfect spot to start your day. This home offers four spacious bedrooms, including a luxurious primary suite with a vaulted ceiling, an oversized walk-in closet, and a spa-like soaking tub—your private retreat. Enjoy peaceful evenings or lively gatherings on the newly updated deck, overlooking a fully fenced backyard that offers privacy and space to unwind. The fully finished basement is designed for versatility, featuring a 4th bedroom, a half bath, a cozy gas fireplace, and an oversized family room—complete with a private entrance, perfect for guests, a home office, or a recreation space. Prime Location & Unmatched Convenience - this home is just minutes from shopping, dining, and major commuter routes, offering both accessibility and a tranquil residential feel. This isn’t just a home—it’s a lifestyle. Thoughtfully updated and impeccably maintained, this home is a rare opportunity to own a stylish, modern, move-in-ready property. Don’t miss out! Schedule your private tour today and experience the perfect blend of comfort, sophistication, and convenience. Professionally Cleaned – So you can spend your precious time unpacking! Some photos are virtually staged.
Features & Amenities
Interior
-
Other Interior Features
Eat-in Kitchen, Ceiling Fan(s), Pantry, Recessed Lighting, Walk-In Closet(s), Vaulted Ceiling(s), Open Floorplan, Soaking Tub
-
Total Bedrooms
4
-
Bathrooms
2
-
1/2 Bathrooms
1
-
Above Grade Finished Area
1496.0
-
Basement YN
YES
-
Cooling YN
YES
-
Cooling
Central Air, Ceiling Fan(s), Electric
-
Fireplace YN
YES
-
Heating YN
YES
-
Heating
Natural Gas, Forced Air, Central
-
Pet friendly
Cats OK, Dogs OK, Yes
Exterior
-
Garage
No
-
Construction Materials
Vinyl Siding
-
Parking
On Street
-
Patio and Porch Features
Deck
-
Pool
No
-
Waterfront YN
NO
-
View
Trees/Woods
Area & Lot
-
Lot Features
Front Yard
-
Lot Size(acres)
0.05
-
Lot Size(square feet)
2,178
-
Property Type
Residential
-
Property Sub Type
Townhouse
-
Architectural Style
Colonial
Price
-
Sales Price
$340,000
-
Tax Amount
$2,701
-
Sq. Footage
2,344
-
Price/SqFt
$145
HOA
-
Association
YES
-
Association Fee
$76.8
-
Association Fee Frequency
Monthly
-
Association Fee Includes
N/A
School District
-
Elementary School
N/A
-
Middle School
N/A
-
High School
N/A
Property Features
-
New Construction
NO
-
Association Amenities
Playground
-
Foundation Details
Permanent, Concrete Perimeter
-
Senior Community YN
NO
-
Sewer
Public Sewer
-
Water Source
Public
Schedule a Showing
Showing scheduled successfully.
Mortgage calculator
Estimate your monthly mortgage payment, including the principal and interest, property taxes, and HOA. Adjust the values to generate a more accurate rate.
Your payment
Principal and Interest:
$
Property taxes:
$
HOA fees:
$
Total loan payment:
$
Total interest amount:
$
Location
County
HARFORD
Elementary School
Middle School
High School
Listing Courtesy of Betsy E Counts, Long & Foster Real Estate, Inc.
RealHub Information is provided exclusively for consumers' personal, non-commercial use, and it may not be used for any purpose other than to identify prospective properties consumers may be interested in purchasing. All information deemed reliable but not guaranteed and should be independently verified. All properties are subject to prior sale, change or withdrawal. RealHub website owner shall not be responsible for any typographical errors, misinformation, misprints and shall be held totally harmless.

Salesperson, Realtor
Maisha Lewis-Ceaser
Call Maisha today to schedule a private showing.

* Listings on this website come from the FMLS IDX Compilation and may be held by brokerage firms other than the owner of this website. The listing brokerage is identified in any listing details. Information is deemed reliable but is not guaranteed. If you believe any FMLS listing contains material that infringes your copyrighted work please review our DMCA policy and learn how to submit a takedown request.© 2024 FMLS.
Related Properties

ABINGDON
2161 HAVEN OAK COURT
3 Beds
1 Baths
1,954 Sq.Ft.
$330,000
MLS#: MDHR2060194
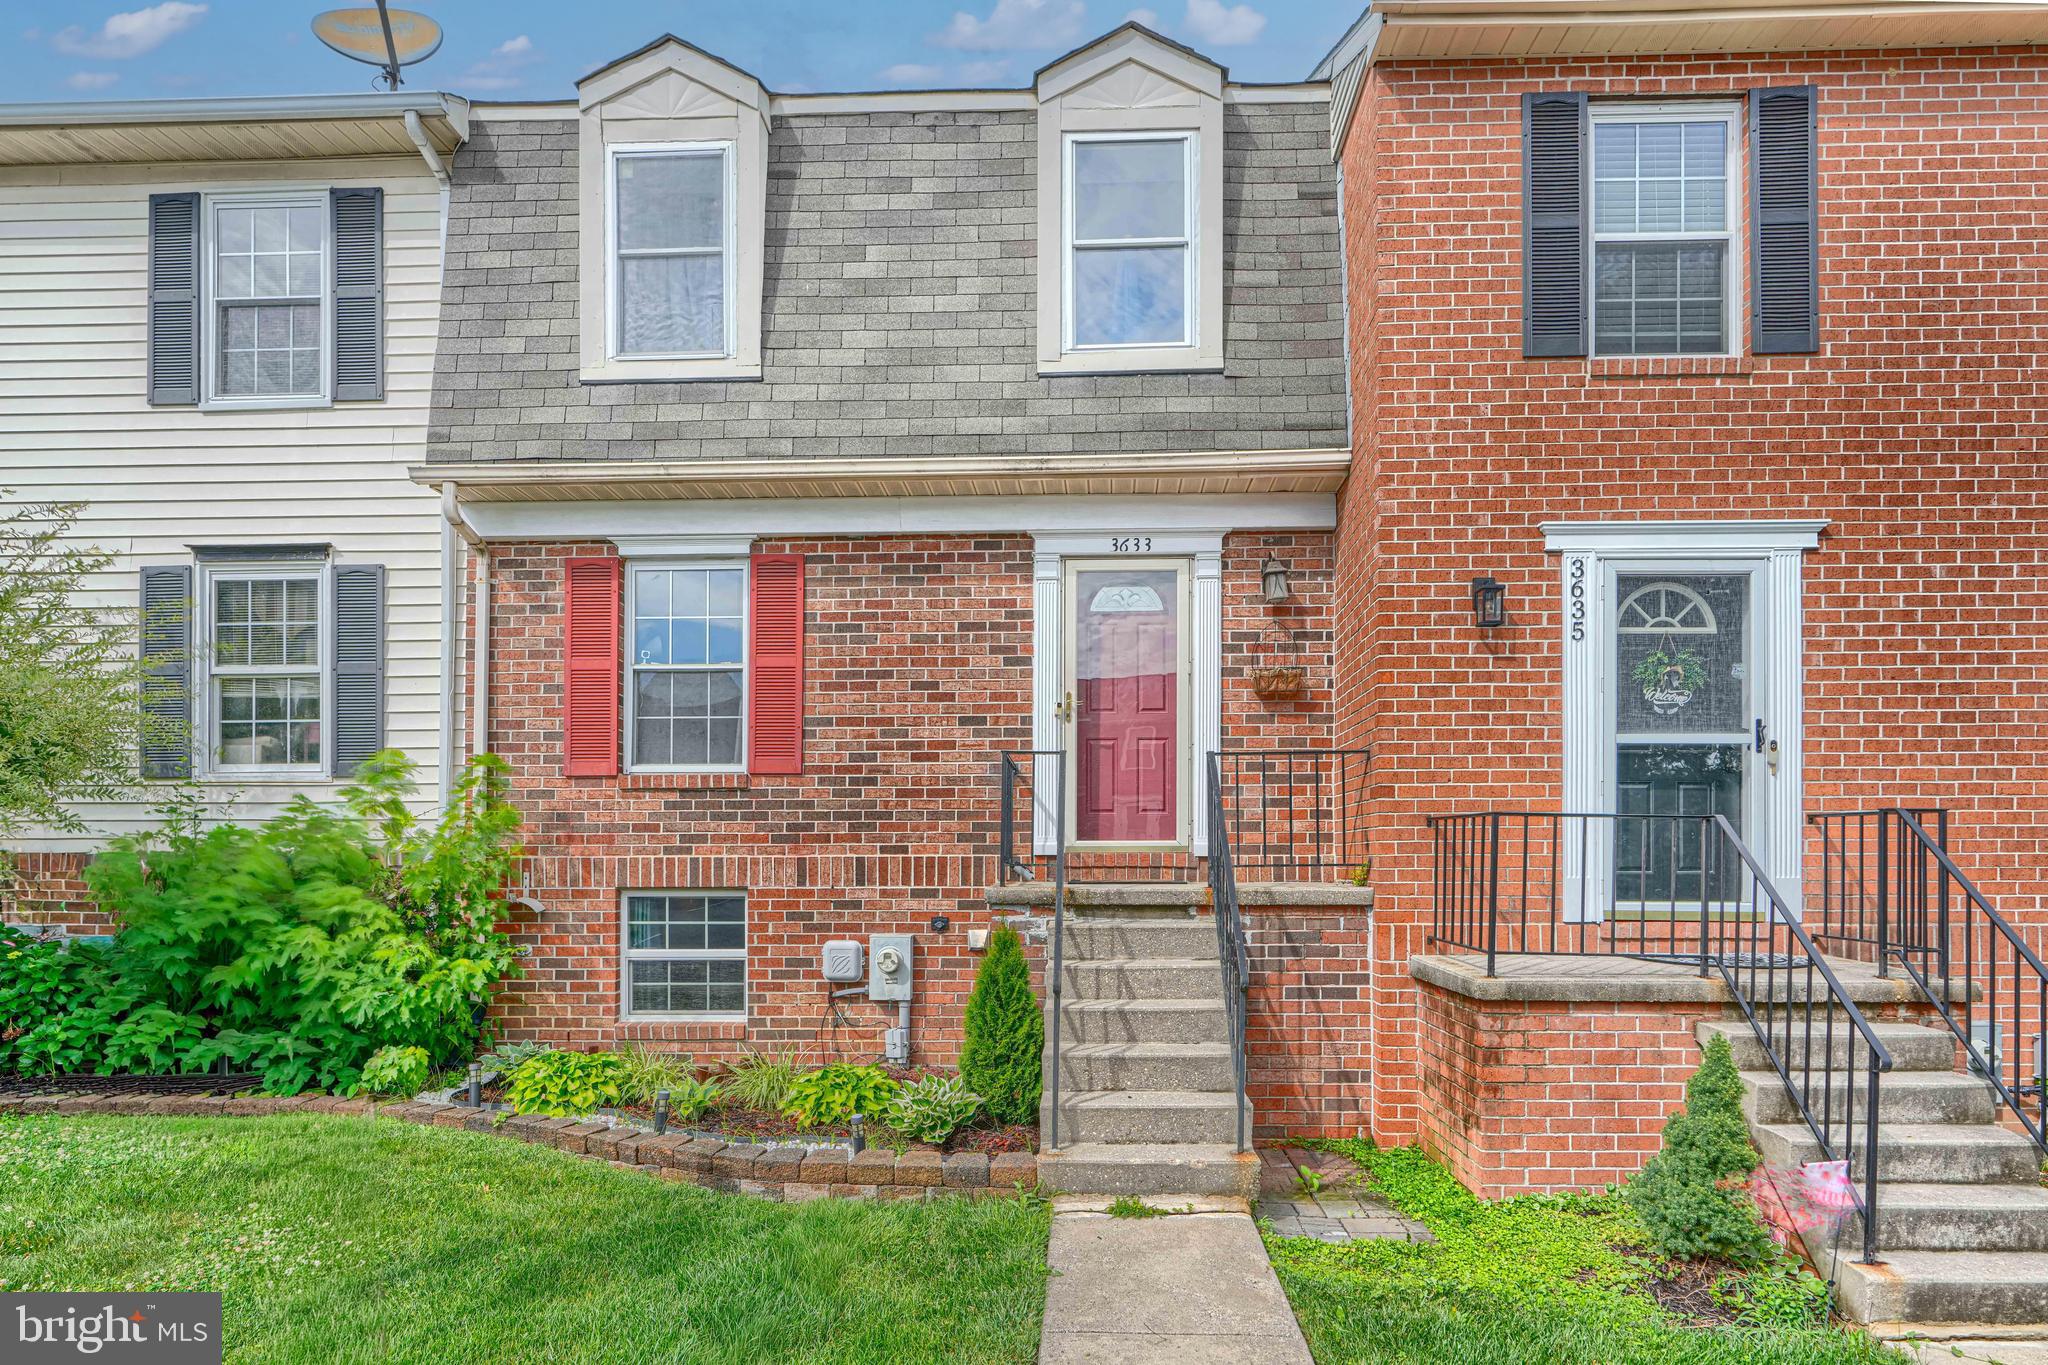
ABINGDON
3633 TOREY LANE
3 Beds
1 Baths
1,485 Sq.Ft.
$275,000
MLS#: MDHR2056744

ABINGDON
412 KENTMORE TERRACE
3 Beds
2 Baths
1,890 Sq.Ft.
$285,000
MLS#: MDHR2060510

ABINGDON
3085 RAKING LEAF DRIVE
4 Beds
2 Baths
1,690 Sq.Ft.
$350,000
MLS#: MDHR2060478

ABINGDON
222 LEASTONE LANE
2 Beds
2 Baths
1,607 Sq.Ft.
$299,000
MLS#: MDHR2060020

ABINGDON
3163 FREESTONE COURT
3 Beds
2 Baths
2,359 Sq.Ft.
$354,900
MLS#: MDHR2058646

ABINGDON
1027 SEARAY COURT
3 Beds
2 Baths
1,896 Sq.Ft.
$399,500
MLS#: MDHR2060542

ABINGDON
3600 MARPAT DRIVE
3 Beds
1 Baths
1,350 Sq.Ft.
$280,000
MLS#: MDHR2059222

ABINGDON
152 LAUREL WOODS COURT
3 Beds
1 Baths
1,640 Sq.Ft.
$330,000
MLS#: MDHR2060778

ABINGDON
315 OVERLEA PLACE
3 Beds
3 Baths
1,876 Sq.Ft.
$349,999
MLS#: MDHR2060410
