Features & Amenities

Interior

  • Other Interior Features

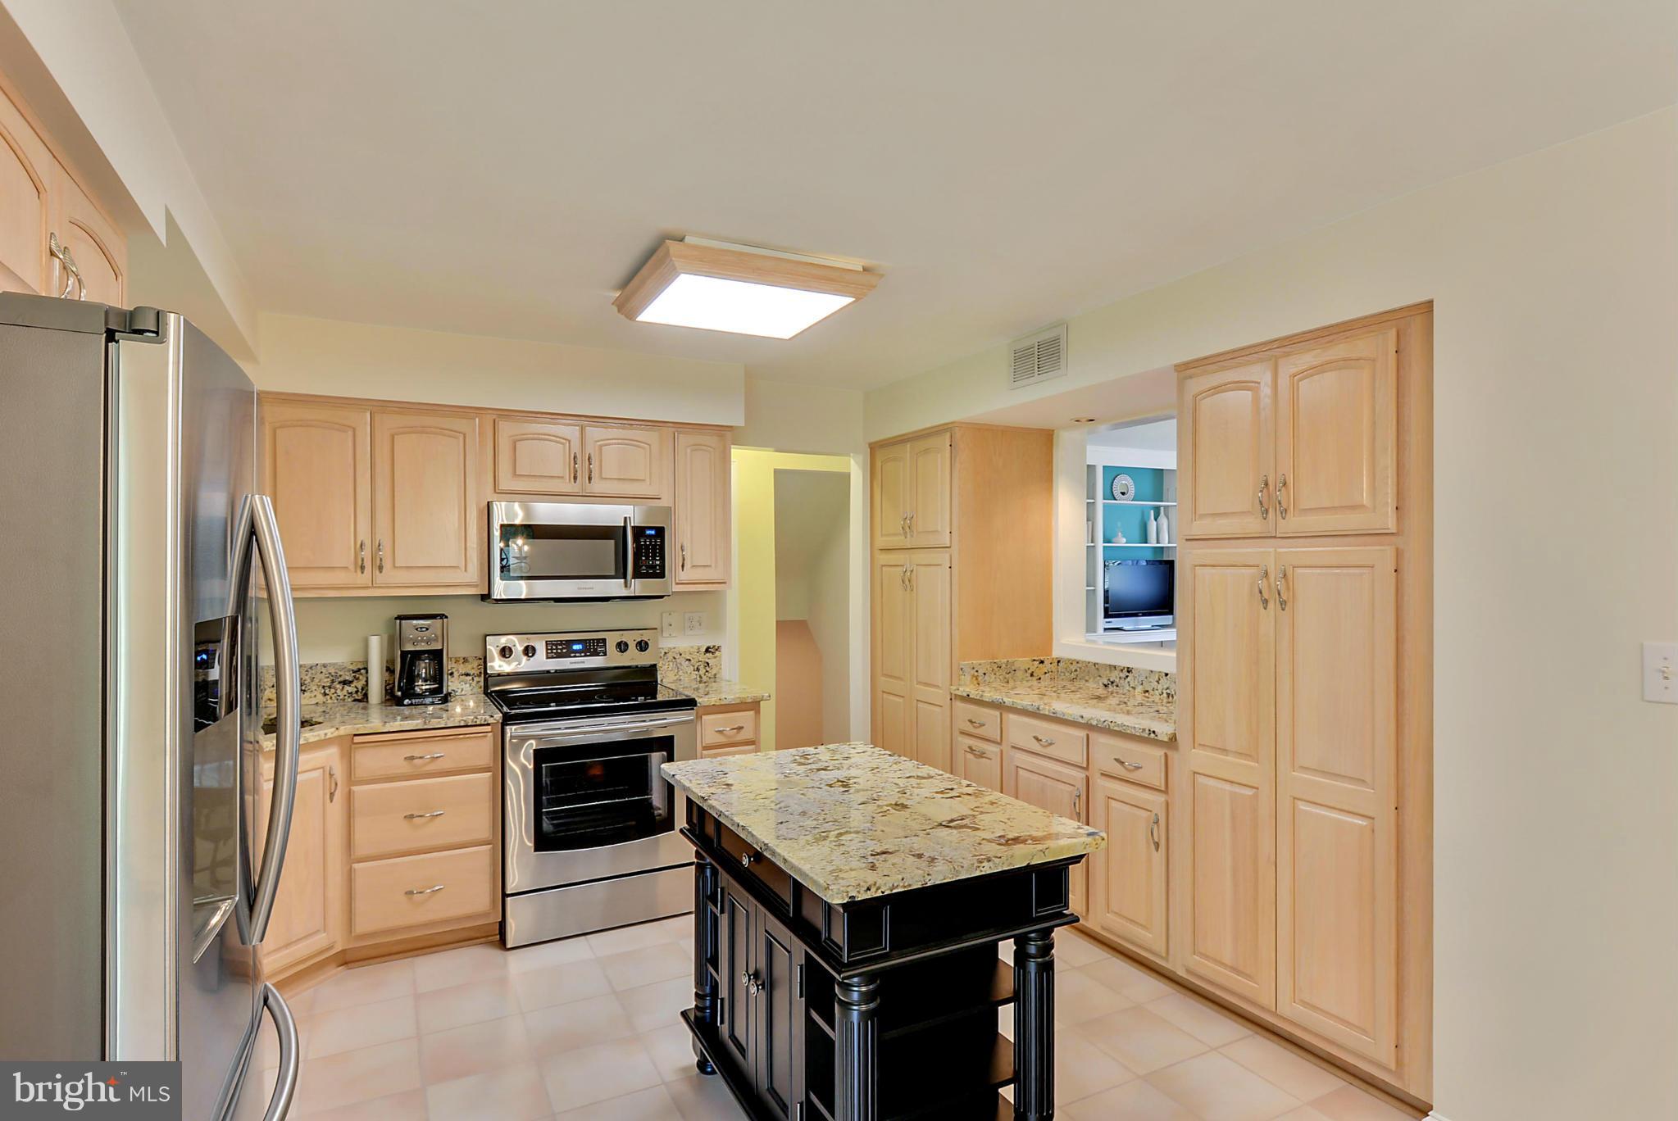
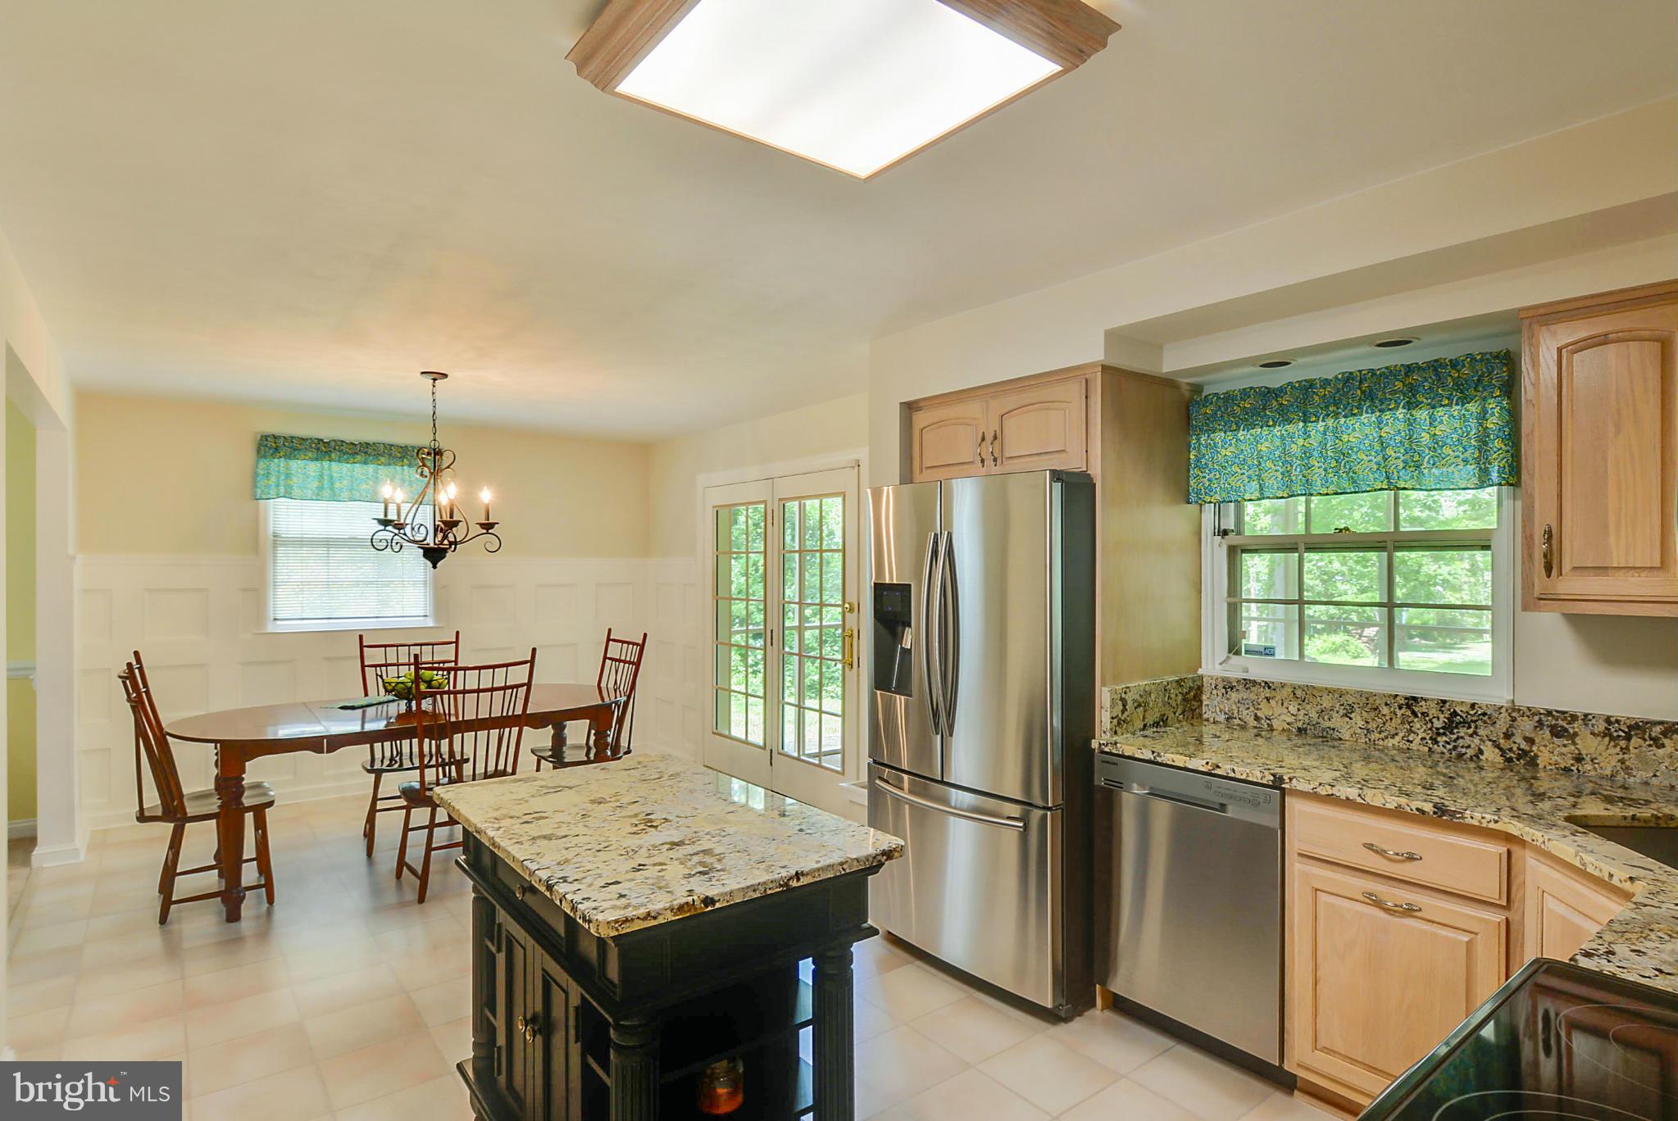
    Kitchen Island

  • Total Bedrooms

    3

  • Bathrooms

    2

  • 1/2 Bathrooms

    1

  • Above Grade Finished Area

    2078.0

  • Basement YN

    YES

  • Cooling YN

    YES

  • Cooling

    Central Air

  • Fireplace YN

    YES

  • Heating YN

    YES

  • Heating

    Exhaust Fan, Natural Gas, Hot Water, Baseboard

  • Pet friendly

    N/A

Exterior

  • Garage

    Yes

  • Garage spaces

    1

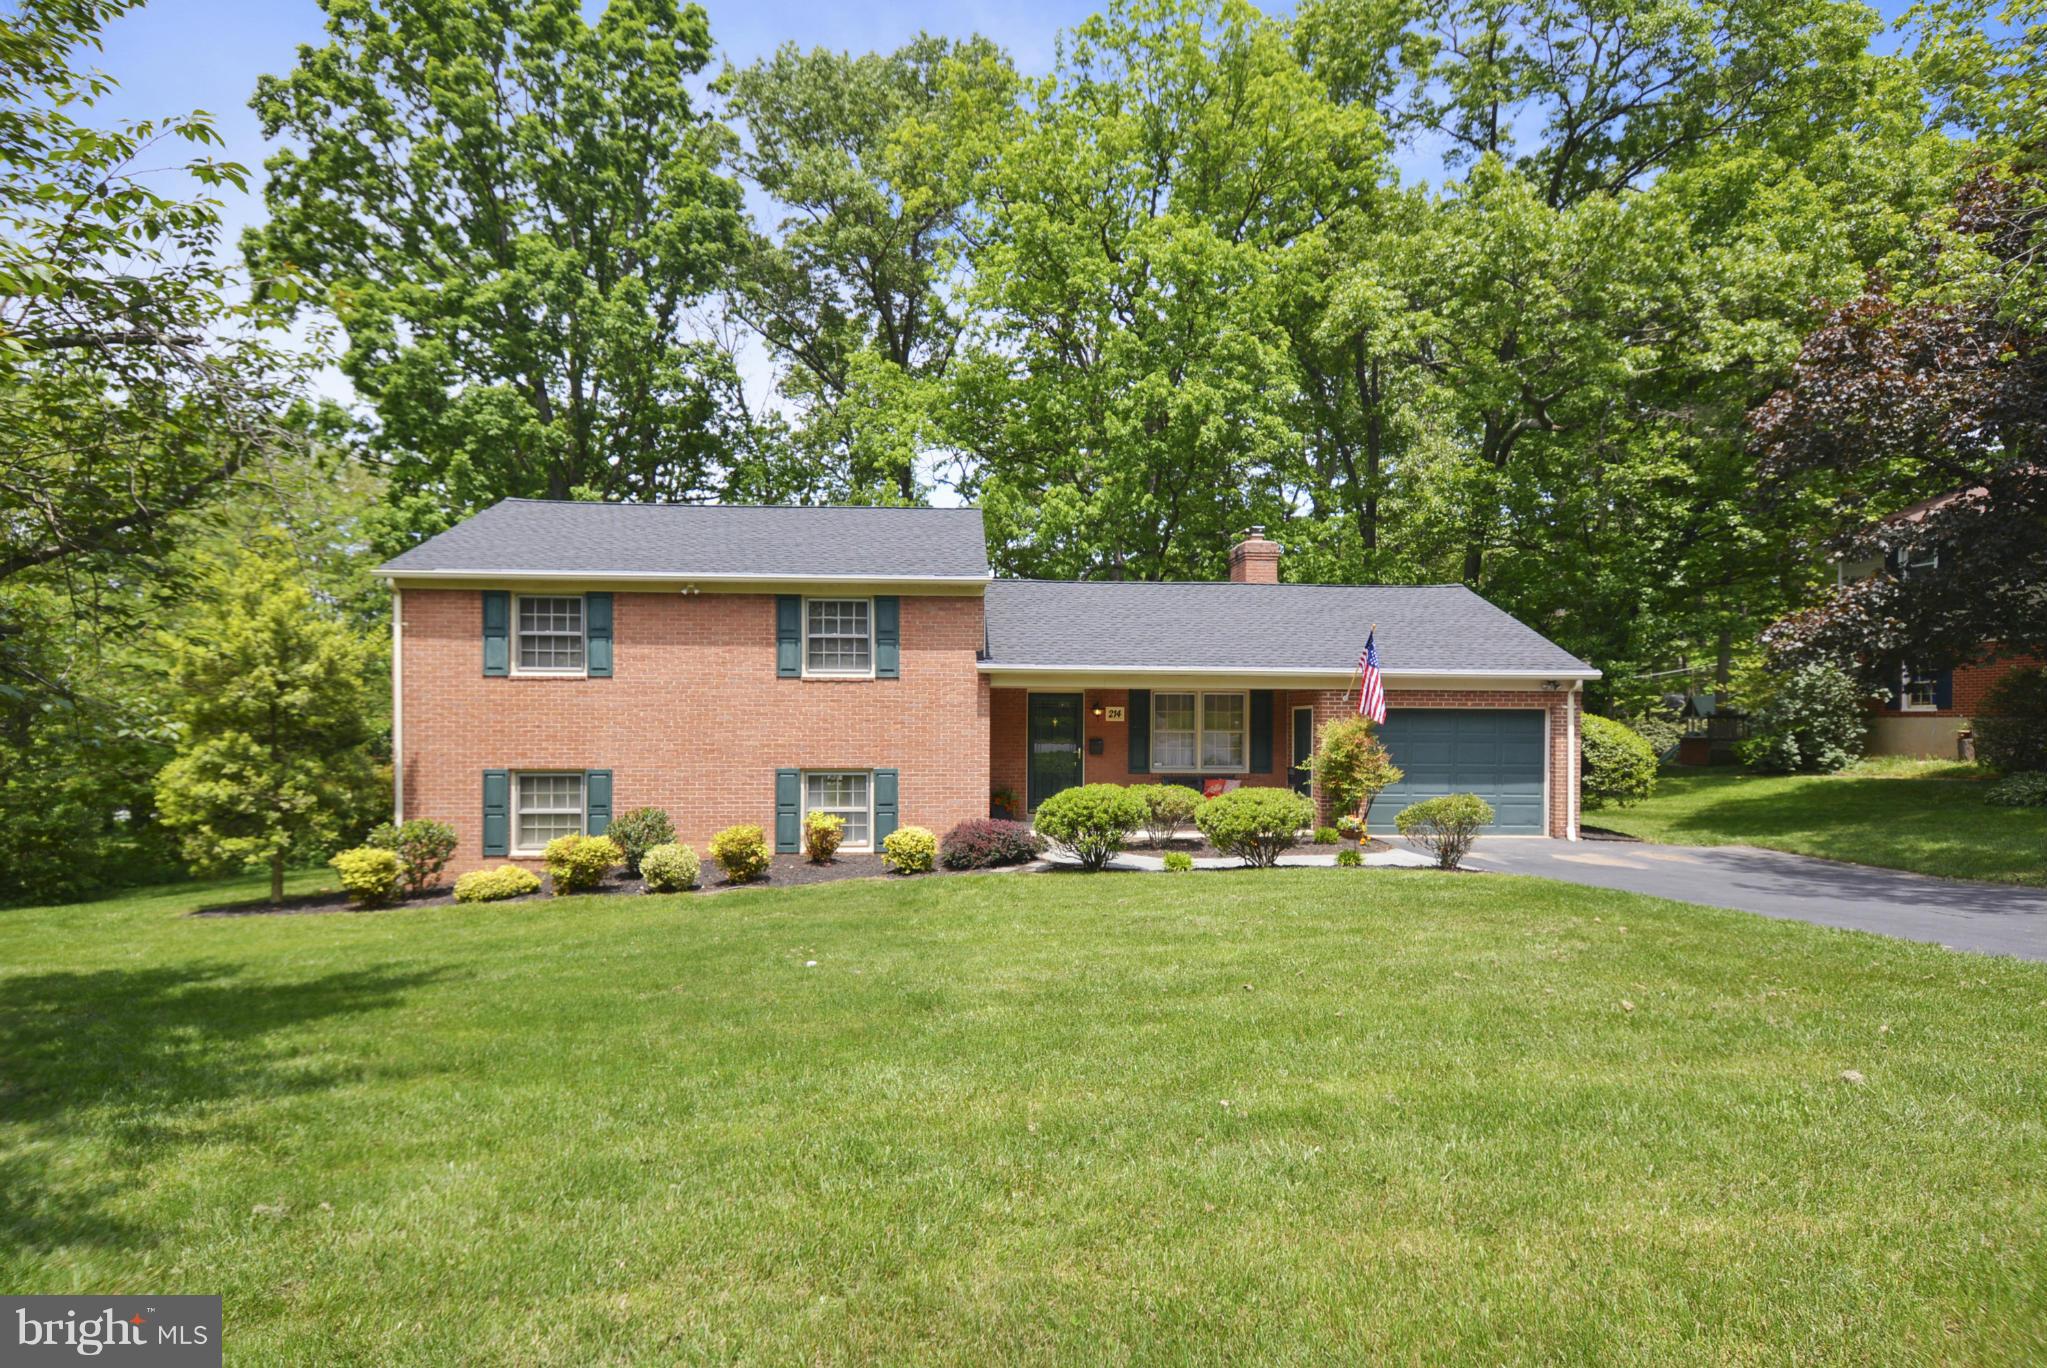
  • Construction Materials

    Brick

  • Parking

    Garage Door Opener, Off Street, On Street, Garage, Attached

  • Patio and Porch Features

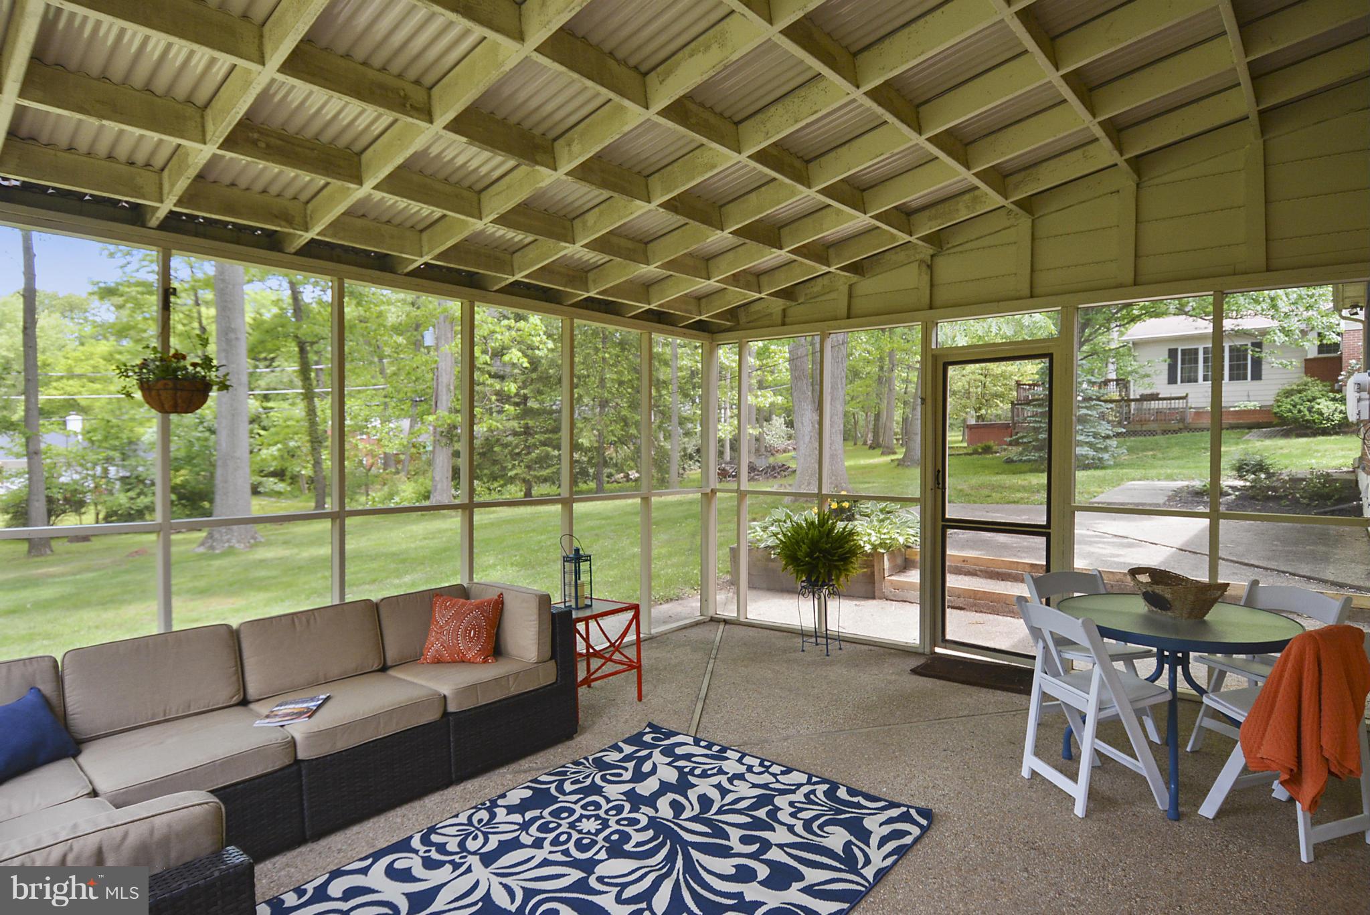
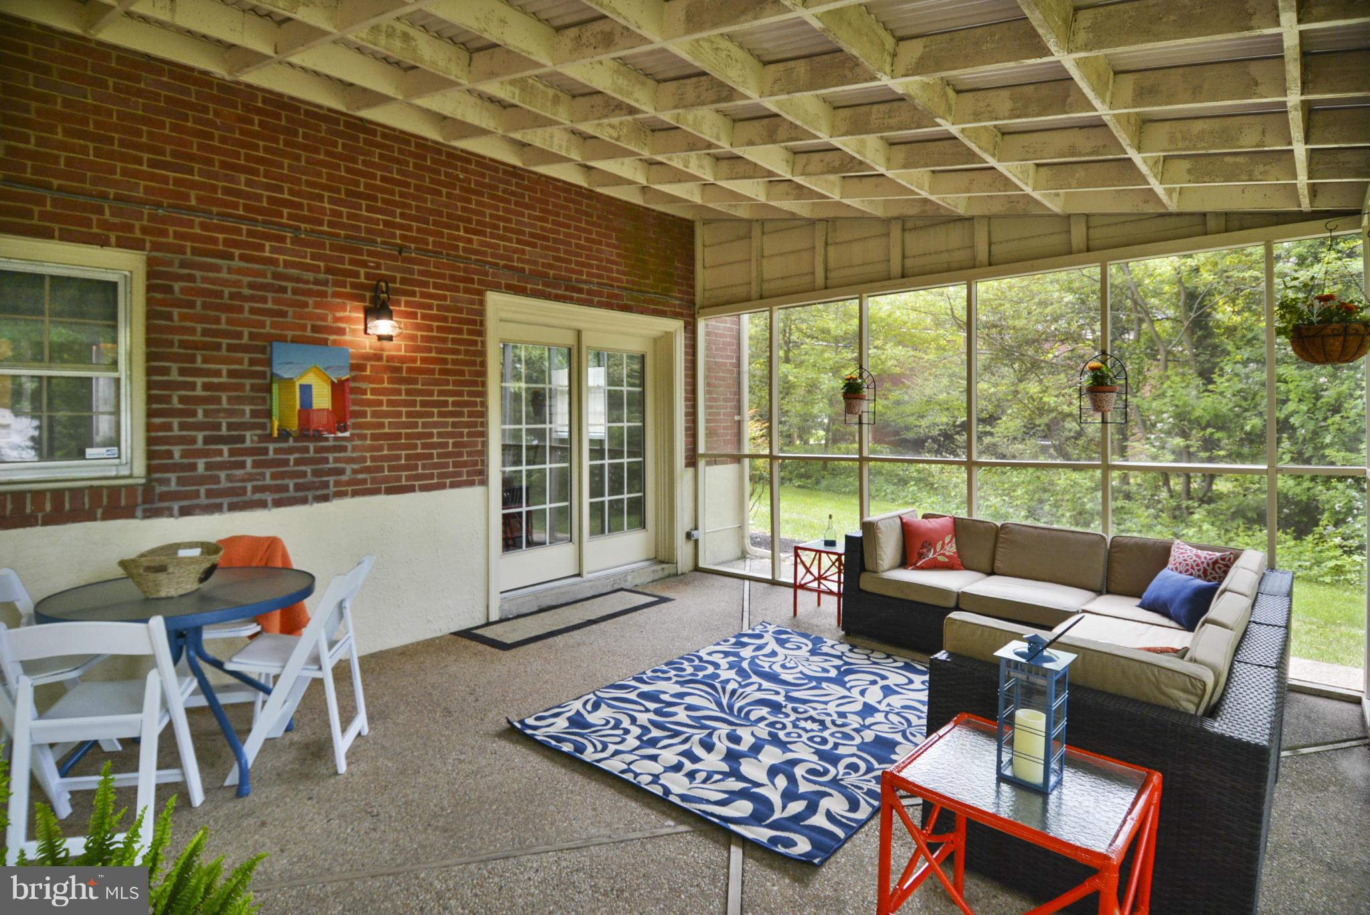
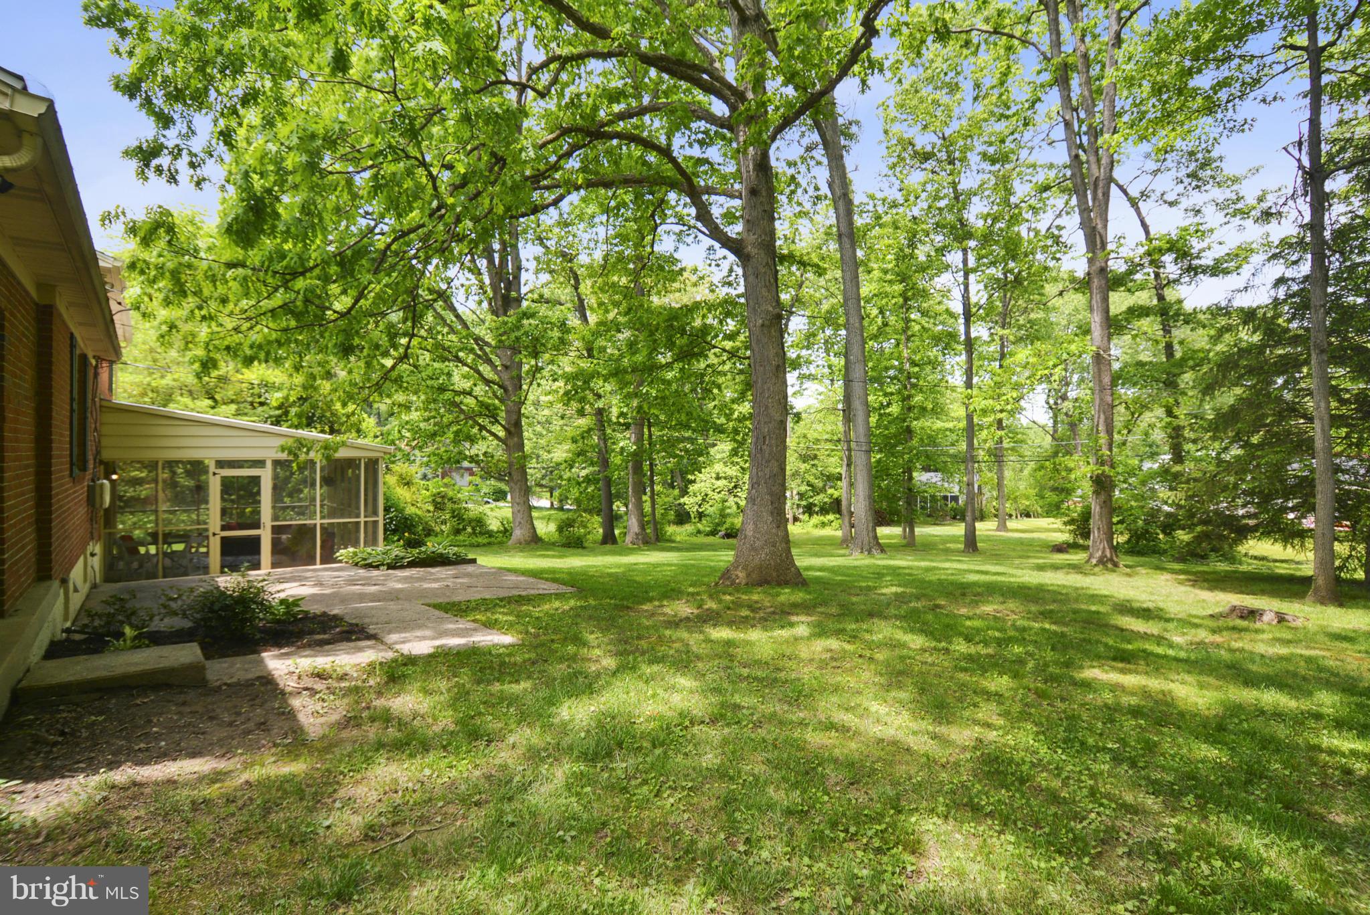
    Screened

  • Pool

    No

  • Waterfront YN

    NO

Area & Lot

  • Lot Size(acres)

    0.44

  • Lot Size(square feet)

    19,158

  • Property Type

    Residential

  • Property Sub Type

    Single Family Residence

  • Architectural Style

    Split Level

Price

  • Sales Price

    $467,500

  • Tax Amount

    $5,344.62

  • Financing Options

    Conventional

  • Sq. Footage

    2,078

  • Price/SqFt

    $224

HOA

  • Association

    No

School District

  • Elementary School

    N/A

  • Middle School

    N/A

  • High School

    N/A

Property Features

  • Senior Community YN

    NO

  • Sewer

    Public Sewer

  • Tax Lot

    16

  • Water Source

    Public

Schedule a Showing

Showing scheduled successfully.

<
>
IN PERSON
VIA CHAT

What is 3 + 4 ?


Change time

Mortgage calculator

Estimate your monthly mortgage payment, including the principal and interest, property taxes, and HOA. Adjust the values to generate a more accurate rate.

Your payment

Principal and Interest:

$

Property taxes:

$

HOA fees:

$

Total loan payment:

$

Total interest amount:

$

Location

County

BALTIMORE

Elementary School

Middle School

High School

Listing Courtesy of Elaine H Bierly , Berkshire Hathaway HomeServices Homesale Realty

RealHub Information is provided exclusively for consumers' personal, non-commercial use, and it may not be used for any purpose other than to identify prospective properties consumers may be interested in purchasing. All information deemed reliable but not guaranteed and should be independently verified. All properties are subject to prior sale, change or withdrawal. RealHub website owner shall not be responsible for any typographical errors, misinformation, misprints and shall be held totally harmless.

Agent Maisha Lewis-Ceaser

AGENT

Maisha Lewis-Ceaser

Call Maisha today to schedule a private showing.


* Listings on this website come from the FMLS IDX Compilation and may be held by brokerage firms other than the owner of this website. The listing brokerage is identified in any listing details. Information is deemed reliable but is not guaranteed. If you believe any FMLS listing contains material that infringes your copyrighted work please click here to review our DMCA policy and learn how to submit a takedown request.© 2024 FMLS.
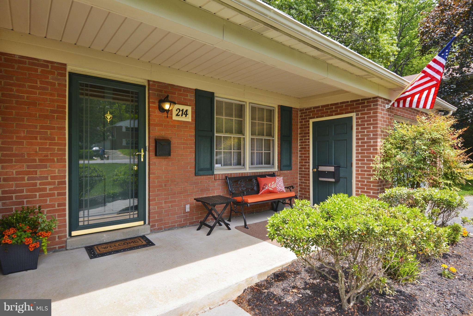
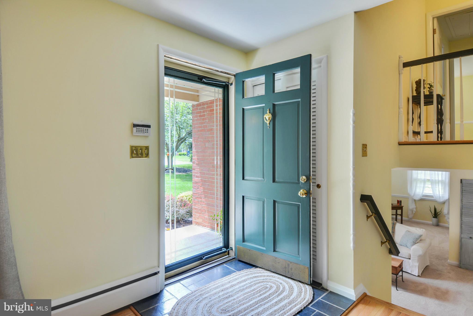
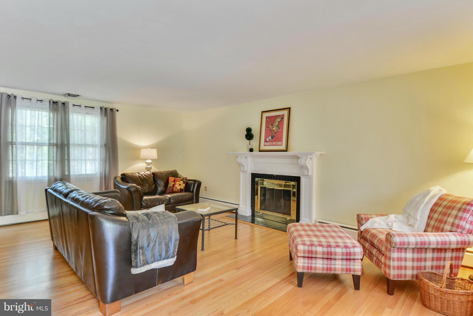
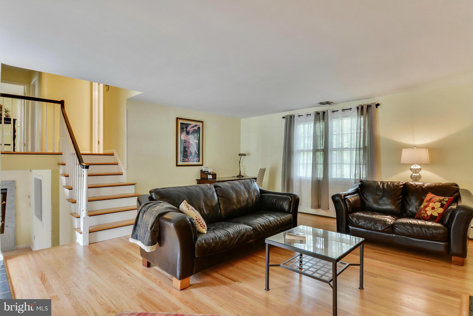
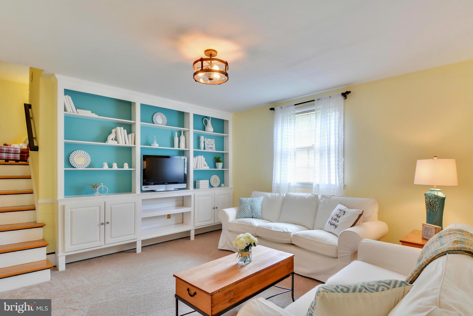
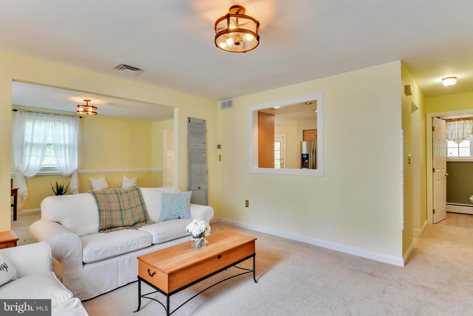
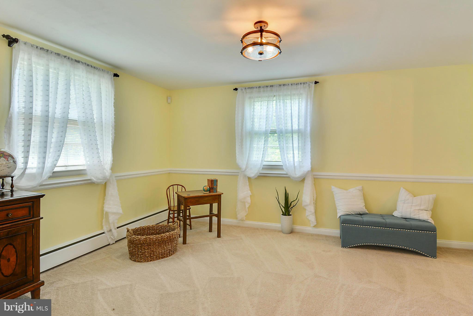
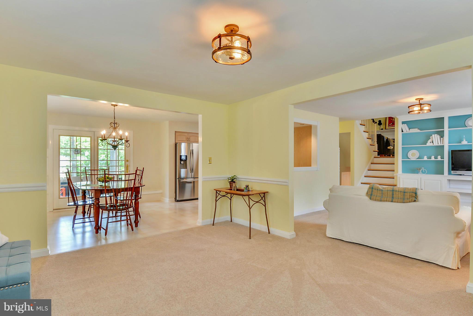
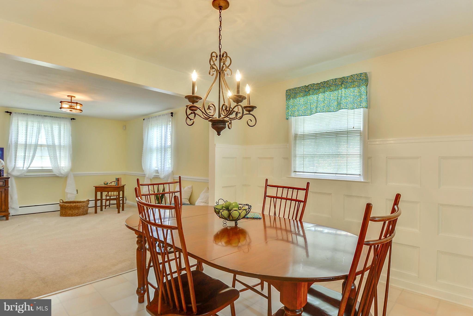
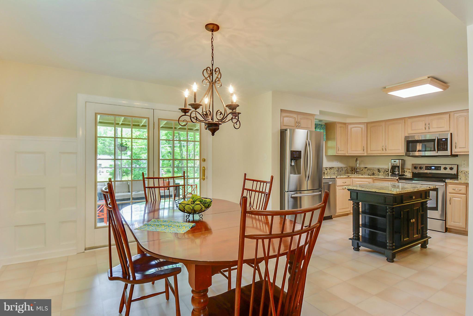
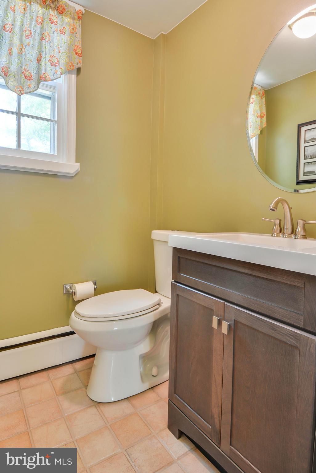
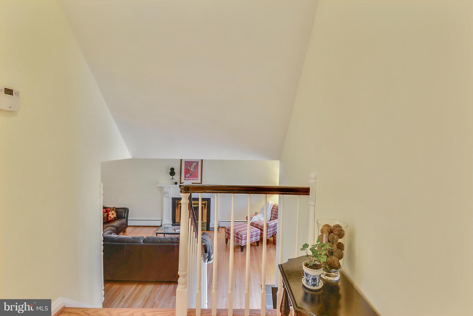
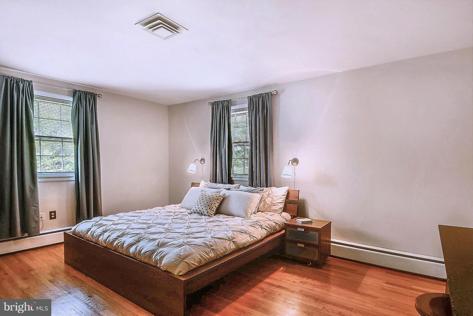
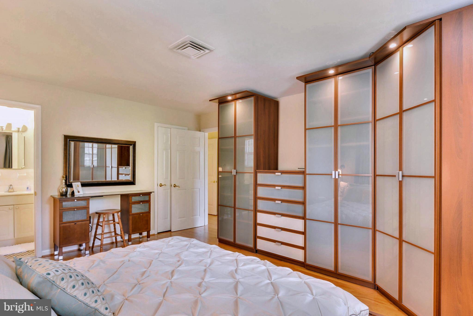
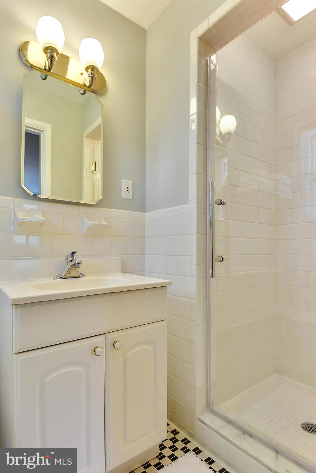
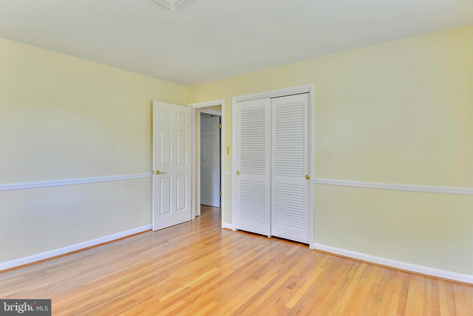
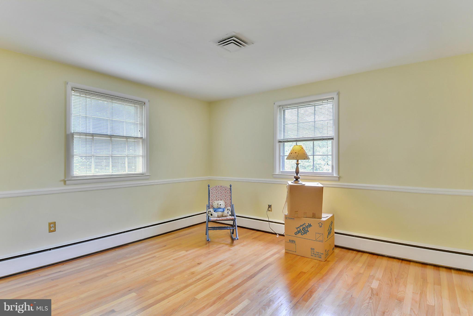
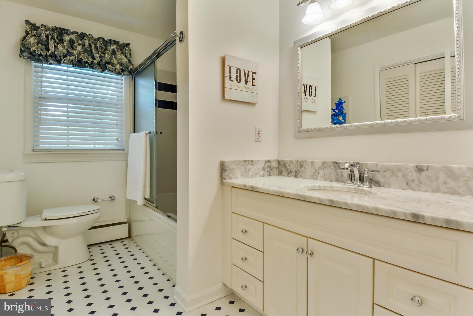
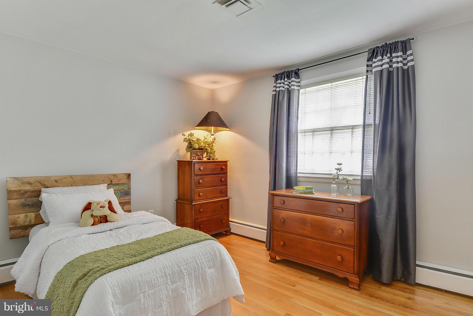
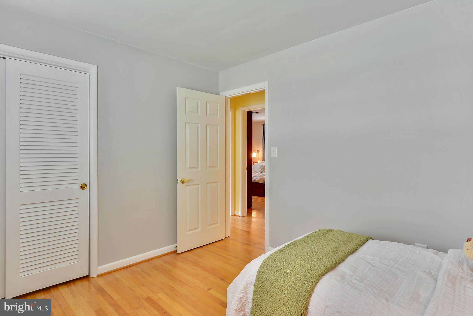
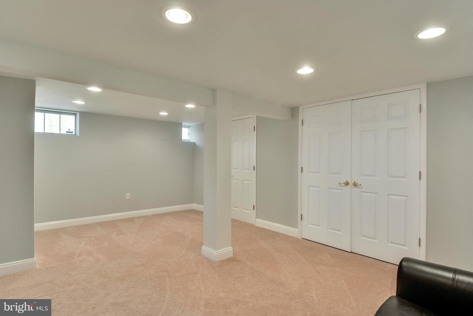
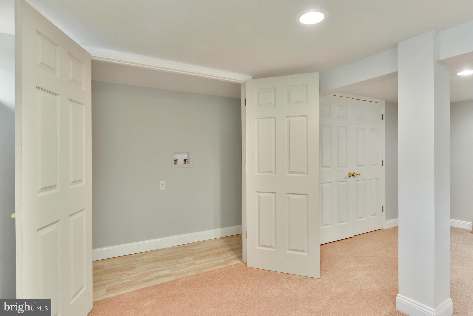
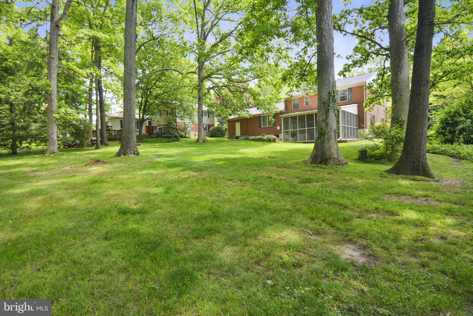
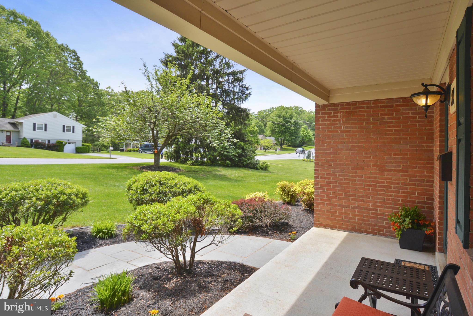
Gorgeously renovated all brick 4-level split! This home is more than just move-in ready new roof, new carpet, new kitchen island, appliances, granite, sink, and fixtures, updated bathrooms, refinished hardwoods, fresh paint and much more! LL bonus area can be used as rec room, office, 4th bdrm, etc. Relax on your screened porch that overlooks a beautiful level lot. Garage w/attic storage space too

214 RIDGELY ROAD

Message successfully sent.

What would you like to know?

What is 3 + 4 ?

I agree to receive email communication and understand I can unsubscribe at any time.

I agree to be contacted by Charis Realty Group - Christine Issler, Broker via call, email, and text for real estate services. To opt out, you can reply 'stop' at any time or reply 'help' for assistance. You can also click the unsubscribe link in the emails. Message and data rates may apply. Message frequency may vary. Privacy Policy

Related Properties

4-Bed Home in Chapel Gate, Lutherville Near I-83 & I-695 with Tree Views and Guest Suite

Looking for a move-in ready home in Lutherville with easy access to both Baltimore and Hunt Valley,  great neighborhood streets, and backing to trees? Welcome to 752 Leister Drive in the Chapel Gate community.

This 4-bedroom, 3.5-bath home offers over 2,100 square feet of finished living space, including a lower level with a full bath that's perfect for guests, an in-law suite, or a home office. Large windows fill the home with natural light, and the new 2025 deck overlooks mature trees for a peaceful place to relax. The home includes renovated upper-level bathrooms (2020), a new refrigerator and dishwasher (2024), and a new washer and dryer. Chapel Gate is known for its welcoming neighborhood feel and convenient location near I-83, I-695, parks, shopping, and restaurants.
#MDBC2166936

LUTHERVILLE TIMONIUM

752 LEISTER DRIVE

4 Beds

3 Baths

2,122 Sq.Ft.

$525,000

MLS#: MDBC2166936
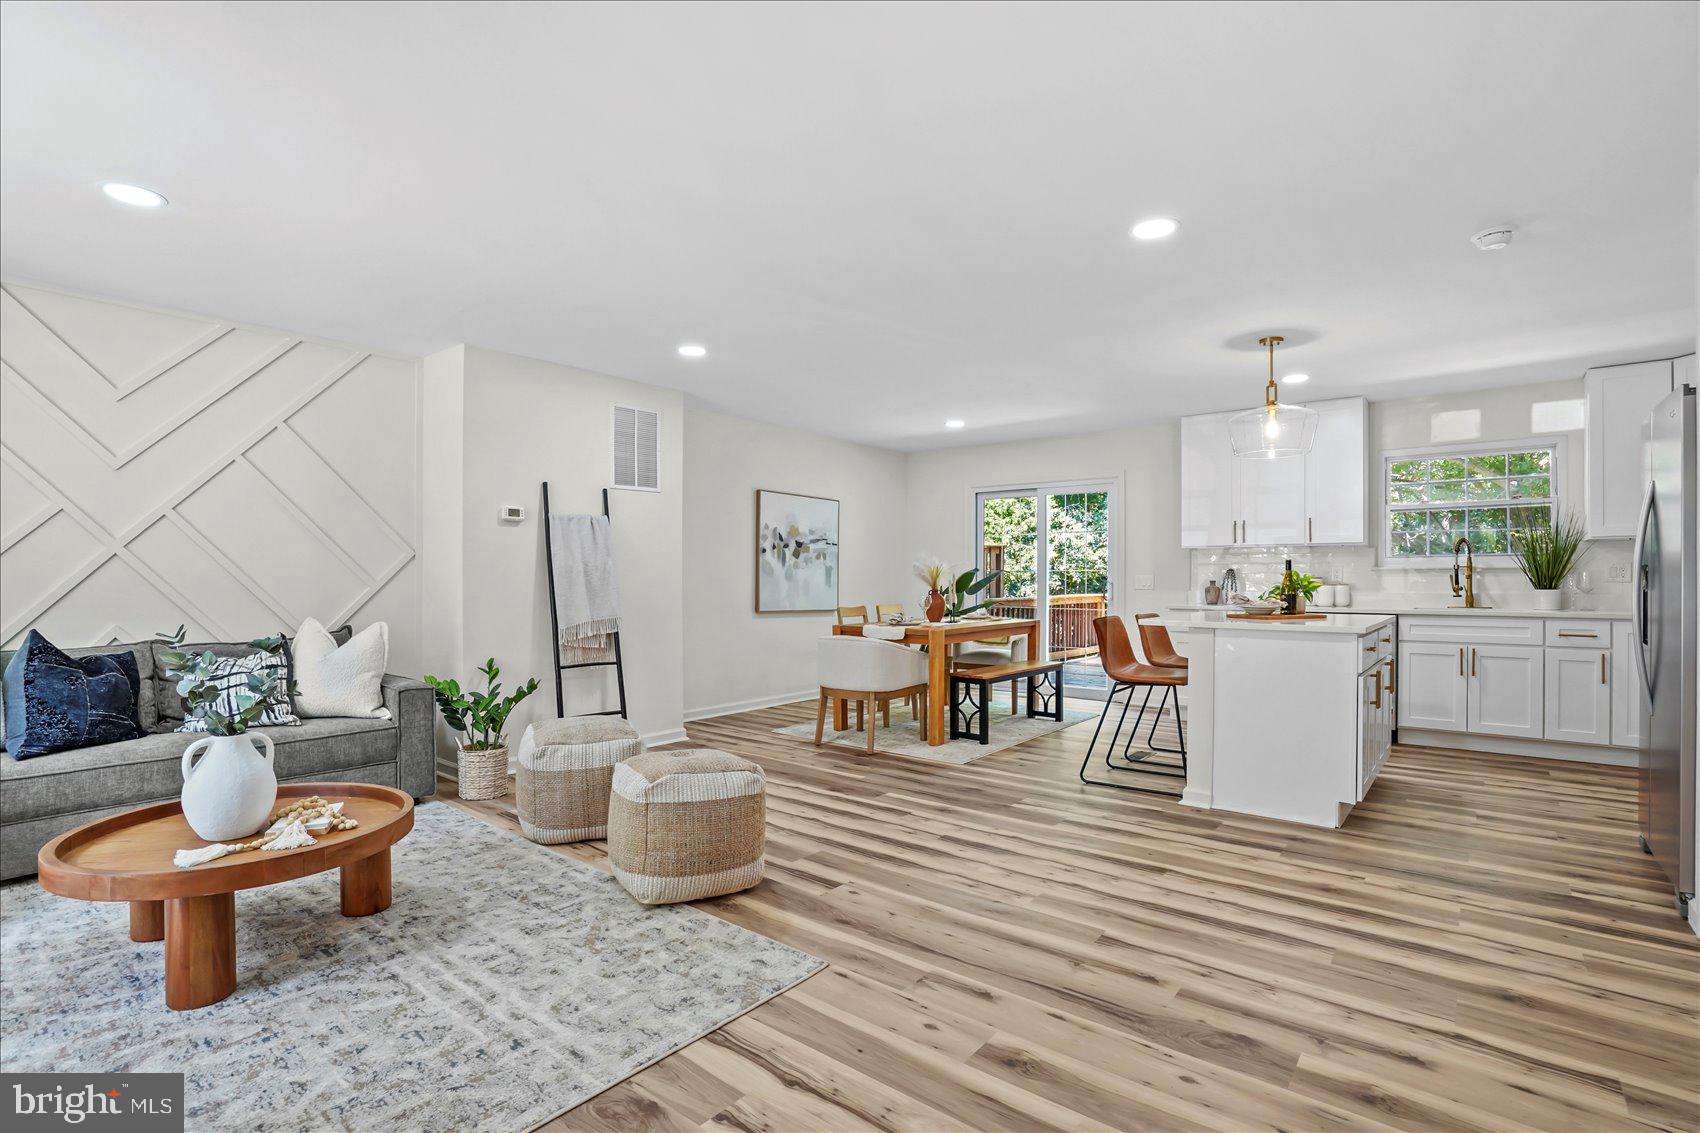
Renovated townhome in the highly sought-after Wellington Valley community! Bathed in natural light, this beautifully updated home features gorgeous luxury vinyl plank (LVP) flooring and a bright, open-concept floor plan designed for modern living and effortless entertaining.

The stunning renovated kitchen is the heart of the home, showcasing quartz countertops, stainless steel appliances, and a spacious center island that seamlessly flows into the dining and living areas. Just off the dining room, step onto the private deck overlooking the fully fenced backyard and mature trees—the perfect setting for morning coffee, outdoor dining, or relaxing with family and friends.

The upper level offers three generously sized bedrooms and two beautifully renovated full bathrooms. The spacious primary suite serves as a private retreat, complete with a spa-inspired en-suite bath designed for relaxation after a long day.

The finished walkout lower level provides exceptional additional living space, featuring a large family room or recreation room, a fourth bedroom, and a stunning full bathroom. With direct access to the backyard, this versatile space is ideal for entertaining, hosting overnight guests, creating a home office, or accommodating multigenerational living.

Perfectly situated in the desirable Wellington Valley community, this move-in-ready home is conveniently located near shopping, restaurants, parks, and everyday conveniences, with easy access to major commuter routes. Offering stylish finishes, flexible living spaces, and an unbeatable location, this home truly has it all.
#MDBC2168332

LUTHERVILLE TIMONIUM

46 ABBEY BRIDGE COURT

4 Beds

3 Baths

1,804 Sq.Ft.

$489,500

MLS#: MDBC2168332

Beautifully maintained 3BR 2FB 2HB townhome in Five Farms neighborhood.  Updated kitchen and baths, wood floors on main level, partially finished lower level with sliders that lead out to backyard.
#MDBC2169460

LUTHERVILLE TIMONIUM

2111 CHAPEL VALLEY LANE

3 Beds

2 Baths

2,260 Sq.Ft.

$465,000

MLS#: MDBC2169460

Nestled within the sought-after Deer Fox community, this elegant all-brick townhome offers timeless appeal, thoughtfully designed living spaces, and a carefree lifestyle. Featuring three bedrooms, two full baths, and a main-level powder room, the home seamlessly blends classic charm with everyday comfort.

Rich hardwood floors extend throughout the living room, dining room, and kitchen, while the inviting family room is anchored by a handsome wood-burning fireplace, creating the perfect setting for relaxing or entertaining. The open-concept design flows effortlessly to a private rear brick terrace overlooking a serene backdrop of mature trees, offering a peaceful outdoor retreat. A welcoming front terrace provides an additional space to enjoy your morning coffee or unwind at the end of the day.

The upper level features a spacious primary suite complete with a large walk-in closet and private bath, along with two generously sized secondary bedrooms and a well-appointed hall bath.

Enjoy the ease of low-maintenance living with beautifully maintained grounds and exceptional community amenities, including a neighborhood pool. Ideally located just moments from shopping, dining, parks, and major commuter routes, this exceptional residence offers an outstanding combination of privacy, convenience, and enduring style.
#MDBC2168236

LUTHERVILLE TIMONIUM

219 DEER FOX LANE

3 Beds

2 Baths

2,142 Sq.Ft.

$469,900

MLS#: MDBC2168236
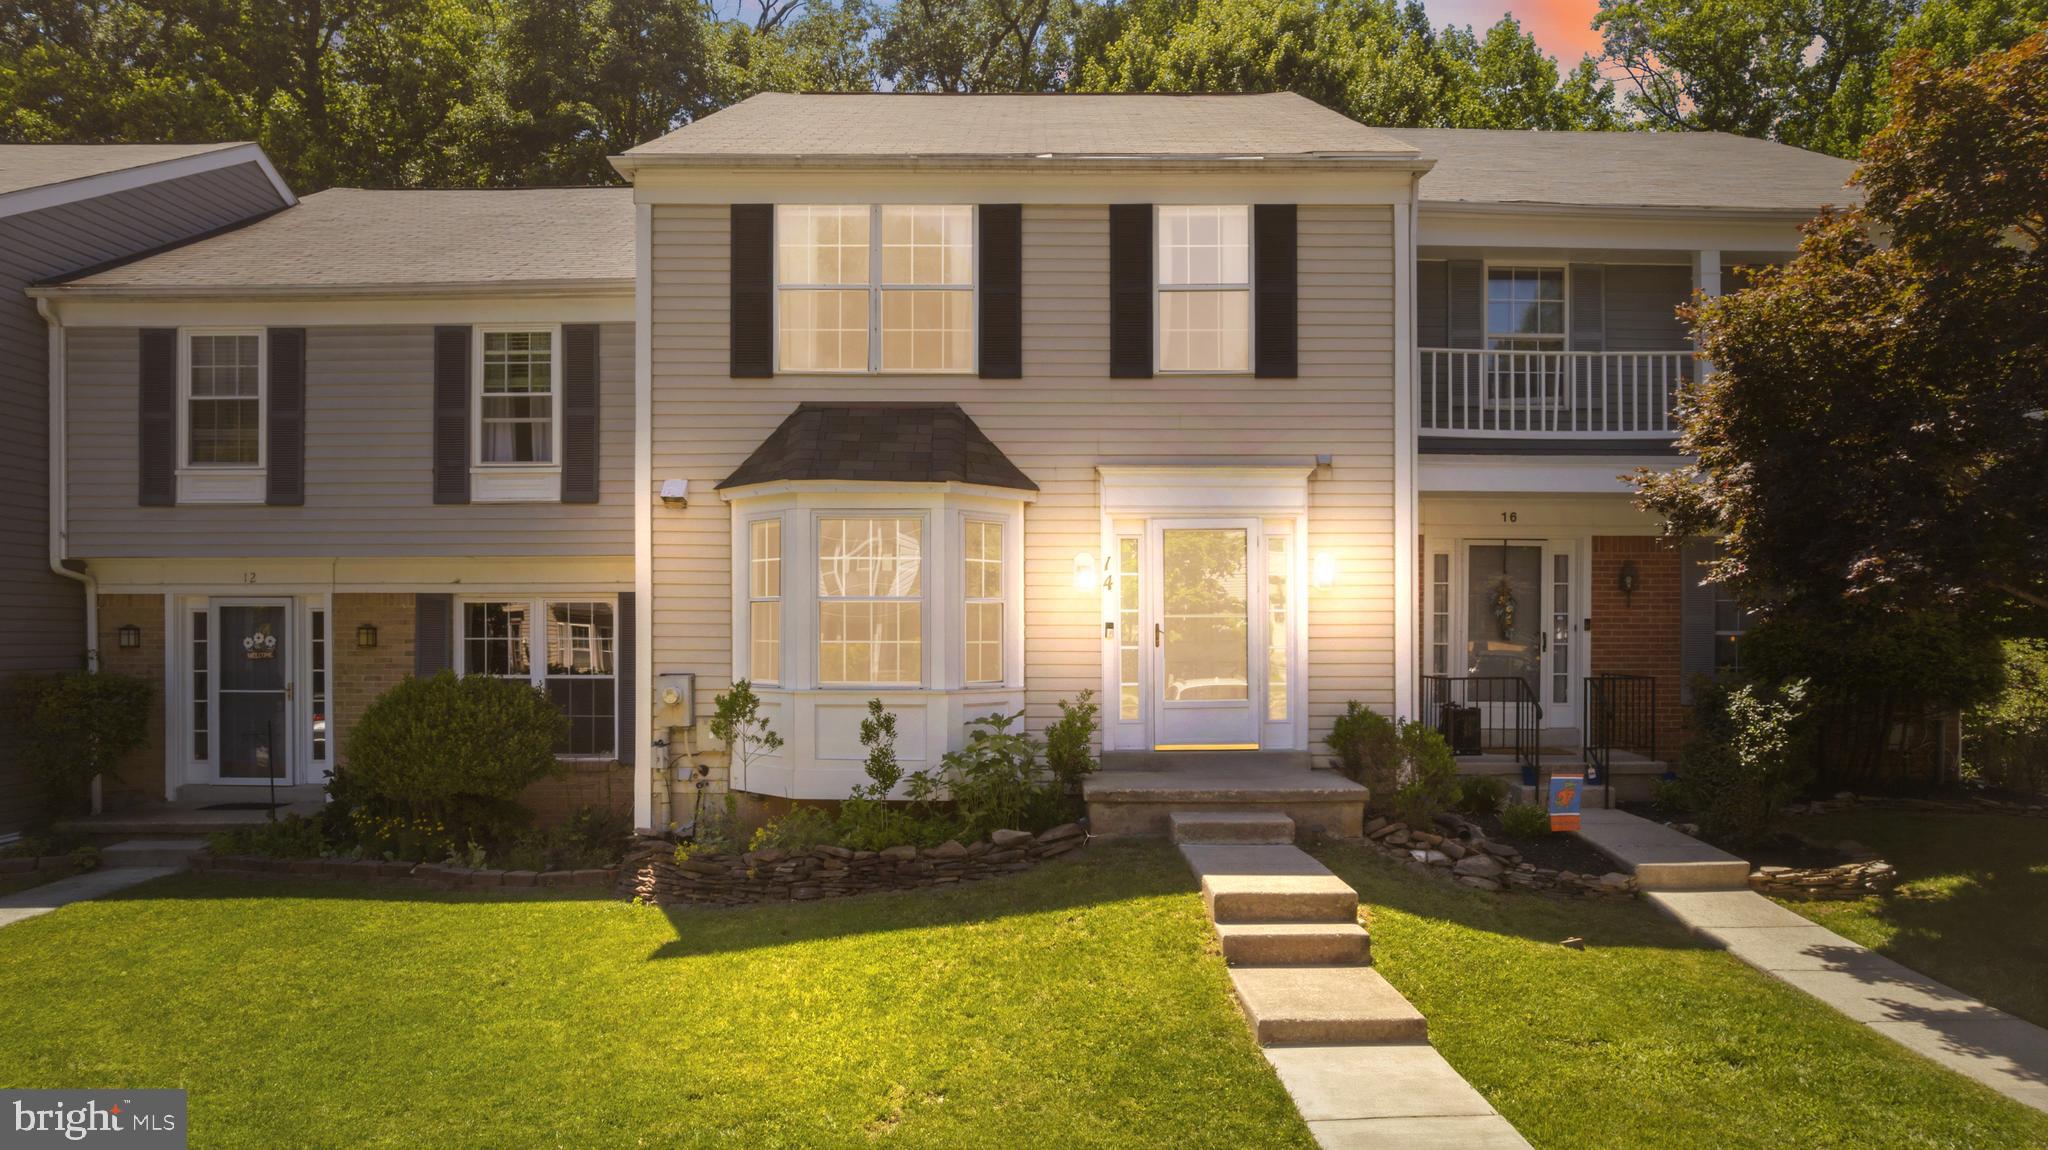
NEW PRICE REDUCTION! Welcome home to 14 Lambeth Bridge Court! Nestled in the highly desirable Wellington Valley community of Timonium, this beautifully maintained townhome offers over 2,100 square feet of finished living space with 3 bedrooms, 2 full baths, and 2 half baths.

Step inside to discover a bright and inviting floor plan featuring spacious living and dining areas, perfect for both everyday living and entertaining. The updated kitchen opens seamlessly to the dining space and provides easy access to the rear deck - an ideal spot for morning coffee or relaxing while enjoying peaceful, private, wooded views. The finished lower level offers a generous family room, a convenient half bath, and flexible space for a home office, gym, or recreation area.

Upstairs, the spacious primary suite includes an en-suite bath, while two additional bedrooms and a full hall bath provide comfortable accommodations for family or guests. Thoughtful updates and pride of ownership are evident throughout.

Located just minutes from shopping, dining, parks, and major commuter routes including I-83 and I-695, this home also offers convenient access to top-rated Baltimore County schools and everything Timonium has to offer. Whether you're looking for your first home or your next move, this turnkey property combines comfort, convenience, and an unbeatable location.

Don't miss your opportunity to make this exceptional townhome your own! Brand new water heater has just been installed June 2026.
#MDBC2165780

LUTHERVILLE TIMONIUM

14 LAMBETH BRIDGE COURT

3 Beds

2 Baths

2,101 Sq.Ft.

$439,900

MLS#: MDBC2165780

If you've been waiting for the right Roundwood Ridge condo, this is the one worth seeing. Beautifully updated throughout and featuring major 2025 mechanical upgrades, this exceptional residence combines style, comfort, and peace of mind in one of Mays Chapel North's most desirable condominium communities. Perfectly positioned on the 5th floor overlooking the community gazebo, this beautifully updated condominium offers the ideal balance of privacy, views, and convenience.

Originally designed as a two-bedroom plus den floor plan, the wall between the primary bedroom and second bedroom was thoughtfully removed to create an expansive owner's suite rarely found in the community. The space can be easily converted back to its original two-bedroom plus den configuration should a future owner prefer. A separate den provides flexible space for a home office, guest room, or cozy retreat.

The white kitchen features dark granite countertops, stainless steel appliances, a center island, abundant cabinetry, and a spacious eat-in area anchored by a gas fireplace. A standout feature of the home, both full bathrooms have been beautifully remodeled with tasteful, modern updates!

One of the home's most valuable features is the peace of mind that comes with major system updates already completed, including a new HVAC system and hot water heater in 2025! Additional improvements include updated flooring, fresh paint throughout, crown molding, and an updated disposal, dishwasher, and microwave.

Completing the package is a designated garage parking space, secure building access, elevator convenience, storage cage, and a prime Mays Chapel location just moments from shopping, dining, walking paths, and commuter routes.

Move right in and enjoy the comfort, convenience, and extensive updates this exceptional home has to offer!
#MDBC2166770

LUTHERVILLE TIMONIUM

12240 ROUNDWOOD ROAD 509

2 Beds

2 Baths

1,683 Sq.Ft.

$525,000

MLS#: MDBC2166770

Welcome home to this beautifully maintained brick-front townhouse in the highly desirable Timonium area! Offering three fully finished levels of living space, this home combines modern updates with comfort and functionality.
The renovated kitchen features gorgeous granite countertops, mostly new cabinetry, and appliances that are all less than five years old, creating the perfect space for cooking and entertaining. Luxury vinyl plank flooring extends throughout the home, adding both style and durability.
Upstairs, you'll find two spacious primary suites, each complete with its own private full bathroom, providing comfort and privacy. The fully finished lower level offers exceptional versatility with a third bedroom featuring a large walk-in closet, an additional full bathroom, and a cozy family room or recreation space.
Step outside to enjoy the expansive deck, perfect for entertaining guests or relaxing outdoors, overlooking a fully fenced backyard. Additional peace of mind comes with a brand-new, energy-efficient HVAC system installed in June 2025.
Conveniently located near shopping, dining, parks, and major commuter routes, this move-in-ready home offers everything you've been looking for. Don't miss your opportunity to make it yours—this one won't last long!

More pictures to come.
#MDBC2170954

LUTHERVILLE TIMONIUM

46 RHODES PLACE

3 Beds

3 Baths

1,870 Sq.Ft.

$434,900

MLS#: MDBC2170954
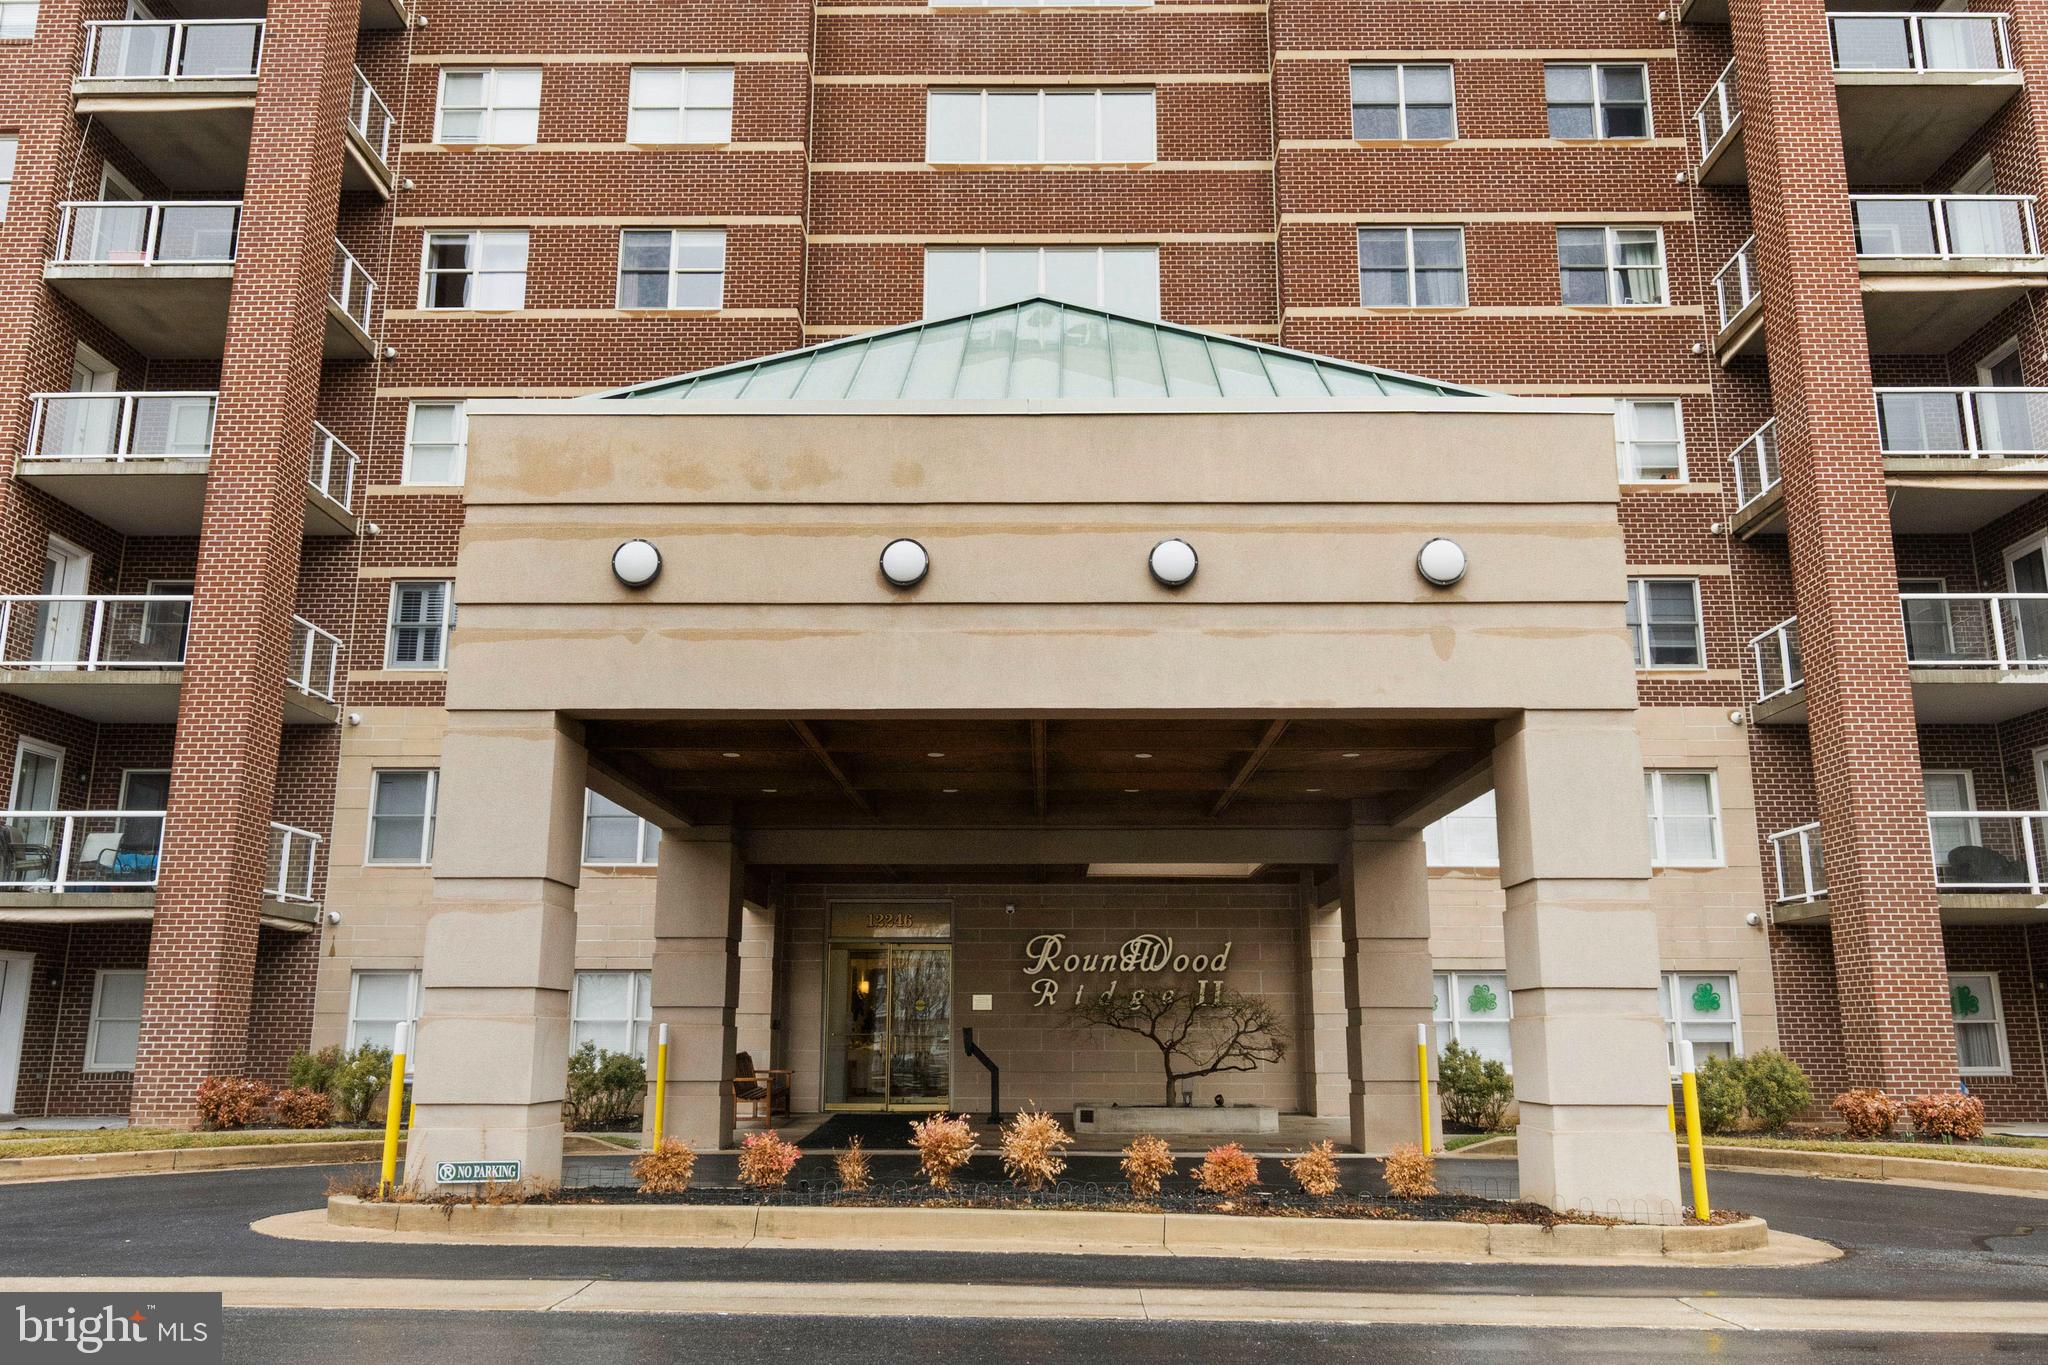
Nestled in the charming Mays Chapel North community, this inviting 7th floor mid-rise condo offers a perfect blend of comfort and modern living. With 1,697 square feet of thoughtfully designed space, this two-bedroom, two-bathroom plus den home, is ideal for those seeking a serene retreat. Step inside to discover a warm ambiance enhanced by crown moldings and built-ins that add character and functionality. Popular amenities include wood flooring, gas fireplace in kitchen/family room and private balcony. The kitchen boasts a stylish granite island and recent (2019  GE)  stainless steel appliances, including a built-in microwave, gas range, dishwasher and refrigerator   Retreat to the generous primary suite featuring an ample closet and an en-suite bathroom.  The second bedroom is perfect for guests or a home office. Additionally, the den could be converted to a third bedroom. Enjoy the convenience of in-unit laundry with stacked washer and dryer and ample storage. Additional highlights include a newer HVAC (2017), water heater (2024). A community room available for your use, dual elevators, and trash shute.  This property is not just a place to live; it’s a place to thrive. Experience the perfect blend of comfort and convenience in this delightful residence.
#MDBC2154002

LUTHERVILLE TIMONIUM

12246 ROUNDWOOD ROAD 707

2 Beds

2 Baths

1,697 Sq.Ft.

$510,000

MLS#: MDBC2154002

Updated, End of Group Town Home in Wellington Valley, Side Yard Adjacent to Common Area for Private “Big Yard” Feel, Non-Through Street!  3 bed | 2 Full | 2 Half Bath.  Pinewood Elem | Ridgely MS | Dulaney HS.  Enter to Bright Living Room with Crown Moulding.  Dining Room with Hardwood Flooring, Chair Rail and Crown Moulding, Slider to Elevated Rear Deck.  Updated Kitchen features Granite Counters, Bar Seating, Stainless Appliances, Pecan Finish Casework, Large Pantry.  Powder Room on Main Level.  Upstairs find Oversized Rear-Facing Primary with Feature Wall, LVP Flooring, Large Closet, and Updated EnSuite Full Bath with Tub/Shower.  Two Generously Sized, Front-Facing Bedrooms and Large, Updated Hall Full Bath with Tub/Shower Complete Upper Level.  Fully Finished  Walkout Lower Level was Fully Renovated in 2025 - Features Huge Family Room, Fireplace (Electric Insert in Woodburning), French Doors to Rear Patio, Spacious Half Bath, and Ample Unfinished Laundry & Storage Area.  Fiber Optic Cable, Doorbell Camera.  2 Allocated Parking Spots.  Approximate age: Microwave 2026, Oven/Range 2026, Dishwasher 2025, LVP 2022, HWH 2019.  Notes from prior owner (not guaranteed) indicate apx age of Furnace and AC 2014, Windows 2015.  Easy Access to 83 & 695.  Less than .5m from Valley Fields South, 1.3m from Seminary Park.
#MDBC2167422

LUTHERVILLE TIMONIUM

8614 TOWER BRIDGE WAY

3 Beds

2 Baths

2,101 Sq.Ft.

$460,000

MLS#: MDBC2167422
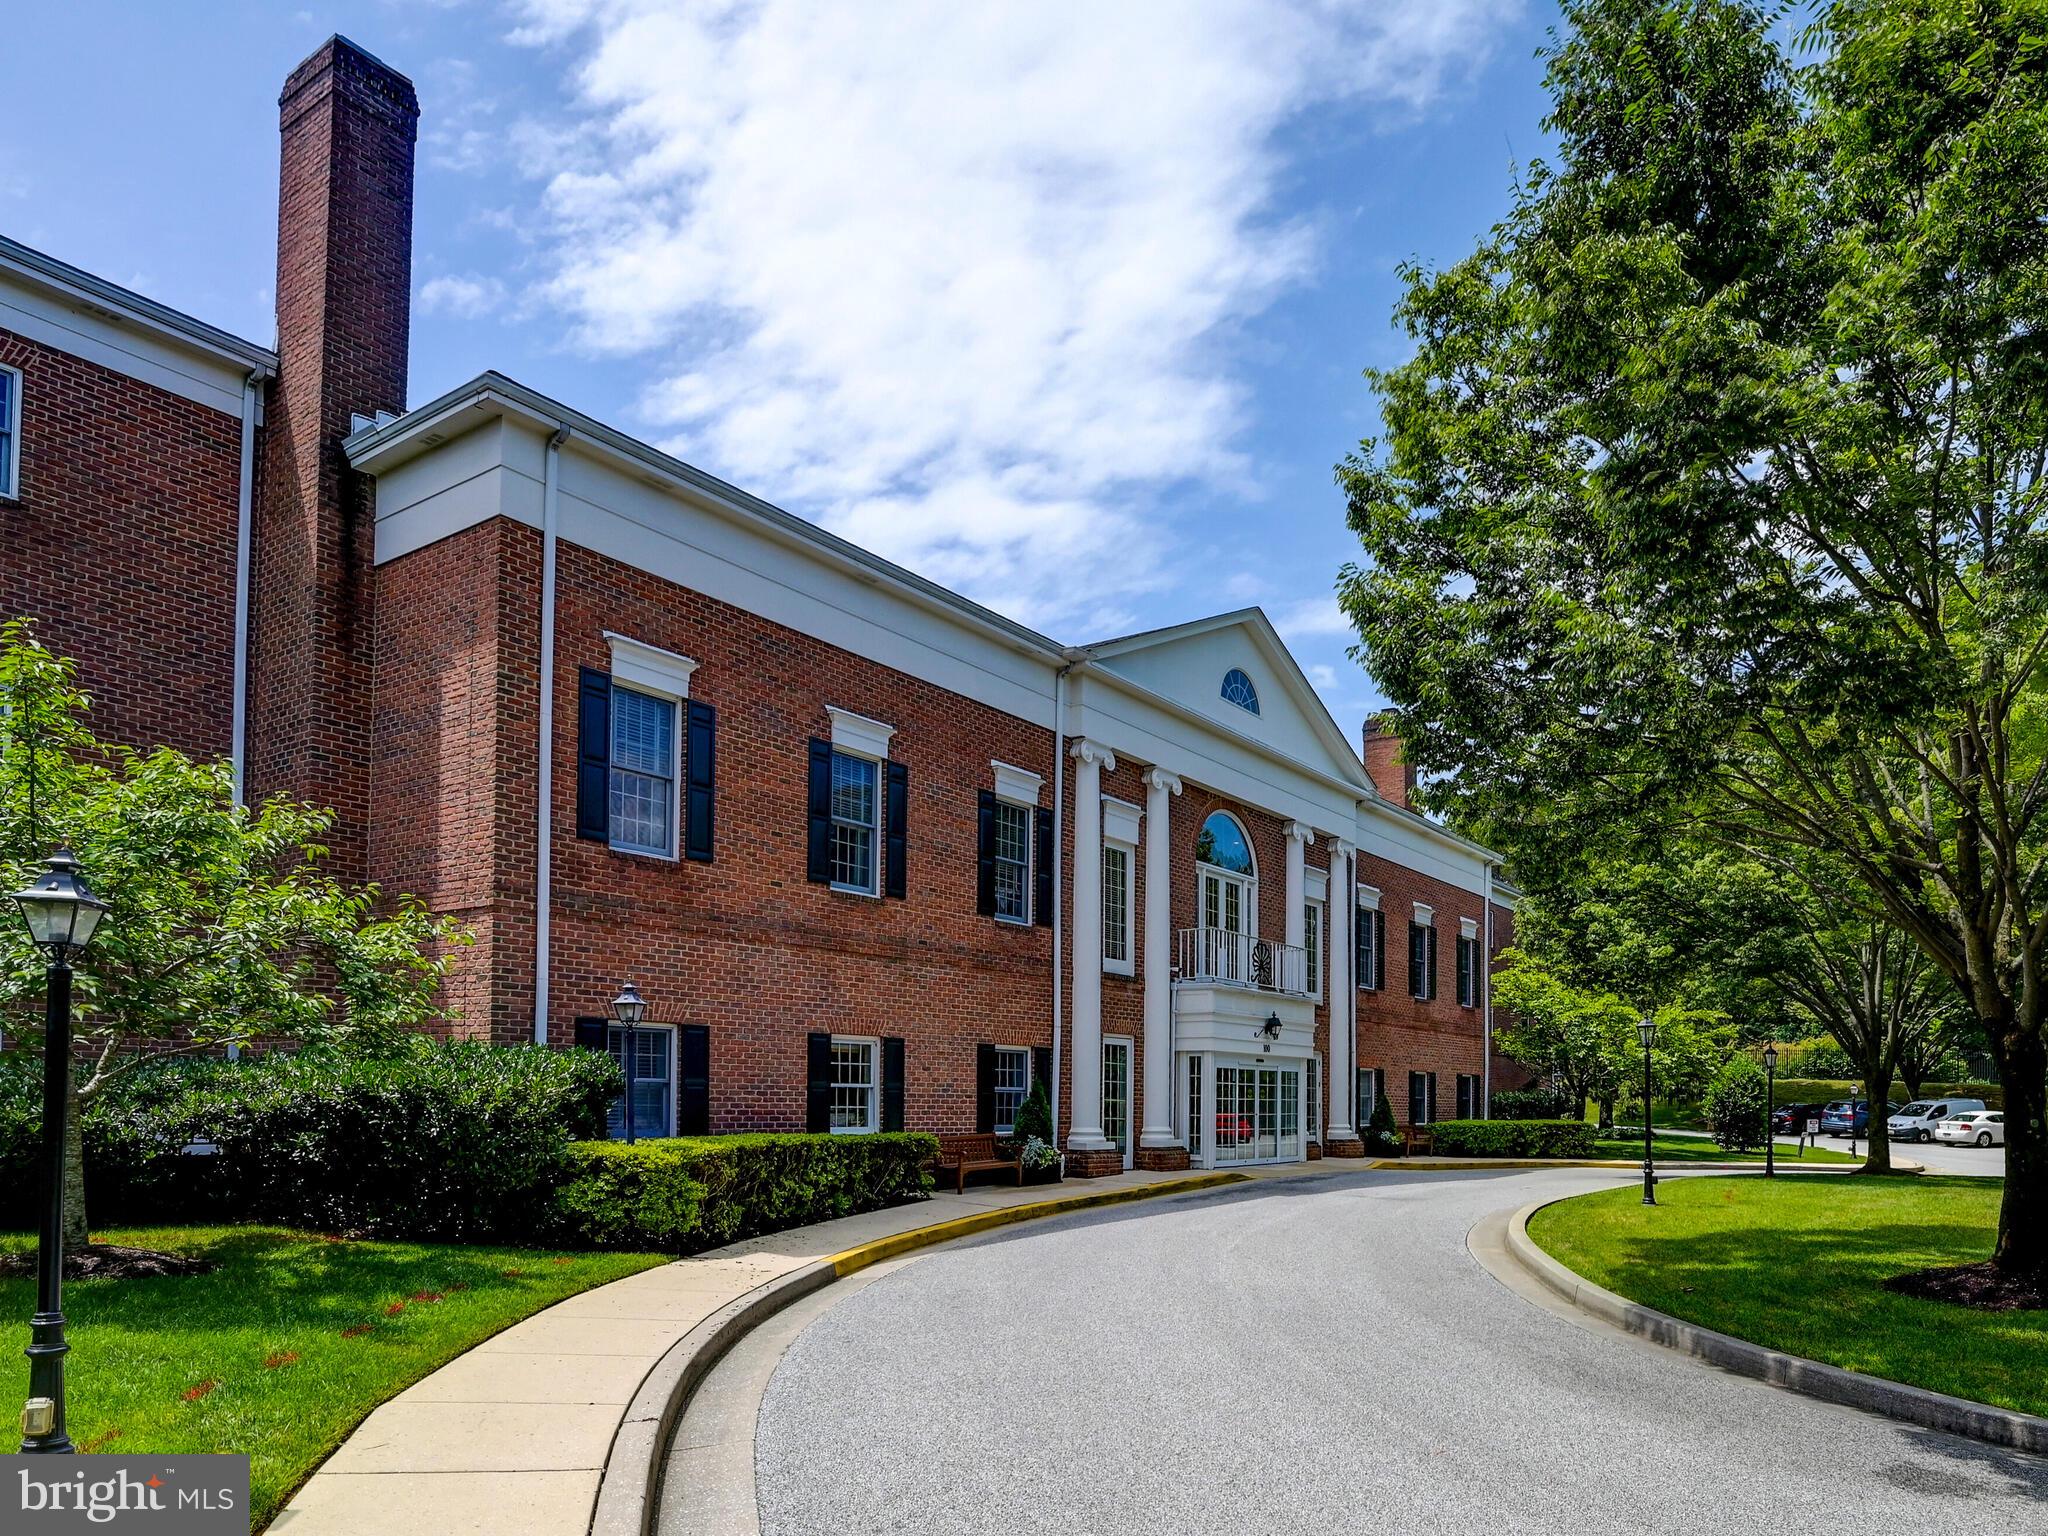
This beautifully appointed condominium is located within Brightwood Living, a premier 62+ independent living community, and offers three bedrooms and three  full bathrooms with desirable indoor-outdoor living.
The thoughtfully designed floor plan features hardwood floors throughout the main living areas, creating a warm and timeless feel. The combined living and dining spaces with cozy  gas fireplace. Oversized primary suite  with private outdoor deck, ideal for enjoying morning coffee, fresh air, or relaxed evenings outdoors. Large windows allow natural light to fill the home, enhancing its bright and inviting atmosphere.
Capital contribution fee listed is based on 1 person occupancy.

The spacious primary suite includes a private bath and generous closet space, while the second and third bedroom suites are well suited for guests, a home office, or flexible living needs.

Where evenings can turn into impromptu dinners or happy hours with friends and neighbors. The community is pet-friendly, with beautifully maintained landscaping enjoyed by residents and their four-legged companions.

Set on 50 acres in the scenic Greenspring Valley, Brightwood offers a peaceful setting while remaining conveniently close to I-695 and I-83. Nearby Greenspring Station provides easy access to dining, shopping, and a world-class Johns Hopkins medical facility.

also benefit from exceptional community services:
Weekly laundry service and housekeeping
Fine dining 
Personal shopper availability
Wellness nurse on-site
24-hour armed security
Gym
indoor Pool
Library
Snow removal and grounds maintenance
Daily events and activities
and much more!
Brightwood is more than a home—it’s a lifestyle. This boutique senior community offers extraordinary amenities.
Why wait? Brightwood takes care of life’s “have-to’s,” so you are free to focus on the things that bring you joy. Schedule a private tour today and see why life is so good at Brightwood!
#MDBC2152220

LUTHERVILLE TIMONIUM

106 BRIGHTWOOD CLUB DRIVE 106

3 Beds

3 Baths

2,139 Sq.Ft.

$495,000

MLS#: MDBC2152220

 - property

Send a message

Message successfully sent.

Your message

What is 3 + 4 ?

Reason for contacting?

I agree to receive email communication and understand I can unsubscribe at any time.

I agree to be contacted by Charis Realty Group - Christine Issler, Broker via call, email, and text for real estate services. To opt out, you can reply 'stop' at any time or reply 'help' for assistance. You can also click the unsubscribe link in the emails. Message and data rates may apply. Message frequency may vary. Privacy Policy

Sign Out

Virtual Assistant

Would you like to take the next step with this property? We can help you schedule a showing or virtual tour, or send you more details.

Yes, I would like more information.

Thank You for Your Reply, One of Our Agents will contact you as soon as possible

No, maybe later.

Thank you, you can always contact me via email, phone number or through the contact form.

Realhub AI

Lucy - Your AI-Powered Realtor

Update Your Temporary Password

Personalize your search

Enter your email and we'll notify you immediately when new listings match what you're looking for.

or enter email address

Already have an account ? Login here

Continue your home search

I agree to receive communications and understand I can unsubscribe at any time.

I agree to be contacted by Charis Realty Group - Christine Issler, Broker via call, email, and text for real estate services. To opt out, you can reply 'stop' at any time or reply 'help' for assistance. You can also click the unsubscribe link in the emails. Message and data rates may apply. Message frequency may vary. Privacy Policy

Already have an account ? Login here

We use cookies

We use cookies primarily for analytics to enhance your experience. By accepting, you agree to our use of these cookies. You can manage your preferences or learn more about our cookies policy.