


Property
Beds
3
Full Baths
2
1/2 Baths
None
Year Built
2009
Sq.Footage
1,344
You will fall in love with this beautiful home and its thoughtfully designed floor plan! Set on 1.09 acres, this move-in-ready property offers the perfect blend of comfort, space, and country living. The spacious floor plan features three bedrooms, two full baths, a luxurious kitchen with an eat-in area, and a two-car garage. The private primary suite is thoughtfully separated from the additional two bedrooms, which share a conveniently located second full bath—providing privacy and functionality for everyone. Fresh paint and new luxury plank flooring add a fresh, modern feel throughout, while the upgraded kitchen cabinets provide plenty of storage and style. There is so much to love and plenty of room to make this home your own. Step outside and enjoy the 1.09-acre lot backing to open space, with a partially fenced yard offering room for pets, gardening, entertaining, or simply enjoying the peace and privacy of your surroundings. If you're ready to escape the hustle and bustle and enjoy country living with space to breathe, this is the perfect opportunity. Come see why you will want to call this beautiful property home!
Features & Amenities
Interior
-
Total Bedrooms
3
-
Bathrooms
2
-
Above Grade Finished Area
1344.0
-
Basement YN
NO
-
Cooling YN
YES
-
Cooling
Central Air, Ceiling Fan(s), Electric
-
Fireplace YN
NO
-
Heating YN
YES
-
Heating
Central, Electric, Heat Pump
-
Main Level Bedrooms
3
-
Pet friendly
N/A
Exterior
-
Garage
Yes
-
Garage spaces
2
-
Construction Materials
Vinyl Siding
-
Parking
Off Street, Garage, Driveway, Inside Entrance, Attached
-
Pool
No
-
Waterfront YN
NO
Area & Lot
-
Lot Size(acres)
1.02
-
Lot Size(square feet)
44,431
-
Property Type
Residential
-
Property Sub Type
Single Family Residence
-
Architectural Style
Ranch/Rambler
Price
-
Sales Price
$415,000
-
Tax Amount
$3,029
-
Sq. Footage
1,344
-
Price/SqFt
$308
HOA
-
Association
No
School District
-
Elementary School
N/A
-
Middle School
N/A
-
High School
N/A
Property Features
-
New Construction
NO
-
Senior Community YN
NO
-
Sewer
Septic Tank
-
Tax Lot
5
-
Water Source
Private, Well
Schedule a Showing
Showing scheduled successfully.
Mortgage calculator
Estimate your monthly mortgage payment, including the principal and interest, property taxes, and HOA. Adjust the values to generate a more accurate rate.
Your payment
Principal and Interest:
$
Property taxes:
$
HOA fees:
$
Total loan payment:
$
Total interest amount:
$
Location
County
QUEEN ANNES
Elementary School
Middle School
High School
Listing Courtesy of Dee Dee R McCracken , Coldwell Banker Realty
RealHub Information is provided exclusively for consumers' personal, non-commercial use, and it may not be used for any purpose other than to identify prospective properties consumers may be interested in purchasing. All information deemed reliable but not guaranteed and should be independently verified. All properties are subject to prior sale, change or withdrawal. RealHub website owner shall not be responsible for any typographical errors, misinformation, misprints and shall be held totally harmless.

AGENT
Maisha Lewis-Ceaser
Call Maisha today to schedule a private showing.

* Listings on this website come from the FMLS IDX Compilation and may be held by brokerage firms other than the owner of this website. The listing brokerage is identified in any listing details. Information is deemed reliable but is not guaranteed. If you believe any FMLS listing contains material that infringes your copyrighted work please click here to review our DMCA policy and learn how to submit a takedown request.© 2024 FMLS.
Related Properties
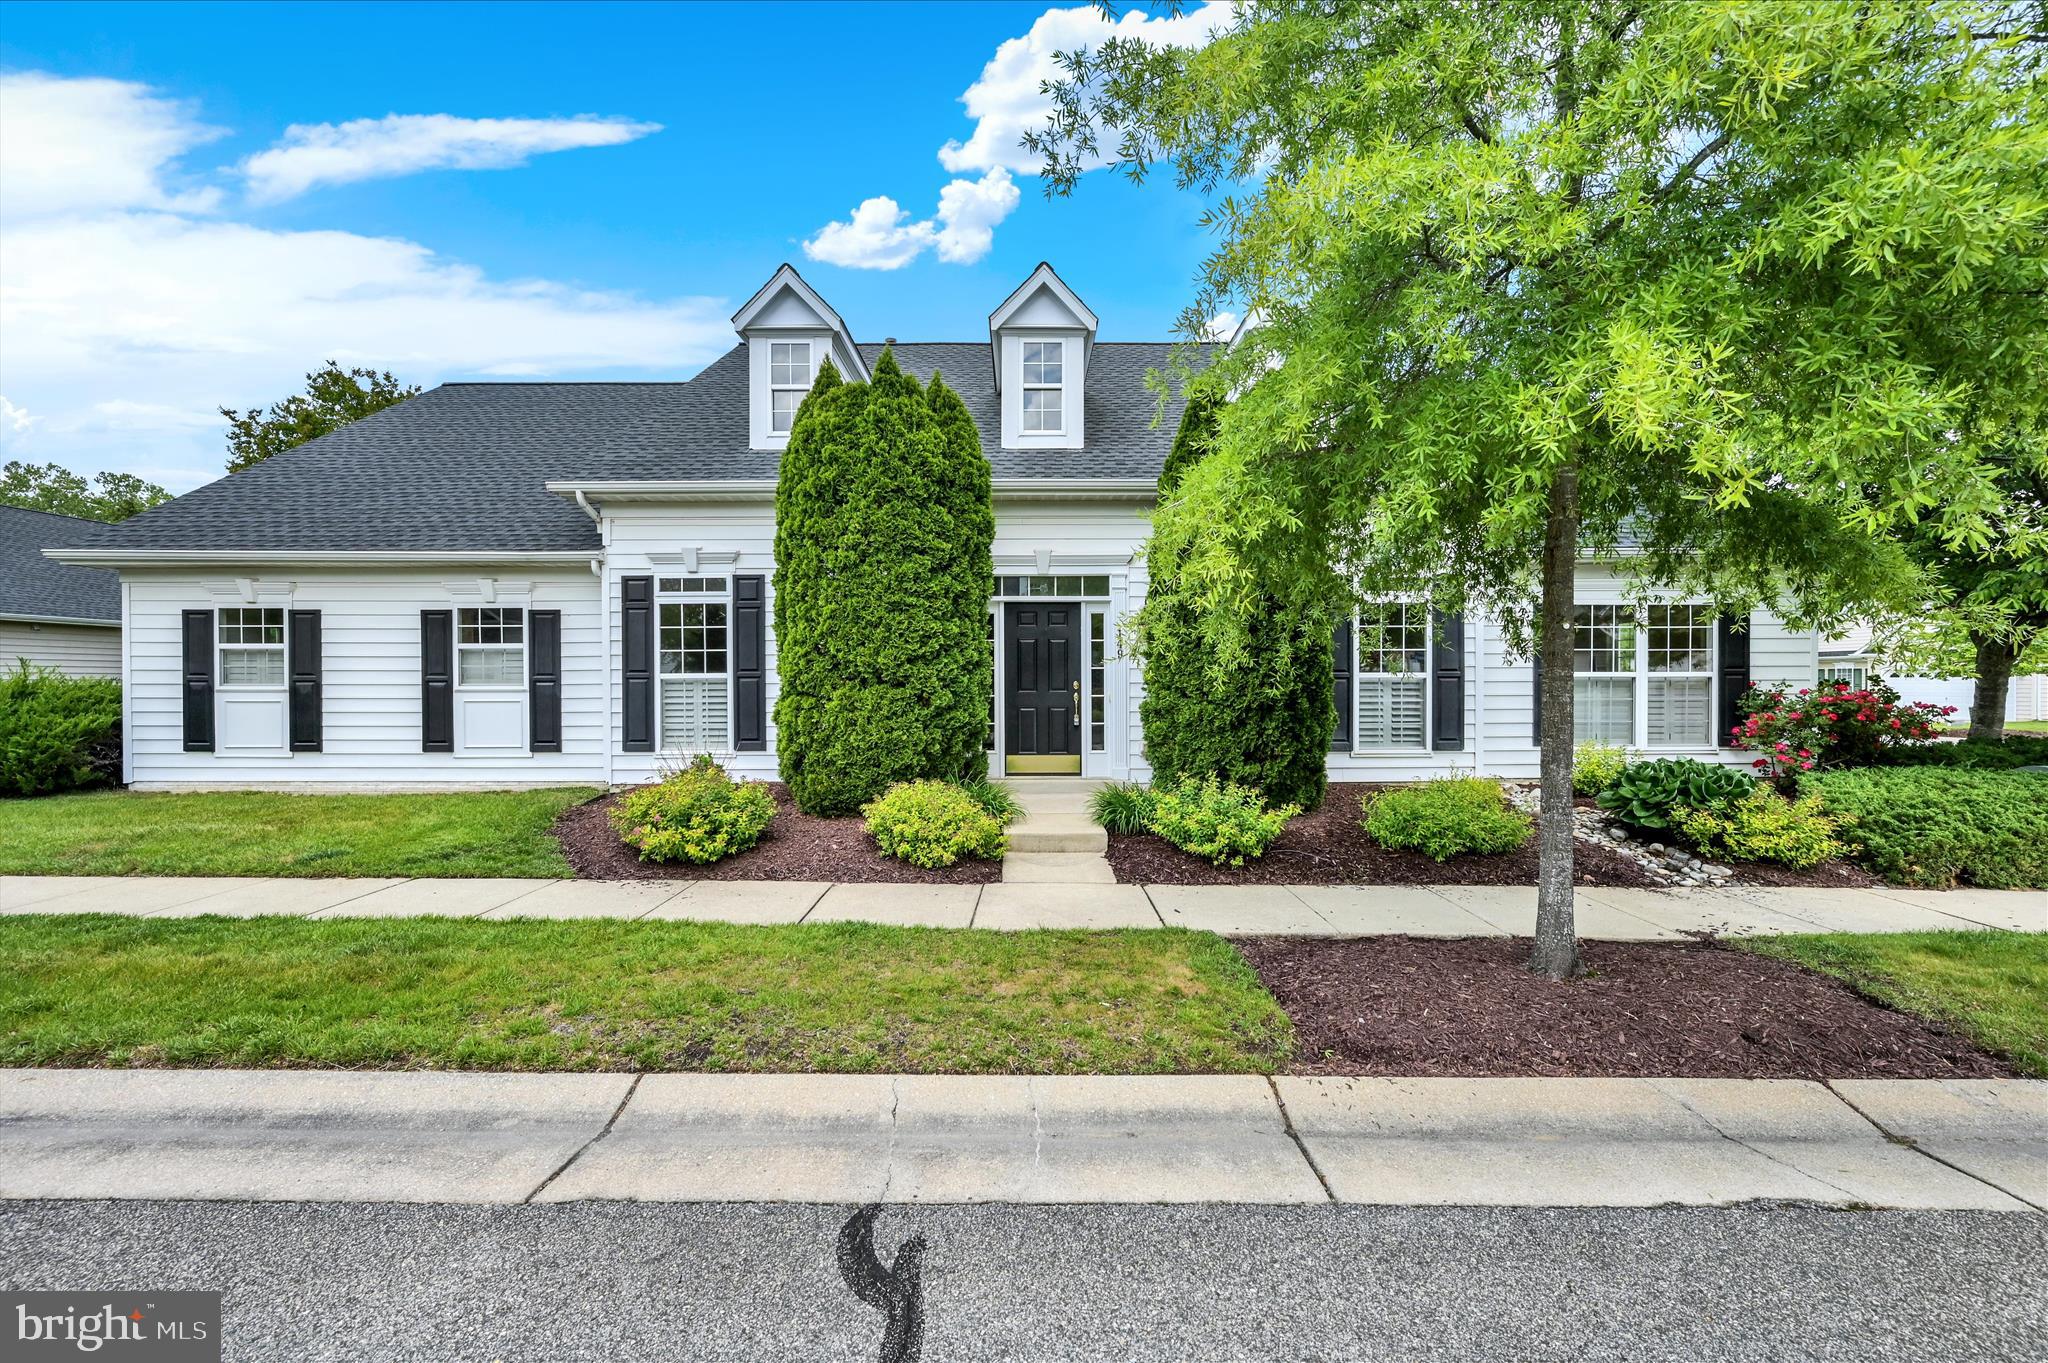
CENTREVILLE
149 SONATA WAY
3 Beds
2 Baths
2,248 Sq.Ft.
$450,000
MLS#: MDQA2017230
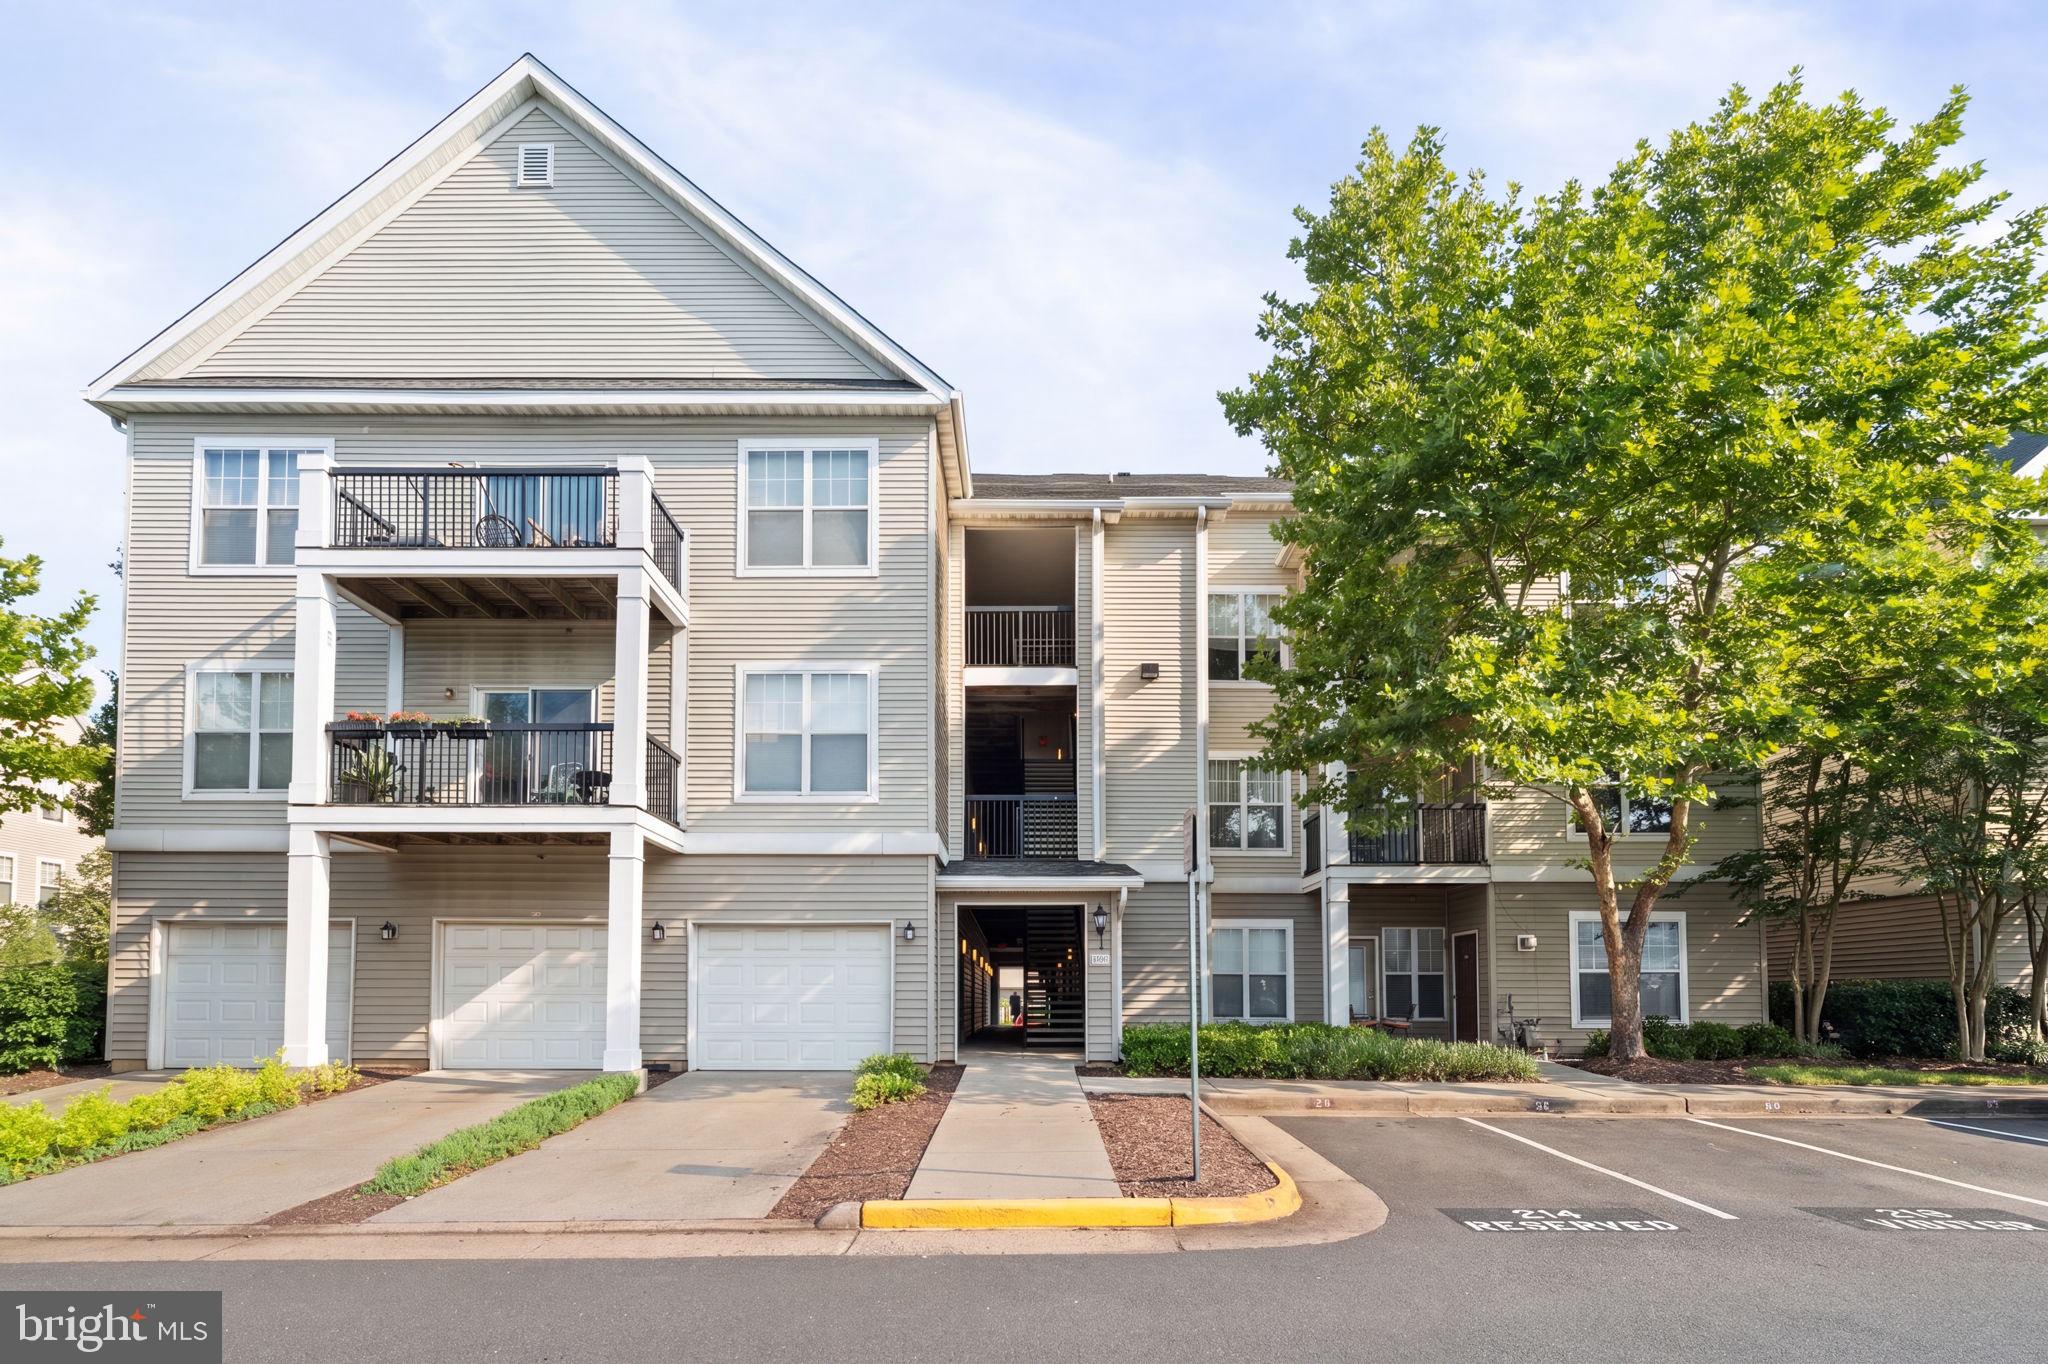
CENTREVILLE
13357 CONNOR DRIVE F
3 Beds
2 Baths
1,281 Sq.Ft.
$435,000
MLS#: VAFX2323742

CENTREVILLE
6866 CHASEWOOD CIRCLE
2 Beds
2 Baths
992 Sq.Ft.
$470,000
MLS#: VAFX2332062

CENTREVILLE
5612 WILLOUGHBY NEWTON DRIVE 35
2 Beds
2 Baths
1,119 Sq.Ft.
$375,000
MLS#: VAFX2327908

CENTREVILLE
14829 HANCOCK COURT
3 Beds
2 Baths
1,610 Sq.Ft.
$479,000
MLS#: VAFX2333876
CENTREVILLE
5172 WILLIAM COLIN COURT M M
3 Beds
2 Baths
1,287 Sq.Ft.
$439,900
MLS#: VAFX2326172
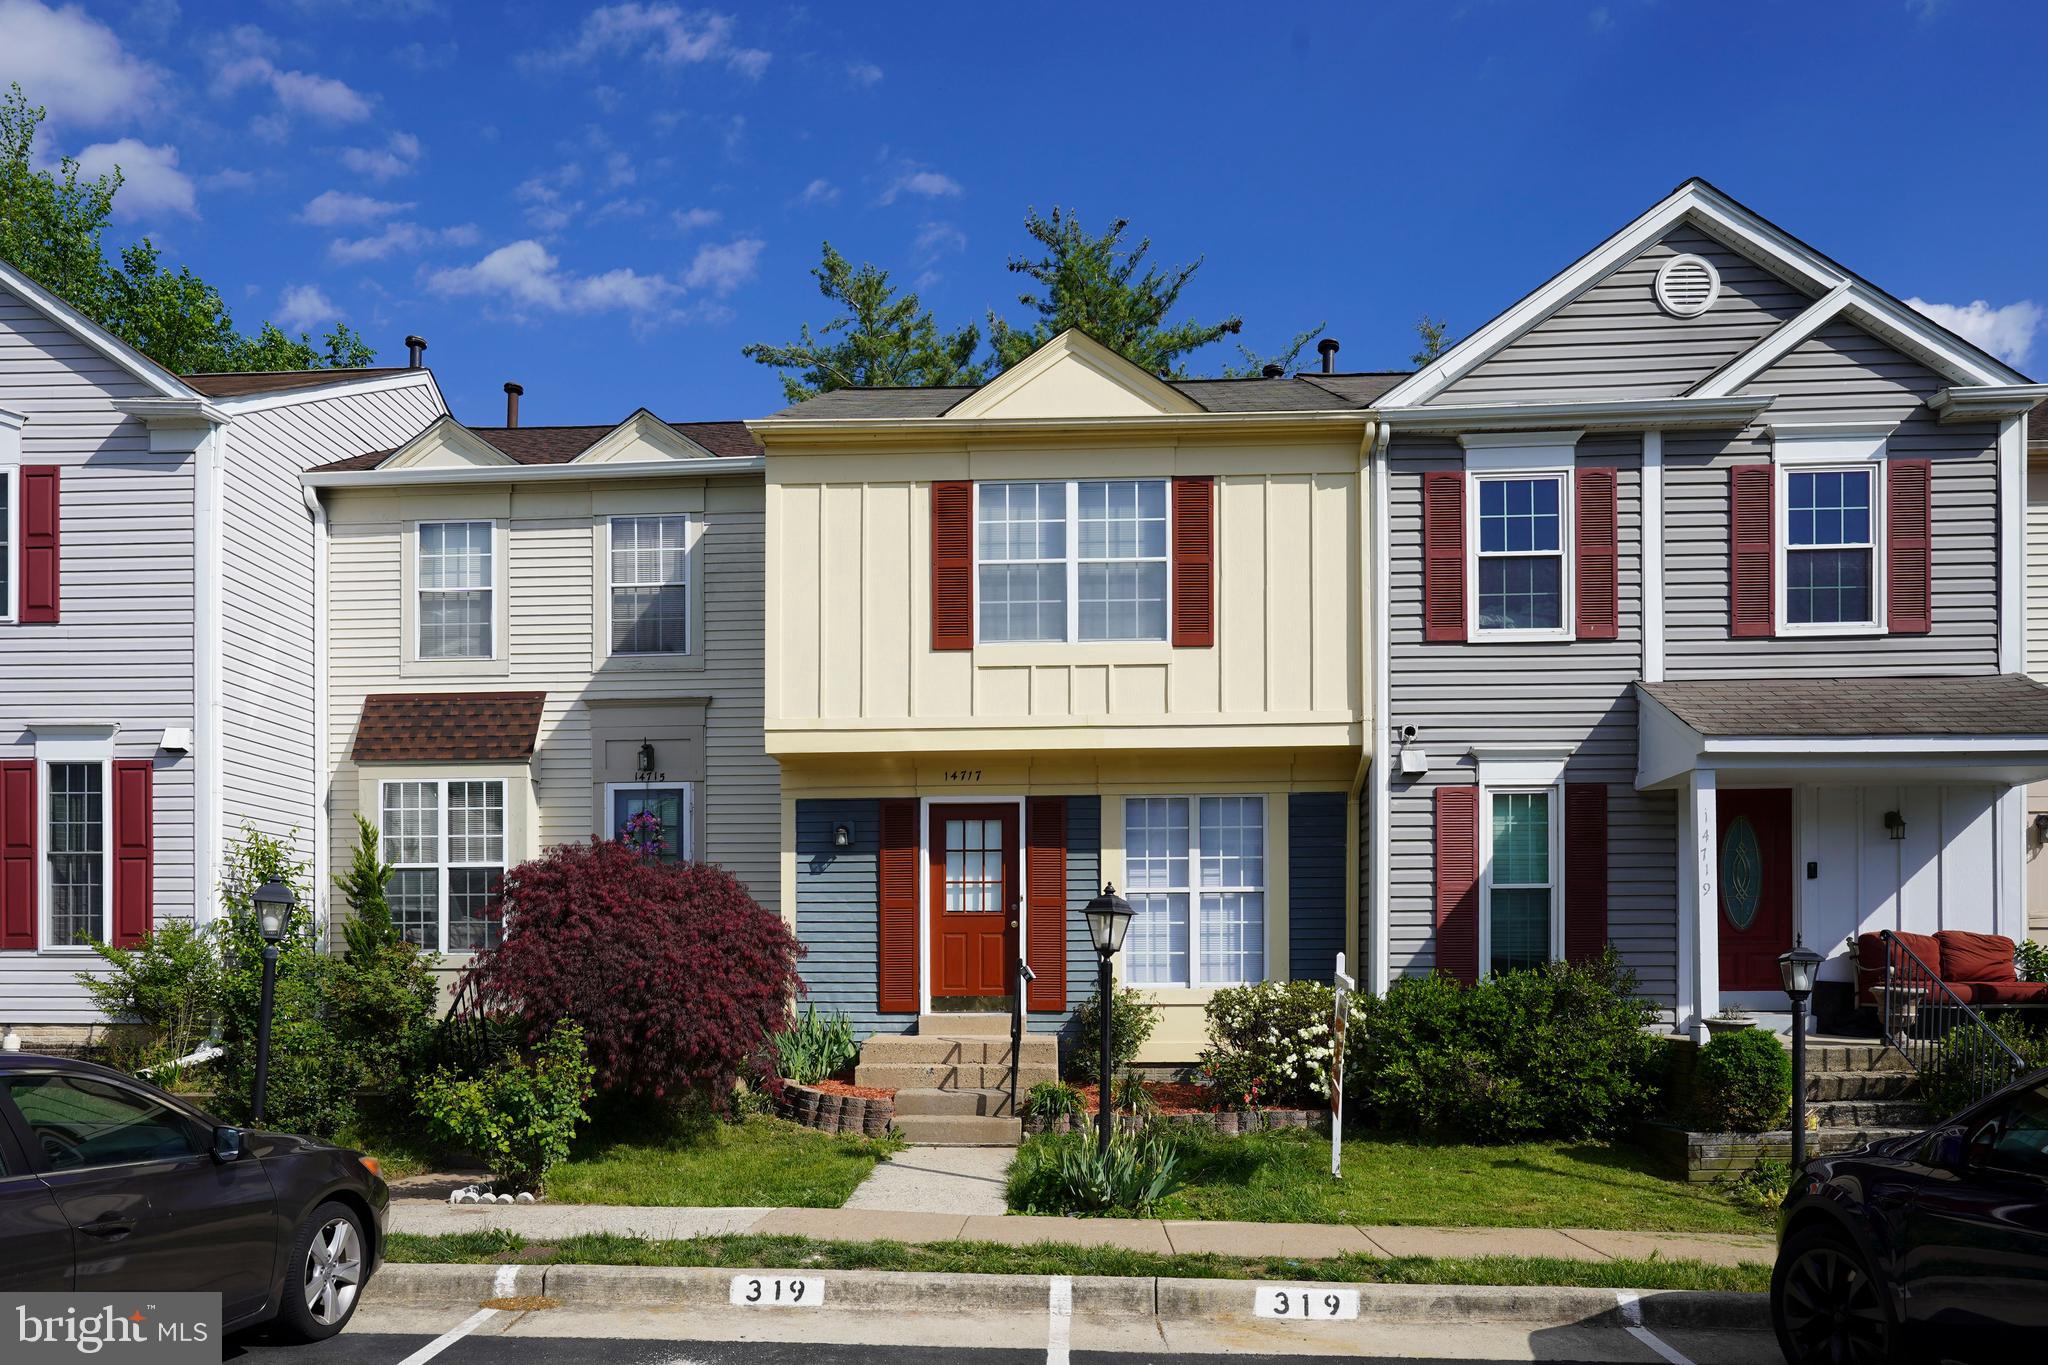
CENTREVILLE
14717 BASINGSTOKE LOOP
2 Beds
2 Baths
900 Sq.Ft.
$449,500
MLS#: VAFX2330002
CENTREVILLE
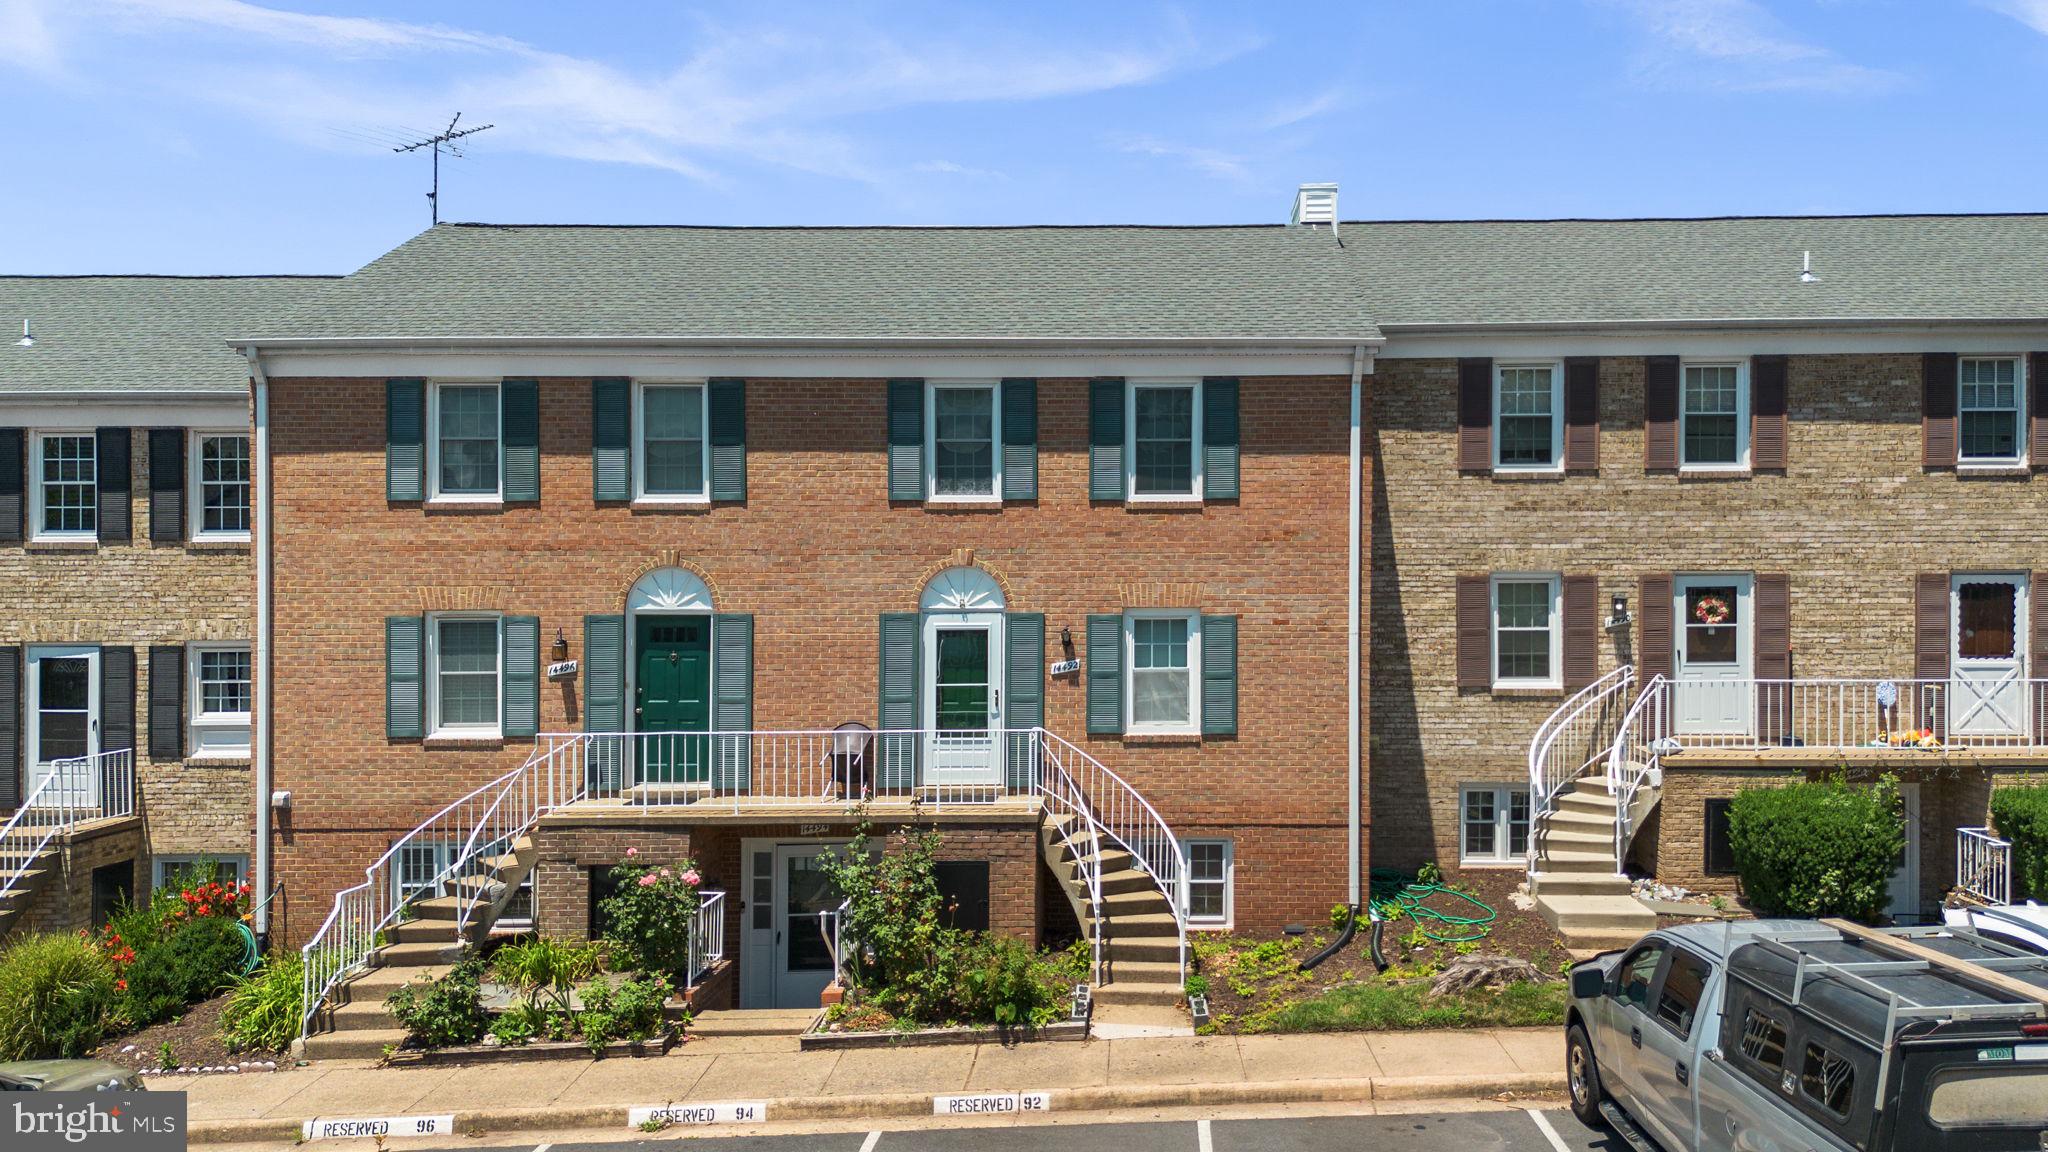
14492 RUSTLING LEAVES LANE 117C
3 Beds
2 Baths
1,302 Sq.Ft.
$369,800
MLS#: VAFX2327900
CENTREVILLE
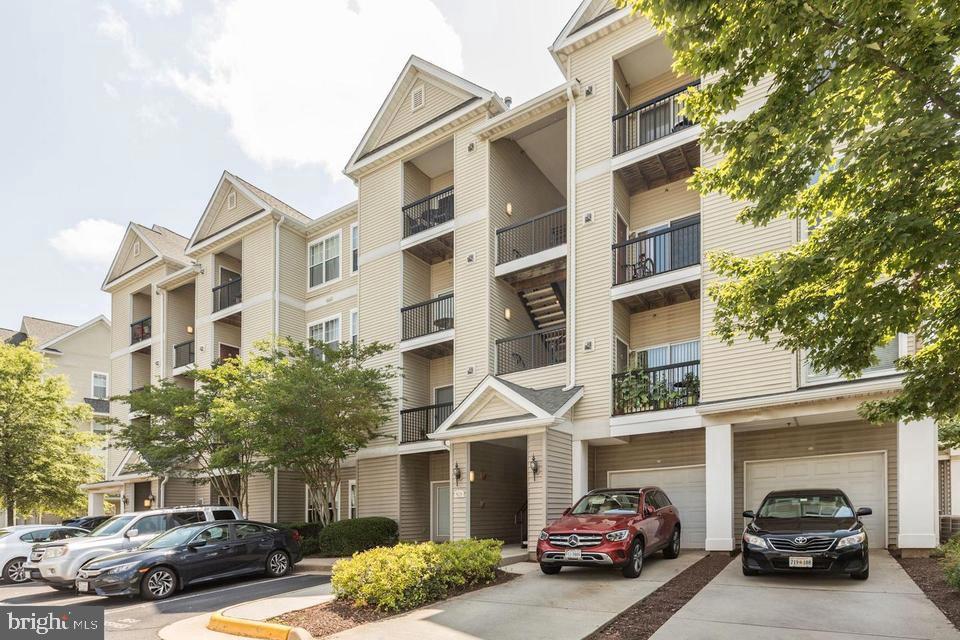
5123 TRAVIS EDWARD WAY B
2 Beds
2 Baths
1,102 Sq.Ft.
$419,900
MLS#: VAFX2327020
.png)