Features & Amenities

Interior

  • Total Bedrooms

    3

  • Bathrooms

    2

  • Above Grade Finished Area

    1296.0

  • Basement YN

    NO

  • Cooling YN

    YES

  • Cooling

    Central Air, Heat Pump, Ceiling Fan(s), Electric

  • Fireplace YN

    NO

  • Heating YN

    YES

  • Heating

    Electric, Heat Pump

  • Main Level Bedrooms

    1

  • Pet friendly

    Yes

Exterior

  • Garage

    No

  • Construction Materials

    Vinyl Siding

  • Parking

    Concrete, Driveway

  • Patio and Porch Features

    Patio

  • Pool

    No

  • Waterfront YN

    NO

Area & Lot

  • Lot Features

    Level

  • Lot Size(acres)

    0.15

  • Lot Size(square feet)

    6,534

  • Property Type

    Residential

  • Property Sub Type

    Single Family Residence

  • Architectural Style

    Coastal

Price

  • Sales Price

    $325,000

  • Tax Amount

    $2,109

  • Sq. Footage

    1,296

  • Price/SqFt

    $250

HOA

  • Association

    No

Property Resources

  • Horse Property

    NO

School District

  • Elementary School

    N/A

  • Middle School

    N/A

  • High School

    N/A

Property Features

  • New Construction

    NO

  • Foundation Details

    Slab

  • Senior Community YN

    NO

  • Sewer

    Public Sewer

  • Tax Lot

    10

  • Water Source

    Public

Schedule a Showing

Showing scheduled successfully.

<
>
IN PERSON
VIA CHAT

What is 3 + 4 ?


Change time

Mortgage calculator

Estimate your monthly mortgage payment, including the principal and interest, property taxes, and HOA. Adjust the values to generate a more accurate rate.

Your payment

Principal and Interest:

$

Property taxes:

$

HOA fees:

$

Total loan payment:

$

Total interest amount:

$

Location

County

HARFORD

Elementary School

Middle School

High School

Listing Courtesy of James A Fahey III , Long & Foster Real Estate, Inc.

RealHub Information is provided exclusively for consumers' personal, non-commercial use, and it may not be used for any purpose other than to identify prospective properties consumers may be interested in purchasing. All information deemed reliable but not guaranteed and should be independently verified. All properties are subject to prior sale, change or withdrawal. RealHub website owner shall not be responsible for any typographical errors, misinformation, misprints and shall be held totally harmless.

Agent Maisha Lewis-Ceaser

AGENT

Maisha Lewis-Ceaser

Call Maisha today to schedule a private showing.


* Listings on this website come from the FMLS IDX Compilation and may be held by brokerage firms other than the owner of this website. The listing brokerage is identified in any listing details. Information is deemed reliable but is not guaranteed. If you believe any FMLS listing contains material that infringes your copyrighted work please click here to review our DMCA policy and learn how to submit a takedown request.© 2024 FMLS.
Hurry to own this wonderful home in a water oriented community. It has been updated over the years and is move in ready. Great floor plan with a bedroom and full bath on the first floor and two bedrooms and a shared full bath on the second floor. The updated kitchen has upgraded stainless appliances and granite counters including a convenient bar peninsula! The large family room with vaulted ceilings will give you plenty of room to spread out and to welcome and entertain your guests! The neutrally colored walls are ready for your decorative touch. This home has plenty of storage with good sized closets and a great shed for all your sporting, yard and water equipment. Two convenient driveway parking spaces make it a breeze to come and go! Maintenance free exterior will allow you plenty of time to enjoy your new life in this quiet neighborhood so close to the water that you can actually see it from the front yard. It is an easy walk down to the local park and boat dock! If you act quickly, you can still catch the end of the summer and early fall in your new home!!

204 KENNARD AVENUE

Message successfully sent.

What would you like to know?

What is 3 + 4 ?

I agree to receive email communication and understand I can unsubscribe at any time.

I agree to be contacted by Charis Realty Group via call, email, and text for real estate services. To opt out, you can reply 'stop' at any time or reply 'help' for assistance. You can also click the unsubscribe link in the emails. Message and data rates may apply. Message frequency may vary. Privacy Policy

Related Properties

Opportunity awaits at the end of a cul-de-sac! This detached home offers three bedrooms, two full baths, one half bath and approximately 2,000 square feet of finished living space across three levels. The main level features hardwood flooring, a spacious living and dining area, an updated kitchen with granite countertops and stainless-steel appliances, and an all-season sunroom overlooking the backyard.

The finished lower level provides additional living space with a family room, stone fireplace, full-size windows, half bath and a versatile room that may serve as an office, recreation space or possible fourth bedroom. Outdoor features include a deck, paver patio, fenced yard, above-ground pool and storage shed. 

Property needs TLC and  is being sold AS IS. This is an FHA short sale, and completion of the sale is subject to mortgagee and third-party approval. Buyer shall pay a short-sale negotiation fee of $6,000 or 2% of the purchase price, whichever is greater, at closing. Offers may be received during the initial marketing period; however, lender review will not begin until the required minimum 15-day MLS marketing period has been satisfied.
#MDHR2058648

EDGEWOOD

729 RAINBOW COURT

3 Beds

2 Baths

1,530 Sq.Ft.

$299,900

MLS#: MDHR2058648
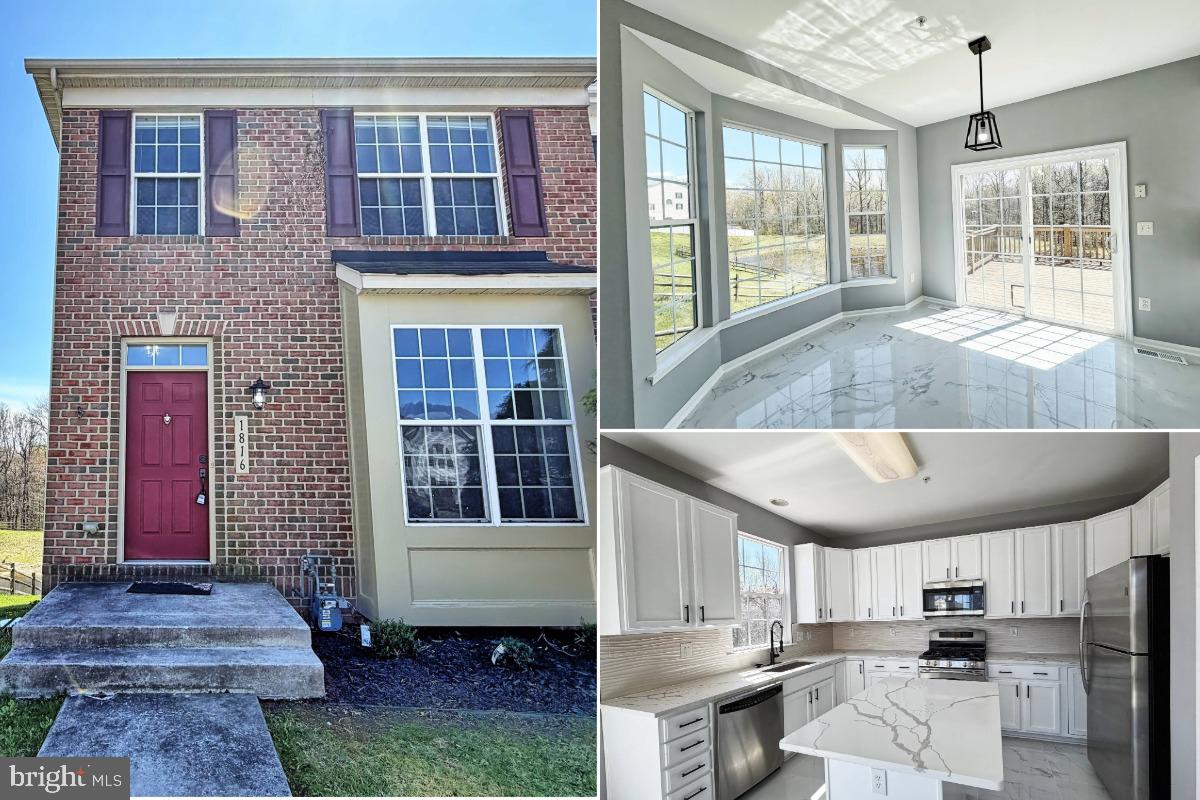
Beautifully renovated from top-to-bottom 2 brm 3 ba EOG townhome. Featuring open and bright floorplan. Gleaming, new floors throughout.  Updated island kitchen w/ SS appliances. Sizable bedrooms w/ cathedral ceilings. Spa bath in the primary, also fully updated. Fully finished basement with a club room, full bath, and an office. Nice deck overlooking nature. MUST SEE!
#MDHR2053584

EDGEWOOD

1816 GRAYMOUNT WAY

3 Beds

3 Baths

2,061 Sq.Ft.

$349,000

MLS#: MDHR2053584

Welcome to Agate Dr., where comfort, space, and versatility come together to create a place you'll be proud to call home.  **Seller offering $5,000 towards buyers closing costs with an acceptable offer.** 

From the moment you arrive, you'll appreciate the thoughtfully finished lower level and the bright, open layout. The spacious living room flows seamlessly into the dining area and kitchen. The kitchen offers generous counter space, abundant cabinetry, and plenty of room to gather with family and friends. Just off the dining area, through the sliding glass doors onto the rear deck, is the perfect spot to enjoy your morning coffee, unwind after a long day, or entertain while overlooking the backyard.

On the upper level, you'll find three generously sized bedrooms and a full bathroom. The primary bedroom features a large closet and a built-in vanity with direct access to the bathroom, creating a comfortable and functional owner's retreat.

The finished basement adds even more living space and flexibility. Complete with a full bathroom and an additional room, it's ideal for a home office, guest room, fitness space, playroom, or potential fourth bedroom. The basement design also provides easy access to the backyard, extending your living space outdoors.

Outside, you'll enjoy a nicely sized backyard, two reserved parking spaces, additional guest parking, and convenient street parking. The community is ideally located near major commuter routes, shopping, dining, and everyday conveniences.

If you've been searching for a home that offers space, flexibility, and a convenient location, Agate Dr. deserves a spot at the top of your list. Schedule your private showing today and see everything this home has to offer.

Recent Property Updates:
-Roof replaced within the last 10 years.
-New energy-efficient front door and windows installed last year.
-Commercial-grade Lennox outdoor A/C unit replaced approximately 7 years ago.
-New indoor air handler/controller installed.
-Rear gutter guards installed to help prevent debris buildup and reduce gutter clogging, minimizing maintenance.
#MDHR2057346

EDGEWOOD

1006 AGATE DRIVE

4 Beds

2 Baths

1,584 Sq.Ft.

$275,000

MLS#: MDHR2057346
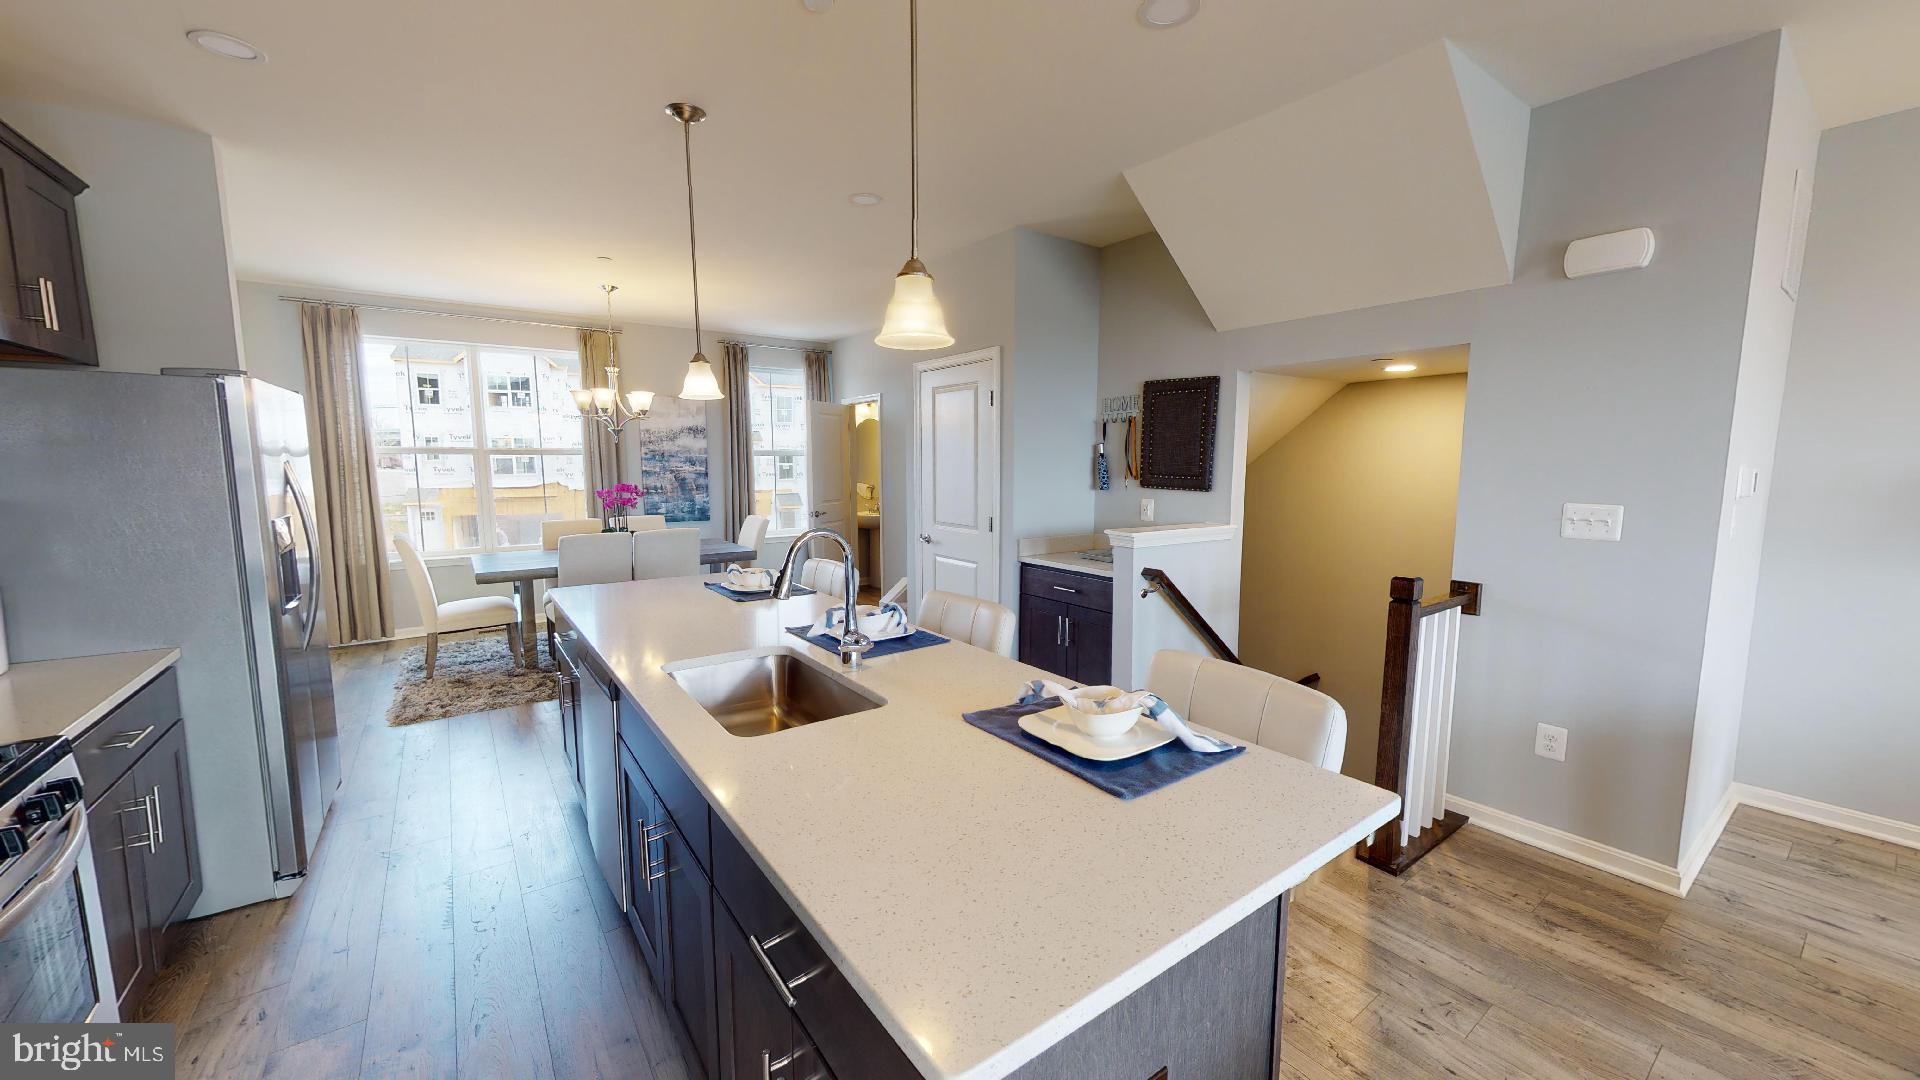
LAST BUILDING IN THIS FAST SELLING NEIGHBORHOOD - ALL CLOSING PAID W/ PREFERRED LENDER AND TITLE COM. 

 SELLING  OFF-SITE at our Sales Center and model located in our Vista Reserve Community located at 5941 Monk Ave, White Marsh.   

The Craftsman elevation immediately stands out with its striking color palette and rich stone accents, creating exceptional curb appeal. 
Inside, this impressive floor plan includes three bedrooms and three-and-a-half baths, providing comfort and convenience for any lifestyle. The main living level is bright, open, and perfect for gathering. The enormous kitchen island offers ample prep and seating space, while the oversized great room—creates the perfect setting for relaxing or entertaining. 
 A separate dining area ensures seamless hosting for family and friends.

Upstairs, you’ll find three spacious bedrooms, including an owner’s suite with a private bath and a second full bath for guests. The bedroom-level laundry adds a level of convenience rarely found in townhome living.

The finished lower level expands your living options with a rec room and an additional full bath. 

The Abigail truly offers something for everyone.

THERE IS STILL TIME TO PICK YOUR FINISHES.  PRICE INCLUDES PREDETERMINED STRUCTURAL OPTIONS AND INCLUDED FINISHES. 

Homesite #181  346 Aqua Square  Edgewood, MD

Selling Off-Site at our Vista Reserve Location:  5941 Monk Ave, White Marsh, MD
#MDHR2057026

EDGEWOOD

346 AQUA SQUARE 181

3 Beds

3 Baths

1,900 Sq.Ft.

$358,160

MLS#: MDHR2057026

$100,000.00 LIST PRICE SUGGESTED OPENING BID AT AUCTION. ****NO PRE BID****
 AUCTION Friday August 21st, 2026 @ 11:00 AM ON PREMISES. Broker/agent registration form is available upon request and must be in the hands of Jay Edwards Auctioneers 48 hours prior to the auction.


Enter from front entrance to entry foyer. Living room/dining room area w/ slider door exit to new deck. Country kitchen w/ center island, refrigerator, dishwasher, electric stove, dual sink, & exit to side yard. Powder room/utility room w/ washer & dryer. Recessed lighting. 1st floor primary bedroom w/ full bath & walk-in closet. Linen closet. Walk-up to 2nd floor to BR #2 (2nd primary) w/ walk-in closet, additional closet, & full bath. BR #3 w/ closet. Full hallway bathroom, & BR #4 w/ closet. Berber carpet throughout upper level. Lower level is clean unfinished basement. Exit to Garage. Oil FHA heat. Electric hot water. Central air. Sump Pit. Public water & sewer. Asphalt paved Driveway.
#MDHR2058324

EDGEWOOD

1506 HOLMAN DRIVE

4 Beds

3 Baths

2,484 Sq.Ft.

$275,000

MLS#: MDHR2058324

 - property

Send a message

Message successfully sent.

Your message

What is 3 + 4 ?

Reason for contacting?

I agree to receive email communication and understand I can unsubscribe at any time.

I agree to be contacted by Charis Realty Group via call, email, and text for real estate services. To opt out, you can reply 'stop' at any time or reply 'help' for assistance. You can also click the unsubscribe link in the emails. Message and data rates may apply. Message frequency may vary. Privacy Policy

Sign Out

Virtual Assistant

Would you like to take the next step with this property? We can help you schedule a showing or virtual tour, or send you more details.

Yes, I would like more information.

Thank You for Your Reply, One of Our Agents will contact you as soon as possible

No, maybe later.

Thank you, you can always contact me via email, phone number or through the contact form.

Realhub AI

Lucy - Your AI-Powered Realtor

Update Your Temporary Password

Personalize your search

Enter your email and we'll notify you immediately when new listings match what you're looking for.

or enter email address

Already have an account ? Login here

Continue your home search

I agree to receive communications and understand I can unsubscribe at any time.

I agree to be contacted by Charis Realty Group via call, email, and text for real estate services. To opt out, you can reply 'stop' at any time or reply 'help' for assistance. You can also click the unsubscribe link in the emails. Message and data rates may apply. Message frequency may vary. Privacy Policy

Already have an account ? Login here

We use cookies

We use cookies primarily for analytics to enhance your experience. By accepting, you agree to our use of these cookies. You can manage your preferences or learn more about our cookies policy.