Features & Amenities

Interior

  • Other Interior Features

    Eat-in Kitchen, Ceiling Fan(s), Recessed Lighting, Vaulted Ceiling(s)

  • Total Bedrooms

    5

  • Bathrooms

    3

  • Above Grade Finished Area

    2498.0

  • Basement YN

    YES

  • Cooling YN

    YES

  • Cooling

    Central Air, Ceiling Fan(s)

  • Fireplace YN

    YES

  • Heating YN

    YES

  • Heating

    Exhaust Fan, Natural Gas, Forced Air

  • Main Level Bedrooms

    2

  • Pet friendly

    N/A

Exterior

  • Garage

    Yes

  • Garage spaces

    1

  • Construction Materials

    Vinyl Siding

  • Parking

    Asphalt, Off Street, Detached

  • Patio and Porch Features

    Deck, Patio

  • Pool

    Yes

  • Pool Features

    Above Ground

  • Waterfront YN

    YES

  • View

    Water, Bay, River

Area & Lot

  • Lot Features

    Waterfront

  • Lot Size(acres)

    0.32

  • Lot Size(square feet)

    14,100

  • Property Type

    Residential

  • Property Sub Type

    Single Family Residence

  • Architectural Style

    Split Foyer

Price

  • Sales Price

    $575,000

  • Tax Amount

    $4,211

  • Financing Options

    FHA, Cash, VA, Conventional

  • Sq. Footage

    3,338

  • Price/SqFt

    $172

HOA

  • Association

    No

School District

  • Elementary School

    N/A

  • Middle School

    N/A

  • High School

    N/A

Property Features

  • Foundation Details

    Other

  • Senior Community YN

    NO

  • Sewer

    Public Sewer

  • Water Source

    Public

Schedule a Showing

Showing scheduled successfully.

<
>
IN PERSON
VIA CHAT

What is 3 + 4 ?


Change time

Mortgage calculator

Estimate your monthly mortgage payment, including the principal and interest, property taxes, and HOA. Adjust the values to generate a more accurate rate.

Your payment

Principal and Interest:

$

Property taxes:

$

HOA fees:

$

Total loan payment:

$

Total interest amount:

$

Location

County

BALTIMORE

Elementary School

Middle School

High School

Listing Courtesy of STEPHEN PIPICH Jr., VYBE Realty

RealHub Information is provided exclusively for consumers' personal, non-commercial use, and it may not be used for any purpose other than to identify prospective properties consumers may be interested in purchasing. All information deemed reliable but not guaranteed and should be independently verified. All properties are subject to prior sale, change or withdrawal. RealHub website owner shall not be responsible for any typographical errors, misinformation, misprints and shall be held totally harmless.

Agent Maisha Lewis-Ceaser

Salesperson, Realtor

Maisha Lewis-Ceaser

Call Maisha today to schedule a private showing.


* Listings on this website come from the FMLS IDX Compilation and may be held by brokerage firms other than the owner of this website. The listing brokerage is identified in any listing details. Information is deemed reliable but is not guaranteed. If you believe any FMLS listing contains material that infringes your copyrighted work please click here to review our DMCA policy and learn how to submit a takedown request.© 2024 FMLS.
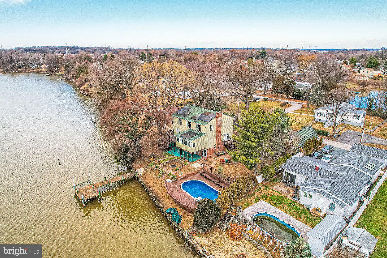
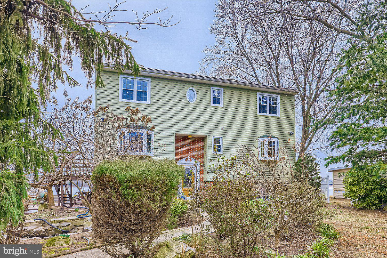
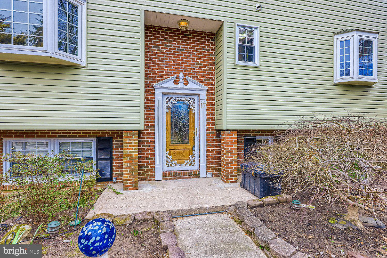
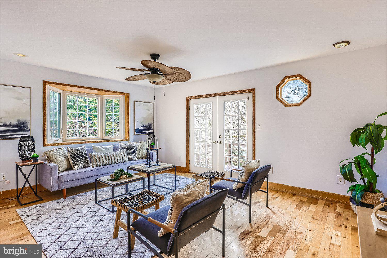
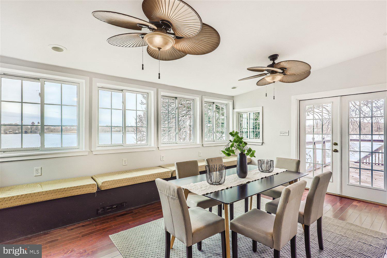
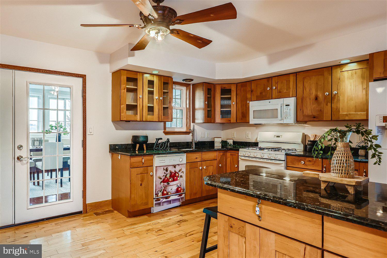
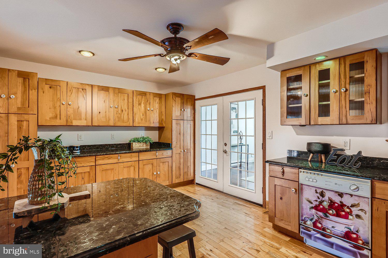
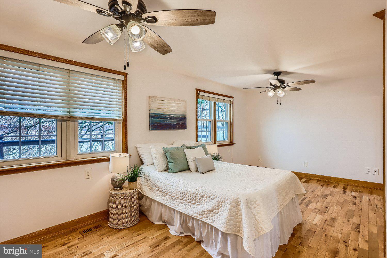
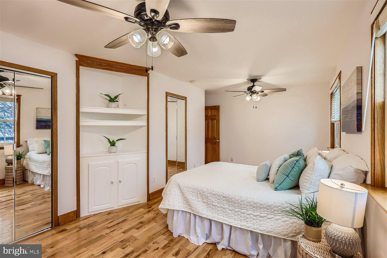
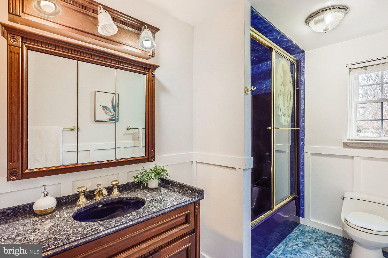
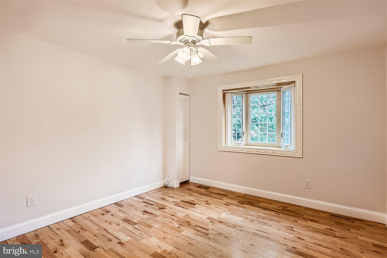
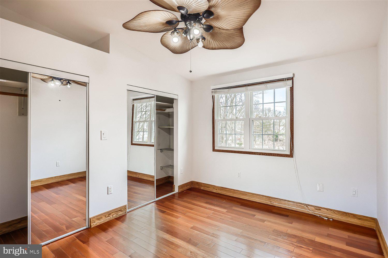
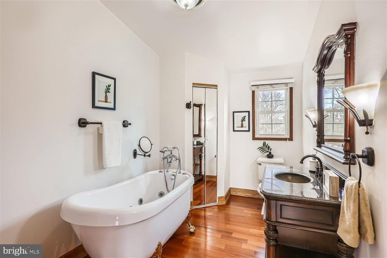
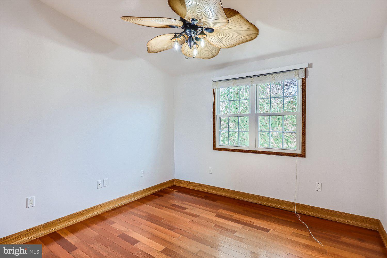
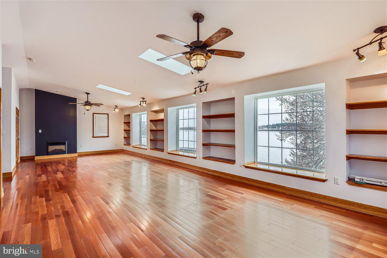
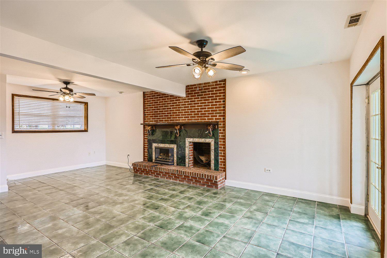
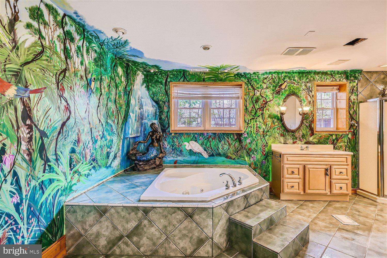
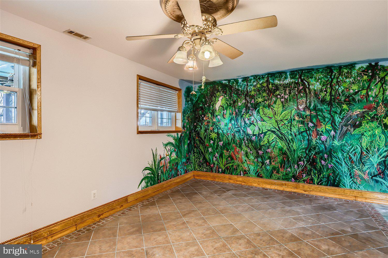
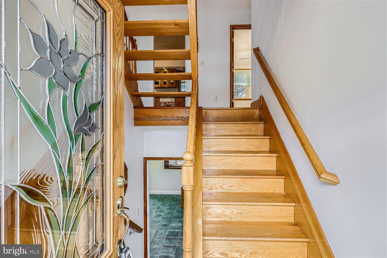
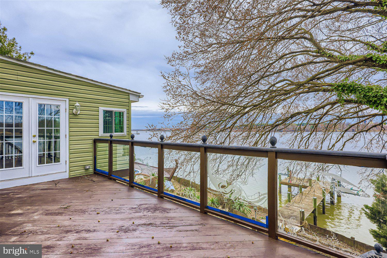
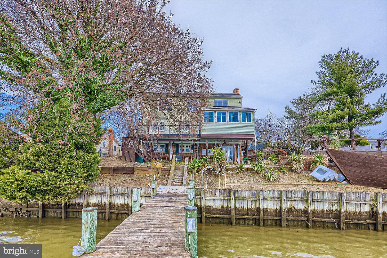
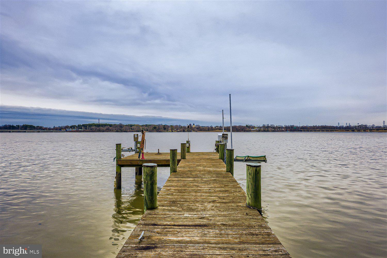
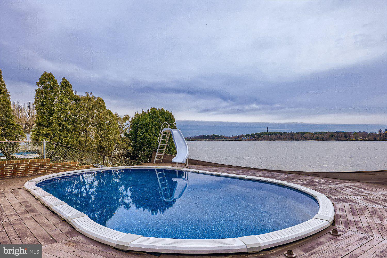
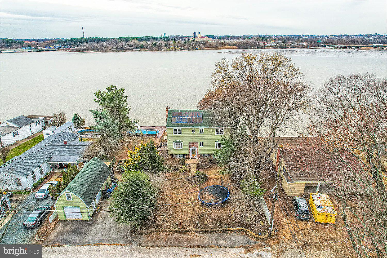
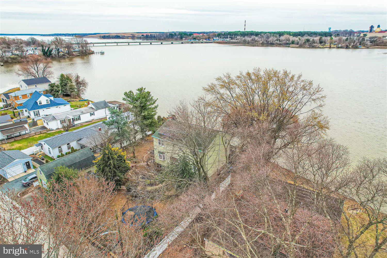
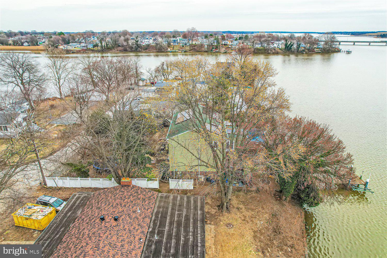
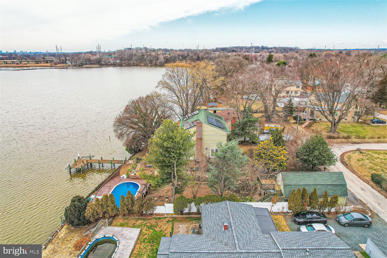
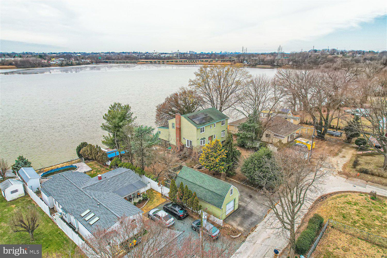
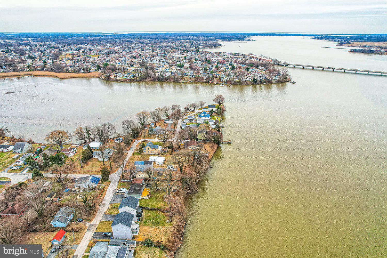
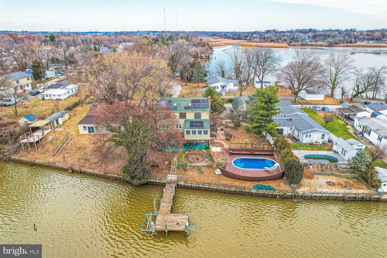
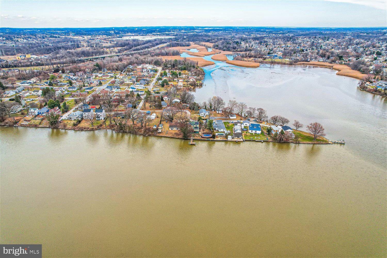
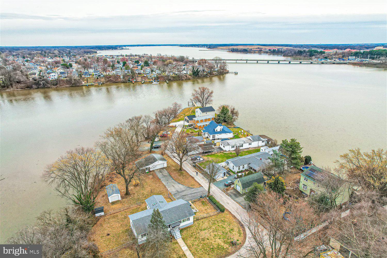
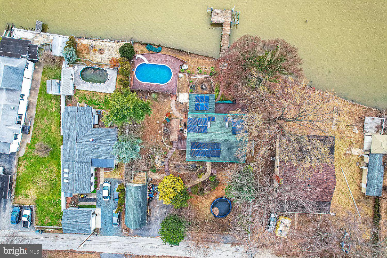
A water-lovers paradise, a 5BR/3BA expanded split foyer home located on a large lot with waterfront property in the quiet water oriented community of Chesaco Park!  Drive up past an oversized garage with two access doors and a fenced spacious front yard to the door into your forever home.  The beautiful wood staircase takes you up to the main living space beaming with an abundance of natural light, gleaming hardwood floors, and an open floor plan.  The spacious living room features a large bay window with a wide windowsill, ideal for house plants, and french doors to the side yard.  The amazing kitchen boasts tons of wood cabinets including two pantries, granite counters, a coffee bar, and a peninsula with seating. Through french doors, step into an oversized dining room with a built-in bench, a wall of windows that offer a stunning water view, and french doors to a large deck.  An oversized primary bedroom with two closets, a primary sized bedroom, and a full bath completes the main floor.  The stunning wood floors continue up the open stairs to the second floor and a large family room with vaulted ceilings, tons of natural light, skylights, built-in shelving, a gas fireplace and another spectacular view of the waterfront.  In addition, two sizable bedrooms, a full bath with a deep claw foot jetted tub, and three mini-split HVAC units completes this floor.  Onto the lower level offering an additional family room with a brick wood burning fireplace featuring a unique wood mantel, and the wild fifth bedroom with a private ensuite boasting a step-in jetted tub, and a walk-in shower.  French doors take you to a covered patio and the playground of your dreams.  Entertain on the upper deck, off the kitchen, then make your way to the yard with tiered landscaping, an above ground oval pool surrounded by a large wood deck that overlooks Back River, a walkway down to the dock offering space for a boat, and both a single and double wench systems.  This home is move-in ready and has so much to offer new homeowners, including a gas tankless water heater, new gas HVAC and recessed lighting! Enjoy this beautiful oasis!

17 CHOPTANK AVENUE

Message successfully sent.

What would you like to know?

What is 3 + 4 ?

I agree to receive email communication and understand I can unsubscribe at any time.

I agree to be contacted by Charis Realty Group - Christine Issler, Broker via call, email, and text for real estate services. To opt out, you can reply 'stop' at any time or reply 'help' for assistance. You can also click the unsubscribe link in the emails. Message and data rates may apply. Message frequency may vary. Privacy Policy

Related Properties

WELCOME HOME! This gorgeous 4/5 bedroom, 3.5 bath home is tucked away on a dead-end court in the desirable Rosedale/White Marsh area, surrounded by beautiful trees in both the front and rear!

The main level features gorgeous hardwood floors, a private home office, formal living and dining rooms, and a beautiful kitchen complete with granite countertops. Enjoy the bright and inviting sunroom overlooking the trees and rear yard—the perfect place to relax and unwind.

Upstairs you'll find four generously sized bedrooms, including a spacious owner's suite featuring a huge walk-in closet and an impressive private bath with a soaking tub and separate shower.

The fully finished lower level offers even more living and entertaining space, complete with a wet bar, full bathroom, and plenty of room for a possible 5th bedroom, guest area, recreation room, or home gym.

With its spacious floor plan, beautiful wooded setting, and convenient Rosedale/White Marsh location, this home has so much to offer!

🏡 Call today to schedule your private tour of this lovely home!
#MDBC2167862

ROSEDALE

7903 SHIRLEY RIDGE

4 Beds

3 Baths

2,672 Sq.Ft.

$665,000

MLS#: MDBC2167862
None
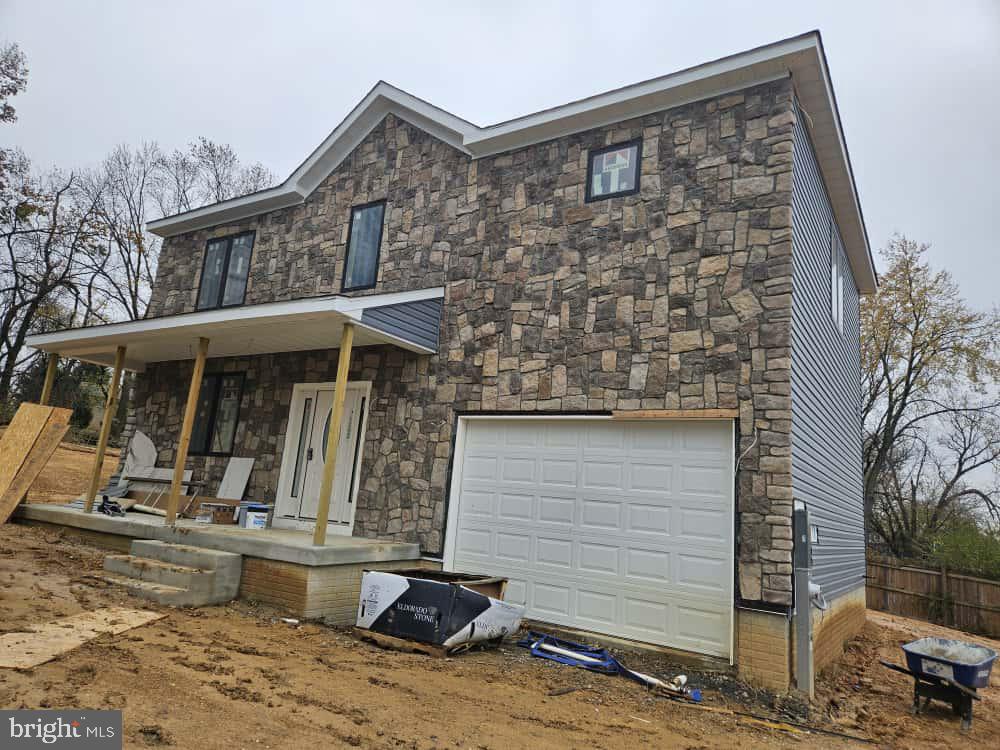
#MDBC2146686

ROSEDALE

8109 PHILADELPHIA ROAD

5 Beds

3 Baths

3,340 Sq.Ft.

$625,000

MLS#: MDBC2146686
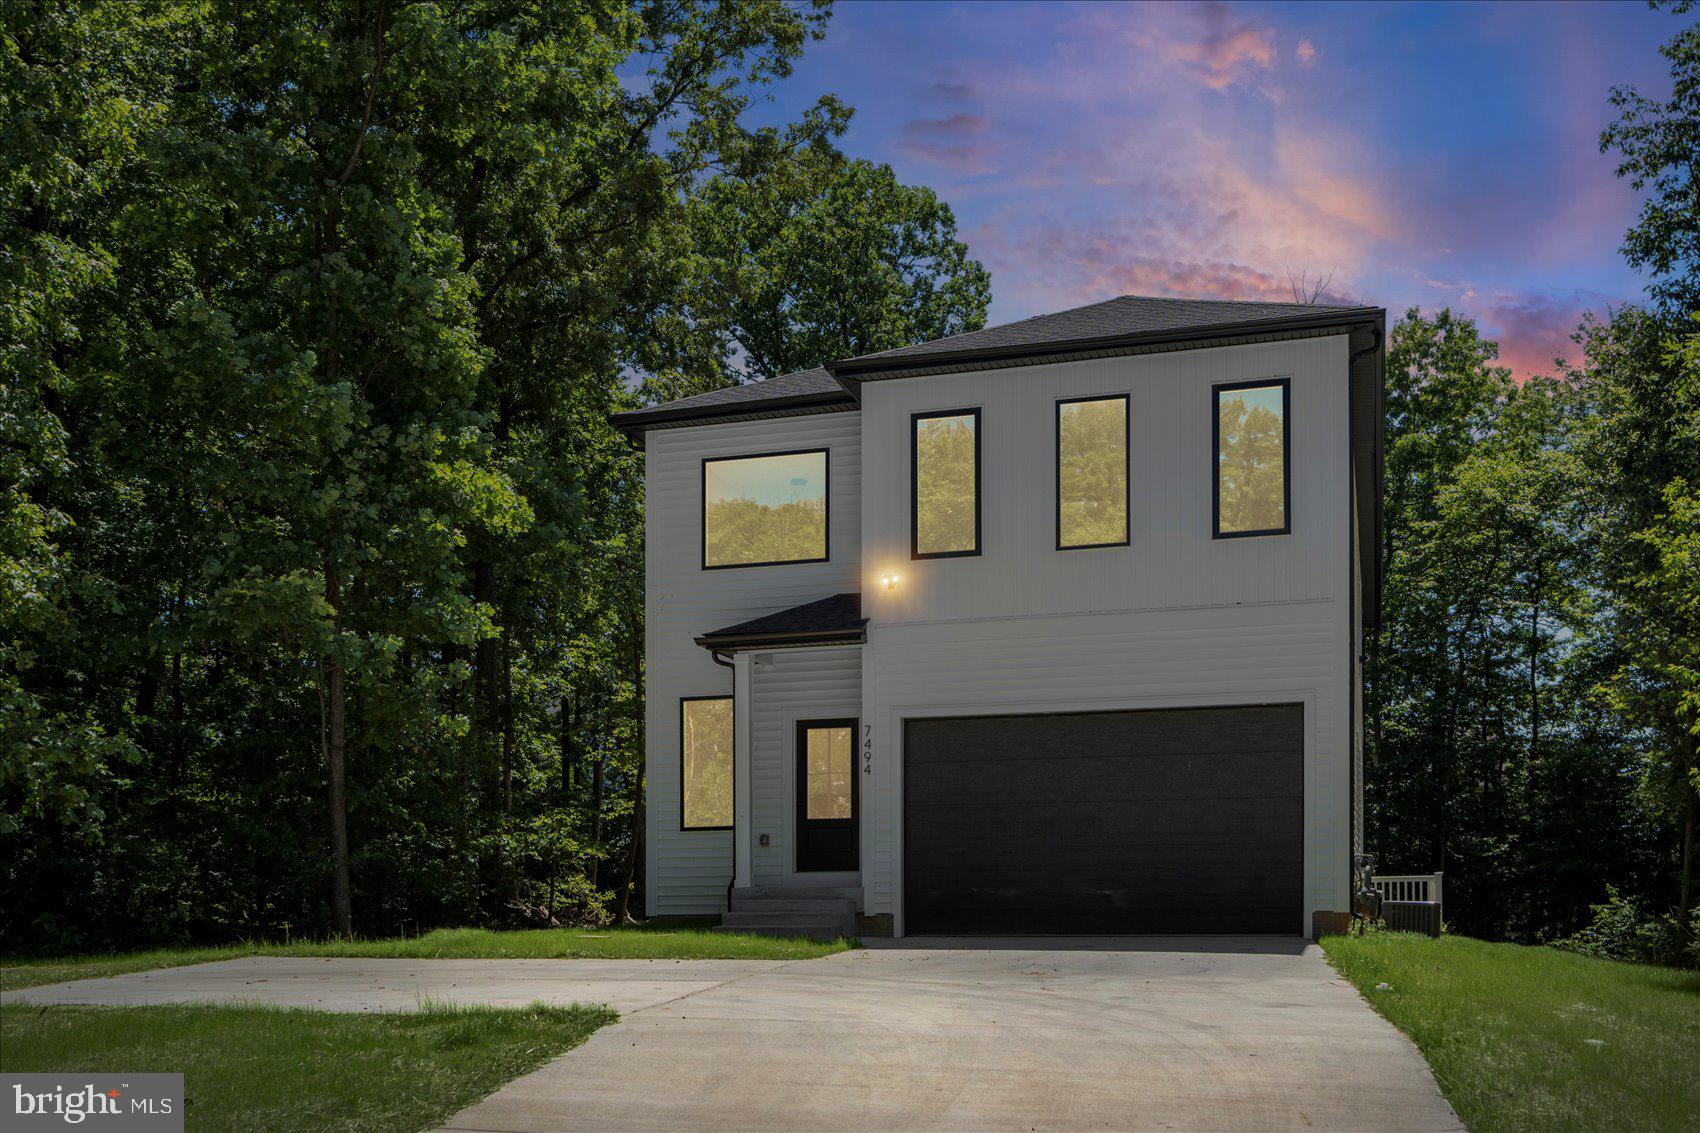
Newly constructed 5BR/4.5BA Contemporary style home situated on a spacious lot in the quiet neighborhood of Gum Spring Farms.  Drive up the oversized driveway, park just steps from the attached two-car garage, walk past a newly seeded lawn surrounded by nature, and step up to the covered front entry of your new home. Step inside a home filled with natural light, recessed lighting, high ceilings, wood floors, elegent lighting fixtures, and a stunning open concept main floor plan.  Pass the half bath and the garage door on your way into the main living area, which features an oversized living room with a gas fireplace offering an open view of the stunning kitchen and dining area. A wet bar ideal for hosting family and friends, is located in the dining room. The kitchen boasts beautiful blonde cabinets finished with wide crown moldings. It offers three pantry cabinets, sleek quartz countertops with a tiled backsplash, stainless steel appliances, and a stainless sink set into an island with pendant lights and breakfast seating. Journey to the second floor which offers a grand primary suite featuring a tray ceiling, a large walk-in closet, and a stunning en suite with a double sink vanity and a deep soaking tub tucked inside a beautifully tiled shower, complete with double overhead rainfall shower heads. In addition, the primary suite features sliding doors onto a private balcony.  On this floor are three sizable secondary bedrooms, one features a private full bath, another has access to the shared hallway bathroom, and all three have walk-in closets. There is also the convenience of second floor laundry. The lower level is finished and offers a fifth bedroom with an egress window, a full bath with a walk-in shower, a large recreation room, utilities, storage, and a walk-out to the yard.  From the dining room, step out onto a spacious deck overlooking the forest surroundings, offering you and your family abundant privacy.  This beautiful, move-in-ready home is ideally located close to shopping, restaurants, and commuter routes.
#MDBC2165240

ROSEDALE

7494 ROSSVILLE BOULEVARD

5 Beds

4 Baths

N/A

$680,000

MLS#: MDBC2165240
None
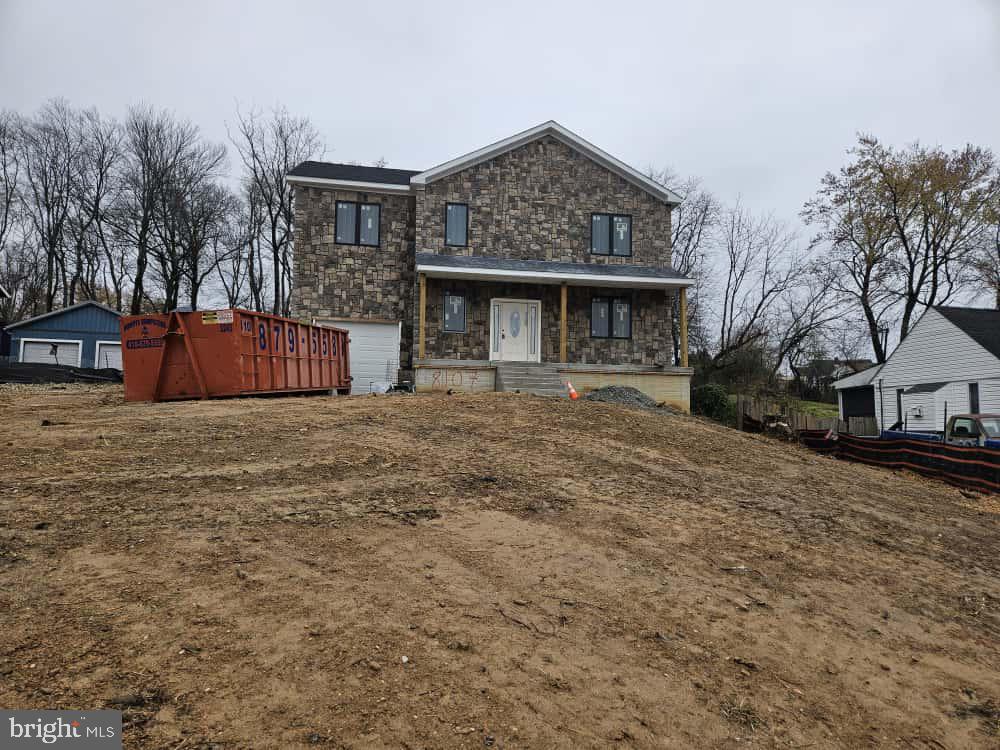
#MDBC2146642

ROSEDALE

8107 PHILADELPHIA ROAD

5 Beds

3 Baths

3,346 Sq.Ft.

$620,000

MLS#: MDBC2146642

New on site 4 days ago
This spectacular single-family home perfectly blends spacious living with excellent natural light. The bright, open layout leads into a premium kitchen featuring durable tile floors, granite countertops, and stainless steel appliances. On the lower level, a fully finished basement (completed in 2022) adds a versatile second family room, providing the ideal footprint for a home theater, one extraroom for office or gym. Outside, an oversized, expansive deck offers a wonderful space for stargazing and outdoor entertaining. Modern infrastructure upgrades complete the home, including a new HVAC system (2025) and an attached two-car garage equipped with a ready EV charging station.
#MDBC2174938

ROSEDALE

10 CEDAR GROVE COURT

4 Beds

3 Baths

1,956 Sq.Ft.

$660,000

MLS#: MDBC2174938

Hadley- 8126 Cypress Point Drive – The Villages of White Marsh
Welcome to the Hadley at the Villages of White Marsh!  This stunning 5-bedroom, 4 bathroom single-family home offers exceptional space, thoughtful design, modern features throughout.  With a 2 car garage, front porch, EV-ready capability, smart-home features and an upstairs loft, the Hadley is designed for the way you live today.
As you enter the spacious foyer, you’re welcomed by a versatile flex room that can be customized to fit your lifestyle – use it as a formal dining room, home office, playroom, or whatever works best for you.  The open-concept mail level features a large modern island that flows seamlessly into the casual dining area and family room, creating the perfect space for everyday living and entertaining.
Conveniently located on the main level, a bedroom and full bathroom provide the perfect private retreat for overnight guests, a home office, or multigenerational living.
Upstairs, you’ll find a comfortable loft, convenient laundry room, and three additional bedrooms, including an impressive owner’s suite.  The owner’s suite features a generous walk-in closet and luxurious private bathroom with a soaking tub and separate shower.
The finished lower level adds even more living space with a recreation room, bedroom and full bathroom, giving you endless possibilities for entertaining guests, a home office, or additional living space.
With its versatile spaces, impressive finishes, and thoughtful layout, the Hadley offers the space and flexibility you’ve been looking for – all in The Villages of White Marsh.
Move into you new home in 2026!!
#MDBC2176598

ROSEDALE

8126 CYPRESS POINT DRIVE

5 Beds

4 Baths

3,213 Sq.Ft.

$684,990

MLS#: MDBC2176598

Send a message

Message successfully sent.

Your message

What is 3 + 4 ?

Reason for contacting?

I agree to receive email communication and understand I can unsubscribe at any time.

I agree to be contacted by Charis Realty Group - Christine Issler, Broker via call, email, and text for real estate services. To opt out, you can reply 'stop' at any time or reply 'help' for assistance. You can also click the unsubscribe link in the emails. Message and data rates may apply. Message frequency may vary. Privacy Policy

Sign Out

Virtual Assistant

Would you like to take the next step with this property? We can help you schedule a showing or virtual tour, or send you more details.

Yes, I would like more information.

Thank You for Your Reply, One of Our Agents will contact you as soon as possible

No, maybe later.

Thank you, you can always contact me via email, phone number or through the contact form.

Realhub AI

Lucy - Your AI-Powered Realtor

Update Your Temporary Password

Personalize your search

Enter your email and we'll notify you immediately when new listings match what you're looking for.

or enter email address

Already have an account ? Login here

Continue your home search

I agree to receive communications and understand I can unsubscribe at any time.

I agree to be contacted by Charis Realty Group - Christine Issler, Broker via call, email, and text for real estate services. To opt out, you can reply 'stop' at any time or reply 'help' for assistance. You can also click the unsubscribe link in the emails. Message and data rates may apply. Message frequency may vary. Privacy Policy

Already have an account ? Login here

We use cookies

We use cookies primarily for analytics to enhance your experience. By accepting, you agree to our use of these cookies. You can manage your preferences or learn more about our cookies policy.