Features & Amenities

Interior

  • Other Interior Features

    Eat-in Kitchen

  • Total Bedrooms

    5

  • Bathrooms

    5

  • Basement YN

    YES

  • Cooling YN

    YES

  • Cooling

    Central Air, Ceiling Fan(s)

  • Fireplace YN

    YES

  • Heating YN

    YES

  • Heating

    Natural Gas, Forced Air, Zoned

  • Pet friendly

    N/A

Exterior

  • Garage

    Yes

  • Garage spaces

    3

  • Construction Materials

    Brick

  • Parking

    Garage, Attached

  • Pool

    No

  • Waterfront YN

    NO

Area & Lot

  • Lot Size(acres)

    1.37

  • Lot Size(square feet)

    59,677

  • Property Type

    Residential

  • Property Sub Type

    Single Family Residence

  • Architectural Style

    Colonial

Price

  • Sales Price

    $850,000

  • Tax Amount

    $9,276.08

  • Financing Options

    Conventional

  • Sq. Footage

    N/A

  • Price/SqFt

    N/A

HOA

  • Association

    YES

  • Association Fee Frequency

    Monthly

  • Association Fee Includes

    N/A

School District

  • Elementary School

    N/A

  • Middle School

    N/A

  • High School

    N/A

Property Features

  • Senior Community YN

    NO

  • Sewer

    Septic Tank

  • Tax Lot

    22

  • Water Source

    Well

Schedule a Showing

Showing scheduled successfully.

<
>
IN PERSON
VIA CHAT

What is 3 + 4 ?


Change time

Mortgage calculator

Estimate your monthly mortgage payment, including the principal and interest, property taxes, and HOA. Adjust the values to generate a more accurate rate.

Your payment

Principal and Interest:

$

Property taxes:

$

HOA fees:

$

Total loan payment:

$

Total interest amount:

$

Location

County

BALTIMORE

Elementary School

Middle School

High School

Listing Courtesy of Marc Witman, Berkshire Hathaway HomeServices Homesale Realty

RealHub Information is provided exclusively for consumers' personal, non-commercial use, and it may not be used for any purpose other than to identify prospective properties consumers may be interested in purchasing. All information deemed reliable but not guaranteed and should be independently verified. All properties are subject to prior sale, change or withdrawal. RealHub website owner shall not be responsible for any typographical errors, misinformation, misprints and shall be held totally harmless.

Agent Maisha Lewis-Ceaser

AGENT

Maisha Lewis-Ceaser

Call Maisha today to schedule a private showing.


* Listings on this website come from the FMLS IDX Compilation and may be held by brokerage firms other than the owner of this website. The listing brokerage is identified in any listing details. Information is deemed reliable but is not guaranteed. If you believe any FMLS listing contains material that infringes your copyrighted work please click here to review our DMCA policy and learn how to submit a takedown request.© 2024 FMLS.
Listed and Sold Simultaneously

1678 BULLOCK CIRCLE

Message successfully sent.

What would you like to know?

What is 3 + 4 ?

I agree to receive email communication and understand I can unsubscribe at any time.

I agree to be contacted by Charis Realty Group - Christine Issler, Broker via call, email, and text for real estate services. To opt out, you can reply 'stop' at any time or reply 'help' for assistance. You can also click the unsubscribe link in the emails. Message and data rates may apply. Message frequency may vary. Privacy Policy

Related Properties

SIGNIFICANT PRICE IMPROVEMENT Creates a Rare Opportunity.

Welcome to 2318 Shaded Brook Drive, where timeless architecture meets sophisticated modern living. 

Completely reimagined and meticulously renovated, this exceptional contemporary residence is privately sited on 1.04 beautifully landscaped acres in the highly sought-after Valley Heights community. Offering nearly 5,000 square feet of thoughtfully designed living space, every detail has been carefully curated to deliver both striking style and everyday comfort.

From the moment you arrive, the home's impressive stone and board-and-batten exterior, expansive black framed windows, and mature landscaping create unforgettable curb appeal while providing exceptional privacy. Inside, soaring ceilings, abundant natural light, and an open, flowing floor plan create an atmosphere that is both elegant and welcoming.

Designed with entertaining in mind, the heart of the home is the stunning gourmet kitchen featuring quartz countertops, an oversized center island, and premium appliances.  A dramatic double-sided fireplace serves as the focal point between the beautifully appointed living spaces, adding warmth and architectural character throughout the main level.  The luxurious primary suite offers a true retreat with a generous walk-in closet and a spa-inspired bath designed for relaxation. Upstairs, spacious secondary bedrooms provide comfort for family and guests alike.

The finished walkout lower level offers exceptional versatility with expansive recreation space, a fifth bedroom or private office, a full bath, and a dedicated fitness room, perfect for today's work-from-home lifestyle, multi-generational living, or extended guest accommodations.  Outdoor living is equally impressive, featuring a spacious maintenance free deck overlooking the private rear yard, a concrete sport court, and beautifully landscaped grounds that invite both relaxation and entertaining.

Extensive updates include a new roof and skylights, updated HVAC systems, designer lighting, and comprehensive renovations throughout, offering the confidence and convenience of truly turnkey living.
Perfectly positioned on a private homesite central to, dining, parks, and major commuter routes, this one-of-a-kind residence seamlessly blends architectural distinction, luxury finishes, and modern functionality. Rarely does a home of this caliber become available in Valley Heights.
#MDBC2165380

OWINGS MILLS

2318 SHADED BROOK DRIVE

5 Beds

4 Baths

3,892 Sq.Ft.

$999,999

MLS#: MDBC2165380

Rare opportunity in sought-after Walnut Reserve - over 4000 square foot rancher style with 5 bedrooms!  This new construction development is sold out. This model features over 4000 square feet  which showcases extensive builder upgrades paired with thoughtful custom enhancements throughout. Meticulously maintained and truly move-in ready, the spacious ranch-style Melody floor plan is designed for effortless living and entertaining.

The main level features an expansive great room that flows seamlessly into a chef’s kitchen, complete with high-end finishes and access to an oversized sun deck—perfect for indoor-outdoor gatherings. The luxurious primary suite offers a generous walk-in closet and a private, spa-inspired bath. A separate wing provides two additional large bedrooms and a beautifully customized full bath, ideal for guests or family.

An extra-wide oak staircase leads to a fully finished, expansive lower level designed for entertaining, featuring a stunning custom bar and wet bar. This level also includes two additional bedrooms and a dedicated gym or flex space, offering versatility for any lifestyle.

Set within a dog-friendly community, residents enjoy convenient access to shopping, dining, and entertainment, along with easy commuting via I-795, I-695, and I-95. Walnut Reserve is also within walking distance of a resort-style community center offering family-friendly recreational amenities, a performing arts venue, and more.
#MDBC2159222

OWINGS MILLS

7 LEGACY DRIVE

6 Beds

3 Baths

4,086 Sq.Ft.

$964,900

MLS#: MDBC2159222

Beautiful Mid Century Modern Tucked Away Well off the Main Road in Greenspring Valley Neighborhood. Large lot w/ Private Back Yard, Surrounded w/ Mature Shade Trees, New Kitchen and Bathrooms, Open Floor Plan w/ Large Windows, Lots of Light. Call Listing Agent w/ any Questions...
#MDBC2172048

OWINGS MILLS

444 GARRISON FOREST ROAD

4 Beds

3 Baths

2,865 Sq.Ft.

$875,000

MLS#: MDBC2172048

New on site 1 day ago
Truly one of a kind, better than new, and loaded with upgrades! This stunning 5-year-young home combines modern luxury, thoughtful design, and exceptional entertaining spaces. Even better, the fully owned and paid-off solar system provides valuable energy savings with no lease or payment to assume—and the movie room and bar furniture convey with the home! From the moment you arrive, you’ll appreciate the inviting curb appeal and beautifully maintained condition. Inside, the open-concept floor plan is filled with natural light and features a gourmet kitchen with an oversized island, granite countertops, stainless steel appliances, and seamless flow into the spacious living and dining areas—perfect for everyday living and entertaining. Upstairs, you’ll find generously sized bedrooms, convenient upper-level laundry, and an impressive owner’s suite featuring a spa-inspired bath and expansive walk-in closet.
The showstopper is the spectacular, professionally finished lower level. The owners invested more than $100,000 to create a custom entertainment retreat complete with a home theater, full wet bar, and expansive recreation area. With the theater and bar furniture included, this incredible space is ready to enjoy from day one!
Outside, relax or entertain on the covered rear porch overlooking the fully fenced backyard. Ideally located in a sought-after community just minutes from shopping, dining, parks, and major commuter routes, this exceptional move-in-ready home offers the space, upgrades, energy efficiency, and lifestyle today’s buyers have been waiting for.
#MDBC2175144

OWINGS MILLS

415 CRYSTAL DOWNS COURT

4 Beds

3 Baths

3,885 Sq.Ft.

$824,900

MLS#: MDBC2175144
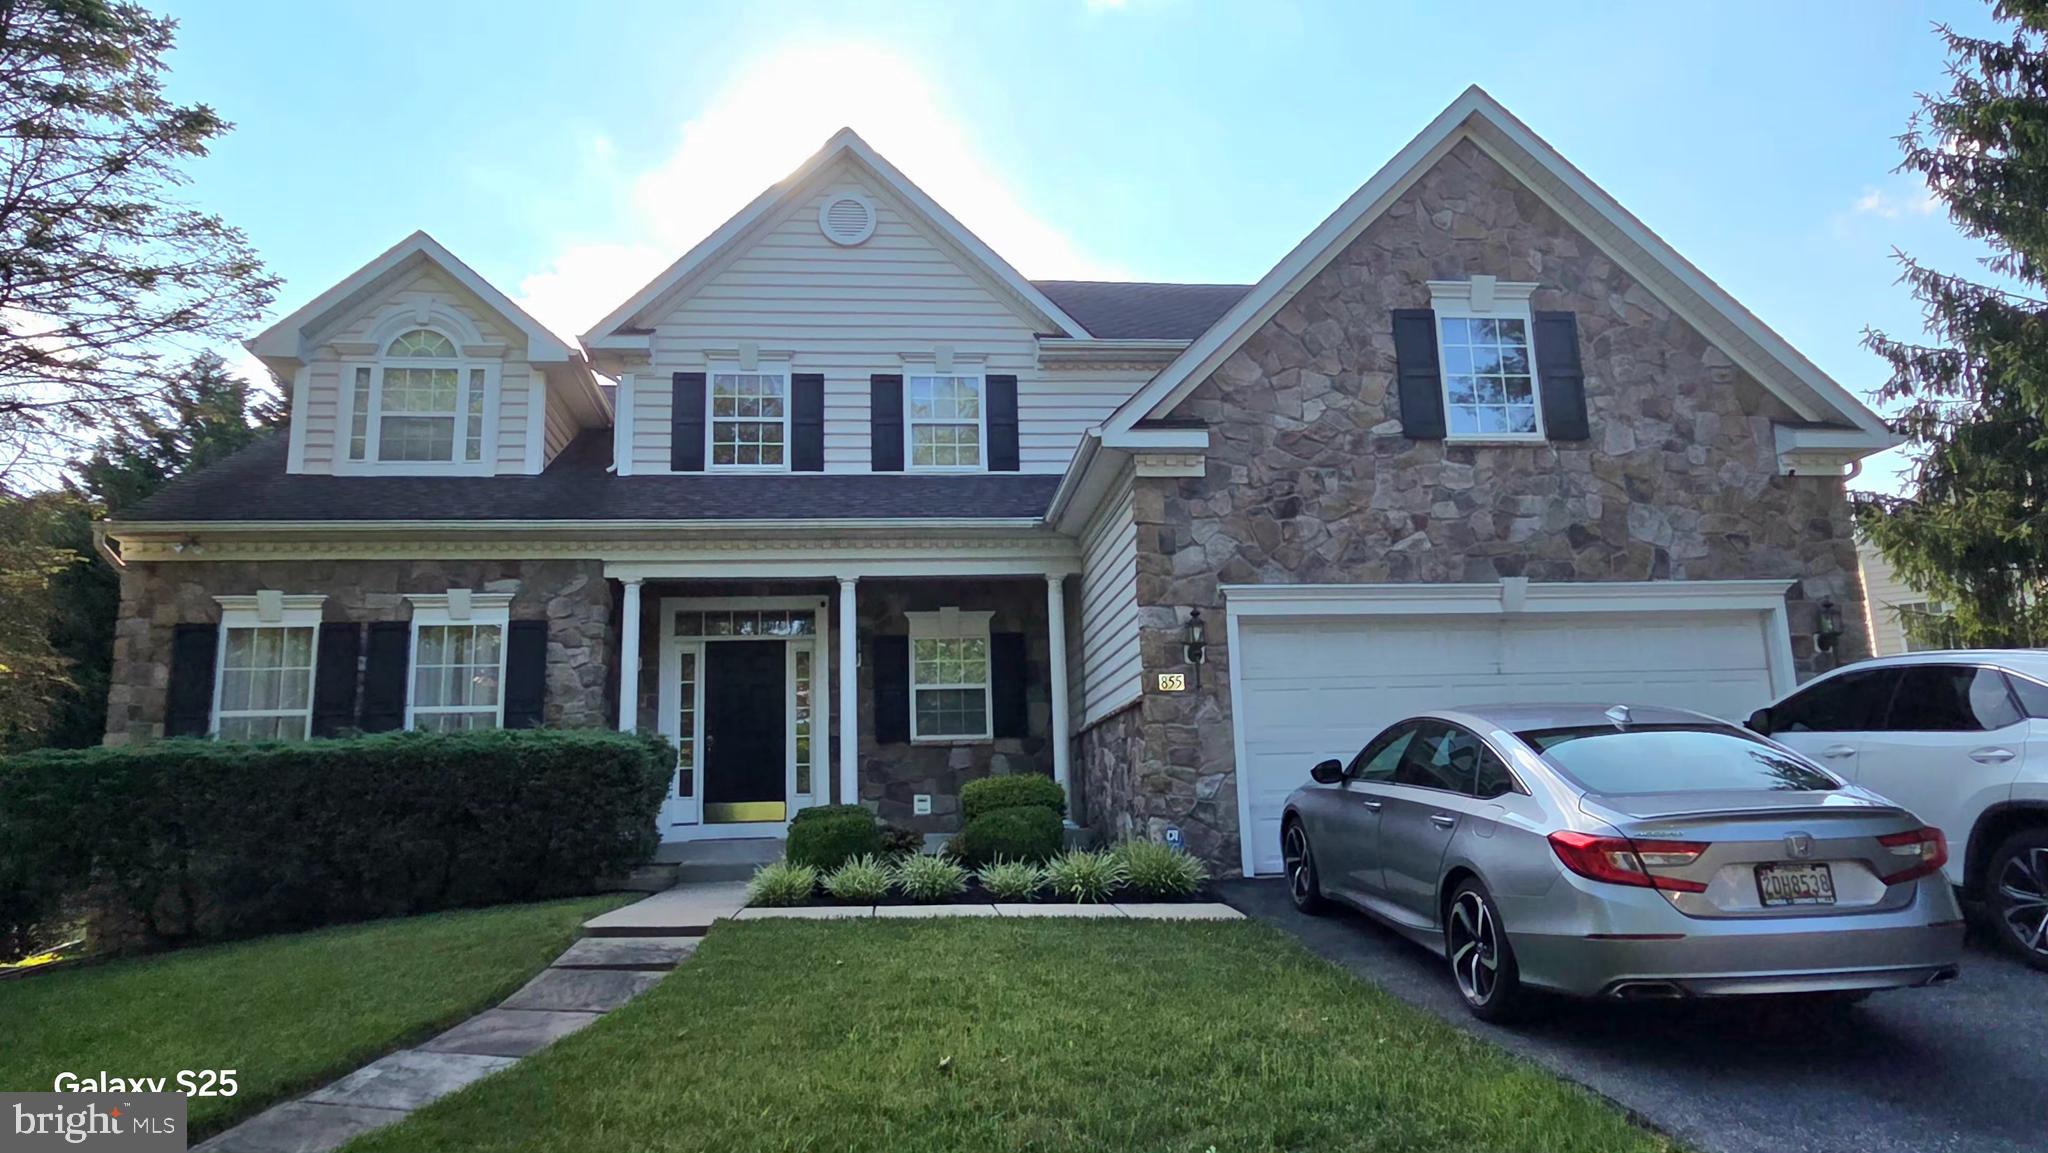
Price reduced. Welcome to this stunning former model home in desirable Worthington Overlook, where exceptional craftsmanship meets modern luxury. Spanning over 4,000 square feet, this elegant 4-bedroom, 3.5-bath Colonial combines thoughtful design with effortless living.
The main level features a soaring two-story family room anchored by a stone gas fireplace and detailed millwork, alongside a tranquil primary suite complete with a spa-inspired bath, double sinks, and a Jacuzzi tub. At the heart of the home, the 23' X 13' gourmet kitchen showcases rich cherry cabinetry, premium granite countertops, stainless steel appliances, and ceramic tile flooring.
The expansive, fully finished lower level is built for entertaining, offering a surround-sound media room, recreation area, home gym, and full bath. Step outside to a low-maintenance Trex deck overlooking a prime lot, close to the community green space, a playground, and scenic walking trails. Complete with an attached two-car garage, this immaculate home delivers style, comfort, and functionality in one perfect package.
#MDBC2169930

OWINGS MILLS

855 QUEENS PARK DRIVE

4 Beds

3 Baths

4,402 Sq.Ft.

$749,900

MLS#: MDBC2169930

New on site today
Nestled in the serene Caves Valley, this charming ranch-style home offers a perfect blend of comfort and community. With 4 spacious bedrooms and 2.5 bathrooms, this residence spans over 3,258 square feet, providing ample space for relaxation and gatherings. The inviting living area features a cozy fireplace, perfect for creating warm memories during chilly evenings.  Great kitchen, plenty of space to entertain or food prep.  Set on a generous 1.06-acre lot, the property boasts a landscaped yard, fenced in the rear, ideal for outdoor activities or simply enjoying the tranquility of nature. The full basement offers endless possibilities for customization, whether you envision a home gym, workshop, or entertainment space. Caves Valley is not just a place to live; it's a vibrant community. The neighborhood is known for its friendly atmosphere and well-maintained surroundings, making it a wonderful place to call home. Convenience is key, with an attached garage and driveway parking ensuring easy access. This home is not just a property; it's a lifestyle. Experience the warmth of community living in Caves Valley, where every day feels like a retreat. Don't miss the opportunity to make this delightful home your own!
#MDBC2169416

OWINGS MILLS

2306 CAVES ROAD

4 Beds

2 Baths

3,258 Sq.Ft.

$699,900

MLS#: MDBC2169416
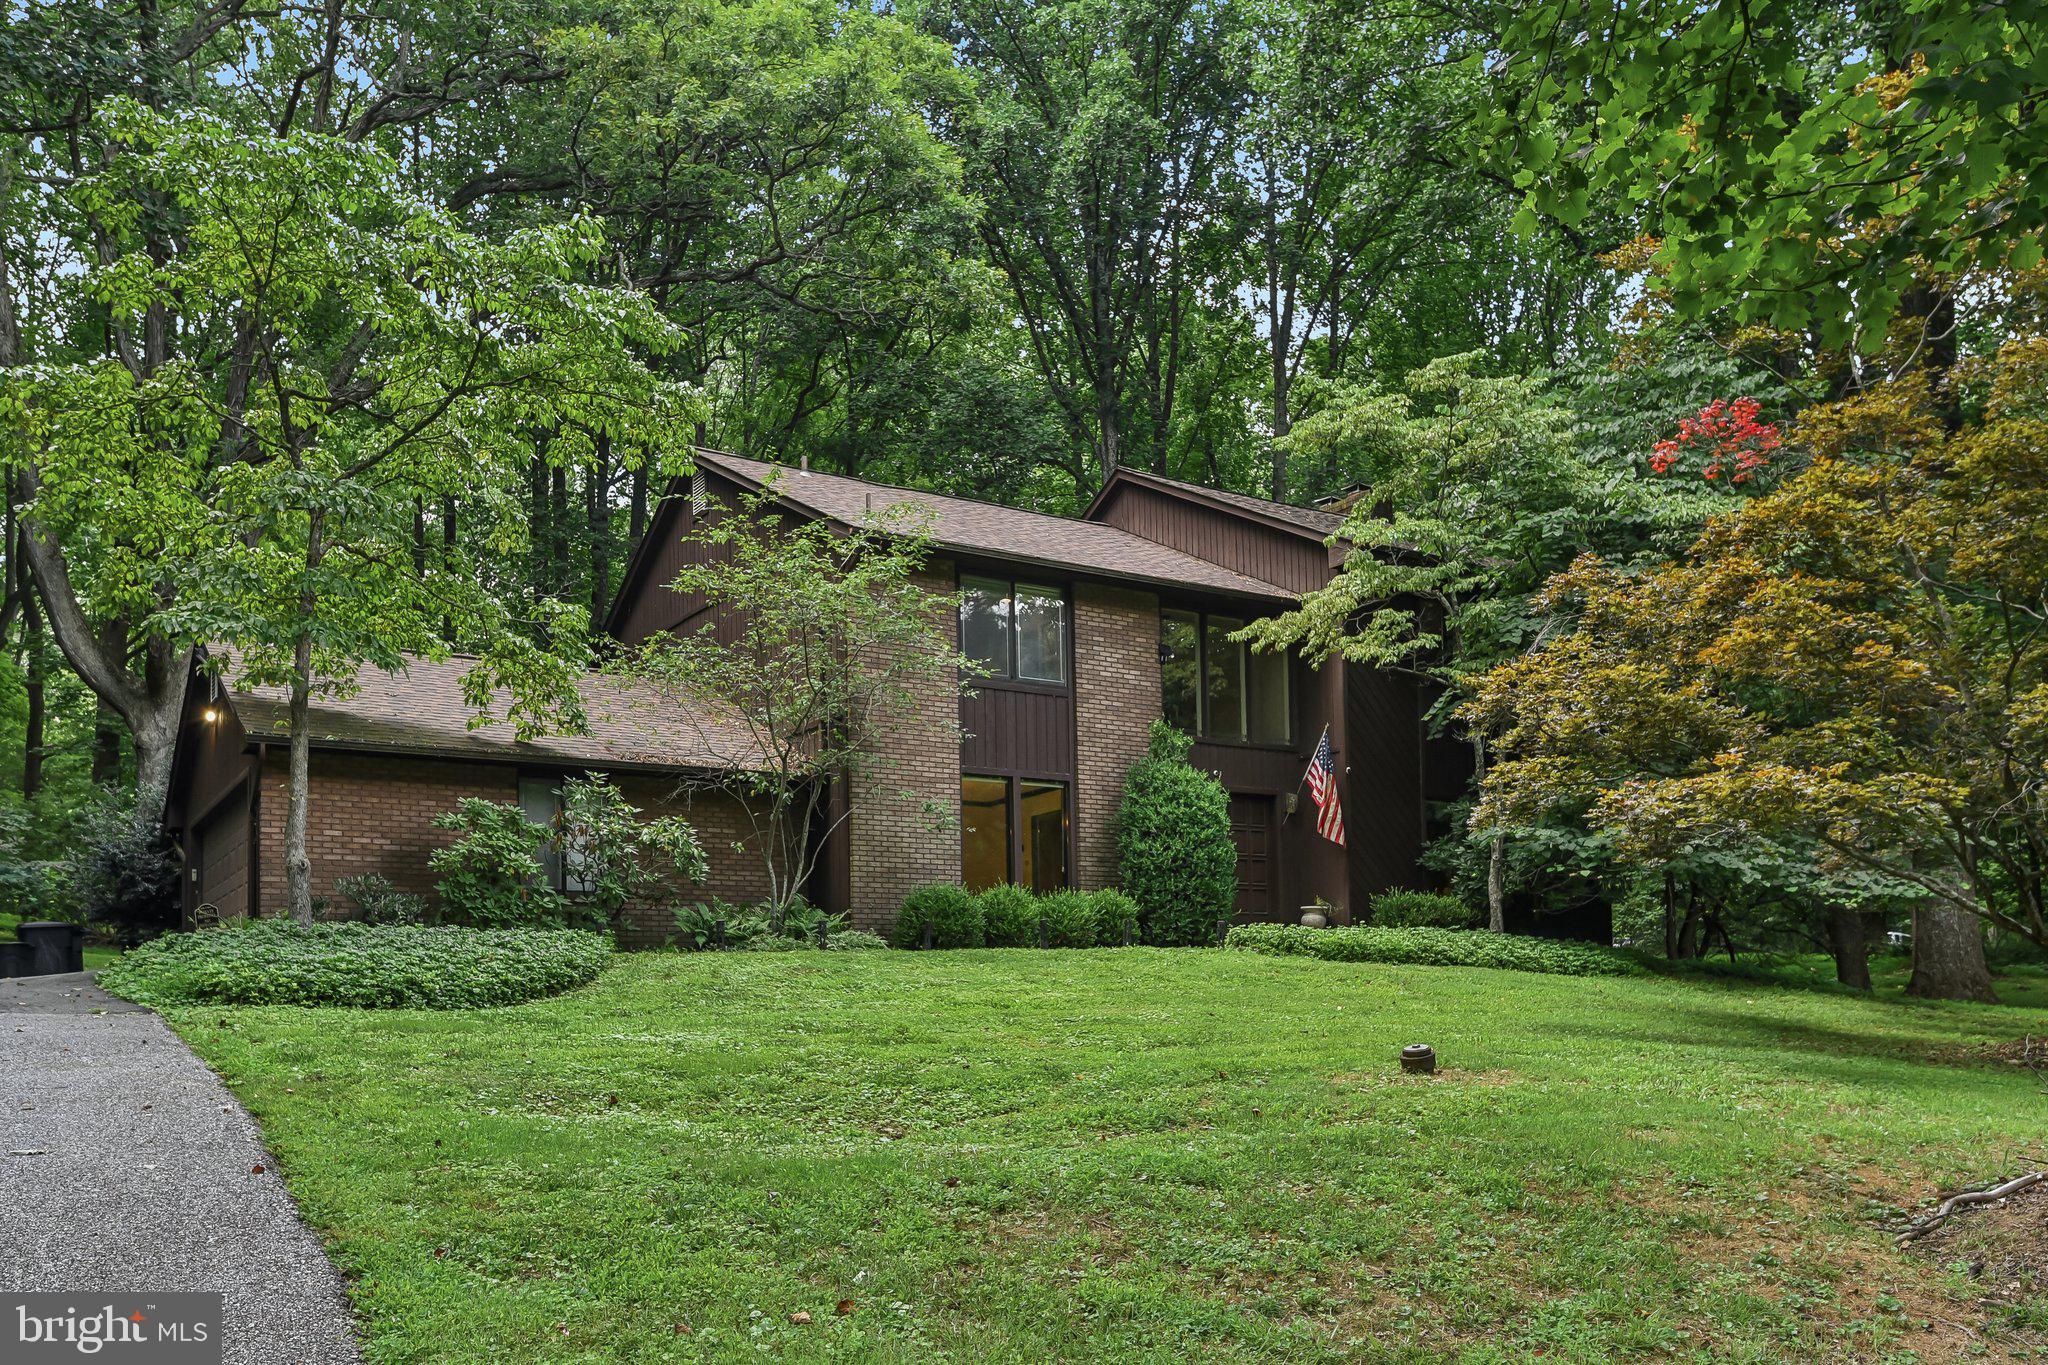
Discover the perfect blend of comfort, space, and privacy in this beautifully maintained 4-bedroom, 2.5-bath home in Owings Mills. Warm wood floors flow throughout the main living areas, while a cozy wood-burning fireplace creates an inviting gathering space. The spacious primary suite offers a peaceful retreat with a vaulted ceiling, skylights, and abundant natural light. The finished lower level provides added versatility with an office or bonus room, ideal for working from home, hobbies, or a fitness area. Outside, relax or entertain on the deck overlooking a backyard framed by mature trees, offering exceptional privacy and a serene setting. Conveniently located near shopping, dining, parks, and commuter routes, this home is ready to welcome its next owners.
#MDBC2168900

OWINGS MILLS

11112 VALLEY HEIGHTS DRIVE

4 Beds

2 Baths

4,458 Sq.Ft.

$725,000

MLS#: MDBC2168900
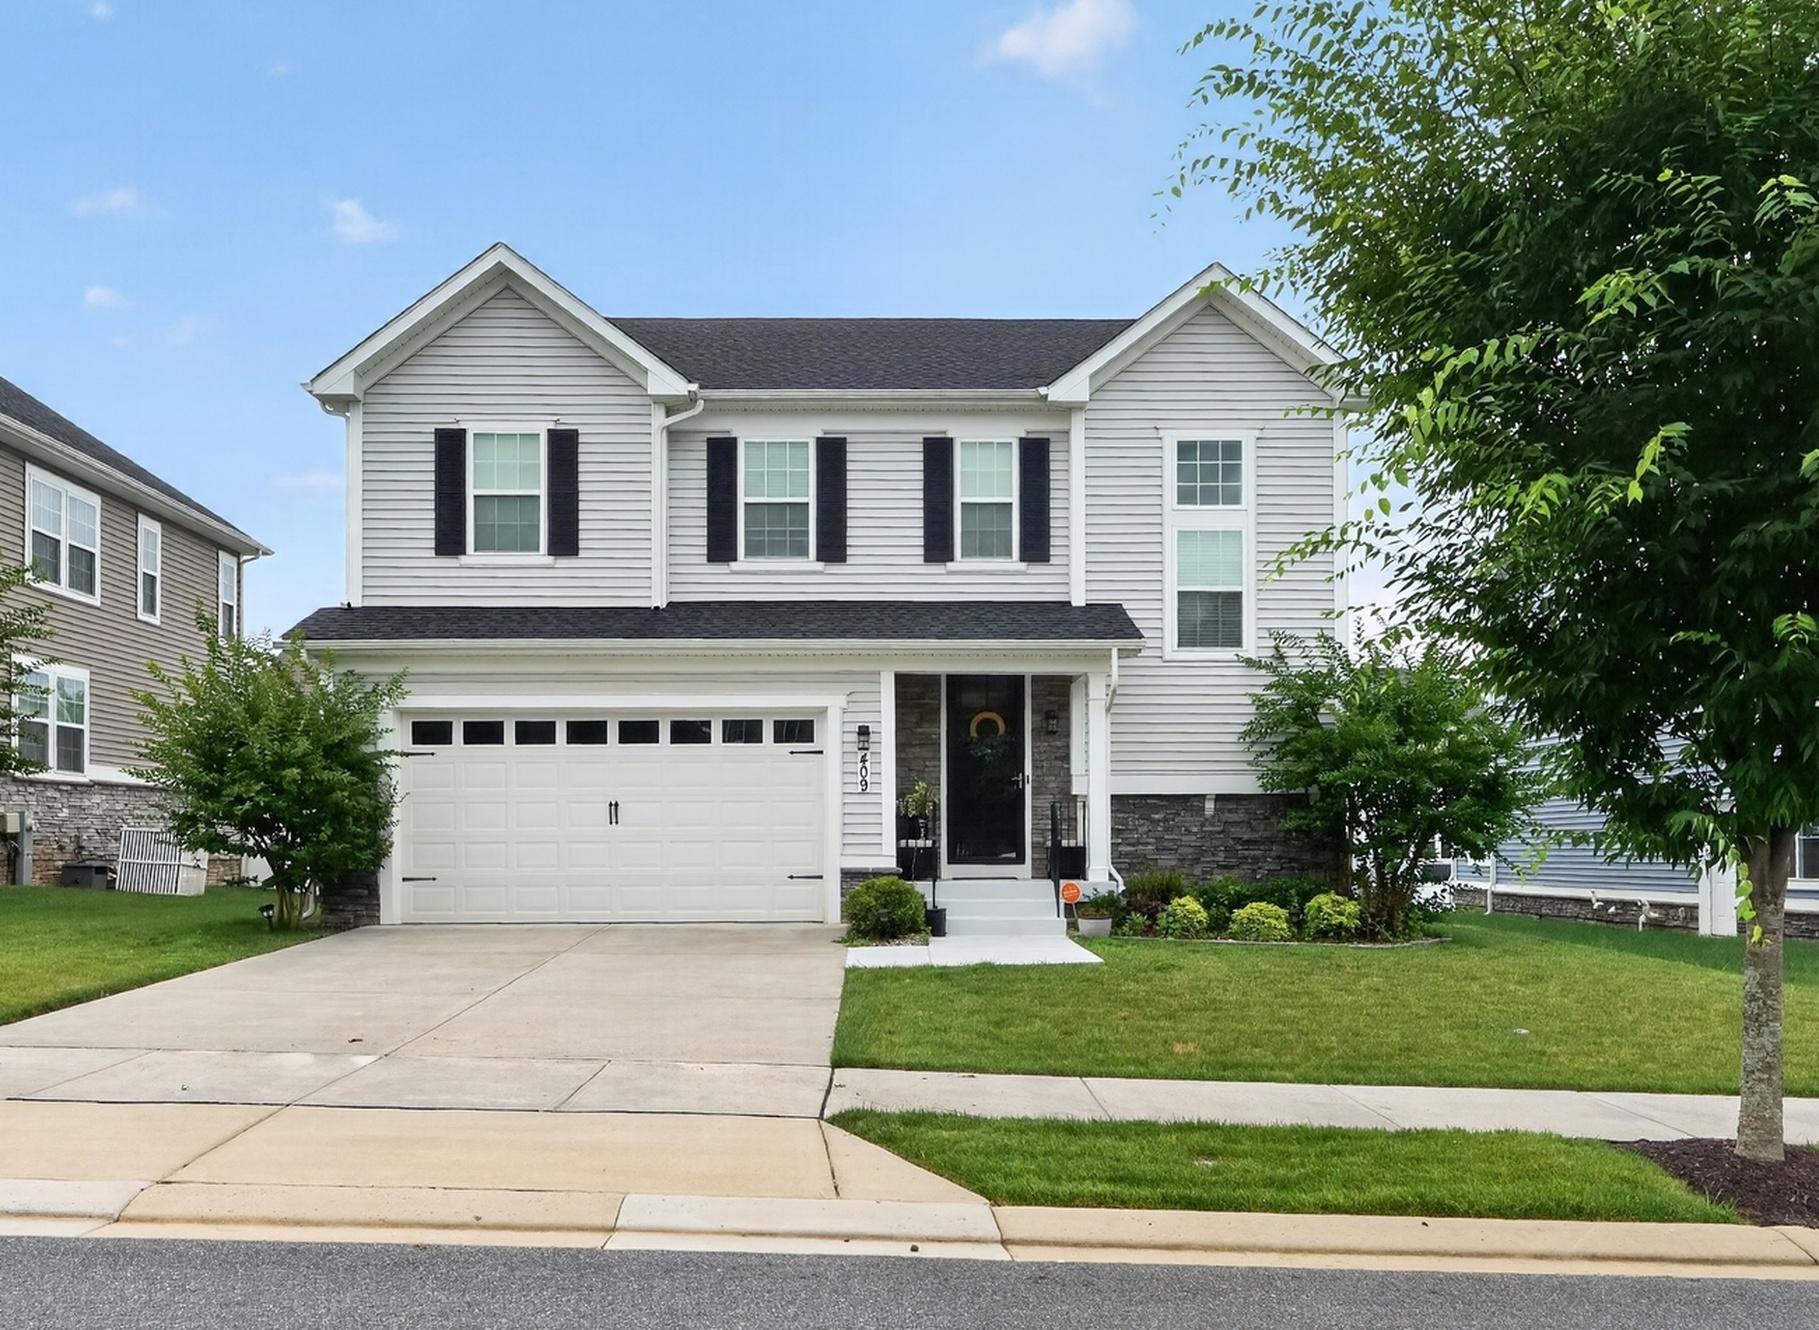
This beautifully maintained Colonial home is being sold partially furnished, with the sellers including a large selection of thoughtfully chosen furniture, fixtures, and finishes to help create a move-in ready feel. Located in the highly desirable Red Run Reserve community and just minutes from the Ravens Training Facility, this home offers comfort, style, and convenience.

Don’t miss the opportunity to tour this stunning 4-bedroom, 3.5-bath home. It is absolutely beautiful inside and out, with immaculate care, gorgeous finishes, and a professionally designed feel throughout. The sellers have selected certain furnishings and exquisite light fixtures to convey with the purchase, giving the home a warm, model-home atmosphere.

You’ll love the upgrades throughout, including the expanded sunroom, gourmet kitchen with granite countertops, large breakfast island, stainless steel appliances, beautiful hardwood floors, tray ceilings, encased windows, and window treatments. The family room offers the perfect place to relax and enjoy the magnificent stone fireplace.

The lower level is an entertainer’s dream, featuring a spacious recreation area complete with an entertainment center, fabulous bar, pool table, and comfortable seating. The additional bedroom and full bathroom on the lower level are equally beautiful and well-appointed.

Upstairs, the owner’s suite features a walk-in closet, custom two-person shower, and double-sink vanity. The upper level also includes two additional bedrooms, another full bathroom, a cozy loft area, and a spacious laundry room. With windows on all sides, the home is filled with natural light.

Outside, enjoy the two-car garage, deck, paver patio, and beautifully maintained landscaping. The fully fenced backyard includes exit doors on each side and provides a wonderful space for relaxing or entertaining.

Conveniently located near shopping, restaurants, health clubs, parks, and major commuter routes including I-795, I-695, and I-83, with great accessibility to BWI Airport. Don’t wait — schedule your tour today before this incredible home is gone.
#MDBC2169070

OWINGS MILLS

409 CRYSTAL DOWNS COURT

4 Beds

3 Baths

4,719 Sq.Ft.

$815,000

MLS#: MDBC2169070

 - property

Send a message

Message successfully sent.

Your message

What is 3 + 4 ?

Reason for contacting?

I agree to receive email communication and understand I can unsubscribe at any time.

I agree to be contacted by Charis Realty Group - Christine Issler, Broker via call, email, and text for real estate services. To opt out, you can reply 'stop' at any time or reply 'help' for assistance. You can also click the unsubscribe link in the emails. Message and data rates may apply. Message frequency may vary. Privacy Policy

Sign Out

Virtual Assistant

Would you like to take the next step with this property? We can help you schedule a showing or virtual tour, or send you more details.

Yes, I would like more information.

Thank You for Your Reply, One of Our Agents will contact you as soon as possible

No, maybe later.

Thank you, you can always contact me via email, phone number or through the contact form.

Realhub AI

Lucy - Your AI-Powered Realtor

Update Your Temporary Password

Personalize your search

Enter your email and we'll notify you immediately when new listings match what you're looking for.

or enter email address

Already have an account ? Login here

Continue your home search

I agree to receive communications and understand I can unsubscribe at any time.

I agree to be contacted by Charis Realty Group - Christine Issler, Broker via call, email, and text for real estate services. To opt out, you can reply 'stop' at any time or reply 'help' for assistance. You can also click the unsubscribe link in the emails. Message and data rates may apply. Message frequency may vary. Privacy Policy

Already have an account ? Login here

We use cookies

We use cookies primarily for analytics to enhance your experience. By accepting, you agree to our use of these cookies. You can manage your preferences or learn more about our cookies policy.