Features & Amenities

Interior

  • Total Bedrooms

    6

  • Bathrooms

    5

  • Above Grade Finished Area

    3126.0

  • Basement YN

    YES

  • Cooling YN

    YES

  • Cooling

    Central Air, Electric

  • Fireplace YN

    YES

  • Heating YN

    YES

  • Heating

    Electric, Heat Pump

  • Main Level Bedrooms

    6

  • Pet friendly

    N/A

Exterior

  • Garage

    Yes

  • Garage spaces

    3

  • Construction Materials

    Brick, Vinyl Siding

  • Parking

    Garage, Attached

  • Pool

    No

  • Waterfront YN

    NO

Area & Lot

  • Lot Size(acres)

    4.97

  • Lot Size(square feet)

    216,493

  • Property Type

    Residential

  • Property Sub Type

    Single Family Residence

  • Architectural Style

    Ranch/Rambler

Price

  • Sales Price

    $940,000

  • Tax Amount

    $8,191

  • Financing Options

    FHA, VA, Conventional

  • Sq. Footage

    4,926

  • Price/SqFt

    $190

HOA

  • Association

    No

School District

  • Elementary School

    N/A

  • Middle School

    N/A

  • High School

    N/A

Property Features

  • New Construction

    NO

  • Foundation Details

    Permanent

  • Senior Community YN

    NO

  • Sewer

    Septic Tank

  • Tax Lot

    20

  • Water Source

    Well

Schedule a Showing

Showing scheduled successfully.

<
>
IN PERSON
VIA CHAT

What is 3 + 4 ?


Change time

Mortgage calculator

Estimate your monthly mortgage payment, including the principal and interest, property taxes, and HOA. Adjust the values to generate a more accurate rate.

Your payment

Principal and Interest:

$

Property taxes:

$

HOA fees:

$

Total loan payment:

$

Total interest amount:

$

Location

County

CHARLES

Elementary School

Middle School

High School

Listing Courtesy of Boyd Grainger , Pearson Smith Realty, LLC

RealHub Information is provided exclusively for consumers' personal, non-commercial use, and it may not be used for any purpose other than to identify prospective properties consumers may be interested in purchasing. All information deemed reliable but not guaranteed and should be independently verified. All properties are subject to prior sale, change or withdrawal. RealHub website owner shall not be responsible for any typographical errors, misinformation, misprints and shall be held totally harmless.

Agent Maisha Lewis-Ceaser

AGENT

Maisha Lewis-Ceaser

Call Maisha today to schedule a private showing.


* Listings on this website come from the FMLS IDX Compilation and may be held by brokerage firms other than the owner of this website. The listing brokerage is identified in any listing details. Information is deemed reliable but is not guaranteed. If you believe any FMLS listing contains material that infringes your copyrighted work please click here to review our DMCA policy and learn how to submit a takedown request.© 2024 FMLS.
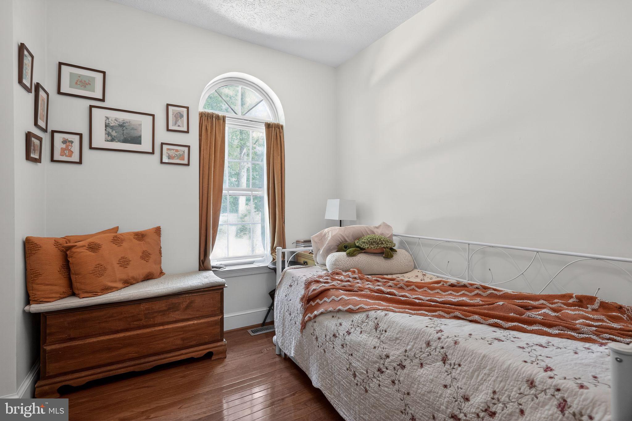
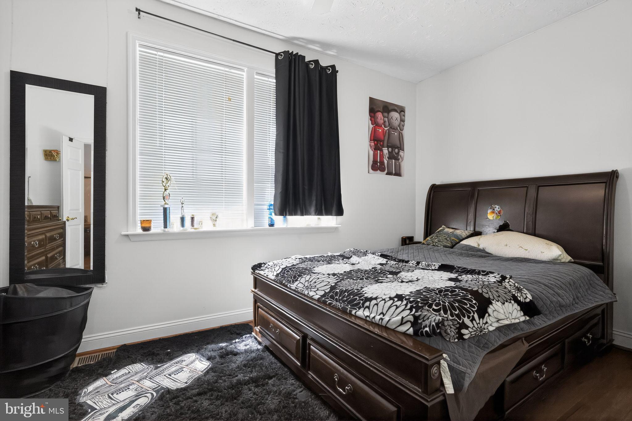
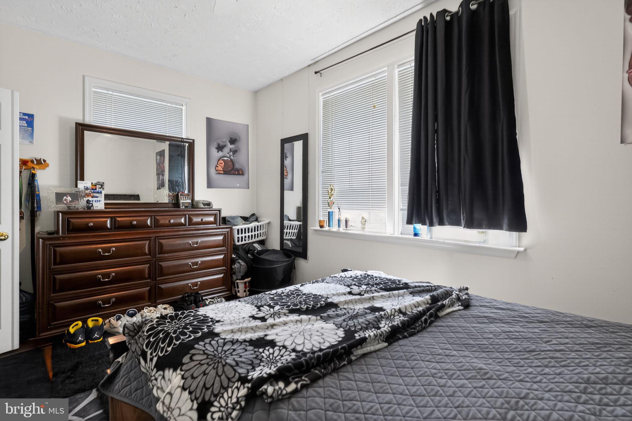
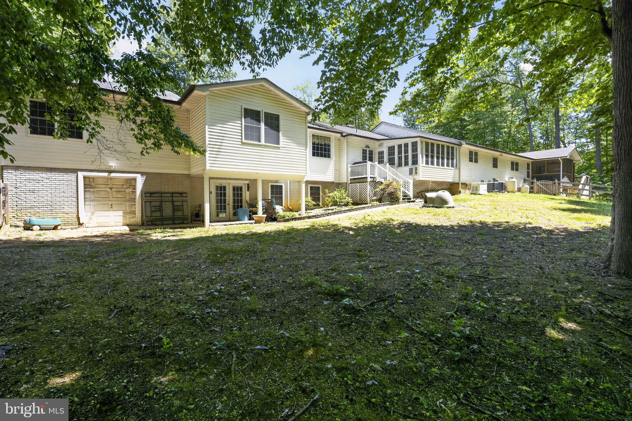
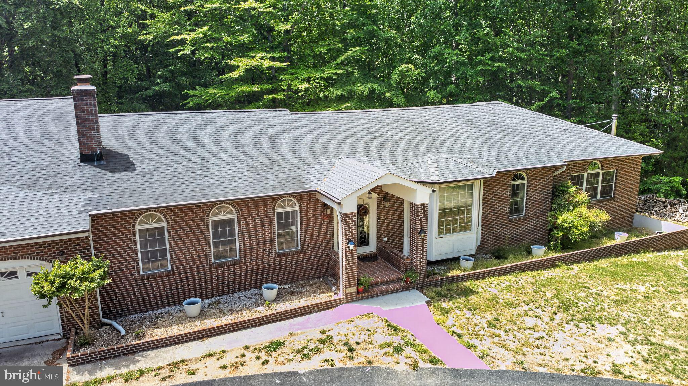
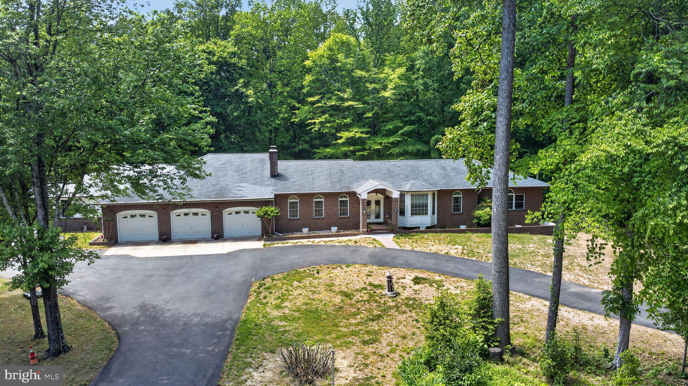
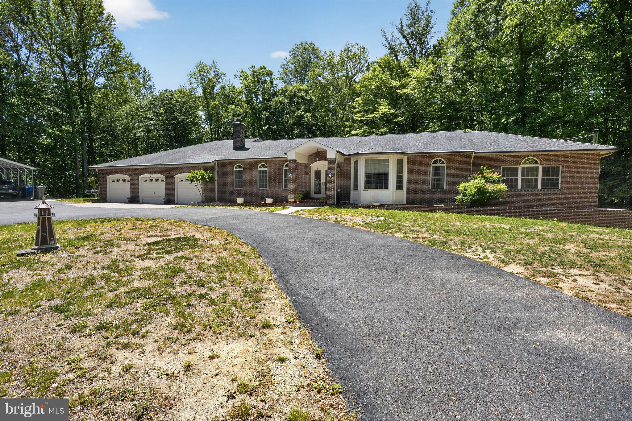
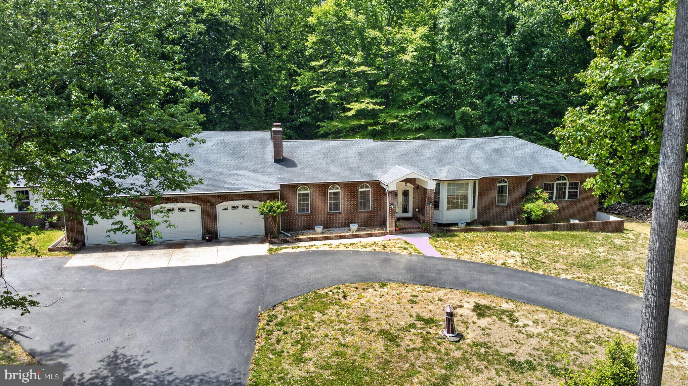
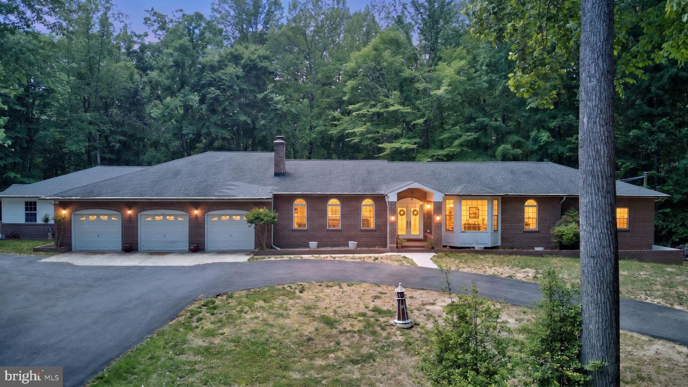
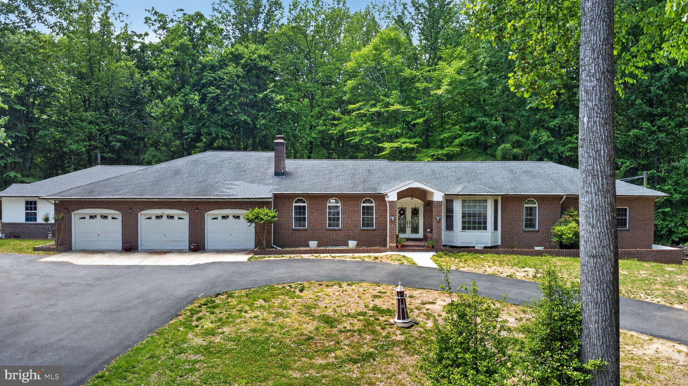
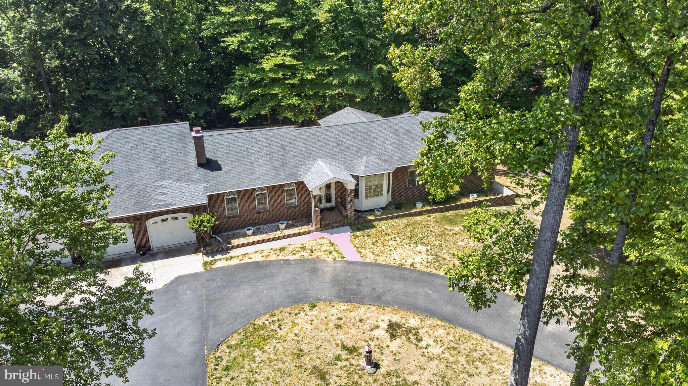
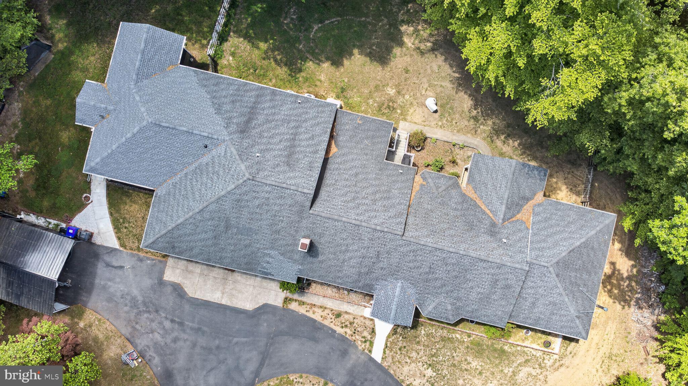
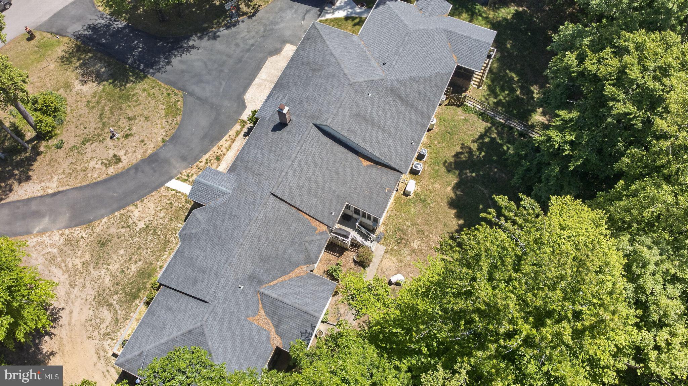
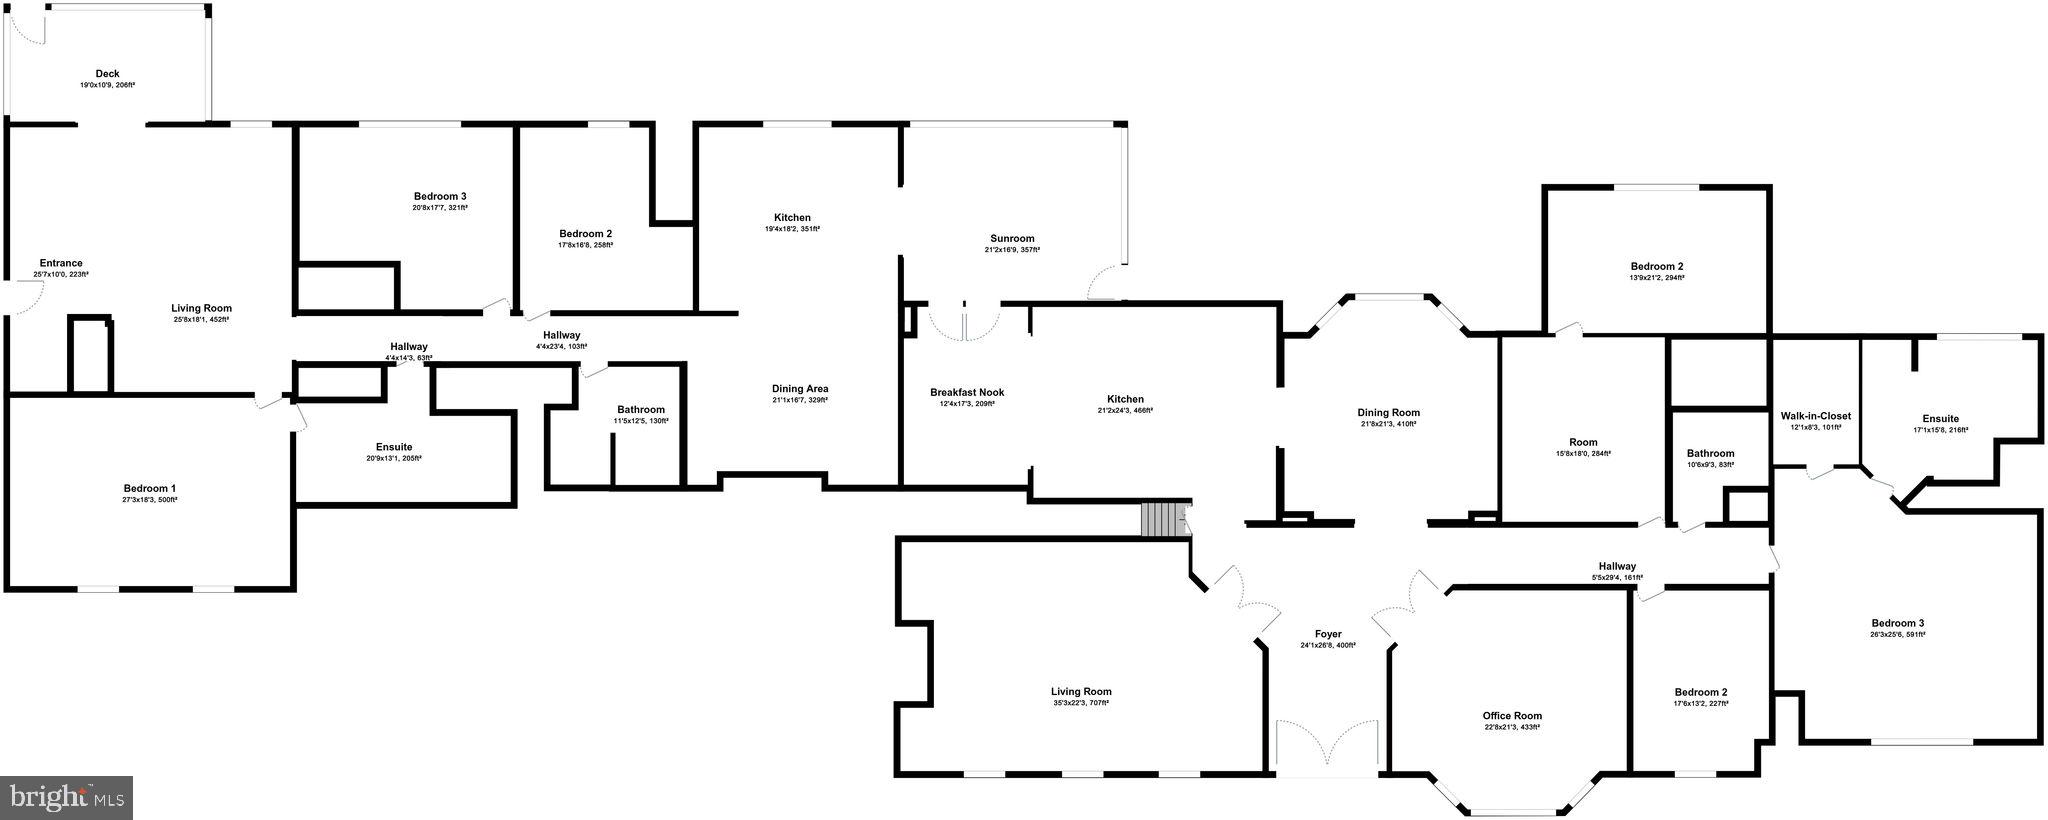
Just Reduced!! This exceptional property truly offers two homes in one! Boasting nearly 6,000 square feet, 6 bedrooms, 5 full bathrooms, and a fully functional in-law apartment, this one-of-a-kind residence provides an incredible opportunity for multi-generational living, extended family accommodations, or those simply seeking an abundance of space.

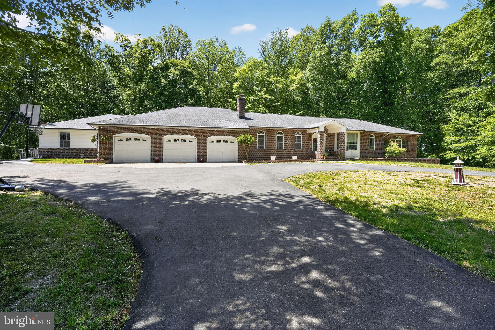
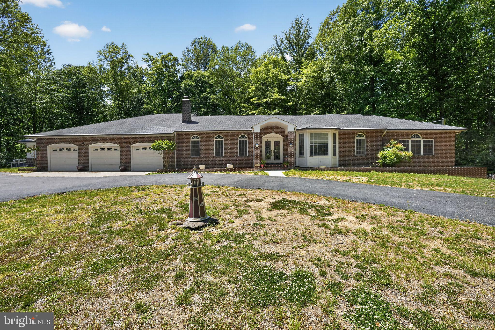
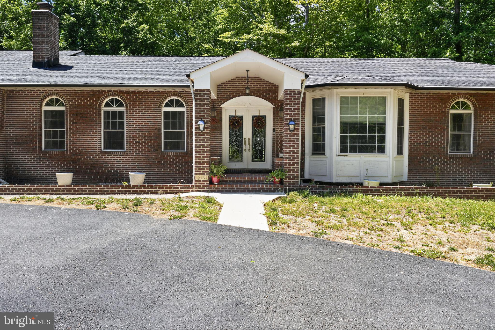
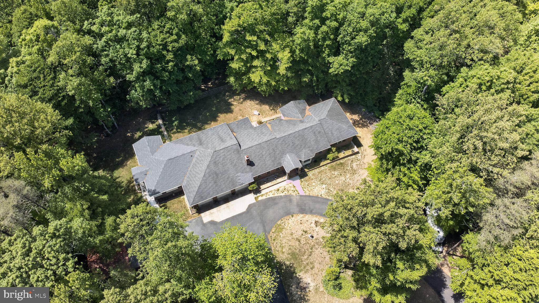
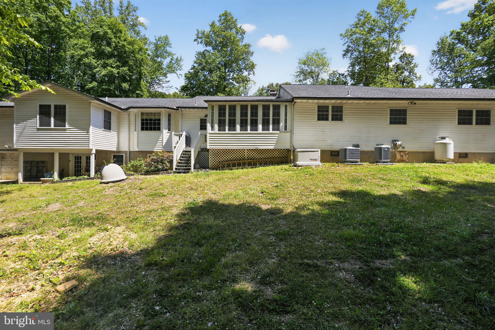
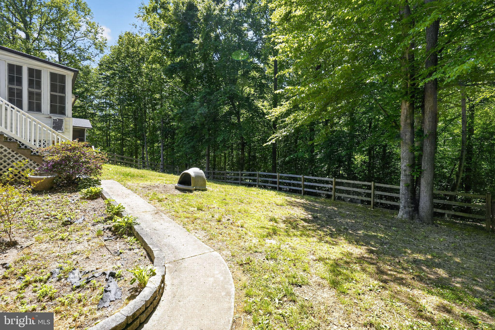
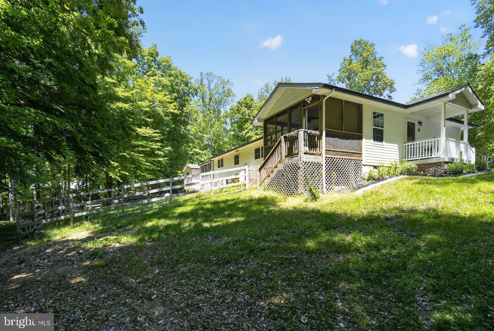
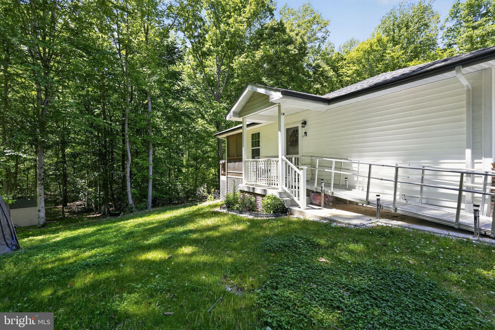
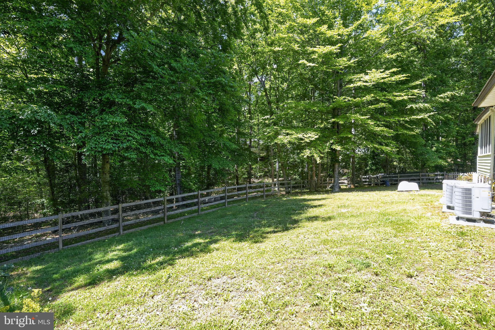
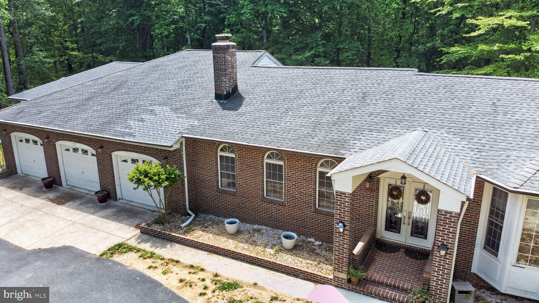
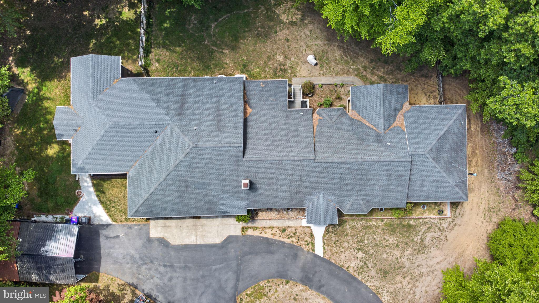
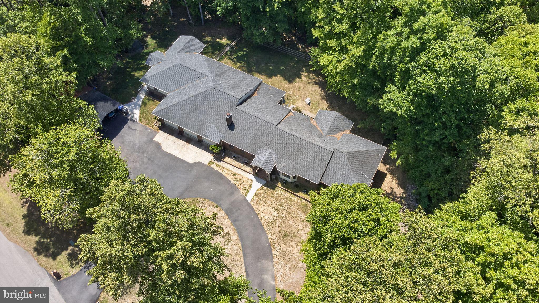
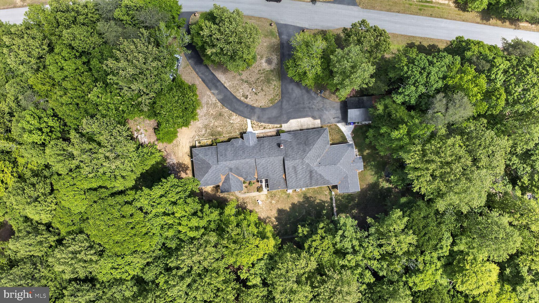
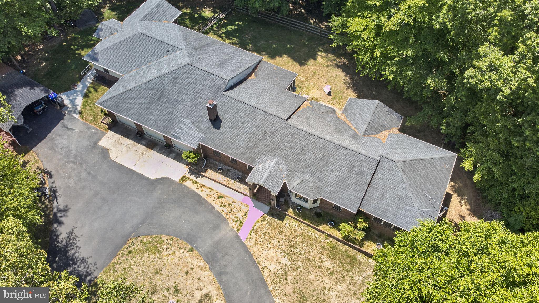
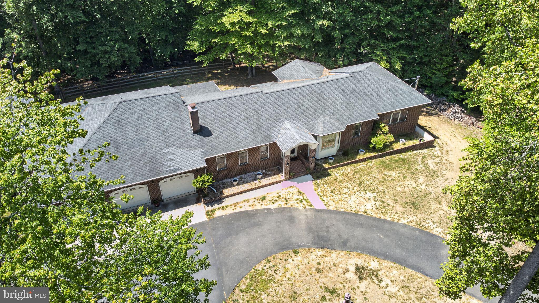
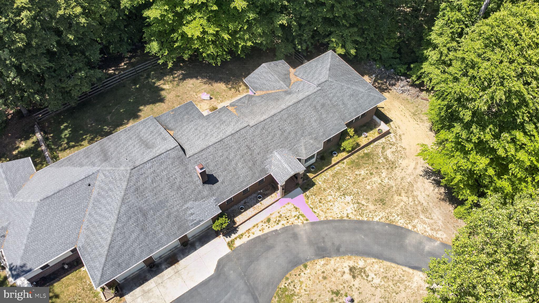
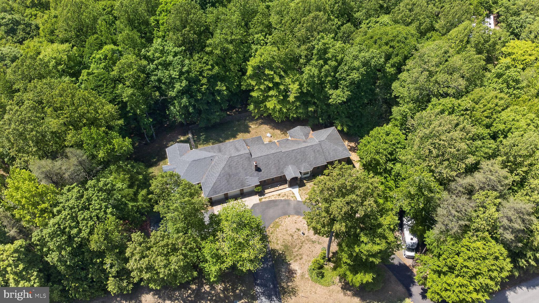
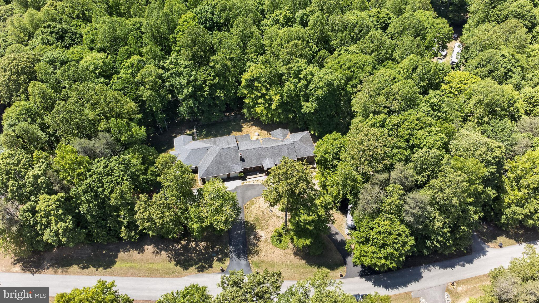
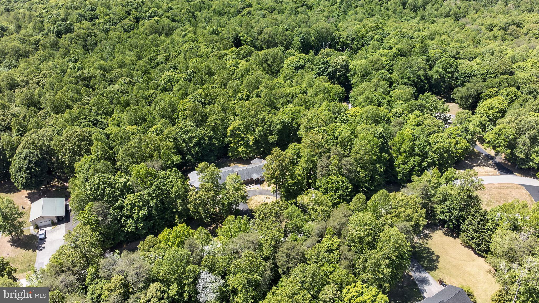
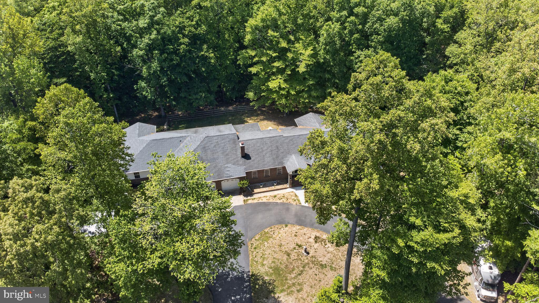
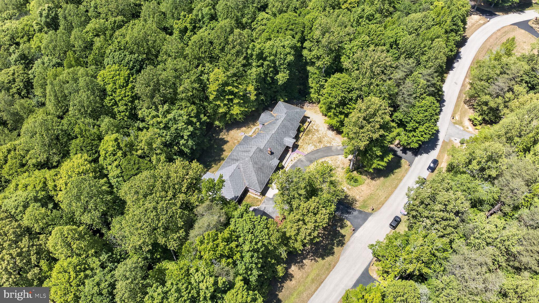
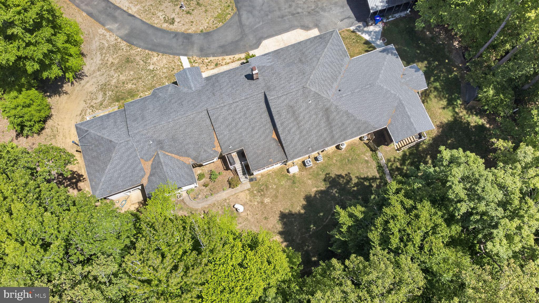
Situated on nearly 5 private acres, the exterior is equally impressive with a timeless brick façade, circular driveway, oversized additional parking area, 3-car oversized garage, a full house generator and a fenced backyard that is increasingly difficult to find.

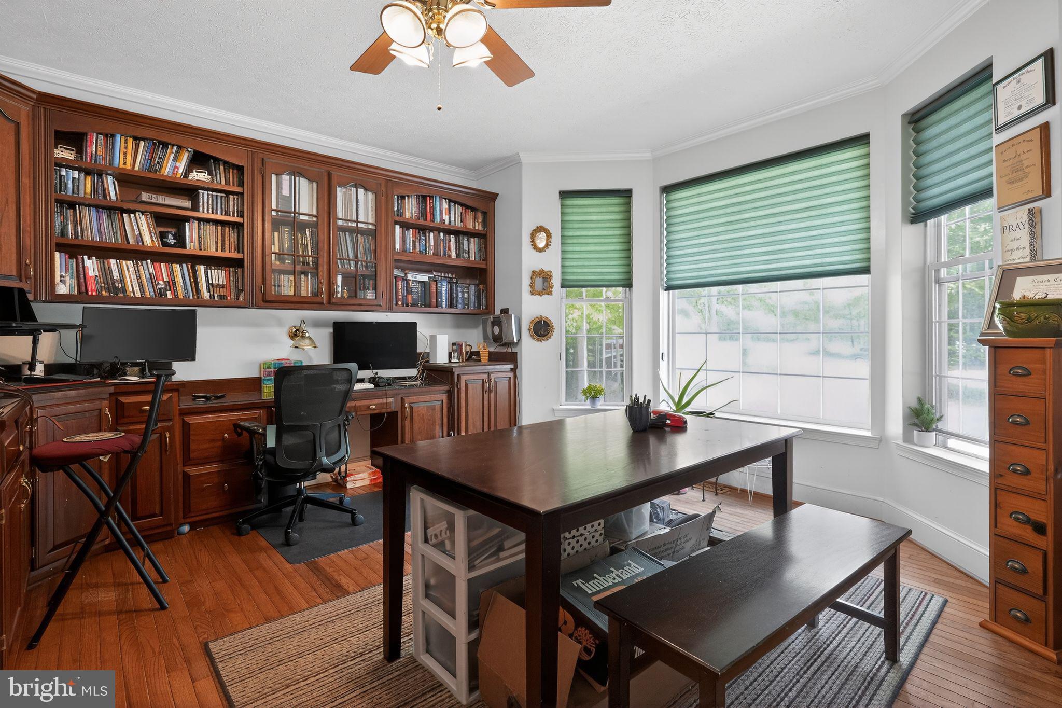
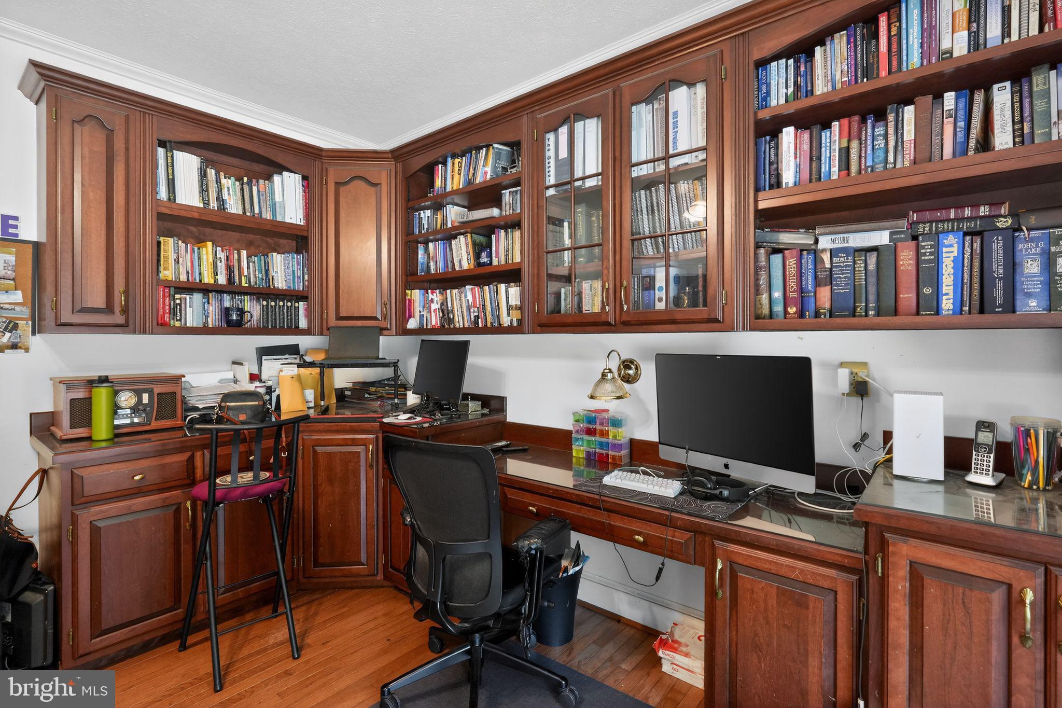
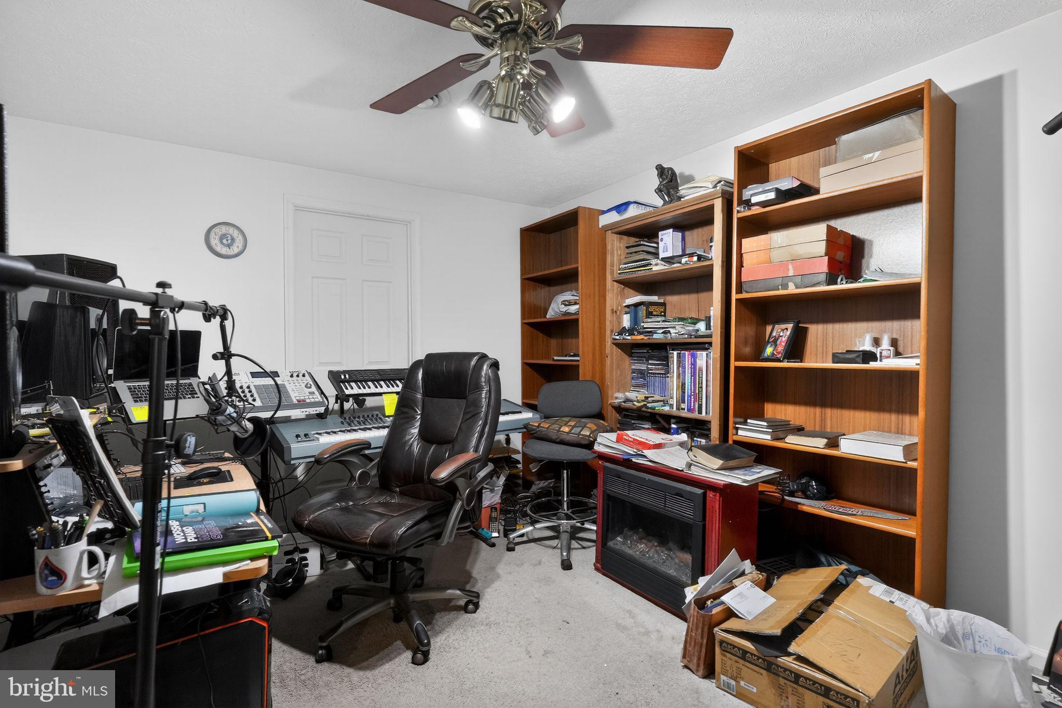
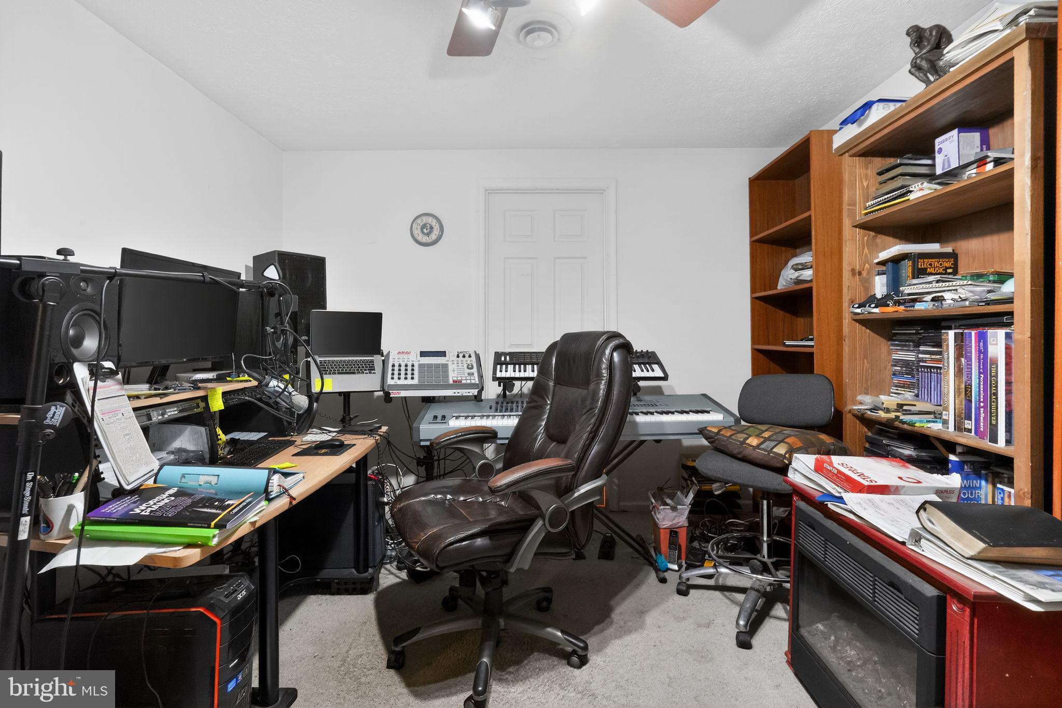
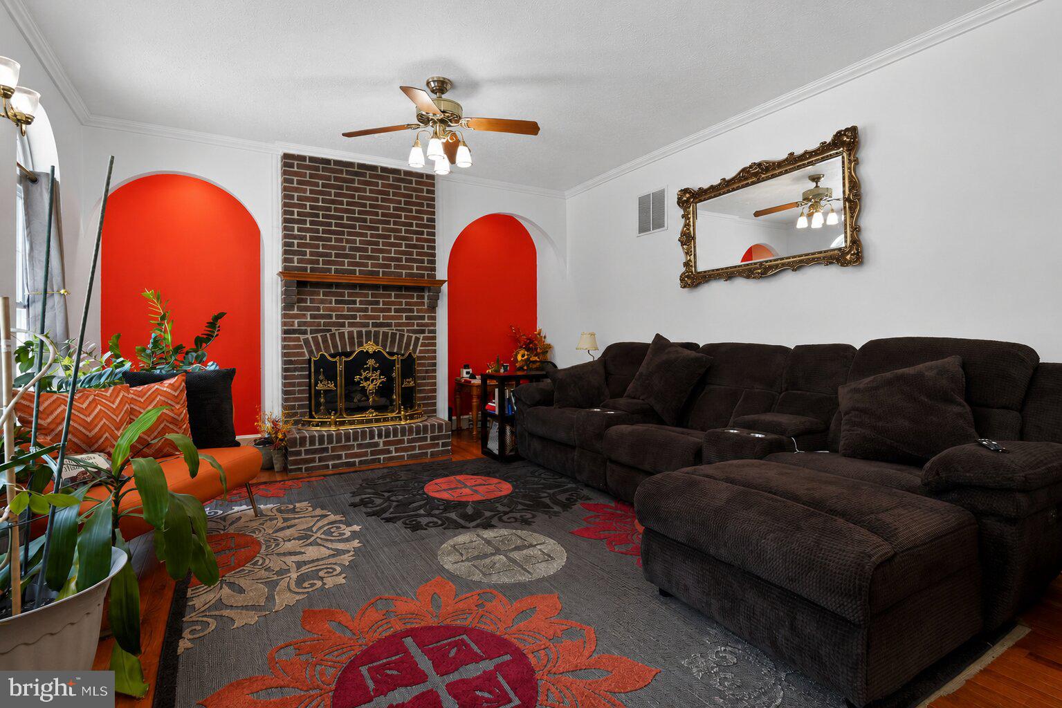
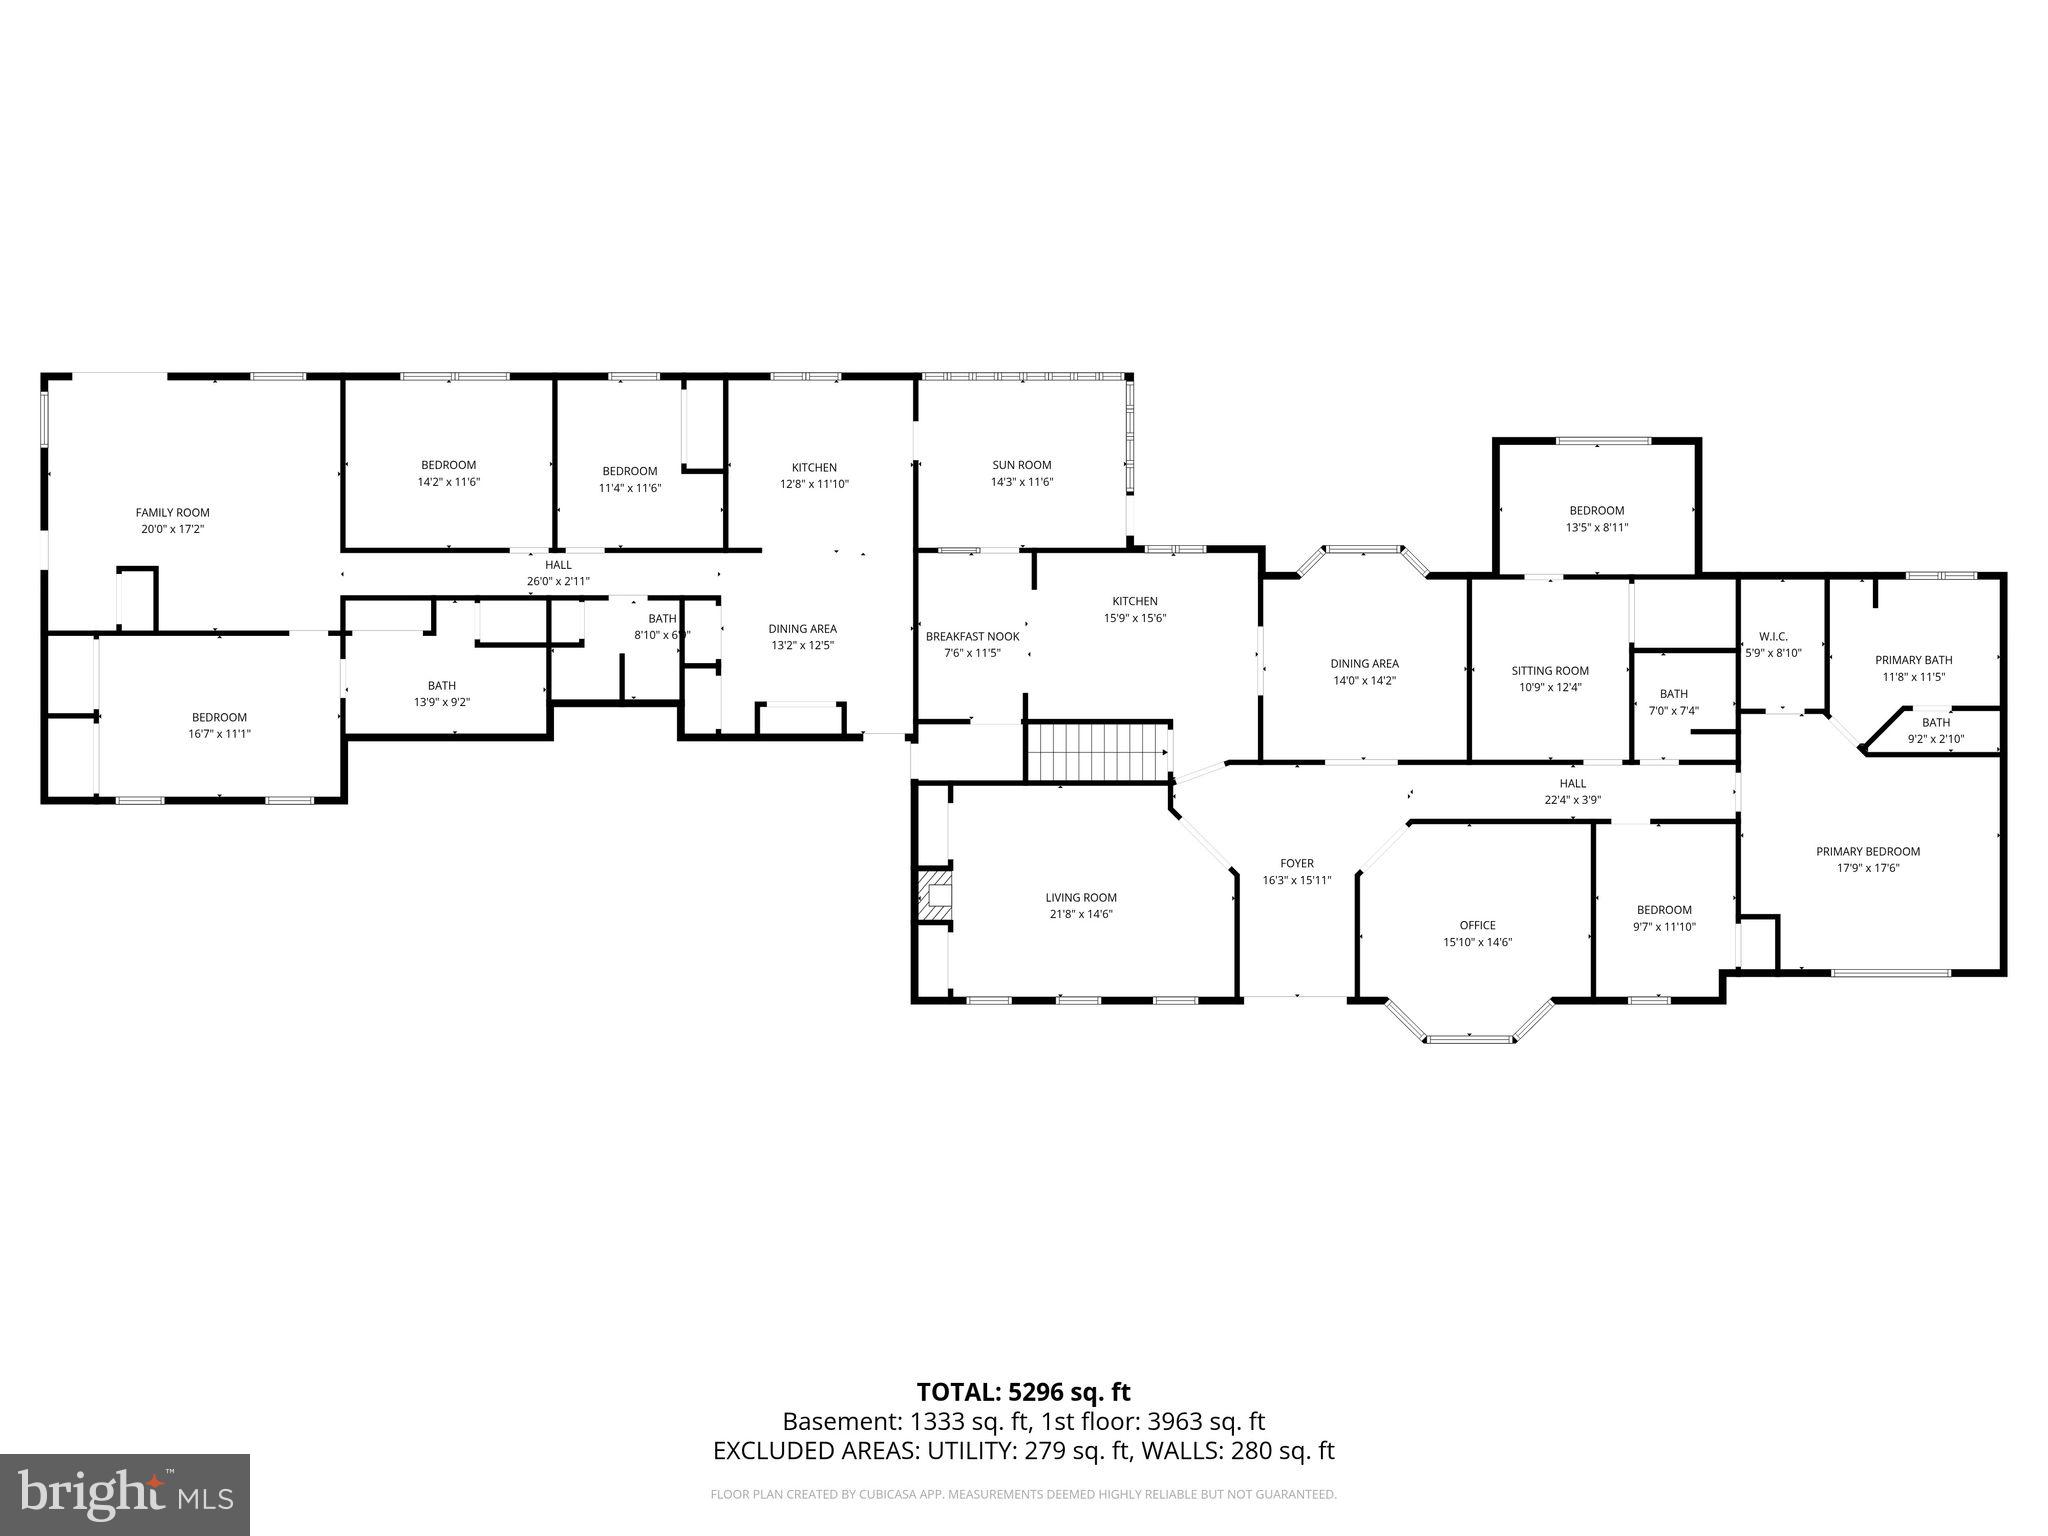
Step inside the grand foyer and discover a home designed for both everyday living and elegant entertaining. To the left, a stunning living room, parlor, or library features hardwood flooring, custom built-ins, and a beautiful fireplace. To the right, you'll find a spectacular executive office complete with built-in bookshelves, desks, and expansive windows overlooking the sprawling front yard.

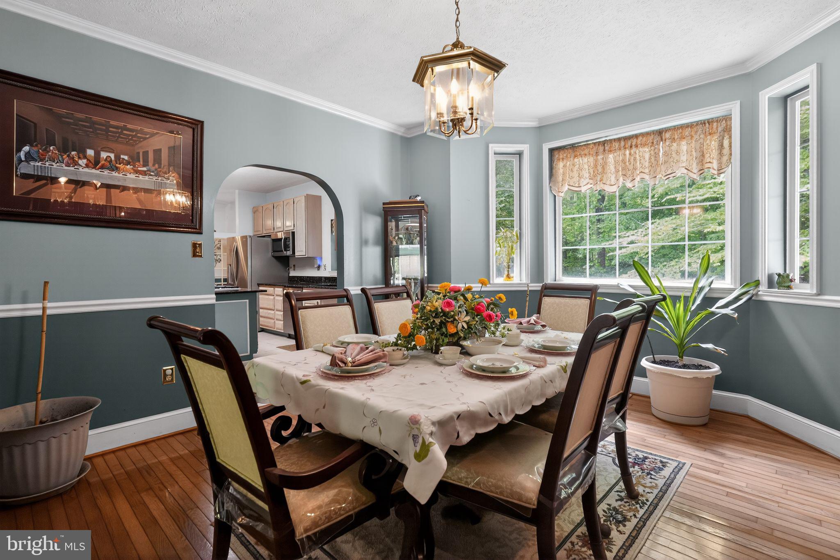
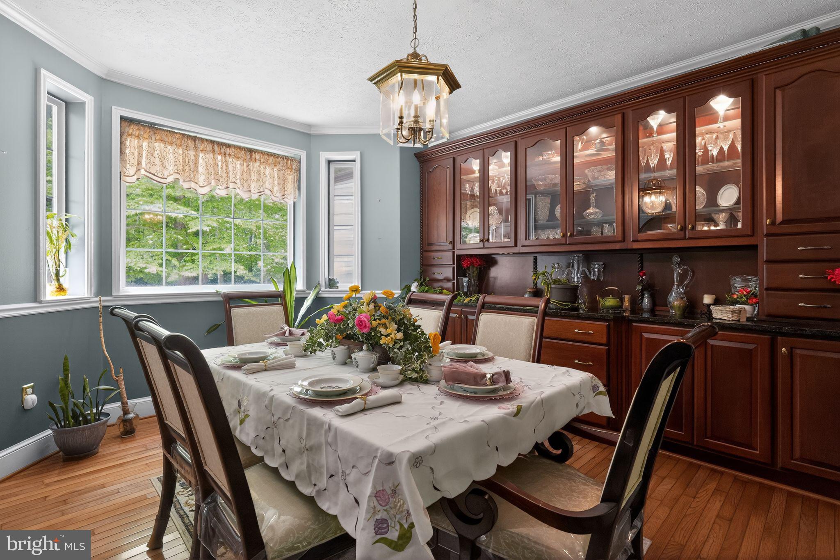
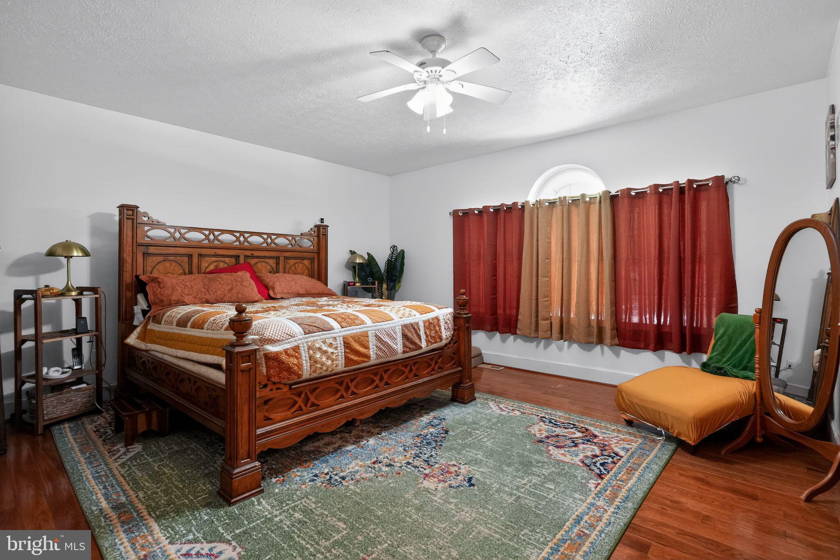
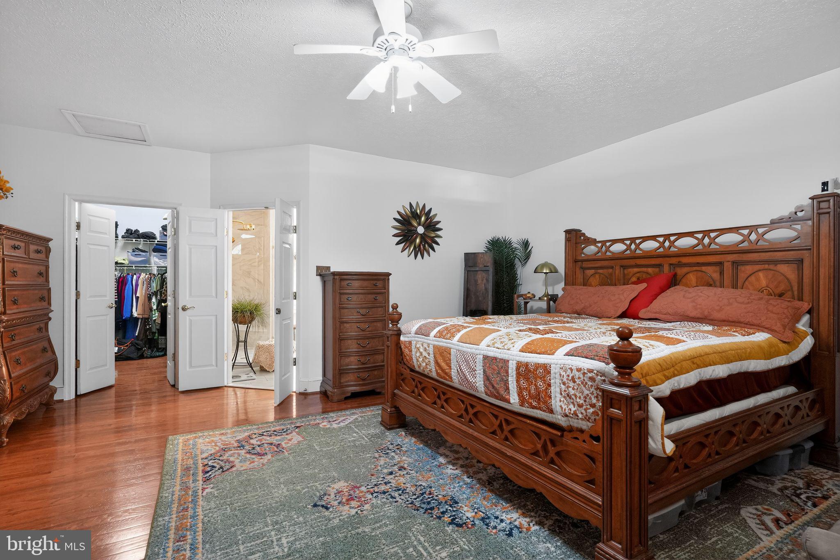
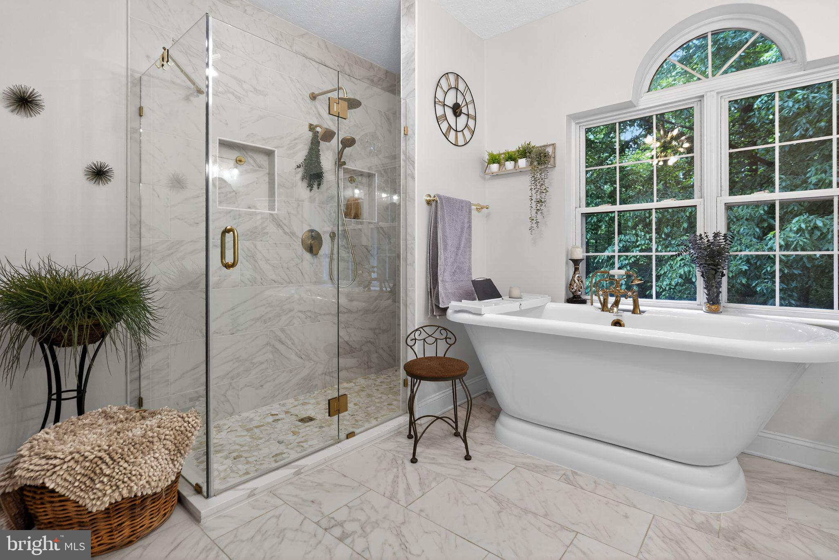
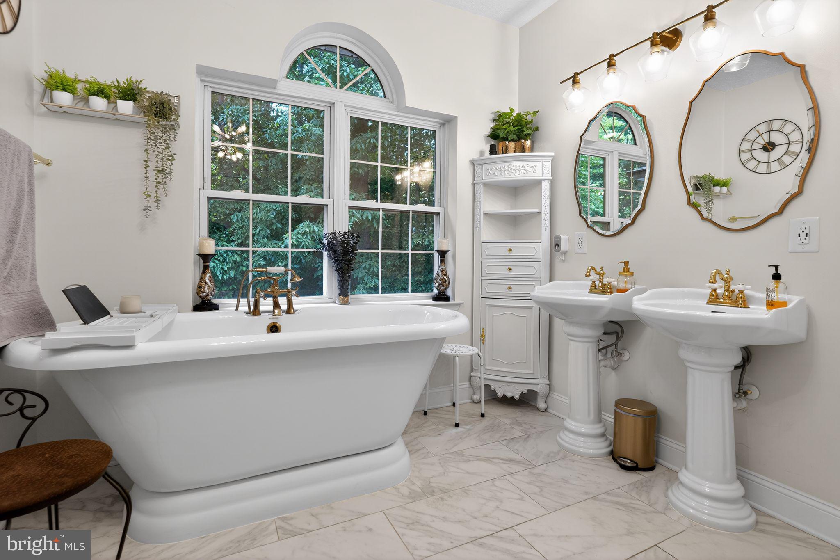
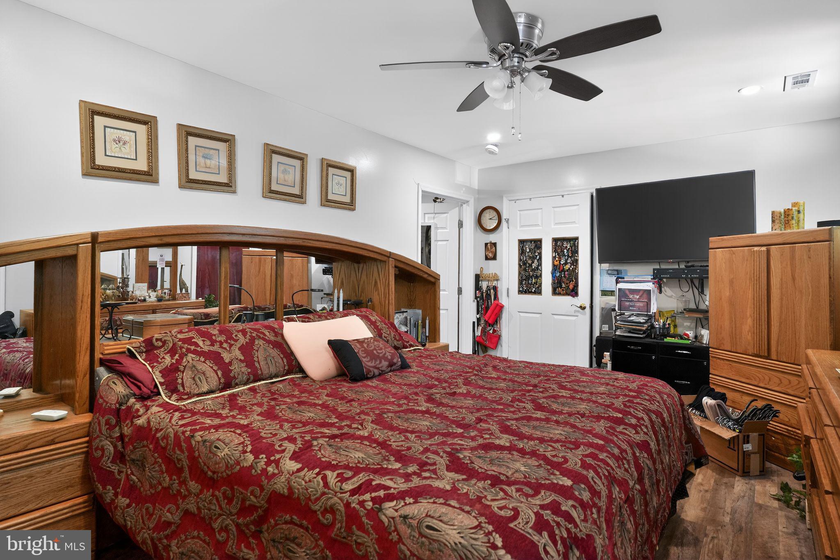
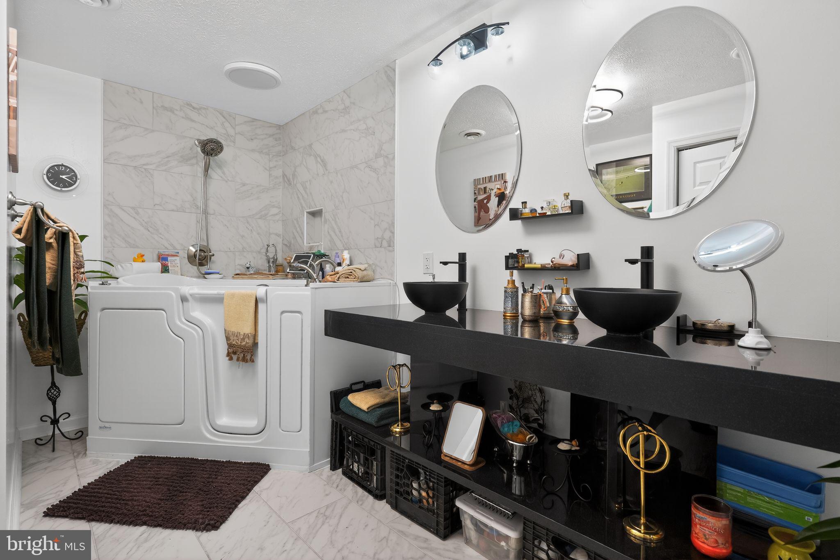
The main home also features a spacious formal dining room perfect for holiday gatherings and special occasions. Down the hall are three generously sized bedrooms, including a versatile bonus room large enough to serve as an additional bedroom, playroom, or flex space. The luxurious primary suite offers an enormous bedroom, walk-in closet, and private ensuite bath featuring dual vanities, a soaking tub, and separate shower.

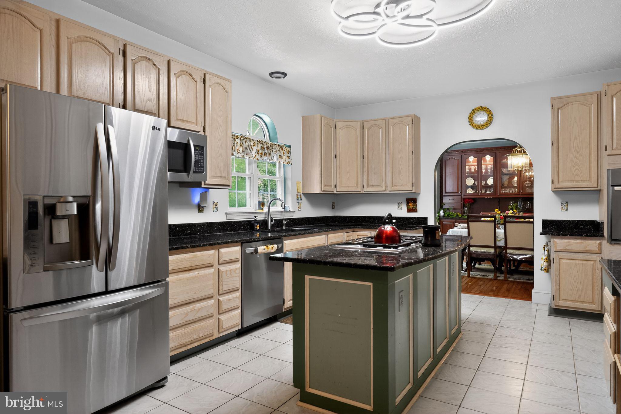
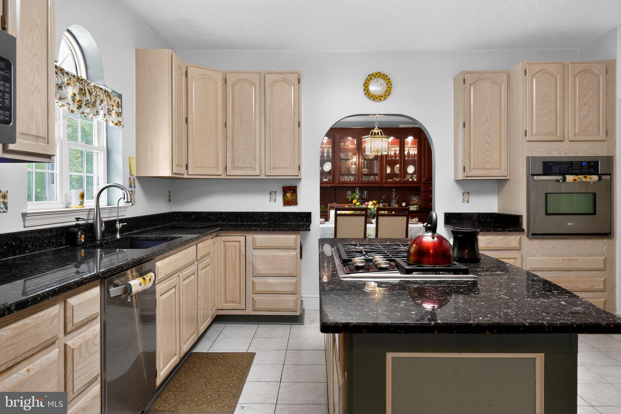
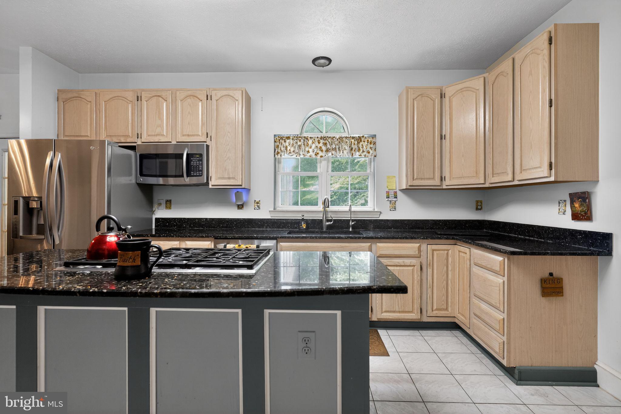
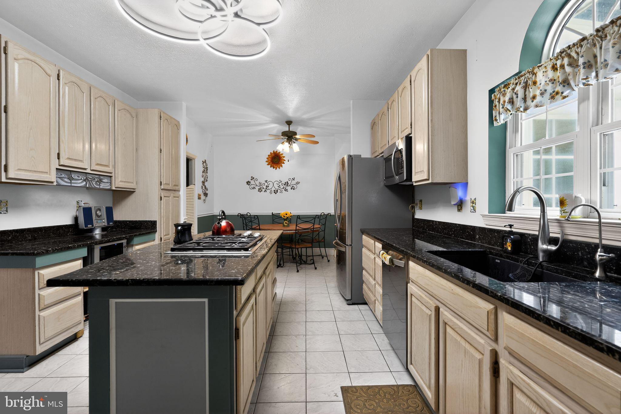
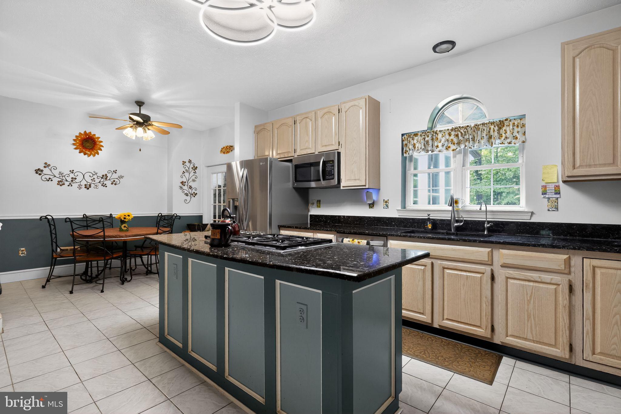
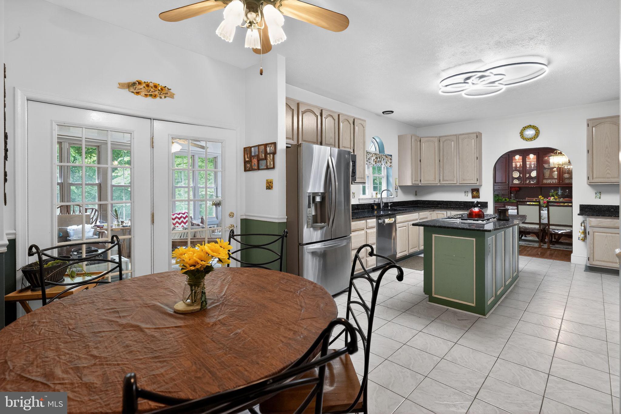
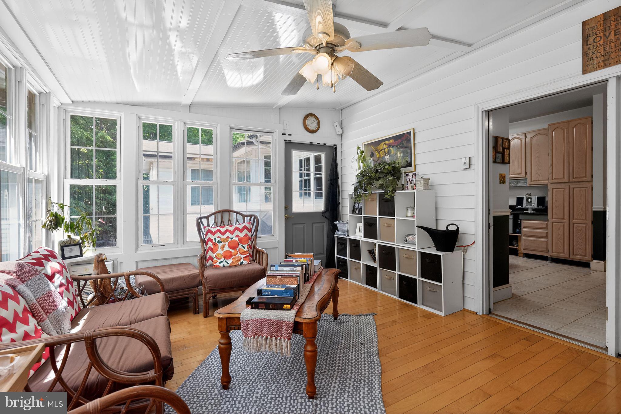
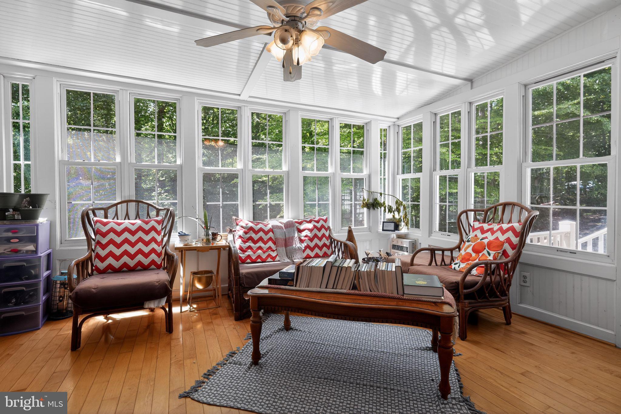
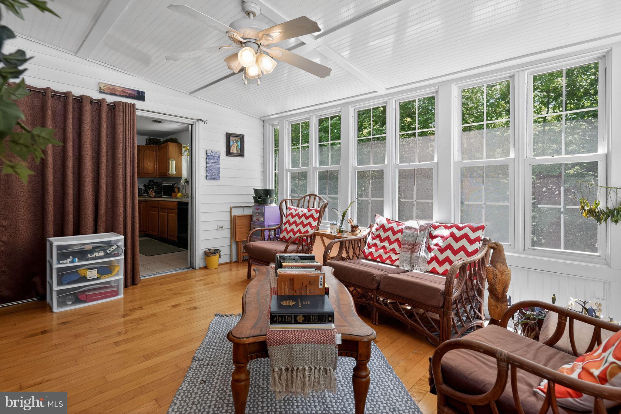
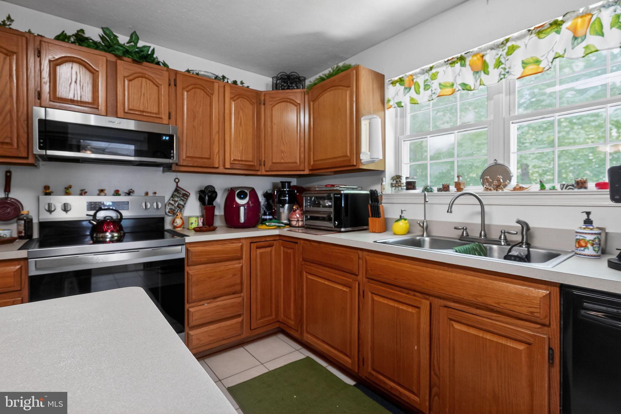
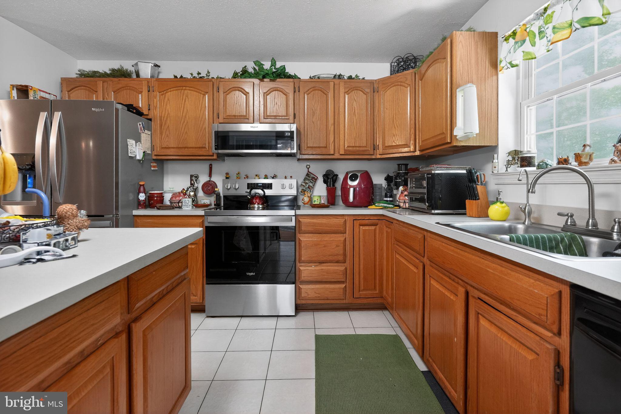
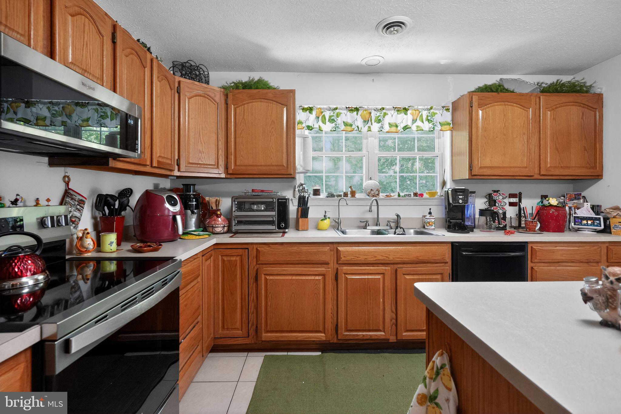
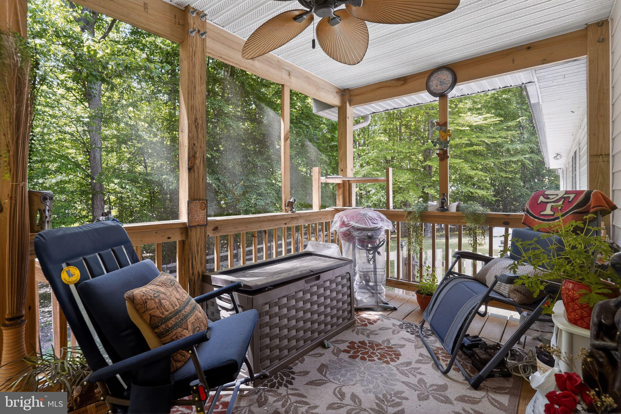
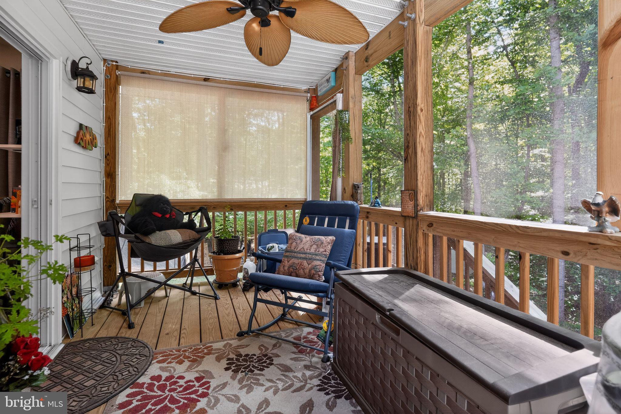
At the heart of the home, the gourmet kitchen showcases high-end cabinetry, granite countertops, stainless steel appliances, a center island, and a breakfast nook. Just beyond the kitchen, the inviting three-season room provides the perfect setting for relaxing and enjoying family and friends year-round.

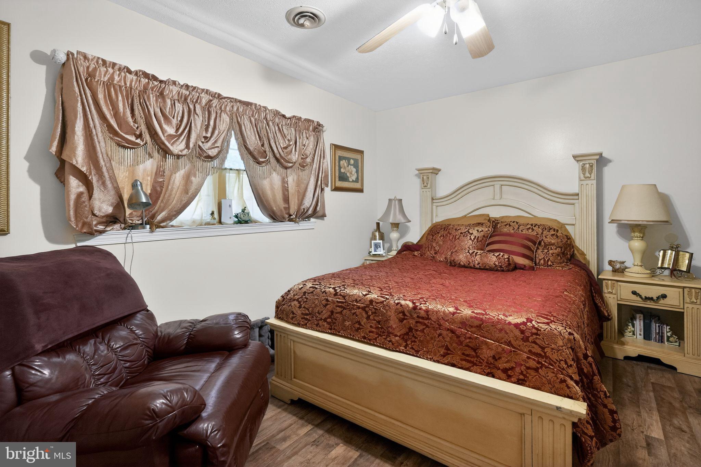
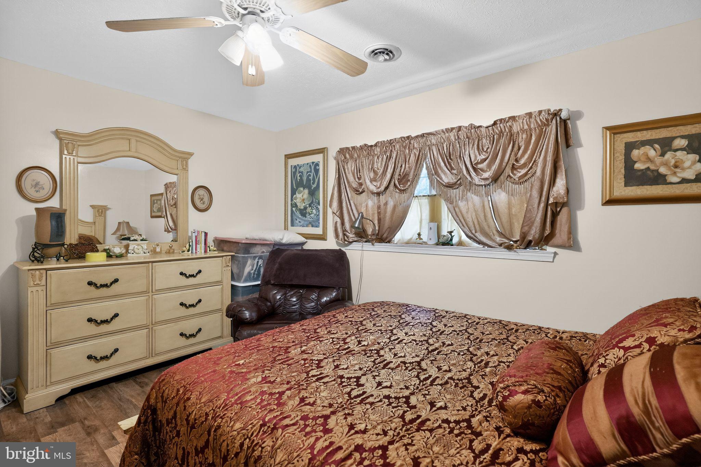
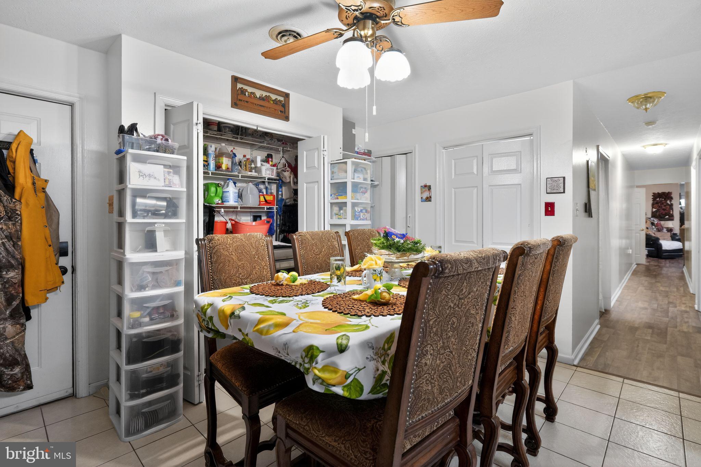
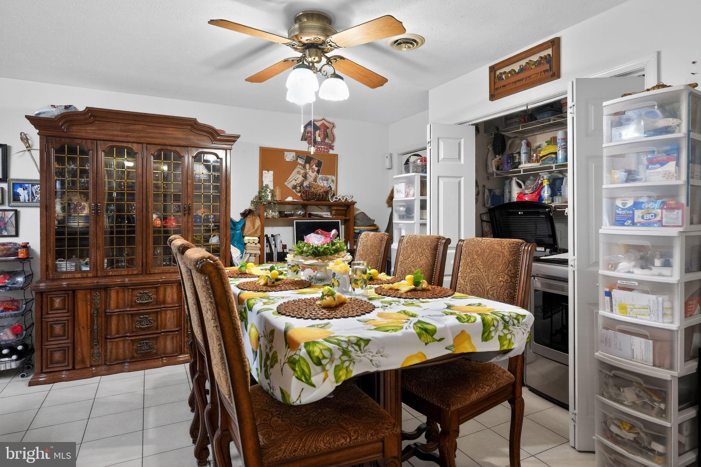
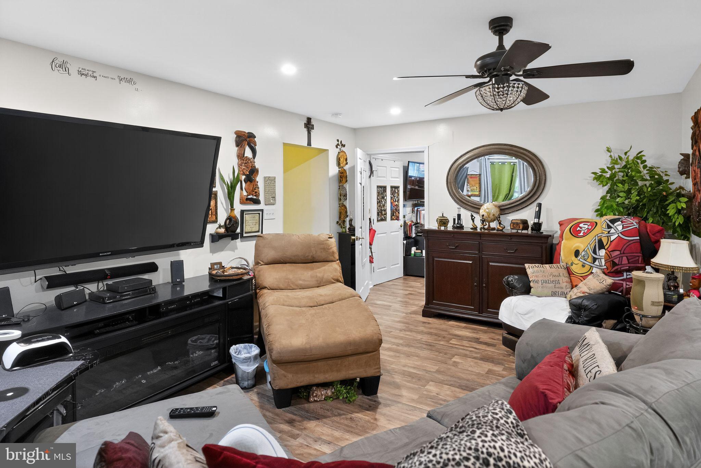
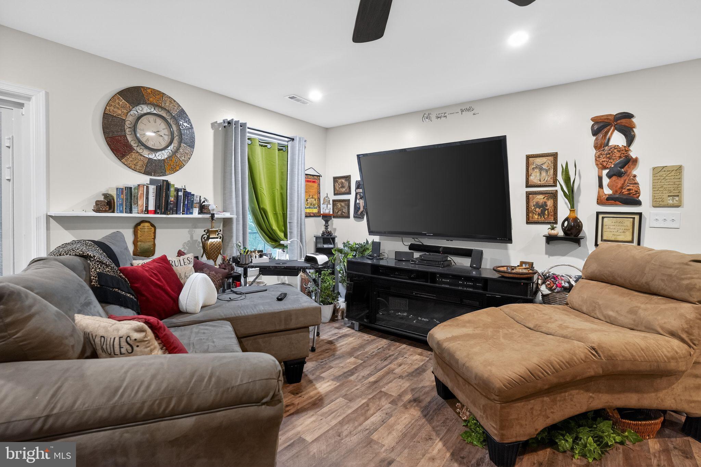
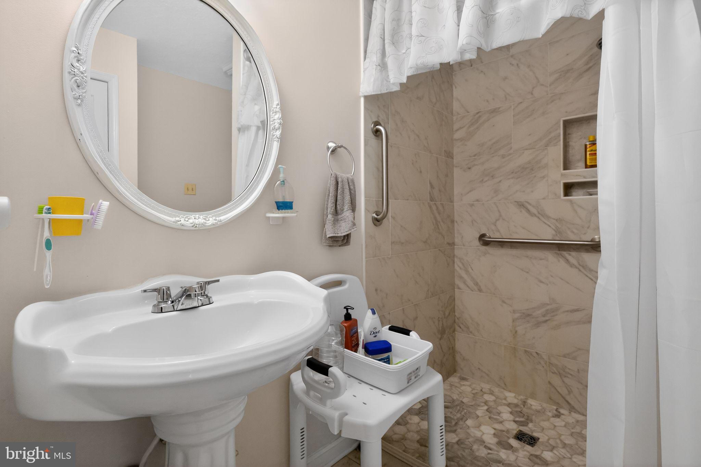
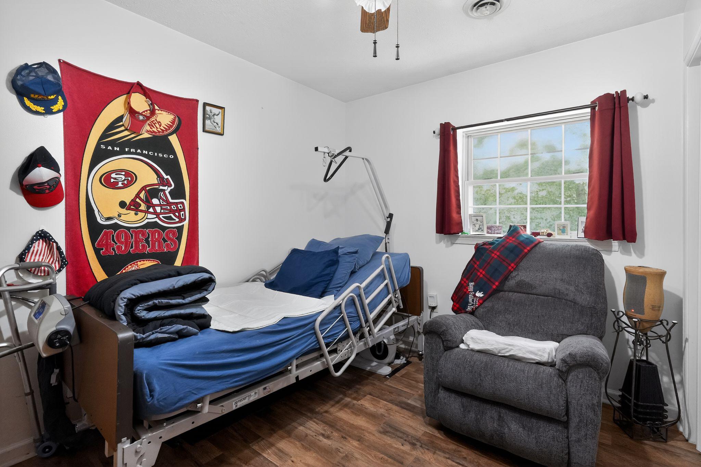
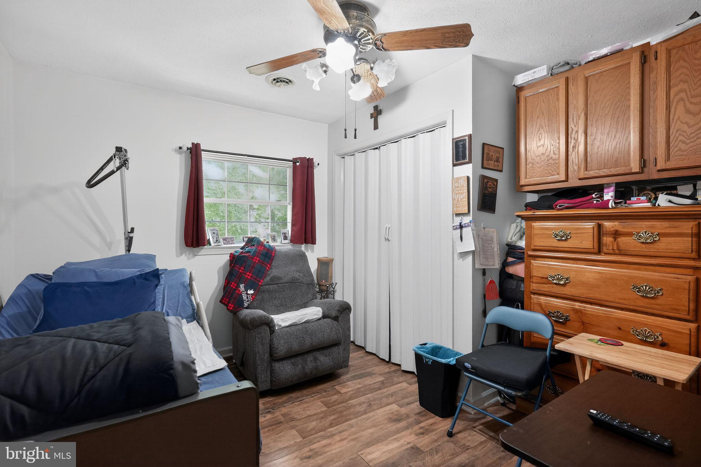
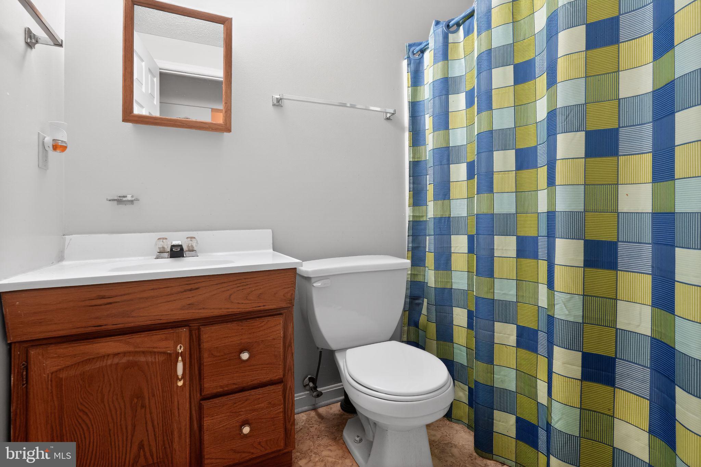
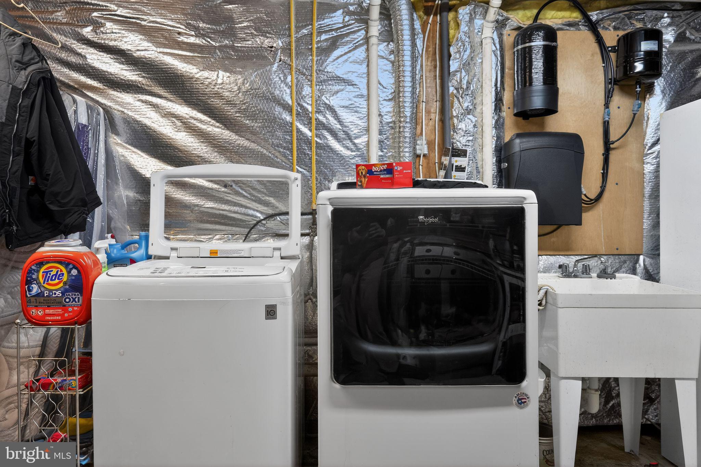
The second wing of the home functions as a complete residence of its own, featuring a full kitchen, breakfast area, separate laundry room, three additional bedrooms, and an enormous family room. The second owner's suite includes a private ensuite bath thoughtfully equipped with ADA-accessible features, creating a comfortable and accommodating living environment.

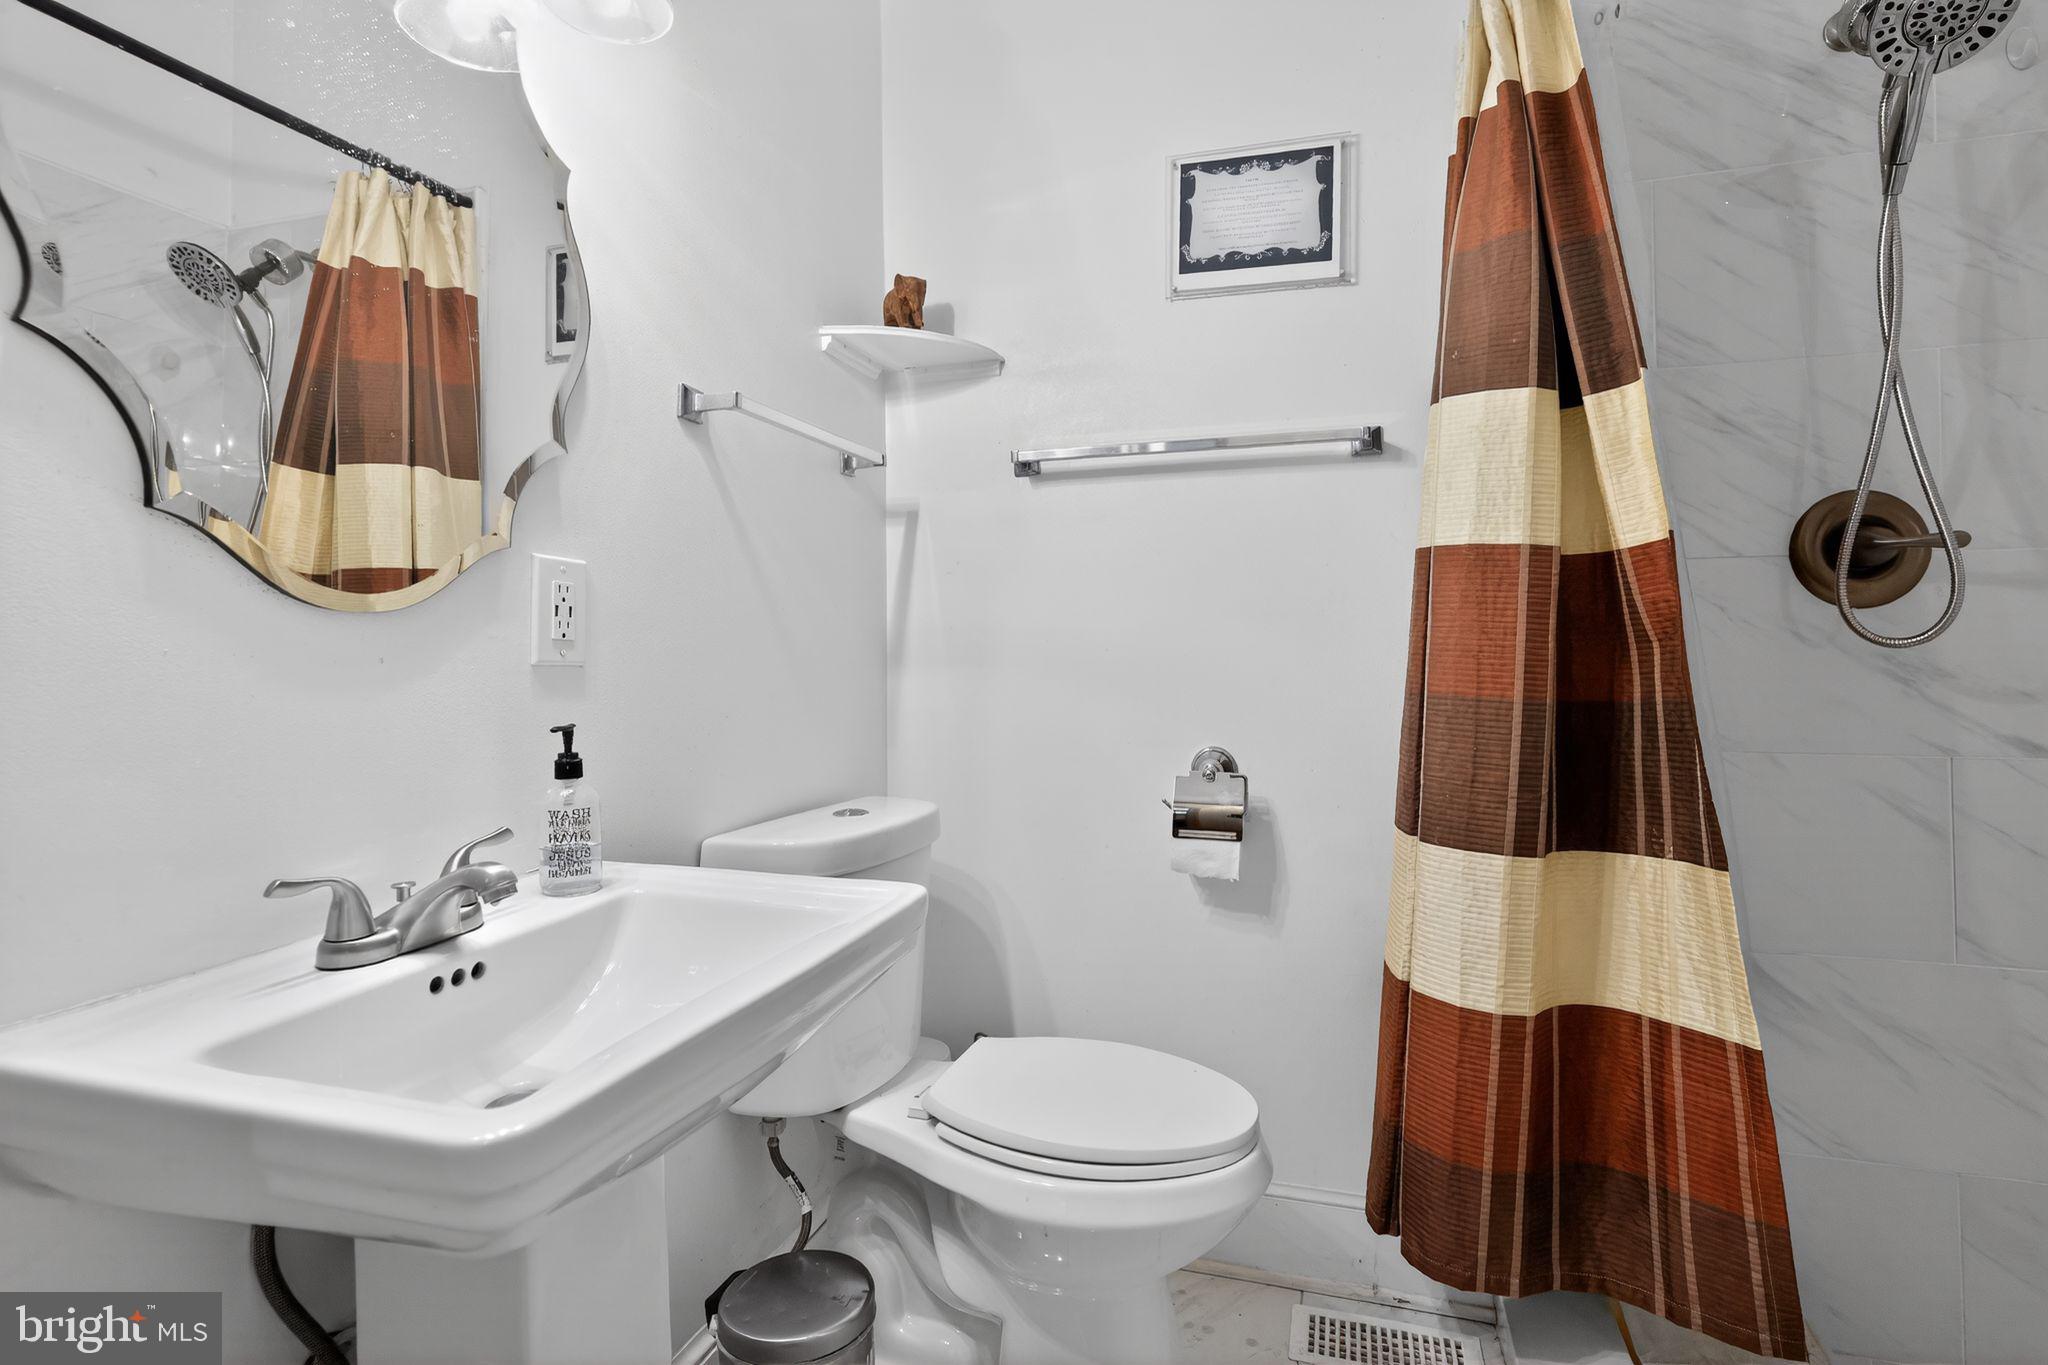
The lower level continues to impress with a large recreation area anchored by a custom bar, a full bathroom, and two additional finished rooms that could potentially serve as bedrooms, hobby rooms, fitness spaces, or offices with minor modifications.

Outside, enjoy the privacy of the fenced backyard while still having plenty of room to roam across nearly five acres. A powered chicken coop area located outside the fenced section is ready for your finishing touches should you wish to embrace a hobby farm lifestyle.

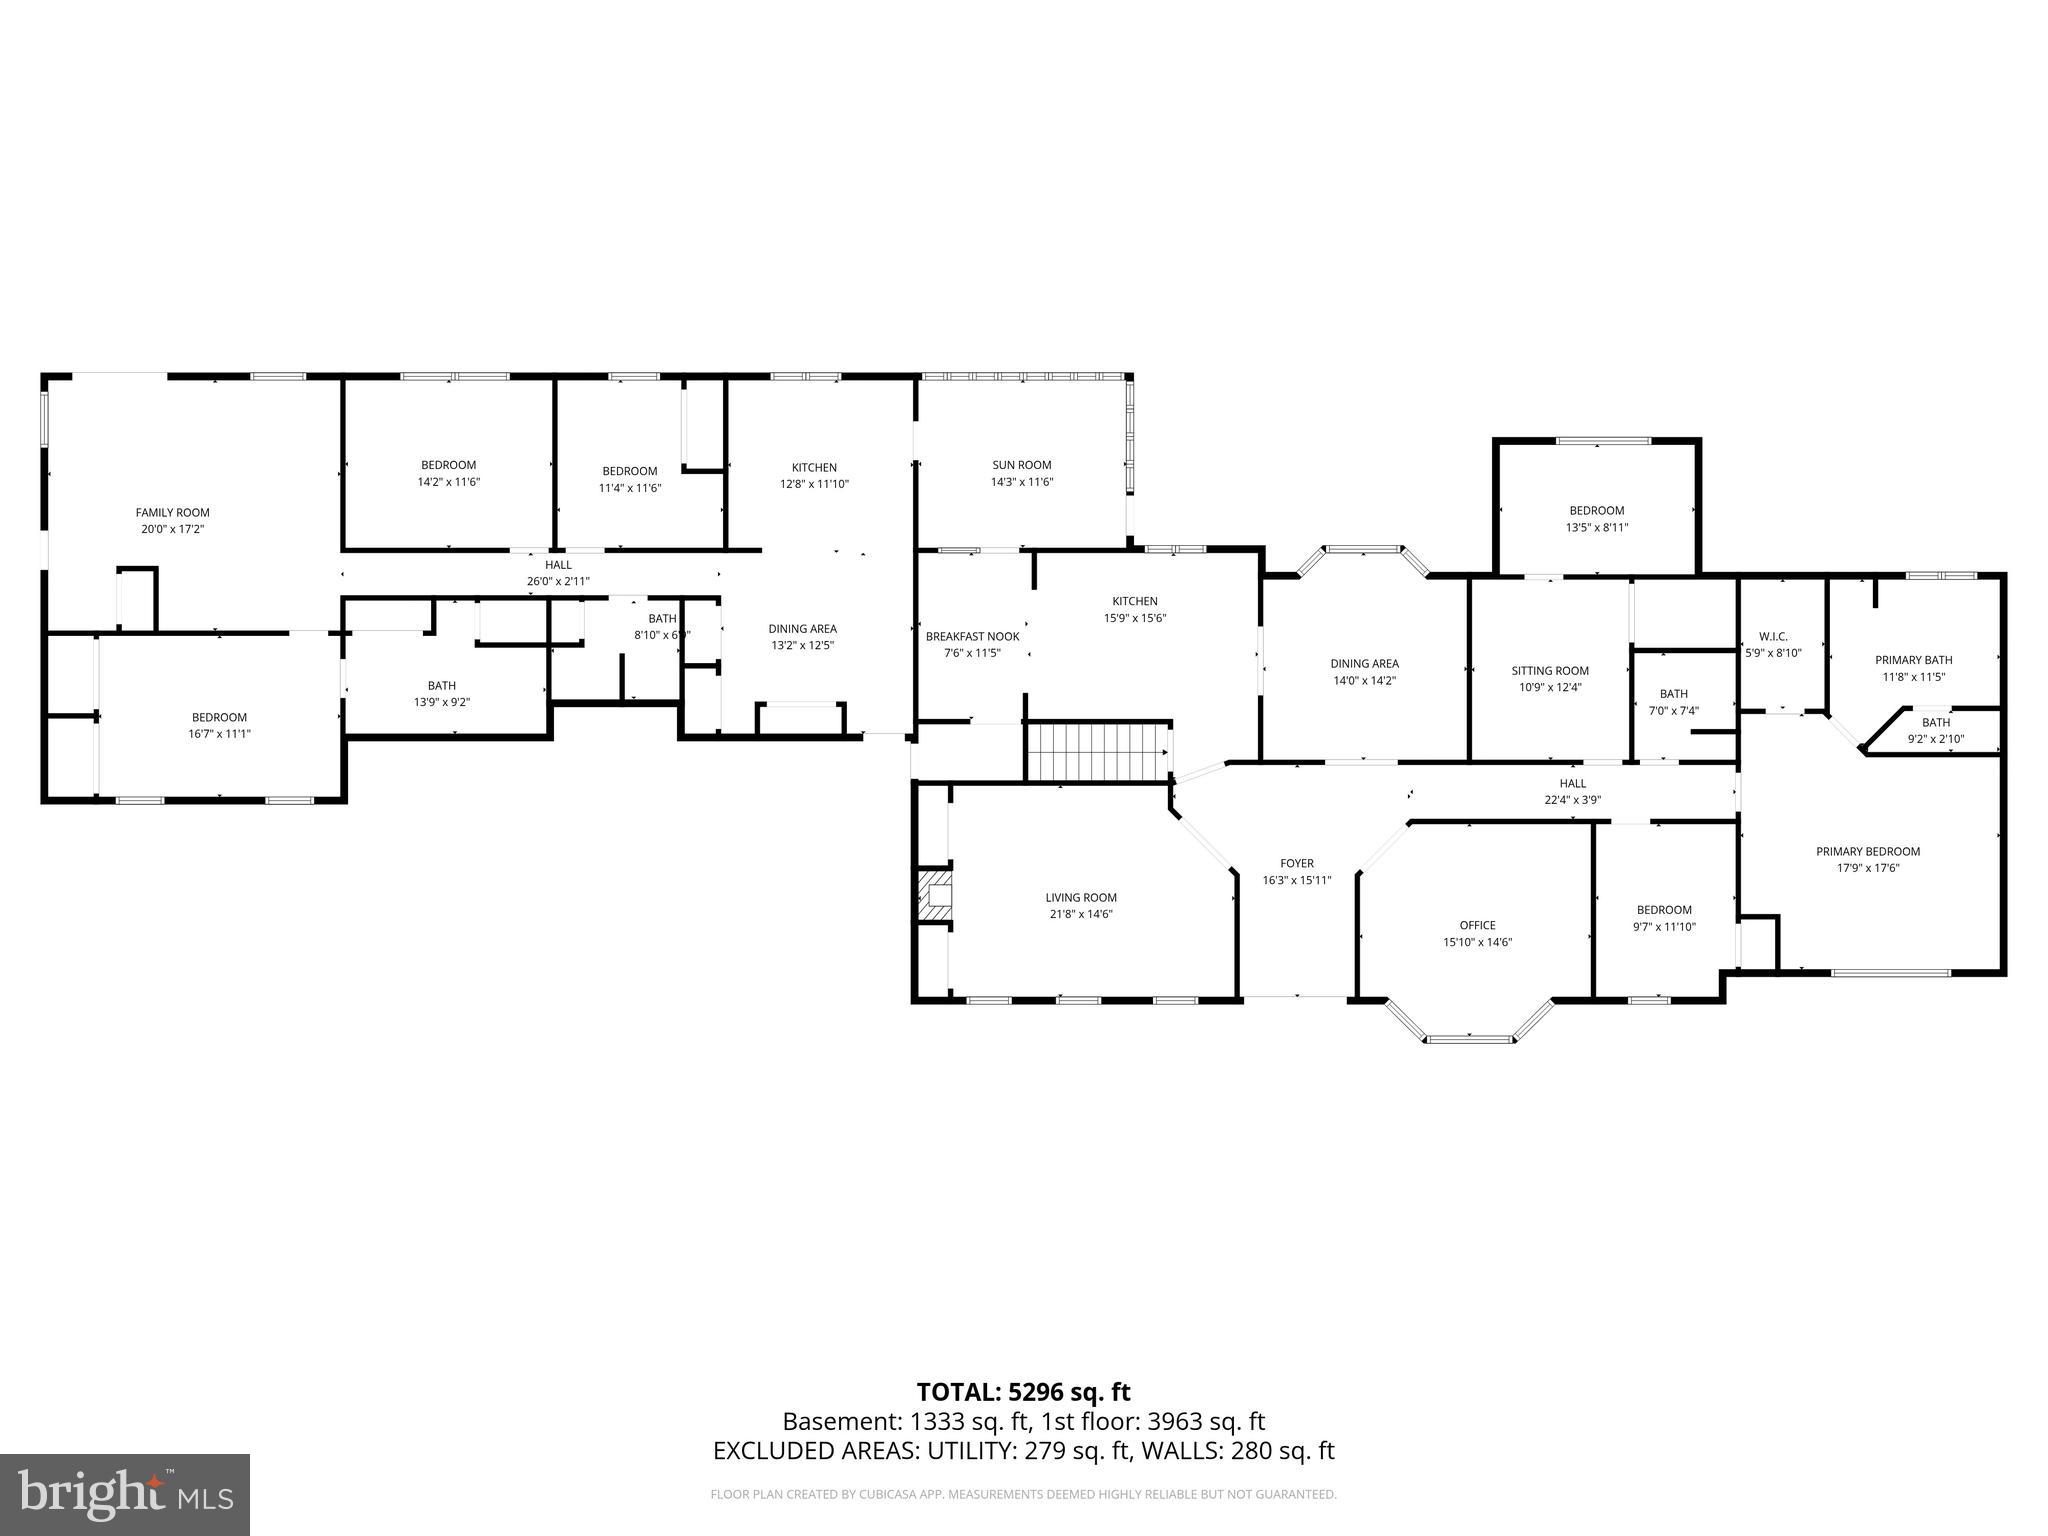
Properties offering this combination of size, versatility, privacy, and multi-generational living potential are extraordinarily rare. Be sure to review the floor plans to fully appreciate the incredible scale and layout of this remarkable home. Schedule your private tour today!

15350 CHRISTY LANE

Message successfully sent.

What would you like to know?

What is 3 + 4 ?

I agree to receive email communication and understand I can unsubscribe at any time.

I agree to be contacted by Charis Realty Group via call, email, and text for real estate services. To opt out, you can reply 'stop' at any time or reply 'help' for assistance. You can also click the unsubscribe link in the emails. Message and data rates may apply. Message frequency may vary. Privacy Policy

Related Properties

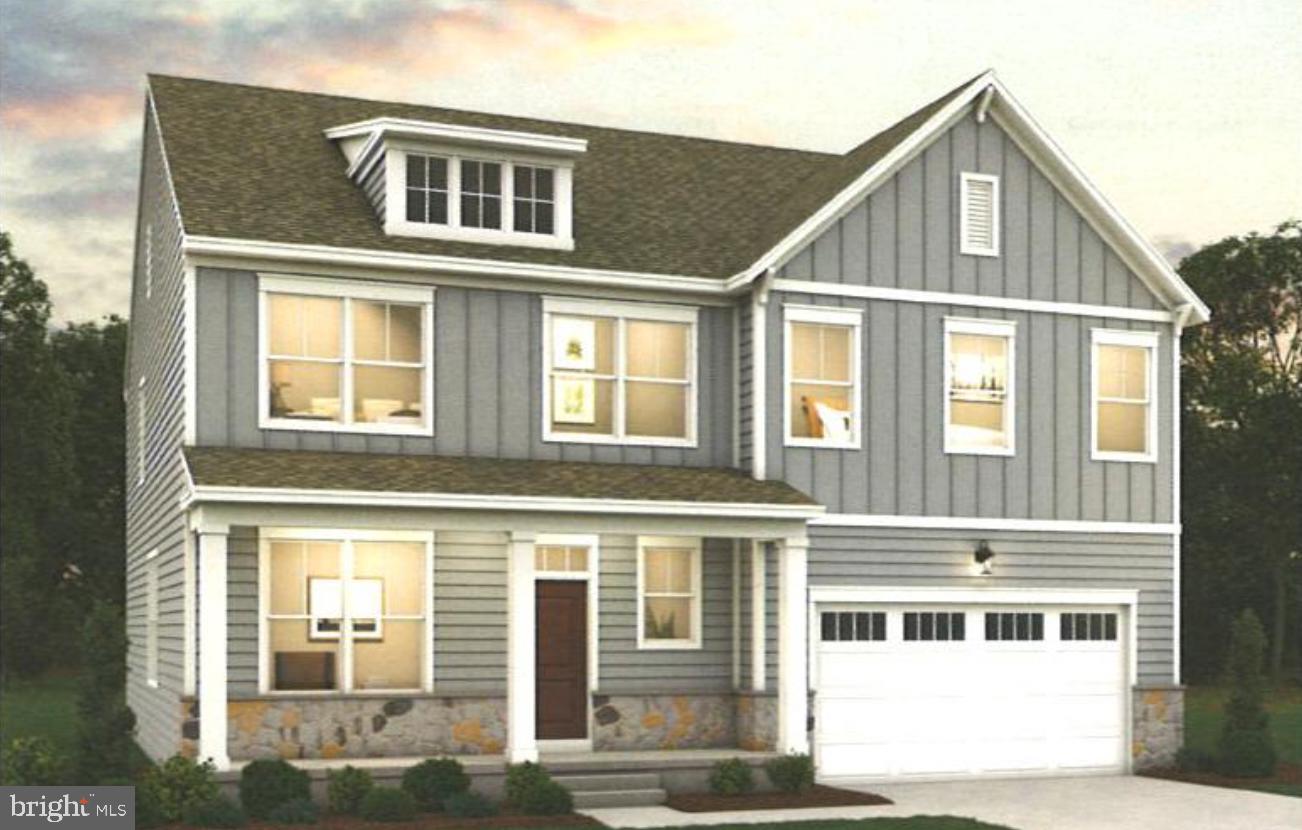
Welcome to the Oakley at Spring Haven, where timeless design meets modern living in this beautifully crafted single-family home. Thoughtfully designed with spacious, open-concept living areas, the Oakley offers the perfect setting for everyday comfort and effortless entertaining. The heart of the home features a well-appointed kitchen with a large center island, abundant cabinetry, and ample counter space, flowing seamlessly into the dining area and inviting family room.
Upstairs, the private owner's suite provides a relaxing retreat with a generous walk-in closet and a spa-inspired en-suite bath featuring dual vanities and a spacious shower. Additional bedrooms offer flexibility for family, guests, or a home office, while the conveniently located upper-level laundry room enhances everyday convenience. Select homesites may offer a finished basement or optional living spaces, providing even more room to fit your lifestyle.
Located in the sought-after Spring Haven community, residents enjoy a peaceful neighborhood setting with convenient access to shopping, dining, parks, recreation, and major commuter routes to Washington, D.C., Northern Virginia, and Southern Maryland. Combining quality craftsmanship, energy-efficient construction, and contemporary finishes, the Oakley delivers the space, style, and functionality today's buyers are looking for. Photos are for illustrative purposes only. Features, options, and finishes may vary by homesite.
#MDCH2050934

WALDORF

11731 CYGNET COURT

4 Beds

3 Baths

2,429 Sq.Ft.

$906,747

MLS#: MDCH2050934

Welcome to 10884 Alyssa Lane -  A beautifully designed, well-maintained, ready to move in dream home offering 5 bedrooms and 3.5 baths with thoughtful spaces for both everyday living and entertainment.  Step into an open foyer, the heart of this magnificent home--an inviting family room, with hardwood floors throughout the home, centered around a cozy fireplace, large wall-mounted TVs for relaxing evenings and entertainment.  The gourmet kitchen is a chef's dream, featuring premium appliances, elegant countertops, and plethora of custom designed built in cabinet space.  Whether you are preparing weeknight dinners or hosting gatherings, the adjoining dining room area makes mealtime effortless and most enjoyable, with a Baby grand piano, nearby for music.   The home features a large, well designed study, coupled with hand designed, built in cabinets and bookcases, along with recess lighting.  The home is designed with a built in gym area, as well as a built-in bar, playroom,  and lots more, allowing you to adapt the home to your lifestyle.  Upstairs is spacious and features a large, master suite complete with large walk-in closets, siting room, and a luxurious ensuite bath featuring a large soak tub.  There is lots of living space that provides plenty of room for visiting family and friends, and guest alike.   Additionally, the home includes a large, fenced backyard, and a covered portico, designed for comfort and entertainment, coupled with an out door kitchen, fireplace, and walkout basement.

This is home is move in ready and price to sell.   The furniture, wall-mounted pictures, etc., are for sale and  prices are negotiable! Schedule your appointment today!
#MDCH2056020

WALDORF

10884 ALYSSA LANE

5 Beds

3 Baths

4,562 Sq.Ft.

$789,990

MLS#: MDCH2056020

4554 Coachman's Path Court — Luxury Living on a Peaceful Cul-de-Sac

PRICE IMPROVEMENT: Now $779,900 (reduced from $800,000)

Rarely does a home this thoughtfully upgraded come available on Coachman's Path. Welcome to a beautifully maintained, extensively renovated retreat where luxury, comfort, and everyday functionality come together — and now, priced to sell.

Step Inside
Gleaming hardwood floors guide you through a freshly painted main level bathed in natural light. Elegant marble countertops, upgraded LED lighting, and an inviting family room with a fireplace set the tone the moment you walk in. The spacious kitchen — complete with an upgraded refrigerator — opens seamlessly to the breakfast area and dining room, creating the perfect setting for everyday living and effortless entertaining.

Your Private Retreat
Upstairs, unwind in a luxurious primary suite featuring an oversized walk-in closet, a cozy fireplace, and a spa-inspired ensuite bath with a walk-in shower and built-in seating. A convenient upper-level laundry room adds everyday ease.

Entertain in Style
The finished lower level is where this home truly sets itself apart. Host movie nights in your private home theater, complete with projection screen and theater seating that convey. Mix a drink at the stylish wine bar with built-in wine cooler. A private bedroom with an adjoining full bath — finished in floor-to-ceiling designer tile — makes this level ideal for guests or multigenerational living. New luxury vinyl plank flooring throughout the basement replaces the old carpet, and a dedicated home gym with padded flooring means you'll never need a membership again.

Built for Efficiency & Peace of Mind
This home isn't just beautiful — it's smart. A recently installed solar energy system with backup battery storage keeps the lights on during outages, backed by a 10-year roof warranty, with room for future owners to expand solar at no additional cost. Add a whole-house water purification and filtration system, new sump pump, radon mitigation system, exterior security cameras, waterproof epoxy garage flooring, upgraded LED garage lighting, and an oversized two-car garage with a separate exterior entrance — this is move-in-ready living with nothing left to worry about.

Outdoor & Extras
A roughly 150-square-foot storage shed offers extra space for tools and equipment, while the HOA takes care of trash service, snow removal, and road maintenance — one less thing on your list.

This is your opportunity. Homes with this combination of luxury upgrades, energy independence, and versatile living space rarely come available — and at this new price, it won't last long. Schedule your private showing today.
#MDCH2053288

WALDORF

4554 COACHMANS PATH COURT

5 Beds

3 Baths

4,452 Sq.Ft.

$779,900

MLS#: MDCH2053288

OPEN HOUSE 8/8 10-1 come check it out!  Welcome to this honey of a home located on the Hughesville side of Waldorf. Nestled in the beautiful development of Coachman's Path, this one is sure to make an impression! Want some land? This one comes with 3 acres. Need room to entertain? This one has 3 levels with a finished basement, back deck with pavilion and 5 generous bedrooms and 5 baths. This home ticks all the boxes with stainless steel appliances, granite countertops, attractive maple cabinets, kitchen island, double ovens, bedroom level laundry, neutral paint colors throughout, fireplace, tankless water heater, tiled bathrooms, large covered front porch, two car garage and the well-maintained landscaping has already been done for you! Two zoned HVAC system has one unit recently replaced in 2024 and the other is still going strong, kitchen refrigerator is one year young. This bright and sunny worry-free home is waiting for it's new owners to come and make a lifetime of memories!   OPEN HOUSE SATURDAY 8/8 (10AM TO 1PM) COME SEE THIS HOME FOR YOURSELF!
#MDCH2057436

WALDORF

14412 FRONTIER TRAILS COURT

5 Beds

5 Baths

5,346 Sq.Ft.

$774,900

MLS#: MDCH2057436

Public-Welcome to the Dalton at Spring Haven! This thoughtfully designed home offers an open-concept floor plan with spacious living areas that are perfect for both everyday living and entertaining. The well-appointed kitchen flows seamlessly into the dining and family room, creating a bright and inviting gathering space. Generous bedrooms, ample storage, and flexible living areas provide comfort and versatility. Located in the desirable Spring Haven community in Waldorf, this home offers modern style, quality craftsmanship, and convenient access to shopping, dining, commuter routes, and everyday conveniences. OPEN HOUSE Saturdays 11-3pm.
#MDCH2055562

WALDORF

11733 CYGNET DRIVE

4 Beds

4 Baths

3,885 Sq.Ft.

$762,788

MLS#: MDCH2055562

New on site 2 days ago
Attention builders, developers, and dream-home buyers! Discover an exceptional opportunity in the highly sought-after Waldorf, Maryland area. This wooded property consists of approximately 4 acres divided into two separate lots, offering buyers the flexibility to purchase one lot individually or acquire both lots together.

Buyers may purchase one available homesite and build a new construction home with a home-and-lot package priced from $784,120. Final pricing will depend on the selected floor plan, lot size, site conditions, structural options, upgrades, utility connections, and construction costs.

The property offers access from Jermaine Place, with public water and sewer available in the area. Enjoy a peaceful wooded setting while remaining conveniently located near shopping, dining, Metro access, and major commuter routes, including Routes 228 and 301.

Purchase one lot for your custom dream home or explore the opportunity to acquire both lots for additional privacy, investment, or future development. Buyers are responsible for conducting their own due diligence regarding lot boundaries, permits, utilities, zoning, subdivision status, and buildability.

Property is being sold AS-IS.


TO BE BUILT. NEW CONSTRUCTION. Beautiful lot co-marketed with Timberlakes Homes.  This model is the ----SEVERN ----The Severn offers 2,778 sq. ft. with four bedrooms and 2.5 baths. The main level features large formal living and dining rooms, a private study, and an open kitchen, breakfast area, and two-story family room. Customize the space with extensions, including a sunroom off the kitchen. Upstairs, the spacious owner’s suite with sitting area and deluxe bath is a perfect retreat. Choose between the included four bedroom or optional five bedroom layout. The lower level can be finished with a rec room, hobby room, game room, or den — plenty of options to make it your own.
#MDCH2058126

WALDORF

JERMAINE PLACE

4 Beds

2 Baths

2,778 Sq.Ft.

$784,120

MLS#: MDCH2058126
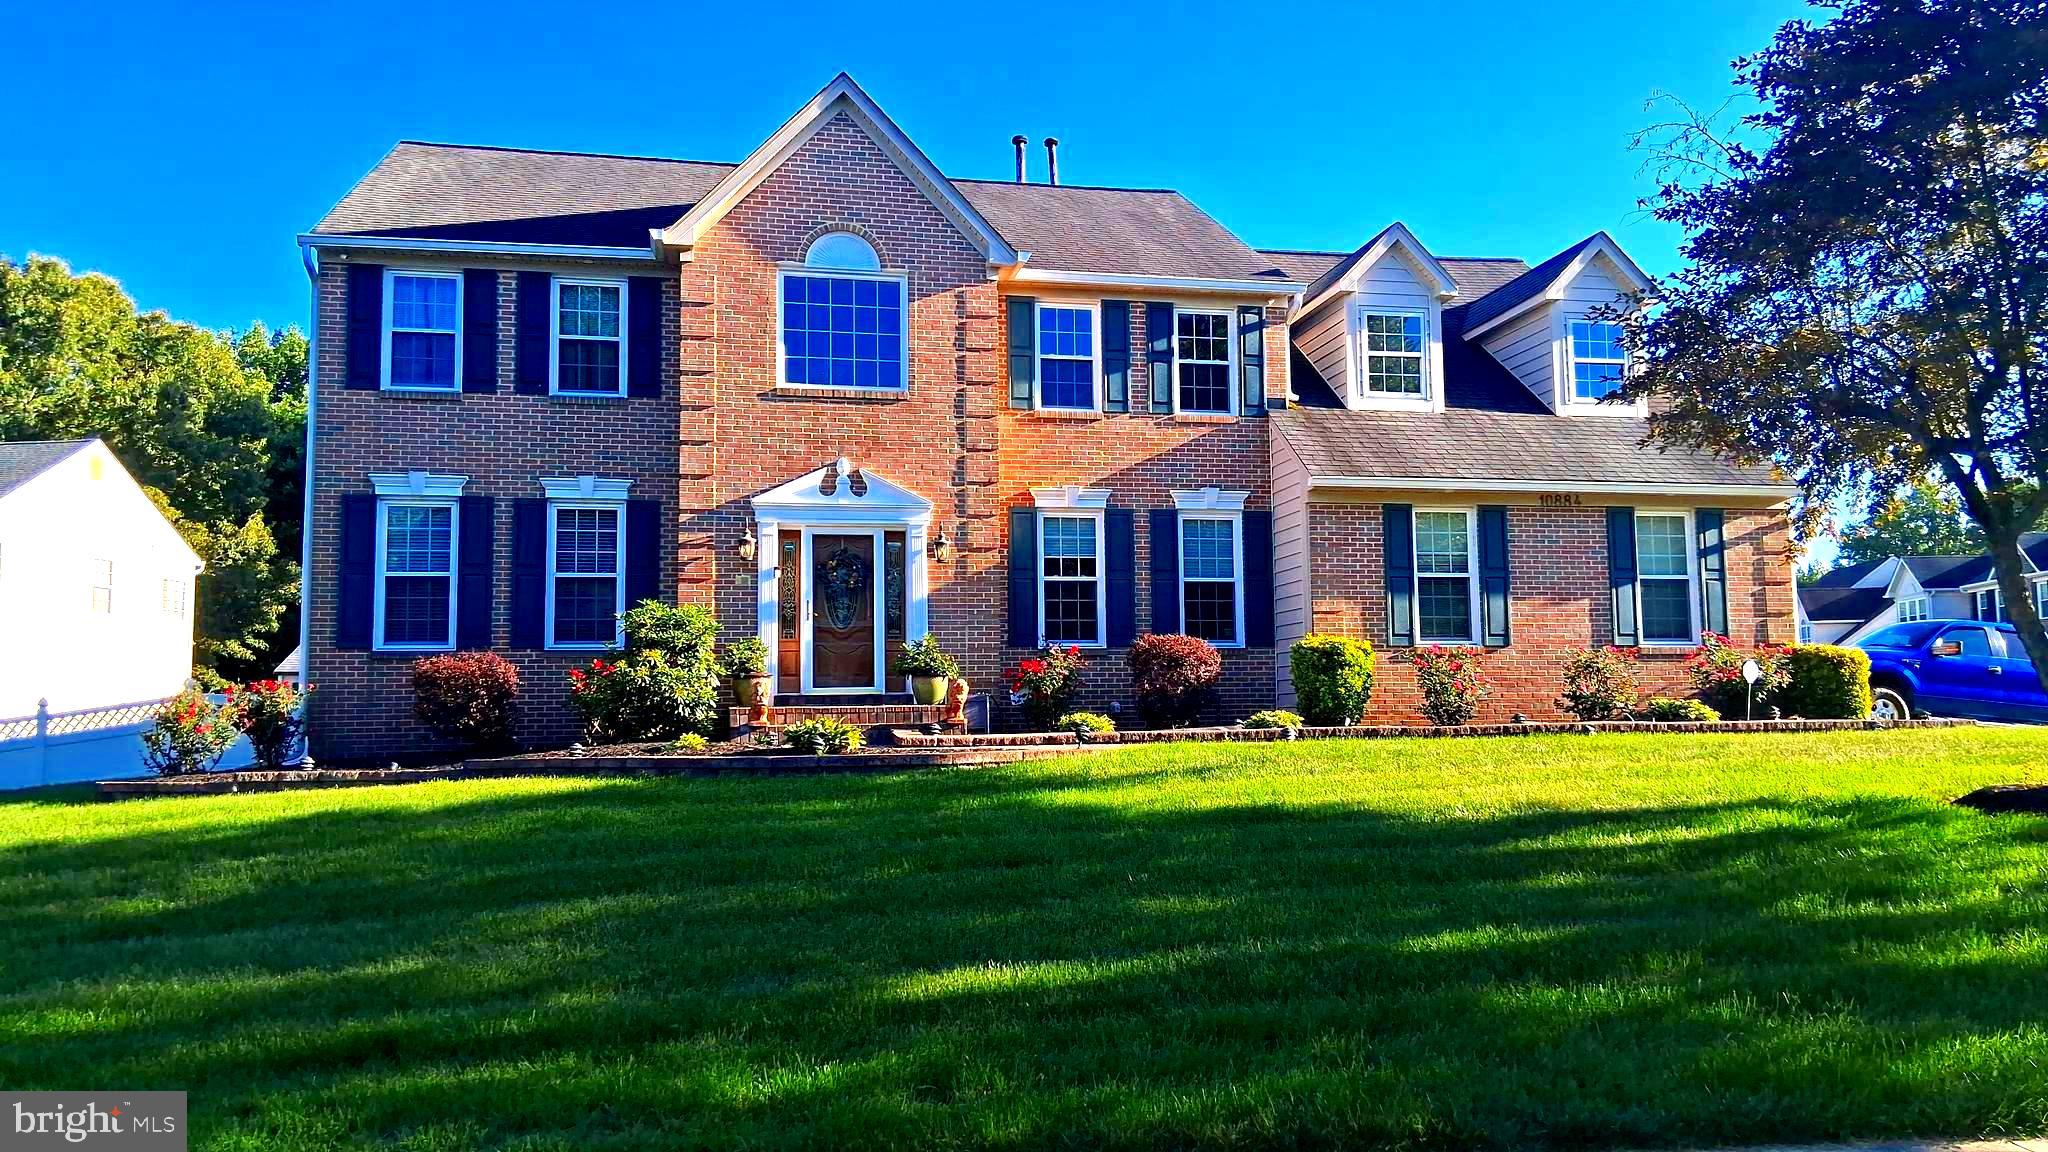
Welcome to Sunstone Preserve, a vibrant community designed for comfort, recreation, and connection. Enjoy pocket parks, playgrounds, and multi-use fields perfect for afternoon fun. Relax at outdoor gaming or picnic areas, explore scenic trails, or take advantage of pedestrian and bike-friendly paths that link directly to the nearby trail network. Even your furry friends will love the community dog park!

Now under construction, this Lexington—one of our most sought-after floorplans—offers three finished levels, a 2-car garage, and spacious, open-concept living. The main level features a private library, a formal dining room, and a gourmet kitchen with stainless steel appliances and an oversized center island—perfect for cooking and entertaining. The inviting family room, centered around a cozy fireplace, provides the ideal space to unwind year-round.

Upstairs, you’ll find 4 bedrooms and 3 full baths, including a luxurious primary suite with a sitting room, two walk-in closets, and a spa-inspired bath designed for relaxation.

The finished lower level expands your living space with a recreation room, den, and additional full bath—ideal for guests, hobbies, or a private retreat. *Photos are of a similar model home. Call today to learn more about our special fall incentives
#MDCH2056586

WALDORF

2601 BERGEN COURT

4 Beds

4 Baths

4,349 Sq.Ft.

$776,185

MLS#: MDCH2056586

Welcome to the Elizabeth at Sunstone Preserve — a beautifully designed single-family home offering space, comfort, and modern style.

This impressive home features 5 bedrooms and 4.5 bathrooms, with thoughtful spaces designed for both everyday living and effortless entertaining. Step inside to a bright, open foyer that leads into the heart of the home — an inviting family room centered around a cozy fireplace, creating the perfect place to relax and gather.

The gourmet kitchen is a true standout, featuring premium appliances, elegant finishes, generous cabinet space, and plenty of room for cooking, conversation, and hosting. The adjoining dining area makes everyday meals and special occasions feel easy and connected.

A main-level flex room adds even more versatility, offering the perfect space for a home office, playroom, study, or guest area — allowing the home to adapt to your lifestyle.

Upstairs, unwind in the spacious primary suite, complete with a large walk-in closet, a luxurious en-suite bath with dual vanities, and a private sitting room that creates the perfect retreat within your home. Three additional bedrooms provide plenty of space for family, guests, or extra personal space.

The added loft level provides even more flexibility, offering an ideal space for a media room, lounge, home office, or additional gathering area.

This home also includes sought-after features such as a gourmet kitchen, fireplace, loft, sitting room, and flexible living spaces, giving you more room to live, entertain, and enjoy.

Located in the desirable Sunstone Preserve community, the Elizabeth combines thoughtful design, flexible living spaces, and modern comfort in one beautiful home.

Call our Neighborhood Sales Manager today to schedule your tour!
Photos are of a similar model home.
#MDCH2056588

WALDORF

10410 HALMSTAD DRIVE

4 Beds

3 Baths

4,477 Sq.Ft.

$772,775

MLS#: MDCH2056588

New on site 2 days ago
***Immediate Move-In***Welcome to Scotland Heights! An established, premier community in West Waldorf.  Imagine beginning your mornings with coffee in the sun-filled café, hosting holiday dinners where everyone gathers around the oversized kitchen island, and ending the day relaxing in the spacious great room with family and friends. The Oakley was designed for the way today's homeowners live—bringing together open-concept spaces, private retreats, and room to grow.

Offering over 3,900 square feet, this exceptional home is a thoughtfully designed layout that balances everyday comfort with elegant entertaining. The gourmet kitchen serves as the heart of the home, overlooking the café and expansive great room, creating the perfect backdrop for everything from weeknight dinners to game-day celebrations.

Need flexibility? The main-level private office provides the ideal work-from-home space, or a
library, playroom, or fitness room.
Upstairs, escape to the luxurious primary suite—a true owner's retreat featuring a spa-inspired bath with a separate shower and free-standing tub along with generous walk-in closets designed to simplify your daily routine. Three additional spacious bedrooms, two full baths, and an upstairs laundry room keep everyone comfortable while making everyday living effortless.

The finished rec room in the basement is great for entertaining space. The unfinished basement areas are a blank canvas ready for your vision. Create the ultimate home theater, fitness studio, guest suite, or entertaining space with options for an additional bedroom and full bath.
Whether you're hosting unforgettable holiday gatherings, enjoying quiet evenings, watching children play while preparing dinner, or simply appreciating the extra space to spread out, The Oakley offers the comfort, flexibility, and timeless design you've been searching for. This is more than a home—it's where life's best moments unfold.
This community is tucked away just off of Berry Road and route 210, on the western side of Charles County. Just minutes from everyday conveniences such shopping and dining at the St. Charles Towne Center or Manokeek Village Center. Not to mention, convenient access to popular areas in Metro DC, Southern Maryland and Northern Virginia. Not only is this community close to Washington DC, it also is moments from attractions such as the Southern Maryland Blue Crabs baseball stadium and outdoor activities including fishing, kayaking and nature trails. This community is home to one of the best school districts in Maryland. Scotland Heights is the new community every young professional and growing family will want to live in.
#MDCH2058148

WALDORF

9722 LASSIE COURT

4 Beds

3 Baths

3,906 Sq.Ft.

$789,096

MLS#: MDCH2058148

 - property

Send a message

Message successfully sent.

Your message

What is 3 + 4 ?

Reason for contacting?

I agree to receive email communication and understand I can unsubscribe at any time.

I agree to be contacted by Charis Realty Group via call, email, and text for real estate services. To opt out, you can reply 'stop' at any time or reply 'help' for assistance. You can also click the unsubscribe link in the emails. Message and data rates may apply. Message frequency may vary. Privacy Policy

Sign Out

Virtual Assistant

Would you like to take the next step with this property? We can help you schedule a showing or virtual tour, or send you more details.

Yes, I would like more information.

Thank You for Your Reply, One of Our Agents will contact you as soon as possible

No, maybe later.

Thank you, you can always contact me via email, phone number or through the contact form.

Realhub AI

Lucy - Your AI-Powered Realtor

Update Your Temporary Password

Personalize your search

Enter your email and we'll notify you immediately when new listings match what you're looking for.

or enter email address

Already have an account ? Login here

Continue your home search

I agree to receive communications and understand I can unsubscribe at any time.

I agree to be contacted by Charis Realty Group via call, email, and text for real estate services. To opt out, you can reply 'stop' at any time or reply 'help' for assistance. You can also click the unsubscribe link in the emails. Message and data rates may apply. Message frequency may vary. Privacy Policy

Already have an account ? Login here

We use cookies

We use cookies primarily for analytics to enhance your experience. By accepting, you agree to our use of these cookies. You can manage your preferences or learn more about our cookies policy.