


Property
Beds
3
Full Baths
3
1/2 Baths
None
Year Built
1967
Sq.Footage
2,382
Nestled in the serene and sought-after College Gardens subdivision, this exquisite ranch-style home offers a perfect blend of comfort and luxury. Built in 1967 and meticulously maintained, this residence boasts an impressive array of high-end features that cater to a sophisticated lifestyle. Step inside to discover an inviting open floor plan adorned with luxury vinyl plank flooring flowing throughout the main living areas. The spacious living room & dining room is highlighted by a beautiful bay window bump out overlooking the lush outdoor greenspace and French doors leading outside. The thoughtfully designed kitchen/breakfast area is a culinary enthusiast's dream, featuring stainless steel appliances, including a NEW five-burner gas stove and dishwasher (July 2026), French door refrigerator and additional refrigerator (2025). The adjacent breakfast area, bathed in natural light, is ideal for morning coffee and offers ample table space for casual dining. Retreat to the luxurious primary suite, where you'll find a walk-in closet, laundry chute and NEW en-suite bathroom (July 2026) complete with a walk-in shower. Two additional well-appointed bedrooms provide ample space for family members, guests or a home office, ensuring versatility for your lifestyle needs. The home's interior is enhanced by elegant details such as chair railings, replacement windows and 2-panel doors, adding both style and functionality. Enjoy the convenience of a full, heated basement, a lower level office/flex room, an ample sized family room with charming programmable electric fireplace and brick wall surround, creating a warm ambiance perfect for cozy evenings. The unfinished portion of the basement offers a workbench, washer, dryer and provides endless possibilities for recreation or storage. Outside, the property sits on a generous 0.22-acre lot, featuring a fenced backyard and concrete patio, perfect for outdoor gatherings or quiet relaxation. The architectural shingled roof, thermal reflective attic insulation, and siding were all replaced (2022). A 2-car concrete driveway leads to an attached carport, providing added space for a 3rd vehicle to ensure ample parking for you and your guests. Located in a suburban oasis, this home is just a stone's throw public transportation, including bus stops and Metro commuter rail stations, making it easy to connect with vibrant Downtown Rockville and surrounding communities. The neighborhood offers parks and peaceful retreats while still being conveniently close to shopping, dining, schools and recreational activities. With security features such as exterior cameras and motion detectors, peace of mind is paramount. This residence is not just a house; it's a place to create lasting memories and enjoy a lifestyle of comfort and elegance. Experience the perfect blend of luxury and warmth in this exceptional home.
Features & Amenities
Interior
-
Other Interior Features
Eat-in Kitchen, Walk-In Closet(s), Open Floorplan
-
Total Bedrooms
3
-
Bathrooms
3
-
Above Grade Finished Area
1621.0
-
Basement YN
YES
-
Cooling YN
YES
-
Cooling
Central Air, Electric
-
Fireplace YN
YES
-
Heating YN
YES
-
Heating
Exhaust Fan, Natural Gas, Central, Forced Air
-
Main Level Bedrooms
3
-
Pet friendly
Number Limit, Yes
Exterior
-
Garage
No
-
Construction Materials
Brick, Block, Frame, Vinyl Siding
-
Parking
Concrete, On Street, Private, Lighted, Attached Carport, Driveway, Attached
-
Patio and Porch Features
Patio
-
Pool
No
-
Waterfront YN
NO
Area & Lot
-
Lot Features
Front Yard, Level, Back Yard
-
Lot Size(acres)
0.22
-
Lot Size(square feet)
9,583
-
Property Type
Residential
-
Property Sub Type
Single Family Residence
-
Architectural Style
Ranch/Rambler
Price
-
Sales Price
$775,000
-
Tax Amount
$9,663.06
-
Sq. Footage
2,382
-
Price/SqFt
$325
HOA
-
Association
No
Property Resources
-
Horse Property
NO
School District
-
Elementary School
COLLEGE GARDENS
-
Middle School
JULIUS WEST
-
High School
RICHARD MONTGOMERY
Property Features
-
New Construction
NO
-
Accessibility Features
Accessible Full Bath, Accessible Doors, Stair Lift, Grip-Accessible Features
-
Foundation Details
Slab, Block
-
Senior Community YN
NO
-
Sewer
Public Sewer
-
Tax Lot
3
-
Water Source
Public
Schedule a Showing
Showing scheduled successfully.
Mortgage calculator
Estimate your monthly mortgage payment, including the principal and interest, property taxes, and HOA. Adjust the values to generate a more accurate rate.
Your payment
Principal and Interest:
$
Property taxes:
$
HOA fees:
$
Total loan payment:
$
Total interest amount:
$
Location
County
MONTGOMERY
Elementary School
COLLEGE GARDENS
Middle School
JULIUS WEST
High School
RICHARD MONTGOMERY
Listing Courtesy of Sophia L Arachovitis , Homes By Sophia LLC
RealHub Information is provided exclusively for consumers' personal, non-commercial use, and it may not be used for any purpose other than to identify prospective properties consumers may be interested in purchasing. All information deemed reliable but not guaranteed and should be independently verified. All properties are subject to prior sale, change or withdrawal. RealHub website owner shall not be responsible for any typographical errors, misinformation, misprints and shall be held totally harmless.

AGENT
Maisha Lewis-Ceaser
Call Maisha today to schedule a private showing.

* Listings on this website come from the FMLS IDX Compilation and may be held by brokerage firms other than the owner of this website. The listing brokerage is identified in any listing details. Information is deemed reliable but is not guaranteed. If you believe any FMLS listing contains material that infringes your copyrighted work please click here to review our DMCA policy and learn how to submit a takedown request.© 2024 FMLS.
Related Properties

ROCKVILLE
13802 MARIANNA DRIVE
4 Beds
2 Baths
2,000 Sq.Ft.
$630,000
MLS#: MDMC2247140
ROCKVILLE
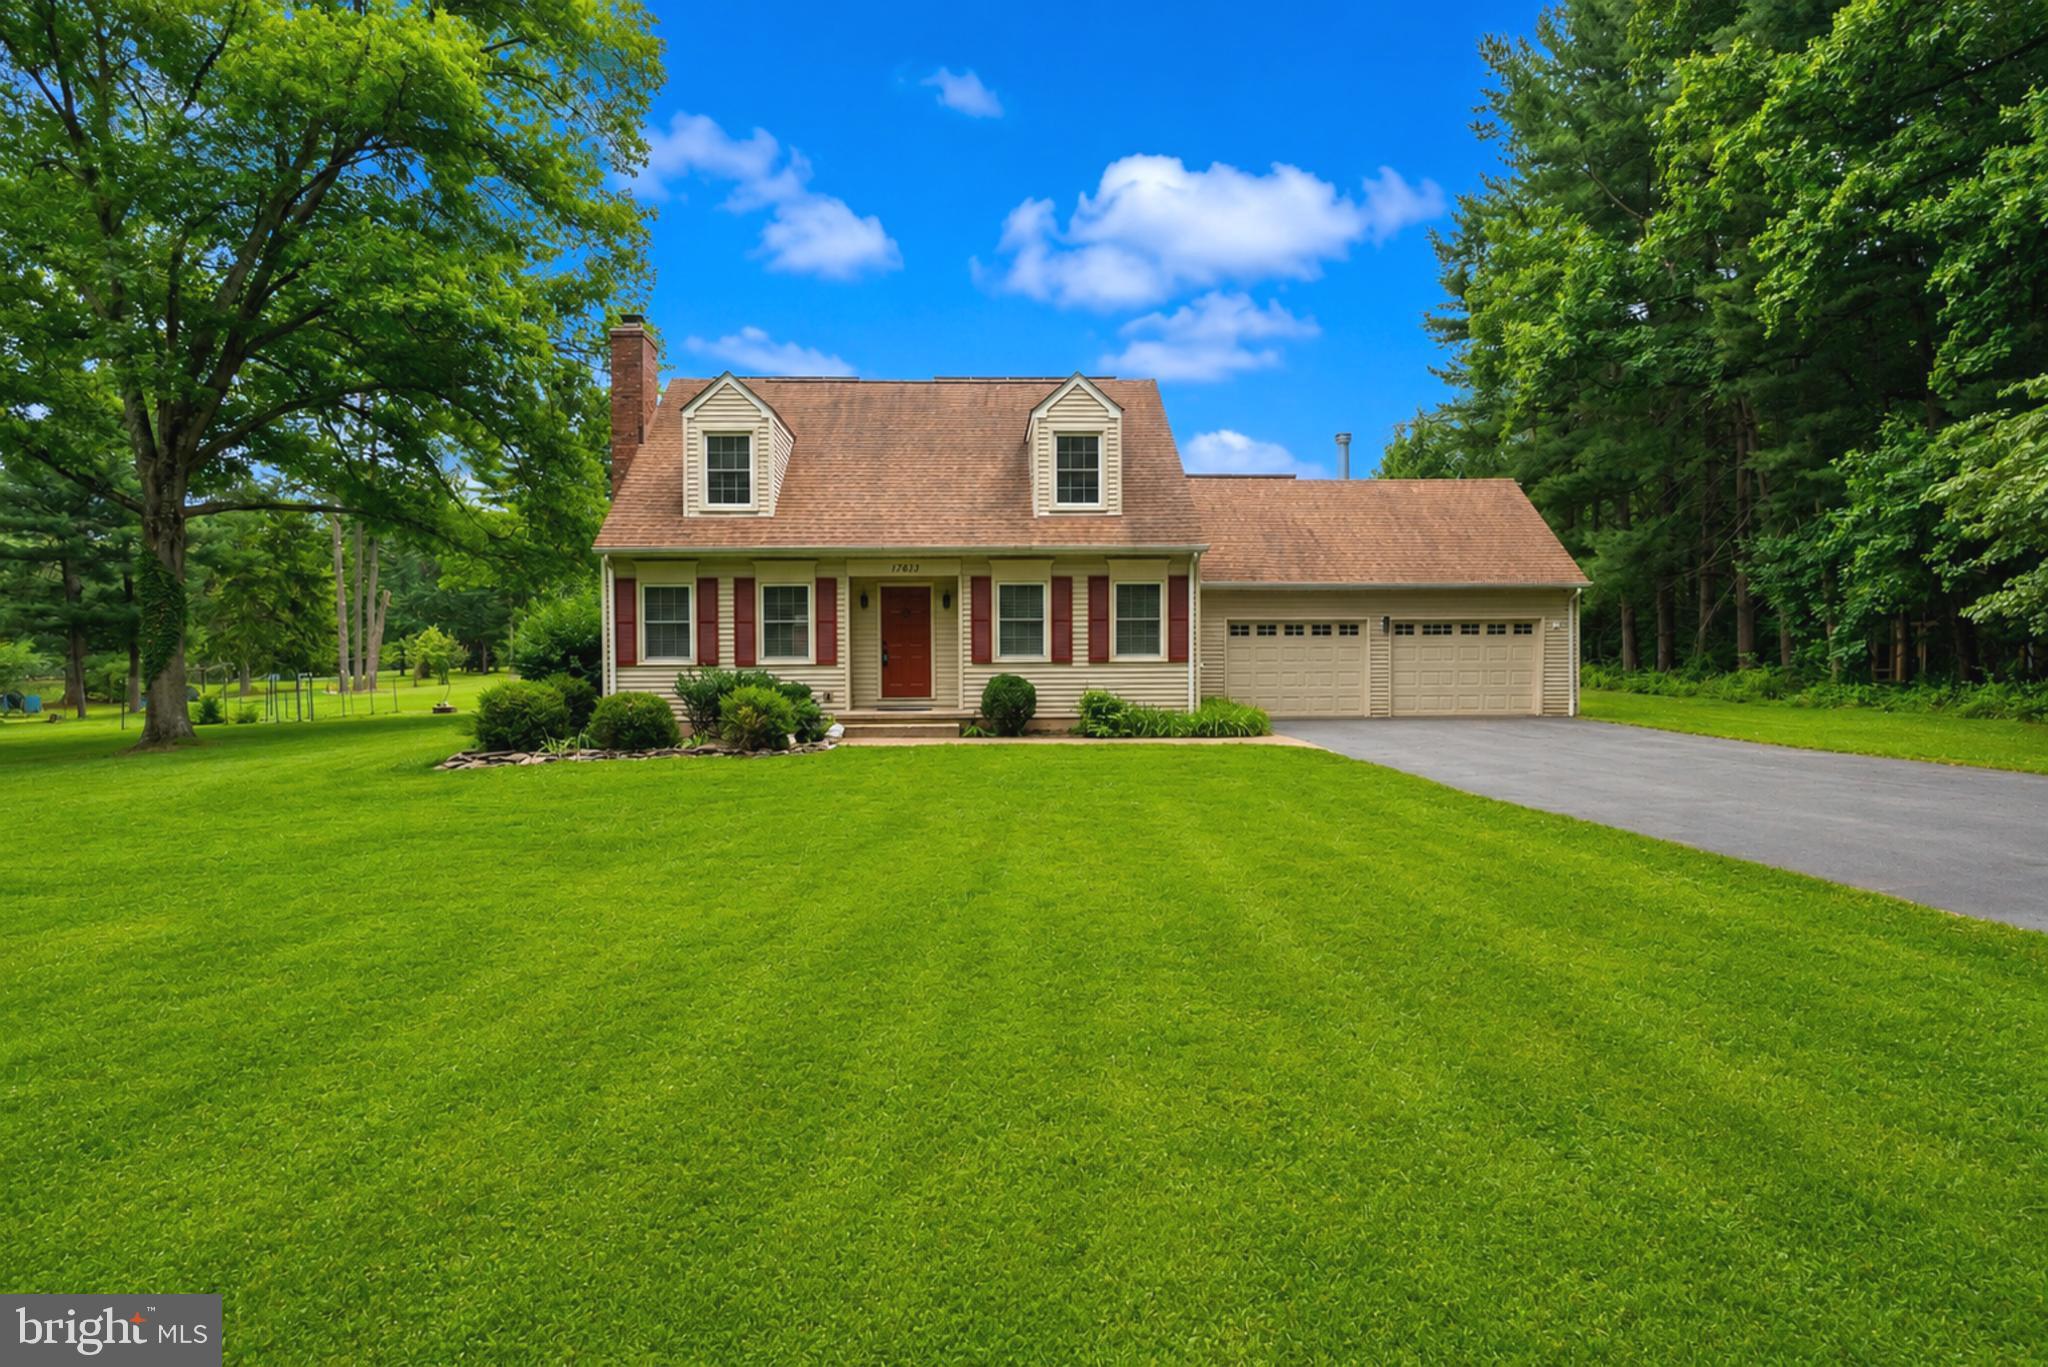
17613 KIRK LANE
4 Beds
3 Baths
1,581 Sq.Ft.
$759,000
MLS#: MDMC2242828
ROCKVILLE
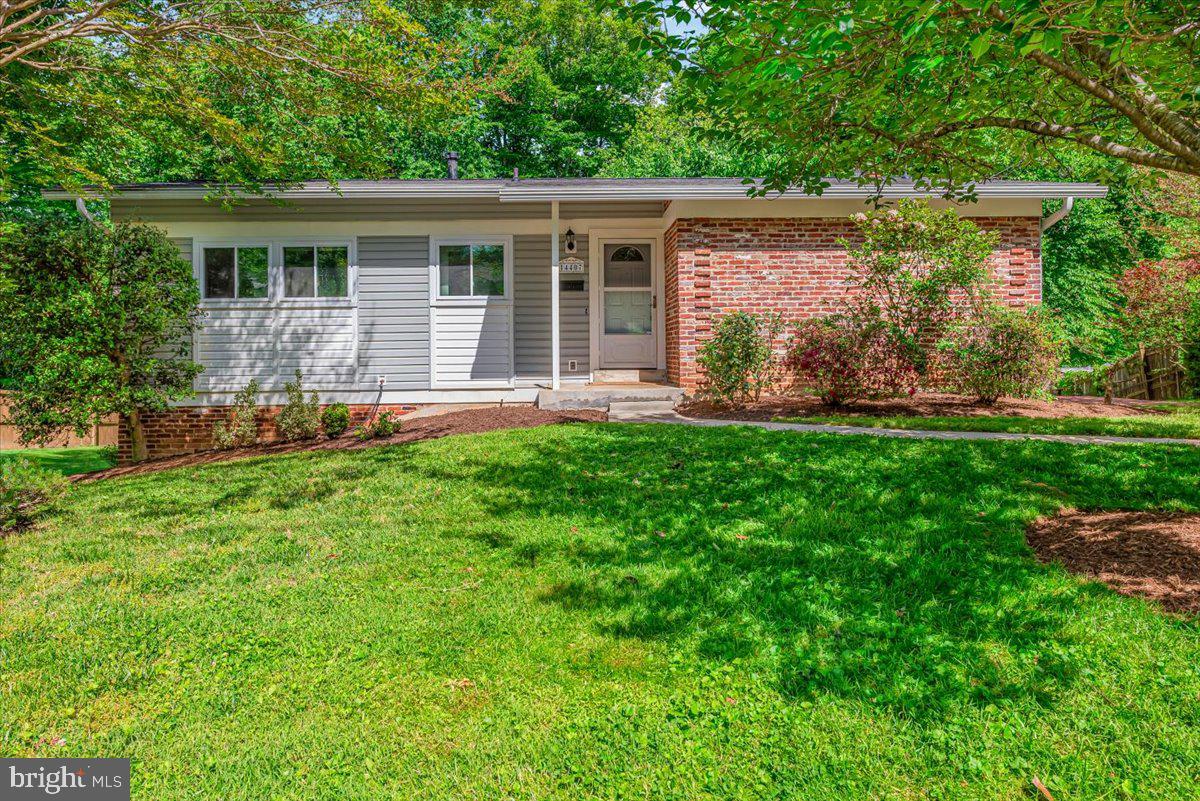
14407 BRIARWOOD TERRACE
4 Beds
3 Baths
2,200 Sq.Ft.
$655,000
MLS#: MDMC2235782

ROCKVILLE
403 N HORNERS LANE
8 Beds
7 Baths
2,610 Sq.Ft.
$749,900
MLS#: MDMC2223350

ROCKVILLE
11 GROVE RIDGE COURT 70
3 Beds
3 Baths
1,970 Sq.Ft.
$725,000
MLS#: MDMC2248850

ROCKVILLE
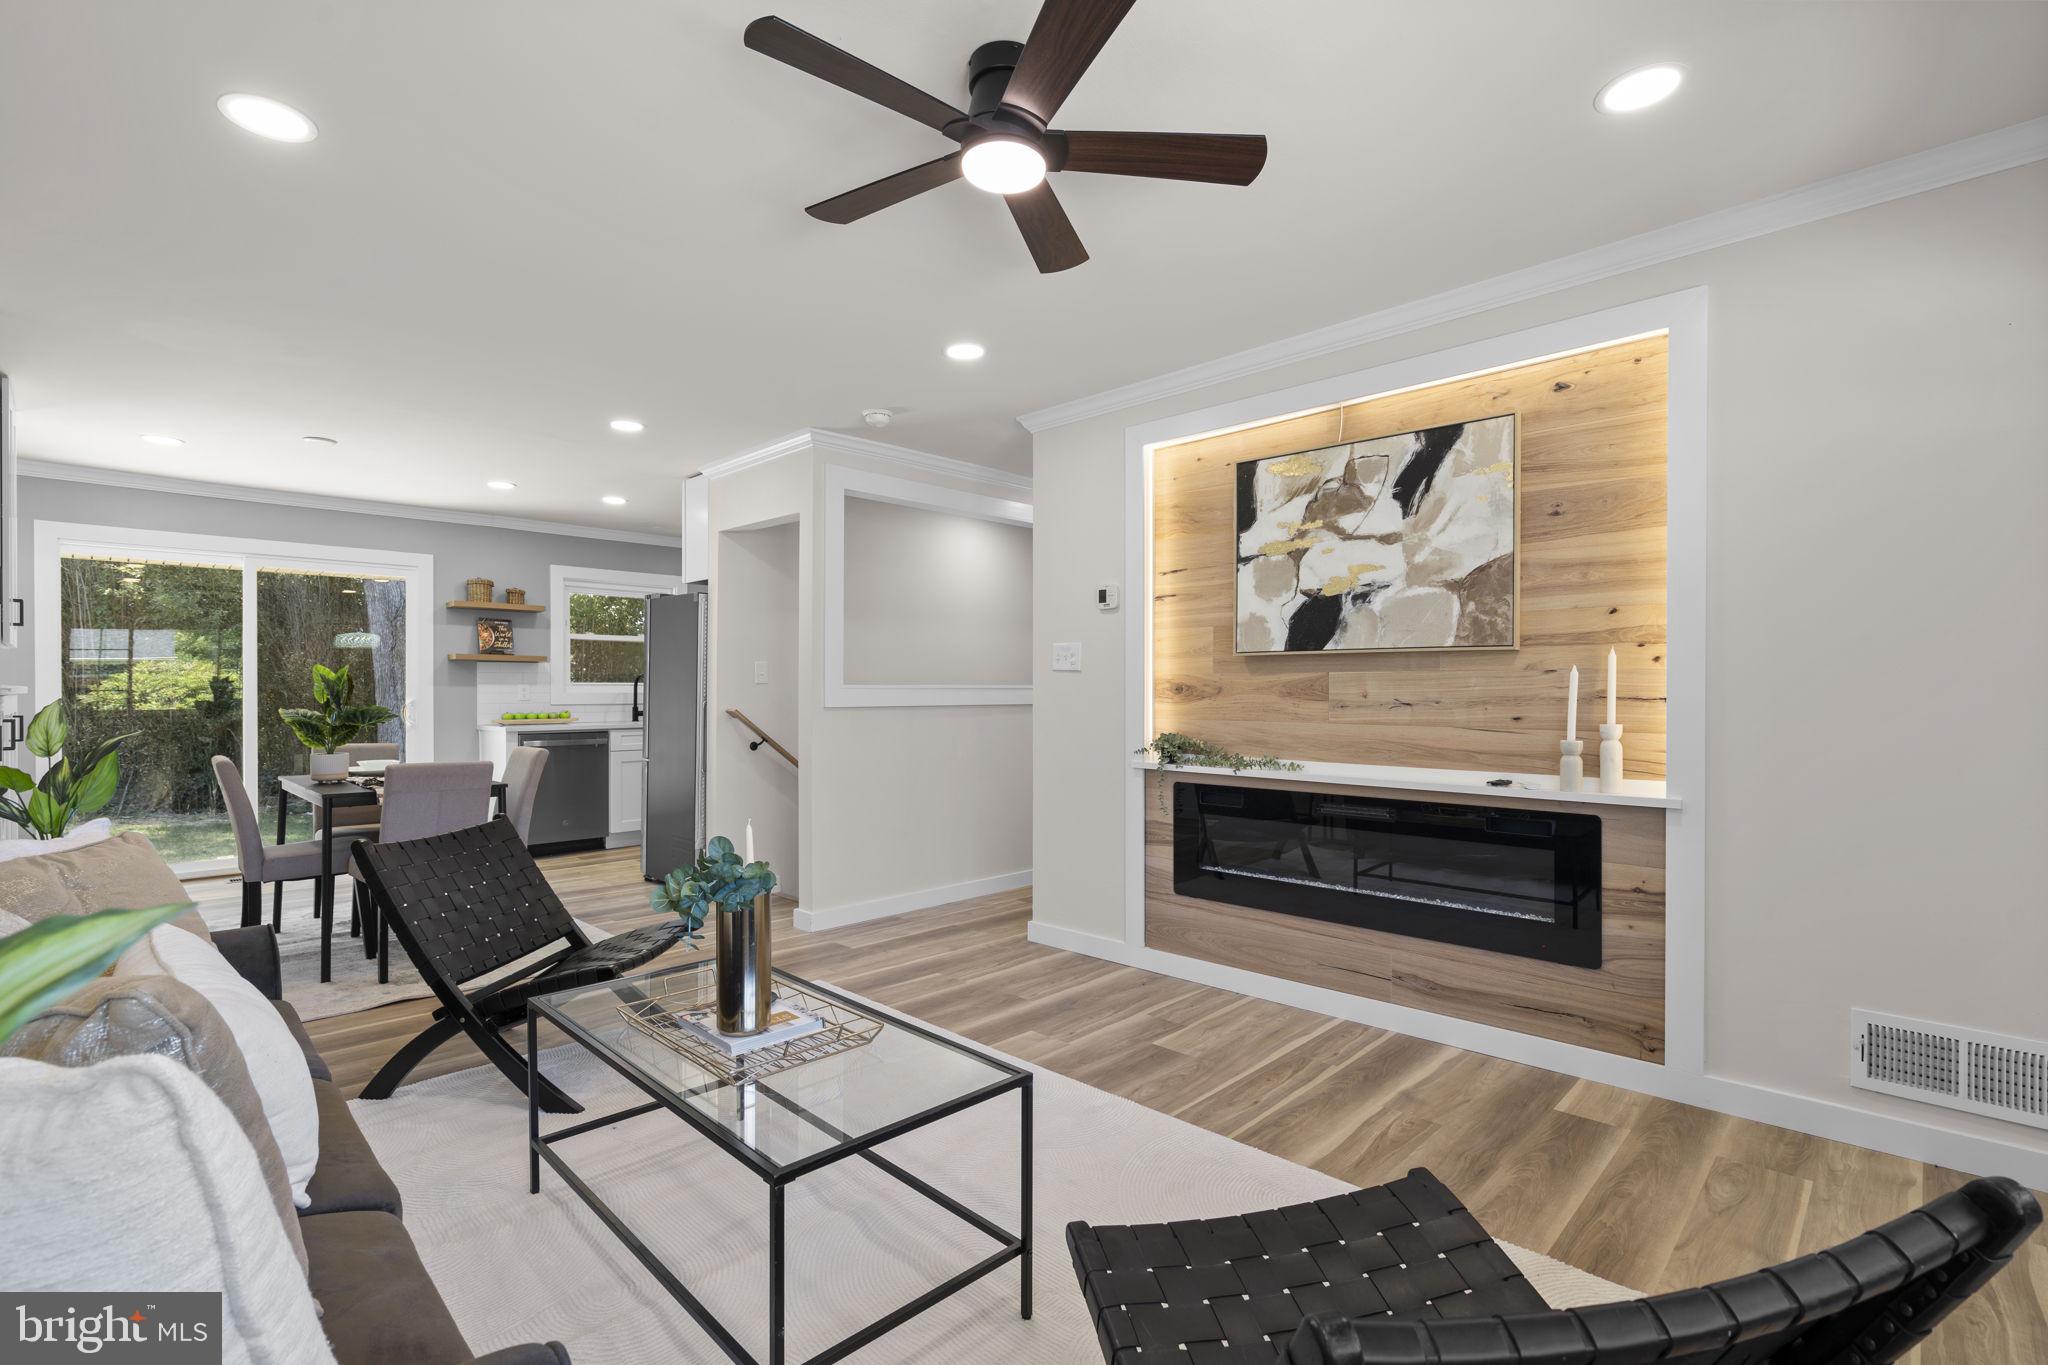
1006 SCOTT AVENUE
5 Beds
2 Baths
1,188 Sq.Ft.
$680,000
MLS#: MDMC2241052
ROCKVILLE
4304 ELIZABETH STREET
5 Beds
2 Baths
2,065 Sq.Ft.
$639,000
MLS#: MDMC2239662

ROCKVILLE
17408 REDLAND ROAD
4 Beds
3 Baths
2,068 Sq.Ft.
$769,000
MLS#: MDMC2249994
ROCKVILLE
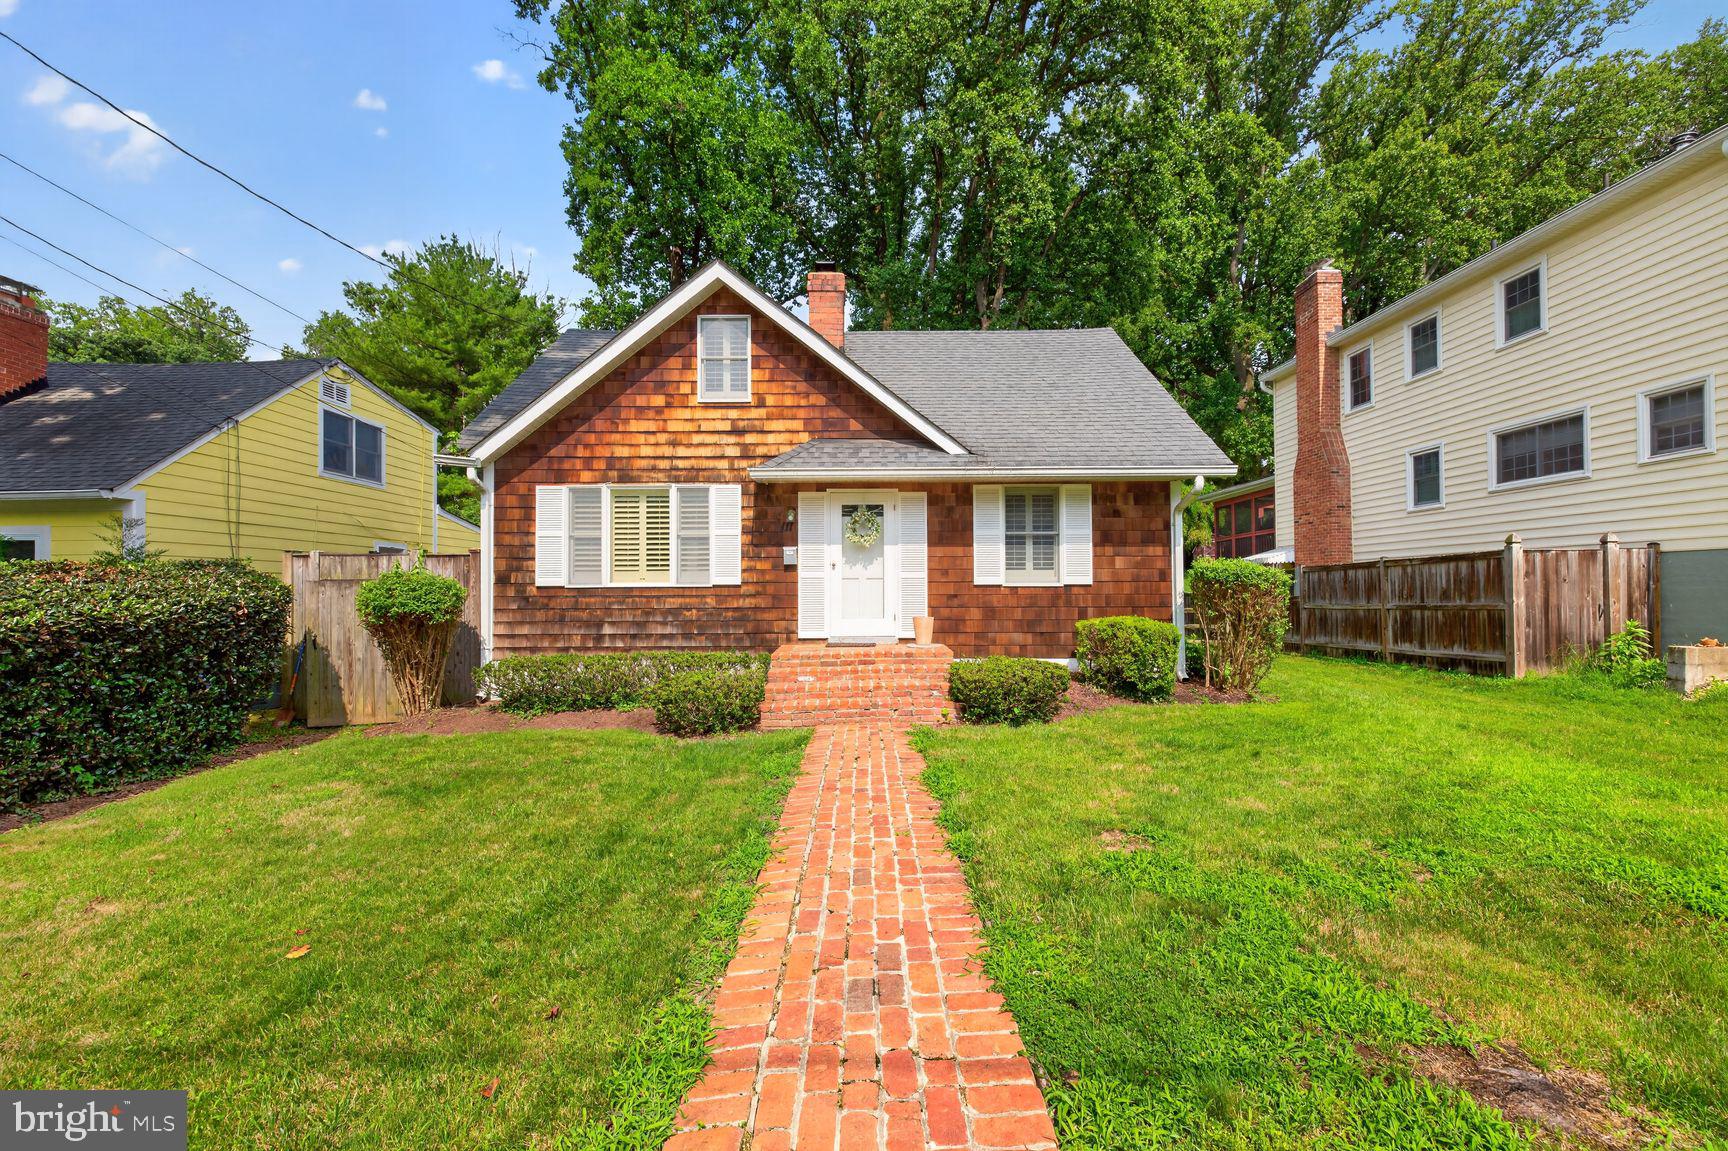
111 ABERDEEN ROAD
4 Beds
1 Baths
1,200 Sq.Ft.
$695,000
MLS#: MDMC2233394

ROCKVILLE
10719 GLOXINIA DRIVE
3 Beds
3 Baths
2,472 Sq.Ft.
$775,000
MLS#: MDMC2241742
.png)