
Contemporary
15123 POTOMAC RIVER DRIVE
COBB ISLAND, MD 20625
MLS#: MDCH2020016
$949,950


Property
Beds
4
Full Baths
3
1/2 Baths
1
Year Built
1950
Sq.Footage
2,732
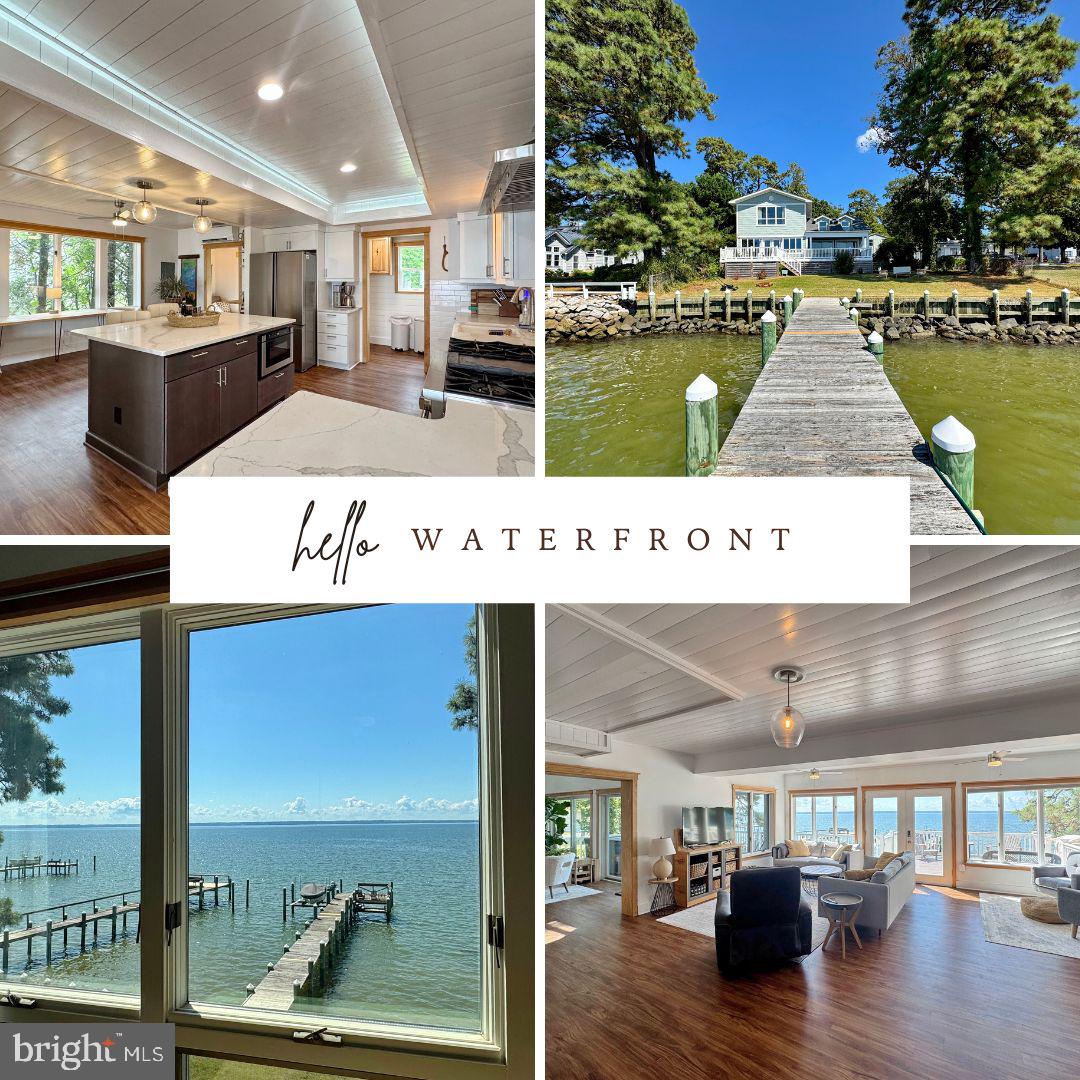
You’ll be truly impressed from the moment you step into the foyer w/ front & rear entrances, arched ceilings, large windows opening to a paver patio w/ gorgeous river views, enter a short hall to the common area that is open to the river with breathtaking views. The custom kitchen adjoins the dining area and gathering room/family room. The kitchen features a beautiful custom center island w/ built on wine cooler (red/white), end cabinet built ins for dish display or storage. The appliances are all top of the line G.E./Jenn Air. The dishwasher is a Bosch dual zone where you can wash ½ of load if needed. There’s a warming drawer beneath the smooth surface 5 burner cook top. The wall oven is a 30 inch which is perfect for large pans, then above is a G.E. Advantium multipurpose oven/microwave/toaster. Cabinets have pull outs for easy use. The counters are upgraded imported granite w/ Ogee edging. Well appointed is an understatement in this home. There’s also a walk-in pantry that offers additional kitchen storage. The dining area has a double door that leads to the side yard area. The family room has built in seating & storage, a gas log fireplace (propane) and doors leading the rear deck. The owners suite offers the same river views w/ French doors & drop down blinds for privacy. The bath is spectacular w/ a full walk in steam shower & drop down seat, heated floors, a beautiful soaking tub w/ multiple sprayers. Double vanity w/ upgraded granite top. Large walk in closet w/ window for natural lighting. Laundry closet features front load dryer & washer. The 2nd level has solid wood steps w/ a cable rail system, stepping into a 2nd family/entertainment room w/ a large window to enjoy the views. There are 2 full bedrooms, full bath, a den/nursery area , a built in wet bar area w/ beverage center, microwave, sink & cabinetry. It’s got the best home office or observatory, you’ll find. Just picture yourself having an unobstructed view of the Potomac from your desk on the 2nd level. Stick around after your workday to enjoy the spectacular sunsets from your desk chair or seating area. The rear has a beautiful large deck area w/ a electric retractable awning if you decide you want to enjoy some shade. The Side yard is fenced in and leads to the rear foyer & patio area as well as the garage back entry to the upstairs bonus room over the garage. This room is perfect for your guest featuring a sitting area, mini-frig & microwave (butler’s pantry) skylights & a full bath. There’s a 2 car garage, covered entry porch, irrigation system for your lawn thru Automatic Rain, security system thru ADT. You’ll love all of the different ceilings from vaulted, cathedral, arched, it’s truly a beautiful custom home that was redone in the 2010 time frame by architect Mary Reader for her personal use. The windows are high end vinyl clad casement for easy opening. The floors are solid wood from top to bottom. This is perfect for year round living or a weekend retreat to escape the city. It's located just 48 miles South of National Harbor and the Capital Beltway/WW bridge. There is a private pier w/ an 8000 LB boat lift along with a private water craft lift (this is As-Is) both operated by remotes. Whether you’re a boater, fisherman, kayaker, crabber or just enjoy various water sports, this property may be a perfect fit for you. OPEN HOUSE SATURDAY 2/18 FROM 12-3
Features & Amenities
Interior
-
Other Interior Features
Ceiling Fan(s), Kitchen Island, Pantry, Recessed Lighting, Walk-In Closet(s), High Ceilings, Built-in Features, Bar, Open Floorplan
-
Total Bedrooms
4
-
Bathrooms
3
-
1/2 Bathrooms
1
-
Above Grade Finished Area
2732.0
-
Basement YN
NO
-
Cooling YN
YES
-
Cooling
Central Air, Ceiling Fan(s), Electric
-
Fireplace YN
YES
-
Heating YN
YES
-
Heating
Exhaust Fan, Electric, Heat Pump
-
Main Level Bedrooms
1
-
Pet friendly
N/A
Exterior
-
Garage
Yes
-
Garage spaces
2
-
Construction Materials
HardiPlank Type
-
Other Exterior Features
Awning(s)
-
Parking
Oversized, Garage Door Opener, Garage, Driveway, Inside Entrance, Attached
-
Patio and Porch Features
Deck, Patio
-
Pool
No
-
Waterfront YN
YES
-
View
Water, River
Area & Lot
-
Lot Features
Waterfront
-
Lot Size(square feet)
2
-
Property Type
Residential
-
Property Sub Type
Single Family Residence
-
Architectural Style
Contemporary
Price
-
Sales Price
$949,950
-
Tax Amount
$8,163
-
Sq. Footage
2,732
-
Price/SqFt
$347
HOA
-
Association
No
School District
-
Elementary School
N/A
-
Middle School
N/A
-
High School
N/A
Property Features
-
Accessibility Features
Accessible Doors
-
Senior Community YN
NO
-
Sewer
Public Sewer
-
Tax Lot
159 & 160
-
Water Source
Well
Schedule a Showing
Showing scheduled successfully.
Mortgage calculator
Estimate your monthly mortgage payment, including the principal and interest, property taxes, and HOA. Adjust the values to generate a more accurate rate.
Your payment
Principal and Interest:
$
Property taxes:
$
HOA fees:
$
Total loan payment:
$
Total interest amount:
$
Location
County
CHARLES
Elementary School
Middle School
High School
Listing Courtesy of Cristina L Curtis, CENTURY 21 New Millennium
RealHub Information is provided exclusively for consumers' personal, non-commercial use, and it may not be used for any purpose other than to identify prospective properties consumers may be interested in purchasing. All information deemed reliable but not guaranteed and should be independently verified. All properties are subject to prior sale, change or withdrawal. RealHub website owner shall not be responsible for any typographical errors, misinformation, misprints and shall be held totally harmless.

Salesperson, Realtor
Maisha Lewis-Ceaser
Call Maisha today to schedule a private showing.

* Listings on this website come from the FMLS IDX Compilation and may be held by brokerage firms other than the owner of this website. The listing brokerage is identified in any listing details. Information is deemed reliable but is not guaranteed. If you believe any FMLS listing contains material that infringes your copyrighted work please click here to review our DMCA policy and learn how to submit a takedown request.© 2024 FMLS.
Related Properties
COBB ISLAND
15445 POTOMAC RIVER DRIVE
4 Beds
3 Baths
2,554 Sq.Ft.
$899,000
MLS#: MDCH2053108
.png)