Features & Amenities

Interior

  • Total Bedrooms

    3

  • Bathrooms

    2

  • 1/2 Bathrooms

    1

  • Above Grade Finished Area

    1752.0

  • Basement YN

    YES

  • Cooling YN

    YES

  • Cooling

    Central Air, Electric

  • Fireplace YN

    YES

  • Heating YN

    YES

  • Heating

    Central, Electric, Heat Pump

  • Pet friendly

    N/A

Exterior

  • Garage

    Yes

  • Garage spaces

    1

  • Construction Materials

    Frame

  • Parking

    Garage, Inside Entrance, Attached

  • Pool

    No

  • Waterfront YN

    NO

Area & Lot

  • Lot Size(acres)

    0.05

  • Lot Size(square feet)

    2,260

  • Property Type

    Residential

  • Property Sub Type

    Townhouse

  • Architectural Style

    Traditional

Price

  • Sales Price

    $400,000
  • Tax Amount

    $6,087

  • Financing Options

    Conventional

  • Sq. Footage

    1,752

  • Price/SqFt

    $228

HOA

  • Association

    YES

  • Association Fee

    $237.66

  • Association Fee Frequency

    Quarterly

  • Association Fee Includes

    N/A

School District

  • Elementary School

    N/A

  • Middle School

    N/A

  • High School

    N/A

Property Features

  • New Construction

    NO

  • Foundation Details

    Slab

  • Senior Community YN

    NO

  • Sewer

    Public Sewer

  • Tax Lot

    150

  • Water Source

    Public

Schedule a Showing

Showing scheduled successfully.

<
>
IN PERSON
VIA CHAT

What is 3 + 4 ?


Change time

Mortgage calculator

Estimate your monthly mortgage payment, including the principal and interest, property taxes, and HOA. Adjust the values to generate a more accurate rate.

Your payment

Principal and Interest:

$

Property taxes:

$

HOA fees:

$

Total loan payment:

$

Total interest amount:

$

Location

County

PRINCE GEORGES

Elementary School

Middle School

High School

Listing Courtesy of Onyebuchi C. Offodile, Sold 100 Real Estate, Inc.

RealHub Information is provided exclusively for consumers' personal, non-commercial use, and it may not be used for any purpose other than to identify prospective properties consumers may be interested in purchasing. All information deemed reliable but not guaranteed and should be independently verified. All properties are subject to prior sale, change or withdrawal. RealHub website owner shall not be responsible for any typographical errors, misinformation, misprints and shall be held totally harmless.

Agent Maisha Lewis-Ceaser

AGENT

Maisha Lewis-Ceaser

Call Maisha today to schedule a private showing.


* Listings on this website come from the FMLS IDX Compilation and may be held by brokerage firms other than the owner of this website. The listing brokerage is identified in any listing details. Information is deemed reliable but is not guaranteed. If you believe any FMLS listing contains material that infringes your copyrighted work please click here to review our DMCA policy and learn how to submit a takedown request.© 2024 FMLS.
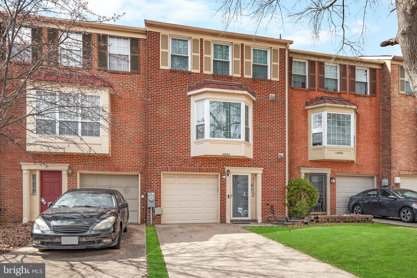
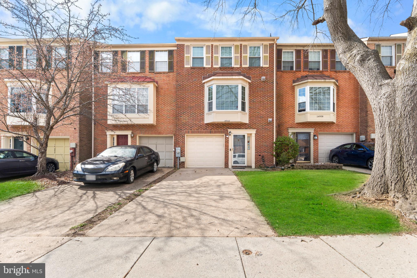
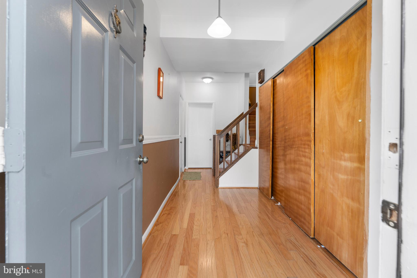
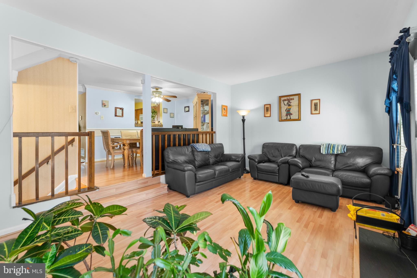
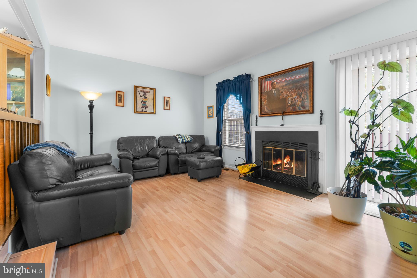
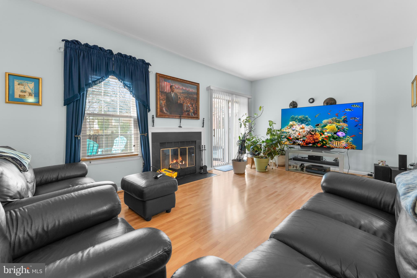
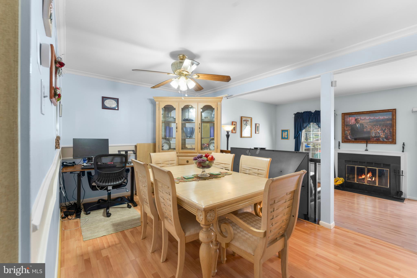
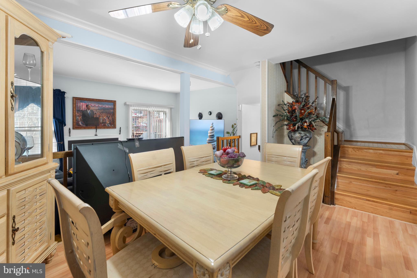
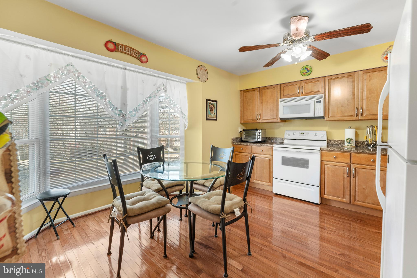
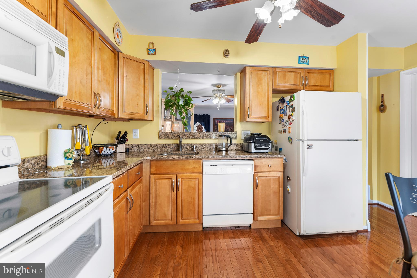
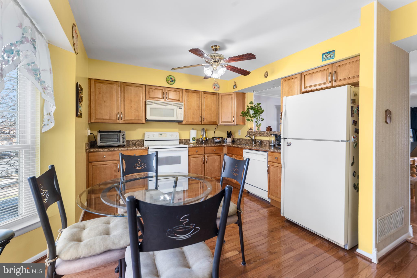
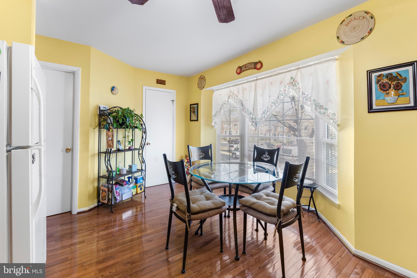
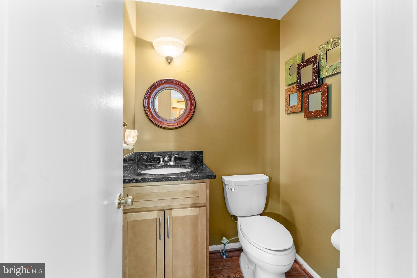
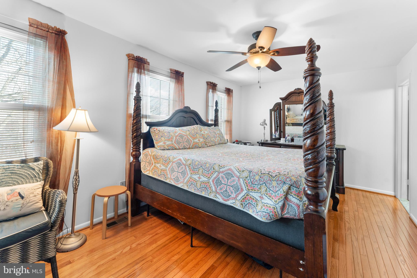
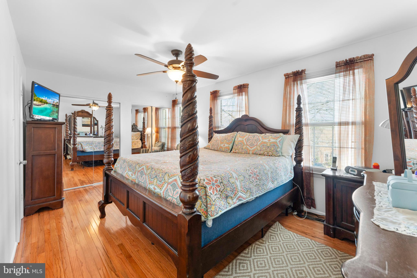
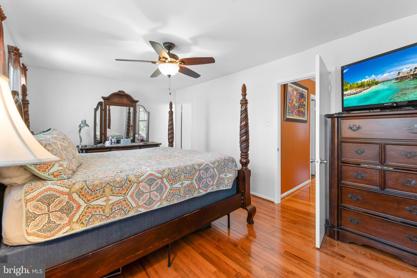
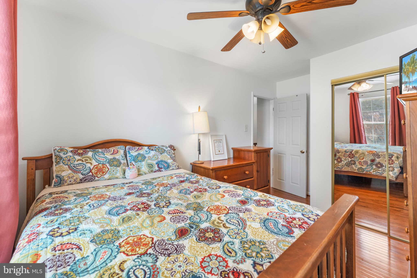
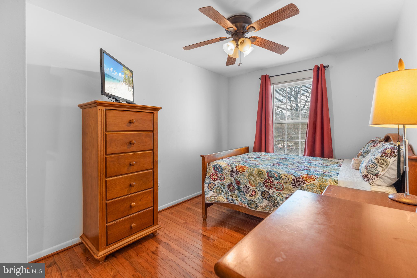
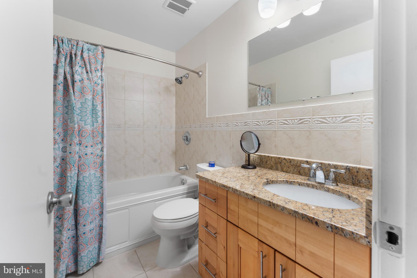
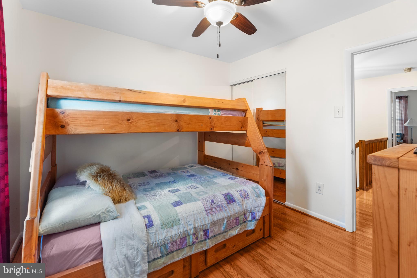
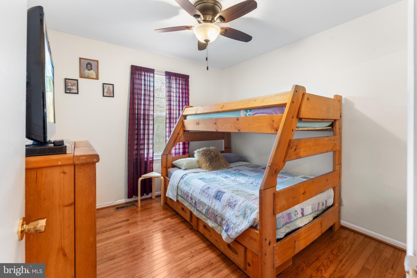
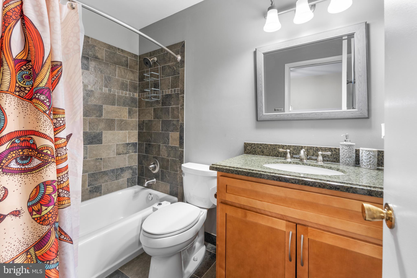
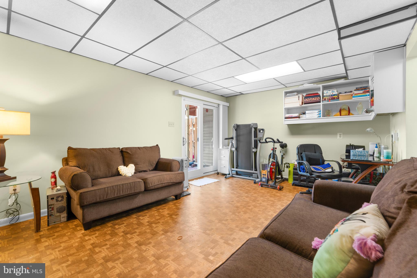
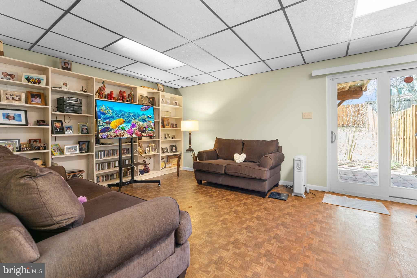
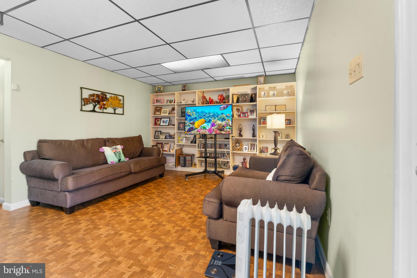
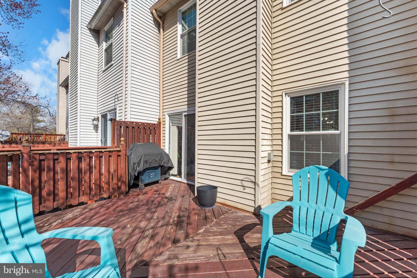
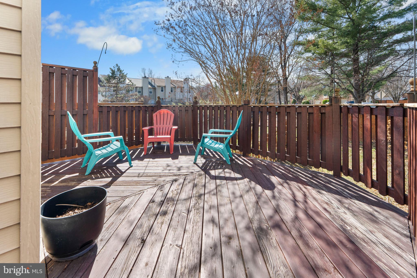
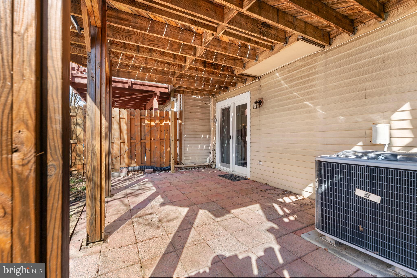
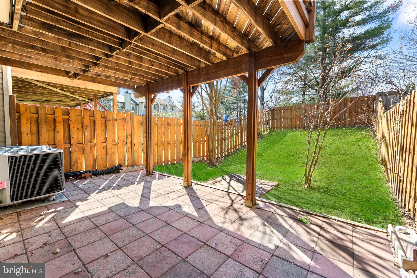
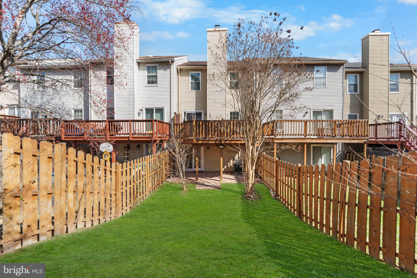
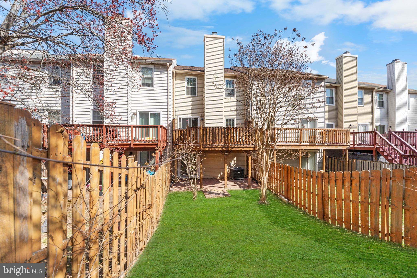
As you step into this Laurel home, you're welcomed by warm luxury vinyl plank floors that flow throughout the space. The layout feels open and inviting and leads you straight into the heart of the home—a bright, eat-in kitchen perfect for casual mornings. Just beyond, the living area opens onto a rear deck, which is a peaceful spot to enjoy coffee in the morning or unwind in the evening. The large, fenced-in backyard offers privacy and space, ideal for entertaining, gardening, or simply stretching out under the sky. Upstairs, three spacious bedrooms provide comfort and flexibility, with the primary suite offering a private retreat. An attached garage adds convenience, making daily life a breeze. Located just minutes from Laurel High School and the Towne Centre at Laurel, this home keeps you close to shopping, dining, and major routes for easy commuting. If you’re looking for space, style, and a prime location, this one is worth a look.

14906 ASHFORD PLACE

Message successfully sent.

What would you like to know?

What is 3 + 4 ?

I agree to receive email communication and understand I can unsubscribe at any time.

I agree to be contacted by Charis Realty Group - Christine Issler, Broker via call, email, and text for real estate services. To opt out, you can reply 'stop' at any time or reply 'help' for assistance. You can also click the unsubscribe link in the emails. Message and data rates may apply. Message frequency may vary. Privacy Policy

Related Properties

Welcome to 15030 Cherrywood Drive #3N! This spacious 3-bedroom, 2.5-bath condominium offers a bright and inviting layout with abundant natural light throughout. The primary suite features a private balcony, creating the perfect spot to enjoy your morning coffee or unwind at the end of the day. Thoughtfully updated bathrooms add a modern touch, while the lower-level laundry area provides everyday convenience. With generous living spaces and a functional floor plan, this home offers comfort and flexibility for a variety of lifestyles. Conveniently located near shopping, dining, parks, and major commuter routes, this is an excellent opportunity to enjoy low-maintenance living in a desirable location.
#MDPG2213226

LAUREL

15030 CHERRYWOOD DRIVE 3N

3 Beds

2 Baths

1,596 Sq.Ft.

$369,000

MLS#: MDPG2213226

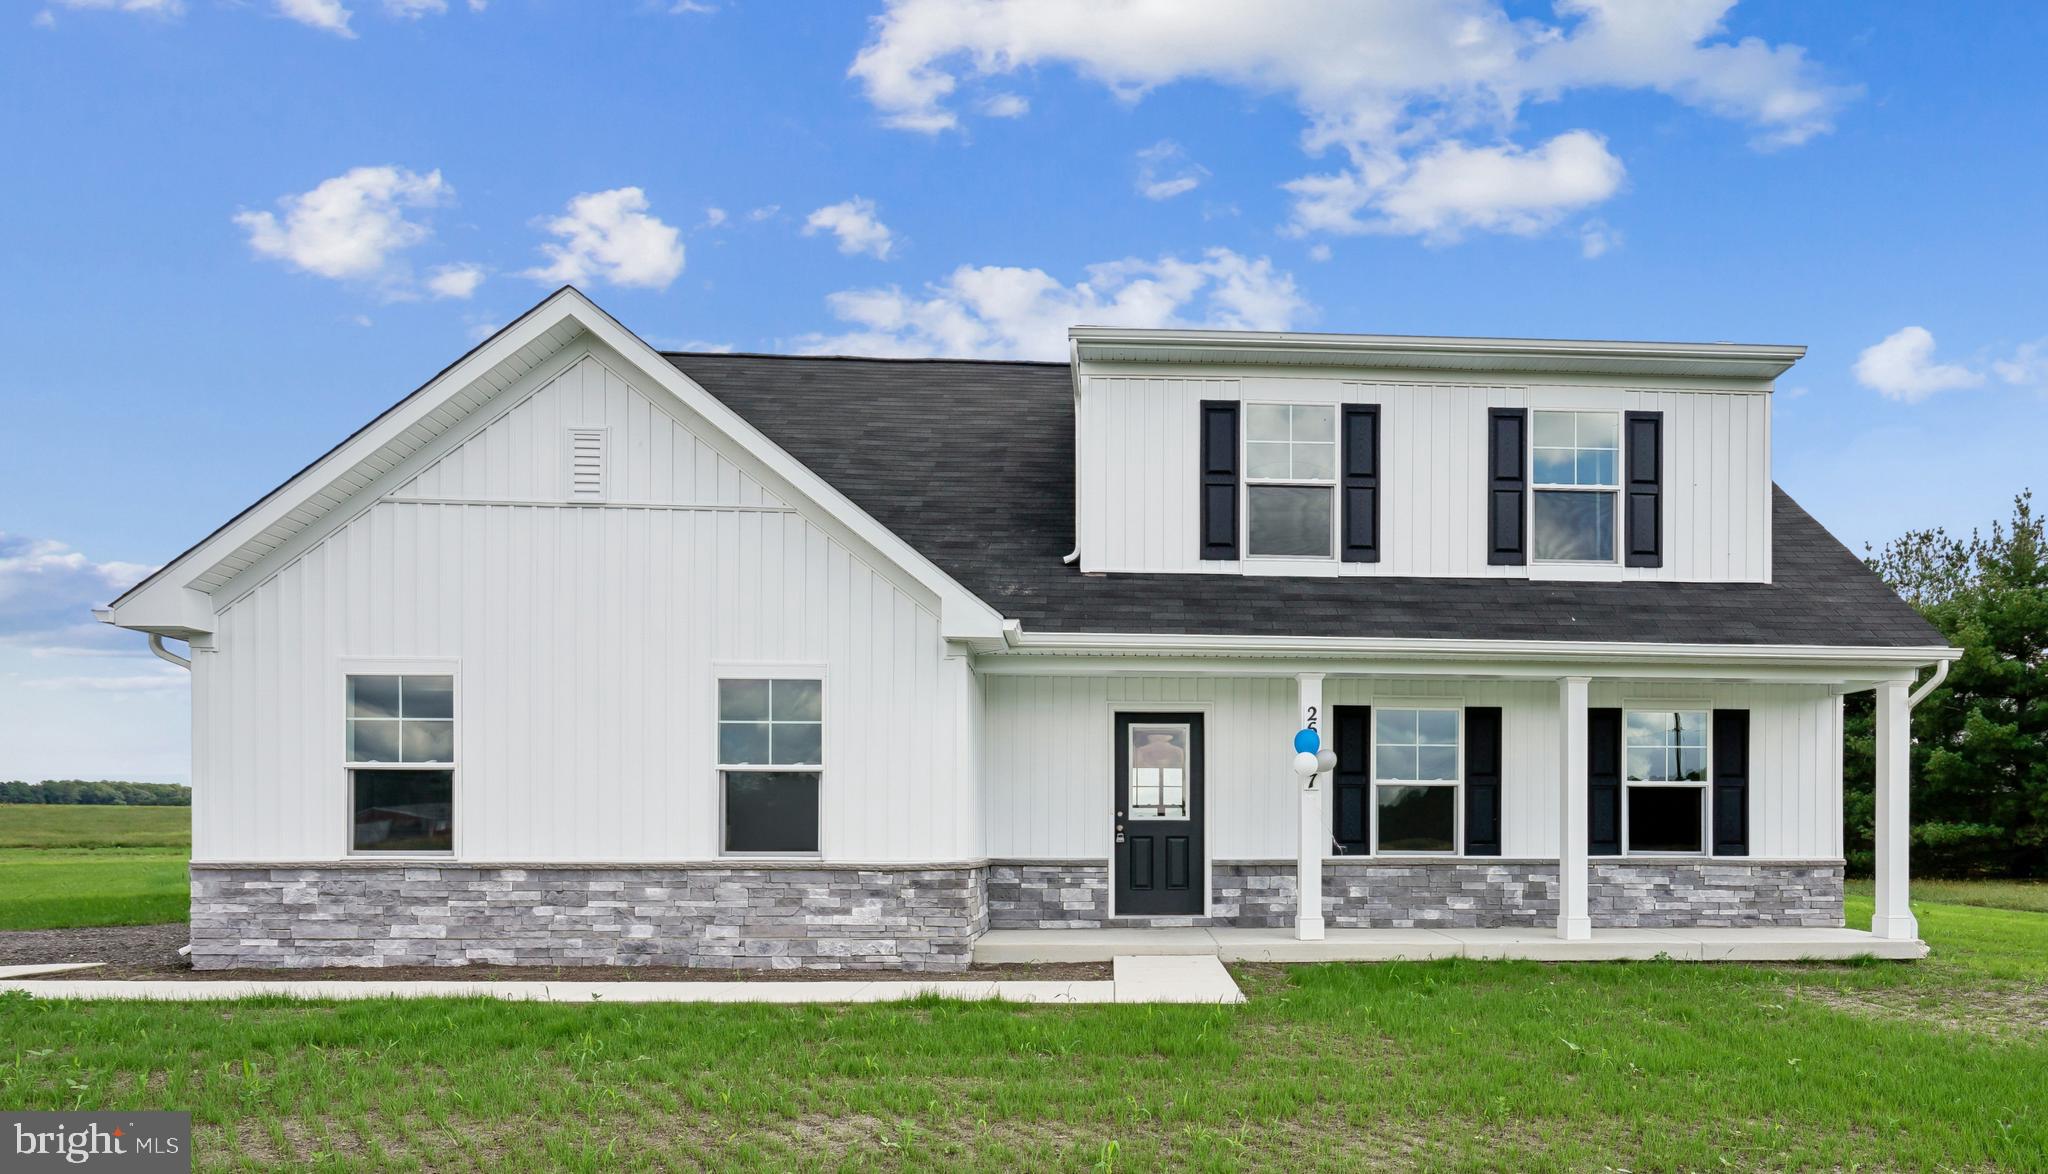
This Blue Ribbon floorplan by Caruso Homes offers the convenience of main-level living with additional space upstairs, making it well suited for a variety of lifestyles. Inside, the open floorplan features an open-concept floorplan with great room, dining area, and kitchen featuring a large center island and pantry. The first-floor primary suite includes a walk-in closet and private en suite bath, while a secondary bedroom and full bath on the main level provide flexibility for guests or a home office. Upstairs, two additional bedrooms share a full bath, creating a separate living space for family or visitors. An attached two-car garage, first-floor laundry room, energy-efficient construction, and a comprehensive builder warranty complete this well-appointed home.

Camp Rd offers the freedom of no HOA, easy access to Route 13, with convenient proximity to shopping, dining, and only 42 miles to Dover Air Force Base. Enjoy the charm of small-town living while staying close to Delaware and Maryland beaches, year-round festivals, outdoor recreation, and everything Southern Delaware has to offer.

This home is currently under construction and photos are for representational purposes only. Contact Caruso Homes for a complete list of included features.
#DESU2115316

LAUREL

9782 CAMP ROAD

4 Beds

3 Baths

1,783 Sq.Ft.

$430,515

MLS#: DESU2115316

Discover Upscale Living at Paddock Pointe. Nestled in the heart of Howard County, Paddock Pointe offers a sophisticated, metropolitan-inspired lifestyle with unbeatable convenience. Enjoy easy access to commuter routes, scenic walking trails, a community dog park, and more! Experience modern living in these luxurious two-story condos with attached garages—schedule your tour today! Enjoy this lower level, 1-car garage condo in Laurel's Paddock Pointe community! The Riva features a spacious kitchen with plenty of cabinets and counter space, as well as, Whirlpool stainless steel appliances. The kitchen connects to the great room which offers plenty of natural light and grants access to the second floor. Upstairs enjoy a conveniently located laundry room and your choice between 3 bedrooms or 2 bedrooms and a loft. The primary suite features a spa-inspired bath and a large walk-in closet that is bound to impress! *This listing reflects the base pricing for the Riva model on a to-be-built lot in the community. *Photos are of the decorated model home. *Pricing, features and, availability subject to change without notice. MHBR No. 93. 2021 Beazer Homes.
#MDHW2040780

LAUREL

9928A SIR BARTON WAY

3 Beds

2 Baths

1,581 Sq.Ft.

$424,990

MLS#: MDHW2040780

***Priced reduced for a quick sale***Fall in love with spacious one level villa, located in the exclusive 55+ resort-style community of Victoria Falls. This vibrant community offers residents an array of amenities, including an indoor lap saltwater pool, an outdoor pool, a sauna, a fitness room, a library room, game rooms, a billiard room, and a ballroom. Additionally, residents can enjoy tennis courts, a 2.5-mile trail around the community, three ponds, gazebos, and a variety of activities. This 2 bedroom and 2 bath home is ready for new owners. The open floor plan seamlessly flows into the kitchen and then the living and dining rooms, showcasing soaring cathedral ceilings and access to your private patio. The primary bedroom, conveniently located on the main floor, is a true sanctuary, boasting a spacious layout and a tranquil atmosphere. It features a walk-in closet, an en-suite bath with a double vanity, and a separate shower. A second bedroom and a full bath completes this level .  NEW ROOF,  Newer HVAC, appliances and systems! Conveniently located close to I 95 and Baltimore Washington Parkway ( 295), Laurel, Washington and Baltimore. Age restriction 55+
#MDPG2208822

LAUREL

7208 PAPERBARK TERRACE

2 Beds

2 Baths

1,502 Sq.Ft.

$400,000
MLS#: MDPG2208822
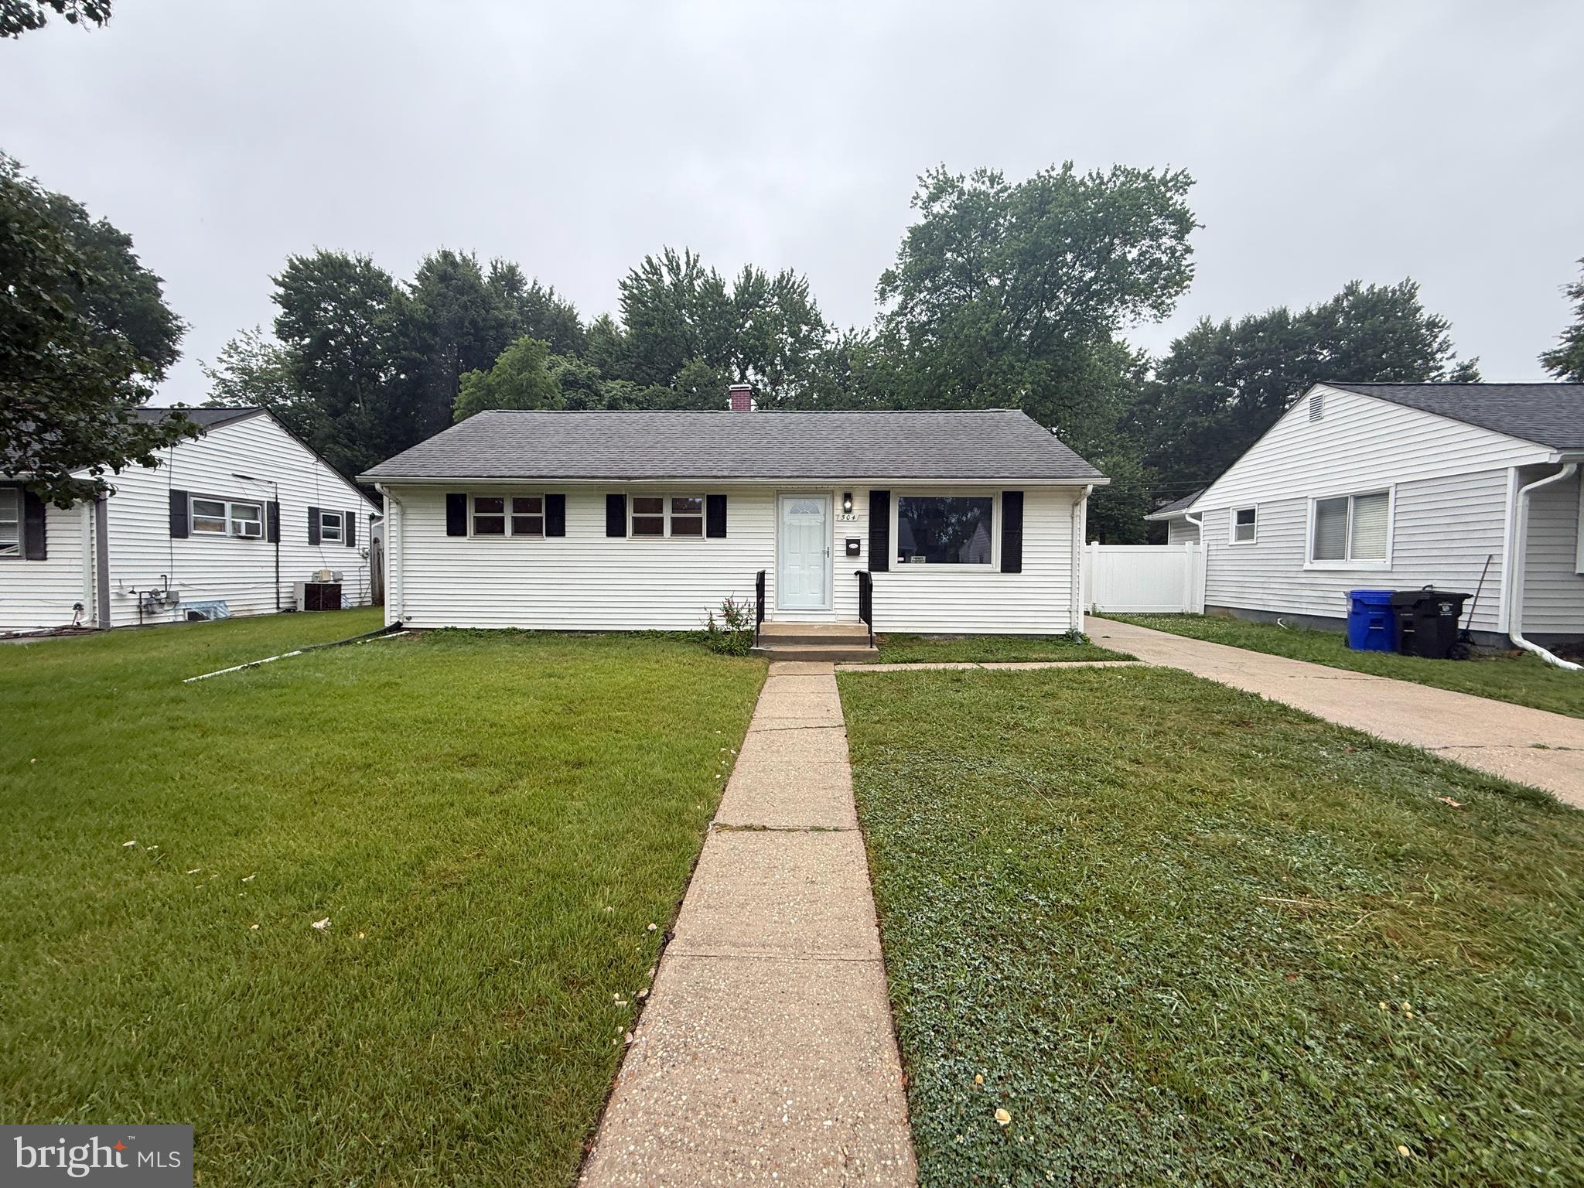
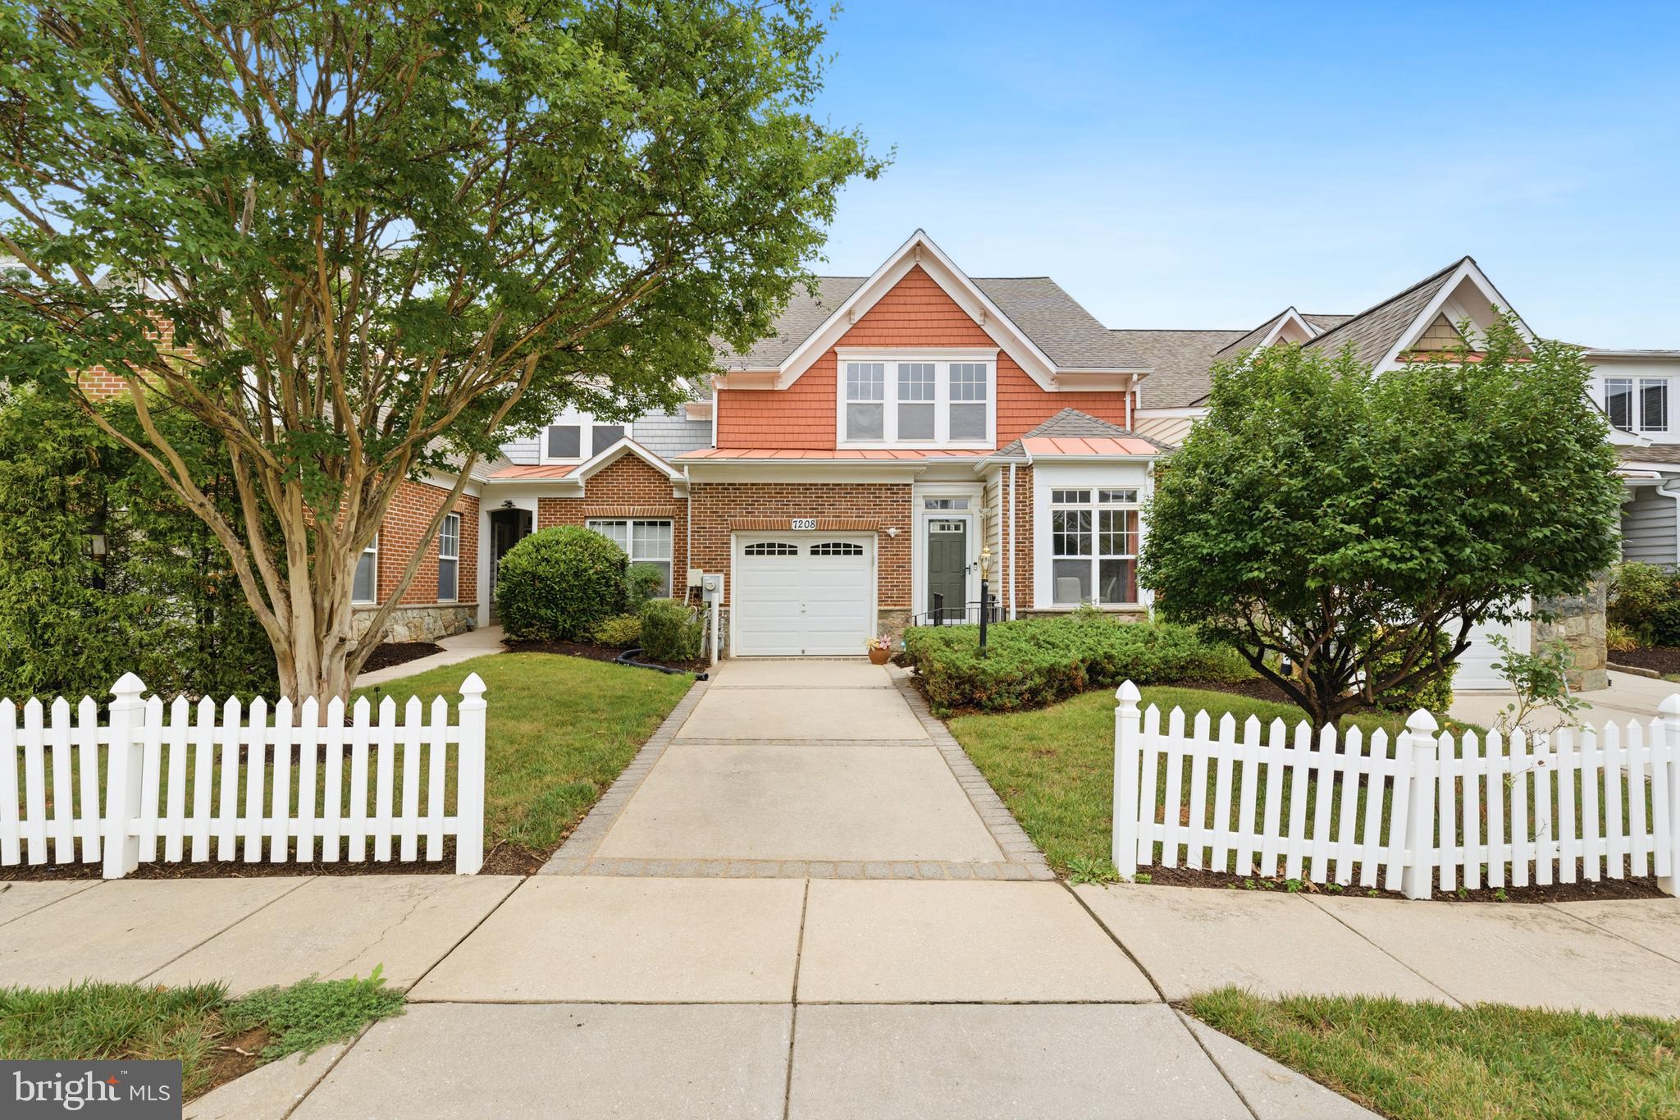
The horses are on the track ! Laurel is hot out of the gate and that’s because it’s conveniently situated right along the MARC train line just about halfway between Baltimore and DC. Bus lines are within walking distance, shopping centers are everywhere and there’s even a historic main street in downtown Laurel. For the gourmet in you, there are endless offerings in all kinds of international cuisine around here. You name it? It’s here! Now let’s talk about this adorable spacious rambler: We made it super easy for you to walk right in the door and start living. Nearly everything in here is new and ready to power up. A ton of square footage, two bathrooms, a full basement, spacious bedrooms and a concrete driveway leading to the fully fenced rear yard where you can let the pets go nuts! You gotta love it. Put your money on the table, we have a winner right here !
#MDPG2209186

LAUREL

504 GREENHILL AVENUE

3 Beds

1 Baths

920 Sq.Ft.

$419,900

MLS#: MDPG2209186

Welcome home to this spacious rancher situated on two acres of cleared land. This property has been beautifully updated with luxury vinyl plank flooring throughout, fresh paint, recessed lighting, and many other modern touches.
The home features an inviting living room and a kitchen with ample counter and cabinet space, including a convenient serving station in the dining area. Just off the kitchen, you will find a versatile flex space perfect for your specific needs.
The primary suite is a true highlight, featuring an arched window, a dedicated sitting area, a walk-in closet, and a spacious bathroom with a double-sink vanity and a large soaking tub. Two additional bedrooms and a full bathroom are located on the opposite side of the home for added privacy.
The exterior offers mature trees lining the driveway, a cleared backyard, and an oversized deck perfect for outdoor living.
#DESU2114142

LAUREL

6194 OLD SHARPTOWN ROAD

3 Beds

2 Baths

2,033 Sq.Ft.

$425,000

MLS#: DESU2114142
FHA Assumable Mortgage at Approximately 5%—You Can’t Beat That!

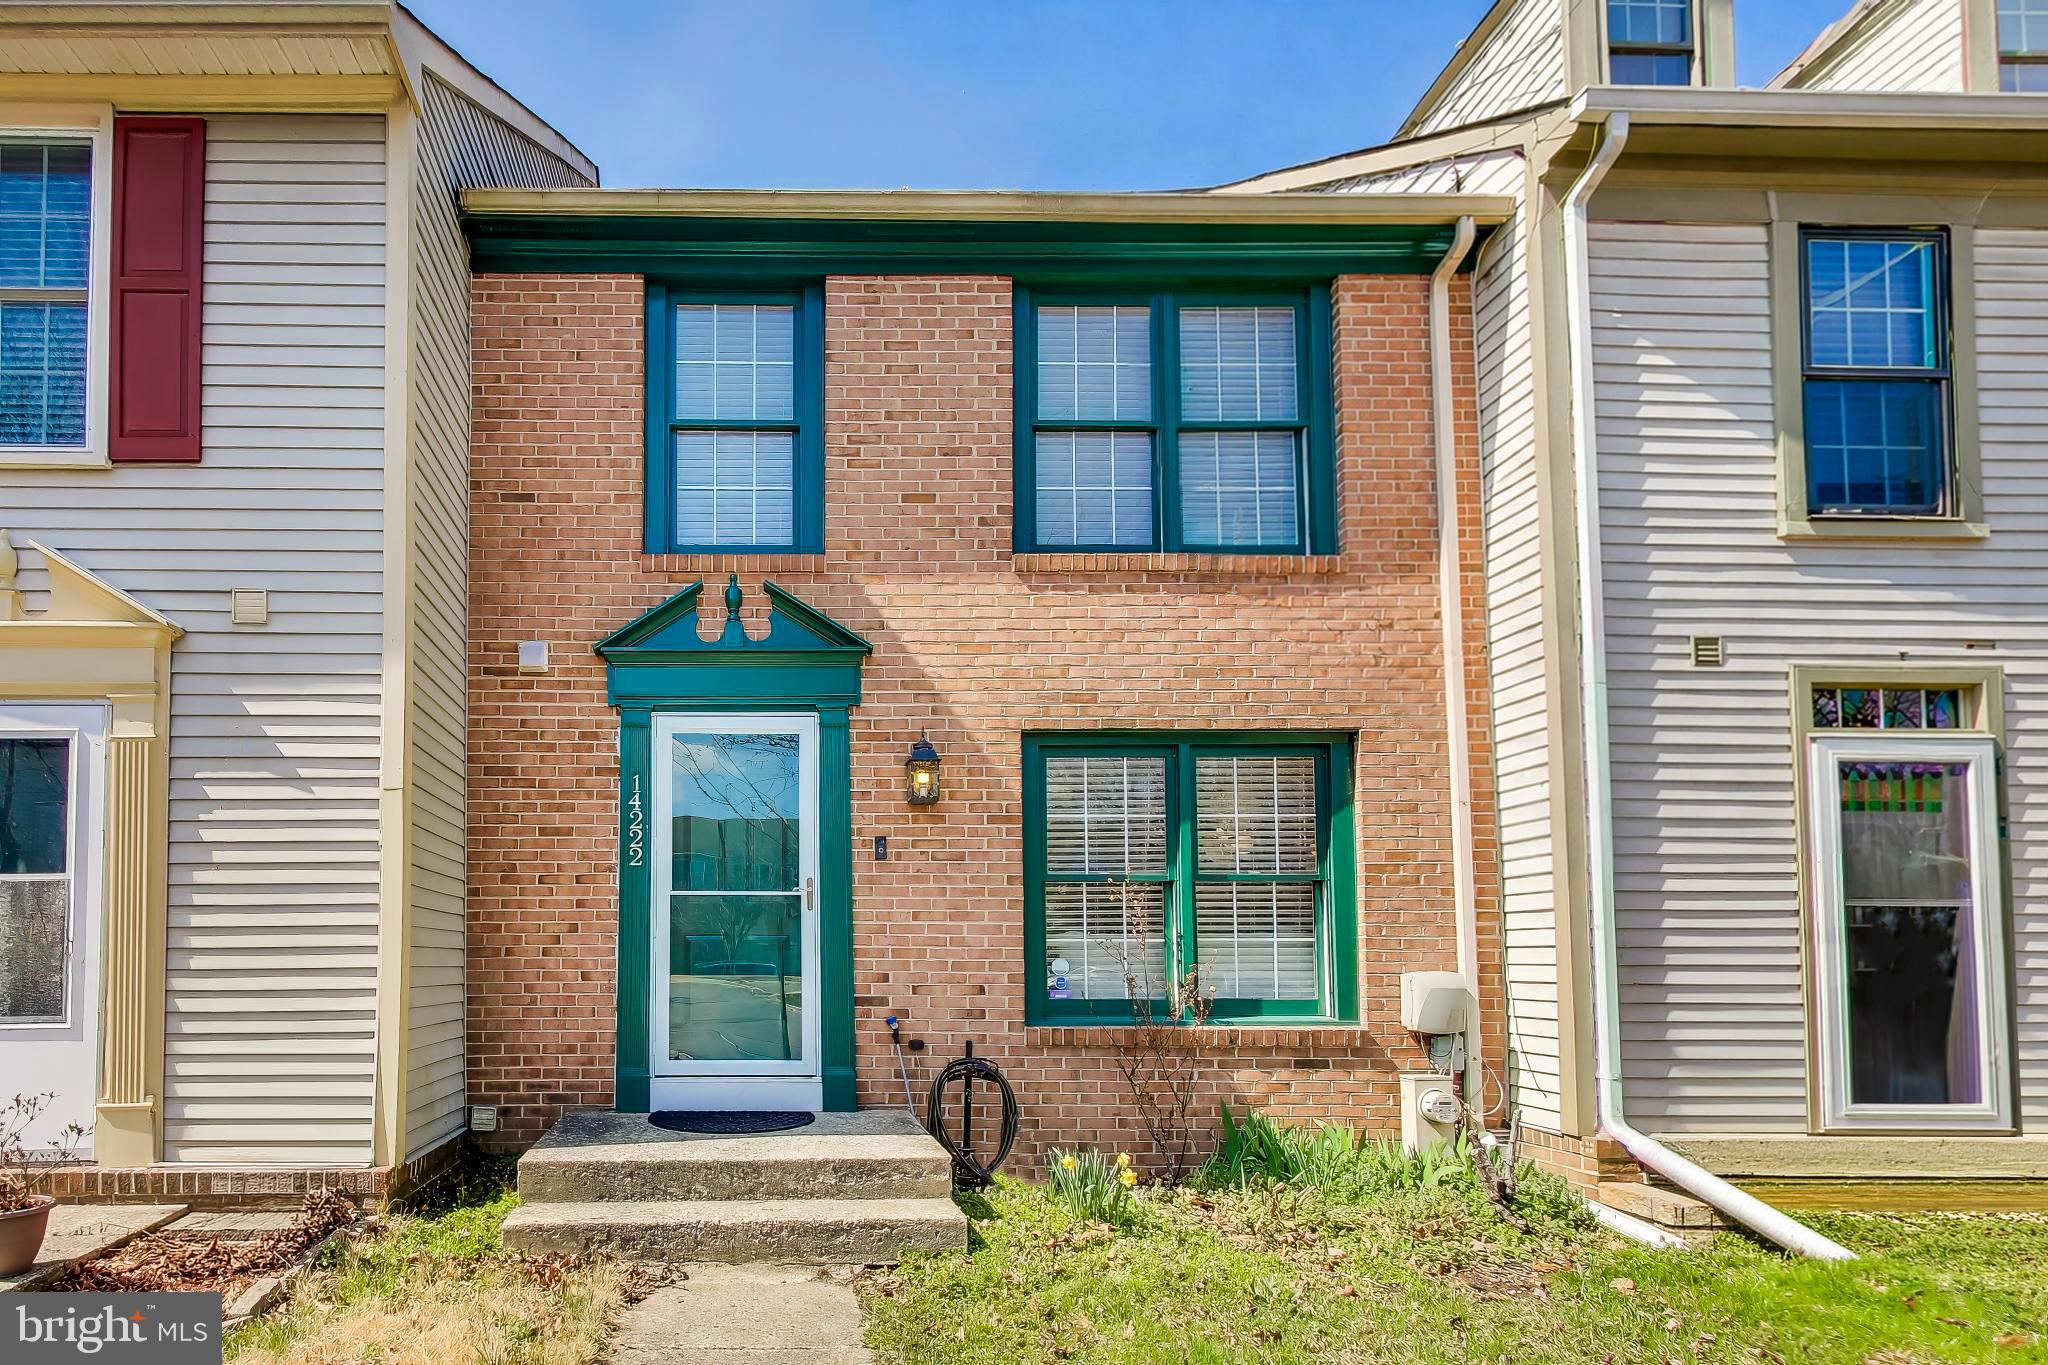
Freshly priced at $399,000, this home offers more space and flexibility than your typical two-bedroom property! It features two spacious bedrooms, two full bathrooms, one half bathroom, and a walkout lower-level suite—perfect for guests, a home office, recreation room, or private living space.

Additional highlights include an updated kitchen with granite countertops and stainless-steel appliances, a fenced backyard with peaceful wooded views, and a convenient location near Fort Meade, shopping, dining, and major commuter routes.

The existing FHA mortgage may be assumable at an interest rate of approximately 5%, subject to lender approval and buyer qualification. Contact me for additional details or to schedule a private showing!
#MDPG2211188

LAUREL

14222 OXFORD DRIVE

2 Beds

2 Baths

1,400 Sq.Ft.

$399,000

MLS#: MDPG2211188
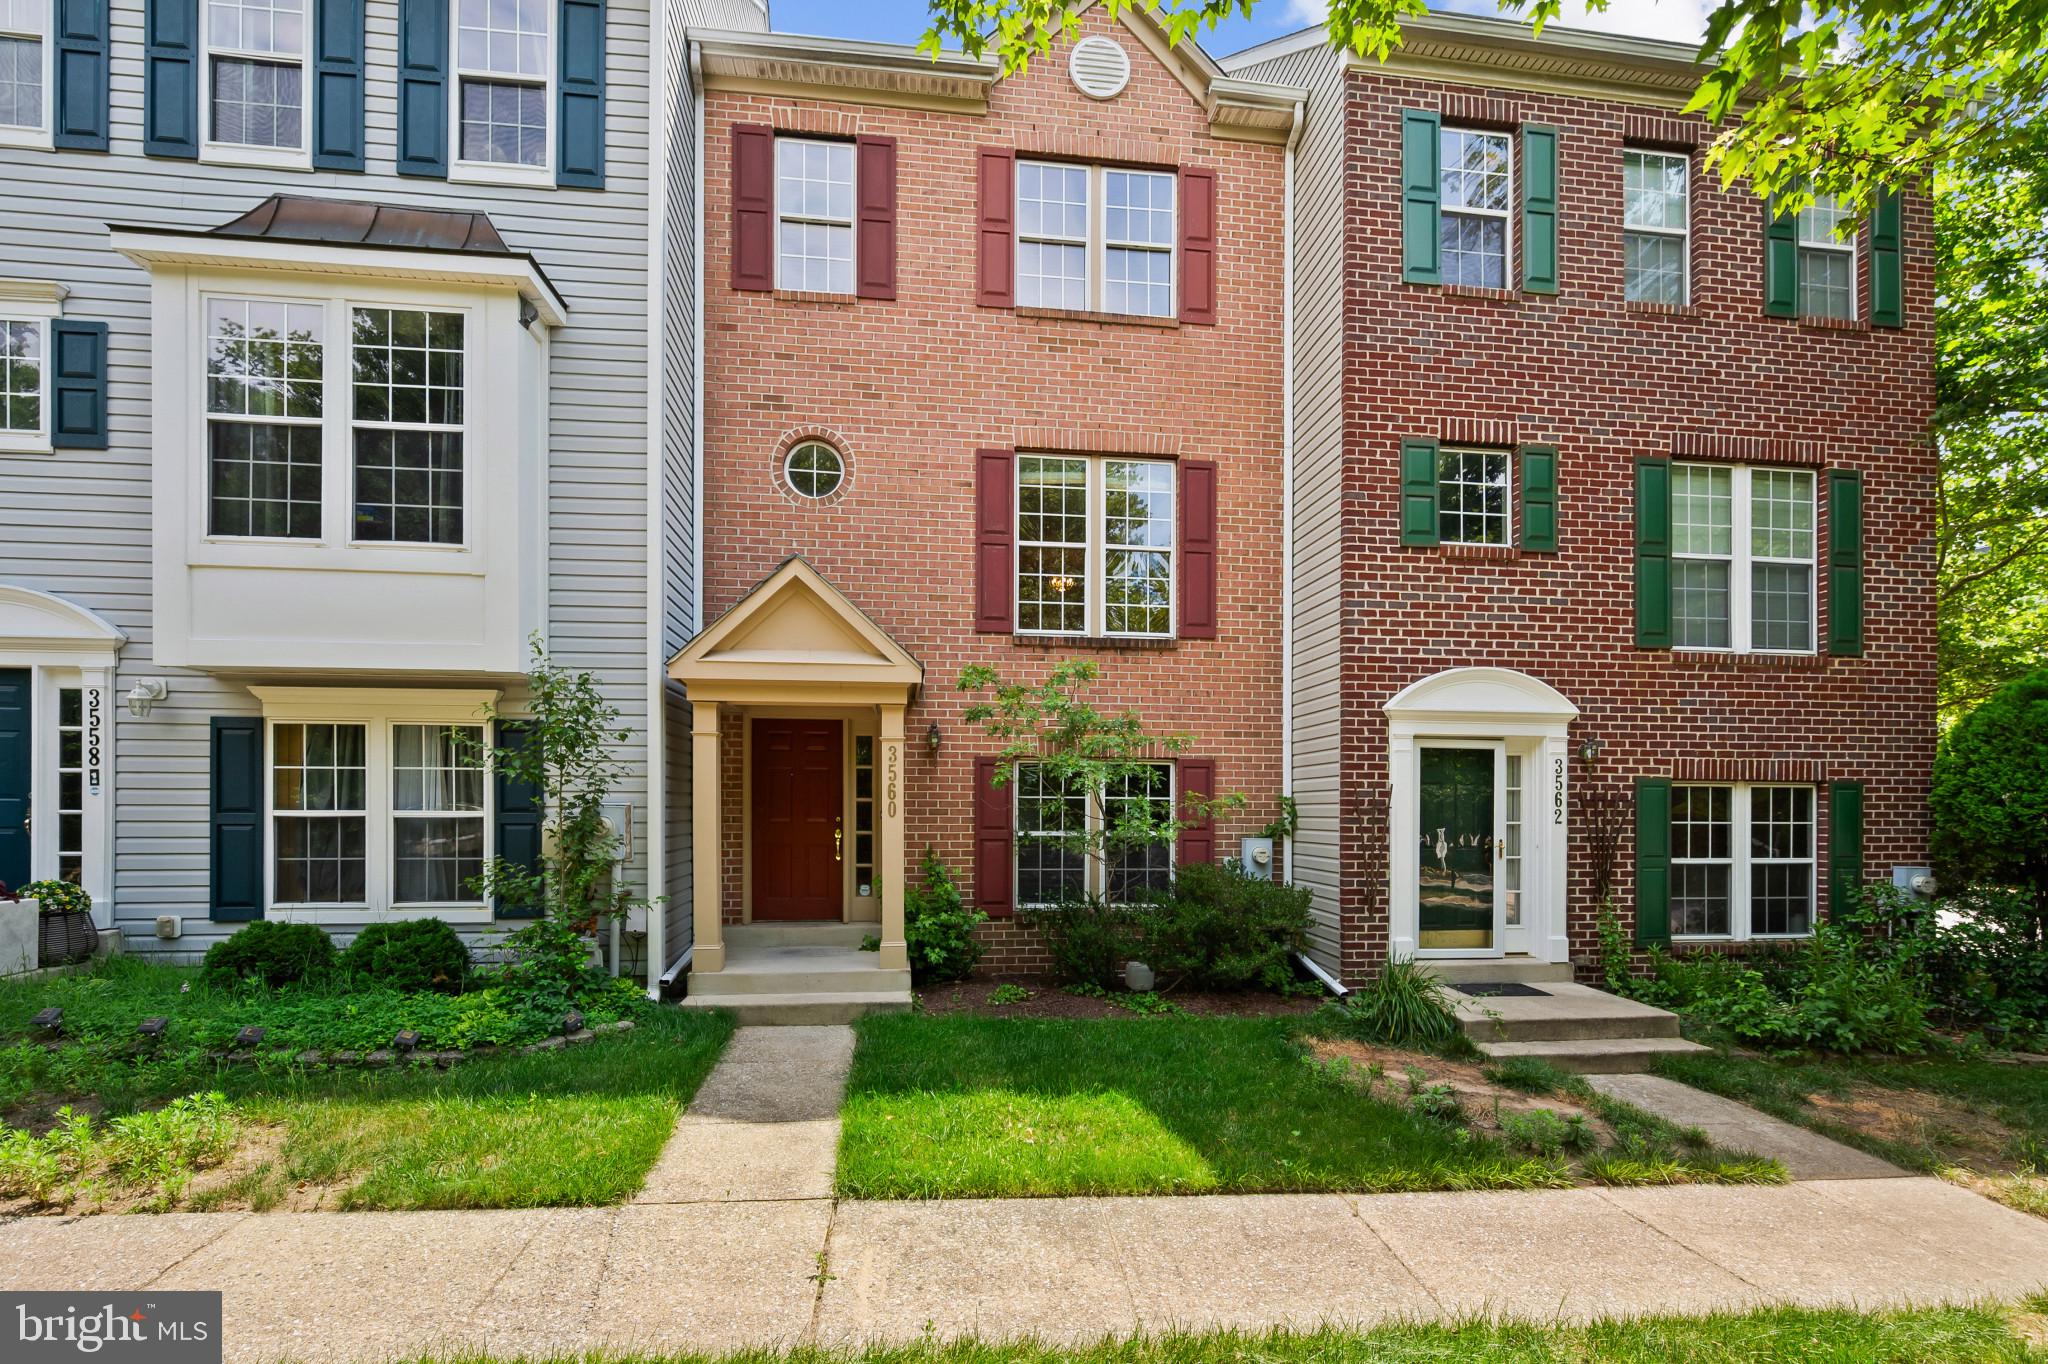
Well-maintained Colonial-style townhouse residence offering 3 bedrooms, 3.5 bathrooms, 1,560 finished square feet, and a 2-car garage in convenient Russett. Featuring a traditional floor plan, comfortable living spaces, and abundant natural light, this home is designed for easy everyday living.  The entry level welcomes you with a foyer that leads down to a spacious carpeted recreation room, providing a flexible space for relaxing, entertaining, or a home office. Direct access to the 2-car garage adds everyday convenience.  Upstairs, the main level features a bright and open living and dining room combination enhanced by hardwood flooring. The dining area is highlighted by a chandelier, creating a natural space for gatherings and meals. Just beyond, the eat-in kitchen offers stainless steel appliances, ceramic flooring, ample cabinet and counter space, and a cozy breakfast area with sliding glass door access to the balcony, allowing natural light to fill the space.  The upper level hosts two comfortable bedrooms, including the primary suite with vaulted ceilings, a walk-in closet, and a private full bathroom featuring a dual-sink vanity. A second full bathroom and a centrally located laundry room add convenience. The uppermost level offers a third bedroom with a walk-in closet and a third full bathroom.  Residents of Russett enjoy an impressive array of community amenities, including a community pool, community center, tennis and basketball courts, scenic trails, and tot lots/playgrounds, offering recreation and enjoyment for all ages.
#MDAA2147028

LAUREL

3560 MORNING STAR PLACE

3 Beds

3 Baths

1,560 Sq.Ft.

$440,000

MLS#: MDAA2147028

Country living on 5 acres! 3BR, 2BA rancher with large detached garage, shed, fenced rear yard, and black top driveway.
#DESU2117246

LAUREL

34480 HITCH POND ROAD

3 Beds

2 Baths

1,965 Sq.Ft.

$459,000

MLS#: DESU2117246
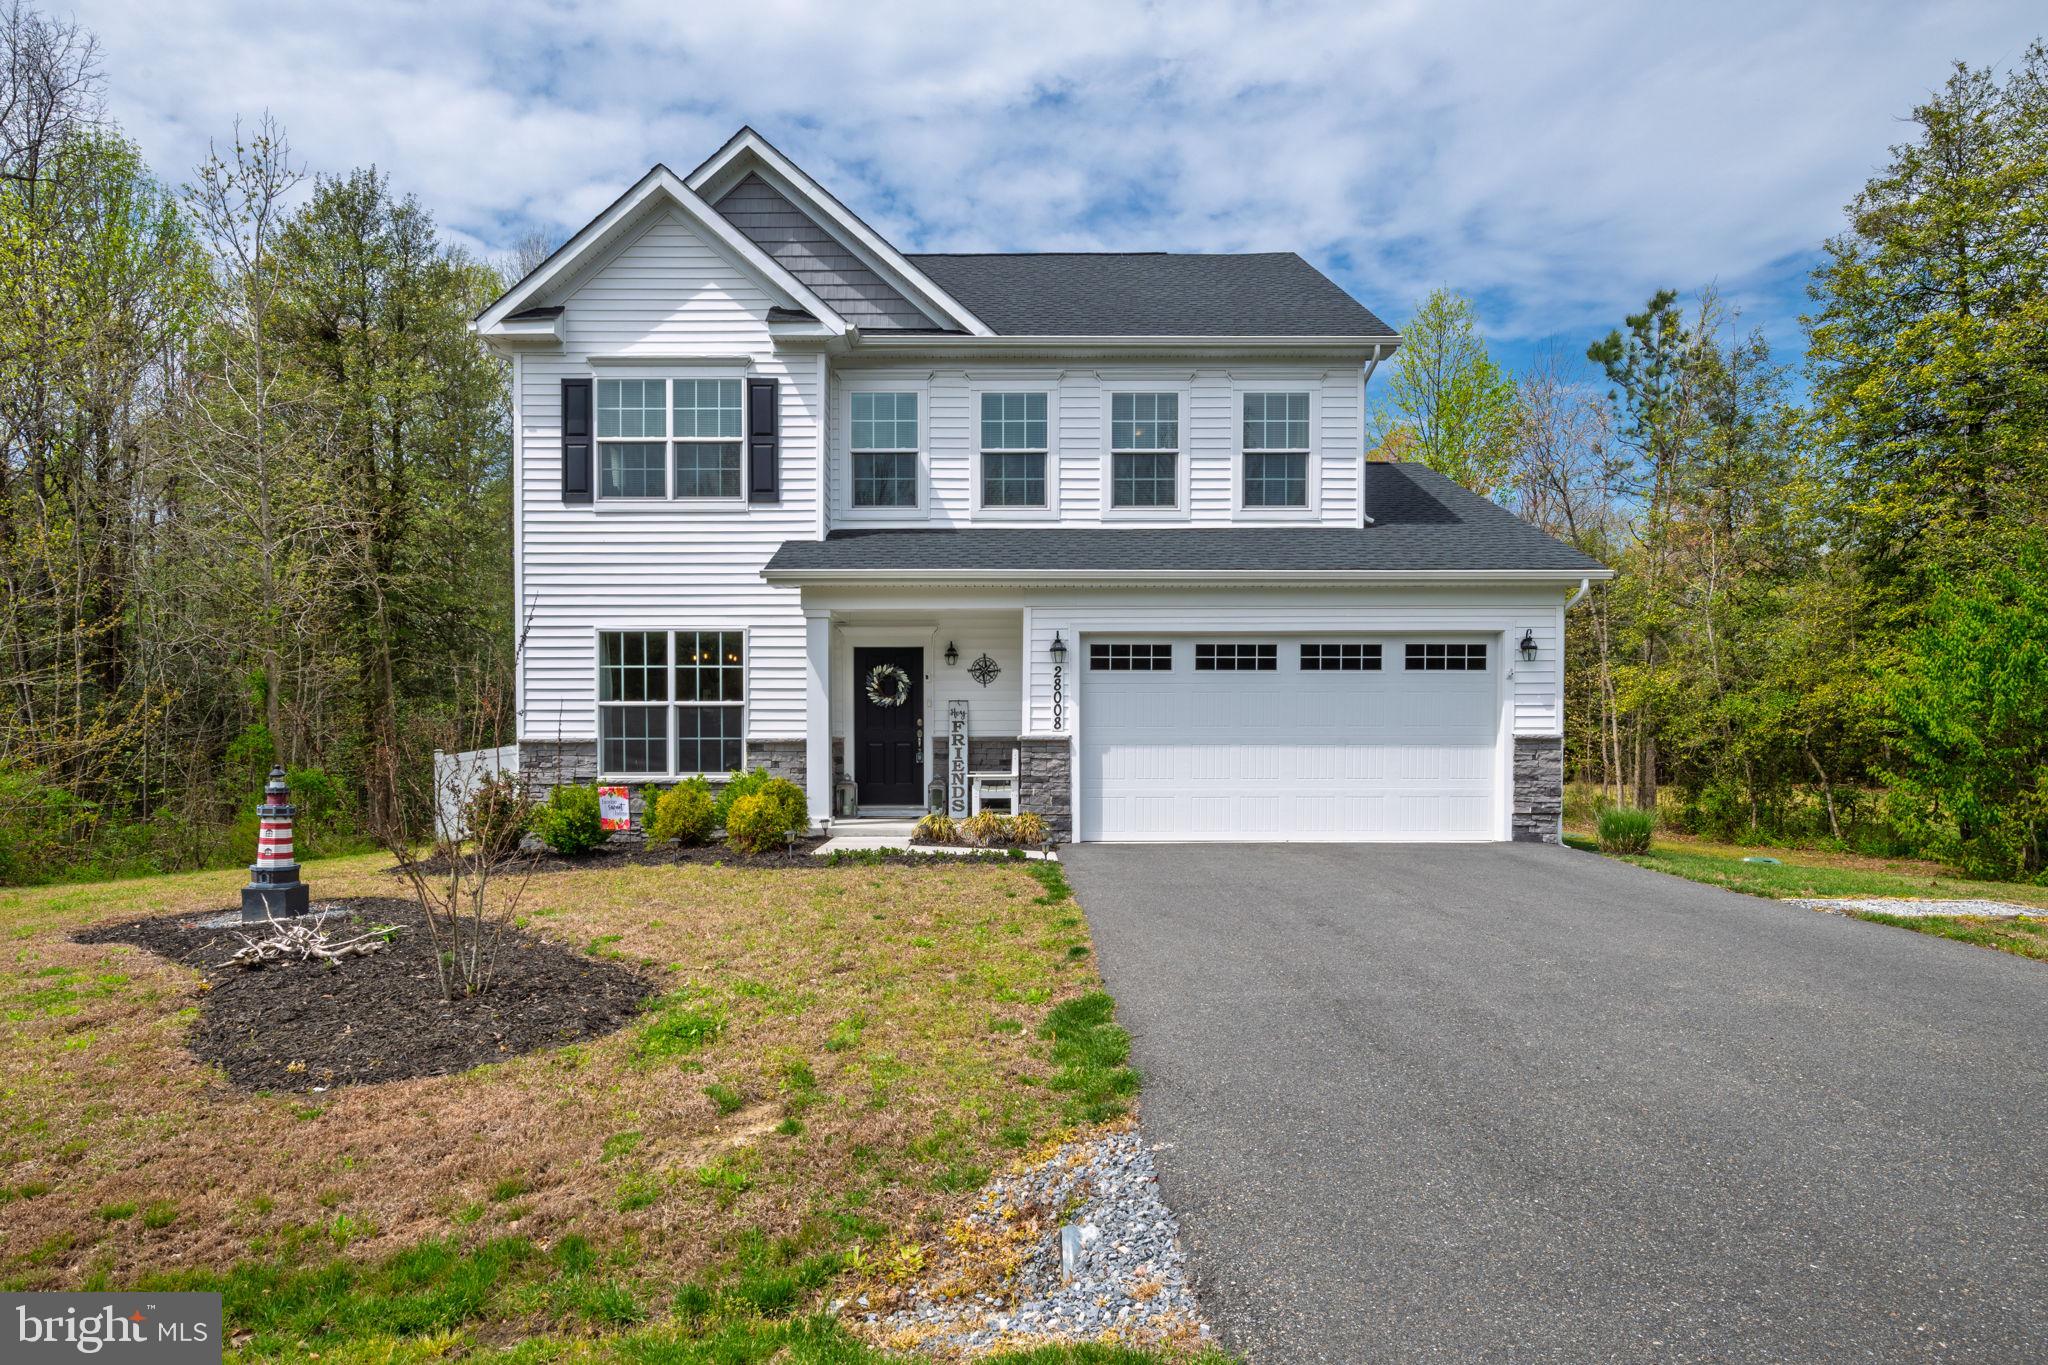
Great opportunity. Motivated seller offering monetary closing cost or interest rate buy down concession with a reasonable offer. This charming spacious four bedroom coastal home with 9 foot ceilings has a two car garage on a beautiful partially wooded lot with a large fenced in yard in a relaxing setting in the community of King Farms. Wonderful first level layout featuring an open floor plan with modern island kitchen with granite countertops, stainless steel appliances, pantry, and sliding doors that open to a large patio perfect for outdoor living with spacious yard and privacy fence, a family room with gas fireplace and crown molding, formal dining room with decorative chair rail and crown molding and office/den. A tucked away staircase located behind the living room leads to the second floor. Spacious upstairs primary suite with double vanity, luxury tile, shower and large walk in closet. Three additional bedrooms on the second floor and separate laundry room with full-size energy efficient front load washer and dryer. Lot size will accommodate an additional drive to the side of the house by the fence gate for a detached building structure in the rear of the lot. This lovely Home is in a great scenic location between Route 13 and 113 with easy drive to Salisbury, Millsboro and to the beaches. Just a 10 minute drive to Trap Pond State Park to enjoy wonderful outdoor activities. All this plus affordable HOA with $400 annual HOA fees.
#DESU2108840

LAUREL

28008 KING FARMS ROAD

4 Beds

2 Baths

2,221 Sq.Ft.

$464,900

MLS#: DESU2108840

 - property

Send a message

Message successfully sent.

Your message

What is 3 + 4 ?

Reason for contacting?

I agree to receive email communication and understand I can unsubscribe at any time.

I agree to be contacted by Charis Realty Group - Christine Issler, Broker via call, email, and text for real estate services. To opt out, you can reply 'stop' at any time or reply 'help' for assistance. You can also click the unsubscribe link in the emails. Message and data rates may apply. Message frequency may vary. Privacy Policy

Sign Out

Virtual Assistant

Would you like to take the next step with this property? We can help you schedule a showing or virtual tour, or send you more details.

Yes, I would like more information.

Thank You for Your Reply, One of Our Agents will contact you as soon as possible

No, maybe later.

Thank you, you can always contact me via email, phone number or through the contact form.

Realhub AI

Lucy - Your AI-Powered Realtor

Update Your Temporary Password

Personalize your search

Enter your email and we'll notify you immediately when new listings match what you're looking for.

or enter email address

Already have an account ? Login here

Continue your home search

I agree to receive communications and understand I can unsubscribe at any time.

I agree to be contacted by Charis Realty Group - Christine Issler, Broker via call, email, and text for real estate services. To opt out, you can reply 'stop' at any time or reply 'help' for assistance. You can also click the unsubscribe link in the emails. Message and data rates may apply. Message frequency may vary. Privacy Policy

Already have an account ? Login here

We use cookies

We use cookies primarily for analytics to enhance your experience. By accepting, you agree to our use of these cookies. You can manage your preferences or learn more about our cookies policy.